Get early access to listings that match your criteria
Never miss an opportunity again. Our personalized alerts notify you instantly.

 English$ USD · m²


EAU ET PATRIMOINE, a specialist in waterfront properties for over 15 years in Paris and the greater Paris region, invites you to discover this exceptional property and supports you at every stage of your project. Located near Paris in Villeneuve-la-Guyard, this property extends over two distinct plots totaling approximately 60,000 sqm, each featuring a pond within a preserved natural environment. The first plot includes a contemporary floating home of approximately 200 sqm, ready to live in. The second plot comprises a motorized barge of approximately 200 sqm to be fitted out, as well as a waterside cabin. Both ponds are connected to the Yonne River, offering multiple possible uses for the property: primary or secondary residence, independent living spaces, guest accommodation, water-based activities, fishing, and canal cruising by barge. Access to the property is via a private road, in a ???? and green setting. The presence of water, open views, and the layout of the site create an intimate and distinctive atmosphere, away from urban activity while remaining connected to nearby amenities. The living spaces of the floating home are organized around a bright reception area of approximately 100 sqm, extended by a terrace of around 35 sqm, with large openings facing the water. The layout allows for true independence of use, with two bedrooms and bathrooms, including one suite. The second dwelling and the navigable barge to be fitted out complete the ensemble, offering flexibility for various lifestyle or hospitality projects. This property is intended for buyers seeking a unique living environment with strong potential, generous volumes, and adaptability, in close proximity to Paris, within a preserved natural setting. EAU ET PATRIMOINE is a specialist in floating homes in Paris and the Île-de-France region, dedicated to the acquisition of barges, houseboats, and waterfront properties. EAU ET PATRIMOINE supports its clients before, during, and after the acquisition, covering all financial, legal, technical, and administrative aspects specific to this type of asset. Contact EAU ET PATRIMOINE at +33 6 41 46 37 23 for further information or to arrange a viewing.
…By Eau Et Patrimoine


Ideally located in Auxerre, combining the tranquility of a preserved private space with immediate proximity to shops. Redesigned and renovated with top-quality materials in 2024 by an interior architect, it offers high-end amenities. A true 'turnkey' offering that blends timeless elegance with ultra-modern comfort in a fully automated home. From the entrance, the magic happens with a magnificent reception room of over 110 m2. Bathed in exceptional natural light from its immense bay windows opening to the outside, it offers a fluid transition between a spacious living room with clean lines, a warm dining room, and an intimate reading and relaxation area. A stunning open kitchen of over 26 m2, fully equipped and designed for conviviality. This level is complemented by a beautiful guest room with its own shower room, perfect for receiving guests on the same floor. The upper floor, fully equipped with electric shutters, is dedicated to rest and consists of 3 generously sized bedrooms. An exceptional master suite, a true private apartment, includes the bedroom, a spacious custom dressing room, an office, and a luxurious private bathroom equipped with a walk-in shower and a bathtub. Two other bright bedrooms benefit from ingenious design with a large adjoining room, ideal for setting up a playroom or a double office. A second independent bathroom completes this level. Totally independent, a superb guest house complements this property. It includes a wellness space converted into a gym, two beautiful bedrooms, and a shower room. The house rests on a total basement, healthy and perfectly optimized, containing a large garage equipped with a charging station for electric vehicles, a fitted laundry room, a wine cellar, a workshop, and a spacious storage area. At the back, sheltered from view, the house opens onto a magnificent landscaped garden, extended by a vast terrace inviting relaxation. In front, a welcoming courtyard secured by an electric gate allows easy parking for several vehicles. Information about the risks to which this property is exposed is available on the Géorisques website: www.georisques.gouv.frThis description has been automatically translated from French.
…By L'atelier De L'immo

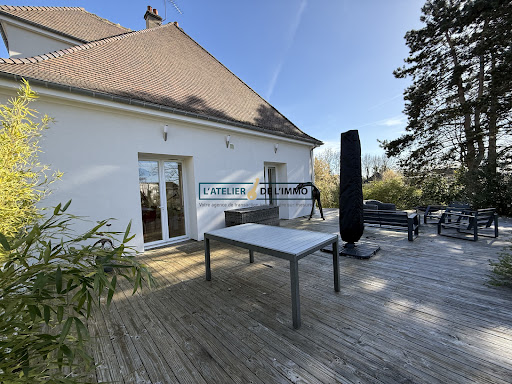


Are you looking for a spacious house where you can simply unpack your bags? Look no further! Ideally located in the heart of Saint-Georges-sur-Baulche, in close proximity to shops and at the gates of Auxerre, this magnificent house will seduce you with its beautiful volumes and quality features. A welcoming entrance opens onto a 50 sq m living area, including an open-plan kitchen. This space is bathed in natural light thanks to large windows that open directly onto the outside. The ground-floor sleeping area offers two bedrooms, each with its own en-suite bathroom, as well as an office ideal for working from home. The children's or guest area is located upstairs and consists of 3 additional beautiful bedrooms and a separate bathroom with WC. Finally, enjoy a complete & functional basement including a large games room of over 25 m2 opening directly onto the outside, a laundry room, a boiler room, a workshop area for DIY enthusiasts, a pantry, a cellar and a closed garage. The pluses of this house are its DPE in C, premium location: Everything within walking distance (shops, schools) and hyper centre of Saint-Georges & an impeccable condition: Absolutely NO work to be done. You're sure to fall in love with this house that combines comfort, modernity and a prime location. A must-see!
…By L'atelier De L'immo


Location: 1 hour 40 minutes from Paris via the A6 motorway; only 10 km from the villages of Toucy, Saint Sauveur en Puisaye and Saint Fageau, villages bustling all-year-round with shops and cultural landmarks including the Musée Collette. Perched on a hilltop accessible by a grand driveway, this magnificent property is in need of no works. It comprises six farmhouses totaling over 2,500 sq.m of living area on 7 hectares of landscaped grounds including meadows, tree-lined paths, woodland and a pond. The entire property has been fully restored with high-end materials. It features several reception areas, private and communal lounges, and 18 bedrooms, each with its own contemporary bathroom with toilet. Sitting on 7 hectares of landscaped grounds with tree-lined pathways and several relaxation areas, including terraces, this property boasts a stunning heated indoor swimming pool and hot tub looking out to the natural surroundings. There are also meadows suitable for horses and a pond. Situated in a bucolic and secluded setting, this unique property has been fully renovated and is ready for immediate occupancy. Sold furnished, it would be ideal for use as holiday rentals, a business venture or a large family holiday home. Further information is available upon request.
…By Emile Garcin - Proprietes & Chateaux


1 hour 30 minutes from PARIS and 5 minutes from VILLENEUVE-SUR-YONNE, pretty house of 176m2, at the end of a path on its garden of 8600m2. Go through the gate, and a large gravel terrace will welcome you, allowing you to enjoy the sunny days. Let's enter the house which comprises two parts. In the first part, the entrance leads to a 51m2 living room with an insert fireplace and views of the surrounding countryside, a separate fitted and equipped kitchen, and a laundry room with a toilet. The upper floor consists of 4 bedrooms and a bathroom with toilet. Access to the second part, via the living room or from the outside, consisting of a large 50m2 living room with a mezzanine that can be used as a workshop, or an office, or a fifth guest bedroom. Vaulted cellar and small workshop adjoining the house. Let's move on to the landscaped garden surrounding the courtyard with its vegetable garden area, fruit trees and a final section in meadow, all on 8400m2. Energy Performance Certificate (EPC) rating: E, energy consumption between 3,620 Euros and 4,950 Euros. A haven of peace, this house is located at the end of a lane, with no overlooking neighbors. Enjoy walks or bike rides in the Othe forest directly from the house. Ideally located 5 minutes from Villeneuve-sur-Yonne for the train station and shops, or 10 minutes from Joigny. You can also reach the towpath by bike, located 10 minutes from the house. Information on the risks to which this property is exposed can be found on the Georisques website: www.georisques.gouve.fr
…By Leigniel Immobilier


Antony OIOLI real estate offers you in a quiet area between Sens, Troyes, and Auxerre, 1 hour and 30 minutes from Paris, 12 minutes from the A5 motorway, and less than 15 minutes from all shops, a property of character and exceptional charm in Provençal style from the mid-19th century, benefiting from a sought-after location combining nature, serenity, and accessibility. Recent roofing, geothermal heating. This character property also has numerous outbuildings: a large open shed of approximately 170 m² ideal for parking motorhomes, convertible attics of 130 m², stone outbuildings of 22 m², a vaulted cellar, a well, as well as an independent gîte fully furnished (sold furnished) offering strong potential for reception or rental profitability. Upon arrival, the tone is set: vast gravelled inner courtyard, facades combining old stone and brick, exposed beams, majestic volumes... this residence develops a unique, warm, and refined atmosphere. In this harmonious ensemble resembling a charming property, the exterior has been designed as a true reception and relaxation area. You will enjoy a pétanque court and a children's play area, a superb terrace equipped with a high-end bioclimatic pergola from Solisystem with integrated blinds and lighting, a recent jacuzzi for 5/6 people and a swimming pool bordered by a granite terrace. This former farmhouse of about 350 m² of living space offers exceptional volumes bathed in light where authenticity and modern comfort meet perfectly. The old materials have been enhanced: tiles, exposed beams, solid oak floors, old fireplaces, and a stone staircase... It will welcome you around a spectacular cathedral living room of 87 m² rising to nearly 9 meters in height. A family kitchen fitted and equipped while retaining the charm of the old, continuing to a dining room of 30 m² overlooking a cathedral corridor leading to a cellar, a toilet, a shower room, and the cathedral living room. The old farmhouse has six large bedrooms with generous dimensions, some nearly 30 m², each offering its own identity and remarkable character. The independent gîte of approximately 67 m² fully furnished includes: a fitted kitchen open to a beautiful living room, a bedroom, a mezzanine, and a modern shower room with an Italian shower. Ideal for tourist activities, hosting family and friends, or developing additional income. This unique property will appeal to lovers of character homes looking for a rare living space, capable of combining family residence, prestigious secondary home, or high-end hospitality project. Information about the risks to which this property is exposed is available on the Géorisques website: www.georisques.gouv.fr Sale price: €600,000 Vendor fees included Contact your SAFTI advisor: Antony OÏOLI, Tel.: 0658717709, E-mail: [email protected] - EI - Commercial agent registered in the SENS RSAC under number 517618799This description has been automatically translated from French.
…By Safti


Two houses and a garden that an artist has turned into an original haven, nestled in France’s Yonne department, 100 kilometres from Paris. The property’s current owner, an artist who produces paintings, turned this ordinary two-floor farmhouse into a unique haven. The artist sought harmony here, using their own creativity and drawing inspiration from the aesthetic qualities of fine materials and from local craftsmanship. The result is today’s highly original property. Close attention has been paid to making it unique yet coherent. The property is enclosed behind walls on a quiet street. It enjoys absolute privacy and calm. From outside, it does not suggest the originality that it hides. A large double-leaf metal gate framed between two brick pillars leads straight into a grassy garden dotted with various water features. To the left, on the south side, there is a guesthouse with a central tower capped with a pyramidal roof that is crowned with a finial. To the right, on the north side, there is the main dwelling. It is an elongated building that faces south-east. A wing protrudes at a right angle to the main section at its west end. Just behind this wing there is a bakehouse. In front of the main dwelling there is an ornamental pond. An arched bridge of old flat tiles crosses it. The bridge is edged with a metal balustrade adorned with volutes at the end. Flat Burgundy tiles are the only material common to all the buildings on the property. Beyond the ornamental pond, an archway beneath a circular opening takes you to the other side of a decorative wall of round tiles. The property’s second section lies there. A vast space extends in this second section. Its south-west corner is marked by a retreat with a slate roof and stained glass of different colours. Alongside this retreat, there is a terrace covered by a canopy of glass and metal.
…By Patrice Besse


A stately dwelling and its enclosed garden in the middle of a village, recognised as a “Town of Character”, two hours from Paris, nestled within the Puisaye countryside. In a village with picturesque lanes lined with stately homes, one in particular stands out thanks to its many entrances: a painted ornate metal door opens on to the property’s garden, a wooden door topped with a fanlight is used as the dwelling’s front door, a restored double-leaf gate, near the outbuildings, provides vehicle access, while a final door is located in the back of the garden, surrounded by vegetation. In addition, a lovely flagstone patio skirts the dwelling on one side and, extending on from here, the grounds feature a stone bench, ideal for relaxing under the shade of the birches, as well as an ancient greenhouse, whereas a well surrounded by grass could be repurposed and an ancient drinking trough next to the woodshed provides an additional touch of charm to the premises. Lastly, a small path leads to a gravel drive, reserved for vehicle parking, located next to the outbuildings with their red shutters, the colour of which is identical to that of the double-leaf gate, while, sheltered from view, a small vegetable garden is planted with raspberry bushes as well as other fruits and vegetables.
…By Patrice Besse


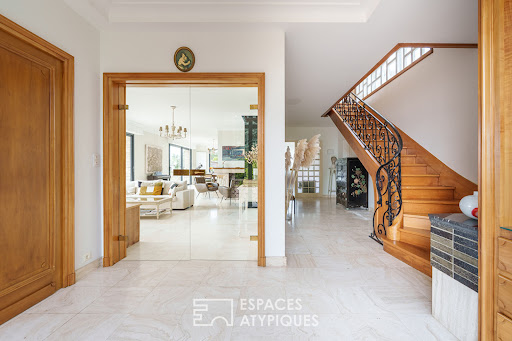

Nestled in the hills, 170km from Paris, its architecture evokes the Mid-century style, particularly fashionable during the 1970s, offering 247 sqm of living space in the heart of a verdant setting. Situated on a 6,660 sqm plot, it benefits from large terraces, an orchard, panoramic views of the city, and boasts generous, light-filled rooms that open onto the garden. From the moment you enter, the tone is set with a large, period wrought-iron glass door opening onto a spacious hall with a cloakroom, wood paneling, and marble flooring. The staircase, adorned with a wrought-iron railing, elegantly echoes the door, creating architectural harmony from the very first steps. The ground floor is centered around a bright double living room, enhanced by a sculpted fireplace. The generous proportions and large windows naturally extend the living spaces outdoors. The semi-open kitchen retains its original character with Formica cabinetry, complemented by modern appliances. An office with a custom-built bookcase, as well as a utility room, complete this level. Upstairs, four bedrooms comprise the sleeping area, including one with an en-suite shower room and a master suite with a bathroom. All rooms benefit from access to a continuous balcony-terrace. A laundry room completes this level. Outside, the landscaped grounds feature an orchard, a vegetable garden, and several terraces. A bright workshop, a vaulted wine cellar, and a double garage further enhance the property. Ample off-street parking is provided by several spaces. Located close to the amenities, schools, and shops of Saint-Florentin, the property remains accessible while maintaining a degree of privacy. A rare find with a distinctive character, this house captivates with its architectural identity and spaciousness. 7 minutes by car from Saint Florentin train station (Gare de Lyon in 1 hour 36 minutes). Access to the A5, A19, and A6 motorways. Energy rating: C Climate rating: A Average energy prices indexed as of January 1, 2021 (including subscriptions): between EUR2,340 and EUR3,210 per year. Contact: Bérangère 33 6 22 41 39 93. Sales Agent (Sole Proprietorship). RSAC: 811 459 593 Orleans
…By Espaces Atypiques Orléans Chartres


Facing the rows of vines that define the horizon, just 5 minutes from Chablis, this manor house tells a story of thoughtful renovation. The landscaped garden, tranquil and open to the surrounding countryside, is arranged around a swimming pool concealed beneath a retractable wooden deck. In the original part of the house, life flows seamlessly. The kitchen, custom-made by a cabinetmaker, opens onto a dining room that overlooks the garden. An office and a laundry room recede to make way, on the upper floors, for the privacy of a suite with a shower room and two bedrooms sharing a bathroom. Beneath the rafters, a final open space houses a living room, a dormitory, and a shower room, like a refuge under the eaves. The contemporary extension offers a different feel. The large, light-filled living room features a subtle blend of antique and contemporary furnishings, creating a warm atmosphere centered around an open fireplace. Here, one moves seamlessly from the comfort of the hearth to the reflections in the pool. Upstairs, the master suite stretches between a sitting area and a large dressing room, extending onto a continuous balcony overlooking the vineyard. A separate room, ideal for a home office or guest room, along with a cellar and outbuildings, complete this family home designed for comfort and simplicity. Vineyards in the Chablis appellation are available for purchase separately. Energy Performance Certificate (EPC): primary energy consumption D (185Wh/sqm/year) and greenhouse gas emissions D (37kg/CO2/sqm/year). Average energy prices indexed to 2021, 2022, and 2023 (including subscription fees) in accordance with the decree of March 31, 2021, in effect at the time the EPC was issued: between EUR6,200 and EUR8,430. Information on the risks to which this property is exposed is available on the website: https://errial.georisques.gouv.fr/ for the areas concerned. Camille Mêlé, Sales Agent, Sole Proprietorship, RSAC 891592990 DIJON - 33 6 83 92 01 22
…By Espaces Atypiques Bourgogne


Do you dream of absolute calm and intimacy? Discover this carefully designed house for family life and convivial moments. - Living room area: 62 m² with fireplace, warm atmosphere, and beautiful brightness. - Equipped kitchen with a dedicated barbecue fireplace? Perfect for hosting. - 3 bedrooms including a comfortable master suite (private bathroom). - Double garage (direct access) with a pit. - Vaulted cellar. - Land: over 2 hectares fully private, not overlooked, surrounded by nature - tranquility guaranteed.Highlights: isolated and secure location, perfect for remote work, peaceful retreat, or weekend house; large terrace facing a body of water; potential for a garden, orchard, or small farming. Ideal for nature and silence lovers.UNAVAILABLE!!!Complete file on requestThis description has been automatically translated from French.
…By Ordim Gestion Et Transaction


89000 AUXERRE - CITY CENTER - CHARACTER HOUSE - 306 SQM - VEGETATED COURTYARD, TERRACE, PARKING Boris Lubraneski - EffiCity offers you, in the heart of the city center of Auxerre, a character house from 1850 offering approximately 306 sqm of living space, beautiful volumes, and exceptional charm. Behind a discreet facade hides a rare property, organized around a superb vegetated inner courtyard, intimate and not overlooked, a real privilege in the city center. The house will charm lovers of authenticity with its old parquet floors, moldings, woodwork, fireplaces, terracotta tiles, and high ceilings. On the ground floor, you will find an entrance with period glass canopy, a living room, an elegant dining room, a second living room that can be used as an office or library, as well as a large bright open-plan kitchen leading directly onto the courtyard, complemented by a back kitchen. The first floor offers many possibilities with 6 bedrooms, an additional living room, a laundry room that can serve as an office or extra bedroom, 2 bathrooms, 1 shower room, a workshop, and access to a beautiful terrace on the roof of about 46 sqm On the second floor, an office and a large attic of about 100 sqm already insulated complete the property, with great potential for development according to your projects. As for outbuildings, the property also has several cellars, including a remarkable vaulted cellar of about 50 sqm , as well as a porch allowing covered parking Property highlights: Vegetated inner courtyard without overlooking South-facing terrace of about 46 sqm Covered parking Convertible attic of about 100 sqm Character vaulted cellar New air/water heat pumps Thermodynamic water heater Double glazing Insulated attic A rare property in Auxerre, ideal for a large family, a reception house, or a project combining residential and professional activity. For more information or to schedule a visit, contact me.
…By Efficity


A Historical Gem: Charm Meets Profitability Perched on the steep slopes of a hill, this ancient 15th-century lordship, heir to a medieval fiefdom, embodies the perfect blend of history and modernity. Once composed of four fiefs—La Petite Borde, La Roche, Salins (or Corabœuf)—the estate has preserved its soul and a portion of its original lands. Rebuilt in 1775, it stands as an elegant testament to a bygone era, combining exposed stone walls, slate roofs, and discreet dormer windows. The main house, the heart of the estate, features eight rooms, including five spacious guest rooms filled with natural light. Its vaulted ceilings, exposed beams, and stone fireplaces evoke the prestige of the past, while its terraces and swimming pool invite relaxation. Surrounding a closed courtyard, six buildings house independent cottages, each accommodating between 5 and 8 guests. With 17 operational rooms (and two additional cottages under renovation), this estate is a treasure for high-end tourist accommodations. Immediate and Sustainable Profitability Designed to generate revenue from the very first season, the estate offers fully equipped cottages, private terraces, a swimming pool, and versatile spaces, providing a turnkey experience for visitors. Its dual purpose—as both a private residence and a tourist business—makes it an exciting and profitable investment. Combining exceptional architectural heritage with solid economic potential, this estate appeals to history enthusiasts and savvy investors alike. A dream within reach, for those who dare to combine passion and profitability.
…By Junot Châteaux & Patrimoine


Stunning property nestled in its landscaped park surrounded by walls. The property features four structures: The main villa of 365m², an annex house for the caretaker (120m²), a second annex house (58m²), and 6 closed garages with motorized doors. An outbuilding with a terrace, designed as a pool house (35m²). The magic happens after passing through the enormous motorized main gate (three other access points). The park with its varied essences is well-maintained, organized, equipped with automatic watering via a well pump, and secured by video surveillance. No overlooking properties. The main residence has a Norman style: Raised on a full basement, it offers four levels: On the ground floor: entrance hall, cathedral living room with gallery, living room with fireplace, fitted kitchen open to a spacious veranda of over 35m², the centerpiece of the house! A bathroom, WC, and two bedrooms, including a master suite with WC and bathroom complete the ground floor. On the first floor: gallery providing access to three bedrooms, including two master suites with bathrooms and WCs, balcony, and bow-window for incredible brightness. Second floor: landing, two bedrooms, a master suite with bathtub and WC. Service staircase providing access to all four levels. Sound system and video surveillance throughout the house. The basement is partially finished: lounge, water room with baths, sauna. Boiler room (recent boiler), technical room, cellar. Caretaker's house: on two independent levels, on the garden level: entrance, kitchen, living room, one bedroom, bathroom, WC. Double garage. On the first floor: entrance, living room, kitchen, two bedrooms, bathroom, WC. Single-story annex: entrance, kitchen, living room, bedroom, bathroom, and WC. Four garages at the back, attic above. Additional annex: two rooms with water point, shower room, terrace. Attic above. All buildings are very well maintained, no work needed, complete file available at the agency, technical files, and plans available. Possibility to acquire the property with all or part of the furniture. Non-contractual welcome photo, pool and terrace layout via AI. Exclusive GROUPE ORDIM real estateThis description has been automatically translated from French.
…By Ordim Gestion Et Transaction


Located near the charming town of Villeneuve-sur-Yonne, this magnificent property offers a peaceful and green living environment. Close to amenities and points of interest, this small historic town will satisfy the daily needs of its future owners while providing a setting conducive to relaxation.This unique property spans a large plot of approximately 1.6 hectares and consists of an impressive Master House/Manor/Chateau of about 480 m², featuring 12 rooms spread over three levels. It stands out with 7 spacious bedrooms, 5 bathrooms, 4 toilets, and bright living spaces, such as a large living room, a dining room, and a fitted and equipped dine-in kitchen. In addition, a recently renovated 49m² caretaker's house offers a fitted kitchen, a bedroom, and a shower room. All of this is set on a landscaped plot opening onto a wooded area and features a heated pool, a friendly terrace, a pond, and a lovely dovecote, adding a touch of character to this exceptional property. Photos and file available on request.Information on the risks to which this property is exposed is available on the Géorisques website: www.georisques.gouv.frSelling price: €840,000. Seller's fees.Contact your SAFTI advisor: Pascal LEGENT, Tel: 06 14 26 88 17, Email: [email protected] - EI - Commercial agent registered with the RSAC of SENS under the number 490303880This description has been automatically translated from French.
…By Safti


Located in the quiet area of Saint-en-Puisaye, this property opens up a range of possibilities. This 372 m² property consists of 2 independent homes, ideal for a large family, a hosting project, or a tourist activity.Main house: Large living area with fitted kitchen of approximately 40 m², master suite with its own shower room and separate WC, leading to the garden. On the first floor: a very large landing area, three bedrooms, shower room, and a WC. On the second floor: two attic bedrooms and a shower room with WC. Covered terrace, garage with attic, and vaulted cellar.Second house: Stunning living area with open kitchen and fireplace, one bedroom, shower room, WC, and access to a workshop. On the first floor: three bedrooms, shower room, WC, mezzanine serving as an office, and leading to a game room. The terrace with summer kitchen, closed shed, and two garden cabins complete the property.All set on a closed and landscaped garden of 1,845 m². Information about the risks to which this property is exposed is available on the Géorisques site: www.georisques.gouv.frThis description has been automatically translated from French.
…By Melimmo


The soul of an ancient relay, the presence of an exceptional residence Located between Auxerre and Joigny, in the heart of a peaceful village in the Yonne, this remarkable property of 415 m2 of living space (538 m2 usable) was a renowned relay in the 20th century where travelers and dignitaries stopped. It still retains this unique aura, blending authenticity, elegance, and the art of hospitality.Entirely rethought with precision, renovated with high-quality materials, the residence now offers a rare level of comfort, combined with exceptional energy performance (DPE classified A).The main entrance opens to the right onto a perfectly equipped and fitted open kitchen, then continues into a first dining room of 31 m2, enhanced by a beautiful open fireplace and used for everyday life. A door at the back leads to a back kitchen also serving as an entrance hall for daily use, and then a first suite accessible on the same level (28 m2) with its shower room, WC, and dressing area. To the left of the entrance, you will be charmed by the reception dining room, then the enormous and very bright living room of 72 m2 which also leads to the double vaulted cellar, and especially this magnificent 78 m2 veranda offering a space that is both cozy and warm in winter thanks to its open fireplace, and open to the swimming pool in summer to ensure freshness. The sense of space is impressive and allows for all family events or a high-end hospitality activity.Still on the ground floor, a second suite of 19 m2 (bedroom, shower room, and WC) is located facing the swimming pool and opens into the living room.On the first floor, a landing, accessible directly from the outside, leads to the left to a third suite with bedroom, bathroom area, and dressing area, and to the right, a large laundry room and a separate WC.On the second floor, you will discover to the left the most beautiful suite in the house with impressive volumes (43 m2): bedroom with its dressing area, bathroom with jacuzzi bathtub, shower, and WC. Then, again a fifth suite (25 m2), directly accessible from the ground floor, with bedroom, bathroom area, and independent dressing area. Two other spacious bedrooms (26 and 14 m2) with an adjoining bathroom complete the sleeping area. A mezzanine overlooking the living room, and a WC finish this level.Outside, you can enjoy a perfectly organized garden. At the front of the house, a charming corner with a fountain and arbour invites relaxation. At the back, you will enjoy the large heated pool (11x6 m) covered by a dome, its outdoor shower cabin, its own WC, the pergola, the barbecue area with the summer kitchen, and also its large orchard at the back. The courtyard accessible via an automatic gate offers a nice parking possibility within the property (up to 10 vehicles). Two workshops will also allow DIY enthusiasts to find their joy. The whole is enclosed by walls.On the technical side, the DPE classified A offers all guarantees regarding the insulation of the property and very controlled charges, heating is provided by a recent air/water heat pump, hot water by a thermodynamic water heater, an alarm protects the entire property, fiber is operational, and finally, two wells allow the irrigation of the garden and water supply to the pool.As you will have understood, this property constitutes an ideal setting for a high-end residence or a guest house and tourism project. We are in a privileged location, close to everything, just a few minutes from Laroche Migennes train station, which directly connects to Paris-Bercy station in less than 1h30, a few minutes from the highway axis or the city of Auxerre, rich in cultural and historical heritage.If this unique property matches your search, contact me at 06 12 89 62 41 - Sophie Bourdon, to discuss your project and arrange a visit (possible on Sundays as well). Photo album, complementary videos, and complete file available on request by phone only.Fees borne by the seller. Your commercial agent 3G IMMO on site EI - Sophie BOURDON registered at the RSAC of AUXERRE No. 843 500 315. According to article L.561.5 of the Monetary and Financial Code, for the organization of the visit, the presentation of an identity document will be requested. Information on the risks to which this property is exposed is available on the Géorisques website: www.georisques.gouv.fr
…By 3g Immo Prestige


Exceptional 19th-century mill, guest rooms, 790 m², 18 rooms, between Auxerre and Dijon: private and professional areas, water rights, established by title; 1.55 hectares crossed by a canal, dam (gates), lawns and park. Comfort, clarity, charm. Significant turnover. Proximity to shops; 2 hours from Paris. In the midst of the Burgundy wine regions, at the edge of a tourist valley, and at the entrance of a charming commune built between two meanders of a river, this imposing building was constructed in the 19th century, possibly replacing the mills of the medieval era, as Guillaume de Nevers donated two mills to the Church in the 12th century. Surrounded by hermitages, vineyards, springs, and woods, the small town was freed in the 14th century. Jaquillat's son built this beautiful building, with a harmonious and powerful facade, and King Louis-Philippe accepted the project by ordinance on September 13, 1845. Today, this mill, full of original antique elements (floors, beams, stairs), offers an area of approximately 1500 m², of which about 790 m² have been tastefully renovated (+ 300 m² of convertible attics) preserving the extraordinary character of a bucolic site. The building, with its typical symmetry of the time, with window openings adorned with Burgundy stone, and a slate roof, surrounded by large hundred-year-old leafy trees, seems cut off from the world; the water flows and sings as it crosses the long shaded lawn, carving out wild banks protecting the flowered park. The south facade, made entirely of exposed stone, reflects in the wide canal forming a basin. Attached dependency of about 60 m² located at the back. Ideal for workshop. Land of 15,566 m². Ideal site for reception, seminars, guest rooms. Significant turnover. Access: 2 hours from Paris; 20 min. A6; 30 min. SNCF station in Auxerre; nearby shops; supermarket 10 min. Activities: Burgundy vineyards (Chablis, Tonnerrois): nine wine designations allowed in the commune. Abbey of Pontigny, medieval village of Noyers-sur-Serein. Equestrian and walking trails. Information on the risks to which this property is exposed is available at www.georisques.gouv.fr. Ad drafted by commercial agent Nicholas Borland, SIRET 478 612 500 00023, authorization certificate for the agency le Lys Bourbonnais, professional card No. CPI 0303 2018 000 025 278 issued by the CCI of Allier.This description has been automatically translated from French.
…By Le Lys Bourbonnais


Stone house with landscaped garden In the peaceful village of Grimault, nestled in the heart of the Serein valley, 6 km from NOYERS, discover this charming exposed stone house, full of character and offering a bucolic living environment. Ground floor: A friendly veranda with barbecue space, An equipped kitchen, A cozy dining room with fireplace, A living room with wood insert, A bathroom, A separate toilet, A practical pantry. Upstairs: A landing serving three comfortable and air-conditioned bedrooms, A shower room with toilet. Basement: An authentic vaulted cellar under the house. Exteriors: A large enclosed courtyard with gate, A garage and a shed, A landscaped area overlooking the river, with a decorative pond, A lower area bordering the stream, ideal for nature lovers. Comfort: Central heating with fuel oil, Partial double glazing. Assets: Charming house in a calm and green environment, Well-maintained outdoor spaces conducive to relaxation, Proximity to the river for an exceptional natural setting.This description has been automatically translated from French.
…By Ordim Gestion Et Transaction


This property near the charming town of Villeneuve sur Yonne with its direct train to Paris offers a peaceful and green living environment, ideal for nature lovers. Close to amenities such as shops, schools, and services, this location is valued for its tranquility while remaining near main infrastructures. Additionally, Rousson benefits from a preserved natural environment, offering beautiful opportunities for walking and outdoor recreation.This architect-designed house of approximately 317 m², built on a large plot of about 8624 m², features large living spaces with a spacious and bright living room with a fireplace, a fitted kitchen, a master suite, 6 bedrooms, 4 toilets, 3 bathrooms and showers, and an office. The full basement houses a garage, a summer kitchen, a shower room and toilet, a laundry room, and a cellar. Outside, a 165 m² terrace provides a favored relaxation space, while the landscaped yard invites serenity. With its efficient heating systems and careful finishes, this home combines modern comfort with authentic charm, constituting a quality opportunity on the market close to the Paris region (train station, highways,...).Information on the risks to which this property is exposed is available on the Géorisques site: www.georisques.gouv.frSale price: €468,000Fees charged to the seller.Contact your SAFTI advisor: Pascal LEGENT, Tel: 06 14 26 88 17, Email: [email protected] - EI - Commercial agent registered at the RSAC of SENS under number 490303880This description has been automatically translated from French.
…By Safti


In a Burgundy village, only a little over an hour outside of Paris, a cluster of houses and outbuildings surrounded by a bucolic garden. On a quiet village street, a large wooden gate flanked by two stone pillars and its adjacent pedestrian door open onto a property, which, entirely enclosed, is sheltered from outside noise and prying eyes. A gravel area has enough room to park several vehicles. The pathway leads to two houses and an extensive garden. On one side, topped with a Burgundy-tile gable roof with three hipped dormer windows, one of which is protected by a guardrail, the main two-storey rubble masonry house is adorned with exterior brick window surrounds, while large small-paned windows bathe its interior with light. With an inhabitable surface area of approximately 150 m², the house is flanked by a former bread oven, which repeats the same ornamental features as the house. A more recent extension extends the living room towards the garden onto which large picture windows look out. A stone patio surrounds the building, while an external stone staircase leads to a vaulted cellar. On the other side, facing the main house, the two-storey guesthouse mirrors the same architectural characteristics: a Burgundy-tile gable roof with one hipped dormer window. With its wisteria-festooned façade and exterior patio, the guesthouse has a total surface area of approximately 100 m². Located past the guesthouse are various outbuildings, while in the midst of all the buildings is a carefully groomed, 2,000-m² garden with different landscaped areas.
…By Patrice Besse


Location: 1h37 from Paris-Porte d'Orléans via the A6. Situated on the outskirts of a village with local shops, this fully restored 17th century castle presents a living area of 750 sq.m and outbuildings on 1.7 hectares of private grounds (including construction land of 1 hectare). The castle is made up of a sumptuous entrance with a main staircase in Burgundy stone, three large reception rooms with double windows, herringbone parquet flooring, a fireplace, a wood burner and internal shutters, and a contemporary kitchen with dining area. On the first floor, you will find five bedrooms with private bathrooms and WCs, including a master suite with boudoir dressing room and large bathroom, shower and WC, numerous storage spaces and dressing room in original woodwork. A second and final floor houses two living rooms, four bedrooms, a shower room and two attics. There are two sumptuous vaulted rooms accessible via the main staircase, one of which has been converted into a reception room with a monumental fireplace, as well as a wine cellar with polychrome ceiling and a gallery. Adjoining the main property, an outbuilding presents approximately 300 m² of living space, including a home office, a bedroom with bathroom, a shower, WC and sauna, and an upstairs games room. It has long balconies and terraces on both levels and a charming turret with a view of the gardens, meadows and fields. Set on leafy landscaped grounds of 1.7 hectares equipped with a lovely dovecote with terrace, a greenhouse in perfect condition, a heated swimming pool with terrace and a tennis court set back from the property. Three garages.
…By Emile Garcin - Proprietes & Chateaux
'%20stroke='%23DDAA3A'%20stroke-width='1.909'%20stroke-linecap='square'%20stroke-linejoin='bevel'/%3e%3c/svg%3e)
Receive by email any new listing that may match your search criteria
Your criteria :
By validating this form, you accept the general conditions of use of Le Figaro Properties.
These agencies offer a selection of luxury properties vente in the Yonne. Feel free to contact them for personalized assistance.
For your search for an exceptional property, select from our luxury houses with panoramic views in Yonne (89), starting at $231,932. Offering exceptional panoramas, these 2 residences overlook the city and its surroundings. As the seasons pass, the spectacle is renewed without ever becoming tiresome. Depending on the area you are looking for, such as Merry-la-Vallée and Toucy, the living areas may vary and start at a minimum of 149 m². The largest properties rise to 255 m².
Set down your suitcases without waiting: our catalog brings together 4 furnished luxury houses in Yonne (89), with a starting price of $288,756. From the living room to the bedrooms, each residence is tastefully furnished and ready to live in. Property listings are particularly numerous in the following areas: Ancy-le-Franc, Joigny and Noyers. The average price of this furnished stock stands at $1,551 per square meter. Living areas reach 2,500 m² for our largest properties.
As part of your search for properties of excellence, browse our privileged selection of 38 luxury houses with a pool in Yonne (89) available from $235,411. These exceptional residences enjoy prime locations, particularly in Auxerre, Avallon or Joigny. Whether the architecture of these houses incorporates a covered indoor aquatic space or a vast outdoor pool, each property flourishes amid remarkably landscaped grounds measuring between 297 m² and 290 ha.
Your receptions deserve a setting to match: discover 10 luxury houses with a reception room in Yonne (89), starting at $231,932. These residences combine family privacy with spaces dedicated to major events. Family gatherings, business dinners or parties with friends naturally find their place there. The fashionable addresses are located in Noyers, Auxerre and Chablis. Depending on the property, the property area extends up to 76 ha.
Within our catalog, 4 luxury houses listed as historic monuments in Yonne (89) are for sale, starting at $266,722. These residences perpetuate exceptional architectural expertise. Acquiring one means continuing a story that began long before you. Your search can focus on Auxerre, Avallon and Tonnerre. The properties recorded in our listings have between 11 and 13 bedrooms. The grounds in our collection measure 1,945 m². This can rise to 2,432 m² depending on the property.



