

luxury house with terrace for sale Merry-la-Vallée, France


Property with garden Merry-la-Vallée (89)
House and outbuilding on a 6662 m2 plot, of which 1733 m2 is buildable (plot of land valued at between €30,000 and €42,000). 3 adjoining bedrooms on the first floor. South-East exposure. Sundial certified by the Société Astronomique de France on the façade.Typical long house of Puisaye in the heart of a green, hilly village, free from rural nuisance.1 hour and 35 minutes from Paris (Pont de Sèvres then towards the A6). Access by train from either Gare de Lyon or Paris-Bercy (Journey of one hour sixteen for a direct train, one hour forty-six for a local train. Numerous daily schedules. Large guarded parking in Joigny).The nearest towns are Toucy (City where Pierre Larousse is from. All shops. Two pharmacies, three supermarkets. Market voted the most beautiful in Burgundy, every Saturday. Twenty-five meter swimming pool associated with an aquatic center. Ten minutes away), Aillant-sur-Tholon (Shopping center, Pharmacy. Two exceptional bakeries, among others. Fourteen minutes away), Joigny (Tollbooth exit and arrival station. Numerous services. Twenty-eight minutes away), Auxerre (Twenty-nine minutes away). The Roncemay Golf Course is a twelve-minute drive for an enchanting getaway.The house, dated 1865 and with a weighted area of 149m2, is organized as follows.On the ground floor: Entrance with a reinforced door typical of a 'Bank'. Bathroom and toilet with electric heater and double windows equipped with insulating double glazing and anti-burglary features with PVC frames inside and aluminum outside.To the right, a large living room with exposed beams and a wood-burning insert, two PVC windows at the front with insulating double glazing and anti-burglary features, and a double window at the back equipped with the same double glazing on aluminum frames. Spacious living room with a secure semi-circular bay (Insulating double glazing and anti-burglary on fixed wooden frames for the outside, window with insulating double glazing and anti-burglary on aluminum frames for the inside, which opens for maintenance) and a 'Cathedral' double window made of solid oak (double glazing similar to description) protected by an internal aluminum rolling shutter opening onto a 20 m2 terrace overlooking the wooded park without any overlooking neighbors.To the left, a spacious kitchen, although not integrated, has all the necessary household appliances (Refrigerator, dishwasher, oven and 'Ceramic' hobs, washing machine and double sink), a Franco-Belgian wood stove capable of heating 500 m3 ensuring a comfortable ambient temperature up to the first floor, and a solid oak staircase leading to the upper level. Two large PVC windows with insulating double glazing and anti-burglary features, and lastly, an electric radiator for all practical purposes. Wooden and aluminum shutters and tempered steel bars on all openings.On the first floor: A mezzanine bedroom with a desk area. A double window at the back (PVC for the inside, aluminum for the outside with insulating double glazing and anti-burglary features) and two small windows on the front made of solid oak (double glazing in accordance with the others). In succession, a 'Cathedral' bedroom with two double windows, one at the front, the other at the back (PVC and aluminum frames for the back, aluminum and solid oak for the front. The same double glazing. Two comfort electric radiators) and finally, a last 'Cathedral' bedroom with a large double window (PVC for the inside, solid oak for the outside. Secured double glazing as indicated) through which one discovers the entire surrounding environment, particularly the essential nature of the property's garden. Two redundant electric radiators. Grilles and tempered steel bars on all windows.Outbuilding with a weighted area of 50 m2. In the first room, a functional bread oven with a barrel vault and whose sole has been restored according to the rules of the art. An aluminum window (double glazing) on the front. In the second room, a sufficiently large workbench to gather tools and a miller's staircase leading upstairs where there are two rooms in succession. In the third, a woodshed that easily holds a large dozen cubic meters of wood and where there is the possibility of erecting a floor to create two additional rooms upstairs. In the basement, a vaulted wine cellar with perfect humidity level.The entire property is fenced and bordered at the front by a solid concrete block wall including a closed parking area shaped like a washhouse and a parking platform for one vehicle but which can be easily modified to accommodate more cars.Most of the trees of various species (Maples, Ginkgo biloba, Weeping beech, Pine from Île de Ré, etc.) are over forty years old. For the orchard: apple trees, Reine-Claude, Nancy mirabelle, Alsace plums, quince, purple plums, espalier apple trees.Two small garden houses shelter machines and tools for maintenance.Poolable land.The house is equipped with a high-performance satellite dish.Fiber available from usual operators.Hunting & Fishing.Considerable potential. Habitable immediately.Kingdom of calm as understood by Julien Gracq.
…Private owner
15 listings near Merry-la-Vallée


Property with pool and garden Toucy (89)
A MANSION IN PUISAYE In Puisaye, homes that have been passed down through generations possess a unique identity. The Maison des Pimolles is one such home: its architecture evokes the region's past and history. Behind its 19th-century façade, nearly 380 m² of living space opens onto a one-hectare wooded park, complete with an outbuilding of approximately 100 m², a swimming pool seamlessly integrated into the garden, and a pétanque court. Just before the gate, the freely accessible municipal tennis court already offers a glimpse of the lifestyle this home has to offer. A place where one can easily imagine large summer gatherings around the table, family reunions, and the rhythm of the seasons that characterizes the Burgundian countryside. A HOME THAT BELONGS TO THE LANDSCAPE As you approach Mézilles, the road leaves the main thoroughfares to wind through the gentle hills of the Puisaye region. Here, hedgerows line the paths, tall trees rise like cathedrals above the roads, and the homes seem to have long since found their rightful place. La Maison des Pimolles comes into view around a bend in the road, set back from Mézilles' main street. Its bourgeois architecture evokes the elegance of 19th-century Burgundian mansions. Its proportions are balanced; its windows and glass doors generously invite in light; and the whole retains a simplicity that transcends the ages without ever losing its character. The renovation carried out in 2016 delicately complements this history. The original materials remain at the heart of the story: the subtle blend of hardwood floors and terracotta tiles, the exposed beams, the open fireplaces, and the spacious rooms give it an atmosphere that is as warm as it is airy. The living room becomes the heart of the home. Conversations flow freely here before the large windows facing the garden, while the kitchen, with its contemporary design, naturally complements everyday life. A HOME DESIGNED TO WELCOME The property offers a way of living where everyone finds their place: the entryway is flanked by a small living room and the dining room, both facing the garden, while a hallway leads to the kitchen, which opens onto a spacious living room?warmed by a fireplace?adjacent to the billiards room. The floor-to-ceiling windows overlook the terrace and the pool below. The eight bedrooms (including two suites with their own bathrooms), spread across the top two floors and accessed via bright hallways, provide ample space to welcome family or friends in equal comfort. To the west of the house, an outbuilding ready for renovation expands this capacity with multiple possibilities: independent accommodations for loved ones, a guesthouse, or a conversion project where hospitality would find a natural setting here. The approximately one-hectare grounds blend seamlessly with the house. Century-old trees frame the views, and lawns adorned with rosebeds lead to the house or to the pool via the pétanque court. It is a garden where one can imagine reading in the shade of the oaks, playing, hosting gatherings on summer evenings, or simply strolling. THE SPIRIT OF LA PUISAYE Living at La Maison des Pimolles means discovering a unique region: a lesser-known corner of Burgundy where villages live in harmony with the seasons, and where Toucy offers shops, a remarkable market, and amenities just minutes away. A home where several generations come together, a refuge between town and countryside, a place where entertaining comes naturally. It could be transformed into a bed-and-breakfast or vacation rentals, building on its history and capacity to welcome guests. Some homes charm with their size. Others leave a lasting impression through the atmosphere they exude. Stepping inside this home will convince you once and for all of its potential. THE AGENCY'S OPINION We love homes that are rooted in their local character as much as in their architecture. La Maison des Pimolles possesses this precious quality. It is deeply embedded in the Puisaye region?its light, its landscapes, and its rhythm. The spacious rooms, the grounds, the outbuilding, and the recent renovation come together to form a harmonious whole, where one can easily imagine family life, a country home passed down through generations, or a welcoming retreat. Meta Description La Maison des Pimolles offers nearly 380 m² in the heart of a one-hectare wooded park, complete with an outbuilding and a swimming pool. A 19th-century family home where heritage harmonizes with the art of living in the Puisaye region.
…By Arriere Cour


House with garden and terrace Toucy (89)
An elegant manor house, surrounded by tree-filled grounds and its many flowering plants, on the outskirts of a Burgundy village, two hours from Paris. Residential and sprawling, the village is scattered with stately homes concealed behind thick vegetation, while the property is accessible via an impressive and ornate wrought-iron double gate, supported by two large stone pillars and flanked on either side by large lime trees, which opens on to an interior gravel courtyard, cadenced by a large swath of lawn. Here, a staircase with wide steps ascends towards a second courtyard, traversed by a central stone path and separated from the surrounding verdant foliage by a low stone wall, which is, in turn, topped with wooden fencing. Dating from the middle of the 19th century, the dwelling, overlooking its grounds, has been inhabited by the same family since 1931: three generations of foresters, who then became operators of a sawmill followed by a fuel business. With two storeys, the white stone façade, facing south, is cadenced by large windows, safeguarded by solid or louvred wooden shutters, as well as matching window/door surrounds, lintels and quoins. As for the ground floor, it stands out thanks to its glazed front door, topped with an elegant glass awning, recently restored, while the house’s slate hipped roof is crowned with a dormer window. Extending on from the dwelling to the west, an ancient conservatory is accessible via a gate that makes it possible to close off the space or, inversely, open it up towards the grounds, whereas, facing the dwelling, is a working antique sundial flanked by original stone benches on either end of the courtyard. Following on from here, is a large, immaculate space – with a variety of multi-century trees – containing several verdant niches landscaped with different ambiances, a long avenue of lime trees creating a forested canopy alongside the ruins of an ancient fireplace, as well as small recessed openings providing access to the property’s other wooded areas. With another entrance located behind the house and near a pond, a cobblestone path to the east leads to the wine cellar, while, higher up, a patio is bordered by a small dry stone wall. Last, but not least, the grounds also contain two pieces of land zoned for construction: one towards the bottom of the property and the second behind the house, not far from the property’s third entrance.
…By Patrice Besse


House with garden and terrace Poilly-sur-Tholon (89)
Discover this superb 9-room house, offering a natural and peaceful setting ideal for a family. Its tree-lined garden and terrace invite relaxation, while the authenticity of stone and wood combines with careful renovation for modern comfort.The spacious interior benefits from beautiful brightness. The charm sets in from the entrance with a warm living room adorned with a fireplace, perfect for your winter evenings. The layout offers many modular spaces according to your needs: bedrooms, office, playroom, or workshop.Outside, the outbuildings and easy parking add to the practicality of the place. Close to all amenities, this house is a rare opportunity to enjoy a bucolic setting while remaining close to main routes. Let yourself be seduced by this property. Information on the risks to which this property is exposed is available on the Géorisques website: www.georisques.gouv.frThis description has been automatically translated from French.
…By Melimmo


House with garden and terrace Pourrain (89)
Located in a completely peaceful setting on the edge of a small hamlet just 8 km from Toucy, this charming and fully restored family farmhouse and its outbuilding sit on 6,700 sq.m of leafy landscaped grounds. Accessed via a rolling tree-lined country road, the main house presents 220 sq.m of living area. The ground floor comprises a large L-shaped main room, a living area with a large fireplace, a fully equipped open kitchen, a dining room with access to a large terrace, three bedrooms, two bathrooms, a utility room and a boiler room. Upstairs, a spacious landing leads to a master suite and a bedroom with an ensuite shower room and separate WC. There is the potential to create an additional 60 sq.m space accessible via a second staircase. In need of no immediate works, the house has lost none of its original charm, present in the form of open beams, stone walls, small niches and original terracotta tiles. Light oak parquet flooring has been installed upstairs, and the beams have been sandblasted. Outside, you will find a beautiful outbuilding offering approximately 80 sq.m spread over two levels. Formerly a stable and barn, it could easily be converted into a guest house. Overlooking the terrace, there is a lovely landscaped garden of 6700 sq.m with a natural pond and flowerbeds. This is an authentic country house in an unspoiled leafy setting, free from any disturbances. Offering absolute peace and quiet, it would make a perfect primary or secondary residence. Quick access to Paris via the A6 motorway. Shops and other amenities are available in nearby Toucy.
…By Emile Garcin - Proprietes & Chateaux



House with garden and terrace Saint-Georges-sur-Baulche (89)
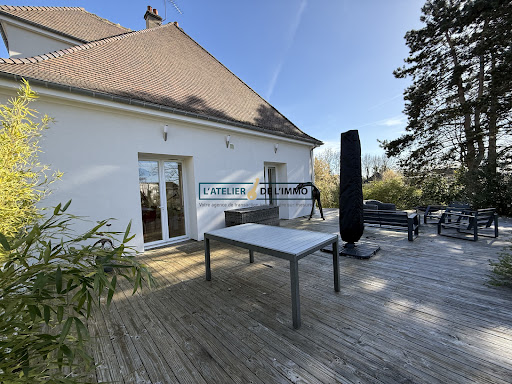
Are you looking for a spacious house where you can simply unpack your bags? Look no further! Ideally located in the heart of Saint-Georges-sur-Baulche, in close proximity to shops and at the gates of Auxerre, this magnificent house will seduce you with its beautiful volumes and quality features. A welcoming entrance opens onto a 50 sq m living area, including an open-plan kitchen. This space is bathed in natural light thanks to large windows that open directly onto the outside. The ground-floor sleeping area offers two bedrooms, each with its own en-suite bathroom, as well as an office ideal for working from home. The children's or guest area is located upstairs and consists of 3 additional beautiful bedrooms and a separate bathroom with WC. Finally, enjoy a complete & functional basement including a large games room of over 25 m2 opening directly onto the outside, a laundry room, a boiler room, a workshop area for DIY enthusiasts, a pantry, a cellar and a closed garage. The pluses of this house are its DPE in C, premium location: Everything within walking distance (shops, schools) and hyper centre of Saint-Georges & an impeccable condition: Absolutely NO work to be done. You're sure to fall in love with this house that combines comfort, modernity and a prime location. A must-see!
…By L'atelier De L'immo


House with garden and terrace Auxerre (89)
The advertiser did not provide an english description for this listing.
…By L'atelier De L'immo


House with pool and terrace Auxerre (89)
Contemporary house built in 2014 close to the city center, on a closed and tree-filled plot of 474 m². This low energy consumption house consists of, on the ground floor, an entrance with a closet, a living/dining room, a kitchen with a back kitchen, a bedroom, a shower room, and a toilet. On the first floor: a large landing area, three bedrooms including one with a dressing room, and a bathroom with a toilet. Heating with a wood stove, reversible air conditioning (Air/Air), electric radiators, and hot water production by thermodynamic balloon. Double glazing, electric roller shutters, electric garage door, electric gate, heated swimming pool (2.5m x 3.5m), mains drainage. No work required!This description has been automatically translated from French.
…By Ordim Gestion Et Transaction


House with pool and garden Auxerre (89)
Ideally located in a dynamic village with local shops (butcher-delicatessen, bakery, bar-tabac?), this property built in 2007 offers a privileged living environment, just 5 minutes from Auxerre . The main house of 261.40 m2 seduces with its generous volumes and its brightness, with a living room of more than 80 m2 , bathed in sunlight thanks to the large bay windows opening onto the garden and the swimming pool . The ground floor also includes: a bedroom with shower room , a laundry room & a fluid and warm living space. Upstairs: 3 bedrooms , including a master suite with shower room, WC and dressing room & a second bathroom with shower, bath and WC. A second house of 90 m2, completely independent, completes the property, ideal for guests or a rental activity with its 40 m2 living room & its 2 bedrooms , each with private shower room and WC . This property has quality features including underfloor heating, swimming pool and garage . No work required. Quiet environment , a stone's throw from Auxerre, ideal for a large family, a second home or a tourist reception project. Contact us for more information or to arrange a visit .
…By L'atelier De L'immo


Property with pool Joigny (89)
The soul of an ancient relay, the presence of an exceptional residence Located between Auxerre and Joigny, in the heart of a peaceful village in the Yonne, this remarkable property of 415 m2 of living space (538 m2 usable) was a renowned relay in the 20th century where travelers and dignitaries stopped. It still retains this unique aura, blending authenticity, elegance, and the art of hospitality.Entirely rethought with precision, renovated with high-quality materials, the residence now offers a rare level of comfort, combined with exceptional energy performance (DPE classified A).The main entrance opens to the right onto a perfectly equipped and fitted open kitchen, then continues into a first dining room of 31 m2, enhanced by a beautiful open fireplace and used for everyday life. A door at the back leads to a back kitchen also serving as an entrance hall for daily use, and then a first suite accessible on the same level (28 m2) with its shower room, WC, and dressing area. To the left of the entrance, you will be charmed by the reception dining room, then the enormous and very bright living room of 72 m2 which also leads to the double vaulted cellar, and especially this magnificent 78 m2 veranda offering a space that is both cozy and warm in winter thanks to its open fireplace, and open to the swimming pool in summer to ensure freshness. The sense of space is impressive and allows for all family events or a high-end hospitality activity.Still on the ground floor, a second suite of 19 m2 (bedroom, shower room, and WC) is located facing the swimming pool and opens into the living room.On the first floor, a landing, accessible directly from the outside, leads to the left to a third suite with bedroom, bathroom area, and dressing area, and to the right, a large laundry room and a separate WC.On the second floor, you will discover to the left the most beautiful suite in the house with impressive volumes (43 m2): bedroom with its dressing area, bathroom with jacuzzi bathtub, shower, and WC. Then, again a fifth suite (25 m2), directly accessible from the ground floor, with bedroom, bathroom area, and independent dressing area. Two other spacious bedrooms (26 and 14 m2) with an adjoining bathroom complete the sleeping area. A mezzanine overlooking the living room, and a WC finish this level.Outside, you can enjoy a perfectly organized garden. At the front of the house, a charming corner with a fountain and arbour invites relaxation. At the back, you will enjoy the large heated pool (11x6 m) covered by a dome, its outdoor shower cabin, its own WC, the pergola, the barbecue area with the summer kitchen, and also its large orchard at the back. The courtyard accessible via an automatic gate offers a nice parking possibility within the property (up to 10 vehicles). Two workshops will also allow DIY enthusiasts to find their joy. The whole is enclosed by walls.On the technical side, the DPE classified A offers all guarantees regarding the insulation of the property and very controlled charges, heating is provided by a recent air/water heat pump, hot water by a thermodynamic water heater, an alarm protects the entire property, fiber is operational, and finally, two wells allow the irrigation of the garden and water supply to the pool.As you will have understood, this property constitutes an ideal setting for a high-end residence or a guest house and tourism project. We are in a privileged location, close to everything, just a few minutes from Laroche Migennes train station, which directly connects to Paris-Bercy station in less than 1h30, a few minutes from the highway axis or the city of Auxerre, rich in cultural and historical heritage.If this unique property matches your search, contact me at 06 12 89 62 41 - Sophie Bourdon, to discuss your project and arrange a visit (possible on Sundays as well). Photo album, complementary videos, and complete file available on request by phone only.Fees borne by the seller. Your commercial agent 3G IMMO on site EI - Sophie BOURDON registered at the RSAC of AUXERRE No. 843 500 315. According to article L.561.5 of the Monetary and Financial Code, for the organization of the visit, the presentation of an identity document will be requested. Information on the risks to which this property is exposed is available on the Géorisques website: www.georisques.gouv.fr
…By 3g Immo Prestige


Property with garden Saint-Sauveur-en-Puisaye (89)
A stately dwelling and its enclosed garden in the middle of a village, recognised as a “Town of Character”, two hours from Paris, nestled within the Puisaye countryside. In a village with picturesque lanes lined with stately homes, one in particular stands out thanks to its many entrances: a painted ornate metal door opens on to the property’s garden, a wooden door topped with a fanlight is used as the dwelling’s front door, a restored double-leaf gate, near the outbuildings, provides vehicle access, while a final door is located in the back of the garden, surrounded by vegetation. In addition, a lovely flagstone patio skirts the dwelling on one side and, extending on from here, the grounds feature a stone bench, ideal for relaxing under the shade of the birches, as well as an ancient greenhouse, whereas a well surrounded by grass could be repurposed and an ancient drinking trough next to the woodshed provides an additional touch of charm to the premises. Lastly, a small path leads to a gravel drive, reserved for vehicle parking, located next to the outbuildings with their red shutters, the colour of which is identical to that of the double-leaf gate, while, sheltered from view, a small vegetable garden is planted with raspberry bushes as well as other fruits and vegetables.
…By Patrice Besse


House with pool and terrace Saint-Sauveur-en-Puisaye (89)
The advertiser did not provide an english description for this listing.
…By Melimmo


Property with pool Hery (89)
The advertiser did not provide an english description for this listing.
…By Iad France


House with garden and terrace Saint-Fargeau (89)
A 1h50 de Paris Porte d'Orléans par A6 et A77. Une maison Bourgeoise datant du XIX ème siècle d'une supeficie de 250 m2 au sol sur 3 niveaux et sa dépendance de 120 m2 sur 2 niveaux implantée au coeur d'un jardin arboré de 3000 m2 entièrement close de murs. La demeure principale accessible par un large portail bénéficie de volumes généreux , d'une belle hauteur sous plafond et d'une excellente distribution, de cheminées avec fenêtres au dessus dans toutes les pièces d'apparat et de réception. Au rez-de chaussée surélevé d'un perron et d'une marquise, 4 belles pièces de réception, un hall d'entrée traversant, un salon, salle à manger avec moulures alcôves et des cheminées, une cuisine équipée avec cheminée et accès à une large terrasse surélevée, une chambre avec lavabo et parquet de chêne, des toilettes invités avec lave main extérieur dérobé. A l'étage par un ravissant escalier et ses fenêtres en survitrage à vitraux, un larges palier et 4 vastes chambres , dont 2 avec lavabos, une salle de bain centrale, des toilettes . Au dernier étage aux combles isolées, une double pièce ouverte espace billard et petit salon ou chambre dortoir, 2 chambres et une grande salle de douche avec toilettes. Cet ensemble nécessite des travaux de rénovation, fenêtres à survitrage, sol d'origine sous les moquettes et parquet, parquet de chêne et probablement carrelage d'origine. A l'arrière une charmante dépendance entièrement à aménager composée de 4 vastes pièces indépendante aux larges ouvertures cerclées de briques, à usage de garage, stockage et atelier avec un étage composé d'une petite pièce et d'un vaste grenier. Cet ensemble au coeur d' un jardin arboré aux, clos de mur avec puits . Une propriété saine, un bel ensemble idéal pour une famille ou un projet commerciale.
…By Emile Garcin - Proprietes & Chateaux


House with pool and garden Saint-Fargeau (89)
Grande maison de maître au coeur de Mézilles comprenant au rez de chaussée une salle à manger, une cuisine équipée et aménagée avec une cave attenante, une pièce, le tout donnant sur une terrasse avec piscine et vue sur le jardin. Au premier deux salons, une salle à manger, une chambre, une salle d'eau et son wc. Au second, 3 grandes chambres avec salle d'eau/de bains et wc. Comble aménagée en chambre avec salle d'eau et wc. Magnifique jardin paysagé de 7 hectares avec une grande serre et des dépendances. Egalement une maison d'ami avec séjour, cuisine équipée et aménagée, salle d'eau et wc. A l'étage une chambre, un bureau, une salle d'eau et wc.
…By Ordim Gestion Et Transaction


House with pool and terrace Champcevrais (89)
The advertiser did not provide an english description for this listing.
…By Melimmo
'%20stroke='%23DDAA3A'%20stroke-width='1.909'%20stroke-linecap='square'%20stroke-linejoin='bevel'/%3e%3c/svg%3e)
Receive by email any new listing that may match your search criteria
Your criteria :
- For sale
- Merry-la-Vallée, France, +30 km
- Houses
- Terrace
By validating this form, you accept the general conditions of use of Le Figaro Properties.