The agencies at Tonnerre
These agencies offer a selection of luxury properties vente at Tonnerre. Feel free to contact them for personalized assistance.

 English$ USD · m²


An elegant 18th-century house listed as a historical monument on the banks of a millrace that joins the River Armançon in the charming town of Tonnerre in Burgundy. The grand house lies on the main street that runs through Tonnerre, near the medieval hospital Hôtel-Dieu de Tonnerre. An imposing doorway leads into a court. Its carriage door is opened with an iron mechanism that dates back to the time of construction. The property used to belong to sister of Charles d'Éon de Beaumont, a diplomat who served King Louis XV of France. The edifice has two symmetrical pavilions without a central section. The elevations and roofs, listed as a historical monument, were recently restored. The elevations are plain, rendered and punctuated with rectangular or arched small-paned windows. They are characteristic of the 18th century. The roofs have regional flat tiles, three or four slopes that gently flare outwards and arched stone dormers. They are especially characteristic of local architecture. Lastly, the garden, dotted with age-old plane trees, extends down to the banks of a millrace that joins the River Armançon. This backdrop offers the absolute calm of nature in the heart of a town.
…By Patrice Besse


Exceptional 19th-century mill, guest rooms, 790 m², 18 rooms, between Auxerre and Dijon: private and professional areas, water rights, established by title; 1.55 hectares crossed by a canal, dam (gates), lawns and park. Comfort, clarity, charm. Significant turnover. Proximity to shops; 2 hours from Paris. In the midst of the Burgundy wine regions, at the edge of a tourist valley, and at the entrance of a charming commune built between two meanders of a river, this imposing building was constructed in the 19th century, possibly replacing the mills of the medieval era, as Guillaume de Nevers donated two mills to the Church in the 12th century. Surrounded by hermitages, vineyards, springs, and woods, the small town was freed in the 14th century. Jaquillat's son built this beautiful building, with a harmonious and powerful facade, and King Louis-Philippe accepted the project by ordinance on September 13, 1845. Today, this mill, full of original antique elements (floors, beams, stairs), offers an area of approximately 1500 m², of which about 790 m² have been tastefully renovated (+ 300 m² of convertible attics) preserving the extraordinary character of a bucolic site. The building, with its typical symmetry of the time, with window openings adorned with Burgundy stone, and a slate roof, surrounded by large hundred-year-old leafy trees, seems cut off from the world; the water flows and sings as it crosses the long shaded lawn, carving out wild banks protecting the flowered park. The south facade, made entirely of exposed stone, reflects in the wide canal forming a basin. Attached dependency of about 60 m² located at the back. Ideal for workshop. Land of 15,566 m². Ideal site for reception, seminars, guest rooms. Significant turnover. Access: 2 hours from Paris; 20 min. A6; 30 min. SNCF station in Auxerre; nearby shops; supermarket 10 min. Activities: Burgundy vineyards (Chablis, Tonnerrois): nine wine designations allowed in the commune. Abbey of Pontigny, medieval village of Noyers-sur-Serein. Equestrian and walking trails. Information on the risks to which this property is exposed is available at www.georisques.gouv.fr. Ad drafted by commercial agent Nicholas Borland, SIRET 478 612 500 00023, authorization certificate for the agency le Lys Bourbonnais, professional card No. CPI 0303 2018 000 025 278 issued by the CCI of Allier.This description has been automatically translated from French.
…By Le Lys Bourbonnais


Facing the rows of vines that define the horizon, just 5 minutes from Chablis, this manor house tells a story of thoughtful renovation. The landscaped garden, tranquil and open to the surrounding countryside, is arranged around a swimming pool concealed beneath a retractable wooden deck. In the original part of the house, life flows seamlessly. The kitchen, custom-made by a cabinetmaker, opens onto a dining room that overlooks the garden. An office and a laundry room recede to make way, on the upper floors, for the privacy of a suite with a shower room and two bedrooms sharing a bathroom. Beneath the rafters, a final open space houses a living room, a dormitory, and a shower room, like a refuge under the eaves. The contemporary extension offers a different feel. The large, light-filled living room features a subtle blend of antique and contemporary furnishings, creating a warm atmosphere centered around an open fireplace. Here, one moves seamlessly from the comfort of the hearth to the reflections in the pool. Upstairs, the master suite stretches between a sitting area and a large dressing room, extending onto a continuous balcony overlooking the vineyard. A separate room, ideal for a home office or guest room, along with a cellar and outbuildings, complete this family home designed for comfort and simplicity. Vineyards in the Chablis appellation are available for purchase separately. Energy Performance Certificate (EPC): primary energy consumption D (185Wh/sqm/year) and greenhouse gas emissions D (37kg/CO2/sqm/year). Average energy prices indexed to 2021, 2022, and 2023 (including subscription fees) in accordance with the decree of March 31, 2021, in effect at the time the EPC was issued: between EUR6,200 and EUR8,430. Information on the risks to which this property is exposed is available on the website: https://errial.georisques.gouv.fr/ for the areas concerned. Camille Mêlé, Sales Agent, Sole Proprietorship, RSAC 891592990 DIJON - 33 6 83 92 01 22
…By Espaces Atypiques Bourgogne


Ideally located in Beine, a charming village just 6 km from Chablis, this pleasant property offers a peaceful environment in the heart of the Burgundy wine landscapes while remaining close to amenities.On the ground floor, you will find an entrance leading to the living areas, a bright living room, a cozy dining room, a functional kitchen, a pantry, a light-filled veranda, and a laundry room.A 16.74 m2 cellar is also accessible directly from inside the house.Upstairs, the sleeping area consists of four bedrooms, including a master suite with a private shower room and a second shower room.It also has an outbuilding equipped with water and electricity, ideal for a business project, storage space, or a future extension.This property offers great potential, whether as a family residence, a second home, or a rental project in a sought-after area.Information on the risks to which this property is exposed is available on the Géorisques website: www.georisques.gouv.frThis description has been automatically translated from French.
…By L'atelier De L'immo


In the heart of the historic city center of Chablis, this fully renovated character house combines the charm of the old (stone, exposed beams) with modern comfort. Offering very beautiful volumes, this exceptional property consists of 4 spacious bedrooms, including 2 master suites as well as two other shower rooms, perfect for welcoming family and guests in complete privacy. On the ground floor, you will discover a beautiful bright living room with a central fireplace, a quality (new) kitchen, as well as access to superb vaulted stone cellars, ideal for wine lovers or for creating an atypical reception space of approximately 80m². Upstairs, the potential extends with a large convertible attic (about 100m²), ready to accommodate a playroom, office, or additional bedrooms according to your needs. Enclosed courtyard at the back and garden (with potential for a pool) with terrace and garage at the front. Great possibilities for cottage or guest room activities. For more information, please contact one of our 12 agencies in the local ORDIM network.This description has been automatically translated from French.
…By Ordim Gestion Et Transaction


Stone house with landscaped garden In the peaceful village of Grimault, nestled in the heart of the Serein valley, 6 km from NOYERS, discover this charming exposed stone house, full of character and offering a bucolic living environment. Ground floor: A friendly veranda with barbecue space, An equipped kitchen, A cozy dining room with fireplace, A living room with wood insert, A bathroom, A separate toilet, A practical pantry. Upstairs: A landing serving three comfortable and air-conditioned bedrooms, A shower room with toilet. Basement: An authentic vaulted cellar under the house. Exteriors: A large enclosed courtyard with gate, A garage and a shed, A landscaped area overlooking the river, with a decorative pond, A lower area bordering the stream, ideal for nature lovers. Comfort: Central heating with fuel oil, Partial double glazing. Assets: Charming house in a calm and green environment, Well-maintained outdoor spaces conducive to relaxation, Proximity to the river for an exceptional natural setting.This description has been automatically translated from French.
…By Ordim Gestion Et Transaction


Just minutes from Noyers-sur-Serein, one of France's most beautiful villages, an hour from Paris by TGV and a few minutes from the A6 motorway, discover this historic building, tastefully renovated by its owner, an interior designer. From the moment you enter, the tone is set: a warm atmosphere where old-world charm and modern comfort blend harmoniously. The Burgundy flagstones and the preserved old bread oven add a unique touch of authenticity. The ground floor revolves around a spacious, light-filled living room, enhanced by a double-height ceiling, a custom-built library, and a majestic period fireplace in perfect working order. The inviting dining room, with its wood-burning stove, opens directly onto an elegant kitchen and its adjoining pantry, offering a peaceful view of the landscaped garden, completely private and secluded. This level also offers a master suite with a dressing room and a shower room in soft, natural tones, a full bathroom with a charming view, and a fitted laundry area. Upstairs, two large bedrooms complete the sleeping area, one of which is designed in a dormitory style, ideal for hosting family and friends. An additional room, currently used as an office, can easily be converted into a bedroom to suit your needs. A barn, with a ceiling height of 9 meters and offering 140 sqm of potential living space, is included with this property. Energy Performance Certificate (EPC): primary energy consumption C (121Wh/sqm/year) and greenhouse gas emissions C (28kg/CO2/sqm/year). Estimated average annual energy costs for standard use: between EUR3,380 and EUR4,620. Average energy prices indexed to the years 2021, 2022, and 2023 (including subscriptions). Information on the risks to which this property is exposed is available on the website: https://errial.georisques.gouv.fr/ for the areas concerned. Camille Mêlé, Sales Agent, Sole Proprietorship, RSAC 891592990 Dijon - 33 6 83 92 01 22
…By Espaces Atypiques Bourgogne


This house with three bedrooms is in excellent condition. It is within walking distance of shops and the famous castle of Ancy le Franc. Set back from the main road to the city, it offers a quiet environment. The rooms are spacious and filled with light. The garden is surrounded by a stone wall for privacy and faces south. It has a good energy classification (D) and is in impeccable condition. It comes fully furnished, ready to enjoy immediately Located in the historic village of Ancy-le-Franc, renowned for its magnificent Renaissance château, this bright and spacious manor-style house enjoys a prime position just outside the town centre while being set back from the main road, offering both convenience and tranquillity. The surrounding countryside provides numerous walking and cycling trails, ideal for nature lovers.Everyday amenities, shops, and restaurants are just 150 metres away, making the property perfectly suited for either a primary residence or a holiday home.The house is built in a rectangular manor-house layout, optimising space and light. It offers generous reception rooms on the ground floor and three bedrooms with two bathrooms on the upper level, combining character with comfortable living.Exterior & GardenAccess to the property is via a gate opening onto a private courtyard, adjacent to which is a garage suitable for a small car. From the courtyard, you enter a walled garden with a grass lawn, entirely enclosed by stone walls. Once inside the garden, you are completely sheltered from neighbouring views, creating a peaceful and private outdoor space.Interior LayoutA beautiful historic wooden door opens into the entrance hall, where an elegant wooden staircase leads to the upper floors.Ground floor:A 25 m² living room (salon) with a fireplace, offering a warm and welcoming atmosphereA 26 m² fully equipped kitchen with dining area, enjoying direct access to the gardenA storage area behind the kitchen, incorporating the gas boiler and laundry spaceSeparate toiletFirst floor:A 6 m² landing providing access to all roomsA main bedroom (11 m²) with its own large en-suite shower roomTwo additional bedrooms sharing a long shower room, featuring a wash basin on each side of the shower areaSeparate toilet accessed from the hallwayAdditional storage space at the rearSecond floor / Attic:The staircase continues to the attic, currently undeveloped but offering excellent potential for conversion. This space showcases the beautiful exposed wooden beams of the recently renovated roof. The floor of the attic has been insulated, this explains the good energy report for the house Property managed by: Benjamin Haas, +33 6 75 01 62 00, Gerant-Agent Immobilier, Dijon 440 793 826
…By Agences Privees


A stately 17th-century dwelling and its landscaped garden with swimming pool, on the border of Champagne and Burgundy, 35 minutes from Troyes. A testament to the many architectural transformations that profoundly marked the southern Champagne region between the Ancien Régime and the 19th century, the dwelling’s timber-framed exteriors, in all likelihood inherited from the 17th century, perpetuate a type of construction widely utilised throughout the region, while its rear brick and stone exterior illustrates the adjustments made in the following century, which was precisely when Eugène Belgrand, a native of the region and eventual colleague of Baron Haussmann, was working on modernising Paris’s sewer system. Built along a local road and enclosed by stone walls, the property is located in the village’s historical centre, whereas, erected over former ramparts, the dwelling abuts a 16th-century church and its tower-steeple, whose dazzling white exteriors make it shine like a beacon throughout the surrounding countryside of the Armance River valley. From the street, a metal gate opens on to a natural stone courtyard, which is, in turn, framed by the main dwelling’s two perpendicular wings, as well as an outbuilding, placed directly opposite, while extending on from the courtyard is an esplanade between the two buildings, planted with lime trees and a large variety of vegetation, including euphorbia hedges, which have been arranged into landscaped beds. In addition, a series of staircases then leads to three terraced gardens, spread out below, the last one of which includes a swimming pool that blends in seamlessly with its environment. Constructed over cellars, the three-storey dwelling is topped with a local flat tile roof, whereas its half-timbered main façade features wooden joinery, which showcases the dwelling’s authentic charm. As for its rectangular large-paned, double-glazed windows and doors, all recent, they are primarily safeguarded with light blue wooden shutters, while, festooned and cadenced by a wide variety of topiaries (bay laurels, yews and hornbeams), the side of the dwelling overlooking the valley, more classical in appearance, was built out of brick and stone. Lastly, facing this initial building, the second edifice, also inhabitable, contains a garage and a summer kitchen as well as a bedroom with a shower room. Thus, along with those on the first two floors of the main dwelling, the property features six bedrooms as well as four bathrooms and four shower rooms in total, whereas its living areas are located on the dwelling’s ground floor, its cellar is completely functional and its convertible attic space has already been partially renovated.
…By Patrice Besse


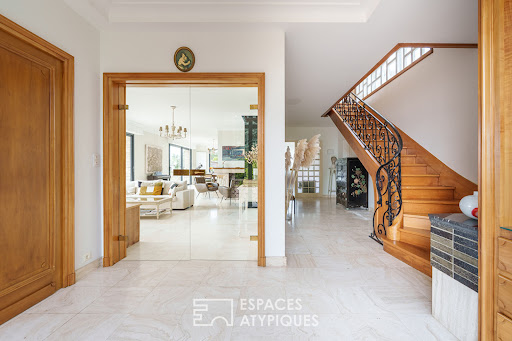

Nestled in the hills, 170km from Paris, its architecture evokes the Mid-century style, particularly fashionable during the 1970s, offering 247 sqm of living space in the heart of a verdant setting. Situated on a 6,660 sqm plot, it benefits from large terraces, an orchard, panoramic views of the city, and boasts generous, light-filled rooms that open onto the garden. From the moment you enter, the tone is set with a large, period wrought-iron glass door opening onto a spacious hall with a cloakroom, wood paneling, and marble flooring. The staircase, adorned with a wrought-iron railing, elegantly echoes the door, creating architectural harmony from the very first steps. The ground floor is centered around a bright double living room, enhanced by a sculpted fireplace. The generous proportions and large windows naturally extend the living spaces outdoors. The semi-open kitchen retains its original character with Formica cabinetry, complemented by modern appliances. An office with a custom-built bookcase, as well as a utility room, complete this level. Upstairs, four bedrooms comprise the sleeping area, including one with an en-suite shower room and a master suite with a bathroom. All rooms benefit from access to a continuous balcony-terrace. A laundry room completes this level. Outside, the landscaped grounds feature an orchard, a vegetable garden, and several terraces. A bright workshop, a vaulted wine cellar, and a double garage further enhance the property. Ample off-street parking is provided by several spaces. Located close to the amenities, schools, and shops of Saint-Florentin, the property remains accessible while maintaining a degree of privacy. A rare find with a distinctive character, this house captivates with its architectural identity and spaciousness. 7 minutes by car from Saint Florentin train station (Gare de Lyon in 1 hour 36 minutes). Access to the A5, A19, and A6 motorways. Energy rating: C Climate rating: A Average energy prices indexed as of January 1, 2021 (including subscriptions): between EUR2,340 and EUR3,210 per year. Contact: Bérangère 33 6 22 41 39 93. Sales Agent (Sole Proprietorship). RSAC: 811 459 593 Orleans
…By Espaces Atypiques Orléans Chartres


Village of QUENNE, 7 km from Auxerre, 15 km from Chablis. Beautiful materials, quality workmanship and continuous maintenance, calm and tranquility with a lovely south-facing exposure. Village house comprising on the ground floor: Entrance with storage, equipped and fitted kitchen, toilet with WC, office or bedroom, living room with fireplace and underfloor heating, master suite with shower room/WC. On the 1st floor: Landing, 2 bedrooms, bathroom with shower, WC. On the second floor: 2 large bedrooms. Central heating with heat pump and double glazing. Enclosed courtyard and garden with outbuildings including: Wood shed, garage, storage room, room accessible by exterior staircase (summer kitchen or storage), vaulted wine cellar and cellar under the house with laundry space and boiler room. 5 minutes from Auxerre, close to A6 exit Venoy. The tranquility of a village at the gates of amenities.This description has been automatically translated from French.
…By Ordim Gestion Et Transaction


Located in the heart of downtown Vermenton (in Northern Burgundy, about 185 km from Paris via the A6/D606), 25 km from Auxerre, Avallon, Chablis, Noyers, and Vézelay, and in immediate proximity to all shops, discover this important and authentic property of character made of dressed stone, topped with a Burgundy tile roof. Formerly a posting house and an old inn with a rich historical background, it offers a privileged living environment, just steps away from amenities and the major tourist sites of the region (Chablis, Vézelay, Auxerre). Property Features: Exteriors and Access: The property has a wooded park of about 1,600 m², completely enclosed by dry stone walls, with two independent vehicle accesses (from the main road and from the park). A plot of about 150 m² (former vegetable garden) houses 110 vines of Pinot Noir planted in 2007. Main building (floor area of about 250 m²): Renovated part (to refresh) - approximately 260 m² spread over 2 levels Ground floor: Main entrance, living room, dining room, kitchen, back kitchen, service entrance, and sanitary space (shower room-WC). Central gas heating and double-glazing windows. 1st floor: 7 bedrooms, a bathroom, laundry room, and WC. Part to be renovated: Old rooms and outbuildings (not restored) - about 215 m² over 2 levels: Includes 4 rooms on the ground floor and 2 rooms on the 1st floor. Note: The rooms in this section are not all restored; these are old rooms and outbuildings integrated into the building. Attic: A single space of convertible attic of about 195 m² covering the entire property. Basement: A large vaulted cellar of about 180 m². Additional potential: Directly extending from the building, a buildable area of approximately 170 m² corresponds to former outbuildings, offering a very strong potential for extension. Living Environment and Surroundings Vermenton (a municipality of about 1,300 inhabitants) offers a very pleasant living environment in the Cure Valley, with a marina (Canal du Nivernais), swimming areas, shops, and essential amenities (schools, health, post office, etc.). Complete file (interior photos, plans, diagnostics) available upon request and by appointment.This description has been automatically translated from French.
…By Ordim Gestion Et Transaction


Réf. 4787: multi-purpose property for sale near Chaource This beautiful agricultural, equestrian and event venue, bordered by a river, is located in the Armance region, a lush area of hills, meadows, pastures and forests around Chaource in the Aube department. Here, you will be accompanied only by the sound of birdsong, with no neighbours nearby to disturb you. Troyes, the economic and cultural centre of the Aube department, is 40 minutes away by car. Chaource, a small village with all the shops you need, is 10 minutes away. Champagne lovers can satisfy their taste buds in Les Riceys, an authentic and beautifully restored wine-growing village located half an hour away. Les Riceys is known for its rare vintages of rosé champagne. 1/ Private part : The main house is a former 12th C. fortified house with walls one metre thick and numerous beams. It dates back to 1120 and offers 220 sqm of living space on two floors with an attic and a billiard room. It is organised around an entrance hall leading to a kitchen, a living/dining room of approximately 75 sqm and a large lounge of approximately 75 sqm. This level is completed by technical rooms including a boiler room and a pool room. The sleeping area consists of four comfortable bedrooms (approximately 12 to 20 sqm), complemented by a bathroom, a separate shower room and storage space. Behind the house, you can enjoy a beautiful 12 x 6 m swimming pool in the summer. 2/ Public part To the left of the house is the guest accommodation. Covering an area of over 1,300 sqm, this section includes a 210 sqm reception room for weddings, adjoining a 70 sqm professional kitchen. The accommodation comprises 108 beds in 20 bedrooms. Adjacent to the house is a stone building with storage, workshop and storage space. A 1,000 sqm agricultural shed, a 36 x 17 m indoor riding arena, a 56 x 25 m outdoor arena and meadows complete this 15 acres fully fenced equestrian, agricultural and event complex. A path starting at the intersection of a small country road leads to the property, which can be glimpsed behind the trees. The residential and accommodation areas form an L-shape surrounded by meadows and bordered by a first-class river. In front of the main house, a large lawn and a fenced-in field are separated from a sandy horse training arena by a driveway. Behind the house and the accommodation section, meadows provide grazing for the horses. Everything here exudes calm and tranquillity, except perhaps on wedding days... Cabinet LE NAIL – Aube - Mr Michel FLOIRAT : +33(0)2.43.98.20.20 Michel FLOIRAT, Individual company, registered in the Special Register of Commercial Agents, under the number 404 179 657. We invite you to visit our website Cabinet Le Nail to browse our latest listings or learn more about this property.
…By Cabinet Le Nail


ORDIM EXCLUSIVITY - In the heart of the charming village of Cravant, with nearby shops and schools, let yourself be seduced by this authentic character house in a calm, intimate environment, enclosed by walls. It features a spacious entrance, fitted kitchen, and living room. On the first floor: 2 bedrooms, one with a bathroom and one with a water point. On the top floor: 2 bedrooms, one with a water point. Heat pump 2021. Double glazing. A house combining charm and comfort. A must-see without delay!This description has been automatically translated from French.
…By Ordim Gestion Et Transaction
'%20stroke='%23DDAA3A'%20stroke-width='1.909'%20stroke-linecap='square'%20stroke-linejoin='bevel'/%3e%3c/svg%3e)
Receive by email any new listing that may match your search criteria
Your criteria :
By validating this form, you accept the general conditions of use of Le Figaro Properties.
These agencies offer a selection of luxury properties vente at Tonnerre. Feel free to contact them for personalized assistance.
Your receptions deserve a setting to match: discover 1 luxury house with a reception room in Tonnerre, starting at $897,062. This residence combines family privacy with spaces dedicated to major events. Family gatherings, business dinners or parties with friends naturally find their place there. The property area extends up to 1,961 m².
Within our catalog, 1 luxury house listed as a historic monument in Tonnerre is for sale, starting at $897,062. This residence perpetuates exceptional architectural expertise. Acquiring it means continuing a story that began long before you. The property recorded in our listing has 11 bedrooms. Its grounds measure 1,961 m².

