The agencies at Bois-d'Arcy
These agencies offer a selection of luxury properties vente at Bois-d'Arcy. Feel free to contact them for personalized assistance.

 English$ USD · m²


EXPERTIMO est le leader français des réseaux dédiés aux mandataires expérimentés
…By Expertimo


In the heart of the old village of Guyancourt, discover this elegant traditional house of approximately 250 m² of living space, built on a magnificent wooded plot of 1,020 m².Nestled in a calm and sought-after residential environment, close to amenities and access points, it offers a privileged living environment, ideal for a family seeking space and comfort.The house is composed as follows:On the ground floor: an entrance, a spacious bright reception room with a living room and dining area, a fitted and equipped kitchen, a master suite with a shower room and WC, a study, and access to the garage.On the first floor: a landing serving two master suites with shower rooms and WCs, a study, and an open room of 35m2 that can be converted into a playroom or bedroom.The full basement provides a real additional asset with numerous storage spaces, a wine cellar, and a boiler room.Built with noble materials and well-maintained, this home combines character, functionality, and potential in a sought-after environment.A rare property in the area, ideal for a family in search of space and quality of life.Agency reference: 991This description has been automatically translated from French.
…By Orpi - Well K Home


In the heart of the village of Plaisir, this beautiful 1740s mansion offers 277 m², built on a 1040 m² wooded plot, all enclosed by millstone walls. Passing the paved courtyard on the street side, the house is accessed through an entrance hall that leads to the living room with a fireplace and beautiful old beams, the very bright dining room with a fireplace, overlooking the courtyard and garden, and the kitchen facing the garden. The ground floor wing of the house includes a laundry room, a shower room with toilet, a workshop, and a garage; upstairs, a landing and a games room and/or a large office. The upper floors of the main building include a master bedroom with a shower room, five beautiful bedrooms, two bathrooms, and an office. The upper floors feature beautiful exposed beams and timber structures. The garden, adorned with beautiful vegetation, includes a large terrace accessible from the kitchen and dining room, as well as a second courtyard terrace accessible from the living room. Access to the exposed stone vaulted cellar is via an outdoor staircase. Remarkable location in the center of the old village of Plaisir, very close to the church and the château. Schools and shops are nearby, and the train station is 2 km away (Paris Montparnasse in 27 minutes). Saint-Quentin is 8 km away, Versailles is 17 km away, and Paris is 30 km away. Bertrand GUENIOT +33671071839
…By Proprietes De Prestige


This pretty family house from 1977, with a living area of approximately 180 sqm, surrounded by 672 sqm of greenery, is located in the peaceful district of the center of Plaisir where tranquility is close to schools, services, the train station, shops and the forest are an integral part of this commune. A beautifully crafted renovation has given a contemporary feel to this detached house which has a pleasant terrace with travertine flooring overlooking the garden and a balcony. A few steps provide access to the ground floor which is composed of a spacious entrance opening onto a beautiful living room of more than 44 sqm with exposed beams with east-west crossing light and a triple-opening insert fireplace for beautiful fireplaces opening onto the living room, a dining area with access to the terrace of more than 20 sqm and the garden. A semi-open kitchen fitted and equipped with its piano and La Cornue ovens (Inova kitchen), then a bar area still in the living room for making good cocktails. A master suite with a dressing room, a mezzanine then a superb Italian bathroom and adjoining double sink. The first floor under the attic offers three bedrooms sharing a spacious, bright bathroom, a dressing room and plenty of storage space. A 65 sqm basement including 2 small rooms, 1 laundry room, 1 cellar and a garage for parking a vehicle and 2 wheels, then a workshop and a lean-to. This pleasant family home will appeal to lovers of conviviality and the charm of the old. Electric gate and 2 parking spaces in the driveway. Gas heating (Frisquet boiler), hot water tank, PVC double-glazed windows, electric roller shutters on the ground floor. Bus to the Notre Dame du bel air school in Montfort l'Amaury, St Quentin en Yvelines Plaisir Grignon station 5 minutes by car Direction Paris Montparnasse in 25 minutes All shops 5 minutes by car ENERGY CLASS: D 226/ CLIMATE CLASS : C 29 Estimated average amount of annual energy expenditure for standard use, established based on prices for the year 2021 between EUR2180 and EUR3010. Contact Philippe: 06 68 34 95 09
…By Espaces Atypiques Yvelines


ORPI Exclusive: Prime location, highly sought after in Noisy-le-Roi.Nestled on a well-fenced plot, come discover this superb spacious and bright family home, with over 200 m² of living space, perfectly independent and built on a basement. It was completely renovated with care in 2021 and designed to offer a comfortable and functional living environment, ideal for everyone.In a peaceful natural environment and close to amenities, it benefits from quick access to shops in the old village, schools, and public transport (Tram T13 and bus nearby, just 10 minutes from Versailles by car or bus).Description of the spaces:***Ground floor:Bright entrance leading to a large friendly living area arranged in an L-shape.Fully equipped open kitchen: wine cellar, refrigerator, dishwasher, induction hob, oven, microwave, and built-in hood. This modular space opens onto a living room comprising a lounge and a dining area.Master suite with direct access to the garden, including a private bathroom and a custom dressing room over 4 linear meters.Additional bedroom currently set up as a spacious office, which can also serve as a playroom.Guest WC.***First floor:Two large bedrooms, one of which has a fitted dressing room of over 10 linear meters.Modern bathroom equipped with a basin, bathtub, and WC.***Second floor:Two bedrooms, ideal for children or guests.Shower room with independent WC.Comfortable ceiling height, offering a true functional living space.***Basement:Fitted laundry room, with water point and electricity.A versatile room, ideal for a workshop, playroom, or gym.***Garage***Convertible attic, offering additional potential.There is still time to move in this summer, enjoy the relaxation spaces, quietness, and appreciate hosting family and friends.Excellent insulation and energy performance, no anomalies with gas and electricity.Contact us now to schedule a visit!Agency reference: 159This description has been automatically translated from French.
…By Orpi - Nozay Immobilier Village


In the heart of the highly sought-after Domaine du Vallon, discover this model home, Tourmaline, spanning nearly 280 m² on the ground, complemented by a double garage of 30 m² and a total basement of about 115 m². A bright property, ideal for a family in search of space, comfort, and a privileged living environment. From the entrance, the charm operates with a magnificent cathedral entrance, enhanced by a skylight that bathes the house in natural light and highlights the beautiful volumes. The ground floor offers a fluid circulation and generous living spaces. You will find a vast crossing living room, a friendly dining room, an independent kitchen, an office that can also serve as a ground floor bedroom, and a shower room. All reception rooms open onto a pleasant southwest-facing terrace and a magnificent landscaped garden, a true green haven where young and old will fully enjoy the beautiful days. The children will particularly appreciate their wooden cabin nestled in the trees, conducive to imagination and play. Upstairs, the night space consists of four bedrooms, including a beautiful master suite with its private terrace, as well as an office. From this last room, a staircase leads to the converted attic, currently organized as a workshop and storage space, offering additional potential according to your needs. The semi-buried total basement is a real asset. Accessible directly from the house but also through two independent accesses from the outside, it benefits from windows. This space could accommodate a professional activity (depending on the nature of the activity and the necessary authorizations), a workshop, a leisure room, or storage spaces. It also includes a wine cellar. A double garage completes this property. Very bright due to its numerous openings and generous volumes, this house offers a rare living environment within the Domaine du Vallon. Refreshment work and compliance of the electrical installation are to be expected, leaving the opportunity to personalize this beautiful family home according to your desires. A property with exceptional volumes, strong potential, and a privileged environment (a domain with a swimming pool and tennis courts) ideal for welcoming a large family or combining personal life and professional activity. (5.00% inclusive of tax fees to be paid by the buyer.)This description has been automatically translated from French.
…By Laforêt Saint-nom-la-bretèche


Located just minutes from Versailles and less than 30 km from Paris , this sumptuous, prestigious property of approximately 800 m2 of living space is located in the heart of the famous Saint-Nom-la-Bretèche Golf Course , internationally renowned for its lush setting and legendary course. This exclusive estate benefits from 24-hour security and absolute confidentiality. The main house, refined and elegant, offers superb reception areas , a master suite with dressing room, several bedrooms and bathrooms, as well as a wellness and leisure level with cinema room, billiards, gym and private hammam . A triple garage , an independent guest suite and a landscaped garden complete this exceptional property. A unique place where luxury, nature and the art of living combine perfectly, in the immediate vicinity of Paris.
…By Marceau Realty International


Saint-Nom-la-Brèteche, Beautiful fully renovated cottage located in a private and secure domain of 156m2 on a plot of 1656m2. Bright and through house, beautiful services and beautiful materials. Double living room with wood stove, dining room opening onto a south-facing terrace with stunning views of the Green, separate kitchen and laundry room. Parental suite on one level with dressing room and bathroom equipped with a shower/hammam. Upstairs, four bedrooms with storage and a bathroom. Terrace and jacuzzi/spa overlooking the golf course. 4 parking spaces. Guardian 24 hours a day
…By Kretz & Partners


This house with very beautiful volumes will charm families in search of space, comfort, and conviviality. Built on a total basement, it offers a welcoming entrance on the ground floor leading to a very large kitchen with a back kitchen, as well as a superb living room with an open fireplace and cathedral ceiling, bathed in light thanks to its large openings onto the garden. An enjoyable reading lounge adjoining this space completes this warm living area. The single-level sleeping area includes a spacious master suite with a bathroom and separate toilets. A garage also complements this level. Upstairs, you will find four bedrooms, one of which has its own private bathroom, as well as a large bathroom with a shower and bathtub and separate toilets. The house benefits from excellent orientation with a south-facing terrace of 60 m² opening onto a flat landscaped garden. A paved entrance driveway and a simple garage/additional annex complete the whole. The windows were replaced in 2020. Refreshing work is to be anticipated, leaving the opportunity to reveal the full potential of this beautiful residence. A bus stop is immediately nearby, a real asset for daily trips. A house with rare volumes and strong potential, whose spaces and brightness can only be fully felt during a visit. The photos and the announcement are not enough to reveal all the charm and perspectives that this property offers. (5.26% fees including tax to be paid by the buyer.)This description has been automatically translated from French.
…By Laforêt Saint-nom-la-bretèche


In the heart of the village of Saint-Nom-la-Bretèche, this rare and unique property of 272 m² immediately captivates with its authentic charm and exceptional brightness. Built in 1929 and elegantly enlarged in 2011, it offers a subtle balance between old character and contemporary comfort. From the entrance, the generous volumes and fluidity of the spaces invite conviviality: two warm living rooms, a dining room enhanced by a wood stove, and an open kitchen create a harmonious living space. A pleasant ground-floor master suite completes this level, offering privacy and practicality. Upstairs, the older part showcases three charming bedrooms, while the extension features a spacious room bathed in light, to be imagined according to your desires, allowing for the creation of additional bedrooms and a bespoke sleeping area. The basements provide valuable storage spaces as well as a wine cellar. Outside, the landscaped garden of 1187 m², a true green setting, surrounds the house and hosts two superb terraces ideally exposed, offering privileged moments of relaxation. Two garages and several parking spaces complete this exceptional property. Ideally located in immediate proximity to shops, schools, and transport, this atypical house full of character will appeal to lovers of unique places, combining elegance, authenticity, and quality of life. (3.90% fees including tax charged to the buyer.)This description has been automatically translated from French.
…By Laforêt Saint-nom-la-bretèche


An exceptional location in the heart of one of the most beautiful private estates, offering a secluded and fully secure setting on the edge of a prestigious golf course. A majestic stone mansion, fully renovated to the highest standards with premium finishes, offering over 800 m² of living space, set within a landscaped park of approximately one hectare, meticulously designed and perfectly maintained. The property opens onto a remarkable outdoor space, a true invitation to relaxation and entertaining, featuring a 15 x 6-meter heated pool and a fully equipped pool house with a changing room, shower, and a large covered terrace with an outdoor fireplace, creating a special gathering spot for all seasons. The ground floor features a generous and elegant layout, designed to combine entertaining with comfortable living: a refined entryway with a coat closet and guest restroom, a reception room of approximately 65 m² with a fireplace, a separate dining room, and a more intimate living room of approximately 25 m², enhanced by a fireplace and remarkable wood paneling. The fully equipped open-concept kitchen and dining area, approximately 65 m², serves as a true family living space, complemented by a functional laundry room. A ground-floor master suite, approximately 65 m², completes this level, offering absolute comfort and the privacy one seeks. Upstairs, the sleeping area features five spacious bedrooms, each with its own bathroom and toilet, providing the perfect layout for comfortably hosting family and guests. The full basement serves as a true extension of the house and a living space in its own right, comprising: a garage of approximately 170 m², a gym with a steam room, a home theater, a boiler room, as well as several cellars and storage areas. Remarkable spaciousness, high-end amenities, and a rare living environment, all combined within a privileged setting, for a property designed for clients seeking exclusivity, comfort, and discretion.
…By Kretz & Partners


SAINT-NOM-LA-BRETÈCHE - EXCEPTIONAL MODERN PROPERTY IN THE HEART OF NATURE. Tucked away in privileged green surroundings in Saint-Nom-la-Bretèche, this exceptional modern property presents a spacious interior with a high-end finish. In total, it offers nearly 350 sq.m of living space (719 sq.m floor space) on 2,580 sq.m of magnificent landscaped south-facing grounds. From the moment you enter, the tone is set: elegance, light and absolute comfort. The garden level includes a beautiful reception room of 64 sq.m with a fireplace, ideal for entertaining guests, which backs onto a vast sunny terrace and a secluded garden. On this level, you will also find a cosy office with a wood-burning stove, a family kitchen with dining area and fireplace, and a guest WC. Upstairs, a magnificent stone staircase leads to perfectly laid-out sleeping quarters including: a master suite with dressing room, bathroom/shower and toilet; three bright bedrooms; a bathroom with toilet; a shower room with toilet; and a large, flexible office that could easily be converted into two additional bedrooms. On the top floor, the insulated and converted attic offers the ideal space in which to create an additional bedroom, office or games room. The full basement floor is dedicated to well-being and functionality, offering exceptional amenities including: an indoor swimming pool; a gym with shower; a wine cellar; laundry and utility rooms; and a garage for up to six vehicles (equipped with electric vehicle charging station). The property is idyllically located for golf enthusiasts, within close proximity of the renowned courses of Noisy-le-Roi and Saint-Nom-la-Bretèche. Quick access to the A13 motorway; 3 minutes away from Noisy train station; school transport provided to Saint-Germain-en-Laye and Versailles.
…By Emile Garcin - Neuilly-sur-seine


Au sein de la partie la plus securisée du Golf de Saint Nom la Breteche avec gardiens 24h/24h, 7/7, Superbe maison d'architecte de 404 m2 environ hors sous sol au bardage bois style Hamptons de 1985 sur 3.000 m 2 de terrain plein Sud sans vis-à-vis donnant sur le parcours avec piscine de 12 M X 4 M a renover. Entrée, réception cathédrale de 80 m2 avec larges baies vitrées ouvrant sur le jardin ,vaste cheminée centrale, spacieuse cuisine semi ouverte dinatoire de 20 m2 avec office / buanderie de 21 m2, deux suites dont une avec vue sur la piscine de 60 m2 avec salle de bains/douches/sauna/wc, la seconde de 30 m2 comporte salle de bains/wc, wc séparés, L'etage dessert un salon de 44 m2, un palier / bureau de 16 m2 avec vue sur le parcours, trois chambres de 23 m2, 23 m2 et 21 m2 dont deux suites avec salle de bains, un WC indépdendants,nombreux rangements. En sous sol avec cour anglaise : un appartement indépendant de 59,8 m2 m2 avec salon, chambre, cuisine, salle de bains/wc Chaufferie : chaudiere neuve, cave a vins. Garage double. Tres beaux volumes, lumiére et au calme. Travaux a prevoir mais potentiel exceptionnel en raison de son emplacement au sein du Domaine, son exposition plein Sud ainsi que son terrain. Proche accés A 13, bus pour les écoles internationales, Lycée International de Saint Germain en laye, Blanche de Castille, American School. Copropriete de 130 lots Charges : 266 Euros/Mois Prix incluant 5 % d'honoraires charge acquéreur (1 400 000 Euros honoraires exclus ) (3.33 % fees incl. VAT at the buyer's expense.) Condominiums of 130 units (No proceedings in progress). Annual expenses : 4000 euros.
…By Groupe Patrimoine Ouest Parisien


The advertiser did not provide an english description for this listing.
…By Innove Immo - Le Chesnay


Charming 8-room house, a real gem – 4 bedrooms – Thiverval-Grignon – Charm, spaciousness, and authenticity. In the heart of the charming village of Thiverval-Grignon, in a sought-after, verdant setting, discover this magnificent character house steeped in history, offering an exceptional living environment close to schools, shops, transport, and the train station, all within a 15-minute walk. From the moment you enter, you will be captivated by the generous proportions and unique character of this home. It features a welcoming first living room with a bar and a majestic fireplace, opening onto a vast terrace, a true extension of the house, perfect for enjoying sunny days. The particularly spacious main reception room includes a superb living and dining area with a second fireplace (ideal for grilling), perfect for sharing convivial moments with family and friends. The large, fully equipped kitchen, with its impressive dimensions, will delight those who love fine food and entertaining. The sleeping area comprises four beautiful bedrooms, a bathroom, and a shower room, offering all the comforts a family could need. The property also features: An attic with excellent potential for conversion A very large cellar A laundry/boiler room Two large garages A beautifully landscaped and meticulously maintained garden The advantages of this property: · Charming house with authentic features · Spacious rooms rarely found in this area · Double fireplace · Large, inviting terrace · Peaceful and idyllic setting · Close to schools, shops, and public transport · Train station within walking distance · Numerous outbuildings and storage spaces A unique property, ideal for lovers of beautiful homes, seeking space, character, and a privileged lifestyle on the outskirts of Paris. A true gem to discover without delay! Les honoraires d'agence sont à la charge de l'acquéreur, soit 3,77% TTC du prix hors honoraires. Les informations sur les risques auxquels ce bien est exposé sont disponibles sur le site Géorisques : www. georisques. gouv. fr. ** ENGLISH SPEAKERS: please note that Capifrance has an international department that can help with translations. To see our range of 20,000 properties for sale in France, please visit our Capifrance website directly. We look forward to finding your dream home!
…By Capifrance - Patrick Renan


Large family home of 310 m² with a vast garden and swimming pool. On the edge of the Marly-le-Roi state forest, built on a plot of nearly 1,300 m², the house rises over two levels. On the ground floor, from the entrance, designed as a zen space, a reception area of approximately 90 m² unfolds. It includes a living room structured around a fireplace equipped with an insert, a dining room, and, extending from them, a semi-open kitchen. While a merbau wood floor, an exotic species known for its durability, highlights the unity of the spaces, the whole area is bordered by large bay windows and opens directly onto a vast terrace. The level also includes a master bedroom with its shower room and a private terrace. There is also a guest toilet. A concrete and resin staircase leads to the upper floor where a landing distributes two large additional bedrooms, the first with its shower room, the second with its bathroom as well as a balcony overlooking the garden. Three more bedrooms and a bathroom are added to this level. Outside, the house unfolds its volumes around a spacious exotic wood terrace, a true extension of the reception rooms. The wide bay windows establish a constant dialogue between indoors and outdoors, allowing light to flow throughout the day. The garden, densely planted and carefully organized, surrounds a small swimming pool with contemporary lines, bordered by weathered wooden decks. A summer pavilion, sheltered under a stretched canvas and protected by drapes, forms an outdoor lounge suitable for long summer days as well as more intimate evenings. Further on, the lawn and its large trees blend with the neighboring forest.This description has been automatically translated from French.
…By Patrice Besse


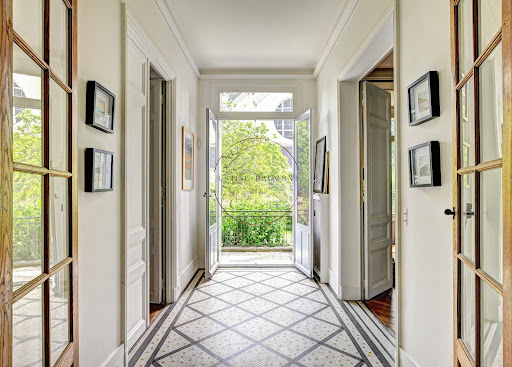


Sumptuous old character house of 380 m2 of living space, with a wooded and landscaped garden on a plot of 643 m2 , facing South, enclosed by walls and without any overlooking! Ideally located a few streets from the Rive-Droite train station in Versailles and a 10-minute walk from the Place du Marché Notre-Dame, it is in absolute peace and quiet and bathed in light! The house is cheerful and warm, it has all the qualities of a family home where you feel welcomed with its magnificent reception rooms, its 8 bedrooms , its 4 bathrooms and its 2 shower rooms . It has retained all the original features: period tiles, very high ceilings on all floors (+ 3m), parquet flooring, molded doors, large old-fashioned wooden windows, fireplaces and so many other details to discover! On the ground floor: the reception rooms are sumptuous and refined . A magnificent entrance hall, which provides access to the garden, leads to a first living room of 39 m2 connected to a second living room of 19 m2, and an elegant dining room of 25 m2. In addition, there is a 27 m2 eat- in kitchen, a 9 m2 pantry, and a guest toilet. On the first floor: an exceptional 56 sq m master suite comprising a bedroom with a terrace overlooking the garden, an office, a bathroom with unobstructed garden views, and a dressing room. Also on this floor is a second 20 sq m bedroom with its own bathroom, a third 17 sq m bedroom with its own shower room, a separate toilet, and ample storage. On the second floor: five bedrooms ranging from 12 to 20 m2, two bathrooms (one en suite), a shower room, a dressing room, a separate toilet, and ample storage. An ideal floor for children or for entertaining. In the basement, there is a large laundry room of 19 m2, a boiler room, and cellars. A large garage with direct access to the garden! Hoche zoning. Energy Performance Certificate (EPC): E? Gas heating. If you are looking for a family home in the exceptional setting of Versailles that has retained all the charm of the old world, you will be as captivated as I am! Price: 3,350,000 euros including fees of 3% VAT included. EXPERTIMO est le leader français des réseaux dédiés aux mandataires expérimentés
…By Expertimo


Innove Immo offers you a house on a plot of 568m2.It features an entrance, a beautiful dining room (21.15m2) leading to a balcony descending to the garden, a living room (33.58m2) that is cross-ventilated with a fireplace and bow windows, a kitchen, a bedroom with its shower room, and toilets. On the upper floor, there are two bedrooms, a bathroom, and an office leading to the converted attic into a bedroom with a bathroom. On the garden level, there are two bedrooms, a shower room, an office, and a cellar.You will be charmed by the volumes of this house and its garden, with a shaded northern part for hot summers and a southern part to enjoy generous sunshine.To be visited without delay!Fees included of 4% VAT charged to the buyer. Price excluding fees 1,490,385 €. Energy class D, Climate class D Estimated amount of annual energy expenses for standard use: between €3,190.00 and €4,360.00 for the years 2021, 2022, and 2023 (subscriptions included). Information on the risks to which this property is exposed is available on the Géorisques website: georisques.gouv.fr.INNOVE IMMO, partner of your life projects.We inform you that in accordance with article L561-5 of the Monetary and Financial Code, an identity document will be required before each visit.This description has been automatically translated from French.
…By Innove Immo - Versailles


Versailles Notre Dame - House 4 rooms 103 m² on the ground with terrace and balcony Unique, in the heart of Versailles, immediately close to shops (5 minutes walk from rue de la Paroisse), schools and equidistant between the 3 train stations, magnificent old house completely renovated of 103 m² on the ground (98 m² Carrez) with a 31 m² garden-level terrace that is green and illuminated. This new house with high-end features offers: entrance, cloakroom, guest toilet, living room of 31 m² with open kitchen opening directly onto a green and lit terrace. On the first floor, two bedrooms, a shower room with toilet. On the second floor, a bedroom, a shower room, separate toilets, and an 11 m² balcony. An exceptional property for its location and its unique features. Possibility to acquire a parking spot nearby. Visit it without delayThis description has been automatically translated from French.
…By Agence Principale - Versailles


Versailles Notre Dame - 3/4 room house of 87.5 m² on the ground with terraces. Unique, in the heart of Versailles, in immediate proximity to shops (5 minutes on foot from Rue de la Paroisse), schools, and equidistant from the 3 train stations, this magnificent contemporary house has a triple exposure (north, west, and south) and offers 87.5 m² on the ground (76.40 m² Carrez law) with a wooded and illuminated courtyard. This high-end property features, on the ground floor: a 33.4 m² living room with an open kitchen, separate toilet. On the first floor: 2 bedrooms, shower room, toilet. On the 2nd floor: a 3rd bedroom. A rare property in this neighborhood. Visit without delay. Reduced notary fees.This description has been automatically translated from French.
…By Agence Principale - Versailles


Exclusive. Charming family home with an area of 153 m², completely renovated and extended in 2012, surrounded by its garden on a plot of 447 m². Smooth flow of spaces benefiting from beautiful light. Entrance with closets, recent kitchen opening onto a dining terrace, double living room opening to greenery to the south and west, office, 5 bedrooms including a master suite on the ground floor with its own shower room, 4 children's bedrooms located on the same level with a shower room and a bathroom, 2 independent toilets. Condensing gas heating, cellar, carport, chalet/workshop. Close to Saint-Jean d'Hulst and Blanche de Castille high schools, near the forest, bus to reach the train stations of Versailles and Vaucresson. Fees: 3.04% including tax payable by the buyer Price excluding agency fees: €1,252,000This description has been automatically translated from French.
…By Quartz Le Chesnay


In the heart of the Saint Louis district, a stone's throw from the Cathedral, this charming little townhouse can only catch your attention. Spread over two levels with a large south-facing terrace overlooking the garden. It consists of a living room to the west, a kitchen to the east, a shower room with a toilet, and upstairs, a bedroom opening onto the terrace. Individual gas heating. This small, well-maintained family co-ownership also offers the enjoyment of a shared garden just steps from the cathedral square, shops, and the Rive Gauche and Chantiers train stations. Subject to the legal status of co-ownership. Number of lots: 5. No ongoing proceedings. Fees: 4% VAT included at the buyer's expense. Price excluding agency fees: €350,000This description has been automatically translated from French.
…By Laure Dary Immobilier


Versailles Saint-Louis House 7 rooms 235 m² on the ground (181.52 m² living space) on a plot of approximately 350 m² - A highly sought-after area for its tranquility, the quality of its schools, and the proximity to shops and public transport (Rive-Gauche and Chantiers train stations just a few minutes' walk away) for this magnificent old house built over 3 levels, entirely renovated with exquisite taste and its charming landscaped garden. Upon entering through a magnificent and elegant facade, you will discover: Entrance with cloakroom, guest wc, sublime reception living room (fireplace), dining room (stove), beautiful fully equipped kitchen opening directly onto the terrace and garden, 5 bedrooms including a master suite with an immense bedroom equipped with its own terrace, dressing room, and bathroom, shower room. Additionally, there is a basement including a cellar. Possibility to acquire two boxes a few minutes' walk away, one of which is electrified (83,500 euros listing price). An exceptional property for sale. Unique in this neighborhood. Guaranteed crush. (4.00% fees inclusive at the buyer's expense.)This description has been automatically translated from French.
…By Agence Principale - Versailles


Versailles Montreuil House 8 rooms 6 bedrooms 268 m² on the ground with garage and independent studio of 27 m² living space - Very privileged environment in absolute calm within a classified private dead end and close to Rue de Montreuil, shops, transport (L line St-Lazare) and renowned schools for this superb old house (1934) of 268 m² on the ground (203.60 m² living space) entirely renovated with very beautiful materials and built on a plot of 693m² distributed at the front (south facing) and at the back of the house. You will discover on 4 levels: on the ground floor: Spacious entrance with guest toilet leading to a magnificent living room / dining room bathed in light welcoming a high-end open kitchen. The living room, embellished with a fireplace, opens onto a large terrace enjoying a view of the landscaped garden with no overlooking neighbors. On the 1st floor: Hallway, 4 large bedrooms, a bathroom, a shower room, separate toilet. On the 2nd floor: Large cozy bedroom with dressing room. Finally, on the garden level you will find a laundry room, cellar, pantry. In outbuilding: independent studio of 27m² living space comprising living room, equipped kitchen, mezzanine bedroom and shower room as well as a garage. An exceptional property for its many advantages. To visit quickly. (4.17% fees included at the buyer's expense.)This description has been automatically translated from French.
…By Agence Principale - Versailles


Versailles Rive-Droite Sainte Jeanne d'Arc - 8-room house of 163 m² living space (235 m² on the ground) with terrace and garage - Highly sought-after neighborhood for its tranquility, proximity to schools (Primary Saint-Jean Hulst, Saint-Joseph des Lys), shops (market square is 600 m away), and transport (Rive-Droite train station) for this superb old house made of Meulière stone with a very rational layout, built on 3 levels and offering on the ground floor: Entrance, reception living room and dining room of 45 m² (parquet flooring, fireplace, moldings, ceiling height of 3.04 m) with direct access to a terrace of 20 m² with no overlooking, dining kitchen. On the 1st floor enjoying a ceiling height of 2.86 m you will find: 3 bedrooms, two bathrooms, laundry room, separate wc. On the second: a very large bedroom (possible 2), another bedroom with its shower room, dressing room, wc, bathroom. Plenty of storage. In addition, there is a 50 m² basement with multiple layout possibilities as well as a garage with a rolling shutter equipped with an electric vehicle charging station. A unique property to visit without delay.. (3.00% VAT included fees at the buyer's expense.)This description has been automatically translated from French.
…By Agence Principale - Versailles
'%20stroke='%23DDAA3A'%20stroke-width='1.909'%20stroke-linecap='square'%20stroke-linejoin='bevel'/%3e%3c/svg%3e)
Receive by email any new listing that may match your search criteria
Your criteria :
By validating this form, you accept the general conditions of use of Le Figaro Properties.
These agencies offer a selection of luxury properties vente at Bois-d'Arcy. Feel free to contact them for personalized assistance.
