Get early access to listings that match your criteria
Never miss an opportunity again. Our personalized alerts notify you instantly.

 English$ USD · m²


iad France - Karine Perrier offers you: EXCEPTIONAL HISTORICAL HOME IN THE HEART OF THE VILLAGE Characterful town with a rich medieval past, Montfort-l'Amaury charms with its ancient alleys, ramparts, the Anne of Brittany tower, and the Saint-Pierre church. The village, also marked by the presence of Maurice Ravel, whose house is now a museum, offers a sought-after, vibrant, and preserved living environment. It is in the heart of this remarkable setting that this exceptional historical residence reveals itself, built on the old fortifications of the town. With 195 m² of usable space and 220 m² on the ground, it comprises seven rooms and three bedrooms, on a closed plot of 556 m². The house offers two accesses. The most unique is through the tower, a true architectural signature of the property. Here we discover an entrance that can also host an office, complemented by guest toilets. A second, more everyday entrance allows direct access to the large dining kitchen. The visit continues into a vast reception room of more than 50 m², facing south and west, combining a lounge area and a dining room. Bright and open to greenery, it extends to a balcony from which a staircase leads directly to the terrace and the garden. Fireplaces, glazed tiles, Versailles parquet, and old beams testify to the character and history of the house. A beautiful staircase leads to the first floor, organized around a landing and office space. It serves three bedrooms, one of which, full of charm, occupies the turret. Another, over 30 m² on the ground, under the exposed beams of the framework, has a beautiful fireplace and allows for imagining a superb master suite. A bathroom and two toilets complete this level. Descending to the garden level, we discover a large living room of nearly 32 m², benefiting from direct access to the terrace. This level also includes a shower room with a toilet, a laundry-boiler room, and a wine cellar. Outside, the terrace offers two spaces dedicated to meals: one in front of the garden level room, the other under a trellis with a remarkable view of the old ramparts. The garden, enclosed by walls and adorned with beautiful rose bushes and fruit trees, forms a preserved green oasis in the heart of the village. An automatic gate also allows parking within the property, a rare advantage in the heart of the village. Just steps away from shops, schools, and the life of the center, this residence benefits from a location that is as calm as it is privileged. At the gates of the Rambouillet forest, the region invites walks, hikes, and biking. It is also known for its studs and equestrian activities, as well as its golf courses and numerous cultural sites. A rare property in Montfort-l'Amaury, where history, architecture, and the quality of the outdoor spaces compose a unique ensemble. Agency fees payable by the buyer. Price including fees: 1,345,000 euros. Price excluding fees: 1,302,000 euros. Fees including VAT payable by the buyer (3.30% of the property price excluding fees): 43,000 euros. Presentation of a valid ID will be required during the visit, in accordance with article L.561-5 of the Monetary and Financial Code. Information on risks to which this property is exposed, including the legal obligation to clear vegetation, is available on the Géorisques website: http://www.georisques.gouv.fr. This real estate announcement has been prepared under the editorial responsibility of Mrs. Karine Perrier, independent real estate agent (without holding funds), commercial agent of SAS I@D France registered with the NANTERRE RSAC under number 515035483, holder of the real estate canvassing card on behalf of I@D France SAS.
…By Iad France


iad France - Nathalie Martin offers you: Just 40 minutes from Paris, in the heart of a preserved natural environment and a sought-after village in Yvelines, this exceptional property of 419m² comprising an elegant residence, 2 adjoining guest houses, reveals all its character within its 4000m² wooded park with a 12x6 heated swimming pool. The main house of 300 m² charms with its generous spaces, warm atmosphere, and quality amenities. On the ground floor, a beautiful entrance distributes a superb living room (45m²) with a fireplace, dining room (23m²), friendly bar, lounge, and a vast eat-in kitchen (43m²) leading to the southwest-facing terrace. Upstairs, a landing distributes to an office, then on the right wing two bedrooms accessing the shower room. The left wing consists of a master suite with a view of the park, 2 bedrooms, a shower room, and toilets. The first guest house offers beautiful volumes with its open kitchen to the living room embellished with a fireplace and impressive height under the beams, 1 bedroom, a shower room, and toilets. The second house contains a lovely living space with a fitted kitchen, bedroom, dressing room, and shower room. A guaranteed favorite! I am at your service 7/7 to organize a visit at your convenience.Agency fees are the responsibility of the seller. A valid identification document will be required at the visit, in accordance with article L.561-5 of the Monetary and Financial Code. Information on the risks to which this property is exposed, including the legal obligation to clear brush, is available on the Géorisques site: http://www.georisques.gouv.fr. This real estate announcement has been written under the editorial responsibility of Mrs. Nathalie Martin, independent real estate agent (without holding funds), commercial agent of SAS I@D France registered at the RSAC of CHARTRES under the number 893953208, holder of the real estate canvassing card on behalf of the company I@D France SAS.This description has been automatically translated from French.
…By Iad France


iad France - Nathalie Martin offers you: Well located in Grosrouvre, this architect-designed house boasts refined architecture over 2 levels, bright thanks to its 4 exposures - north, east, west, and south. With its 360 m² of living space spread over 12 rooms, this remarkable property combines volume and functionality. Loft-style spirit for the ground floor: kitchen, living room, dining room, laundry room, bedroom with shower room, toilets. The first floor distributes 6 spacious bedrooms, providing a comfortable living environment for the whole family. The layout designed by the architect ensures smooth circulation between the living spaces, with special attention paid to the quality of the finishes and the architectural coherence of the whole. The property is set on a vast plot of 4,600 m², offering considerable potential for outdoor developments around the house. In terms of amenities, the house is equipped with an individual electric heat pump for optimal thermal comfort and controlled energy management, complemented by connection to fiber optics and sewage. Contact me so we can arrange a visit to this beautiful architectural achievement. Agency fees are the responsibility of the seller. A valid identity document will be requested at the visit, in accordance with Article L.561-5 of the Monetary and Financial Code. Information on the risks to which this property is exposed, including the legal obligation to clear brush, is available on the Géorisques site: http://www.georisques.gouv.fr. This real estate advertisement has been written under the editorial responsibility of Ms. Nathalie Martin, independent real estate agent (without holding funds), commercial agent of SAS I@D France registered with the RSAC of CHARTRES under number 893953208, holding the real estate canvassing card on behalf of I@D France SAS.This description has been automatically translated from French.
…By Iad France


Grosrouvre - Charming house completely renovated of approximately 145 m2 on a 650 m2 plot including on the ground floor: living room with dining area, open kitchen, laundry room and separate WC. Upstairs: hallway, three bedrooms, shower room with WC. Basement: approximately 55 m2 studio including living room, bedroom with shower room and WC. Terrace. What we like: The peaceful environment with forest on foot, the quality of the renovation, the fully equipped basement. Reference: 30124A-RT.
…By Rch Immobilier


Just 3 minutes from Montfort-l'Amaury and 37 km from Paris, in the heart of a preserved and sought-after village, this remarkable thatched cottage of approximately 450 m2 benefits from a privileged location, positioned on high ground, offering a panoramic and unobstructed view of the valley. Nestled in a magnificent wooded park of about 2.7 hectares, classified in particular for its spectacular sandstone rocks, the property enjoys an exceptional natural environment, populated with centenary oaks and beeches. Without immediate neighbors and sheltered from any nuisance, it constitutes a true haven of peace. Very bright and largely open to nature thanks to large bay windows, the house offers very beautiful volumes. On the ground floor: a vast entrance leads to an exceptional living room of about 130 m2, part of which is cathedral-style, a large study, a kitchen, as well as a bedroom with its own bathroom. Upstairs: three bedrooms with two shower rooms as well as a large master suite consisting of a bedroom with a dressing room and a bathroom. In the garden level, an independent accommodation to be restored made up of a living room and a bedroom with its own shower room. The park, the dominant view of the valley, the centenary trees, and the remarkable sandstone formations give this property a unique atmosphere. A rare place at the gates of Montfort-l'Amaury, offering absolute calm, privacy, and nature. Information about the risks to which this property is exposed is available on the Géorisques website: www.georisques.gouv.frThis description has been automatically translated from French.
…By Agence Duchesse Anne


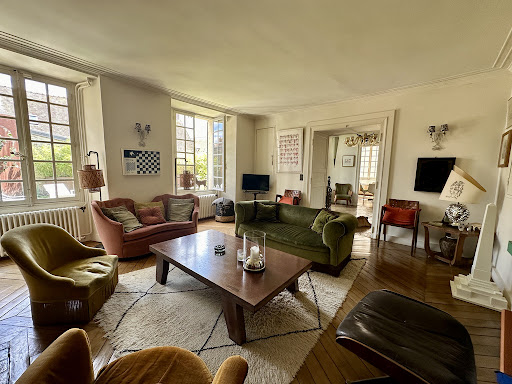

Historic center of Montfort-l'Amaury Fully restored 18th-century private mansion, with outbuildings, guest house, garage and landscaped garden. At the heart of the historic center of Montfort-l'Amaury, this characterful property elegantly combines old-world charm with the comfort of a high-quality contemporary renovation. Built in the 18th century and fully restored using fine materials, this private mansion offers a rare, refined and preserved living environment, sheltered from view. The main house, with a living area of approximately 340 sqm, opens onto a beautiful entrance hall leading to a vast double reception room bathed in light. The generous proportions, remarkable ceiling height, exposed beams, ancient parquet flooring and fireplace lend this space a warm, authentic atmosphere, with a soothing view over the garden. The large dining kitchen, perfectly equipped and designed to receive, charms with its elegance and conviviality. It provides access to a magnificent vaulted cellar, ideal for wine enthusiasts. On the first floor, a landing leads to a superb master suite equipped with a dressing room, a full bathroom and an elegant sitting room/office. A second bedroom with its own private shower room completes this level. The second floor houses a spacious room used as a sitting room or office, two large bedrooms with exposed roof timbers, a shower room and a laundry room. The independent guest house, of approximately 90 sqm, offers a sitting room with fireplace and an open-plan kitchen. Upstairs, a second sitting room, two bedrooms and a shower room provide family and guests with the utmost comfort. Outside, the landscaped garden a true haven of greenery invites relaxation. A paved courtyard accommodating two vehicles, a terrace, a garage, a woodshed and outbuildings harmoniously complete this private mansion. The property enjoys a prime location in the historic center of Montfort-l'Amaury, with lovely views over the village's historic buildings. All amenities are within walking distance: shops, restaurants, schools and everyday services. The nearby Montfort-l'Amaury, Méré train station offers a direct link to Paris Montparnasse, making this an ideal setting between the charm of a historic village and easy access to the capital. Fully and carefully renovated, this property stands out for the quality of its finishes, its comfort and its authenticity.
…By Propriete Et Patrimoine


RARE - Old house located in the heart of MONTFORT L'AMAURY, within walking distance of shops. Entrance with storage space (bicycles), living room with stove opening onto a beautiful equipped kitchen for a total of 60 m2, direct access to the garden, hallway leading to a ground-floor bedroom with air conditioning, bathroom, dressing room, and WC. Laundry room and guest WC. Upstairs: 2 bedrooms, shower room with WC. Converted attic into a beautiful bedroom of 28 m2 with closets. Charming enclosed garden of 390 m2 with terrace and shelter. Perfect condition - roof inspected - city gas heating - double glazing - mains drainage. Possibility to rent a parking space. Quick access to the forest.This description has been automatically translated from French.
…By Agence Duchesse Anne


Near Montfort-l'Amaury - Fully renovated charming residence. Property of about 250 m2 on a 1568 m2 plot including on the ground floor: entrance, living room with fireplace, dining room with glass roof, open fitted and equipped kitchen, two bedrooms each with a shower, large bedroom, bathroom with walk-in shower and mezzanine bedroom, laundry room with utility space, two separate WC with hand-wash basins. Upstairs: TV lounge, master suite with shower room and WC. Heated swimming corridor. Pool house. Carport and its woodshed. Workshop. Garden shed. What we like: Quality materials, authenticity of the building, single-story living, tree-lined garden without vis-à-vis Reference: 3085MA-RT.
…By Rch Immobilier


Located in the historic heart of the village, large mansion with paved courtyard, terrace and walled garden, trees and landscaped 750 sqm with open views. This magnificent building of 310 m2 offers old materials of great quality, spacious volumes and incredible height under ceiling. The entrance hall, crossing from the paved courtyard to the rear garden, serves two lounges with fireplace and wood paneling, a dining room also with fireplace, a kitchen with outside access. Another entrance with staircase leads to the boiler room, pantry and a guest toilet. On the first floor and by an old staircase, landing with library area, wc, bedroom with shower room, another spacious bedroom with its small bathroom, vestibule leading to a large bathroom (shower and bath), then a large parental space comprising a bedroom, a dressing room with many custom storage, clearance to second staircase leading back to the courtyard and the second floor. Under the roofs, with exposed beams and unconventional height, independent apartment with living room, bedroom, bathroom (shower, bath, wc), two offices including a rare architecture. Ancient cellars vaulted of 80m 2 about. Discounts, very large terrace with awning. Garden with fountain and small pond. Garage for one vehicle and extra storage space and / or workshop, outside location the yard (away) for another vehicle. Old tomettes, old parquet floors, interior wood shutters, wood paneling ... many glazed openings. Charming property, rare, in the heart of Montfort l'Amaury and out of sight!
…By Agence Duchesse Anne


Montfort-l'Amaury - Beautifully renovated house of approximately 137 sqm on a walled landscaped garden of 374 sqm with a nice pool, comprising on the ground floor: entrance, living room with insert and open fitted and equipped kitchen, dining room, laundry room and separate WC. On the first floor: landing room, two bedrooms with storage, shower room with WC. On the top floor: landing with storage, two bedrooms, bathroom and separate WC. Heated pool. Two garden cabins. Terrace. Cellar. We like: The quality of the renovation, the historic center of Montfort-l'Amaury within walking distance, the friendly living space, the four bedrooms. Reference: 3119MA-RT.
…By Rch Immobilier


House in the heart of the historic center of Montfort l'Amaury.This old house has been completely renovated, with a true emphasis on quality and taste. Behind a characterful facade, it offers generous volumes and a layout designed for everyday living as well as for entertaining. On the ground floor, a beautiful reception room opens onto a high-end contemporary kitchen with glass walls and a skylight, creating a bright and welcoming space, enhanced by an aesthetic wine cellar. Upstairs, a living room with a fireplace has its own kitchen with direct access to the terrace and garden. On the night side, three bedrooms each with their dressing rooms and en-suite bathrooms guarantee real comfort and privacy for every occupant. On the lower level, a fitted gym completes the house. A garage can accommodate storage and a motorcycle. Ideally located in the heart of the historic center, the house offers both immediate proximity to all amenities and real tranquility.This description has been automatically translated from French.
…By Propriete Et Patrimoine


Immobilier.notaires® and the notarial office PEZERON and associates, SAS offer you: House / villa for sale - MONTFORT L AMAURY (78490) - - - - - - - - - - - - - - - - - - - - - - An old house of 123 m² offering: Entrance, living room, kitchen, bedroom, shower room with toilet. 1st floor: 3 bedrooms, shower room, toilet. In the attic: bedroom and convertible attic. A courtyard with terrace, a shelter, and a large workshop complete this house offering beautiful volumes and ideally located in the center of MONTFORT L'AMAURY. - - - - - - - - - - - - - - - - - - - - - - Visits: By appointment. Contact: 07.61.45.57.79 - - - - - - - - - - - - - - - - - - - - - - Announcement from the PEZERON and associates study, SAS - Notaries in Montfort-l'Amaury - SIRET No: 44438771600038 - - - - - - - - - - - - - - - - - - - - - - Immobilier.notaires®: Evaluate, buy & sell with notaries throughout France. 12,000 notaries, experts, and negotiators are here to support you in your real estate projects with complete confidence.This description has been automatically translated from French.
…By Immo-interactif


In the heart of a charming village and within walking distance of the state forest, a beautifully renovated ancient stone house with approximately 245 m2 of living space. Entrance leading to a living room with terracotta tiles, fireplace, and large bookshelves of 40 m2 opening onto a fully equipped kitchen of 31 m2 with a magnificent architect-designed bay window overlooking the garden, a lovely bedroom of 21 m2, and 2 other bedrooms each with their own shower room, laundry room, and guest toilet. Upstairs: an independent area comprising a duplex bedroom and a bathroom. By another staircase: an upstairs living room of 30 m2, a bedroom with shower room and toilet. Garden designed by a landscaper of 1568 m2 with a heated pool. Carport and workshop. The light and charm of the old are combined for this love-at-first-sight house. Information about the risks to which this property is exposed is available on the Géorisques website: www.georisques.gouv.frThis description has been automatically translated from French.
…By Agence Duchesse Anne


Exceptional property in Montfort-l'AmauryNestled in the heart of a green environment, just 35 minutes from Paris, this fully renovated character property offers a rare and preserved living environment. With a surface area of approximately 360 m², it extends over a landscaped garden of 4,500 m², with no overlooking neighbors.A true haven of peace, combining the charm of the old with contemporary comfort.Living spaces: a spacious entrance leading to the main rooms; a double reception area of over 100 m², bathed in light, with a fireplace. An open kitchen with an elegant and friendly central island, leading directly to the terrace, garden, and a heated swimming pool of 12x5 m. Upstairs, a second bright lounge-library with a fireplace; a master suite with its bathroom and custom dressing rooms.In the lower wing: three bedrooms opening onto the garden, a bathroom, a home cinema/game room, and numerous storage spaces. In the upper wing: two en-suite bedrooms and an attic that can be converted.This house has benefited from high-quality renovation with high-end features: aluminum windows, designer steel staircase, custom woodwork... and retains all its charm and authenticity. The property also includes: a double garage; an outbuilding with a Jacuzzi and sauna, and a pétanque court.A rare property where elegance, serenity, and comfort meet.This description has been automatically translated from French.
…By Kretz & Partners


Ideally located in the charming and highly sought-after village of Montfort l’Amaury, just a short walk from shops, schools, and the train station, this luxurious contemporary residence offers peace, privacy, and elegance in a prestigious setting. Set on a beautifully landscaped 1,700 m² plot with no overlooking neighbors, the property features expansive living spaces and premium finishes throughout. The bright and spacious living room with a fireplace faces southwest and opens onto a stylish terrace with a bioclimatic pergola, leading to a lush garden and a large heated swimming pool — a true haven of serenity. The home boasts a fully equipped designer kitchen and a large ground-floor master suite with private bathroom. Upstairs, you’ll find four generous bedrooms and a refined bathroom with both bath and shower. Additional features include a partial basement, a large enclosed garage, and high-end amenities that enhance both comfort and functionality. Perfect as a luxury family home or prestigious second residence, this rare opportunity combines elegance, space, and an exceptional location — just 35 minutes from Paris.
…By Paris Ouest Sotheby's International Realty - Hauts-de-seine - Yvelines


Old house approximately 130 m2 on a 398 m2 land including on the ground floor: large entrance with storage, living room with fireplace and dining area, fitted kitchen and separate WC. Upstairs: landing room, three bedrooms including one with dressing, bathroom with shower. 20 m2 outbuilding with mezzanine (possible master suite on the ground floor). Terrace. Boiler room. Carport. Parking space. We like: renovation possibilities, enclosed garden, privileged environment. Reference: 2932M-RT.
…By Rch Immobilier


A proximité immédiate de Montfort-l'Amaury, dans une partie protégée d'un village prisé, qui fait partie du Parc naturel régional de la Haute Vallée de Chevreuse, à 35 minutes de Paris par l'A13 et la N12, belle maison d'architecte de la fin des années 70 entièrement restaurée et agrandie en 2018. D'une superficie d'environ 400m2, sur trois niveaux, elle comporte des espaces de réception ouverts sur le jardin et la terrasse, 6 chambres, 3 salles-de bain/ douche, un sous-sol total aménagé avec cave, buanderie, salle de sport et home cinéma. Le parc de presque 2,5 hectares avec piscine chauffée, tennis et bois, s'ouvre sur de jolis chemins de randonnée. Un garage et un atelier, viennent compléter cette propriété en parfait état. Les commerces et les écoles sont à proximité. Deux gares SNCF qui relient Paris Montparnasse sont à moins de 15 minutes.
…By Emile Garcin - Proprietes & Chateaux


In the heart of a peaceful and preserved environment just steps away from preschool and primary schools and all amenities, a magnificent family home of approximately 165 m2 on a plot of 863 m2 comprising on the ground floor: a very beautiful living room with a wood stove, a dining room, an equipped and fitted open kitchen with views and access to the walled garden, a master suite with dressing room and shower room, a bedroom, a laundry room, a separate toilet with washbasin. Upstairs: three beautiful bedrooms, a bathroom with toilet.CellarTerraceGarden shedOutdoor parkingBeautiful walled gardenThe strengths of the property:- Underfloor heating on the ground floor,- A bright living area,- The number of bedrooms,- The walled garden,- The immediate proximity of the nursery, preschool, and primary school as well as all amenities.For more information, please contact the real estate agent, Mr. , registered with the RSAC of VERSAILLES under number 982 971 756.This description has been automatically translated from French.
…By Hero Immobilier


Charming property, in a protected environment, along meadows and bordering a state forest, main house, guest house with garages, garden with swimming pool, meadows for horses, all on a closed and wooded plot of more than 1.7 hectares. In a cul-de-sac frequented by riders, a magnificent and authentic old building, fully restored in respect of the charm of the old, combining raw materials such as concrete, metal, and stone, noble like solid oak, adapted to modern comfort with underfloor heating generated by geothermal energy, warm and bright with large spaces adorned with careful decoration and numerous large openings. Wide entrance with staircase leading to the upper floor, living room with fireplace, dining area open to this light-filled dining kitchen with its triple exposure east, south, and west, TV and games lounge or reading area, access to practical spaces including a large laundry room, toilet, and technical room. Upstairs, via this comfortable large concrete staircase, access to a spacious landing, laundry room, and toilet, 3 complete suites with bedrooms and shower rooms, and at the end of a corridor a fourth suite, the main one, comprising a bedroom, double dressing area, bathroom, and toilet, located at the end of the building benefiting from this exceptional view. Flat, wooded land, parking spaces, large heated swimming pool and pool house. A nice additional outbuilding with garages and workshop, a charming space under glass and a large office on the upper floor; enough to create a real guest and visitor house. Meadows for horses for equestrian enthusiasts of more than 1 hectare adjoining, with 3 boxes, or the possibility of using this space to enlarge the garden. A peaceful and refined atmosphere in a premium environment, for nature lovers, less than 15 minutes from Montfort l'Amaury. Information on the risks to which this property is exposed is available on the Géorisques website: www.georisques.gouv.frThis description has been automatically translated from French.
…By Agence Duchesse Anne


Large contemporary property built in the traditional style within a tree-filled park of 6,330 m2 on the edge of the forest. House of more than 270 m2 designed in 2005 by the architect Serge Gautier, a specialist in the construction and renovation of eco-friendly, unique, and characterful properties that prioritize authenticity and the quality of old materials. Spacious entrance leading to reception areas of more than 60 m2 with a large fireplace and a heated summer lounge open to the outside, large separate kitchen, utility-laundry room-boiler room, wc, ground-floor parental suite including bedroom, dressing room, shower room, and wc. Upstairs, landing, wc, corridor leading to 3 complete suites (bedroom, shower/bathroom, dressing room, wc), office space or playroom. Beautiful materials: terracotta tiles, stone fireplace with trumeau, authentic framing... Healthy house, on a partial basement and crawl space, heating system using geothermal energy and heat pump with underfloor heating. Outbuildings: large garage, 2 carports, shelters... possibility to park several vehicles under cover, wine cellar. Heated swimming pool of 10 x 4.50 m. Located on a path leading to the forest, village with schools and shops, close to road links, train stations and perfectly quiet. Montfort l'Amaury is just a few minutes away. A warm home that respects the ancient tradition. Information regarding the risks to which this property is exposed is available on the Géorisques website: www.georisques.gouv.frThis description has been automatically translated from French.
…By Agence Duchesse Anne


Set within a preserved environment on a beautifully landscaped 4-hectare park, this stunning 400 m² property has been entirely renovated with noble materials and high-quality finishes. A unique place where comfort, elegance, and the art of living come together in perfect harmony. From the moment you enter, you’ll be captivated by the generous volumes and natural light. The fully equipped Miele kitchen, the cozy lounge area, the spacious living and dining room with fireplace and air conditioning, and the billiard space all invite relaxation and conviviality—crowned by a magnificent chestnut wood beam structure crafted by master artisans. A true wellness haven, the sauna with its adjoining shower room creates a serene, spa-like atmosphere at home. Outside, the setting is idyllic: a mosaic-tiled swimming pool with pool house, two natural clay ponds, a pétanque court, greenhouse, garden, orchard, and private woodland. The exquisitely landscaped grounds are maintained with a subterranean well-fed irrigation system. On the ground floor, the night area includes a master suite with views over the park, a guest bedroom with en-suite bathroom, a utility room, and a service pantry. Upstairs, you’ll find a lounge area, two additional bedrooms, a bathroom, a terrace, and a fitness room that can easily be converted into two more bedrooms. The basement features a garage for three cars, a large storage space, and a wine cellar. A rare and prestigious property, blending the timeless charm of the past with modern comfort—perfect for a peaceful life surrounded by nature. For any inquiries or to schedule a visit, call us at +33 1 84 19 04 19 — our lines are open 24/7. You can also reach us directly at +33 6 10 72 21 45.
…By Agence Béguet Associes


Superb millstone to refresh of approximately 380 m2 on an enclosed and wooded plot of approximately 2,819 m2. This bright, characterful house features antique materials and high ceilings. The entrance leads to a dining room, a living room with a fireplace, an office, a kitchen, a pantry, a laundry room, and a separate toilet. On the first floor, a hallway leads to four bedrooms, a bathroom, a powder room, and a terrace. On the second floor, a landing leads to four bedrooms, two bathrooms, and a separate toilet. On the top floor, there is an attic offering numerous conversion possibilities.
…By Agence Duchesse Anne


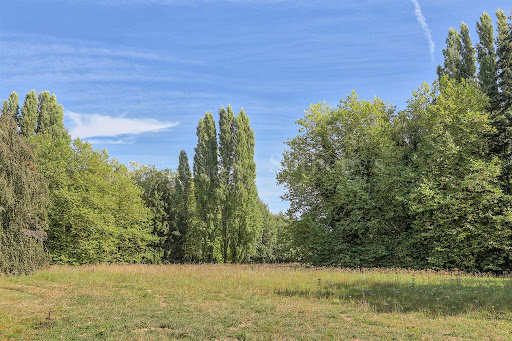

Monfort-l'Amaury Sole Agent. Confidential file on request. Vast modern contemporary property, in a quiet area and with no buildings directly opposite, built on approximately 3 hectares of land including a bright house opening onto a terrace with swimming pool and a caretaker's house. Paris Ouest Sotheby's International Realty, is the leading luxury brokerage in les Yvelines.
…By Paris Ouest Sotheby's International Realty - Hauts-de-seine - Yvelines


Contemporary house of 170 m² – 3/4 bedrooms – Land of 2,500 m² – Independent studio of 30 m² – Extension permit of about 80 m². Just a few minutes from Montfort-l'Amaury and Neauphle, in the heart of a particularly quiet and green residential environment, Béguet Associés Immobilier offers you this elegant contemporary house built with quality materials, providing a privileged living environment on land of approximately 2,500 m². Spanning 170 m² of living space, the house impresses from the entrance with its generous volumes, omnipresent light, and quality fittings. The spacious reception room, largely open to the garden thanks to large bay windows, benefits from ideal exposure and offers a pleasant sense of space. The kitchen, perfectly integrated into the whole, combines friendliness and functionality. The night space includes three bedrooms with a shower and bath designed for daily comfort. Attached to the garage, an independent studio of about 30 m², consisting of a bedroom and a shower room, is a real asset. It can accommodate family and guests independently, be dedicated to a liberal profession, or offer a perfectly autonomous workspace. Built in 2018, this property requires no work. The technical features, equipment, and finishes meet current standards, allowing immediate installation in optimal comfort. A particularly rare advantage complements this property: a building permit, already obtained and free of any recourse, authorizes an extension of 80 m² on the ground. This possibility will increase the surface area of the main house to nearly 250 m², thus offering significant potential for development and valuation. The garden, wooded and perfectly maintained, benefits from a preserved environment, without any annoying overlooking, conducive to relaxation and family life. A recent, elegant, and evolving property, ideal for buyers seeking a quality home combining comfort, volume, tranquility, and development potential, close to shops, schools, the Méré train station, and the main routes to Paris. For any information request or visit, call: 01 84 19 04 19 - Our reception is open 24/7.This description has been automatically translated from French.
…By Agence Béguet Associes


In a neighboring village of Montfort l'Amaury, in the heart of a green environment with direct access to the forest, this 1960s house with an area of 220 m² is set on a landscaped plot of 2,600 m². The property, completely renovated in 2021, has managed to preserve the modernist spirit of its architecture while offering contemporary comfort. Cathedral volumes, cross light, stone, wood, and large openings to nature create a warm and elegant atmosphere. The light-filled living room opens onto a south-facing terrace and its wooded garden. Half a floor up is another very friendly lounge with its fireplace. Nestled in the cathedral roof is an office space. This house consists of 3 en-suite bedrooms. On the first floor, there is a 4th bedroom and a large dormitory/playroom. Outside, the landscaped garden naturally extends the reception areas and offers a rare, calm, and preserved setting. A unique property with timeless charm, ideal as a primary residence or country house less than an hour from Paris. The house is sold furnished with a selection of vintage 1970s furniture perfectly in line with the spirit of the place.This description has been automatically translated from French.
…By Kretz & Partners
'%20stroke='%23DDAA3A'%20stroke-width='1.909'%20stroke-linecap='square'%20stroke-linejoin='bevel'/%3e%3c/svg%3e)
Receive by email any new listing that may match your search criteria
Your criteria :
By validating this form, you accept the general conditions of use of Le Figaro Properties.
These agencies offer a selection of luxury properties vente at Montfort-l'Amaury. Feel free to contact them for personalized assistance.
For your search for an exceptional property, select from our luxury houses with panoramic views in Montfort-l'Amaury, starting at $1,203,839. Offering exceptional panoramas, these 5 residences overlook the city and its surroundings. As the seasons pass, the spectacle is renewed without ever becoming tiresome. Depending on the area you are looking for, the living areas may vary and start at a minimum of 292 m². The largest properties rise to 588 m².
As part of your search for properties of excellence, browse our privileged selection of 21 luxury houses with a pool in Montfort-l'Amaury available from $1,261,164. Whether the architecture of these houses incorporates a covered indoor aquatic space or a vast outdoor pool, each property flourishes amid remarkably landscaped grounds measuring between 374 m² and 5.5 ha.
Your receptions deserve a setting to match: discover 1 luxury house with a reception room in Montfort-l'Amaury, starting at $2,401,944. This residence combines family privacy with spaces dedicated to major events. Family gatherings, business dinners or parties with friends naturally find their place there. The property area extends up to 4,600 m².


