The agencies at Orgeval
These agencies offer a selection of luxury properties vente at Orgeval. Feel free to contact them for personalized assistance.

 English$ USD · m²


This perfectly renovated 1950s house embodies the very essence of unique real estate. Spanning 95 sq m over three levels, this characterful property sits on a 320 sq m plot in a sought-after residential area. Offering absolute tranquility and elegant architecture, it is distinguished by its expansive terrace with panoramic views and its bright veranda, a true link between the interior and the garden. The entrance opens onto a light-filled living area, where the dining room flows generously onto the outdoors. The warm and refined living room is centered around a Parisian-style marble fireplace, while a separate, fully equipped kitchen provides direct access to the terrace. A shower room with WC completes this level. Upstairs, a spacious landing with storage leads to two bedrooms with solid wood floors, offering exceptional views of La Défense and the Eiffel Tower. The functional and versatile garden level offers a spare bedroom or office, a small wine cellar, and a spacious garage with a workshop. The garden, with its authentic charm thanks to its antique paving and carefully designed lighting, features a woodshed and a carport. Ideally located for family life, this property is less than ten minutes by car from shopping centers, the Notre-Dame-les-Oiseaux high school, and the Villennes-sur-Seine train station (Line J and future RER E), while also benefiting from quick access to the A13/A14 motorways. This urban retreat with undeniable character represents a rare opportunity, inviting contemplation and serenity upon your next visit. Energy Performance Certificate (EPC): Energy Class D / Climate Class D. Estimated average annual energy costs for standard use, based on average energy prices indexed to 2021, 2022, and 2023: between EUR1,380 and EUR1,920 (including subscription). Contact: Oliver 33 6 34 44 46 09. RSAC No. 949 267 140 - Versailles
…By Espaces Atypiques Yvelines


The advertiser did not provide an english description for this listing.
…By Charlotte Millier Real Estate


Stunning air-conditioned property with heated pool and enhanced security - Minutes from the International School and Joyenval Golf Course and a quick access to the A14 and A13 motorways BARNES INTERNATIONAL presents this air-conditioned and secured 438 m² contemporary property, set in one of the most sought-after residential areas just outside Saint-Germain-en-Laye, on the southern slopes of Chambourcy, built in 2002, in a peaceful setting overlooking the Marly forest. Set within over 5,000 m² of landscaped grounds with full south-facing exposure, the house enjoys unobstructed views over the surrounding nature, with easy access to the Lycée International de Saint-Germain-en-Laye (2 km), Joyenval Golf Course (1 km) and the A14 motorway (1 km). The living spaces have been designed to make the most of natural light and garden views. The reception room with closed-hearth fireplace and the dining room open widely onto the terraces and outdoor areas. The bespoke kitchen, with its clean contemporary lines, extends this connection with the garden and the surrounding forest. The property offers five bedrooms, including several suites, and four shower rooms and bathrooms. The fully air-conditioned basement level, entirely fitted out, forms a seamless extension of the home: utility room, games room, home cinema and a large self-contained studio suitable for hosting family and friends, independent living or professional use. Comfort and quality of life have been given the highest priority. The house is fitted with a ducted air conditioning system providing consistent temperature control throughout every room, in both summer and winter. Central vacuuming, solid oak parquet flooring, home automation managing lighting and electric shutters, large motorised awning and an integrated audio system in the reception rooms complete an uncompromising standard of finish. The property benefits from a particularly high level of security, thanks to a combination of security features rarely found together in a private home: anti-intrusion glazing, an alarm system and external CCTV, offering genuine peace of mind day to day as well as during periods of absence. Outside, the grounds have been landscaped with equal care. The garden features a heated saltwater pool with electric polycarbonate cover, several south-facing terraces, integrated exterior lighting, fruit trees and a dedicated kitchen garden. A garage, ample outdoor parking and an electric vehicle charging point complete the property. This exceptional family home brings together comfort, security and functionality at the highest level of finish, in a preserved natural setting. Transport and accessibility: • Bus services within a 6-minute walk providing access to Saint-Germain-en-Laye RER A station (La Défense in 18 minutes) and Poissy station (Saint-Lazare in 16 minutes). • Free Chambourcy–RER A shuttle service within 10 minutes. • Quick access to the A14 motorway (2 minutes) and A13 motorway (5 minutes). • La Défense approximately 15 minutes by car via the A14. • Saint-Germain-en-Laye RER A station 4.5 km away. • Immediate proximity to Joyenval Golf Club and the Marly Forest. Sale Price (Agency Fees Included): €2,495,000 Agency fees payable by the seller. Contact Barnes: Carole Vironneau : +33 (0)7 83 72 27 34 [email protected] Information regarding potential risks to which this property may be exposed is available on the Géorisques website: www.georisques.gouv.fr Agency fees payable by vendor - Montant estimé des dépenses annuelles d'énergie pour un usage standard, établi à partir des prix de l'énergie de l'année 2021 : 3430€ ~ 4650€ - Carole VIRONNEAU - Agent commercial - EI - RSAC RSAC de Versailles 953061306
…By Barnes Saint-germain-en-laye


BARNES INTERNATIONAL - Beautiful contemporary property built in 2003, set on a 5,500 sqm landscaped plot in Chambourcy, in a quiet and privileged environment, within immediate proximity of the Golf de Joyenval. Solidly and carefully constructed, this family home is appealing for its generous volumes, abundant natural light, and panoramic views over the forest. On the ground floor, a spacious entrance hall leads to a light-filled reception area facing south, opening onto a terrace overlooking the garden and the heated swimming pool (10 × 5 m). The floor also features a large kitchen, a spacious study (or bedroom) opening onto the terrace, guest toilets, and a ground-floor suite with dressing room and bathroom with toilets. An elegant covered summer lounge provides a comfortable outdoor living space throughout the seasons. On the first floor, a landing arranged as a lounge leads to three beautiful suites, each with its own dressing room and bathroom/shower room with toilets. A superb solarium terrace offers breathtaking views of the forest, the garden and the pool. The basement level includes a comfortable home cinema room, a laundry room, a wine cellar, and a large garage. Shops, schools and the Lycée International de Saint‑Germain‑en‑Laye are nearby. Bus service to the RER A, with quick access to the Autoroute A13 and Autoroute A14 (approximately five minutes). The property benefits from an energy rating of B, thanks to excellent insulation and a geothermal heating system. Agency fees payable by the buyer: 4%, corresponding to a net seller price of €1,519,230. Barnes contact: Carole Vironneau +33 7 83 72 27 34 [email protected] Information on the risks to which this property is exposed is available on the Géorisques website: www.georisques.gouv.fr 1,519,230 € Agency fees not included - Agency commission: 4%VAT included Agency fees payable by buyer - Montant estimé des dépenses annuelles d'énergie pour un usage standard, établi à partir des prix de l'énergie de l'année 2021 : 1800€ ~ 2450€ - Carole VIRONNEAU - Agent commercial - EI - RSAC RSAC de Versailles 953061306
…By Barnes Saint-germain-en-laye


UNDER PROMISE - IN LOVE WITH PARIS is an old farmhouse located in the heart of the Montaigu neighborhood, on the south slope of Chambourcy. With an area of approximately 225 m², it is built on a plot of 620 m². Located 7 minutes by bike from the International High School of Saint-Germain-en-Laye, 4 minutes on foot from the elementary schools of the municipality and shops, it benefits from an ideal location, close to nature, and a panoramic view of the Eiffel Tower and the Marly forest.The house consists of the following: an entrance leads to the upper floor, which enjoys an unobstructed view and beautiful light, a kitchen open to the living room, the dining room overlooks the garden, and a large master suite offers a spacious office and a south-facing balcony. On this same level, there are 4 additional bedrooms and a shower room, separate toilets, and a lovely garden with a shelter to enjoy the nice days without overlooking.Featuring a high ceiling, the ground floor offers great renovation possibilities: a playroom and a large laundry/boiler room attached with high ceilings can be used for an independent activity.A wine cellar, a storage room, a garage for 2 cars, and 2 outdoor parking spaces in the courtyard complete the property. 2D plans available upon request.WHAT WE LOVE: the historic Montaigu neighborhood, the extraordinary view of a classified green environment and Paris.Exclusive Agency MOSAICCorinne SCHIELE (EI) Commercial Agent - RSAC Number: 814543294 - Versailles.This description has been automatically translated from French.
…By Mosaic


Barnes Yvelines is listing: In Crespières, one of the most charming villages in the Yvelines, this modern property spans approximately 350m² (3,767 sq ft) of living space (450m² - 4,844 sq ft floor area) built in 2006 on a 3,340m² (35,951 sq ft) landscaped plot. The fantastic volumes of this property, its free-flowing interior layout and its meticulous landscaped surroundings are sure to appeal. The property is south facing and affords unobstructed views over the valley, with natural light illuminating the peaceful cocoon. The ground floor comprises an entrance hall with a guest closet, leading to a vast lounge with parquet flooring spanning around 50m² (538 sq ft) extended by a recently renovated 40m² (431 sq ft) veranda. The latter is bathed in light and leads to a large terrace. The dining room, equipped kitchen with dining area and utility room, as well as plenty of cupboard space round off this living area. A suite with a bedroom, walk-in wardrobe and bathroom compete this level. Upstairs the landing leads to a study, a bathroom, two bedrooms, one with a wardrobe, and a separate toilet. A games room currently used as a linen room with a wardrobe could be converted into an apartment thanks to its separate access through the garage. The main suite comprises a bedroom with parquet flooring and a cathedral ceiling, an office space on the mezzanine, a large walk-in wardrobe, a full bathroom, separate toilet and a balcony overlooking the garden and valley. The large triple-sized garage boasts plenty of cupboards. The plot is meticulously landscaped with lovely flower beds, an outdoor swimming pool, a south-facing terrace and a large parking area at the property’s entrance for several vehicles. The house is in very good overall condition. The materials are high-quality, the fittings well-maintained and the upkeep flawless. Conveniences a few minutes’ drive away, as well as transport services to Versailles, Saint-Germain-en-Laye and Marly-le-Roi. The nursery and primary schools are part of Feucherolles secondary school, renowned for the quality of its teaching. Less than 40km (25 miles) from the centre of Paris via the A13, A14 and D307. Bus access to the Lycée International de Saint-Germain-en-Laye. BARNES contact: Nicolas Moirignot +33 (0)6 63 26 32 32. €1,530,000 Agency fees not included - Agency fees: 3.92% incl. tax Fees payable by the buyer - Estimated amount of annual energy costs for standard use based on 2021 energy costs: €2,030 ~ €2,820 1,433,000 € Agency fees not included - Agency commission: 3.98%VAT included Agency fees payable by buyer - Montant estimé des dépenses annuelles d'énergie pour un usage standard, établi à partir des prix de l'énergie de l'année 2021 : 2030€ ~ 2820€
…By Barnes Versailles


Barnes Yvelines is listing: In Crespières, one of the most charming villages in the Yvelines, this modern property spans approximately 350m²/3,767 sq ft of living space (450m²/4,844 sq ft floor area) built in 2006 on a 3,340m²/35,951 sq ft landscaped plot. The fantastic volumes of this property, its free-flowing interior layout and its meticulous landscaped surroundings are sure to appeal. The property is south facing and has unobstructed views over the valley, with light flooding into the peaceful environment. The ground floor opens on an entrance hall with a guest cloakroom, leading to a vast lounge with parquet flooring spanning around 50m² (538 sq ft) extended by a recently renovated 40m² (431 sq ft) veranda. The latter is bathed in light and leads to a large terrace. The dining room, equipped kitchen with a dining area and a back kitchen, as well as plenty of cupboard space round off this living area. A suite with a bedroom, walk-in wardrobe and bathroom compete this level. Upstairs the landing leads to a study, a bathroom, two bedrooms, one with a wardrobe, and a separate toilet. A games room currently used as a linen room with a wardrobe could be converted into an apartment thanks to its separate access through the garage. The main suite comprises a bedroom with parquet flooring and a cathedral ceiling, a study space on the mezzanine, a large walk-in wardrobe, a full bathroom, separate toilet and a balcony over the garden and valley. A large triple-sized garage with plenty of cupboards. The plot is meticulously landscaped with lovely flower beds, an outdoor swimming pool, a south-facing terrace and a large parking area at the property’s entrance for several vehicles. The house is in very good overall condition. The materials are high-quality, the fittings well-maintained and the upkeep flawless. Conveniences a few minutes’ drive away, as well as transport services to Versailles, Saint-Germain-en-Laye and Marly-le-Roi. The nursery and primary schools are part of Feucherolles secondary school, renowned for the quality of its teaching. Less than 40km (25 miles) from the centre of Paris by the A13, A14 and D307. Bus access to the Lycée International de Saint-Germain-en-Laye. BARNES contact: Nicolas Moirignot +33 (0)6 63 26 32 32. €1,530,000 Agency fees not included - Agency fees: 3.92% incl. tax Fees payable by the buyer - Estimated amount of annual energy costs for standard use based on 2021 energy costs: €2,030 ~ €2,820 1,433,000 € Agency fees not included - Agency commission: 3.98%VAT included Agency fees payable by buyer - Montant estimé des dépenses annuelles d'énergie pour un usage standard, établi à partir des prix de l'énergie de l'année 2021 : 2030€ ~ 2820€
…By Barnes Versailles


This houseboat in Triel-sur-Seine is offered for sale by 21e Arrondissement. This Freycinet-type boat has approximately 190 m² of living space, 7 rooms, 2 levels, with a terrace and private garden in a quiet environment by the Seine. The main living area includes a spacious living room, a dining room, an open kitchen with a bar, fitted and equipped, enhanced by a wood stove and a nice ceiling height. The sleeping area offers up to 3 bedrooms, including one with its own private bathroom, a space currently set up as an office/dressing room that can be converted into a bedroom, a bathroom (bathtub, shower, double sink, toilet), a laundry room, separate toilets, as well as an entrance with a closet and a technical room. The upper level, on the other hand, consists of the former bargeman's accommodation, consisting of a fourth bedroom with a work area, storage space, and a bathroom with toilet. Outside, a terrace of about 25 m² extends the living spaces. The houseboat also benefits from a private garden on the quai, allowing for full enjoyment of the riverside environment. COT and administrative documents are up to date and renewable. Not subject to the energy performance diagnosis, no notary fees.This description has been automatically translated from French.
…By Xxie Arrondissement


The advertiser did not provide an english description for this listing.
…By Innove Immo - Le Chesnay


This exceptional contemporary property, set in the heart of the prestigious Saint-Nom-la-Bretèche Golf Club, in the most exclusive and secure part of the estate with 24/7 security, offers a unique lifestyle where luxury, nature and peace and quiet join forces to perfection. Set on 4,000m² (43,056 sq ft) of magnificent landscaped grounds, south-facing and sheltered from prying eyes, this elegant 400m² (4,306 sq ft) enjoys exceptional panoramic views over the golf course. A rare environment, sought after for its peace and quiet, security and quality of life. The volume is sure to delight from the moment you enter. The spectacular 80m² (861 sq ft) reception area with a cathedral ceiling bathed in light thanks to its huge floor-to-ceiling windows, opens out onto the terraces, the garden and the 14m x 4m (46ft x 13ft) heated swimming pool. A fireplace enhances this reception area, designed to welcome family and friends in a warm and refined atmosphere. The high-end, custom-built kitchen combines walnut with noble materials such as marble. Fully equipped with V-ZUG appliances, it blends seamlessly into the living areas and opens naturally onto the terraces and garden. The ground floor also features two suites, each of which has a shower room, a laundry room and a closet with a guest toilet. Upstairs, the 60m² (646 sq ft) master suite is a genuine private apartment with a lounge, a large walk-in wardrobe, a full bathroom and a terrace offering commanding views over the golf course. Two additional bedrooms each have a bathroom, ensuring comfort and privacy. Designed to offer absolute comfort in all seasons, the property has underfloor heating and reversible air-conditioning, which is particularly welcome during the hot summer months. The high-end fittings, noble materials, meticulous finish and state-of-the-art equipment meet the needs of a discerning clientele. A mezzanine level with a family room, a wine cellar, plenty of storage space and a double garage complete this rare property. Saint-Nom-la-Bretèche Golf Club is one of the most sought-after locations in western Paris. Its leafy surroundings, secure estate, internationally renowned golf courses and exclusive atmosphere are sure to delight both French and international clients. The property enjoys a prime location, just 10 minutes from Versailles, 15 minutes from Saint-Germain-en-Laye and its International School, with quick access to the A13 motorway, allowing access to Paris in about twenty minutes. Bus routes serve the region’s main international and private schools, in particular the Lycée International de Saint-Germain-en-Laye, Blanche de Castille and the American School of Paris. Shops, sports facilities, horse-riding centres and natural spaces round off this exceptional setting. Exceptional views over the golf course, south-facing aspect, heated swimming pool, reversible air-conditioning, high-end fittings, noble materials, secure environment with no overlook: this property combines all the most sought-after features for a prestigious family home. EPC rating: C/B. Property subject to shared ownership status: 130 lots. No ongoing proceedings. Annual charges: €4,000. Fees payable by the buyer: 3.33%. Price excluding fees: €3,000,000 Your BARNES consultant, Joséphine REGALDI +33678785343 €3,000,000 Agency fees not included - Agency fees: 3.33% incl. tax Fees payable by the buyer - Estimated amount of annual energy costs for standard use based on 2023 energy costs: €3,260 ~ €4,460 - Joséphine REGALDI - Sales agent - EI - RSAC Versailles 853850899 3,000,000 € Agency fees not included - Agency commission: 3.33%VAT included Agency fees payable by buyer - Montant estimé des dépenses annuelles d'énergie pour un usage standard, établi à partir des prix de l'énergie de l'année 2023 : 3260€ ~ 4460€ - Joséphine REGALDI - Agent commercial - EI - RSAC Versailles 853850899
…By Barnes Versailles


RARE-SOLE AGENT - Magnificent contemporary villa offering 42m² (452 sq ft) of living space, set on an 800m² (8,611 sq ft) plot of wooded, enclosed grounds including a heated outdoor infinity pool. Situated in the heart of the town, this attractive, light-filled, quiet residence in perfect condition will delight you with its views and volumes. Laid out as follows: Ground floor: - large entrance hall with closet and guest toilet, opening onto a south-facing living room with panoramic views over the valley, - library with fireplace, - dining room, - fitted and equipped eat-in kitchen. 1st floor: - three bedrooms, - office, - a beautiful master suite comprising a bedroom, lounge, bath/shower room and large walk-in wardrobe, - shower room with toilet, - bathroom - separate toilet. In the attic: a bedroom and a shower room Below: - family room with summer kitchen opening onto the terrace (with a professional barbecue) offering a great view of the pool and the verdant surroundings, separate toilet - independent studio apartment comprising a bedroom with cupboards, shower room and separate toilet (perfect for a self-employed professional) - cellar, - large laundry room, good-sized attractive storage room. Swimming pool room and technical room. Two exterior parking spaces. 10 mins RER A - Close to shops and best schools in the region. Fees payable by the seller. Your Barnes contact: Aude Nobécourt +33 (0)6 88 75 60 10. Agency fees payable by vendor - Montant estimé des dépenses annuelles d'énergie pour un usage standard, établi à partir des prix de l'énergie de l'année 2021 : 7100€ ~ 9660€ - Les informations sur les risques auxquels ce bien est exposé sont disponibles sur le site Géorisques : www.georisques.gouv.fr
…By Barnes Saint-germain-en-laye


Sole Agent. This elegant 1930s property set in a landscaped 1700 sqm plot is located a stone’s throw from Place Royale on the heights of Le Pecq, and close to Saint-Germain-en-Laye. Benefiting from a panoramic view with la Defense and the Eiffel Tower on the horizon, it perfectly allies period charm with contemporary style and comfort. It includes a double living/reception room with an insert fireplace, a dining room bathed in sunshine (all opening onto a terrace commanding a view of the valley), an extensively glazed and resolutely contemporary kitchen with a central island and a dining area accessed from the leafy terrace, a study, a home cinema and a guest wc. A wide landing leads to five bedrooms including a master suite with a shower room, a dressing room, a separate wc and a bathroom featuring original mosaic tiling, a further bathroom, a utility room and a wc. Up to seven bedrooms would be possible. The garden level opens onto the original water feature and offers further potential living space as well as a boiler room and storage rooms. An ideal family home a 15-minute walk from the station, 10 minutes from Place Royale, and in walking distance of the schools.
…By Daniel Feau Saint-germain-en-laye


The advertiser did not provide an english description for this listing.
…By Innove Immo - Viroflay


Andrésy, in the Yvelines department, west of Paris, this elegant Second Empire / Napoléon III residence, built circa 1860, enjoys a rare setting overlooking the Seine and Île Nancy. Offering approx. 293 sqm of living space, it features 11 principal rooms including 7 bedrooms, generous reception areas, marble fireplaces, mouldings, period parquet floors, original tiles, engraved frosted glass and a handsome staircase. Partially renovated with care, it retains all the charm of a distinguished family home while still offering scope for further enhancement. Two gardens, including a larger landscaped rear garden with a well, complete the property. Peaceful riverside walks, local shops and restaurants, seasonal access to Île Nancy by free boat, and swift rail connections to Paris combine to create a refined yet easy lifestyle setting. Potential for a swimming pool, subject to the necessary permissions. Including fees of 4% TTC to be paid by of the purchaser. Price excluding fees 852 884 €. Property with excessive energy consumption : Energy class F, Climate class F Estimated amount of annual energy expenditure for standard use: between 9064.00 € and 12264.00 € for the years 2021, 2022, and 2023 (including subscriptions). Information on the risks to which this property is exposed is available on the Geohazards website: georisques.gouv.fr.
…By Exp Global France


3 minutes from Maule - Magnificent property approximately 195 sqm on a park of about 1.3 hectares crossed by the Mauldre. On the ground floor: entrance, living/dining room with fireplace, kitchen, back kitchen/boiler room, bedroom, bathroom with shower, dressing room/laundry and separate WC. Upstairs: large landing with office space and wood stove, three bedrooms including two with mezzanine, bathroom and separate WC. 70 sqm barn and horse boxes. Heated above-ground pool. What we like: the idyllic setting, the cathedral ceiling in the living room and the family kitchen, the barn and equestrian facilities, the amenities, school, and train within walking distance. Reference: 2753MA-RT.
…By Rch Immobilier


Lovers of historic charm and unique properties, let yourself be seduced by this magnificent stone house—a true haven of peace bathed in light, offering complete privacy with zero overlook, in Mesnil-Le-Roi,ideally located between Maisons-Laffitte and Saint-Germain-En-Laye, close to local shops and schools. From the moment you enter, you will be captivated by the warm atmosphere that radiates from this property. The ground floor opens onto a lovely flowered courtyard, promising relaxing moments in total intimacy. It features a welcoming lounge as well as a spacious living room with an open-plan kitchen, perfect for entertaining. The historic character is enhanced by a traditional fireplace and a wood-burning stove, ensuring a cozy ambiance on winter evenings. On the first floor, the sleeping area consists of two beautiful, comfortable bedrooms, a functional dressing room, and a large full bathroom equipped with both a bathtub for relaxation and a shower, plus a toilet. The top floor holds the home's crowning jewel: a spectacular master suite converted within the attic space. Boasting impressive high ceilings, this space offers incredible volume with a mezzanine sleeping area, a private dressing room, and an ensuite shower room with a toilet. From here, the magic happens with a breathtaking panoramic view of the La Défense skyline and all of Paris. To complete this rare property, you will enjoy a workshop for your creative projects or DIY, as well as an independent open garage. The icing on the cake: you will have exclusive use of a magnificent ancient stone cave, a storage space that is as practical as it is unique. An extraordinary house that combines historic character, brightness, and unique outdoor spaces right at the gates of Paris. A viewing is essential for this absolute "coup de cœur" (love at first sight)!
…By Coldwell Banker Alcapa Invest


Moored on a quiet, non-navigable branch of the river in Le Port-Marly, this beautifully renovated houseboat is offered for sale by RIVERCOACH, the leading specialist in floating homes and residential barge sales. Benefiting from a peaceful setting, it enjoys lovely open views and two inviting terraces, ideal for making the most of life on the water. On the upper deck, an open-plan dining area with a fitted kitchen opens directly onto the terraces. Large glazed openings flood the living space with natural light, creating a seamless connection between the indoor and outdoor living areas. ⚓ CONTACT US FOR A VIEWING The lower deck features a spacious lounge, three bedrooms including a master suite with its own bathroom, as well as a shower room with WC, a separate guest WC, a utility room and technical storage areas. Ideally located, the houseboat is within easy reach of local schools and benefits from convenient nearby parking. Shops and Bus 259 are within walking distance, providing quick access to Saint-Germain-en-Laye in around five minutes and easy connections to the RER A. A rare, warm and welcoming family home offering generous living spaces and an exceptional quality of life on the water, just a few minutes from Paris. No notary fees are payable when purchasing a residential houseboat. For further information or to arrange a viewing, please contact: Valérie HUVÉ – +33 7 50 44 72 50 Kirian KORBENDAU – +33 6 70 46 47 52
…By River Coach


Nestled in the heights of Bougival, in a secluded, peaceful setting, this 1950s farmhouse is ideally located, just a fifteen-minute walk from the town center, the SNCF train station and shops. Built on a separate 2,238sqm plot with trees, resulting of the merger of two individual plots, with garage, it offers approx. 140sqm of living space and unobstructed views over the village and the Jonchère hill. The garden level houses the living rooms, with a bright living room opening onto the garden, a separate kitchen and functional areas, while the first floor comprises three bedrooms, two of which are extended by a balcony and linked by a bathroom with toilet. Well-built and perfectly located, this house offers great potential for conversion or extension, thanks to its location in the UG zone of the PLU. An adjoining 977sqm plot is also available for purchase. Agency fees payable by vendor - Montant estimé des dépenses annuelles d'énergie pour un usage standard, établi à partir des prix de l'énergie de l'année 2021 : 3605€ ~ 4877€ - Caroline FABRE FALRET - Agent commercial - EI - RSAC Nanterre 509820817
…By Junot Rueil


In the heart of the French Vexin Regional Natural Park, just 15 minutes from Cergy-Pontoise and 45 minutes from Paris (A15), this character manor house (early 17th century) is set within a rare setting: a cadastral park of approximately 6.52 hectares, combining woodland, an orchard, meadows and a pond. The main residence offers around 360 sq.m of living space and features an elegant layout: beautiful reception rooms, a kitchen, then 5 bedrooms, 3 bathrooms and 3 WCs, complemented by two attic office spaces. Period charm is present throughout, with fireplaces, exposed beams, hardwood floors and terracotta tiles. Outdoors, the lifestyle continues with a swimming pool, a tennis court, and outbuildings including a caretaker’s house and a garage. A discreet, exceptional property—ideal as a family residence, an outstanding country retreat, or an entertaining estate. Diagnostics available. Viewings by appointment — ideally 48 hours’ notice.
…By Villaret Immobilier 6ème


This elegant mansion 1870 is located in absolute calm in a privileged environment, facing the Seine and a few minutes from the city center. Exceptional property of 425 m² on a plot of 1819 m², offering beautiful volumes and high quality services, is composed as follows: The ground floor, on one level overlooking the south-facing terrace, comprises: a large entrance hall with dressing room leading to a double reception room of 60 m² with a fireplace, a family room, a scullery, an office with independant access. The first floor with a breathtaking view of the Seine offers: a guest suite including a bedroom of 24 m², with its shower room and dressing room, a master apartment of 90 m² composed of an office, a living room with fireplace, numerous fitted cupboards, a bedroom of 24m², a shower room with separate toilet and a boudoir. The second floor offers a bedroom with a shower room and a dressing room, a bedroom with large cupboards and extended by a balcony with a view of the Seine, a hallway with cupboards, a bedroom with dressing room and finally an independent bathroom. A total basement of 125 m² offers a video/billiard room, a vaulted and fitted wine cellar, a gym, a laundry room and a boiler room. On the plot, carport that can accommodate 2 vehicles. Magnificent landscaped garden on the banks of the Seine. 15 minutes from the RER A Chatou-Croissy station. Quick access to the A14 and A86. Barnes contact: Constance PATTE at + 33 (0)6 33 6 61 42 82 07 3,714,285 € Agency fees not included - Agency commission: 5%VAT included Agency fees payable by buyer - Montant estimé des dépenses annuelles d'énergie pour un usage standard, établi à partir des prix de l'énergie de l'année 2021 : 7199€ ~ 9741€ - Les informations sur les risques auxquels ce bien est exposé sont disponibles sur le site Géorisques : www.georisques.gouv.fr - Constance PATTE - Agent commercial - EI - RSAC 750 685 489
…By Barnes Saint-germain-en-laye


MAISONS-LAFFITTE Exceptional location facing the château, this remarkable 3,445sqft villa with its 17,200 sqft garden and outbuilding was built in 1905 by architect André Granet in the Florentine style. It comprises a raised first floor, 2 upper floors and a large basement: entrance hall, living room, dining room, kitchen, pantry and toilet. On the 1st floor, 4 bedrooms and a large bathroom (divisible). On 2nd floor (belvedere), large master bedroom with bathroom opening onto large panoramic terrace. Basement: bedroom with bathroom, laundry room, wine cellar, utility rooms. It has kept all its original decor. Wooded garden with garage building. Magnificent view of the château. Price excluding agency fees €1,903,000 - Fees 3.5% inc. tax payable by buyer. ECD: G/F Estimated annual energy costs for standard use: between €6,830 and €9,260 per year. Prices indexed to years and 2023. Information on the risks to which this property is exposed is available on the Géorisques website: georisques.gouv.fr
…By Agence Mercure Paris

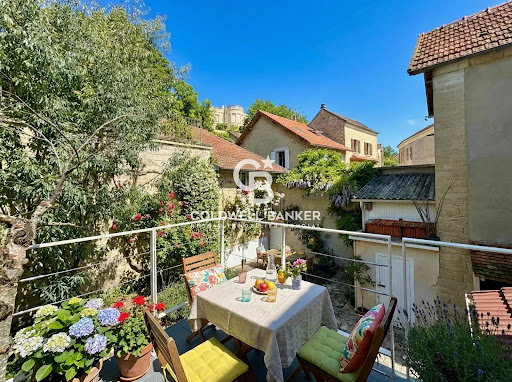


Lovers of historic charm and unique properties, let yourself be seduced by this magnificent stone house—a true haven of peace bathed in light, offering complete privacy with zero overlook, in Mesnil-Le-Roi,ideally located between Maisons-Laffitte and Saint-Germain-En-Laye, close to local shops and schools. From the moment you enter, you will be captivated by the warm atmosphere that radiates from this property. The ground floor opens onto a lovely flowered courtyard, promising relaxing moments in total intimacy. It features a welcoming lounge as well as a spacious living room with an open-plan kitchen, perfect for entertaining. The historic character is enhanced by a traditional fireplace and a wood-burning stove, ensuring a cozy ambiance on winter evenings. On the first floor, the sleeping area consists of two beautiful, comfortable bedrooms, a functional dressing room, and a large full bathroom equipped with both a bathtub for relaxation and a shower, plus a toilet. The top floor holds the home's crowning jewel: a spectacular master suite converted within the attic space. Boasting impressive high ceilings, this space offers incredible volume with a mezzanine sleeping area, a private dressing room, and an ensuite shower room with a toilet. From here, the magic happens with a breathtaking panoramic view of the La Défense skyline and all of Paris. To complete this rare property, you will enjoy a workshop for your creative projects or DIY, as well as an independent open garage. The icing on the cake: you will have exclusive use of a magnificent ancient stone cave, a storage space that is as practical as it is unique. An extraordinary house that combines historic character, brightness, and unique outdoor spaces right at the gates of Paris. A viewing is essential for this absolute "coup de cœur" (love at first sight)!
…By Coldwell Banker Alcapa Invest

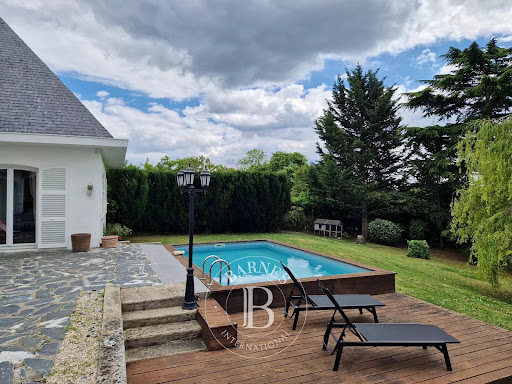


In the Val d'Oise department, bordering the Yvelines, this architect-designed house, built in 1968, offers 371 m² of living space and is located in a charming village near the Cergy-Pontoise business district. On the ground floor, an entrance hall with a cathedral ceiling opens onto the reception rooms: a living room (with fireplace) and a dining room extending onto a terrace, and a fully furnished and equipped kitchen. Also on this level are an office, two bedrooms, one of which is en suite with a bathroom and shower, and a playroom (or bedroom) for children. Opposite the entrance, a staircase leads to the first floor, where there is a bedroom with a mezzanine (which could be converted into a living room), a bathroom with shower, a dressing room, and a fourth bedroom with a private sitting area. A billiard room (which could also be used as a cinema or library), with its exposed beams and exposed wooden beams, adds a touch of elegance to this elegant space. In the basement, a studio apartment offers a living room/bedroom, a kitchenette, and a shower room. Other spaces include a gym, a wine cellar (with an earthen floor), a shoe closet, a workshop, and a large garage for four vehicles. On the 1,880 m² plot, a large terrace shaded by an electric awning and a swimming pool (heat pump) provide a truly exceptional setting for family living and relaxation. Key technical features: alarm system, double glazing throughout, fiber optic internet, attic insulation, heat pump. High energy performance rating (DPE): B/A. Nursery and primary schools are located in Neuville-sur-Oise. Shops are available in the town center and in nearby towns. Transportation (source: Michelin Routes): Neuville Université or Cergy Préfecture train stations: RER A (12 mn on foot) to Paris La Défense (20 mn) / Gare de Lyon and Transilien L to Gare Saint-Lazare. Paris (Porte de Clichy): 35 min (by car); Roissy CDG Airport: 50 min (by car); Paris Beauvais Airport: 60 min (by car). Contact Barnes Val d'Oise and Yvelines Vexin: Jean-Claude GODOT - Tel: +33 (0)6 62 88 90 02 - Independent Sales Agent. "Information on the risks to which this property is exposed is available on the Géorisques website."
…By Barnes Proprietes & Chateaux


Located in a quiet and peaceful setting, this elegant architect-designed, wood-clad house offers 222 sqm of living space (230 sqm of total floor area) on a 710 sqm plot. Impeccably maintained and bathed in natural light, the ground floor comprises an entrance hall, a guest toilet, an office space, and a kitchen that opens onto a welcoming 30 sq m double living room with a wood-burning stove, leading to a pleasant terrace with magnificent panoramic views. Upstairs, a large landing, which could also serve as an office, leads to a bathroom, two bedrooms, and a master suite with an en-suite shower room. The master suite and master bedroom have direct access to a terrace. The 90 sqm garden level, which can be completely independent, provides a separate living space, ideal for entertaining in complete privacy or for setting up a home office. It features a living room, a fitted kitchen opening onto a terrace, a separate toilet, and a suite with a bathroom and dressing room, also facing the garden. A laundry room and a cellar complete this level, with direct access to a sun-drenched garden. An attached garage and two additional outdoor parking spaces further enhance this property. The MYHOME Bticino Legrand home automation system allows for complete control of the house. The system can be controlled via smartphone/touchscreens located on each floor and via light switches. An audio system is installed throughout the house. With its numerous outdoor spaces, including a garden and south-facing terraces, this contemporary house with its generous proportions offers a relaxing living environment. Agency fees payable by vendor - Montant estimé des dépenses annuelles d'énergie pour un usage standard, établi à partir des prix de l'énergie de l'année 2021 : 3690€ ~ 5040€ - Les informations sur les risques auxquels ce bien est exposé sont disponibles sur le site Géorisques : www.georisques.gouv.fr
…By Junot Yvelines


10 minutes from Montfort l’Amaury. This entirely renovated mid 20th century property is set in about a hectare of leafy landscaped grounds with a swimming pool and a guest house. It includes a spacious entrance hall, a near 50 sqm living/reception room with a fireplace opening onto a conservatory and a terrace, a separate equipped kitchen, and a bedroom with a shower room and hammam. Upstairs a landing leads to three bedrooms (one with an adjacent study), a bath/shower room, a shower room, and a study or dressing room. With an attic. On a total basement with a double garage, a boiler/utility room, a storage room and a workshop. The gardens feature a swimming pool, as well as a little one-bed guest house. Easy N12 and rail access to the capital in about 30 minutes.
…By Daniel Feau Versailles
'%20stroke='%23DDAA3A'%20stroke-width='1.909'%20stroke-linecap='square'%20stroke-linejoin='bevel'/%3e%3c/svg%3e)
Receive by email any new listing that may match your search criteria
Your criteria :
By validating this form, you accept the general conditions of use of Le Figaro Properties.
These agencies offer a selection of luxury properties vente at Orgeval. Feel free to contact them for personalized assistance.



