The agencies at Ablis
These agencies offer a selection of luxury properties vente at Ablis. Feel free to contact them for personalized assistance.

 English$ USD · m²


EXCLUSIVE - 15 minutes from Rambouillet, in the heart of the village, close to amenities, an ancient property in stone recently largely restored, organized around a paved courtyard distributing an independent office of approximately 35 m², an old building completely convertible with 4 rooms and an attic. In addition, a shed of approximately 230 m². The main house includes an entrance leading to a living room with fireplace, a fitted kitchen equipped with its dining area under a veranda, a back kitchen, a laundry room, a living room, a bedroom with its shower room. 2 staircases will serve the upstairs with on one side a bedroom, its dressing room, and its bathroom, on the other side, 3 bedrooms, 1 shower room. All on a closed and landscaped plot of approximately 2,429 m² with its heated swimming pool of 12 x 5 by a heat pump and its pool house, air conditioning throughout the recent part. This property could be ideal for 2 families. (4.00% fees included at the expense of the buyer.)This description has been automatically translated from French.
…By Agence De La Poule Faisane & Du Vieil Orme


The advertiser did not provide an english description for this listing.
…By Leman Property Prestige - Paris - Vallée De Chevreuse


In the heart of the historic village of Sonchamp, just 10 minutes from Rambouillet, discover this elegant and charming house nestled in 1,800 sqm of lush greenery. From the moment you enter, the tone is set: authenticity and character are evident in the superb stone wall. The warm and refined living room is centered around a beautiful period fireplace, inviting you to enjoy moments of relaxation. The fully fitted and equipped kitchen opens harmoniously onto a welcoming dining room, ideal for entertaining family and friends. The ground floor also includes a shower room with double vanity and a WC. The house boasts an original and charming layout with two separate staircases. The first leads to two comfortable bedrooms and an office space, perfect for working from home. The second leads to two further bedrooms, including a charming attic bedroom with its own unique character. Outside, the 1,800 sq m landscaped garden is a true haven of peace. The façade, a subtle blend of old stone and contemporary cladding, gives the property a striking aesthetic. A pleasant terrace extends the living spaces, perfect for enjoying sunny days. The beautifully proportioned garden features a charming garden shed, a generous vegetable patch, and an orchard graced with a magnificent cherry tree. A rare living environment, combining nature, authenticity, and comfort. Ideally located: school, restaurant, and grocery store within walking distance. Bus stop for Rambouillet train station a 3-minute walk away. Nursery and primary school a 3-minute walk away. ENERGY RATING: F / CLIMATE RATING: F Estimated average annual energy costs for standard use, based on 2021 energy prices: between EUR2,730 and EUR3,740 Contact: Hiba PROTAIS 33 7 60 88 34 97 RSAC: 925 249 500 VERSAILLES
…By Espaces Atypiques Yvelines


Near Rambouillet, elegant mansion house with approx. 250 m2 living space set in 1300 m2 grounds with swimming pool. Superb renovation, the layout of which enhances the cosy, chic style of this Mansard-style home. High ceilings give comfortable volumes to the living rooms, comprising a living room with stone fireplace, a dining room adjoining a fully-equipped kitchen with breakfast area, and an office whose extension is under a veranda overlooking the garden. 1st floor: 1 master bedroom with bathroom, 2 bedrooms (one with terrace access), 1 bathroom, 2 toilets. 2nd floor: 3 bedrooms, 1 bathroom, 1 toilet. Basement of 100 m2 with pellet boiler and cellar. Shops, grocery-restaurant, hairdresser and doctors 100m away; supermarket in Saint Arnoult or Rambouillet. Rambouillet train station (35 min from Paris-Montparnasse), bus to station 50m away. Exceptional and rare, this house in a sought-after location exudes undeniable charm. Contact Elisabeth Rossines EI sales agent “Information on the risks to which this property is exposed is available on the Géorisques website: www.georisques.gouv.fr”
…By Barnes Proprietes & Chateaux


Close to Rambouillet, within a highly sought-after natural setting, this prestigious residence offers approximately 260m² and embodies an elegant lifestyle away from urban bustle. Arranged over three levels, this character property stands out for its harmonious volumes and quality features. The reception areas, filled with natural light, include a spacious living room, a refined dining room, and a distinguished study with a bow window, adding architectural charm. The semi-open kitchen extends these spaces with both coherence and conviviality. The home offers six bedrooms, including a master suite, ensuring an ideal layout for comfortable family living or refined entertaining. Each area has been designed to balance privacy and functionality. The full basement adds significant versatility, while outside, the landscaped garden hosts an elegant swimming pool, perfectly integrated into its natural surroundings. This luxury home in the Yvelines offers a strategic location combining quality of life and proximity to Paris.
…By Paris Ouest Sotheby's International Realty - Hauts-de-seine - Yvelines


The advertiser did not provide an english description for this listing.
…By La Cremaillere Immobilier


Located in Sainte-Mesme, in a peaceful, verdant setting at the gateway to the Chevreuse Valley, this family home boasts generous living spaces on a plot of approximately 600 m². Behind its stone facades, it reveals a unique interior architecture that blends period charm with bright, open spaces. Secluded and private, this distinctive property is characterized by its staggered levels, workshop-style windows, and fluid layout that flows seamlessly into the garden. Large windows and distinctive features create a warm and inspiring atmosphere, ideal for family life or a combined living and working environment. The entrance opens onto a spectacular living room organized around a monumental brick fireplace. Immense bay windows, accented with stained glass, naturally extend the living spaces outdoors. The kitchen, equipped with a range cooker, flows into a dining area beneath a glass roof. The sleeping area comprises six generously sized bedrooms, including a spacious master suite with unobstructed views of the countryside. A raised terrace and a paved courtyard complete the intimate outdoor spaces of this property full of character. Close to shops and main roads providing quick access to Rambouillet and Dourdan, this house enjoys a privileged living environment that blends nature with everyday convenience. ENERGY RATING: D / CLIMATE RATING: B Estimated average annual energy costs for standard use, based on 2021 energy prices: between euros1,740 and euros2,390 Contact: Hiba PROTAIS +33 7 60 88 34 97 RSAC: 925 249 500 VERSAILLES
…By Espaces Atypiques Yvelines


LA CHAUMIERE Agency presents: GALLARDON town center: this old house with outbuildings. It comprises: On the ground floor: Entrance hall, kitchen, dining room, bedroom with shower room, living room, cellar, veranda, WC with washbasin. Upstairs: Landing leading to a toilet, two bedrooms, attic above. An adjoining building includes: Carport, workshop, fruit store/pantry. Via a spiral staircase: independent attic. Porch opening onto the garden with attic above. All set on a 600 sqm enclosed and wooded plot. (6.00 % fees incl. VAT at the buyer's expense.)
…By Agence La Chaumière


Nestled in a verdant and unspoiled setting, close to all village amenities, this elegant stone property boasts generous living spaces within a walled and wooded park. Completely and meticulously renovated, this family home combines authenticity, comfort, and high-quality features. Hidden from view, the residence is revealed at the end of a long paved driveway that winds through a magnificent landscaped park. Set in a privileged natural environment, this characterful house captivates with its warm atmosphere, abundant natural light, and timeless charm. The entrance hall leads to a bright kitchen opening onto the park, an office, and a spacious living room extending onto an elegant stone terrace overlooking the garden. The ground floor also includes two bedrooms, a shower room, a laundry room, and a separate toilet. Upstairs, a reading nook and a playroom create a more intimate atmosphere. Two further large bedrooms, a shower room, and a spacious bathroom with a whirlpool bath and shower complete this level, designed for comfortable family living. A garage and a cellar complete the amenities of this property. The wooded grounds and garden chalet contribute fully to the lifestyle offered by this property, just minutes from the shops and services of the village center. ENERGY RATING: D / CLIMATE RATING: B Estimated average annual energy costs for standard use, based on energy prices for 2021, 2022, and 2023: between EUR3,390 and EUR4,630. Contact: Hiba PROTAIS 33 7 60 88 34 97 RSAC: 925 249 500 VERSAILLES
…By Espaces Atypiques Yvelines


The advertiser did not provide an english description for this listing.
…By Leman Property Prestige - Paris - Vallée De Chevreuse


Some places transcend centuries, preserving their inherent spirit. In Rochefort-en-Yvelines, within the Haute Vallée de Chevreuse Regional Natural Park, this unique residence has been part of the landscape since the 14th century, a silent guardian of time. Just steps from the prestigious Rochefort-en-Yvelines Golf Course and the Haras de la Cense stud farm, this rare property offers approximately 260 square meters of living space, organized around a medieval tower, the heart of the house, and extended by a separate barn with inspiring proportions. From the moment you step inside, the house reveals a warm atmosphere, where ancient stone, generous proportions, and light create a timeless harmony. The ground floor is centered around a vast living room of over 40 square meters, featuring a fireplace, perfect for long winter evenings and shared family moments. Extending from the main living area, nestled within the tower, a 26 sq m circular living room offers an exceptional, intimate, and enveloping space, a true architectural signature of the property. A separate, fully equipped kitchen, a ground-floor bedroom, and a bathroom with a toilet complete this level. Upstairs, the charm continues with four bedrooms, one of which is tucked away in the tower, inviting peaceful nights, lulled by the history of the walls. A bathroom and a separate toilet complete the sleeping area. Two cellars extend the living spaces of the house, one of which has been converted into a laundry room, ideal for storage or wine cellaring. Modern comforts are discreetly integrated: a recently maintained tile and slate roof, a new Frisquet gas boiler, fiber optic internet, and mains drainage connection. Echoing the house, a separate 140 sq m barn opens up a world of possibilities. Its recently renovated ground floor, featuring a spacious room of over 60 square meters, currently used as an artist's studio, invites creativity, entertaining, or the exploration of new uses. Upstairs, approximately 80 square meters remain to be developed, offering a blank canvas for those who can project their vision onto it. A storage room, a wine cellar, and an electric vehicle charger further enhance this space. Outside, the landscaped garden of approximately 350 square meters, intimate and meticulously designed, provides a verdant haven, perfect for savoring the surrounding tranquility and the gentle pace of life characteristic of the Chevreuse Valley. A rare and inspiring place, where heritage, nature, and the art of living intertwine, ideal for lovers of character homes seeking authenticity, less than an hour from Paris. ENERGY RATING: D / CLIMATE RATING: D Estimated average annual energy costs for standard use, based on 2021 energy prices: between euros3,580 and euros4,900 Contact: Hiba PROTAIS +33 7 60 88 34 97 RSAC: 925 249 500 VERSAILLES
…By Espaces Atypiques Yvelines


The advertiser did not provide an english description for this listing.
…By La Cremaillere Immobilier


In the commune of Rochefort-en-Yvelines, around 45 km southwest of Paris, John Taylor offers a contemporary house with 176 m² of living space, set in 1.6 hectares of greenery. The main house is organized as follows: First floor: Entrance hall, living room with open-plan kitchen, enhanced by exposed beams and a fireplace, lounge or dining room, ground-level suite with shower room, and separate toilet. First floor: Four bedrooms, including a suite with shower room, a bathroom with toilet accessible from the landing, and separate toilet. Basement: Laundry and utility room. An adjoining two-storey outbuilding, currently in its unfinished state (existing floors and beams), offers considerable potential for extension. It can be joined to the main house and converted into a double living room, open kitchen and two bedrooms. The property benefits from quick access to the D149, giving access to the A10 freeway in around 6 minutes, as well as the Dourdan RER C station, offering a direct link to Paris. The property benefits from an exceptional setting in the immediate vicinity of Château Porgès, a remarkable prestige residence inspired by the Palais de la Légion d'Honneur, in the heart of an estate hosting the Rochefort Golf Club, renowned for the quality of its course and the beauty of its landscapes. A rare setting, combining heritage, nature and the art of living, less than an hour from the capital.
…By John Taylor - Paris 8


Completely renovated house of approximately 180 m2 offering beautiful features and generous volumes. From the entrance, you will discover a spacious and bright living room with a high-end open kitchen, perfectly integrated into the living space. The living room, enhanced by a pellet stove, opens onto the garden through a large bay window, providing a pleasant continuity between the interior and exterior. A hallway leads to three single-storey bedrooms, as well as a shower room and a bathroom, allowing for a functional and comfortable arrangement of the sleeping area. Upstairs, two additional bedrooms complete the ensemble, one of which has a mezzanine, as well as an independent shower room. An office, located above the garage, offers an ideal space for teleworking or an independent activity. The house benefits from modern features such as double glazing and a heating system connected to home automation, ensuring comfort and energy efficiency on a daily basis. Information on the risks to which this property is exposed is available on the Géorisques website: www.georisques.gouv.frThis description has been automatically translated from French.
…By Agence Duchesse Anne


Located in Rochefort-en-Yvelines, in a peaceful, green setting, this characterful house offers approximately 200 m² of living space. It combines period charm with modern comforts. Secluded and within easy reach of the village center, the house captivates with its tranquil atmosphere and unique architecture. Its cathedral-ceilinged living room and generous proportions provide a bright and inspiring living environment. The entrance opens onto a spacious, light-filled living room with a fireplace, facing south onto the garden. The modern, fitted and equipped kitchen includes a pantry. The ground floor also offers two bedrooms and a bathroom with a toilet. Upstairs, a mezzanine provides an office space and a bedroom, while a second landing leads to a large master suite with a dressing room and shower room, a bedroom with built-in wardrobes, and a separate toilet. An adjoining outbuilding enhances the property's potential, ideal for a workshop, office, or guest house. The secluded landscaped garden reveals its unique character with a charming old watering trough, a veritable natural aquarium offering a soothing spectacle throughout the seasons. Located 5 minutes from the A10 motorway, with schools nearby and easy access to public transport to Massy Palaiseau, this rare property combines tranquility and convenience. ENERGY RATING: B / CLIMATE RATING: A Estimated average annual energy costs for standard use, based on energy prices for 2021, 2022, and 2023: between euros1,620 and euros2,250 Contact: Hiba PROTAIS +33 7 60 88 34 97 RSAC: 925 249 500 VERSAILLES
…By Espaces Atypiques Yvelines


Rochefort-en-Yvelines, in the heart of the village: an exceptional architect-designed renovation offering approximately 272 square meters of living space across three levels in this former coaching inn, featuring a courtyard garden and free from any nuisances. A spacious entry hall leads to a fully equipped kitchen with an island and an open-concept dining-living room, where finishes with mineral accents elegantly highlight the solid oak of the beams and furniture. A monumental 17th-century stone fireplace sets the cozy ambiance of this space, where the large picture window offers a scenic view and year-round access to the ornamental garden, perfect for summer festivities. Wine enthusiasts will love the vaulted cellar and its tasting area. The first and second floors feature 5 bedrooms, a bathroom, 4 shower rooms, and a TV lounge. With a potentially convertible outbuilding, this property offers dual street-level access and an indoor parking space. A workshop and a boiler room complete this charming ensemble, which elegantly blends tradition and modernity. Bakery nearby (30 m), shops in Saint Arnoult. Train station in Rambouillet. A rare find—a must-see. Contact Elisabeth Rossines +33(0)6 74 00 90 38 “Information on the risks associated with this property is available on the Géorisques website: www.georisques.gouv.fr”
…By Barnes Proprietes & Chateaux


Longvillers - Near Rochefort-en-Yvelines - ARCHITECT'S PROPERTY - 8 ROOMS • 235 SQ M • SWIMMING POOL • LAND 1,530 SQ M • DPE B In a privileged environment in the heart of the Longvilliers Hamlet - Rochefort-en-Yvelines Hamlet (78730) in a lush and preserved setting, discover this family property of 8 rooms developing 235 sqm, built in 2007 on a magnificent wooded land of 1,530 sqm with a swimming pool. From the entrance, the house seduces with its generous volumes, brightness, and quality of its layout. The spaces were designed with fluidity, offering several living areas with clean lines, perfectly suited for family life as well as receptions. A true centerpiece of the house, the cathedral living room offers a remarkable sense of space and benefits from large openings overlooking the garden. The various living areas are harmoniously arranged around this space, creating an atmosphere that is both warm and contemporary. The architecture is distinguished by an elegant combination of stone, wood, and traditional plaster, while the wooden terraces ensure a natural continuity between indoors and outdoors. The house offers 4 bedrooms, a kitchen, a veranda, an office/library, a large game room, several water rooms, and a laundry room. A particularly functional layout that allows everyone to enjoy their own space while preserving generous communal areas. Outside, the SOUTH-WEST exposed garden, planted on 1,530 sqm, offers a true setting for the property. The swimming pool and various terraces extend the reception areas and invite you to enjoy the nice days in a calm and privileged environment. The property also benefits from an excellent energy performance level with an EPC B and a GHG A. Its geothermal heating system with heat pump and underfloor heating provides a particularly appreciable thermal comfort for a house of this size. In terms of amenities, the nursery school is located in Longvilliers and the primary school in Rochefort-en-Yvelines. Shops, supermarkets, pharmacy, and health professionals in Saint-Arnoult-en-Yvelines are accessible in a few minutes. The Dourdan train station and the RER C are about 5 km away, the Dourdan hospital center about 6 km away, while proximity to the A10 facilitates travel to Paris and the main Île-de-France hubs. A property with rare amenities, combining architecture, volumes, light, quality materials, energy performance, and art of indoor/outdoor living. 8 rooms • 4 bedrooms • 235 sqm • Land 1,530 sqm • Swimming pool • Geothermal • EPC B / GHG A Contact me for more information and to schedule a visit to this property. +33682948443
…By Bonaparte


Discover this superb 19th-century house located in Bailleau-Armenonville, offering 278 m2 of living space on a vast plot of 26,313 m2. This charming property consists of 6 rooms, including 5 spacious bedrooms, ideal for a large family or a guest house project. Heating is provided by a heat pump, ensuring comfort and energy savings. A large garage completes this rare property, perfect for those who enjoy space and tranquility. Let yourself be charmed by the character of the old combined with modern services in a green environment.This description has been automatically translated from French.
…By Agence Duchesse Anne


The advertiser did not provide an english description for this listing.
…By La Cremaillere Immobilier


Located 50 km southwest of Paris, nestled in lush greenery, this historic property includes a house built in the 16th century with a tower dating from an earlier period. The property comprises 25 rooms, including 20 bedrooms, spread over 478 m² of living space (555 m² of floor area) for the main house, which is spread over three levels; 90 m² of floor area over two levels for the first outbuilding, which is attached to the main house; and 140 m² of floor area for the second outbuilding, which is spread over two levels and attached to the first. The ground floor of the house features two living rooms, a kitchen, a boot closet, and a restroom. The first floor includes three bedrooms with fireplaces and sinks, a room that can be used as a bedroom, a bathroom, and a restroom. On the mezzanine level, there is another restroom. The second floor offers seven bedrooms—four of which have sinks—as well as a shower room and a restroom in the tower. The third floor consists of an attic spanning the entire width of the house. A vaulted wine cellar with a clay floor in the basement completes this house. The first outbuild1ng is accessed via a covered walkway. The ground floor features a laundry/boiler room, a prayer room, and a pantry. The first floor offers two bedrooms with sinks, as well as a shower and a restroom. The second outbuilding, adjoining the first, features on the ground floor a large hallway leading to utility rooms (workshop, freezer room, and rooms converted into offices) and providing access to the barn. On the first floor, there are seven bedrooms, each with a sink and closet, and one with a shower, as well as a bathroom area with two showers and two toilets. On the second floor is an attic spanning the entire area of the outbuilding. A magnificent, unfinished barn with beautiful windows, adjoining the neighboring building and covering approximately 250 m², could be used for receptions. The 1.1-hectare property is protected and features a vegetable garden, numerous fruit trees, and a magnificent cedar tree. The Dourdan RER C station is a 13-minute drive (10 km) or a 20-minute bus ride away. Trains to Paris-Austerlitz run every 15 minutes and take 1 hour. The A10 highway is 10 km away. There is a bakery in Les-Granges-le-Roi (4 km). A primary school is in Richarville (with a few classes). Listed by Vickie Nikolaou +33 6 14 15 48 93. Essonne Consultant. EI Sales Agent. Energy Efficiency Class E – Climate Class D. Estimated annual energy costs for standard use: €11,010 to €14,970 (average energy prices indexed as of January 1, 2021, including utility subscriptions). Property with excessive energy consumption. Information on the risks associated with this property is available on the Géorisques website: www.georisques.gouv.fr
…By Barnes Proprietes & Chateaux


The advertiser did not provide an english description for this listing.
…By Leman Property Prestige - Paris - Vallée De Chevreuse


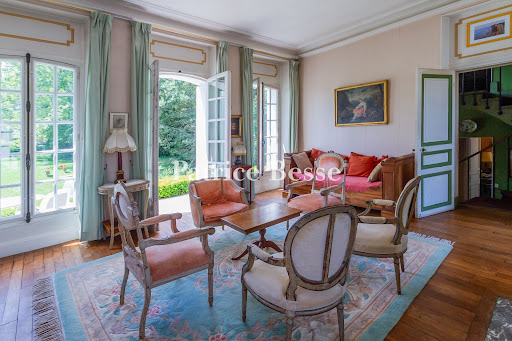

At the gates of the Dourdan forest, a country house in a park of high trees. Just a few steps from the historic center, the property has two distinct accesses from the street. It consists of an 18th-century hunting lodge extended in the 19th century by a two-story building. The latter, with an almost square plan, forms a set with differentiated volumes together with the original construction. The main building is covered by a mansard roof made of slate, pierced by an attic window, while the oldest part is topped by a gabled roof, also in slate. The plastered facades are rhythmically punctuated by tall windows and numerous French doors doubled with wooden shutters.This description has been automatically translated from French.
…By Patrice Besse


The real estate agency presents this magnificent building from the 15th century with many outbuildings located in the heart of the Orge Valley. The main building, an ancient mill full of history, offers a volume of 600m², a first outbuilding of 223m² that can accommodate family or friends for parties or other events, a double garage of 40m², a caretaker/friend's house of 89m², and a hangar of 350m². All set in a very high-quality environment with a wooded park, river, spring, pond, and meadow. Simply magical! Only 1 hour from Paris! 50 kms from Paris by road, A10 motorway, RER C. RER B bus station in Massy close to the Courtaboeuf area and the Saclay plateau with its grouping of prestigious schools and national research center. From here, access to the N10, A11, A10, A71 … IS EASY, WHICH IS 80% OF ACCESS FOR YOUR GETAWAYS... Fees included of 3.54% VAT at the expense of the buyer. Price excluding fees €1,130,000. Energy performance certificate blank. Information on the risks to which this property is exposed is available on the Géorisques website: georisques.gouv.fr.This description has been automatically translated from French.
…By La Cremaillere Immobilier


Nestled in a historic hamlet just a few minutes from Dourdan, southwest of Paris, this beautiful stone property offers approximately 298 sqm of living space set within a landscaped garden of around 4,000 sqm. Comprehensively redesigned since 2022, the property perfectly blends the authenticity of its original architecture with the comfort and quality of a contemporary renovation. Facing south-west, it enjoys an exceptional living environment where generous volumes, natural light and noble materials combine to create a distinctive family home full of character. From the moment you step inside, the impressive cathedral-style living room immediately captures your attention. Exposed timber beams, natural stone walls and the original fireplace create a warm and inviting atmosphere, while large openings seamlessly connect the interior with the outdoor spaces. The impressive reception room offers a contemporary loft-style feel while preserving the soul of the original building. A fully fitted and equipped independent kitchen completes the reception areas. The ground floor also features a spacious principal suite with dressing room and bathroom, a second bedroom with an open-plan bathroom, a study that could easily be converted into an additional bedroom, and a utility room. Two independent staircases elegantly structure the upper levels. The first leads to a bedroom with its own open-plan shower room, while the second opens onto a mezzanine lounge serving three further bedrooms and a family bathroom with WC. The extensive renovation includes an air-to-water heat pump, underfloor heating throughout the ground floor, recently installed windows and doors, together with fully updated plumbing, electrical systems, flooring and bathrooms. A large basement provides excellent storage space. Outside, a generous terrace surrounds a 4.30 x 9 metre saltwater swimming pool, protected by a retractable dome and complemented by a pool house. An independent studio with shower room and WC offers a wide range of possibilities, whether for welcoming guests, running a professional activity from home or creating a dedicated remote-working space. Five horse boxes complete the property and will appeal not only to equestrian enthusiasts but also to buyers looking for generous outbuildings suitable for storage, workshops or a variety of other uses. The enclosed landscaped grounds provide complete privacy and a peaceful setting. Combining timeless character with modern comfort, this unique property perfectly embodies the spirit of distinctive homes. An elegant family residence where the quality of the renovation, generous living spaces and versatile accommodation come together to offer an exceptional lifestyle. Schools: 4 minutes RER C train station: 10 minutes A10 motorway: 15 minutes Energy Rating: B (109) Climate Rating: A (3) Estimated annual energy costs for standard use (based on 2021, 2022 and 2023 energy prices): between euros2,450 and euros3,380 per year. Information regarding potential natural and technological risks affecting this property is available on the French government website Géorisques.
…By Espaces Atypiques Essonne


EXPERTIMO est le leader français des réseaux dédiés aux mandataires expérimentés
…By Expertimo
'%20stroke='%23DDAA3A'%20stroke-width='1.909'%20stroke-linecap='square'%20stroke-linejoin='bevel'/%3e%3c/svg%3e)
Receive by email any new listing that may match your search criteria
Your criteria :
By validating this form, you accept the general conditions of use of Le Figaro Properties.
These agencies offer a selection of luxury properties vente at Ablis. Feel free to contact them for personalized assistance.
