The agencies at Bazoches-sur-Guyonne
These agencies offer a selection of luxury properties vente at Bazoches-sur-Guyonne. Feel free to contact them for personalized assistance.

 English$ USD · m²


A specially designed house with a swimming pool and 3,500m² of grounds, nestled near the town of Montfort-l'Amaury in France’s Yvelines department next to Paris. The property, which covers around 3,500m², lies just outside the village. A lane runs alongside the property and leads to the forest. The plot is located on the edge of this forest. A hedge and a sliding gate hide the house, which is surrounded by a tree-dotted garden. The dwelling is set back from the road by around 20 metres. Just in front of the main door, there is an outdoor entrance area where several vehicles can be parked. A car shelter stands in this space too. The house dates back to 1976. It is built of pale ashlar. Its slate roof was entirely renovated in 2022. A vast terrace of exotic timber extends on the house’s west side. A heated swimming pool sits in this terrace. The pool is eight metres long and four metres wide and is fitted with a counter-current system. The terrace looks down at a sloping lawn. This commanding position underlines the impression of space on the property. And the garden is not at all overlooked, which also underlines the sense of space here.
…By Patrice Besse


At the gates of Montfort l'Amaury - Fully renovated family house approximately 250 m2 on a 2500 m2 plot including on the ground floor: welcoming entrance leading to a large family living space, high-ceilinged living room with pellet stove, dining room with terrace access, open fitted kitchen with central island, back kitchen, library with reading corner, master suite with dressing room, bathroom/shower and separate WC, glazed gym room, workshop, laundry room and separate WC. Upstairs: landing with storage, bedroom with closet, bathroom/shower and separate WC, bedroom with dressing room and shower room, connecting bedroom with large fitted dressing room (possibility of 5th bedroom), game room/mezzanine with custom closets, shower room with WC. Secured swimming pool with stone-lined terrace 9×4m heated by heat pump.Garage with electric charging station (30m2), workshop, access to vaulted cellar. Two garden cabins. Autonomous automatic watering system, 10,000L collection tank. We love: the quality of the renovation, the warm and family-friendly living rooms, the master suite on the ground floor, direct forest access. Reference: 3001M-RT.
…By Rch Immobilier


Near Montfort-l'Amaury - Gorgeous Master House with large leafy garden in the heart of the village Large property of about 240 m2 on a 2,417 m2 plot. Main house of about 180 m2 including on the ground floor: large bright living room with wood stove, dining room, fitted and equipped open kitchen, large utility room with laundry area, separate WC. Upstairs: three large bedrooms including one with a water room and terrace overlooking the garden, dressing room, bathroom with shower, separate WC. Outbuilding of about 70 m2 including living room with open kitchen, two bedrooms, shower room and separate WC. Barn with garage and storage space. Cellar. Nice terrace. We like: the charm of the character house, the potential of the outbuilding and garage, the large leafy garden, forest access on foot. Reference: 3029MA-AL.
…By Rch Immobilier


Superb millstone to refresh of approximately 380 m2 on an enclosed and wooded plot of approximately 2,819 m2. This bright, characterful house features antique materials and high ceilings. The entrance leads to a dining room, a living room with a fireplace, an office, a kitchen, a pantry, a laundry room, and a separate toilet. On the first floor, a hallway leads to four bedrooms, a bathroom, a powder room, and a terrace. On the second floor, a landing leads to four bedrooms, two bathrooms, and a separate toilet. On the top floor, there is an attic offering numerous conversion possibilities.
…By Agence Duchesse Anne


Nestled in a peaceful setting away from prying eyes, discover an exceptional 16th-century property, entirely restored with noble materials and rare refinement. From the moment you enter, the generous volumes and natural light captivate: Spectacular reception room featuring a beautiful fireplace, Burgundy stone floors, and high ceilings, perfect for entertaining. Dining room beneath a glass roof, bathed in light, opening onto a paved terrace and a beautifully landscaped, walled garden with complete privacy. High-end fitted kitchen with original terracotta tiles, a cast-iron AGA cooker, and abundant storage. Utility room, elegant study with adjoining shower room, ideal for remote work or a guest suite. Upstairs, a spacious master suite with bespoke dressing room and private bathroom offers absolute comfort. Two additional bedrooms, one with direct garden access, each feature their own bathroom and/or shower. A functional laundry room completes this level. On the top floor, a cathedral-style living room beneath exposed beams invites relaxation and conviviality. A cellar adds the finishing touch to this rare property. The walled garden, perfectly oriented and landscaped, provides a true haven of greenery at the heart of the village, ideal for summer meals or peaceful moments outdoors. This prestigious residence harmoniously combines the charm of a historic home with modern comfort, in an exceptional setting just steps from shops and schools. Perfect as a country retreat just 35 minutes from Paris or as a main residence, it embodies serenity and refined living. Contact Anastasia FARCY at 0682733653
…By Paris Ouest Sotheby's International Realty - Hauts-de-seine - Yvelines


Charming old house ideally located within walking distance of the center of MONTFORT L'AMAURY - It offers a usable surface area of approximately 206 m2 (living space 140.21 m2) on a partial basement with workshop and laundry room. Entrance to a beautiful 38 m2 living room with parquet flooring and an antique fireplace, high ceilings, access to a suspended terrace and the kitchen. On the first floor, there are 3 bedrooms, a bathroom, and a separate toilet on the half-landing. Garden level fitted with 2 bedrooms, shower room with toilet. Possibility of bringing in a car. Very beautiful garden of 1138 m2 entirely enclosed by stone walls and planted with trees. Lots of charm because authenticity is preserved! WORK TO BE PLANNED.
…By Agence Duchesse Anne


The advertiser did not provide an english description for this listing.
…By Agence Duchesse Anne


The advertiser did not provide an english description for this listing.
…By Agence Béguet Associes


Beautiful old property comprising 2 large buildings over 500 m2 of surface area in a calm and green environment, with forest on foot and on a beautiful plot of over 5,000 m2 approximately, enclosed, planted with trees and not overlooked. In the first building, large entrance, toilet, several reception rooms including 2 large living rooms with fireplaces (50 and 77 m2), separate kitchen, possible single-storey parental space. Several staircases lead upstairs to corridors and hallways, 3 bedrooms, 2 bathrooms, 2 toilets, open office space overlooking the large living room. The second building is on 2 levels: garage, workshop, laundry room, cellar. Entrance to the house, kitchen, living room (42 m2), 3 bedrooms, shower room and bathroom, 2 toilets, another large room. Quiet location and in a forest environment, beautiful family property with outbuildings, peace and quiet guaranteed and close to shops just a few minutes by car. Work to be planned to revive this sleeping beauty.
…By Agence Duchesse Anne


The advertiser did not provide an english description for this listing.
…By Agence Duchesse Anne


Set within a preserved environment on a beautifully landscaped 4-hectare park, this stunning 400 m² property has been entirely renovated with noble materials and high-quality finishes. A unique place where comfort, elegance, and the art of living come together in perfect harmony. From the moment you enter, you’ll be captivated by the generous volumes and natural light. The fully equipped Miele kitchen, the cozy lounge area, the spacious living and dining room with fireplace and air conditioning, and the billiard space all invite relaxation and conviviality—crowned by a magnificent chestnut wood beam structure crafted by master artisans. A true wellness haven, the sauna with its adjoining shower room creates a serene, spa-like atmosphere at home. Outside, the setting is idyllic: a mosaic-tiled swimming pool with pool house, two natural clay ponds, a pétanque court, greenhouse, garden, orchard, and private woodland. The exquisitely landscaped grounds are maintained with a subterranean well-fed irrigation system. On the ground floor, the night area includes a master suite with views over the park, a guest bedroom with en-suite bathroom, a utility room, and a service pantry. Upstairs, you’ll find a lounge area, two additional bedrooms, a bathroom, a terrace, and a fitness room that can easily be converted into two more bedrooms. The basement features a garage for three cars, a large storage space, and a wine cellar. A rare and prestigious property, blending the timeless charm of the past with modern comfort—perfect for a peaceful life surrounded by nature. For any inquiries or to schedule a visit, call us at +33 1 84 19 04 19 — our lines are open 24/7. You can also reach us directly at +33 6 10 72 21 45.
…By Agence Béguet Associes

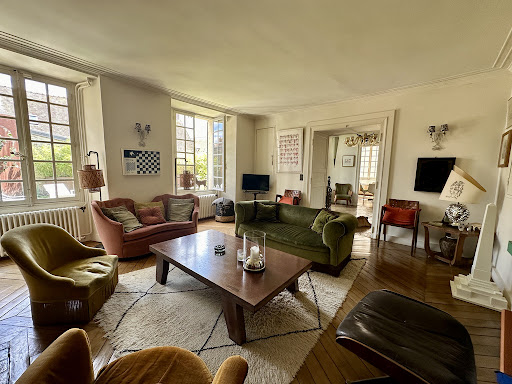


Historic center of Montfort l'Amaury - Fully restored 18th century mansion with outbuildings, guest house, garage, and landscaped garden. The main house of 340 m2 features a beautiful entrance, a double reception with a nice ceiling height, beams, parquet flooring, and a fireplace overlooking the garden. A large, fully equipped dining kitchen, with access to a magnificent vaulted cellar. On the first floor, a landing leading to a master suite with dressing room, bathroom, and office lounge. A second bedroom and its shower room. On the second floor, a spacious lounge-office, 2 large bedrooms with exposed beams, a shower room, and a laundry room. The 95 m2 guest house offers a lounge with a fireplace and an open kitchen. Upstairs, a second lounge, 2 bedrooms, and a shower room. Outside, a landscaped garden, a paved courtyard that can accommodate 2 cars, a terrace, garage, woodshed, and outbuildings complete this property. Ideally located with beautiful views of the buildings of Montfort l'Amaury. Quality renovation and refined decor - Lots of charmThis description has been automatically translated from French.
…By Propriete Et Patrimoine


Not far from the center of Montfort-l'Amaury, in a sought-after, verdant setting, this architect-designed house offers approximately 214 sq m of living space on a plot of over 5,000 sq m open to nature. Built in 1986, it impresses with its generous proportions and abundant natural light. Nestled in absolute tranquility, with direct access to the state forest, the house enjoys a privileged location and unobstructed views of the village church. Its distinctive architecture and beautiful windows create a unique atmosphere. The entrance hall leads to a spectacular 73 sq m living area, comprising a lounge, dining room, and office space, bathed in light. A separate kitchen opening onto a patio, a ground-floor bedroom with an en-suite shower room and toilet, and a laundry room complete this level. Upstairs, a landing leads to a master suite with a dressing room and bathroom, as well as two further bedrooms with dressing rooms, a separate bathroom, and a separate toilet. Some updating will reveal the full potential of this property. A double garage, a boiler room, and a pantry complete the ensemble. An extension to the house is possible, as is the addition of a swimming pool. Located close to the town center, shops, and schools, with easy access to main roads and the forest, this property offers a peaceful yet convenient lifestyle. ENERGY RATING: D / CLIMATE RATING: D. Estimated average annual energy costs for standard use, based on energy prices indexed to 2021, 2022, and 2023: between EUR5,620 and EUR6,290. Contact: Hiba PROTAIS 33 7 60 88 34 97 RSAC: 925 249 500 VERSAILLES (5.00 % fees incl. VAT at the buyer's expense.)
…By Espaces Atypiques Yvelines


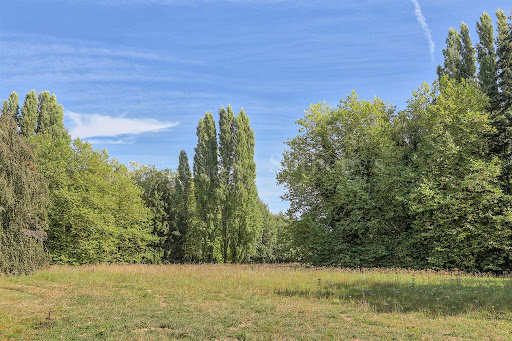

Monfort-l'Amaury Sole Agent. Confidential file on request. Vast modern contemporary property, in a quiet area and with no buildings directly opposite, built on approximately 3 hectares of land including a bright house opening onto a terrace with swimming pool and a caretaker's house. Paris Ouest Sotheby's International Realty, is the leading luxury brokerage in les Yvelines.
…By Paris Ouest Sotheby's International Realty - Hauts-de-seine - Yvelines


The advertiser did not provide an english description for this listing.
…By Azur 78 Immobilier


Ideally located in the charming and highly sought-after village of Montfort l’Amaury, just a short walk from shops, schools, and the train station, this luxurious contemporary residence offers peace, privacy, and elegance in a prestigious setting. Set on a beautifully landscaped 1,700 m² plot with no overlooking neighbors, the property features expansive living spaces and premium finishes throughout. The bright and spacious living room with a fireplace faces southwest and opens onto a stylish terrace with a bioclimatic pergola, leading to a lush garden and a large heated swimming pool — a true haven of serenity. The home boasts a fully equipped designer kitchen and a large ground-floor master suite with private bathroom. Upstairs, you’ll find four generous bedrooms and a refined bathroom with both bath and shower. Additional features include a partial basement, a large enclosed garage, and high-end amenities that enhance both comfort and functionality. Perfect as a luxury family home or prestigious second residence, this rare opportunity combines elegance, space, and an exceptional location — just 35 minutes from Paris.
…By Paris Ouest Sotheby's International Realty - Hauts-de-seine - Yvelines


A few minutes from the center of Montfort l'Amaury, Beautiful character property with open views and several buildings in Montfort l'Amaury on a wooded plot of land and open views of approximately 6,500 m2 with paved paths, vegetable garden and orchard. Main house of approximately 340 m2: spacious entrance leading to beautiful reception areas (+ 100 m2) with large kitchen, dining room and living room with fireplace, 3 bedrooms on the ground floor including a large master suite, 2 shower rooms, numerous hallways and storage spaces, back kitchen with laundry room, toilet... Upstairs: 5 bedrooms, shower rooms and bathrooms, toilet? Independent studio with living room, kitchen, bedroom and bathroom. Beautiful materials, generous volumes. Outbuildings: large garage, two buildings with several rooms to be converted. Land of approximately 6,500 m2 enclosed, planted with trees, paved paths, terraces and patios, beautiful garden opening onto a natural and protected area, vegetable patch and orchard.
…By Agence Duchesse Anne


In the heart of Montfort-l'Amaury, a 600 m² residence with nine bedrooms, its walled garden, and swimming pool. Just steps from schools, shops, and in the center of Montfort-l'Amaury, the residence, transformed over the centuries, is set on a plot of approximately 3,000 m² enclosed by stone walls. It is elevated over several levels and consists of two wings at a right angle, one of which is partly independent, providing multiple accommodation options, with a living area of nearly 600 m². The exterior walls are covered with a light plaster, and the roofs are covered with old flat tiles. The garden surrounding the property features a swimming pool and its shed. Restored with careful attention, the residence has retained its character through the use of old and noble materials: at each level, the floors alternate between polished tomettes, large light stone slabs, and oak parquet. The house has eight bedrooms, each with its own bathroom and toilet. Additional sleeping quarters can be created.This description has been automatically translated from French.
…By Patrice Besse

House Level 3, Kitchen Américaine équipée, Heating Underfloor, Living room surface 95 m2 Bedrooms 4, Bath 4, Toilet 4, Garage 3 Environment house Separate, Land Clos et arboré, Near to All conveniences Taxes Yearly property tax 5000? Special Features alarm, Fireplace Rooms 2 caves chaufferie rangements pièce carrelée entrée, Living space 25m2 wc Lounge, Living space 95m2 Dining room, Living space 30m2 Cuisine équipée, Living space 14m2 Bedroom office, Living space 11m2 palier 3 appartement DEPENDANCES Triple garage
…By Agence Duchesse Anne


The advertiser did not provide an english description for this listing.
…By Mosaic


Immobilier.notaires® and the notarial office PEZERON and associates, SAS offer you: House / villa for sale - MONTFORT L AMAURY (78490) - - - - - - - - - - - - - - - - - - - - - - An old house of 123 m² offering: Entrance, living room, kitchen, bedroom, shower room with toilet. 1st floor: 3 bedrooms, shower room, toilet. In the attic: bedroom and convertible attic. A courtyard with terrace, a shelter, and a large workshop complete this house offering beautiful volumes and ideally located in the center of MONTFORT L'AMAURY. - - - - - - - - - - - - - - - - - - - - - - Visits: By appointment. Contact: 07.61.45.57.79 - - - - - - - - - - - - - - - - - - - - - - Announcement from the PEZERON and associates study, SAS - Notaries in Montfort-l'Amaury - SIRET No: 44438771600038 - - - - - - - - - - - - - - - - - - - - - - Immobilier.notaires®: Evaluate, buy & sell with notaries throughout France. 12,000 notaries, experts, and negotiators are here to support you in your real estate projects with complete confidence.This description has been automatically translated from French.
…By Immo-interactif


Rare - In the heart of downtown Montfort-l'Amaury, in a calm and sought-after environment, discover this atypical property full of charm, approximately 120 m² on the ground, nestled within a condominium and benefiting from rare features such as a private garden with trees facing full south and a garage.The ground floor includes a beautiful entrance, an independent kitchen opening onto the paved terrace and the garden, followed by a bright living room with parquet flooring. Two ground-floor bedrooms with plenty of storage, shower rooms, and toilets. A laundry room and a pantry complete this level. On the upper floor, there is a space consisting of three rooms that offers many possibilities: children's bedrooms, an office, or a leisure area.A rare property in the heart of the city, quiet, with shops and schools accessible on foot.This description has been automatically translated from French.
…By Propriete Et Patrimoine


A proximité immédiate de Montfort-l'Amaury, dans une partie protégée d'un village prisé, qui fait partie du Parc naturel régional de la Haute Vallée de Chevreuse, à 35 minutes de Paris par l'A13 et la N12, belle maison d'architecte de la fin des années 70 entièrement restaurée et agrandie en 2018. D'une superficie d'environ 400m2, sur trois niveaux, elle comporte des espaces de réception ouverts sur le jardin et la terrasse, 6 chambres, 3 salles-de bain/ douche, un sous-sol total aménagé avec cave, buanderie, salle de sport et home cinéma. Le parc de presque 2,5 hectares avec piscine chauffée, tennis et bois, s'ouvre sur de jolis chemins de randonnée. Un garage et un atelier, viennent compléter cette propriété en parfait état. Les commerces et les écoles sont à proximité. Deux gares SNCF qui relient Paris Montparnasse sont à moins de 15 minutes.
…By Emile Garcin - Proprietes & Chateaux


15 minutes from Montfort l'Amaury, an exceptional property from the 17th and 18th centuries, nestled in the heart of a magnificent walled park of 5,441 m2 landscaped in French style with outbuildings and a swimming pool. The architecture is appealing with its authenticity, harmoniously restored with an interior that reveals a warm and refined atmosphere with carefully preserved period elements.The property offers a generous living area of 430 m2 organized as follows:A large bright entrance leading to a first living room with beautiful height under the framework. A dining kitchen with its original cooking piano, an old fireplace extended by a functional back kitchen laundry. A dining room located at the heart of the rotunda, benefiting from an exceptional ceiling height and a glass canopy dome that floods the room with light. A second living room with a fireplace and old herringbone parquet flooring. An office conducive to working from home. A third library living room adorned with woodwork and a fireplace creating a warm and friendly atmosphere.The first floor, accessible by two staircases, offers: A first suite with a dressing room, shower room, and stunning views over the park. A second spacious bedroom with a fireplace and adjoining bathroom. A parental suite with a fireplace, bathroom, dressing room, and office. A fourth bedroom benefiting from its own shower room.The second floor accommodates: A spacious attic suite with a dressing room and bathroom enjoying a nice ceiling height and superb views. A large attic offers layout possibilities according to your needs.A unique landscaped park enclosed by walls. Designed pathways, topiary, fountain, and moats. Every detail enhances the setting. The swimming pool of 10 m x 5 m, discreetly positioned to preserve the harmony of the place is equipped with an automatic cover.Outbuildings, cellar, and double garage complete this rare ensemble.Located in the heart of a village, close to all amenities and only 40 minutes from Paris West via the A13 or A14. DPE: C The information on the risks to which this property is exposed is available on the Géorisques site: www.georisques.gouv.frThis description has been automatically translated from French.
…By Propriete Et Patrimoine


Beautiful old property made up of several buildings and houses in a park of more than 3 hectares, enclosed and wooded. Main house of approximately 385 m2. Entrance with cloakrooms, hallway with toilet, office with view of the park, large reception room (51 m2) with fireplace, living room (57 m2) with fireplace, separate kitchen (17 m2), storeroom, toilet, laundry room. Upstairs and via several staircases, 5 bedrooms, 1 bathroom, 3 shower rooms, several toilets, dressing rooms, linen room and large games room (35 m2). Guest house of approximately 110 m2, fully restored. Entrance hall, living room with open kitchen and fireplace, bedroom on the ground floor, shower room, toilet, and laundry room. Upstairs, hallway with storage, toilet, 2 large bedrooms, and bathroom. Caretaker's house of approximately 83 m2, double living room, kitchen, office, shower room with toilet. Upstairs, 2 bedrooms. Small additional outbuildings, garage, tennis court, vaulted cellars. Beautiful exposed stone buildings in a quiet, wooded park, landscaped paths, make this place an exceptional location at the gates of Montfort l'Amaury with the countryside and forest within walking distance.
…By Agence Duchesse Anne
'%20stroke='%23DDAA3A'%20stroke-width='1.909'%20stroke-linecap='square'%20stroke-linejoin='bevel'/%3e%3c/svg%3e)
Receive by email any new listing that may match your search criteria
Your criteria :
By validating this form, you accept the general conditions of use of Le Figaro Properties.
These agencies offer a selection of luxury properties vente at Bazoches-sur-Guyonne. Feel free to contact them for personalized assistance.
