The agencies at La Hauteville
These agencies offer a selection of luxury properties vente at La Hauteville. Feel free to contact them for personalized assistance.

 English$ USD · m²


Beautiful family homeIn a quiet area, in a highly sought-after and protected village, 45 minutes from Paris (N12 access), close to the Chevreuse Valley forest, this family home of approximately 185 m² includes seven rooms, five of which are bedrooms overlooking a large wooded plot of 6,778 m² and has undergone a complete renovation using quality materials. The layout of the various rooms in this warm and bright house offers modern comfort. The enclosed and wooded land of 6,672 m², part of which is buildable, provides large spaces for play and relaxation. - On the ground floor: an open kitchen leading to the terrace and garden, two living rooms, one with a fireplace, a bedroom, and a large bathroom (with laundry room). - Upstairs: four bedrooms and three shower rooms, one of which has separate outdoor access. - Independent heating room, workshop - Buildable part of the land. In addition: A space for a tractor and gardening tools. Georisks: Information about the risks to which this property is exposed is available on the site https://www.georisques.gouv.fr/.This description has been automatically translated from French.
…By Giverny-immoprestige


iad France - Emilie Di Francesco offers you: CHARACTER PROPERTY WITH HEATED POOL - 277 m² OF LIVING SPACE + 60m² OF VERANDA - LANDSCAPED LAND OF 3,000 m²Located 12 minutes from Houdan and 10 minutes from the RN12 and the SNCF train station connecting to Paris Montparnasse, this property of 277m² on the ground charms with its authenticity, generous volumes, and privileged environment.Nestled in the heart of a highly sought-after area with no overlook, the property thrives on a wooded and landscaped plot of 3000 m², offering a rare, green, and preserved living environment.The 277 m² house is complemented by a 60 m² veranda, totaling nearly 337 m² of living spaces. The ground floor consists of: A beautiful entrance opens onto a bright 79m² double living room, adorned with an open fireplace and a reading area, ideal for entertaining. This level also includes an independent toilet, a master suite with a shower room and closet, a fitted kitchen, a laundry room, and a 60m² veranda with an insert fireplace and electric shutters.Upstairs, a 49m² lounge leads to two master suites with shower rooms, one of which has a large dressing room, as well as an additional bedroom and an office.Outdoors: The south-facing terrace invites relaxation around the heated pool. The meticulously maintained garden forms a true green haven away from prying eyes. A garden shed, a technical room, and a wood storage area complete the offerings.This character property, combining the charm of the old and generous volumes, will appeal to lovers of rare properties on the doorstep of Houdan. A visit is essential to fully appreciate its charm.The advantages: No electrical anomalies, recent heat pumps and thermodynamic water heater, 3 master suites including one on the ground floor, energy performance diagnosis C.Agency fees are the responsibility of the buyer. Price including fees: 850,000 euros. Price excluding fees: 819,000 euros. Fees including tax charged to the buyer (3.79% of the price of the property excluding fees): 31,000 euros. Presentation of a valid identity document will be required upon visit, in accordance with article L.561-5 of the Monetary and Financial Code. Information about the risks to which this property is exposed, including the legal obligation for bush clearing, is available on the Géorisques website: http://www.georisques.gouv.fr. This real estate advertisement was written under the editorial responsibility of Mrs. Emilie Di Francesco, independent real estate agent (without holding funds), commercial agent of SAS I@D France registered in the Versailles RSAC under number 934321837, holder of the real estate canvassing card on behalf of the company I@D France SAS.This description has been automatically translated from French.
…By Iad France


It is rare for a property to offer such a perfect combination of space, privacy, and proximity to Paris. Located one hour from the capital, this estate with nearly 1,442 m² of usable space, is set within a 2 hectare enclosed park, completely secluded from neighboring properties. Four interconnected buildings : the main house (1,045 m² of usable space), a separate office wing (207 m² of usable space), a guest house (165 m² of usable space), and a garden cottage (25 m²), are set within a landscaped park featuring five ponds and shaded by oak trees over three centuries old. Six suites, a heated indoor pool that opens wide onto the greenery, a home theater, a fitness center, a library, and a vaulted wine cellar. The entire property has been fully renovated, is rated Double A on the Energy Performance Certificate (for both energy efficiency and climate control), and is fully furnished: ready to move into from day one. Adding to its uniqueness is a completely separate office and over 150 m² of open space, ready for any project. An ideal location for those seeking fresh air and tranquility without straying far from the city, and the freedom to work from home without sacrificing anything. Born from the painstaking transformation of an old farmhouse into a family home, the property embodies a consistent design philosophy: discreet from the street, where a longhouse built of light-colored cut stone presents a closed facade, it reveals itself fully on the park side, where the house opens southward onto a wooded landscape featuring a large lawn, centuries-old oak trees (some over 300 years old), a garden, and ponds. The main building, with 1,045 m² of usable space, is centered around a spacious living room, a custom-built kitchen facing the garden, and a dining room extended by a fireplace. A custom-built bar, crafted by artisans, marks the threshold between the kitchen and the living room. Upstairs and across the various levels: six suites, a home theater, a fitness area, a library, and the centerpiece, a heated indoor pool under a sunroom, bathed in natural light, offering a 180° view of the park. Below, the vaulted cellar and utility rooms. The three-car garage, equipped with an automatic door, opens directly onto the street and connects to the house at ground level. Here’s the feature that truly sets this property apart: its office wing, offering some 207 m² of fully self-contained usable space, complete with its own entrance, parking, and gate. A large, open-plan space beneath the roof trusses, bathed in natural light, where you can work seriously, meet with clients, and grow your business, all without ever encroaching on family life. Whether it’s a private practice, a creative studio, an agency, the headquarters of an independent company, or a long-term remote work setup: having this much professional space, with this level of independence, all under one roof, is an extremely rare find. Added to this are more than 150 m² of completely open spaces: two areas of approximately 80 and 70 m², still waiting to be designated for a specific use. A gym, yoga studio, artist’s or woodworking workshop, home studio, garage for a car collection, or game room, the house adapts to the plans of its residents, whereas so many other properties impose their own. A rare freedom to shape the space to your own liking. Set apart, yet within the same grounds, the 165 m² secondary residence offers a complete and self-contained living space. Whether used as a guest house, a space for loved ones, or a caretaker’s quarters, it expands the property’s potential without ever compromising the privacy of the main house. The park, a single, contiguous area, combines woodland and lawns. Five interconnected ponds fed by natural springs, a stone terrace encircling the house, an architect-designed greenhouse, a vegetable garden, an orchard, and a chicken coop: a living landscape that changes with the seasons. Set apart from the main structure, a shed houses all the maintenance equipment, including a tractor, ride-on mowers, and various gardening tools. The renovation was comprehensive, and the energy efficiency reflects that: a double-A energy performance rating (DPE) for both energy and climate, supported by two air-to-water heat pumps, a solar thermal backup system, and underfloor heating throughout most of the living areas. Double-glazed windows, an alarm system, and remote surveillance covering both the property and the office, an electric vehicle charging station, and fiber-optic internet. For day-to-day needs, everything you need is in Houdan, about ten minutes away: shops, a weekly market, schools, a middle school, healthcare services, and a hospital. The educational path is complete without leaving the area: preschool in Condé-sur-Vesgre, elementary school and tennis in Adainville itself, middle school in Houdan, and high school in La Queue-lez-Yvelines. But the true luxury of this location lies elsewhere: the property opens onto one of the most beautiful natural areas in Île-de-France, at the edge of the Rambouillet National Forest and its thousands of hectares of woods, horseback riding trails, and bike paths, close to several golf courses and the historic towns of Montfort-l’Amaury and Rambouillet. Paris is just an hour away by car (N12 then A12), and the Houdan train station, ten minutes away, connects to Paris-Montparnasse in less than an hour. A detailed brochure is available upon request. We would be happy to welcome you for a tour.
…By Paris Ouest Sotheby's International Realty - Hauts-de-seine - Yvelines


Adainville (50 mn from Paris, 15 mn from Montfort l'Amaury), lovely unoverlooked property in perfect condition, bright 300 m², opening onto a terrace of over 100 m². Set in 2.7ha of parkland, with a pond on the edge of the forest. On the first floor, the house comprises a large entrance hall with dressing room, a 50 m² living room with the comfort of a large old fireplace, offering three exposures to take full advantage of the park. The second wing features a dining room and kitchen, also benefiting from the three exposures and the park. A master suite and a study. Upstairs, divided into two parts, a master suite, then six bedrooms, two shower rooms and an office. Basement: cinema room, gym with hammam, games room, workshop, laundry room. To complete the ensemble, a carport for three cars and outbuildings. Montfort l'Amaury train station is 15 minutes away. Contact Elisabeth Rossines agent commercial EI +33(0)6 74 00 90 38 Information on the risks to which this property is exposed is available on the Géorisques website: www.georisques.gouv.fr.
…By Barnes Proprietes & Chateaux
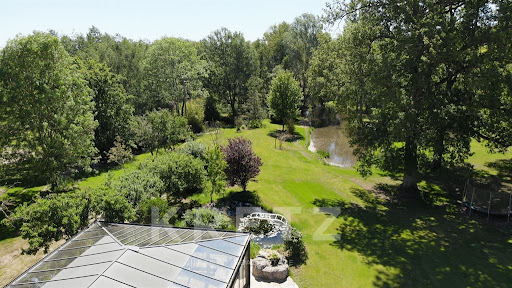


Adainville. Just one hour from Paris, this rare estate offers an exceptional balance of space, privacy, and nature. Set in the heart of a secluded, enclosed park spanning over 2 hectares—hidden from view and dotted with five ponds and centuries-old oak trees—the property features nearly 1,700 m² of living space, divided among a main residence, a guest house, a separate office wing, and a garden cottage. The main house, with 1,045 m² of usable space, features spacious reception areas, 6 suites, a heated indoor pool opening onto the grounds, a home theater, a fitness center, a library, and a vaulted wine cellar. A rare asset: a 207 m² self-contained business wing, with separate access and parking, allowing for professional activities without encroaching on private life. A 165 m² guest house and over 150 m² of additional unoccupied space round out this property with endless possibilities. Fully renovated, furnished, and rated “Double A” on the Energy Performance Certificate (DPE), this estate offers contemporary comfort in a preserved natural setting. A secluded and unique retreat, perfect for living, entertaining, and working in a whole new way.
…By Kretz Real Estate


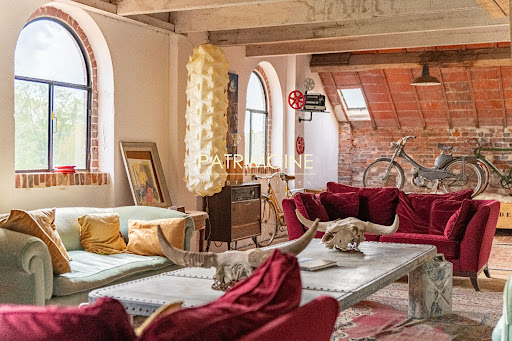
This property is located in a quiet area surrounded by greenery with unobstructed views of the Eure, on the edge of Yvelines and Eure-et-Loir.This historic mill, which extends over more than 9000 m², was the largest flour mill in France in the 1900s. This place is an industrial heritage.The property consists of several partially connected buildings and offers various projection opportunities and is composed of:1- A master house of 380 m² which consists of:On the ground floor: an entrance hall, a living room and dining room, an office, a kitchen, a laundry room.On the first floor: four bedrooms, a bathroom.An converted attic and a cellar.2- A building of 7800 m² comprising seven floors with beautiful ceiling heights including several lofts and basements.3- A house of 300 m² with one floor and a terrace of 280 m².4- A set of buildings of 247 m² opening onto a clear terrace facing the Eure, including a reception area of 127 m² with a ceiling height of 10 m and a 120 m² house extending it.5- A building of 900 m² with five floors connected to the main building by a walkway.6- To complete the property, a 28-meter long Eiffel bridge connects the old stables of 125 m², a boat shed, and a parking area.The acquisition of an additional hectare can be considered.Food shops and schools are nearby.Access to the property is via the N12 with a driving time of 50 minutes and by train with a journey of 1 hour.Documents available upon request for various projections. (5.00% fees inclusive of tax payable by the purchaser.)This description has been automatically translated from French.
…By Groupe Patrimoine Ouest Parisien


Beautiful property steeped in history, authentic presbytery, on a plot of approximately 1,715 m2 enclosed by walls and landscaped with several buildings. Main house: entrance with cloakroom, toilet, separate kitchen, 2 beautiful living rooms with fireplace, ground floor bedroom and bathroom. Upstairs, a room of over 50 m2 to be developed (bedrooms, playroom...), office, dressing room for the bedroom, bathroom with toilet. Guest house 1: bedroom, shower room and ground floor toilet, attic to be developed upstairs. Guest house 2: living area and separate kitchen space. Other outbuildings: boiler room (recent boiler, town gas), beautiful covered courtyard (approximately 40 m2), pantry. A lot of charm, calm, a historic and picturesque place. Recent facade renovation, interior refreshment needed. Village with schools and bakery accessible on foot. Beautiful walks along horse meadows and in the forest. Information on the risks to which this property is exposed is available on the Géorisques website: www.georisques.gouv.frThis description has been automatically translated from French.
…By Agence Duchesse Anne


Located in Faverolles, near Gambais and Houdan, in a quiet, leafy residential setting, this superb family home offers 710 square meters of living space, complemented by a separate guest house of about 120 square meters, all set on a magnificent landscaped lot of 9,300 square meters. Designed to offer comfort, spaciousness, and entertaining areas, the main house charms with its generous rooms and numerous spaces dedicated to leisure and well-being. The main house features, on the ground floor, a welcoming entryway leading to a spacious living/dining room with a fireplace, ideal for entertaining. A fully equipped and fitted separate kitchen completes this living area, along with a guest restroom. This level also includes two bedrooms, one of which is a master suite with a walk-in closet and en-suite bathroom. A bright sunroom extends the living spaces and leads to an indoor pool area, a true haven of relaxation accessible year-round. Upstairs, the sleeping area features five bedrooms, three of which have en-suite shower rooms, as well as a full bathroom. A large game room of approximately 50 m² completes this level, ideal for leisure or as a family space. The fully finished basement is dedicated to comfort and leisure, featuring: a gym, a game room, a home theater, a laundry room, ample storage space, and a utility room for the indoor pool. A separate guest house of approximately 120 m² offers a self-contained living space
…By Kretz Real Estate


iad France - Nathalie Martin offers you: 10 minutes from Saint-Léger-en-Yvelines and 15 minutes from Rambouillet, in the heart of the charming village of Mittainville, on the edge of the forest, this imposing contemporary villa offers a true art of living.From the entrance, the spectacular volumes, clean lines, and features signed by Porcelanosa reveal a property thought out around a subtle balance between elegance, comfort, and the art of living.Built on a flat, landscaped plot of 1,800 m², the villa develops approximately 400 m² of living space and offers generous areas designed to fully enjoy every moment, with family or friends.On the ground floor, a vast entrance with a wardrobe and guest toilets leads to a spectacular living room of nearly 93 m², extended by a dining kitchen of 47 m². This friendly and bright ensemble constitutes the true heart of the house, ideal for hosting and sharing.In the extension, the indoor swimming pool with counter-current swimming invites relaxation and well-being in all seasons.On the first floor, an exceptional landing of 70 m² distributes four spacious bedrooms of 17, 23, 31, and 33 m², including one with a bathroom and three with shower rooms. Two independent toilets and two terraces complete this space dedicated to comfort and intimacy.Outside, the bioclimatic pergola naturally extends the living spaces and offers a privileged setting for outdoor meals, moments of conviviality, or simply enjoying the tranquility of the Yvelines countryside.A double garage of 49 m², completed by a storage mezzanine, enhances the features of this property.A rare, generous, and resolutely contemporary house, where each space has been designed to combine comfort, aesthetics, and the pleasure of living.Must be seen — heart-stopping guaranteed.Contact me 7 days a week for more information and to organize a visit according to your availability.Agency fees are to be borne by the seller. A valid identification document will be requested during the visit, in accordance with Article L.561-5 of the Monetary and Financial Code. Information on the risks to which this property is exposed, including the legal obligation for clearing, is available on the Géorisques website: http://www.georisques.gouv.fr. This real estate advertisement has been written under the editorial responsibility of Mme Nathalie Martin, independent real estate agent (without holding funds), commercial agent of SAS I@D France registered with the RSAC of CHARTRES under number 893953208, holder of the real estate canvassing card on behalf of the company I@D France SAS.
…By Iad France


Discover this magnificent house located in a charming village just 15 minutes from La N12, in the heart of a green and calm environment. This property, featuring 7 rooms and 3 spacious bedrooms, captivates with its authenticity and charm. All furnishings are sold with the house. This cottage has just been renovated with materials that combine quality and the charm of the old (Burgundy stone, solid parquet...). The entrance leads to a vast living room that blends serenity and comfort, a lounge with a double-sided insert fireplace, an equipped kitchen, a toilet, and a pantry. On the first floor, there are 3 beautiful and bright bedrooms, two of which have a shower/bathtub and a toilet. Set on a magnificent plot of nearly 4,000 m², 2 outbuildings, and a garage complete the ensemble, along with a charming cottage that can be converted for your friends' visits and a workshop for creating or any other artistic activity. The garden is divided into three parts: the first with 2 dining terraces and a sunbathing area, the second with its vegetable garden and orchard followed by a petanque pitch, and the third is a wooded area where deer and squirrels can be spotted. You will be charmed by the serenity of the place and the natural beauty of the setting, offering a peaceful daily life just a few minutes from all amenities and less than an hour from Paris. The indicated price includes agency fees of 4% including tax, making a price excluding agency fees of €630,000.This description has been automatically translated from French.
…By Sud Ouest Immo 78


In absolute tranquility and without any overlooking neighbors, less than an hour from Paris via the A12, this former farm is set on a closed plot remarkably landscaped with 2300m². The property offers 200m² of living space (310m² useful area), a carport, 2 horse boxes, a beautiful workshop of 30m², and vast convertible attics. The main building features 4 bedrooms, including a master suite (with bathroom) on the ground floor, 2 shower rooms, a spacious and bright living room of 46m² opening onto a lovely south-facing terrace, a very cozy winter lounge with an old fireplace, an office, and a pleasant kitchen of 18m² with access to the terrace. Nestled in a true cocoon of greenery, this property with authentic character is particularly enjoyable to live in all year round. The roof has been largely redone, full wooden double glazing, automatic gate, fiber optic, well. This family property, with its inherent charm, promises moments of independence, relaxation, and conviviality! Flat land that can accommodate a pool. Fees: 5.31% VAT included payable by the buyer. Price excluding agency fees: 565,000€This description has been automatically translated from French.
…By Quartz Jaillet


VENDÔME EXCLUSIVE PROPERTIES invites you to discover this magnificent old residence of approximately 325 m2, nestled in the heart of a wooded park of nearly 1950 m2, where the charm of the past is fully expressed. At first glance, the property captivates with its elegant architecture, slate roof, turret, and delightful half-timbered outbuildings. A characterful ensemble that seems to have traversed time while preserving all its authenticity. Inside, lovers of beautiful homes will find what makes the charm of yesteryear: a carved wooden staircase, old floorboards, marble fireplaces, remarkable woodwork, and beautiful cement tiles. So many details that give the place a warm and unique atmosphere. The ground floor offers generous living spaces, with a 52 m2 reception area opening onto the garden, a 24 m2 living room adorned with woodwork, and a spacious 29 m2 kitchen-diner. A pantry and a boiler room complete this level. The first floor hosts four bedrooms, three shower rooms, and a dressing room. On the top level, a bedroom and several attic rooms still offer beautiful possibilities for development, allowing for various projects (2 additional bedrooms possible). The charm continues outside, where the park reveals a pool, a covered area with exposed beams ideal for long summer meals, an ancient chapel, as well as a half-timbered barn and a garage. A particularly pleasant setting, conducive to family moments and receptions with friends. A soulful residence that will appeal to lovers of the past, beautiful stone, and family homes. A special place where the elegance of preserved architecture meets the joy of country life. Sale price: 615,000 euros including fees payable by the buyer.This description has been automatically translated from French.
…By Vendome Exclusive Properties


GAMBAIS center in the 78 EXCLUSIVITY! Traditional house including entrance with closet, double living room with fireplace, fitted kitchen with dining area, large bedroom, shower room, toilet with washbasin, laundry room. Upstairs: landing area, shower room with toilet, four bedrooms including one with bathroom and toilet. Garage. Chalet. The whole on a plot of about 742 m2. Information on the risks to which this property is exposed is available on the Géorisques website www.georisques.gouv.fr Ref 4843This description has been automatically translated from French.
…By Azur 78 Immobilier


This authentic mid 19th century property hidden from view in about 5000 sqm of peaceful grounds is located a stone’s throw from Gambais a convenient distance west of the capital. Offering about 340 sqm of floor space, it includes a living/reception room, a dining room featuring exposed beams and a wood pellet burner, an equipped kitchen (about 60 sqm in total), a study, and a suite with a bathroom, a dressing room and an adjacent wc. Upstairs are four bedrooms (one with a mezzanine), and a shower room with a wc. A room with mains plumbing directly accessing the attic could create a further bathroom. With a self-contained guest house ideal to welcome friends and family, a carport and a garage. The grounds benefit from direct access to the forest, and it would be possible to install a swimming pool enjoying an open view of the surrounding countryside. The village has a primary school and a bus link to the high schools. Convenience stores are a few minutes away, and the nearest supermarket in Houdan is an 8-minute drive. Paris is accessible in under an hour by means of the N12.
…By Daniel Feau Versailles


Old property of approx. 293 m2 set in grounds of 10.650 m2 comprising first floor: entrance. living room with fireplace and TV lounge. separate kitchen. master suite with vestibule and shower room with WC. separate WC with washbasin. First floor: large landing room with office area. suite with bathroom/shower and toilet. three bedrooms. one with bathroom and toilet. office. shower room and separate toilet with washbasin. Guest house of approx. 90.50 m2 comprising first floor: living room. First floor: bedroom. shower room and separate WC with washbasin. Garage. Terrace. Vaulted cellar. Carport for three cars. Workshop 16.50 m2. Boiler room 9.50 m2. Features : Old world charm. quality materials. light. wooded grounds. Reference :3137GA-HP.
…By Rch Immobilier


Off Market. This peaceful late 19th century character property set in about 3400 sqm of landscaped grounds is located near the forest and enjoys a view of the surrounding countryside. An elegant entrance hall leads to a spacious living/reception room with a fireplace, a dining room, a generous kitchen accessing a terrace, and a drawing room. Upstairs are three bedrooms including a suite with a bathroom and wc, a dressing room, a shower room and a study. A landing on the second floor leads to two spacious bedrooms, a shower room/wc and a bright and spacious recreation room or further bedroom. On a total basement with a boiler room and a storage room. With a carport. The village has shops and a primary school, and is 8 minutes from the station. N12 access to Paris (35 minutes).
…By Daniel Feau Versailles


Beautiful architect-designed house nestled in a privileged environment Architect-designed house of about 200 sqm on a 1,856 sqm plot including on the ground floor: entrance with storage, large living room with open plan kitchen, custom and equipped, master suite with dressing room, bathroom, and toilet, utility room with laundry area, separate toilets. Upstairs: three bedrooms, shower room, and separate toilets. Heated pool with heat pump. Triple garage. Terrace. Workshop. Several parking spaces. We like: the volume and brightness of the living room, the modern architecture of the house, the breathtaking view from the terrace and the pool. Reference: 3126GA-HP.
…By Rch Immobilier


This architect-designed property dating from 2023 offers an optimal comfort whatever the season while reducing its energy consumption. An entry with a cloakroom leads to a 63 sqm living/reception room with an equipped open-plan kitchen benefiting from wide patio windows overlooking the swimming pool and enjoying a panoramic view of the countryside, a master suite with a bath/shower room, wc and dressing room, a utility/boiler room and a guest wc. Upstairs are 3 bedrooms, a shower room and a wc. The garden features a fully south-facing terrace, two garages for 3 cars, outdoor parking space and two electric vehicle battery chargers. In a peaceful location 12 minutes from the station accessing Paris in 35 minutes, 5 minutes from the shops and an hour from the capital by the N12., There is a primary school in the village.
…By Daniel Feau Versailles


Recent house in a charming environment with a view of the forest, on an enclosed plot of approximately 2,000 m2. Entrance, hallway to toilet, large reception room (57 m2) with kitchen open to dining room and living room with fireplace insert and high ceilings. Bedroom on ground floor, shower room. Upstairs, landing to 4 bedrooms, office, dressing room, bathroom and toilet. Attic that can be converted. Full basement: garage, sauna, jacuzzi and cinema room, laundry room, boiler room and shower area, kitchen. Outbuildings: garage and carport for several vehicles. Enclosed land, at the end of a dead end with view and access to the forest, quiet and without being isolated. Village with schools and shops.
…By Agence Duchesse Anne


Discover this beautiful fully renovated longère located in a highly sought-after area less than an hour from Paris. The exterior charms with its elegant facade and light shutters, complemented by a wooded garden, perfect for enjoying sunny days in complete tranquility. The peaceful atmosphere of the village will allow you to savor the countryside.The entrance leads to a fitted kitchen, a large bright cathedral living room, a bedroom with a shower room, and a laundry room. Upstairs, you will find 3 bedrooms and a bathroom.The indicated price includes the agency fees of 27,000 euros including tax, making the price excluding agency fees 550,000 euros.This description has been automatically translated from French.
…By Sud Ouest Immo 78


This peaceful mid 19th century property located a stone’s throw from the state forest has been renovated throughout by an interior decorator. Offering 350 sqm of living space, it includes an entry with a cloakroom and wc, a near 50 sqm living/reception room featuring a Stuv fireplace, a bright kitchen benefiting from wide patio windows opening onto the garden, a spacious utility room, a study, a suite with a bath/shower room and wc, 3 further bedrooms each with bath or shower rooms and a wc, and an attic. Annexes include parking space for 4 cars, two storage rooms and a supplementary bedroom. The landscaped garden benefits from a swimming pool, as well as a pool house with a summer kitchen. A few minutes drive from the shops, 8 minutes from the nearest supermarket, and about 1 hour from Paris by the N12.
…By Daniel Feau Versailles


Gambais - Unique property of approx. 268 m2 on 6330 m2 of land. Ground floor: entrance hall, large living room with dining area and fireplace, separate fitted kitchen with dining area, heated and air-conditioned veranda, master suite with dressing room, shower room and WC, laundry room and separate WC with washbasin. First floor: landing, suite with dressing room and bathroom, two suites with shower room, bedroom and separate WC. Swimming pool 10.5x4.5 heated by heat pump with electric cover. Pool house. Summer kitchen. Boules pitch. Terrace. Cellar. Garden shed. Two carports. Features: spacious living rooms, number of suites, heated and air-conditioned veranda, wooded grounds. Reference : 2903M-TG.
…By Rch Immobilier


This bright stone-built 19th century property directly accessing the state forest is in a village 8 minutes from Montfort-l'Amaury. It includes a spacious entry, a living/reception room with parquet flooring and a fireplace, a spacious kitchen opening onto the garden, a bedroom and a utility room. Two staircases access four bedrooms, a study, and two shower rooms with a wc. A barn comprising a workshop and a large attic offers further potential living space. With parking space for 3 cars in the leafy level garden. In a convenient location 35 minutes from Paris and just a few minutes from the shops, the schools and the station.
…By Daniel Feau Versailles


This delightful mid 19th century property set in a leafy near 2000 sqm garden with a well is in the heart of a village in an unspoilt environment. It includes a 57 sqm living/reception room and open-plan kitchen with a fireplace, a bedroom, a shower room, a spacious study, and a further room accessing the garden. Upstairs a landing leads to two spacious bedrooms, a shower room, a separate wc and a large convertible attic. It would be possible to install a swimming pool in the leafy garden. In a convenient location just 5 minutes from the shops, 15 minutes from Houdan and the station, and 25 minutes from Rambouillet.
…By Daniel Feau Versailles


In Gambais- Prestigious property designed by "Serge GAUTIER" set in 6330m² of splendid wooded grounds. Step into this beautiful 255 m² building of high quality and character built with noble and ancient materials. This unique, warm, signature home boasts all the comforts of a contemporary home. First floor: vast entrance hall, large living space of over 60m² with lounge/fireplace and dining room, air-conditioned glass reception room, large kitchen/dining room, master suite with shower room, dressing room and separate toilet, laundry/utility room, separate toilet with washbasin. First floor: landing, master suite with dressing room, bathroom with shower, two bedrooms with shower rooms, separate WC, bedroom. Double garage. Geothermal heating. Heated swimming pool with telescopic cover. Boules pitch. Pool equipment room. Wooden shed. Parking spaces. Wine cellar. We love: the park, the living spaces, the location and the environment, with forest access just a 5-minute walk away. For further information, please contact the sales agent registered with the RSAC of VERSAILLES n°984 804 989.
…By Hero Immobilier
'%20stroke='%23DDAA3A'%20stroke-width='1.909'%20stroke-linecap='square'%20stroke-linejoin='bevel'/%3e%3c/svg%3e)
Receive by email any new listing that may match your search criteria
Your criteria :
By validating this form, you accept the general conditions of use of Le Figaro Properties.
These agencies offer a selection of luxury properties vente at La Hauteville. Feel free to contact them for personalized assistance.
As part of your search for a luxury property, discover our catalog of 1 luxury house with a terrace in La Hauteville, offered from $786,685. Outdoor meals or summer receptions, the terrace extends the house outdoors. The house listed in our listing offers an attractive living area measuring 186 m².
