The agencies at Mantes-la-Ville
These agencies offer a selection of luxury properties vente at Mantes-la-Ville. Feel free to contact them for personalized assistance.

 English$ USD · m²


A stone's throw from shops and schools, in a very quiet area, discover this superb old house, completely renovated, combining the character of the old with modern comfort. Behind its exposed stone and plaster facade, this characterful residence offers a warm and intimate atmosphere, in particular thanks to its interior courtyard not overlooked, ideal for enjoying the beautiful days in complete tranquility. On the ground floor, you will find a modern, family-style fitted kitchen, well thought out for everyday use with its large central island. A few steps lower, a cozy living room bathed in light is revealed. Embellished with a wood stove for winter evenings, this room combines all the codes of a modern renovation with the character of the old thanks to its exposed whitewashed beams, its stone floor and the brightness it benefits from. Finally, a beautiful bedroom with stone walls, as well as its shower room / laundry room and toilet, complete the ground floor. Through the living room, you access a beautiful vaulted cellar that is just waiting for your projects to become an integral part of the living spaces: office, wellness area or even home cinema according to your desires! The upper floor, accessible from each side of the house, is functional and full of charm with its beams and parquet floors. A large landing room used as an office / games room leads, on the one hand: two bedrooms, a bathroom and a separate toilet. Then a very pretty master suite with its private shower room. Finally, the attic has been converted into a dressing room offering a functional and discreet storage space. Accessible from the courtyard, an outbuilding completes the ensemble, ideal for storing outdoor furniture and / or a DIY workshop. A rare property, with undeniable charm, which will appeal to lovers of authenticity looking for comfort and practicality in everyday life. Schools and shops 5 minutes walk A13 axis nearby SNCF train station about 10 minutes / Buses serving colleges and train stations nearby. ENERGY CLASS: D / CLIMATE CLASS: B Estimated average amount of annual energy expenditure for standard use, established from 2021 energy prices: between EUR1,830 and EUR2,570. Katia 07 66 26 91 38 RSAC Versailles 432 873 586
…By Espaces Atypiques Yvelines


In Mantois, ideally located near shops and the train station,A private hotel of approximately 550m2 between courtyard and garden dating from the 17th century, redesigned in the early 19th century, currently divided into apartments and a commercial space. Two attics with cathedral-style framework.Charm of the old: exceptional volumes, through, bright, beautiful ceiling height, old marble fireplaces, moldings on the ceilings, herringbone parquet flooring.Large vaulted cellars and closed garages.Roof in good condition, some parts have been redone.Beautiful and large garden.Many possibilities, great potential.7 electrical meters already present.Ideal for investors, significant work to be planned.Price on request.Housing with excessive energy consumption: Energy class F, Climate class F. Average estimated amount of annual energy expenses for standard use, based on 2023 energy prices: between €15,510.00 and €21,060.00. Information about the risks this property is exposed to is available on the Géorisques website: georisques.gouv.fr.INNOVE IMMO, partner of your life projects.Please be informed that in accordance with article L561-5 of the Monetary and Financial Code, an identity document will be requested prior to each visit.This description has been automatically translated from French.
…By Innove Immo - Versailles


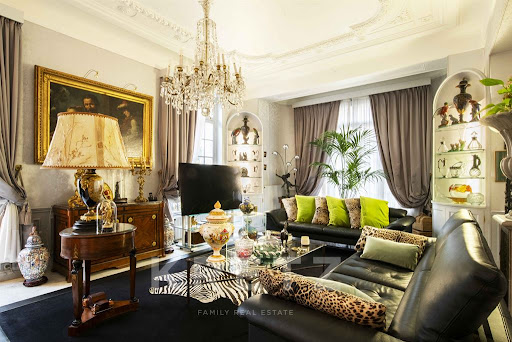

Mantes-la-Jolie - Bourgeois house dating from the 19th century with Turret with a living area of 328m2 on 3 levels, built on a plot of 1950m2. Beautiful fittings, high ceilings, moldings, parquet flooring, as well as marble. Composed of an entrance gallery with cloakroom, equipped and fitted kitchen, a double living room and a dining room. On the 1st floor: 2 suites including a master room with large dressing room, bathroom, hammam and a balcony. On the 2nd floor: 4 bedrooms and a bathroom. Unfinished attic. Full basement with vaulted cellar, laundry room, laundry room and storage space. Double garage and parking space for 4 cars in the paved courtyard. Landscaped garden with century-old trees and automatic watering system. Beautiful facade and period wrought iron gate.
…By Kretz & Partners


***EXCLUSIVE*** For sale – Elegant bourgeois house of 235 m², landscaped garden with no overlooked views, detached garage Nestled in the heart of a sought-after residential area, this superb bourgeois house of approximately 245 m², built on a plot of 560 m², seduces with its authentic character subtly combined with modern comfort. Completely renovated with taste around ten years ago, it offers generous volumes, careful decoration and a preserved living environment, sheltered from view. From the entrance, the charm works. The ground floor accommodates a dual-aspect living space, composed of a warm living room and an elegant lounge, where every detail has been thought out with refinement. The fully equipped kitchen opens under a glass roof bathed in natural light and extends harmoniously into a dining room, forming a convivial ensemble of nearly 50 m². A 13 m² office, easily convertible into a bedroom as needed, completes this level, as well as a discreet dressing room and separate toilet. Upstairs, the 20 m² master suite has its own bathroom offering an intimate and comfortable space. A 11 m² dressing room, a second spacious 14 m² bedroom and a separate bathroom with bathtub and shower enrich this level. On the top floor, a landing room distributes a storage area, a 10 m² children's bedroom A door opens onto a corridor leading to two bedrooms, one of which is 20 m², accompanied by a shower room and separate toilet, ideal for a large family or welcoming guests. A full basement houses a functional laundry room, a cellar and a workshop, offering numerous storage or leisure spaces. Outside, the garden, carefully planted and maintained, guarantees absolute privacy. A beautiful teak terrace extends the living spaces outdoors, perfect for sunny days. A detached 20 m² garage with a motorized door completes the property. Central heating is provided by a gas boiler. This rare residence, combining elegance, spaciousness, and quality features, is a true invitation to serenity. An exceptional, elegant, and family-friendly property close to Notre Dame schools, middle school, and high school, ready to welcome its future owners. Discover it without delay. Les honoraires sont à la charge du vendeur. Les informations sur les risques auxquels ce bien est exposé sont disponibles sur le site Géorisques : www. georisques. gouv. fr. ** ENGLISH SPEAKERS: please note that Capifrance has an international department that can help with translations. To see our range of 20,000 properties for sale in France, please visit our Capifrance website directly. We look forward to finding your dream home!
…By Capifrance - Sophie Gaultier


Some addresses transcend time with an unblemished elegance. In the heart of Old Mantes, in one of the most sought-after and preserved areas of the city, this character property develops around 189 m² of living space within an environment where heritage, discretion, and quality of life come together naturally. Built on a remarkable plot of 838 m², particularly rare in this historic neighborhood, it offers a privilege that has become exceptional: the ability to enjoy generous volumes, a vast preserved garden, and true intimacy in the heart of the city. Upon entering, the house reveals a unique atmosphere. Light accompanies every space thanks to double exposure to the east and south, highlighting the volumes and character of the place. The entire property exudes an immediate sensation of serenity and balance. The property features eight main rooms, including five bedrooms, offering numerous arrangement possibilities for family life, a representative residence, or a heritage project intended to span generations. Outside, the garden is a protected green space away from prying eyes. A privileged area where calm seems to suspend time, just a few steps from the historic center, shops, schools, and transport. Rare for its address, remarkable for its potential, and precious for the quality of its environment, this residence is aimed at buyers sensitive to authentic assets, seeking a lasting real estate heritage rather than a simple residence. Complete file and private visits by appointment. Fees borne by the seller. Housing with excessive energy consumption: Energy class F, Climate class C Estimated average annual energy expenses for standard use, based on energy prices as of 2021: between €5960.00 and €8064.00. Information on the risks to which this property is exposed is available on the Géorisques website: georisques.gouv.fr. Your eXp Realty advisor: Patrick GOMES DA COSTA Commercial agent (Individual enterprise) RSAC 954010559 EvreuxThis description has been automatically translated from French.
…By Exp Global France


In one of Mantes-la-Jolie's most exclusive addresses, just steps from the town center, this remarkable 19th-century manor house elegantly embodies the French art of living. Behind its characterful facade, the property reveals a sumptuous landscaped park of nearly 2,000 square meters, enhanced by majestic century-old trees, offering a rare, intimate, and secluded setting. From the moment you enter, the sheer size of the rooms is striking. A vast reception hall with a vestibule opens onto superb, light-filled living spaces. The triple living room, with its exceptional proportions and numerous windows, benefits from remarkable natural light throughout the day, creating an atmosphere that is both refined and welcoming. The fully fitted and equipped eat-in kitchen combines elegance and conviviality in a decidedly high-end style. The first floor houses two prestigious suites, including a spectacular Master Suite designed as a true private apartment: a vast bespoke dressing room, a sublime bathroom, and a private hammam comprise this space dedicated to well-being and absolute comfort. The top floor offers four additional elegant bedrooms with en-suite bathrooms and toilets, allowing for the accommodation of family and guests in optimal conditions. The basement completes this exceptional residence with a wine cellar, linen room, laundry room, boiler room, and ample storage space. Outside, a detached garage and several private parking spaces complete this rare property. A perfect blend of heritage, refinement, and high-quality amenities, this unique property will appeal to lovers of prestigious homes seeking a timeless living space. The property's exceptional location allows access to the shops of the town center in less than 5 minutes on foot. Schools, middle school, and high schools within a few minutes' walk. Notre Dame High School 10 minutes away. SNCF train station less than 10 minutes' walk. RER E line 2027. ENERGY RATING: G / CLIMATE RATING: G. Estimated average annual energy costs for standard use, based on 2021 energy prices: between EUR8,920 and EUR12,110. Contact: Katia 33 7 66 26 91 38
…By Espaces Atypiques Yvelines


Located in one of Mantes-la-Jolie's most sought-after addresses, just steps from shops, schools, and all amenities, this remarkable 1890 manor house exudes charm on a fully walled plot of over 1,000 sqm, a verdant oasis in the heart of the city. From the moment you enter, the tone is set. A majestic marble-clad entrance hall, complete with ample storage, welcomes visitors and provides access to the various living spaces. The spacious, fully fitted and equipped kitchen, bathed in natural light, includes a generous dining area and opens directly onto the terrace and garden. Adjoining it, a TV lounge and an elegant double living room also benefit from direct access to the outdoors. The ground floor impresses with its fluid layout and generous proportions. The open-plan spaces, while maintaining privacy, benefit from abundant natural light that highlights the carefully preserved period features: high ceilings, original parquet floors, moldings, and elegant perspectives. Views of the garden constantly remind us of the prominent role given to nature. The first floor is arranged around a landing leading to an office/studio that could easily be converted into an additional bedroom, a bathroom with a shower and bathtub, a large separate WC with a washbasin, and a spectacular master suite. This suite offers exceptional comfort with two separate dressing rooms, a superb, light-filled bedroom, and a spacious bathroom equipped with a shower, a bathtub, and ample storage. On the second floor, a landing leads to three attractive bedrooms, a shower room, and a large playroom with a dressing room, offering numerous layout possibilities to suit the family's needs. Built on a particularly functional full basement, the property boasts numerous ancillary spaces: a boiler room and technical rooms, a pantry, a laundry room, a cellar, a garage, a storage room, and a large heated room with a water point that could easily be converted into an independent studio, office space, or dedicated room. Completely and meticulously renovated, this residence elegantly blends period charm with contemporary comfort thanks to quality materials and refined finishes. Its expansive landscaped garden, a rare find in the city center, is an exceptional asset and lends this property a unique character, sheltered from prying eyes and the urban bustle. A family home of character where heritage, spaciousness, and quality of life harmoniously converge. Schools and shops in the city centre 2 minutes walk away SNCF train station 5 minutes away RER E station planned A13 motorway 5 minutes away ENERGY CLASS: E / CLIMATE CLASS: E Average energy prices indexed on January 1, 2021 (including subscriptions): between 4340 Euros and 5930 Euros / year.
…By Espaces Atypiques Yvelines


Tucked away on a street in the historic center of Mantes-la-Jolie, a unique residence is revealed, one of those that immediately captures the eye and sparks the imagination. Built in 1899 by the architect Léon Boucher, this Art Nouveau villa with Moorish influences bears witness to an era when architecture was also a narrative of travel. Marked by his years spent in Morocco, its creator designed a refined façade, delicately inspired by Oriental art, which still offers one of the most beautiful architectural signatures in the city center. The walls of this house also seem to hold the memory of a child who became a legend. Hélène Boucher, the architect's daughter and a pioneer of French aviation, is said to have grown up here. Family tradition recounts that she spent long hours on one of the property's small balconies watching aircraft cross the sky, already dreaming of distant horizons and records to be broken. Behind this striking facade unfold nearly four fully renovated living spaces, each with its own distinct purpose. The spacious, perfectly appointed semi-basement forms a level in its own right. Here you'll find a laundry room, several workshops, an office, a pantry, a library with two toilets, and, an unexpected bonus, a hammam that transforms everyday life into a haven of well-being. On the ground floor, an elegant entrance hall leads to the various reception areas. The fitted and equipped kitchen, inspired by the 1930s, cultivates a warm and authentic atmosphere. The double living room with its parquet flooring and wood-burning stove invites you to share moments together, while the superb veranda seamlessly extends the house into the garden. Flooded with light, it blurs the lines between indoors and outdoors, offering a particularly peaceful living environment. An office and a toilet complete this level. The first floor houses the sleeping quarters. One bedroom boasts a charming balcony steeped in history. A spacious master suite features a dressing room and a generous bathroom. A third bedroom boasts its own shower room and separate toilet, offering complete privacy. Under the eaves, the top floor reveals one of the property's most inspiring spaces. Dominated by a large skylight, this spectacular room is said to have once served as Léon Boucher's office and studio. Even today, light reigns supreme. An artist's studio, playroom, creative space, library, or exceptional guest room: the possibilities are numerous. Two additional bedrooms and a bathroom complete this floor. Secluded and private, the walled garden provides a true green haven in the heart of the city. Several terraces invite you to enjoy every moment of the day, while a heated above-ground pool extends the summer pleasures. A garage completes the amenities. Rare for its history, precious for its architecture, and remarkable for the quality of its renovation, this residence is more than just its size or amenities. It tells the story of a way of life, a family legacy, and a piece of Mantes' heritage. A house of character where travel, creativity, and childhood dreams still seem to linger. Town center, shops, and schools 3 minutes walk SNCF train station 5 minutes away RER E station planned for early 2027 A13 motorway 3 minutes away Seine riverbanks nearby ENERGY RATING: C / CLIMATE RATING: C
…By Espaces Atypiques Yvelines


Limay. Contemporary property with remarkable volumes. With a living area of 348m² set on a 2,160m² plot, it offers a privileged living environment designed for comfort and entertaining.The entrance leads to a fully equipped kitchen, a bright double living room, and a dining room that opens onto the terraces and garden.The property features 5 bedrooms with private terraces and 4 bathrooms, providing an ideal balance between conviviality and intimacy.Outside, there is a landscaped garden, a heated swimming pool, a jacuzzi, and a covered relaxation area. Double garages and a cellar are also included.A dependency is arranged as a guest house, comprising a living room, an open kitchen, two bedrooms, and a shower room.A rare property, designed for those seeking space, comfort, and discretion.Located just 50 minutes from Paris-Porte d'Auteuil, 7 minutes from Limay Transilien station - Paris-Saint-Lazare, and 3 km from Mantes-la-Jolie RER E station.This description has been automatically translated from French.
…By Kretz & Partners


In the heart of a sought-after village in the Mantois region, this authentic, renovated stone house exudes charm in a preserved and inspiring setting. Nestled on over 2,000 sqm of wooded land, the property enjoys a rare bucolic setting, enhanced by a stream at the bottom of the garden. Its gentle murmur lends the place a unique and soothing atmosphere, a true invitation to disconnect. From the moment you enter, the character of the house is revealed through its authentic materials and generous proportions. The fitted and equipped kitchen is complemented by a large and particularly functional utility room. The spacious, light-filled living room captivates with its exposed stone walls and fireplace, creating a warm and inviting space perfect for entertaining. Accessible directly from the ground floor, a semi-basement offers a multitude of possibilities: an office, TV room, playroom, or relaxation area, depending on individual needs. The first floor comprises three pleasant bedrooms, accessed via a central hallway, as well as a bathroom and a separate toilet. The attic reveals remarkable potential with a vast, cathedral-ceilinged room offering a blank canvas for all kinds of renovation projects. A superb master suite with a bathroom and dressing room could easily be created here. An attached garage completes the amenities of this characterful property. A secluded address for those who appreciate authenticity, nature, and spaces ripe for reinvention. Primary and nursery schools are a 5-minute walk away. The SNCF train station is 3 km away. A RER E line is planned for 2027. Shops are a 5-minute drive away. The A13 Paris-Normandy motorway is 5 minutes away. ENERGY RATING: B / CLIMATE RATING: A. Estimated average annual energy costs for standard use, based on energy prices for 2021, 2022, and 2023: between EUR1,480 and EUR2,040.
…By Espaces Atypiques Yvelines


A modern eight-bedroom house with a 390m² floor area, hidden in 1.3 hectares of grounds in France's Yvelines department, less than an hour from Paris. The property, which covers 13,000m², is perched upon a hill, at the end of a cul-de-sac, which a footpath extends. Beyond the entrance gate, a rise leads to a court in front of the house. The dwelling was built in 2001. It has two floors and an attic. The dwelling offers eight bedrooms, four bathrooms or shower rooms, and a 80m² reception space that is extended with a large outdoor terrace facing the garden. The building is crowned with roofing of interlocking tiles. The house offers a total floor area of around 450m². Two garages and a vast workshop on the ground floor complete the living space of 360m², above which a converted loft extends. The house faces north and south. Large French windows in the ground-floor reception rooms open from its south face. On the ground floor, a hallway connects to a 60m² living room that includes a dining area, beneath a high cathedral ceiling. Two broad French windows take up a wall of this room and flank an open fireplace. They lead out into the garden. A spacious kitchen with a scullery adjoins this vast reception room. It leads into an area taken up by a workshop, garages and a cellar. Further on lie a utility room, a linen room and a guest lavatory. On the other side, there is a master bedroom, which includes an en-suite bathroom with a lavatory. Beside it there is a guest bedroom, a bathroom and an office. The ground-floor rooms offer direct access to the garden. The windows have aluminium frames and are equipped with roller shutters. The double garage has two large tip-up doors that open into the front court. It also has a pedestrian back door on the garden side. From one corner of this garage, you can reach a wine cellar in a basement below it. Upstairs, a landing connects to six bedrooms with wardrobes and storage spaces, a separate lavatory, and two bathrooms, one of which includes a lavatory. A passage leads to a 30m² loft space, which has been converted into a games room. Large windows fill all the bedrooms with natural light. Outside, the grounds covering 12,700m² combine expanses of lawn with woodland. This lush outdoor area surrounds the house. The grounds are partly sloping and extend mostly on the house’s south side. They are dotted with many trees of different kinds. There is also a heated swimming pool in the garden. This pool is 12 metres long and 5 metres wide. The garden is not overlooked at all: there are no neighbours. So swimmers and sun-bathers can relax in absolute privacy.
…By Patrice Besse


The residential hillside of Saint-Sauveur is a highly regarded living environment in the region and a prime target for Executives, Entrepreneurs, and Self-employed Professionals. Prized for its sunshine, shelter from the wind, tranquility, dead-end paths, rustic feel, Classified Wooded Area (EBC), and its breathtaking view of the Seine Valley, its widely spaced properties are rare and highly sought after. This high-standard 126 m² house, with no overlooking neighbors, is located at the end of a cul-de-sac on the Chemin de Saint Sauveur, along the GR 11 hiking route in Limay. It charms with its character, its triple East-South-West exposure, and its bucolic atmosphere. It is set on a 2,300 m² plot consisting of 1/3 pleasure garden, 1/3 orchard and small vegetable patch, and 1/3 woodlandall served by an automatic watering system supplied by a spring located at the top of the property. This house features a fully equipped chalet at the edge of the woods, ideal for a telecommuting, artistic, or musical space. A secure gate provides direct access to the forest. Its location in a semi-urban environment combines an exceptional living setting with very convenient transport facilities (12 minutes by soft mobility from Mantes-la-Jolie station, with secure parking). Built in 1962 by its first owner, an architect, this house is bathed in light and surprises visitors with its brightness. 21 windowsincluding 13 floor-to-ceiling or large windows on the ground floor and 8 roof windows upstairscontribute to a true haven of peace suspended between sky and greenery. In Summary Beautiful 1960s "Ile de France style" house, traditional construction, detached, built on 2,300 m² of enclosed landscaped grounds with a panoramic view of the Seine Valley, featuring a partial basement including: Basement Laundry room, summer shower, cellar, workshop. Ground Floor Vast entrance hall, fitted kitchen opening onto the terrace and garden, double living room with fireplace, bedroom equipped with private shower room, WC. First Floor Landing serving 3 bedrooms, each with its own washbasin unit and 1 WC. 1 Multi-activity Chalet 16 m², equipped with electricity and Internet, set on a 60 m² wooden deck. Many storage spaces Energy Rating: D Entirely renovated (electricity, water, heating, roof, and gutters) Daikin high-temperature heat pump heating, Fiber internet, and Homiris security system. Outdoor Spa area Double garage
…Private owner


CHARMING PROPERTY ON THE DOORSTEPS OF PARISNestled in a preserved bucolic environment, this superb character property composed of two independent houses offers a rare living environment in the heart of a calm and green village. Only 10 minutes from a train station connecting to Paris, it combines authenticity, comfort, and nature in an exceptional setting.Two independent residential housesIdeal for family residence, guest house, or gîte projectLarge landscaped garden enclosed by stone wallsWooded and pool-able landNumerous fruit treesDirect access to the forestOutdoor workshopsMain house with noble materialsKitchen made of Portuguese stoneReading room with fireplaceDouble living room with ceramic stoveVaulted wine cellar and laundry room3 bedrooms and large converted attic spaceSecond house with bread oven2 bedrooms including one in a mezzanineRemaining buildable area on the landSituated in a particularly sought-after natural environment, this elegant character property offers a true art of living just minutes from a train station allowing for quick access to Paris.Built on a magnificent landscaped plot enclosed by stone walls, the property benefits from an exceptional verdant setting. The wooded garden, adorned with numerous fruit trees, offers a peaceful and authentic atmosphere. With the possibility of a pool and extended by several workshops as well as direct access to the forest, this outdoor space will particularly appeal to nature and tranquility enthusiasts.The property consists of two independent residential houses, allowing for various projects: family residence, guest house, gîte activity, or independent accommodation for relatives.The main house immediately attracts with the quality of its materials and its warm atmosphere. The kitchen made of Portuguese stone adds an authentic and refined character to the space. A reading room with a fireplace, along with a double living room featuring a ceramic stove, comprises beautiful reception areas. A laundry room and a magnificent vaulted wine cellar complete the amenities of the ground floor.The sleeping area includes three bedrooms, a shower room, a bathroom, and a spacious converted attic offering numerous additional usage possibilities.The second house also has authentic charm with a pleasant living room equipped with a bread oven, a kitchen, a shower room, and two bedrooms, one of which is arranged in a mezzanine. This independent space is ideal for receiving family and guests in total comfort.The property also has an additional buildable area allowing for expansion according to desires.Rare for its environment, potential, and authenticity, this property constitutes a unique opportunity to enjoy a privileged natural setting on the doorstep of Paris.Contact: Anastasia FARCY 0682733653This description has been automatically translated from French.
…By Paris Ouest Sotheby's International Realty - Hauts-de-seine - Yvelines


Charming house in a green environment, quiet and facing a natural area, protected and unbuildable, with an outbuilding, by a very pretty watercourse. Bucolic atmosphere guaranteed! An old family house of nearly 200 m2, on the ground floor: entrance to a large dining kitchen, nice reception area (55 m2) with fireplace. Floor accessible by several stairs, hallway leading to bedroom, shower room and toilet, landing to bedroom, shower room and toilet. At the top level, large reception area for a living room or games room, bedroom, shower room. Beautiful authentic materials, light with a nice exposure and quiet at the end of a cul-de-sac. Land of about 660 m2 with parking space, landscaped garden, terraces and outbuilding (garage/workshop) of about 30 m2. Two beautiful vaulted stone cellars. A true haven of peace with small shops and school within walking distance, between Mantes and Septeuil.This description has been automatically translated from French.
…By Agence Duchesse Anne


45 minutes west of the capital, where the calm of the countryside meets urban comfort, lies an exceptional property. This exceptional estate successfully achieves the ideal of being close to everything (shops, train stations, and major highways (A13/Future RER)) without ever sacrificing tranquility. The Main House: Volume and Light. The heart of the property beats within a characterful building where the old converses with the new. Here you will discover: A magnificent reception: A cathedral-ceilinged living room of generous dimensions, warmed by a grand fireplace and overlooked by an inspiring mezzanine. Conviviality: A modern kitchen and its adjoining dining room, designed for large family gatherings. Intimacy: The four bedrooms and their three bathrooms are arranged around a central patio, creating an 'Italian villa' atmosphere where indoors and outdoors intertwine. Remarkable Hosting Potential. The estate is not limited to its main house. It offers two independent structures for your personal or professional projects: The Guest Pavilion (65 sqm) A self-contained and immaculate house (living room, kitchen, 2 bedrooms), ideal for entertaining independently or as a rental investment. The Guest House: An additional haven comprising a living room and upstairs suite with a bedroom and open-plan bathroom. The Workshop: A creative space with an attic that can be converted, ready to adapt to your needs (gym, artist's studio). The nearly one-hectare (9,420 sqm) grounds stretch as far as the eye can see. Nestled among century-old trees, the swimming pool becomes the gathering place on sunny days. A perfect balance between rustic chic and modern comfort. The original terracotta tiles, cement tiles, and period beams fade into the background, complemented by the brightness of the recent renovations. This is a versatile property, capable of accommodating a large family or serving as a prestigious bed and breakfast. Julie - 33 7 77 84 74 57 RSAC: 894 542 950
…By Espaces Atypiques Yvelines


Located less than an hour from Paris, this elegant character home is the result of the merging of several buildings and extends across a landscaped park of 19,000 m², away from prying eyes.The house offers remarkable volumes and vast living spaces, including two lounges, one of which is a reception area of 150 m², ideal for hosting or organizing events in a friendly setting.The whole exudes a peaceful and warm atmosphere, perfectly suited for family living, retreats, or hospitality projects.The property also features a swimming pool and a plot open to the surrounding fields, ensuring a rare, calm, and preserved environment. Major asset: thanks to its configuration and two kitchens, the property can be easily reimagined as several independent units, each with its private entrance. It lends itself equally well to a residential project as to professional or commercial use (guesthouse, seminars, retreats, liberal activity, rental investment, etc.). A rare property with multiple possibilities, to be discovered without delay.Fees included of 4% VAT at the buyer's expense. Price excluding fees: €1,150,961. Energy class E, Climate class D. Estimated average amount of annual energy expenses for standard use, established from energy prices of 2021: between €8,973.00 and €12,140.00. Information regarding the risks this property is exposed to is available on the Géorisques website: georisques.gouv.fr.Your INNOVE IMMO advisor - Viroflay: Anne VinetCommercial agent (individual enterprise)RSAC 895 205 466 00017RCP VD 7.000.002/009687/ACI27507.INNOVE IMMO, your partner in life projects.We inform you that under Article L561-5 of the Monetary and Financial Code, an ID will be required before each visit.This description has been automatically translated from French.
…By Innove Immo - Viroflay


In the heart of the sought-after Vexin region, in Fontenay-Saint-Père, this authentic character house of 125 m² of living space, set on a large, wooded plot of 2,506 m², perfectly embodies the essence of a unique property. Bordered by a secluded garden, it immediately captivates with its meticulously maintained exterior and beautiful sunny terrace with a pergola. From the 15 m² entrance hall, the charm takes hold as you glimpse a bright 38 m² living room with a working fireplace. A 15 m² fully equipped and inviting kitchen completes this welcoming level. The upper floor comprises the sleeping area with three comfortable bedrooms, including a master suite with an en-suite bathroom. A shower room completes this level. Outside, three magnificent vaulted cellars, one of which has been converted into a beautiful wine cellar, are arranged around the elegant interior patio, which offers a glimpse of a majestic adjoining barn of 70 sq m (753 sq ft) on the ground floor, providing considerable potential for conversion into a workshop or separate living space. A spring is located in the garden. Ideally situated, this property is perfect for family life thanks to its proximity to schools, shops, public transport, and motorway access. The verdant setting, close to the region's renowned golf courses, completes this idyllic picture. This exceptional property combines historical authenticity with adaptable living spaces. A rare opportunity in the area, not to be missed. ENERGY RATING: D / CLIMATE RATING: D Average energy prices indexed to 2021, 2022, and 2023 (including subscriptions): euros2,270 and euros3,130 Contact: Julie +33 7 77 84 74 57 RSAC Versailles 894 542 950
…By Espaces Atypiques Yvelines


Located in the heart of Épône's historic town center, this unique townhouse boasts an elegant renovation that blends the charm of the original structure with a contemporary timber-framed extension. This one-of-a-kind property features a delightful walled garden and a relaxing wooden terrace. The interior opens onto a magnificent living room with a cathedral ceiling, where the exposed traditional beams add an authentic touch. Large bay windows and skylights flood this space with natural light. A modern eat-in kitchen, accented with a splash of color, is conveniently located near a wooden staircase leading to the upper floor. The sleeping quarters comprise three comfortable bedrooms, including two cozy attic spaces, complemented by a contemporary bathroom with slate-toned finishes. Outside, the landscaped garden offers a true haven of greenery, completely private and secluded. The prime location of this prestigious property allows for a perfect balance between family life and convenience, thanks to its immediate proximity to shops, schools, and public transport. Quick access to the A13 motorway also facilitates travel. This subtle blend of tradition and modernity perfectly embodies the spirit of unique real estate. An exclusive viewing is essential to truly fall in love with this property. ENERGY RATING: F / CLIMATE RATING: C Average energy prices indexed to 2021, 2022, and 2023 (including subscriptions): EUR2,330 and EUR3,200 Contact: Julie 33 7 77 84 74 57 RSAC Versailles 894 542 950
…By Espaces Atypiques Yvelines


Located in the heart of the Vexin français Regional Natural Park and built in the 18th century, an old chapel to be renovated, registered as a historical monument. Rebuilt in the 18th century by Moufle de La Tuilerie, then remodeled during the first half of the 19th century, the Château d'Hanneucourt then formed a vacation home composed of a main residence, an orangery, a dovecote, stables, outbuildings, and a private chapel. The latter, now desacralized, is registered as a historical monument. Situated away from busy roads, it emerges at the turn of an open courtyard, bordered by centenary trees and the dependencies of the château, undergoing rehabilitation and transformation. The building, with an area of about 70 m², has a rectangular layout and exhibits simple architecture. The plastered facades are marked by a semi-circular archway on one side and two windows with pointed arch tracery, adorned with stained glass. The building is topped with a four-sided slate and zinc roof. On the main facade, a triangular pediment overlooks a quadrilobed rose window. A lantern with a bell dominates the ridge, subtly recalling the original purpose of the place. In the immediate vicinity remains the old dovecote of the estate, contributing to the uniqueness of the ensemble. The interior of the chapel retains a collected atmosphere, almost intact despite the passage of time and years of neglect. The black and white checkerboard floor, the woodwork around the chancel, the painted decorations, and the stained glass that filters the light create a meditative space. A few statues, paintings, and lecterns remain in place, like silent guardians watching over the nave. The interior volumes, relatively high for a building of this size, provide an unexpectedly spacious sensation. Light enters with restraint, highlighting the patined walls and old paneling according to the hours of the day. The nearby grounds await rethinking, allowing for the imagination of a garden inspired by monastic design or a more contemporary landscaped courtyard.This description has been automatically translated from French.
…By Patrice Besse


Sector SEPTEUIL in the 78. Residential house comprising entrance with cupboard, fitted kitchen, dining room, living room with fireplace, bedroom, toilet. Upstairs: mezzanine, two bedrooms, bathroom with shower and toilet. Garage. Room with cellar. The whole on a plot of approximately 1,900 m2. Information on the risks to which this property is exposed is available on the Géorisques site www.georisques.gouv.fr. Ref 4785This description has been automatically translated from French.
…By Azur 78 Immobilier


Set in a peaceful and preserved countryside environment, with convenient access to Paris, this fully renovated prestigious property offers approximately 370 square meters of living space within 1.7 hectares of landscaped grounds. The main residence combines period charm with modern comfort. From the entrance, a fluid layout reveals a spacious and light-filled living area with fireplace, complemented by a dining room, kitchen, utility room, and study. The generous volumes and refined features create an elegant and functional living environment. The sleeping quarters are arranged across several levels. A first staircase leads to three bedrooms and a shower room. On the upper floor, an additional bedroom with shower room opens onto a terrace with open views over the surrounding countryside. A second staircase leads to a bedroom with dressing room and a fully air-conditioned master suite with bedroom, outdoor access, dressing room, and bathroom. A further level includes a home cinema, fitness room, and storage space. Outside, the landscaped grounds feature a heated swimming pool, a tennis court, a hangar of over 250 square meters, and additional outbuildings. This luxury property in the Yvelines offers a rare lifestyle, ideal as a primary or secondary residence, combining space, nature, and accessibility.
…By Paris Ouest Sotheby's International Realty - Hauts-de-seine - Yvelines


Beautiful old house from 1880, formerly the village tannery, fully restored on nearly 300 m2 with taste and beautiful authentic materials. Located in the heart of the village and on a plot of approximately 720 m2 with several outbuildings. Entrance with cloakroom, wc, arrival on a very large reception area (70 m2) with beautiful old fireplace and stone trumeau, dining room (23 m2) with again a magnificent old fireplace and stone trumeau, separate kitchen. Beautiful staircase leading to the 1st floor on landing and clearances to 3 bedrooms including 2 beautiful suites (22 and 43 m2), several wc, bathroom/shower rooms, clearances with storage. On the 2nd floor, under the eaves and with great height under the exposed roof frame, beautiful games room or office, laundry area, large additional suite (45 m2) including bedroom, bathroom with wc, dressing area. Light, a feeling of space and high ceilings, old materials (terracotta tiles, stone fireplaces, light oak beams, etc.), heated floor on the ground floor, lots of charm. Beautiful garden partly enclosed by old stone walls, several outdoor spaces including a beautiful terrace with old paving stones for meals and festive moments in a guinguette spirit, or for relaxation with an unobstructed view and a spa area. Numerous outbuildings. Large garage with 2 parking spaces, spacious attic above, workshop with mezzanine, wood sheds, healthy vaulted stone cellar. Wonderful atmosphere in this large family home, healthy and full of charm, within walking distance of all shops, schools and the forest.
…By Agence Duchesse Anne


Beautiful old house, charming and entirely restored, very bright with beautiful spaces, approximately 270 m2 on a fully enclosed and landscaped plot of nearly 850 m2. Entrance to a vast reception area (40 m2), terracotta tiles and beams, lots of brightness, beautiful dining kitchen (25 m2), WC and laundry room, access to a large garage. On the first floor, a large landing leading to a large game room - office (40 m2), bedroom (26 m2) with a water point, independent WC, parental space (30 m2) comprising bedroom, dressing room, bathroom. In the attic with a very high ridge height, 2 bedrooms (31 and 32 m2), shower room. Many glazed openings (double aluminum glazing, letting in light), generous volumes, beautiful old materials restored, a perfectly healthy house, tastefully restored with significant means (insulation, 2 pellet stoves,...). Excellent energy performance. A fully redesigned plot of 847 m2 with a beautiful paved space at the front for multiple vehicles, also landscaped and replanted with trees, access to a wonderful vaulted stone cellar. Terrace and garden at the back. Perfectly quiet, in a cul-de-sac, school is within walking distance. Information on the risks to which this property is exposed is available on the Géorisques website: www.georisques.gouv.frThis description has been automatically translated from French.
…By Agence Duchesse Anne


SEPTEUIL - Very bright contemporary house of approximately 220 m2 with a dominant view! Main house: entrance leading to a beautiful living room of 65 m2 with open kitchen and insert fireplace, pantry/laundry, a master suite with large bedroom, bathroom with toilet, dressing room, and a nice office, guest toilet. Upstairs: landing with closets, 3 bedrooms, 2 bathrooms, and toilet. Outbuildings: studio of about 30 m2, workshop of about 30 m2. Crawl space - wine cellar - electric heating - mains drainage - double glazing. Beautiful landscaped park of approximately 3500 m2. Schools - shops nearby. Work to be expected.This description has been automatically translated from French.
…By Agence Duchesse Anne


Located in a village in the SEPTEUIL region, this charming house is ideally situated in a cul-de-sac, quiet yet not isolated. A large entrance leads to a beautiful and very bright living area of 85 m2 with an open-plan fitted kitchen and fireplace, direct access to the garden, shower room with toilet, and a large laundry/boiler room. Upstairs: landing and corridor leading to 4 bedrooms, bathroom, and toilet. A 31 m2 outbuilding converted into a workshop, cellar, and pool room. Independent garage of 33 m2, carport with solar panels on a plot of approximately 700 m2. Beautiful landscaped garden of 1381 m2 enclosed with heated swimming pool. Heating by heat pump and solar panels - individual sanitation - double glazing. Village with a school (from CE2 to CM2) on site - nursery in the neighboring village - bus for middle school and high school. Village with activities including tennis. Direct access to the countryside and walking paths.This description has been automatically translated from French.
…By Agence Duchesse Anne
'%20stroke='%23DDAA3A'%20stroke-width='1.909'%20stroke-linecap='square'%20stroke-linejoin='bevel'/%3e%3c/svg%3e)
Receive by email any new listing that may match your search criteria
Your criteria :
By validating this form, you accept the general conditions of use of Le Figaro Properties.
These agencies offer a selection of luxury properties vente at Mantes-la-Ville. Feel free to contact them for personalized assistance.
