The agencies at Saint-Illiers-la-Ville
These agencies offer a selection of luxury properties vente at Saint-Illiers-la-Ville. Feel free to contact them for personalized assistance.

 English$ USD · m²


EXPERTIMO est le leader français des réseaux dédiés aux mandataires expérimentés
…By Expertimo


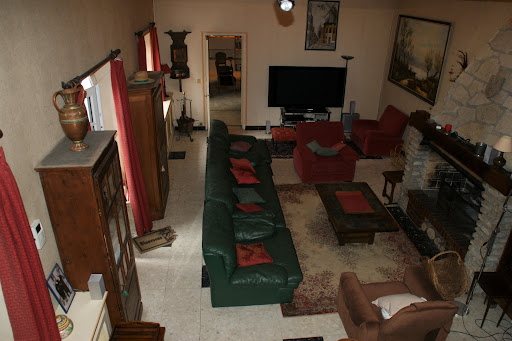
In the heart of a small village with amenities within walking distance, a SNCF train station to Paris Saint Lazare just 5 minutes away, is this restored stone property built with quality materials. On the ground floor: an entrance, a kitchen, a dining room, a living room with beautiful ceiling height and fireplace, a lovely ground-floor bedroom with closets/dressing room and bathroom, an office, a small TV lounge with access to an apartment above which includes 2 bedrooms on solid wood flooring, a kitchenette, and a bathroom. Main floor: a landing serving 3 bedrooms with closets, a bathroom, and a shower room, an attic that can be converted under the framework. Outbuildings: a garage, a cellar, a well. A quality ensemble on a landscaped garden of approximately 3,768 m² with many types of plants. (3.77% fees including tax payable by the purchaser.)This description has been automatically translated from French.
…By Agence De La Poule Faisane & Du Vieil Orme


(3.77 % fees incl. VAT at the buyer's expense.)
…By Agence De La Poule Faisane & Du Vieil Orme


In Bréval, at the gates of Yvelines, this atypical real estate complex brings together a charming former priory to be renovated, two warehouses, and two outbuildings, all set on a plot of 8,000 m2 (including 1,000 m2 of enclosed park).The former priory built on cellars includes on the ground floor a living room, a dining room, and a separate kitchen, as well as a bedroom with a bathroom and WC. On the first floor, there are five bedrooms, a bathroom, and a separate WC. The volumes and charm of the old make it a beautiful character home. A large attic completes the house.The park of the manor house of 1 hectare is completely enclosed and is adorned with large and beautiful trees that provide shade and serenity. A lovely pond adds to the charm of the place. The two warehouses and the two outbuildings are located on a separate enclosed land from the residential part with a separate access. This opens up multiple possibilities: residential use, professional activity, rental project, or mixed use.A rare set with great potential to discover without delay.Connected to mains drainage + fiber opticsRecent roofTransport: Express line 7825 - Bréval direct La Défense in 1h 15TER: Bréval station to Paris Saint-Lazare in 48 to 54 minutesInformation on the risks to which this property is exposed is available on the Géorisques website: www.georisques.gouv.frThis description has been automatically translated from French.
…By Agence Duchesse Anne


In a village just 3 minutes from all amenities and the SNCF station to Paris Saint Lazare, this fully renovated stone property includes an entrance with a wardrobe, an equipped kitchen, a laundry room, a TV living room, a spacious living room with a fireplace and library opening onto a beautiful stone terrace, a garage for 1 car with a glass roof overlooking a converted barn into a games room. On the first floor with solid parquet: a hallway serving 5 bedrooms, a dressing room and plenty of storage, an office, 2 shower rooms, and a bathroom. All set on its landscaped garden of approximately 3,445 m² with terraces, stone outbuildings, and a well. Complete renovation of high quality. (4.09% fees included at the buyer's charge.)This description has been automatically translated from French.
…By Agence De La Poule Faisane & Du Vieil Orme


Set amid more than 8 hectares of unspoiled nature, this property consists of equestrian facilities, a main house, and two guest houses. Designed for dressage and show jumping, the stable offers high-quality facilities suited to both passionate amateur riders and the most demanding professionals. The 41 stalls, 15 secure grass paddocks, fully equipped tack rooms, hot-water showers, grooming areas, laundry facilities, and clubhouse come together to form a comprehensive, functional, and harmonious working environment. Carefully renovated in 2020, the main house—measuring approximately 248 m²—features two separate living areas, offering a variety of possibilities for use. On the ground floor, the living areas are centered around a fully equipped open kitchen and a double-sided fireplace, creating a warm and welcoming atmosphere. Three en-suite bedrooms complete this level, each with its own private bathroom. Upstairs, a bright loft features a beautiful living area with an open kitchen, living room, and dining room, extending onto two terraces that open onto the estate. Two bedrooms, two bathrooms, and an additional sleeping area on the mezzanine provide comfort and privacy to this space. Outside, the landscaped grounds feature a fountain, a heated pool measuring approximately 5 x 10 m, and unobstructed views of the estate. Two annexes, measuring approximately 60 m² and 30 m², fully renovated and fully equipped, enhance the property. Opening onto the estate, they provide the ideal setting for hosting family, staff, riders, or guests. Price including fees: €3,200,000 Price excluding fees: €3,050,000 Real estate agency fees of 5% (including tax) are payable by the buyer. Detailed information available upon request.
…By Barnes Proprietes & Chateaux


This property is under Mandao, subject to your offer being accepted. Character house of 270 m² at the gates of Giverny – A true favorite! Just 45 minutes from Paris Saint-Lazare, discover this magnificent family home of over 300 m² usable, nestled in a peaceful environment, in the heart of a charming hamlet between Pacy-sur-Eure, Giverny, and Vernon. Built on a closed and wooded plot of approximately 1,200 m², this property elegantly combines the charm of the old with modern comfort. No work required: you just need to unpack your bags. The house offers: A spacious 33 m² dining kitchen fully fitted and equipped. A bright living room with a fireplace and a beautiful veranda opening onto the garden. A large bathroom, a ground floor bedroom, and a laundry room. A superb master suite with a fireplace, a fully fitted dressing room of 20 m², a bathroom, and WC. Four additional large bedrooms. Converted attics with a desk space and two rooms ideal for children's bedrooms, a playroom, or a remote working space. Outside: A meticulously maintained romantic garden, adorned with a pond, fruit trees (cherry, apple, plum, fig...), a large terrace, and remote-controlled outdoor lighting to fully enjoy the evenings. A real plus: A 50 m² outbuilding consisting of 2 rooms, heated and bright, perfect for an artist's studio, an office, a liberal profession, a studio, or a music room. Features: Double access garage with 'wallbox' charging point for electric vehicles. Carport. Fiber optic. Mains drainage. Two heat pumps (veranda and outbuilding). Main heating by a state-of-the-art Bio-Fuel boiler with reduced consumption. Ideal location, at the border of Yvelines (78) and Eure (27), close to stations, shops, and schools, with the sea less than 1h20 away. A rare property, full of charm, ideal for a large family or a life project combining comfort, nature, and professional activity.This description has been automatically translated from French.
…By Agence.immo


Superb real estate complexLocated in a residential village, at the gates of Paris via the A13 highway, this magnificent ensemble of 718 m², of which 557 m² is currently habitable, has undergone a complete renovation to meet a global project aimed at optimizing the available space while always prioritizing comfort and modernity. It includes a family home, part guest rooms or lodgings, a nautical area of 160 m² with an indoor pool of 50 m², and an independent building of 115 m². The rehabilitated family house features authentic materials and offers remarkable living spaces such as a 50 m² living room and a 41 m² dining room. The first floor includes a parental suite of 40 m² with a private terrace, as well as four bedrooms. The accommodation area provides direct access to the relaxation space with significant capacity (six rooms with individual showers). The independent construction of 115 m², currently weather-tight, allows for the consideration of other development projects. The annexes include a vaulted cellar, a small open shed, wood storage, a workshop, a storage room, and open spaces complete this ensemble.- Family house: an entrance, kitchen, dining room, living room, five bedrooms, an equipped open kitchen with a pantry, a living room with fireplace, a billiard room open to the living room, a large bedroom with direct access to the terrace, four bedrooms each with their private shower, dressing, toilets.- Accommodation area: six rooms with individual showers- Pool: nautical area of 160 m², indoor pool of 50 m², with three swimming levels, a bench equipped with hydro massage jets, relaxation beach, shower- Independent construction: 130 m² - weather-tight and built with traditional materials- Annexes: storage room, workshop, storage spaces, and open spaces for wood storage and utility shed.This description has been automatically translated from French.
…By Giverny-immoprestige


Exceptional propertyLocated in a residential village at the gates of Paris via the A13 motorway, this beautiful high-end residence has undergone an exceptional top-quality renovation with quality materials. You will enjoy large spaces in this building of approximately 395 m², with a game room, comprising 10 rooms including 6 bedrooms. The 83 m² living room with fireplace, the 70 m² master suite, and the other three bedrooms will allow you to appreciate all the features and refinements of this luxurious home. The game room of approximately 70 m² is a superb relaxation area, with the harmony between the cathedral ceiling, dry stones, and cladding making this space magical. Calm and serenity in this magical landscaped park of 3450 m², adorned with various species of trees and flower beds, enhanced by a gazebo.- On the ground floor: living room with fireplace of 83 m², TV lounge of 18 m², fitted kitchen of 17 m², back kitchen of 11 m², toilets, boiler room, garage, game room of 70 m².- On the first floor: landing leading to a 70 m² master suite with shower room and dressing room, toilets, a 20 m² bedroom, a 15 m² bedroom, a 12 m² bedroom, a 10 m² bathroom.- Barbecue, bread oven, small outbuildings.- Cellar.Georisks: Information on the risks to which this property is exposed is available on the Georisks website https://www.georisques.gouv.fr/.This description has been automatically translated from French.
…By Giverny-immoprestige


Stunning real estate complexLocated in a residential village, at the gates of Paris via the A13 motorway, on a 2380 m² park, this magnificent complex of 718 m², of which 557 m² is currently habitable, has undergone a complete renovation to meet a global optimization project for the available spaces, always prioritizing comfort and modernity, family home, guest rooms or lodges, a nautical space of 160m² with an indoor pool of 50 m², an independent construction of 115 m². The rehabilitated family home with authentic materials offers remarkable living spaces such as a 50m² living room and a 41 m² dining room. The first floor includes a master suite of 40 m² with a private terrace, as well as four bedrooms. The accommodation part provides direct access to the relaxation area with a significant capacity (six rooms with individual showers). The independent construction of 115m², currently under construction, ensures that other development projects can be considered. The outbuildings include: vaulted cellar, small open shed, woodshed, workshop, storage room, completing this set. - Family home: an entrance, kitchen, dining room, living room, five bedrooms, an open-equipped kitchen with pantry, a living room with fireplace, a billiards room opening onto the living room, a large bedroom with direct access to the terrace, four bedrooms each with their private shower room, dressing room, toilets. - Accommodation space: six rooms with individual showers - Pool: nautical space of 160 m², indoor pool of 50 m², with three swimming levels, a bench equipped with wellness jets, relaxation area, shower - Independent construction: 130m² under construction, built with traditional materials - Outbuildings: storage room, workshop, storage spaces and open spaces including woodshed, storage room,This description has been automatically translated from French.
…By Giverny-immoprestige


Characteristic property with a welcoming wing, 7 suites, indoor pool, and additional potential. On the edge of Yvelines and Normandy, this characteristic property offers approximately 557 m² of living space and features a rare organization designed to combine family life, receptions, and hospitality. Behind its stone walls, the property reveals itself as a true plural living space. It combines the charm of an old building, the functionality of a contemporary wing, the comfort of a wellness space usable all year round, and many complementary volumes. The old part provides a warm and authentic atmosphere. The materials, exposed beams, stone walls, and reception volumes create a family-home ambiance that is both generous and intimate. It includes a family kitchen, a character dining room, a living room with a strong identity, and a sleeping area composed of four bedrooms, a bathroom with WC, and a master suite benefiting from its private terrace. Adjacent to the main house, the more contemporary wing includes a game room, a bright living area with a lounge, dining room, and kitchen, as well as several independent suites. Its configuration allows for different uses: family accommodation, secondary residence, guest rooms, or a professional project around hosting. In total, the property offers 11 bedrooms or sleeping spaces, including 7 suites, several of which have independent access. This organization allows for the preservation of individual privacy while offering a large hosting capacity. The 161 m² wellness area is one of the property's strong features. The indoor pool of approximately 50 m², with several-level basins, a large shower, a relaxation area, and a water room with WC, is a real asset, accessible from the living areas but also through an independent circulation leading to the garage, storage area, and laundry room. Outside, the property offers various ambiances: a sheltered terrace, an inner courtyard, relaxation areas, a garden, private terraces, and a more secluded space with a pool. The entire property is built on a plot of about 2,380 m², allowing for several outdoor living spaces while keeping maintenance manageable. A complementary building in the dry (approximately 115 m²), already rendered, enriches the property's potential. It can be designed according to the future buyer's needs: reception area, additional housing, workshop, independent activity, or extension of the hospitality project. Numerous annexes complete the whole, with about 60 m² of closed annexes including a vaulted cellar, storage rooms, a workshop with a mezzanine, and storage spaces, as well as approximately 88 m² of open annexes comprising a hangar, woodsheds, garden storage, and other covered outdoor spaces. These volumes provide real functionality for everyday life and open up additional possibilities depending on the planned projects. Unique in its organization, volumes, and possible uses, this property is aimed at buyers seeking an evolving living space capable of accommodating a large family, guests, or a more personal project. A property to discover to fully understand its dimension, beyond its mere volumes. Complete file available upon request. PRICE: €1,490,000 Agency fees included. (Price excluding fees: €1,446,600. Fees: 3.00% VAT inclusive payable by the buyer.)This description has been automatically translated from French.
…By Agence.immo


FOR SALE – AUTHENTIC STONE HOUSE 3 KM FROM BONNIÈRES-SUR-SEINE A true haven of peace with beautiful volumes and the charm of the old! Just 3 km from Bonnières-sur-Seine, come discover this magnificent stone house of 206 m², offering generous living spaces, numerous layout possibilities, and an exceptional green setting. From the entrance, you will be charmed by the character and authenticity of this property. On the ground floor: • An entrance with a boiler room space • A spacious living room of 50 m² with a fireplace, ideal for sharing beautiful moments with family or friends • A fitted and equipped kitchen • A laundry room • A second living room with a fireplace, perfect as a relaxation area, TV lounge, or office • An additional room that can be converted into a shower room with toilet On the first floor: • A lovely library, conducive to reading or remote work • 4 bedrooms • A bathroom • A shower room with toilet • An independent toilet Outside: The property extends over approximately 3,500 m² of garden, offering a peaceful environment and many possibilities to fully enjoy the outdoors. You will also benefit from a horse box as well as an outbuilding, perfect for nature lovers, equestrian projects, or simply for having additional storage and development spaces. The highlights of this property: Charming stone house 206 m² of living space 4 bedrooms Two fireplaces DPE D Air/water heat pump 3,500 m² of land Horse box Outbuilding Just 3 km from Bonnières-sur-Seine A family home full of character, ideal for those seeking space, authenticity, and tranquility close to amenities. A rare property to discover without delay. Contact us to arrange a visit!This description has been automatically translated from French.
…By Agence Maisons Et Campagnes


Exceptional family home Located in the tranquility of a cul-de-sac, in a rural environment with no overlooking properties, this magnificent property will charm you with its generous volumes and its ideal configuration for a large family. It offers a spacious, bright living room with an open kitchen, 6 bedrooms including 2 master suites, a 20 m² reading room or office, a veranda, a large south-facing terrace, as well as a fully finished basement with garage, game room, workshop, cellar, and ample storage. Built on a fenced plot of 1,660 m², this well-maintained home boasts excellent energy performance (DPE C), heating by inertia radiators, a wood stove, and photovoltaic panels. Just 3 minutes from the A13, 6 km from Bonnières-sur-Seine, and 8 km from Vernon, it perfectly combines tranquility, comfort, and proximity to amenities. A rare property in the area, to be discovered quickly. Estimated annual energy expenditure for standard use between €3160.0 and €4330.0 indexed to the years 2021, 2022, 2023 (subscriptions included). Property offered by Sandrine LE MADEC EI, commercial agent (RSAC 520293515)This description has been automatically translated from French.
…By Century 21 Eure Et Patrimoine


EXPERTIMO est le leader français des réseaux dédiés aux mandataires expérimentés
…By Expertimo


Sébastien Amieil, a specialist in charming properties at DE LA COUR AU JARDIN, invites you to discover this exclusive listing: Located just 40 minutes from Paris-Porte d’Auteuil, this elegant, character-filled home occupies a prime location in the heart of a quiet and sought-after residential neighborhood in Bonnières-sur-Seine, within walking distance of daily amenities. Built on a fenced-in lot of 794 m², it offers approximately 173 m² of living space (Carrez law) with generous, perfectly laid-out rooms, complemented by a 616 m² garden that invites relaxation and convivial moments with family or friends. From the moment you arrive, the timeless charm is evident: a period gate and wicket, a well-maintained facade, double-glazed window frames adorned with muntins, and an antique railing evoke all the bourgeois elegance of 1930s homes. The ground floor features a welcoming entryway with a coat closet, an 11 m² bedroom with a 9 m² office area ideal for remote work, a functional 7 m² bathroom with a shower and double sinks, as well as a spacious 29 m² kitchen-dining area, furnished and equipped with a range and appliances, perfect for preparing and sharing delicious meals with the family. This level flows seamlessly into a magnificent 49-square-meter living area on the garden level, the result of a previous addition. Featuring sumptuous Burgundy stone flooring, it opens generously through large picture windows onto the wooden deck and garden, flooding the space with beautiful natural light throughout the day. Two additional bedrooms, measuring 10 and 14 m², perfectly complement this single-level space. Upstairs, a landing leads to two children’s bedrooms measuring 11 m², one of which is enhanced by a decorative fireplace that adds a touch of elegance, as well as a spacious 8 m² bathroom equipped with a shower and double sinks, ensuring added daily comfort. In the basement, three versatile storage rooms include a utility room with a buried safe and a dedicated wine cellar, while an outdoor garage facing the street provides parking for one car. On the garden side, a large wooden deck extends the living spaces outdoors, accompanied by an old outbuilding of approximately 46 m² full of potential, a practical woodshed, and an old chicken coop with rustic charm. Highlights of the property: - Features: double-glazed windows throughout, city gas, municipal sewer system. Minor renovation work is needed to personalize this charming home. - Nearby: a 10-minute walk to the train station, a bus stop nearby, shops, sports and recreational facilities, and schools just a few minutes’ walk away. - Quick access to Paris: TER Line J (50–60 min to Paris-Saint-Lazare), A13/N13 (40 min, 65 km to Paris-Porte d’Auteuil), A14 express bus (45–50 min to Paris-La Défense). - Leisure: walks along the Seine, water sports, hiking in the Vexin Regional Nature Park, fishing, horseback riding, and summer cultural events in a lush green setting. This rare property offers an ideal living environment for a family seeking a primary residence, combining generous spaces with authentic charm. Sébastien AMIEIL | 06 75 05 74 57 | [email protected] | Consultant for Eure, Eure-et-Loir, and Yvelines DE LA COUR AU JARDIN | France’s leading network specializing in charming properties | RCS Paris 811 493 162 | Tax ID: 7501 2017 000 015 964 Pursuant to Article L.561.5 of the Monetary and Financial Code, you will be required to present a valid ID when scheduling your visit.
…By De La Cour Au Jardin - Immobilier


40 minutes from Paris, this elegant stone master's house of 264 m² offers a rare living environment, combining space, character, and serenity just outside the capital. Just a 10-minute walk from Bonnières-sur-Seine train station, it allows you to reach Gare Saint-Lazare in 50 minutes via line J. Set on a tree-lined plot of 1,440 m² away from prying eyes, the property offers a peaceful environment, between privacy, volume, and quality of life. From the entrance, the volumes are appealing. A large bright double reception room, extended by a veranda opening onto the garden, creates a fluid and friendly living space, designed for everyday life as well as sharing moments. A more intimate living room, a home office — ideal for teleworking — as well as a separate kitchen complete this level. Upstairs, the house features five comfortable bedrooms, capable of accommodating family and guests while maintaining dedicated spaces for each. Several water rooms and configurable volumes further enhance the functionality of the entire property. Outside, the west-facing garden is a true extension of the living spaces. Tree-lined and structured around a remarkable tree, it offers an ideal setting for outdoor moments. The layout of the land also allows for the installation of a swimming pool. A full basement and a detached garage of over 60 m² complete this property and provide real comfort on a daily basis. A character property, offering a sought-after balance between proximity to Paris, generous volumes, and quality of life. +33748808125
…By Bonaparte


**“Nature lovers will appreciate the many green spaces around Freneuse, nestled within a scenic meander of the Seine. The surrounding area offers a variety of hiking trails, alternating between riverside paths, open plains and superb viewpoints overlooking the cliffs on the opposite bank. North of the village, the national forest and the Moisson loop form a true haven of tranquillity, ideal for peaceful and restorative walks. This charming property is located just 5 minutes from Bonnières and its train station with direct services to Paris Saint‑Lazare, 50 minutes from Paris, 1 hour 30 from the Normandy coast and its beaches, 15 minutes from Giverny, 1 hour from Rouen, and around 1 hour 20 from Dieppe and Le Havre. It is arranged as follows:”** Ground floor Kitchen / Dining room ▪ 34.8 m² Living room ▪ 39.3 m² Bedroom 1 ▪ 12.2 m² Veranda ▪ 10.7 m² First floor Bedroom 2 ▪ 17.1 m² Bedroom 3 ▪ 14.8 m² Bedroom 4 ▪ 20.6 m² with en‑suite shower room ▪ 3.5 m² Bedroom 5 ▪ 9 m² Shower room ▪ 2.4 m² Basement Vaulted cellar ▪ 30 m² Outbuildings Boiler room / Laundry ▪ 4.8 m² Outbuilding ▪ 6.1 m² WC
…By Leggett Immobilier


Building with a 20-meter facade and 22-meter length over three levels: =>Ground floor: approximately 435m2 including 135m2 arranged for the main living area and 300m2 for garage/workshop/heating room. =>1st floor: 100m2 for the main living area + 100m2 in an independent apartment with attics. =>2nd floor: one bedroom, landing space with skylight, attics. Nestled away from prying eyes in the heights, come discover this beautiful stone residence set in the heart of a landscaped park of 5783m², featuring several wooden outbuildings, a swimming pool, workshops, a garage, a wine cellar, a carport, and great potential for development over 300m2 on the ground floor. This property is located far enough from the city to be shielded from view and disturbances while remaining very close to amenities. Designation of the main residence 335m2: - Ground floor: Entrance, living room with fireplace and lounge with access to one of the terraces, fitted and equipped kitchen, back kitchen/laundry room, independent wc. - 1st floor: distribution landing for the 4 bedrooms, two of which have their own shower rooms, a bathroom, office, independent wc. Note that two of the poolside bedrooms have access via the balcony leading to the ground floor. - 1st floor: Apartment with access from the landing or independently from the outside, 2 bedrooms, shower room, dressing room, large living space, several attics. - 2nd floor: A landing area with skylight and one bedroom. => Doors, windows, and Velux in double glazing (RT2012). => Electric roller shutters with centralized control. => Central heating. => Carport for 3 vehicles. => Pool of 10m x 5m with beach and poolhouse. => Land of 5783m2. => Possibility for professional liberal activity or artist workshop on the ground floor. => Two fireplaces. => Parking for a large number of vehicles on the property. => Fiber internet. INFORMATION DPE A projected DPE has been carried out (with a simulation of heating by a heat pump + ECS) and rates this property as class energy 'B' very favorable! Consumption: 276kWh/m².year Emission: 5kgCO?/m². year Energy class 'B' Estimated annual energy expense for standard use: between €2,850 and €3,880 per year in 2021. -- Complete immersive 3D virtual tour, additional images, and building plans are available on request -- Information, details, and visits 7 days a week / call me: 06 78 65 05 05. Ideally located, 1 hour from PARIS via the A13 motorway, only 70km from PARIS: 45 minutes from Paris Saint Lazare from the SNCF station, soon the RER E in Mantes-la-Jolie connecting La Défense in 40 minutes (for semi-directs) and Line A. Located at the gates of the Vexin Français regional natural park, right in the heart of the protected Natura 2000 site. Free crossing of the Seine by the "bac" between Vétheuil and Lavacourt, only 1h30 from the Normandy coast. Close to Bonnières sur Seine, Giverny, La Roche Guyon, Vétheuil. Nearby: Equestrian center, water sports base, fishing, golf, sailing. Close to schools, all shops, healthcare. Train station, motorway (A 13) express line A14 buses to La Défense 10 minutes by car. Copyright © EI Philippe Néchab SAFTI real estate. Information on the risks to which this property is exposed is available on the Georisques site: www.georisques.gouv.fr Sale price: €695,000 Fees charged to the seller. Contact your SAFTI advisor: Philippe NÉCHAB, Tel.: 0678650505, E-mail: [email protected] - EI - Commercial agent registered with the RSAC of VERSAILLES under number 824676803This description has been automatically translated from French.
…By Safti


INDUSTRIAL UNIT / ACTIVITY UNIT for sale in Freneuse (78), immediately close to the A13 (Paris-Rouen axis), a recent commercial property built in 2021 (under a ten-year warranty) located on a fully fenced and paved plot of approximately 1,000 m². The site offers up to 622 m² of usable space and includes a main industrial building (Herchenbach) of 510 m² with a height of 5.40 m at the ridge, a main workshop, a climate-controlled workshop dedicated to technical or digital activities, an independent climate-controlled office of 40 m², a kitchen, changing rooms, restrooms with a shower, and several modular production spaces. Two independent annex buildings complement the site for storage, logistics, or business expansion, including a paint booth. Designed for immediate use, the building benefits from efficient insulation (DPE C), multi-zone reversible air conditioning, a compressed air system, a complete industrial electrical installation, a motorized sectional door, an electric gate, an alarm, and a video surveillance system. The site allows for the movement and maneuvering of utility vehicles and trucks. It is connected to the mains drainage and is fully secured. Ideal for activities in production, light industry, e-commerce, logistics, signage, carpentry, technical workshops, or multi-activity SMEs, this property stands out for its excellent level of equipment, modularity, and the complete absence of work needed. A rare asset in the Freneuse / Bonnières-sur-Seine area, offering modern industrial facilities and immediate operational launch. Property offered by Sandrine LE MADEC EI, commercial agent (RSAC 520293515)This description has been automatically translated from French.
…By Century 21 Eure Et Patrimoine


Located in the commune of Breuilpont, this characterful old house offers a living area of 217 m² (according to the Carrez law) and is built on a pleasant plot of 1,820 m².It consists, on the ground floor, of an entrance leading to a spacious fitted and equipped dining kitchen, opening onto a bright 37 m² living room, an 11 m² cloakroom with a wardrobe, a toilet with laundry area, a boiler room, and a master suite of 25 m² with direct access to the terrace, complemented by a dressing room and a shower room.Upstairs, the landing distributes, on one side, two bedrooms and a bathroom with a toilet, and on the other side, a third bedroom with a dressing room.The second floor offers an additional sleeping area consisting of two bedrooms (one of which is for a child) and a shower room with a toilet.Outside, the property features a triple garage of 68 m² with a mezzanine, as well as an outbuilding that includes a fireplace and a woodshed (former bread oven), offering interesting additional potential.The technical features are of good quality, with double-glazed PVC windows, electric roller shutters, a motorized gate with intercom, and a connection to the mains sewage system. Heating is provided by a recent air/water heat pump (2022).DPE: C - Fees borne by the seller. Average energy prices indexed for the years 2021, 2022, 2023 (subscription included). Estimated annual energy expenditure for standard use: between €2,990 and €4,100 per year. Information on the risks to which this property is exposed is available on the georisque website: www.georisque.gouv.frThis description has been automatically translated from French.
…By L'immobiliere Normande


MT 21224. Bueil region. Former farmhouse consisting of three apartments and several outbuildings. The complex is built on a wooded plot of one hectare. Apartment No. 1 (Ground floor right / 45.51 m2) includes: a 28.34 m2 room with living room and open-plan kitchen, a 9.54 m2 room and a 7.78 m2 shower/WC room. All comforts: electric heating. Energy Performance Certificate (EPC): E. Greenhouse Gas Emissions (GHG): B. Estimated annual energy costs for the dwelling for standard use: between EUR970 and EUR1,360 [average energy prices indexed to the years 2021, 2022 and 2023 (including subscriptions). Apartment No. 2 (Ground floor left / 42.96 m2) includes: a 25.48 m2 room with an open-plan living room and American-style kitchen, a 10.39 m2 bedroom, a 3.95 m2 shower room, a laundry/dressing room, and a toilet. All comforts: electric heating. Energy Performance Certificate (EPC): F. Greenhouse Gas Emissions (GHG): C. Estimated annual energy costs for the dwelling for standard use: between EUR1,250 and EUR1,750 [average energy prices indexed to the years 2021, 2022 and 2023 (including subscriptions). Apartment No. 3 (floor / 112.88 m2) comprises: an open-plan kitchen of 5.42 m2, a living-dining room with parquet flooring of 39.94 m2, a laundry room, a hallway of 16.88 m2, three bedrooms with parquet flooring (12.84 m2, 11.14 m2 and 11.11 m2), a bathroom of 5.18 m2, and a toilet. Attic space above. All comforts: oil-fired central heating. Energy Performance Certificate (EPC): F. Greenhouse Gas Emissions (GHG): F. Estimated annual energy costs for the dwelling for standard use: between EUR2,210 and EUR3,030 [average energy prices indexed to January 1, 2021 (including subscriptions). Land of 1ha 00a 38ca with a stable of 107 m2 and four barns (299 m2, 114 m2, 96 m2 and 77 m2) Information on the risks to which this property is exposed is available on the website: www.georisques.gouv.fr Retrouver toutes nos annonces sur https://www.turlot.fr/
…By Agence Turlot



A lot of charm: Sought-after hamlet in the western suburbs of Paris, quick access to A13, 45 minutes from Paris, this superb property consisting of two houses with a total surface area of approximately 320 m2, twelve rooms, including 7 bedrooms, has retained its charm. Numerous possibilities for layout. You will appreciate the living room with a cathedral ceiling of 45 m2 extended by a 31 m2 lounge. The direct communication between the two houses allows access to the SPA and hammam. The recently renovated tennis court (synthetic Terbal clay surface) and the 10m x 4m swimming pool enhance this beautiful property. Enclosed and wooded park of 2640 m2. Double garage, wine cellar. Energy Class F: 292 kWh per year per m2 and 91kg CO2 per m2 per year. Estimated annual consumption between €4600 and €6280 (average energy prices as of January 1, 2021, including subscriptions)This description has been automatically translated from French.
…By Giverny-immoprestige


A 20th-century residence, with a conservatory and pond, in 6,281-m² grounds, 1 hour from Paris in the famous impressionist village of Giverny. The south-facing property stands in 6,281-m² landscaped grounds, of which 1,491 m² can be built upon, and can be reached via two electrically powered entrance gates. The grounds are sheltered from view and have been planted with remarkable specimens, such as Himalayan cedars and a row of lime trees alongside the drive leading to a parking area with capacity for up to four vehicles. Together, this forms a tree-filled and cosy setting, in harmony with the village’s heritage spirit. The grounds also include a self-contained conservatory with angular lines and a double-leaf glazed door. There is also a water feature, including a waterfall, that finishes with a pond. The house was built at the beginning of the 20th century and boasts architecture typical of the era’s charming residences. It is made from local stone topped by a roof of small tiles including brick chimney stacks. The man facade is entirely covered with Virginia creeper and blends into the rest of the surrounding vegetation. The edifice boasts three storeys, one of which is a basement level, as well as living space of approximately 230 m². A heated wrought-iron and glass conservatory adjoining the house boasts views over the grounds.
…By Patrice Besse


An incomparable charmThis contemporary house of 245 m² located in the heart of Giverny, just a stone's throw from the Museum of Impressionisms and Monet's gardens, offers multiple facets for various activities; artistic, commercial, guest rooms. This 8-room house, including 5 bedrooms, is currently arranged as a residential home and accommodation, including an independent accommodation of 36 m² on the garden level (bedroom, kitchenette, bathroom). The external access to each level allows for great flexibility in organizing the different living spaces. You will particularly appreciate the 50 m² living room with its central skylight open to the mezzanine on the first floor. Each bedroom is equipped with a bathroom or shower room. This property is currently divided into charming gîtes with a total capacity of 6 to 8 sleeping places. The covered pool area of 76 m² is directly accessible from the living room and perfectly integrated into the house, contributing to the overall standing of the property. Enclosed and landscaped park of 1000 m². You will have immediate access to pedestrian paths that overlook the village for several dozen kilometers, and you will follow the towpath along the banks of the Seine to reach the train station and the town center of Vernon.- Ground Floor: a 50 m² living room, an 11 m² kitchen, a 13 m² bedroom with en-suite shower room, a 12 m² bedroom with en-suite shower room, a 23 m² veranda.- On the first floor: a 40 m² landing area, an 11 m² bedroom with en-suite shower room, a 12 m² bedroom with shower room.- Garden level: independent accommodation (bedroom, office, kitchenette, bathroom).- Covered pool: 8 m x 4 m.- Cellar: 40 m² laundry-lingerie with storage.Georisques: Information on the risks to which this property is exposed is available on the Georisques website https://www.georisques.gouv.fr/. Energy Class C: 133 kWh m² per year, and GES: C 28 kg per m² per year. Annual estimated energy costs between 2890 and 3970 (average energy prices as of January 1, 2021, including subscriptions). Price: 830,000 including fees - 800,000 excluding fees 3.6% at the expense of the buyer. Ref: 2001592This description has been automatically translated from French.
…By Giverny-immoprestige


Facing a protected natural area, in one of the most sought-after villages in the world, this real estate complex offers approximately 240 m² of living space on a constructible plot of 1465 m². Here, you don't just buy square meters. You acquire a rare asset. A strategic land. A signature.THE MAIN HOUSE - 137 m²Vernon stone. Spacious volumes. Period pink marble fireplace.Norman architecture in its most noble version. An atmosphere that is no longer produced. A presence.CLASSIFIED GUEST HOUSE 3 STARS - 90 m²Controlled contemporary renovation. Proven profitability in the heart of an international tourist area with approximately 750,000 visitors per year.An operational exploitation tool. Existing revenue. Established credibility.INDEPENDENT STUDIO - 14 m²Perfect for a freelance activity, complementary accommodation, or student rental. Total autonomy. Flexibility of use.STRATEGIC FUNDAMENTALS- Three independent dwellings- Double profitability: tourism + long term- Buildable land (720 m²): extension or new project (subject to permissions)- Unobstructed view of a protected natural area: calm, light, sustainable valuation- Quick access to Paris (A13 or direct train)- Land scarcity in a globally exposed villageIn Giverny, land is limited. The demand is not.IN SUMMARYA coherent whole. A global location. Immediate yield. Potential for extension. A land rarity.This type of asset is incomparable. It positions itself.Visits by appointment only.Fees at the seller's expense. Energy class E, Climate class E Average estimated amount of annual energy expenses for standard use, based on energy prices from the year 2021: between €2409.00 and €3259.00. Information on the risks to which this property is exposed is available on the Géorisques website: georisques.gouv.fr.Your eXp Realty advisor: Patrick GOMES DA COSTACommercial agent (Sole proprietorship) RSAC 954010559 Evreux
…By Exp Global France
'%20stroke='%23DDAA3A'%20stroke-width='1.909'%20stroke-linecap='square'%20stroke-linejoin='bevel'/%3e%3c/svg%3e)
Receive by email any new listing that may match your search criteria
Your criteria :
By validating this form, you accept the general conditions of use of Le Figaro Properties.
These agencies offer a selection of luxury properties vente at Saint-Illiers-la-Ville. Feel free to contact them for personalized assistance.
As part of your search for a luxury property, discover our catalog of 1 luxury house with a terrace in Saint-Illiers-la-Ville, offered from $395,941. Outdoor meals or summer receptions, the terrace extends the house outdoors. The house listed in our listing offers an attractive living area measuring 175 m².

