Get early access to listings that match your criteria
Never miss an opportunity again. Our personalized alerts notify you instantly.

 English$ USD · m²


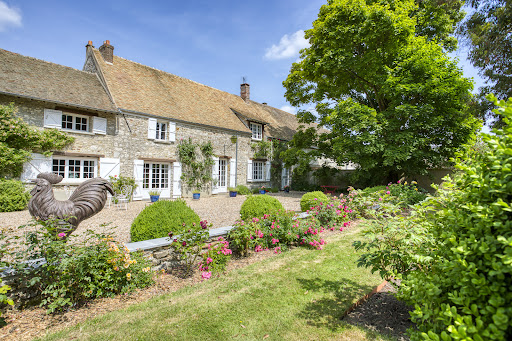
On the edge of Normandy, in the privileged and peaceful setting of a sought-after village in the Bréval region, this unique property boasts a remarkable estate of approximately 700 sq m of living space, with exceptional proportions and multiple development possibilities. Designed around light, conviviality, and comfort, the main house offers generous living areas opening onto the outdoors: a large, fully fitted and equipped eat-in kitchen, an elegant formal dining room, and a more intimate living room create a warm and welcoming atmosphere. The sleeping area includes a master suite with a shower room, jacuzzi, and private terrace, as well as four additional bedrooms and a bathroom. A separate second wing opens the door to numerous projects: a high-end guesthouse, event space, seasonal rental, or reception area. It is centered around a superb, light-filled library/living room with an open-plan kitchen and direct access to a shaded terrace. This section comprises six independent suites in total, two on the ground floor and four upstairs, each with its own bathroom, dressing room, and toilet. One of the suites also boasts its own private terrace. A spectacular leisure area of ??approximately 160 m² completes the property, featuring an indoor swimming pool of approximately 50 m², creating a haven entirely dedicated to well-being and relaxation. A laundry room, boiler room, pool equipment room, and garage are also included. Finally, a third building of 115 m², already watertight and weatherproof, offers a blank canvas for the future owners' imagination: additional living space, workshop, offices, or a separate project. Built on a plot of approximately 2,180 m², the property also includes around 60 m² of enclosed outbuildings and nearly 80 m² of open covered spaces such as sheds and barns, offering numerous possibilities for storage, development, or additional activities. A rare property of exceptional size, ideal for combining family life and a professional project in a verdant and unspoiled setting. Schools, shops, and a train station are approximately 3 km away. The A13 motorway is just minutes away, providing easy access to Paris and Normandy. ENERGY RATING: D / CLIMATE RATING: B Estimated average annual energy costs for standard use, based on energy prices for 2021, 2022, and 2023: between euros9,500 and euros12,900 Contact: Katia 07 66 26 91 38
…By Espaces Atypiques Yvelines


Stunning real estate complexLocated in a residential village, at the gates of Paris via the A13 motorway, on a 2380 m² park, this magnificent complex of 718 m², of which 557 m² is currently habitable, has undergone a complete renovation to meet a global optimization project for the available spaces, always prioritizing comfort and modernity, family home, guest rooms or lodges, a nautical space of 160m² with an indoor pool of 50 m², an independent construction of 115 m². The rehabilitated family home with authentic materials offers remarkable living spaces such as a 50m² living room and a 41 m² dining room. The first floor includes a master suite of 40 m² with a private terrace, as well as four bedrooms. The accommodation part provides direct access to the relaxation area with a significant capacity (six rooms with individual showers). The independent construction of 115m², currently under construction, ensures that other development projects can be considered. The outbuildings include: vaulted cellar, small open shed, woodshed, workshop, storage room, completing this set. - Family home: an entrance, kitchen, dining room, living room, five bedrooms, an open-equipped kitchen with pantry, a living room with fireplace, a billiards room opening onto the living room, a large bedroom with direct access to the terrace, four bedrooms each with their private shower room, dressing room, toilets. - Accommodation space: six rooms with individual showers - Pool: nautical space of 160 m², indoor pool of 50 m², with three swimming levels, a bench equipped with wellness jets, relaxation area, shower - Independent construction: 130m² under construction, built with traditional materials - Outbuildings: storage room, workshop, storage spaces and open spaces including woodshed, storage room,This description has been automatically translated from French.
…By Giverny-immoprestige


Character property with a welcoming wing, 7 suites, indoor pool, and additional potential. On the edge of Yvelines and Normandy, this character property offers approximately 557 m² of living space and reveals a rare layout designed to combine family life, receptions, and hospitality projects. Behind its stone walls, the property unfolds as a true diverse living space. It combines the charm of an old building, the functionality of a contemporary wing, the comfort of a wellness area usable in all seasons, and many additional volumes. The older part offers a warm and authentic atmosphere. The materials, exposed beams, stone walls, and reception volumes create a family home ambiance that is both generous and intimate. It features a family kitchen, a character dining room, a living room with a strong identity, and a sleeping area composed of four bedrooms, a bathroom with toilet, and a master suite benefiting from its private terrace. This master suite constitutes a genuine space in its own right, with a bedroom under a framework, a complete bathroom with a jacuzzi and a large shower. In continuation of the main house, the more contemporary wing houses a game room, a bright living area with a lounge, dining room, and kitchen, as well as several independent suites. Its configuration allows for various uses: family hosting, second residence, guest rooms, or a professional project around accommodation. In total, the property offers 11 bedrooms or sleeping spaces, including 7 suites, several of which have independent access. This organization allows for the preservation of everyone's privacy while offering a large capacity for hosting. The wellness space of 161 m² is one of the defining features of the place. The indoor pool of approximately 50 m², with multi-level basin, large shower, relaxation area, and bathroom with toilet, forms a real asset, accessible from the living areas but also via an independent passageway leading to the garage, storage area, and laundry room. Outside, the property offers different atmospheres: sheltered terrace, inner courtyard, relaxation areas, garden, private terraces, and a more secluded space with a basin. The entire property is set on a plot of approximately 2,380 m², allowing for multiple outdoor living areas while maintaining controlled maintenance. An additional building, waterproof and windproof, of approximately 115 m², which has already been refurbished, enriches the property’s potential. It can be envisioned according to the needs of the future buyer: reception area, additional housing, workshop, independent activity, or extension of the hospitality project. Numerous annexes complement the whole, with about 60 m² of closed annexes including a vaulted cellar, storage rooms, a workshop with a mezzanine, and storage spaces, as well as approximately 88 m² of open annexes including a hangar, woodsheds, garden shed, and other covered outdoor spaces. These volumes provide real functionality on a daily basis and open up additional possibilities depending on the planned projects. Unique in its organization, volumes, and possible uses, this property is aimed at buyers seeking an evolving living space capable of accommodating a large family, guests, or other possibilities.This description has been automatically translated from French.
…By Agence.immo


Superb real estate complexLocated in a residential village, at the gates of Paris via the A13 highway, this magnificent ensemble of 718 m², of which 557 m² is currently habitable, has undergone a complete renovation to meet a global project aimed at optimizing the available space while always prioritizing comfort and modernity. It includes a family home, part guest rooms or lodgings, a nautical area of 160 m² with an indoor pool of 50 m², and an independent building of 115 m². The rehabilitated family house features authentic materials and offers remarkable living spaces such as a 50 m² living room and a 41 m² dining room. The first floor includes a parental suite of 40 m² with a private terrace, as well as four bedrooms. The accommodation area provides direct access to the relaxation space with significant capacity (six rooms with individual showers). The independent construction of 115 m², currently weather-tight, allows for the consideration of other development projects. The annexes include a vaulted cellar, a small open shed, wood storage, a workshop, a storage room, and open spaces complete this ensemble.- Family house: an entrance, kitchen, dining room, living room, five bedrooms, an equipped open kitchen with a pantry, a living room with fireplace, a billiard room open to the living room, a large bedroom with direct access to the terrace, four bedrooms each with their private shower, dressing, toilets.- Accommodation area: six rooms with individual showers- Pool: nautical area of 160 m², indoor pool of 50 m², with three swimming levels, a bench equipped with hydro massage jets, relaxation beach, shower- Independent construction: 130 m² - weather-tight and built with traditional materials- Annexes: storage room, workshop, storage spaces, and open spaces for wood storage and utility shed.This description has been automatically translated from French.
…By Giverny-immoprestige


Exceptional propertyLocated in a residential village at the gates of Paris via the A13 motorway, this beautiful high-end residence has undergone an exceptional top-quality renovation with quality materials. You will enjoy large spaces in this building of approximately 395 m², with a game room, comprising 10 rooms including 6 bedrooms. The 83 m² living room with fireplace, the 70 m² master suite, and the other three bedrooms will allow you to appreciate all the features and refinements of this luxurious home. The game room of approximately 70 m² is a superb relaxation area, with the harmony between the cathedral ceiling, dry stones, and cladding making this space magical. Calm and serenity in this magical landscaped park of 3450 m², adorned with various species of trees and flower beds, enhanced by a gazebo.- On the ground floor: living room with fireplace of 83 m², TV lounge of 18 m², fitted kitchen of 17 m², back kitchen of 11 m², toilets, boiler room, garage, game room of 70 m².- On the first floor: landing leading to a 70 m² master suite with shower room and dressing room, toilets, a 20 m² bedroom, a 15 m² bedroom, a 12 m² bedroom, a 10 m² bathroom.- Barbecue, bread oven, small outbuildings.- Cellar.Georisks: Information on the risks to which this property is exposed is available on the Georisks website https://www.georisques.gouv.fr/.This description has been automatically translated from French.
…By Giverny-immoprestige


In a village just 3 minutes from all amenities and the SNCF station to Paris Saint Lazare, this fully renovated stone property includes an entrance with a wardrobe, an equipped kitchen, a laundry room, a TV living room, a spacious living room with a fireplace and library opening onto a beautiful stone terrace, a garage for 1 car with a glass roof overlooking a converted barn into a games room. On the first floor with solid parquet: a hallway serving 5 bedrooms, a dressing room and plenty of storage, an office, 2 shower rooms, and a bathroom. All set on its landscaped garden of approximately 3,445 m² with terraces, stone outbuildings, and a well. Complete renovation of high quality. (4.09% fees included at the buyer's charge.)This description has been automatically translated from French.
…By Agence De La Poule Faisane & Du Vieil Orme


(3.77 % fees incl. VAT at the buyer's expense.)
…By Agence De La Poule Faisane & Du Vieil Orme


Set amid more than 8 hectares of unspoiled nature, this property consists of equestrian facilities, a main house, and two guest houses. Designed for dressage and show jumping, the stable offers high-quality facilities suited to both passionate amateur riders and the most demanding professionals. The 41 stalls, 15 secure grass paddocks, fully equipped tack rooms, hot-water showers, grooming areas, laundry facilities, and clubhouse come together to form a comprehensive, functional, and harmonious working environment. Carefully renovated in 2020, the main house—measuring approximately 248 m²—features two separate living areas, offering a variety of possibilities for use. On the ground floor, the living areas are centered around a fully equipped open kitchen and a double-sided fireplace, creating a warm and welcoming atmosphere. Three en-suite bedrooms complete this level, each with its own private bathroom. Upstairs, a bright loft features a beautiful living area with an open kitchen, living room, and dining room, extending onto two terraces that open onto the estate. Two bedrooms, two bathrooms, and an additional sleeping area on the mezzanine provide comfort and privacy to this space. Outside, the landscaped grounds feature a fountain, a heated pool measuring approximately 5 x 10 m, and unobstructed views of the estate. Two annexes, measuring approximately 60 m² and 30 m², fully renovated and fully equipped, enhance the property. Opening onto the estate, they provide the ideal setting for hosting family, staff, riders, or guests. Price including fees: €3,200,000 Price excluding fees: €3,050,000 Real estate agency fees of 5% (including tax) are payable by the buyer. Detailed information available upon request.
…By Barnes Proprietes & Chateaux


EXPERTIMO est le leader français des réseaux dédiés aux mandataires expérimentés
…By Expertimo


Located in the commune of Breuilpont, this characterful old house offers a living area of 217 m² (according to the Carrez law) and is built on a pleasant plot of 1,820 m².It consists, on the ground floor, of an entrance leading to a spacious fitted and equipped dining kitchen, opening onto a bright 37 m² living room, an 11 m² cloakroom with a wardrobe, a toilet with laundry area, a boiler room, and a master suite of 25 m² with direct access to the terrace, complemented by a dressing room and a shower room.Upstairs, the landing distributes, on one side, two bedrooms and a bathroom with a toilet, and on the other side, a third bedroom with a dressing room.The second floor offers an additional sleeping area consisting of two bedrooms (one of which is for a child) and a shower room with a toilet.Outside, the property features a triple garage of 68 m² with a mezzanine, as well as an outbuilding that includes a fireplace and a woodshed (former bread oven), offering interesting additional potential.The technical features are of good quality, with double-glazed PVC windows, electric roller shutters, a motorized gate with intercom, and a connection to the mains sewage system. Heating is provided by a recent air/water heat pump (2022).DPE: C - Fees borne by the seller. Average energy prices indexed for the years 2021, 2022, 2023 (subscription included). Estimated annual energy expenditure for standard use: between €2,990 and €4,100 per year. Information on the risks to which this property is exposed is available on the georisque website: www.georisque.gouv.frThis description has been automatically translated from French.
…By L'immobiliere Normande


MT 21224. Bueil region. Former farmhouse consisting of three apartments and several outbuildings. The complex is built on a wooded plot of one hectare. Apartment No. 1 (Ground floor right / 45.51 m2) includes: a 28.34 m2 room with living room and open-plan kitchen, a 9.54 m2 room and a 7.78 m2 shower/WC room. All comforts: electric heating. Energy Performance Certificate (EPC): E. Greenhouse Gas Emissions (GHG): B. Estimated annual energy costs for the dwelling for standard use: between EUR970 and EUR1,360 [average energy prices indexed to the years 2021, 2022 and 2023 (including subscriptions). Apartment No. 2 (Ground floor left / 42.96 m2) includes: a 25.48 m2 room with an open-plan living room and American-style kitchen, a 10.39 m2 bedroom, a 3.95 m2 shower room, a laundry/dressing room, and a toilet. All comforts: electric heating. Energy Performance Certificate (EPC): F. Greenhouse Gas Emissions (GHG): C. Estimated annual energy costs for the dwelling for standard use: between EUR1,250 and EUR1,750 [average energy prices indexed to the years 2021, 2022 and 2023 (including subscriptions). Apartment No. 3 (floor / 112.88 m2) comprises: an open-plan kitchen of 5.42 m2, a living-dining room with parquet flooring of 39.94 m2, a laundry room, a hallway of 16.88 m2, three bedrooms with parquet flooring (12.84 m2, 11.14 m2 and 11.11 m2), a bathroom of 5.18 m2, and a toilet. Attic space above. All comforts: oil-fired central heating. Energy Performance Certificate (EPC): F. Greenhouse Gas Emissions (GHG): F. Estimated annual energy costs for the dwelling for standard use: between EUR2,210 and EUR3,030 [average energy prices indexed to January 1, 2021 (including subscriptions). Land of 1ha 00a 38ca with a stable of 107 m2 and four barns (299 m2, 114 m2, 96 m2 and 77 m2) Information on the risks to which this property is exposed is available on the website: www.georisques.gouv.fr Retrouver toutes nos annonces sur https://www.turlot.fr/
…By Agence Turlot


Close to Pacy sur Eure 5km / HECOURT / ForestIDEAL REAL ESTATE PROJECTS offers you this very beautiful Longère of 140m2 consisting on the ground floor of a living room with fireplace, facing west onto a beautiful courtyard, a fully equipped kitchen, one bedroom, a shower room, separate WC, and a laundry room. Still on the ground floor but on the other side of the building, a dining room with a glass roof overlooking a superb enclosed garden of 1300m2. On the first floor, 3 bedrooms with exposed beams. Additionally, next to the house, in another building, there is a garage, a room to be developed, as well as another room used as a gym, ideal for independent living. A HEARTSTROKE! Close to all shops 5km away.This description has been automatically translated from French.
…By Ideal Projets Immobiliers


Character house of 270 m² at the gates of Giverny – A true favorite! Just 45 minutes from Paris Saint-Lazare, discover this magnificent family property of over 300 m² useful, nestled in a peaceful environment, in the heart of a charming hamlet between Pacy-sur-Eure, Giverny, and Vernon. Built on a closed and wooded plot of approximately 1,200 m², this property elegantly combines the charm of the old with modern comfort. No work to be done: just unpack your bags. The house offers: A spacious 33 m² dining kitchen fully furnished and equipped. A bright living room with a fireplace and a lovely veranda opening onto the garden. A large bathroom, a ground-floor bedroom, and a laundry room. A superb master suite with a fireplace, fully fitted 20 m² dressing room, bathroom, and toilet. Four additional large bedrooms. Converted attics with an office space and two rooms ideal for children's bedrooms, a playroom, or a remote work space. Outside: A carefully maintained romantic garden, enhanced by a pond, fruit trees (cherry, apple, plum, fig...), a large terrace, and remote-controlled outdoor lighting to fully enjoy the evenings. A real plus: A 50 m² outbuilding consisting of 2 rooms, heated and bright, perfect for an artist's studio, an office, a liberal profession, a studio, or a music room. Features: Double-access garage with 'wallbox' charging point for electric vehicles. Carport. Fiber optic. Mains drainage. Two heat pumps (veranda and outbuilding). Main heating by next-generation Bio-Fuel boiler with reduced consumption. Ideal location, on the border of Yvelines (78) and Eure (27), close to train stations, shops, and schools, with the sea less than 1h20 away. A rare property, full of charm, ideal for a large family or a project combining comfort, nature, and professional activity.This description has been automatically translated from French.
…By Agence.immo


iad France - Danielle JUNCA offers you: Renovated mill in the heart of the Eure valley – 13 rooms, 328 m² In an exceptional setting by the river, near Pacy-sur-Eure, this magnificent 17th-century mill offers a perfect blend of old charm and modern comfort. The mill includes on the ground floor a charming entrance, a vast living room dining room with a fireplace, providing access to the garden on one side and a balcony overlooking the river on the other. A fitted and equipped kitchen, a second living room, a master suite with a shower room and toilet, a technical room, and independent toilets complete the ground floor. On the 1st floor, accessible by stairs or elevator, you will find two master suites, each offering a walk-in shower, bathtub, and toilet. The 2nd floor has a bedroom, a dressing room, and a bathroom with a toilet. An outbuilding accommodates a living room dining room with a fireplace, an open kitchen that is equipped and fitted, as well as two master suites upstairs and independent toilets. Secondary house of 136 m² Energy class: F An independent F1, with a living room, fitted and equipped kitchen, a bedroom, and a bathroom, ensures total autonomy. A garden of 5,500 m², enclosed and planted, with access to the river, houses a heated swimming pool (4x4 m) with a heat pump, a cabin in the trees, a well, a chicken coop, and a garage. This rare property, ideal for nature lovers, investors, or for a guest house project, also offers energy autonomy potential thanks to its mill. Agency fees are the responsibility of the buyer. Price including fees: 835,000 euros. Price excluding fees: 800,000 euros. Fees including VAT charged to the buyer (4.38% of the property's price excluding fees): 35,000 euros. A valid identification document will be required upon visit, in accordance with article L.561-5 of the Monetary and Financial Code. Information on the risks to which this property is exposed, including the legal obligation to clear brush, is available on the Géorisques website: http://www.georisques.gouv.fr. This real estate advertisement has been written under the editorial responsibility of Mrs. Danielle JUNCA, independent real estate agent (without holding funds), commercial agent of SAS I@D France registered with the Evreux RSAC under number 830718821, holder of the real estate canvassing card on behalf of the company I@D France SAS.This description has been automatically translated from French.
…By Iad France


Located in the Eure Valley, 7 minutes from Bueil station, discover this lovely stone house with several outbuildings including a habitable bungalow of three rooms. The main house features, on the ground floor, a veranda, a living-dining room with a fireplace of nearly 33 m², a fitted and equipped open kitchen, and a full bathroom. Upstairs, there are three bedrooms, one of which has a dressing room and a shower room. You will also enjoy a beautiful plot of 1,185 m² with a protected water point for children.This description has been automatically translated from French.
…By Orpi - Select' Immo


Located within a secure private estate, just one hour from Paris and only a few minutes from Pacy-sur-Eure, in the charming village of Mérey, this delightful 240 sq.m. property enjoys an exceptional setting on the banks of the River Eure, surrounded by beautifully landscaped and wooded grounds of approximately 2,500 sq.m. The fully landscaped riverbanks provide an idyllic waterside lifestyle, complete with a private jetty and a boathouse. Built over three levels and impeccably maintained, the house offers generous living spaces, abundant natural light and high-quality features throughout. The ground floor comprises two bedrooms, a bar area, a kitchen and a utility room. The first floor opens onto a magnificent reception room of more than 70 sq.m., featuring a living room and dining room with a fireplace. This impressive space enjoys direct access to two delightful terraces overlooking the garden. A spacious fully fitted and equipped kitchen, a bedroom, a bathroom, a study and a separate WC complete this level. The top floor is dedicated to the sleeping quarters and offers three spacious bedrooms, a large shower room, a separate WC and a mezzanine study area. Outside, the beautifully landscaped garden provides a true haven of peace. It features a barbecue, a traditional wood-fired bread and pizza oven, a chicken coop, a garage and a boathouse. Direct access to the River Eure and its landscaped banks gives this property a truly unique character. The house is presented in excellent condition throughout and benefits from a recently installed heat pump, ensuring modern comfort and energy efficiency.
…By Proprietes Parisiennes - Sotheby's International Realty


EXPERTIMO est le leader français des réseaux dédiés aux mandataires expérimentés
…By Expertimo


Looking for space, comfort, and serenity? This magnificent house of over 220 m² will captivate you with its generous volumes, brightness, and breathtaking views of the surrounding countryside. From the entrance, a beautiful space awaits you; let yourself be charmed by a superb living area of approximately 70 m², bathed in light, perfect for sharing beautiful moments with family or friends. The ground floor offers true comfort with two master suites, ideal for hosting family, guests, or for an intergenerational living project. Upstairs, you will discover two additional bedrooms, a shower room, separate toilets, as well as a magnificent 40 m² space to be arranged according to your desires: playroom, office, gym, home cinema, workshop, or extra bedrooms. The possibilities are endless! A complete basement complements this property, offering a vast space for storage, parking, or development according to your needs. Nestled in a calm and green environment, this house combines the charm of the countryside with proximity to the shops of Pacy Sur Eure just 8 minutes by car. A rare property with multiple possibilities, ideal for a large family or for those looking for spacious volumes in a privileged setting. A visit is a must! Estimated annual energy expenses for standard use are between €3580.0 and €4900.0, indexed to the year 2023 (subscriptions included). Property offered by Nathalie NAILORD EI, commercial agent (RSAC 884364555)This description has been automatically translated from French.
…By Century 21 Eure Et Patrimoine


This unique property?formerly an inn?reveals a spacious 370 m² family home set on a wooded 581 m² plot, featuring a delightful garden that borders the Eure River. This distinctive property blends the authentic character of the original hotel-restaurant and historic riverside tavern with a high-quality, comprehensive renovation. Upon entering, the property's charm is immediately apparent, highlighted by an authentic, stained-glass-adorned freight elevator that is fully accessible to people with reduced mobility. Ideally situated for a home-based professional practice, the ground floor features a welcoming office with an open fireplace on one side, while the other opens into a majestic living room exceeding 80 m² with 3-meter-high ceilings. Adjoining this area are two spaces currently set up as a game room and a home gym. A vast, contemporary eat-in kitchen, which also opens onto the garden, completes this level. Upstairs, a landing area serves as a TV lounge, leading to a large workspace?or additional bedroom?that houses the elevator, as well as a retro-style bathroom featuring azure blue tiling. The sleeping quarters comprise three spacious, light-filled bedrooms and a recently renovated shower room. The lush garden is a true haven of peace, offering a private beach area and terrace right on the Eure River?perfect for reading or fishing. Two outbuildings suitable for use as a workshop or for storage, along with a garden shed, complete the outdoor space. This historic home, with its memorable past, enjoys a prime location within walking distance of local shops and schools in the heart of Garennes-sur-Eure. The village is highly sought-after for its relaxed lifestyle, vibrant local community, and unspoiled natural surroundings, all while remaining close to major transport routes. ENERGY RATING: D / CLIMATE RATING: B Estimated average annual energy costs for standard use, based on energy prices from 2021, 2022, and 2023: between euros6,260 and euros8,510. Information on the risks to which this property is exposed is available on the Géorisques website: www.georisques.gouv.fr Sole Trader (E.I.) Ludivine Borel RSAC No.: 925 280 414 - Evreux Contact: 06 51 50 81 50
…By Espaces Atypiques Pacy-sur-eure


Exceptional family home Located in the tranquility of a cul-de-sac, in a rural environment with no overlooking properties, this magnificent property will charm you with its generous volumes and its ideal configuration for a large family. It offers a spacious, bright living room with an open kitchen, 6 bedrooms including 2 master suites, a 20 m² reading room or office, a veranda, a large south-facing terrace, as well as a fully finished basement with garage, game room, workshop, cellar, and ample storage. Built on a fenced plot of 1,660 m², this well-maintained home boasts excellent energy performance (DPE C), heating by inertia radiators, a wood stove, and photovoltaic panels. Just 3 minutes from the A13, 6 km from Bonnières-sur-Seine, and 8 km from Vernon, it perfectly combines tranquility, comfort, and proximity to amenities. A rare property in the area, to be discovered quickly. Estimated annual energy expenditure for standard use between €3160.0 and €4330.0 indexed to the years 2021, 2022, 2023 (subscriptions included). Property offered by Sandrine LE MADEC EI, commercial agent (RSAC 520293515)This description has been automatically translated from French.
…By Century 21 Eure Et Patrimoine




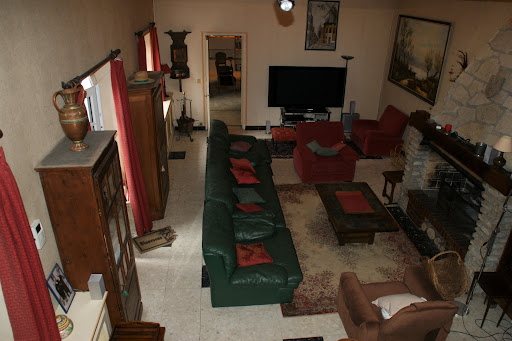
In a beautiful setting, on the Vaucouleurs plain, and in the center of the village. This old property measures approximately 265 m2 and sits on a wooded, landscaped, and walled park of 3,768 m2. Several entrances allowing independent access according to needs, guest toilet, large living room with fireplace, dining room, kitchen, large office, master suite on one level including bedroom - bathroom - laundry area - toilet. Upstairs, via several staircases, numerous hallways (access to attics), 5 bedrooms, 2 bathrooms and 1 shower room, wc. Additional barn for garages and storage, additional small outbuildings. The oldest part of the house dates back to 1789, while the second part dates back to 1850. The materials used are old and have been preserved in their original condition: terracotta tiles, parquet floors, stone fireplace, beams, staircases, and more, with beautiful views of the exterior. Very beautiful land currently being decomposed at the front, magnificent vegetable garden and large garden at the back. Beautiful family home full of character, the charm of stone and a wonderfully well-maintained little park in the village centre.
…By Agence Duchesse Anne


Sébastien Amieil, a specialist in charming properties at DE LA COUR AU JARDIN, invites you to discover this exclusive listing: Located just 40 minutes from Paris-Porte d’Auteuil, this elegant, character-filled home occupies a prime location in the heart of a quiet and sought-after residential neighborhood in Bonnières-sur-Seine, within walking distance of daily amenities. Built on a fenced-in lot of 794 m², it offers approximately 173 m² of living space (Carrez law) with generous, perfectly laid-out rooms, complemented by a 616 m² garden that invites relaxation and convivial moments with family or friends. From the moment you arrive, the timeless charm is evident: a period gate and wicket, a well-maintained facade, double-glazed window frames adorned with muntins, and an antique railing evoke all the bourgeois elegance of 1930s homes. The ground floor features a welcoming entryway with a coat closet, an 11 m² bedroom with a 9 m² office area ideal for remote work, a functional 7 m² bathroom with a shower and double sinks, as well as a spacious 29 m² kitchen-dining area, furnished and equipped with a range and appliances, perfect for preparing and sharing delicious meals with the family. This level flows seamlessly into a magnificent 49-square-meter living area on the garden level, the result of a previous addition. Featuring sumptuous Burgundy stone flooring, it opens generously through large picture windows onto the wooden deck and garden, flooding the space with beautiful natural light throughout the day. Two additional bedrooms, measuring 10 and 14 m², perfectly complement this single-level space. Upstairs, a landing leads to two children’s bedrooms measuring 11 m², one of which is enhanced by a decorative fireplace that adds a touch of elegance, as well as a spacious 8 m² bathroom equipped with a shower and double sinks, ensuring added daily comfort. In the basement, three versatile storage rooms include a utility room with a buried safe and a dedicated wine cellar, while an outdoor garage facing the street provides parking for one car. On the garden side, a large wooden deck extends the living spaces outdoors, accompanied by an old outbuilding of approximately 46 m² full of potential, a practical woodshed, and an old chicken coop with rustic charm. Highlights of the property: - Features: double-glazed windows throughout, city gas, municipal sewer system. Minor renovation work is needed to personalize this charming home. - Nearby: a 10-minute walk to the train station, a bus stop nearby, shops, sports and recreational facilities, and schools just a few minutes’ walk away. - Quick access to Paris: TER Line J (50–60 min to Paris-Saint-Lazare), A13/N13 (40 min, 65 km to Paris-Porte d’Auteuil), A14 express bus (45–50 min to Paris-La Défense). - Leisure: walks along the Seine, water sports, hiking in the Vexin Regional Nature Park, fishing, horseback riding, and summer cultural events in a lush green setting. This rare property offers an ideal living environment for a family seeking a primary residence, combining generous spaces with authentic charm. Sébastien AMIEIL 06 75 05 74 57 [email protected] Consultant for Eure, Eure-et-Loir, and Yvelines DE LA COUR AU JARDIN France’s leading network specializing in charming properties RCS Paris 811 493 162 Tax ID: 7501 2017 000 015 964 Pursuant to Article L.561.5 of the Monetary and Financial Code, you will be required to present a valid ID when scheduling your visit.
…By De La Cour Au Jardin - Immobilier


40 minutes from Paris, this elegant stone master's house of 264 m² offers a rare living environment, combining space, character, and serenity just outside the capital. Just a 10-minute walk from Bonnières-sur-Seine train station, it allows you to reach Gare Saint-Lazare in 50 minutes via line J. Set on a tree-lined plot of 1,440 m² away from prying eyes, the property offers a peaceful environment, between privacy, volume, and quality of life. From the entrance, the volumes are appealing. A large bright double reception room, extended by a veranda opening onto the garden, creates a fluid and friendly living space, designed for everyday life as well as sharing moments. A more intimate living room, a home office — ideal for teleworking — as well as a separate kitchen complete this level. Upstairs, the house features five comfortable bedrooms, capable of accommodating family and guests while maintaining dedicated spaces for each. Several water rooms and configurable volumes further enhance the functionality of the entire property. Outside, the west-facing garden is a true extension of the living spaces. Tree-lined and structured around a remarkable tree, it offers an ideal setting for outdoor moments. The layout of the land also allows for the installation of a swimming pool. A full basement and a detached garage of over 60 m² complete this property and provide real comfort on a daily basis. A character property, offering a sought-after balance between proximity to Paris, generous volumes, and quality of life. +33748808125
…By Bonaparte



A lot of charm: Sought-after hamlet in the western suburbs of Paris, quick access to A13, 45 minutes from Paris, this superb property consisting of two houses with a total surface area of approximately 320 m2, twelve rooms, including 7 bedrooms, has retained its charm. Numerous possibilities for layout. You will appreciate the living room with a cathedral ceiling of 45 m2 extended by a 31 m2 lounge. The direct communication between the two houses allows access to the SPA and hammam. The recently renovated tennis court (synthetic Terbal clay surface) and the 10m x 4m swimming pool enhance this beautiful property. Enclosed and wooded park of 2640 m2. Double garage, wine cellar. Energy Class F: 292 kWh per year per m2 and 91kg CO2 per m2 per year. Estimated annual consumption between €4600 and €6280 (average energy prices as of January 1, 2021, including subscriptions)This description has been automatically translated from French.
…By Giverny-immoprestige


50 minutes west of Paris, in BLARU, a family home surrounded by several barns and outbuildings on a 3000m² lot. The house has a surface area of 211m² over 2 floors, 5 bedrooms, built in 1864 and overlooks a very large lawn in the middle of the barns. It is to be renovated. In the heart of the lawn is a superb Gloriette adding a lot of charm to the property. Contact: Dominique Millo: 06 61 16 44 14This description has been automatically translated from French.
…By Apia Immobilier
'%20stroke='%23DDAA3A'%20stroke-width='1.909'%20stroke-linecap='square'%20stroke-linejoin='bevel'/%3e%3c/svg%3e)
Receive by email any new listing that may match your search criteria
Your criteria :
By validating this form, you accept the general conditions of use of Le Figaro Properties.
These agencies offer a selection of luxury properties vente at Saint-Illiers-le-Bois. Feel free to contact them for personalized assistance.
As part of your search for a luxury property, discover our catalog of 3 luxury houses with a terrace in Saint-Illiers-le-Bois, offered from $1,370,916. Outdoor meals or summer receptions, the terrace extends the house outdoors. The houses listed in our listings offer attractive living areas measuring between 395 m² and 718 m².
As part of your search for properties of excellence, browse our privileged selection of 3 luxury houses with a pool in Saint-Illiers-le-Bois available from $1,709,343. Whether the architecture of these houses incorporates a covered indoor aquatic space or a vast outdoor pool, each property flourishes amid remarkably landscaped grounds measuring 2,380 m².


