Get early access to listings that match your criteria
Never miss an opportunity again. Our personalized alerts notify you instantly.

 English$ USD · m²


A 340 m² fully furnished haven of comfort, combining contemporary amenities, a closed garden with a pool, and water autonomy.Immersed in a serene atmosphere on the outskirts of the city, this 340 m² residence subtly blends authenticity and modernity. Equipped with efficient air conditioning and an elegant fireplace for cool evenings, it offers a particularly warm living environment. Its five spacious rooms flood with natural light thanks to large double-glazed sliding windows ensuring optimal insulation. Sold fully furnished, the property features upscale amenities: internet connection, communal laundry, automatic watering, barbecue, and outdoor lighting enhancing the garden. Fully secured by a fence, gate, and carport, the property houses a beautiful private pool as well as a well guaranteeing a constant water supply. A remarkable opportunity to realize your real estate investment in Morocco.Our view on this property:We are impressed by the impeccable level of equipment in this fully furnished house, where the comfort of double glazing meets the charm of the fireplace. Its secure pool area and water independence thanks to the well make it a turnkey residence ready to host all your life projects.At Square Meter, we select each property for its authenticity, potential, and capacity to meet our clients' life projects. Our team accompanies you with rigor, transparency, and proximity, from the first visit to the final signature.Agency fee: 3% including tax payable by the buyer.https://squaremeter.ma
…By Annonceur International


Conca Verde represents a natural fjord in front of the La Maddalena Archipelago and the island of Coluccia. In this corner of paradise where nature is still unspoiled, we offer for sale an exclusive villa surrounded by a large and well-kept garden with lawn, fruit trees and native plants. Inside the garden we find the beautiful private swimming pool recently built (in 2019) in a private position. Villa Circe, which is only 200 meters from the sea, is located on the ground floor on one level and in the living room there is a concave living room, which gives particularity to the space; in addition to the living room we have the dining room, three bedrooms, three bathrooms and the kitchenette which, with an intelligent and comfortable solution, communicates both with the living / dining room and with the outdoor BBQ area located at the back of the villa with respect to the sea to be able to have lunch or dinner with friends comfortably outside. The floors of the living area are in lava stone while in the sleeping area they are in parquet. The most emotional area is certainly represented by the veranda with sea view on the front of the villa, which also overlooks the wonderful garden and the majestic surrounding trees. The same view can also be enjoyed from inside the living room thanks to the large windows; as well as a wonderful sea view from the precious solarium (accessible via the side staircase) covering part of the villa itself. In addition to the villa (located on the ground floor) we find in the basement, which is accessed from the garden, other rooms including a laundry area and a staff room with attached bathroom. Conca Verde is an area well served and a short distance from the villa we find the heliport, the marina and the yacht club. The owners are founding members of the Conca Verde Yacht Club, an association whose membership also allows the possibility of using a berth (max 10 metres, also the villa is equipped with a parking inside with a convenient maneuvering area.
…By Annonceur International


Exclusive house located in the prestigious Roca Grosa urbanization, where contemporary design merges with stunning front views of the sea and absolute privacy.Built in 2001 and completely renovated with luxury finishes 2022, the property offers about 250 m² built on a spectacular plot of 1,840 m², the result of the union of two plots, with south orientation that guarantees natural light throughout the day. The house is distributed over three floors connected both by an internal staircase and by an elevator, which provides great comfort and functionality. On the main floor we find a spacious and bright living-dining room with gas design fireplace, integrated with a high-end kitchen equipped with Smeg furniture and Sub-Zero and Poliform appliances. From this area you have direct access to a terrace with stunning open views of the sea, creating a perfect connection between inside and outside.The lower floor houses 2 elegant suite-type bedrooms, while at the pool level there is a third bedroom next to a multipurpose room ideal as a gym, leisure area or guest space, with direct access to the outside. In total, the house has three bedrooms and four bathrooms.The exterior is one of its great attractions, with a careful landscape garden that combines centuries-old olive trees, accompanied by an automatic irrigation system and several spacious terraces perfect for enjoying the Mediterranean climate.Its heated salt water infinity pool stands out, along with a spa area and outdoor shower that invite you to relax in a privileged environment.The property also has a complete high-end equipment that includes a sustainable energy system through solar panels with 22 panels, Wallbox type electric car charger, gas underfloor heating and central air conditioning integrated in all Daikin brand floors.It also has an advanced security system with cameras and private access, recessed lighting both indoors and outdoors, water descaling system and high-speed fiber optic internet.There is the possibility of acquiring the house fully furnished with high-end design pieces from renowned European firms such as Roche Bobois, Flos or BoConcept.It is a unique property that combines contemporary design, energy efficiency, privacy and exceptional views of the Mediterranean, ideal both as a main residence and second home on the Costa Brava.Lloret de Mar is a Spanish municipality of Girona, located by the sea, on the Costa Brava. It is equipped with excellent beaches of granular sand.It also has magnificent views of the castle at one end and at the other the monument to La dona Marinera that represents the suffering of women waiting for the return of their fishermen's husbands.Coastal Mediterranean climate, with temperatures always much milder due to the moderate thermal effect of the sea. Even so, it must be taken into account that the Mediterranean is a warm sea all year round, so that the softening effect of the temperatures that characterizes it is more evident in winter than in summer. The summer drought of this climate usually lasts three months and the maximum rainfall is concentrated in autumn.In compliance with Law 3/2017, of 13 February, Book Six of the Civil Code of Catalonia, the client is hereby informed that notarial fees, Land Registry fees, applicable taxes (Property Transfer Tax (ITP) or VAT + Stamp Duty (AJD)), and any other costs inherent to the purchase transaction are not included in the sale price.[IW]
…By Sale And Rental Spain


Located on a quiet cul-de-sac in Lloret de Mar, this spectacular property offers privacy, spaciousness, and breathtaking open views of the Costa Brava. A unique villa with tremendous potential, ideal for large families or those seeking a property with high rental income potential through holiday or long-term stays.The property sits on a plot of about 716 m² and has around 217 m² of living space distributed across two buildings and three independent living spaces—a very unusual and particularly practical configuration for families with older children, guests, or even for those seeking independent living across generations.From the entrance, a large olive tree welcomes you and establishes the Mediterranean character of the property. The exterior has been designed to fully enjoy the climate and views, with spacious terraces, various relaxation areas, and a magnificent private swimming pool measuring approximately 9.5 x 4 meters.The main house offers a warm atmosphere, with 3 bedrooms, including a master suite with an ensuite bathroom, plus a second full bathroom. The living room features a fireplace and access to pleasant outdoor spaces. The kitchen is equipped. A shaded balcony is also a highlight, ideal for dining or relaxing while enjoying the views.The second independent house has 2 bedrooms, a full bathroom, a kitchen equipped, and a lovely private outdoor area perfect for enjoying the surroundings in complete tranquility.The third house, a small cottage-style dwelling, offers one bedroom, a bathroom, a fully equipped kitchen, and a separate terrace, making it an ideal space for guests, rentals, or even a private office.The shared outdoor area is designed for enjoying time with friends and family: a large pergola with an outdoor dining area, a cozy chill-out zone, a traditional Spanish barbecue with a fireplace, and various secluded spots to relax while taking in the views and the Mediterranean landscape.The property is being sold fully furnished and equipped, ready to move in or start generating income from day one. It also has a Llar Compartida (shared accommodation) license, allowing for short- or long-term rentals, which is especially attractive in an area with high tourist demand.Amenities include oil heating in the main house and the second suite, natural gas heating in the separate cottage, a fully equipped laundry room, and fiber optic internet. The property also features a spacious garage with room for three vehicles.A unique property with immense charm, spectacular views, and multiple possibilities in one of the most attractive areas of the Mediterranean coast. Come and see it; you'll love it!In compliance with Law 3/2017, of 13 February, Book Six of the Civil Code of Catalonia, the client is hereby informed that notarial fees, Land Registry fees, applicable taxes (Property Transfer Tax (ITP) or VAT + Stamp Duty (AJD)), and any other costs inherent to the purchase transaction are not included in the sale price.[IW]
…By Sale And Rental Spain


Located in one of Gavà's most sought-after residential areas, just a short walk from the sea, this detached villa stands out for its spaciousness, privacy, and quality of life in a privileged setting.With nearly 500 m² of living space on a plot of approximately 800 m², the property offers generous rooms and a comfortable layout across three floors, designed for the daily life of a family seeking comfort without sacrificing spaciousness.On the main floor, the 60 m² living-dining room is the true focal point: spacious, bright, and south-facing, with large windows that connect directly to the terrace and garden. The functional and well-equipped kitchen is complemented by an ironing area and an additional bedroom currently used as an office.The upper floor houses the sleeping area, with a large master bedroom including a dressing room and en-suite bathroom with a whirlpool tub, as well as three additional bedrooms with built-in wardrobes and a second full bathroom.The basement offers a clear advantage: a spacious garage with room for up to six vehicles, plus storage space, a utility room, and an additional bedroom with a bathroom, ideal for staff or guests.The exterior is designed for enjoyment: a mature private garden, a swimming pool, several terraces, and a barbecue area, creating a perfect setting for both relaxation and social gatherings.The property is equipped with air conditioning, heating, an alarm system, and is delivered furnished, ready to move in.The location is one of its greatest attractions. Gavà Mar is synonymous with tranquility, privacy, and proximity to the sea, with wide natural beaches and a high-end residential environment. Furthermore, it boasts excellent connections to Barcelona and the airport, and proximity to international schools such as the British School of Barcelona and Lycée International Barcelona Bon Soleil, making it an ideal location for families and those seeking an exclusive residence near the city.If you are looking for a spacious, private home just steps from the sea in one of the best areas of the Barcelona coast, contact us for more information or to arrange a viewing.In compliance with Law 3/2017, of 13 February, Book Six of the Civil Code of Catalonia, the client is hereby informed that notarial fees, Land Registry fees, applicable taxes (Property Transfer Tax (ITP) or VAT + Stamp Duty (AJD)), and any other costs inherent to the purchase transaction are not included in the sale price.[IW]
…By Sale And Rental Spain


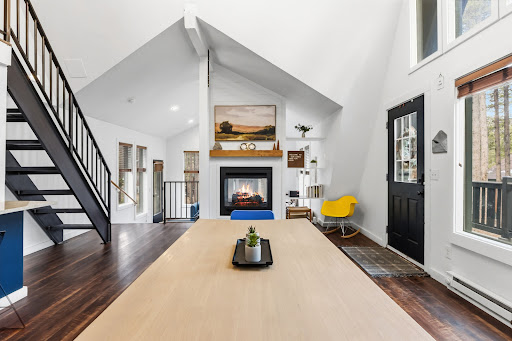
This charming, fully furnished A-frame retreat is located just 3 miles south of Breckenridge in the desirable Town of Blue River, where natural light, thoughtful updates, and a connection to the outdoors shape each day. The floor plan provides flexibility whether you're seeking a mountain getaway, rental property, or full-time retreat all with the convenience of a turnkey setup. Inside, vaulted ceilings and a two-sided fireplace create an inviting atmosphere, while expansive front windows bring the surrounding woods into view. Step outside from multiple access points, relax on your balcony, or enjoy the hot tub after a day exploring endless outdoor activities, including hiking, biking, fishing, and world-class skiing in Breckenridge. Homeowners have access to the Goose Pasture Tarn. With modern updates already complete, this home makes it easy to settle in and fully enjoy the mountain lifestyle. Home has been connected to the sewer June 2026.
…By Liv Sotheby's International Realty


Huge Price reduction!! Seller terms are available. Motivated Seller, Make appt today. Do not miss this rare opportunity to own a lakefront residence on Lake Weir in the sought-after Sandy Hook area. With 117 feet of sandy shoreline and no homeowner's association, this property offers direct access to one of Central Florida's established recreational lakes. Situated on 1.08-acres, the property provides privacy, open outdoor space and unobstructed west-facing views across the lake, creating the perfect setting to enjoy Florida's celebrated sunsets. The 2,204-square-foot residence features three bedrooms and two baths in a split floor plan designed for comfortable everyday living and entertaining. The open kitchen connects seamlessly to the main living and family rooms, where a double-sided fireplace serves as the focal point between the gathering spaces. Large windows throughout the primary living areas frame expansive views of the lake. The primary suite includes a walk-in closet and an en-suite bath with dual vanities, a walk-in shower and a garden tub. Two additional bedrooms and a full bath are located on the opposite side of the home, providing privacy for family or guests. Outdoor living is centered on the waterfront lifestyle. A private dock extends into Lake Weir, providing convenient access for boating, fishing and water recreation. The property's 117 feet of sandy shoreline creates an inviting setting for swimming, lakeside seating and enjoying the lake year-round. Lake Weir spans approximately 5,600 acres and is well known for boating, fishing and swimming. The Sandy Hook area is recognized for its established homesites and enduring lakefront lifestyle. The property is also within convenient driving distance of The Villages and Ocala, providing access to shopping, dining, medical services and year-round entertainment. Some furnishings are included with the sale. Please contact the listing agent for a list of included items and additional details.
…By Premier Sotheby's International Realty


Welcome to this beautifully maintained split-level home offering the perfect blend of comfort, style, and convenience. Featuring 3 spacious bedrooms and 3 full baths, this residence comes fully furnished with tasteful décor curated by a professional designer, creating a move-in-ready experience. The large gourmet eat-in kitchen is a standout, complete with butcher block countertops, a center island with seating, and plenty of space for cooking and gathering. A finished basement adds valuable living space, ideal for a family room, home office, or entertainment area. Basement bar. Additional highlights include a one-car garage with a durable rubber tile floor, a backyard shed for extra storage, and abundant storage throughout the home. Enjoy peace of mind with a Generac generator and unwind in the private, fenced-in yard featuring a lovely patio—perfect for outdoor dining and relaxation. Conveniently located close to downtown shops, restaurants, schools, parks, houses of worship, and major highways, this home offers both tranquility and accessibility in one exceptional package.
…By Prominent Properties Sotheby's International Realty


Located 9 km on the Ourika road, this 400 sqm contemporary single-storey villa features 4 en-suite bedrooms, a bright living room and an open kitchen. Set on a 2,200 sqm plot with a 15x5 m pool, terrace and garden, it offers comfort and privacy. Built with high-quality materials and strict standards, within a secure residence of only 4 villas, it provides an ideal lifestyle combining nature, security and proximity to Marrakech.
…By Cd Immobilier


Set on an impressive 1,300 m² plot, this truly exceptional villa offers 375 m² of beautifully designed living and entertainment space in the peaceful surroundings of Pinar de Campoverde.Built in 2016 and maintained in as-new condition, the property combines contemporary luxury, exceptional craftsmanship and a remarkable connection to nature. The landscaped gardens are filled with mature olive trees and a variety of palm trees, creating a private Mediterranean oasis. Whichever of the villa’s many windows you look through, the greenery outside makes nature feel like an integral part of the home.At the heart of the outdoor area is a magnificent 6 × 10 metre saltwater swimming pool. Beside the pool stands a separate building containing a double garage, laundry room, boiler room and a full bathroom with direct access from the pool area.This building also incorporates a superb covered chill-out and entertainment area with an outdoor kitchen—an ideal setting for summer dining, celebrations and relaxed evenings with family and friends.The villa benefits from multi zone ducted air conditioning & underfloor heating throughout, the heated floors are supplied by an efficient pellet-fuelled boiler that also provides the property’s hot water. Additionaly there is a monitored alarm system throughout including the garage building, with external security cameras.The ground floor of the main residence opens into an expansive living space with an open-plan kitchen, dining area and stylish bar. Designed for both comfortable everyday living and entertaining, this impressive social area has proven perfect for hosting guests.The bespoke kitchen has been finished to an exceptionally high standard, featuring striking waterfall marble surfaces, premium Siemens appliances and generous preparation and storage space.Also on the ground floor are three well-proportioned bedrooms, two bathrooms and a separate guest WC.The upper floor is dedicated to a spacious master suite with a walk-in wardrobe and private en-suite bathroom. This room is currently being used as an office and television lounge, demonstrating the flexibility of the villa’s layout.From this level, there is access to a large wraparound terrace, partly covered to provide shade throughout the day. The terrace offers beautiful views over the surrounding landscape, with a glimpse of the Mediterranean Sea in the distance.At the very top of the villa is another private terrace, currently transformed into a personal putting green. From here, the elevated views are even more impressive, with wider views towards the sea and the natural surroundings of Pinar de Campoverde.This is much more than a luxury villa—it is a private Mediterranean retreat created for exceptional living, effortless entertaining and year-round enjoyment.
…By Annonceur International


Luxury Villa for Sale in Koh Samui Bophut Panoramic Sea View 4 Suites 2 Infinity Pools Are you looking for a luxury villa in Koh Samui, an exceptional property with sea views, or a high-end real estate investment in Thailand? Discover this magnificent contemporary villa located on the heights of Bophut, one of the most prestigious areas of Koh Samui. This exceptional property combines elegance, impressive volumes and high-end services in a tropical environment offering a spectacular panoramic view of the Gulf of Thailand. With a living area of more than 700 m2, located on a plot of 1,000 m2, this villa has been designed to offer absolute comfort and perfect privacy. The villa comprises: 4 huge master suites, including a Master suite of more than 100 m2 Private bathroom in each room Large open plan fully equipped kitchen Double living and dining room with panoramic floor-to-ceiling windows Numerous terraces facing the sea Two magnificent infinity pools Outdoor relaxation areas Landscaped tropical garden Private garage Possibility of installing an elevator The main level of the villa is fully finished. The ground floor, including the independent studio and the garage, is currently being finished. The full delivery of the property is scheduled for February, offering the buyer a fully completed villa. Exceptional location Located in the highly sought-after area of Bophut, this villa enjoys a privileged location: Only 5 minutes from Fisherman's Village and Bophut Beach 10 minutes from Chaweng 15 minutes from Koh Samui International Airport Close to beaches, gourmet restaurants, shops, international schools and wellness centres. Built with noble materials, large glazed openings and modern architecture perfectly integrated into the tropical nature, this property offers a unique living environment where luxury, comfort and serenity meet. The developer has an excellent reputation in Koh Samui with several high-end projects already delivered on the island. Price: 48,000,000 THB (approx. €1,253,000, depending on the exchange rate) Features Living area: more than 700 m2 Plot of land : 1 000 m2 4 master suites Master suite of more than 100 m2 2 infinity pools Large open kitchen Double living room Dining room Garage Independent studio Possibility of installing an elevator Panoramic sea view Full delivery scheduled for February IMMOCENTER France: +33 6 24 90 51 34 Thailand: +66 97 085 3723 www.agence-immocenter.com luxury villa Koh Samui, sea view villa Koh Samui, villa for sale Koh Samui, real estate Koh Samui, real estate agency Koh Samui, villa Bophut, prestige villa Thailand, real estate investment Koh Samui, luxury house Koh Samui, villa with infinity pool, high-end villa Thailand, prestigious property Koh Samui, villa Fisherman's Village, modern villa Koh Samui, buy a villa in Koh Samui, IMMOCENTER Koh Samui.
…By Annonceur International


Luxury Designed Detached Villa with Smart Home System, Pool and Garden for Sale in Alanya Kargıcak Kargıcak, one of Alanya's most prestigious residential and investment areas, stands out with its natural beauty, low-rise development, and real estate projects that continue to appreciate in value. The area, known for its luxury villa projects, five-star hotels, and extensive social amenities, is an ideal choice for those seeking both a peaceful lifestyle and an investment with high earning potential. Alanya, home to the unique Mediterranean coastline, is among the prestigious destinations preferred by investors and lifestyle seekers from around the world thanks to its turquoise sea, long beaches, lush nature, developed urban infrastructure, and sunny climate throughout most of the year. Villa for sale in Alanya Turkey offer both a peaceful lifestyle and easy access to urban amenities. The villa is located 2.5 km from the sea, 3.4 km from a shopping center, 13 km from Alanya city center, and 25 km from Gazipaşa Airport. Its location, which provides quick access to key points, makes the villa advantageous for both permanent living and holiday use. Designed across four floors with a modern architectural approach, the ultra-luxury villa consists of 3 spacious living rooms, 3 open-plan kitchens, and 4 spacious bedrooms. Prioritizing comfort with spacious and functional living areas, the villa features an approximately 40 m² private swimming pool, a landscaped private garden, and covered parking. High-end features such as a smart home system, underfloor heating, air conditioning, custom-designed furniture, built-in kitchen appliances, high-quality kitchen and bathroom cabinets, an electric fireplace, motorized shutters, a jacuzzi, a generator, and an advanced security system make daily life more comfortable and secure. AYT-05100
…By Annonceur International


Spacious Detached Villa for Sale in Alanya Located in the picturesque district of Alanya, Turkey, this stunning detached villa encapsulates the essence of Mediterranean living. Alanya is renowned for its beautiful beaches, scenic landscapes, and vibrant culture, making it an ideal destination for both holidaymakers and permanent residents. The region offers a tranquil atmosphere combined with a wealth of recreational opportunities, ensuring a delightful lifestyle surrounded by nature's beauty. With easy access to key destinations, this villa is situated conveniently for both daily living and leisure activities. The property is near essential services and easily accessible amenities, perfect for a balanced lifestyle. Explore the surrounding attractions, unwind at the nearby beaches, or indulge in shopping at local centers, all within reach of your dream home. This marvellous villa is set on a generous land size of 662 m², including features such as a private garden and a serene swimming pool, perfect for creating unforgettable outdoor memories. The design promises elegance and practicality, making it an exceptional residence. The property boasts a closed car park, ensuring convenience and security for your vehicles. The villa for sale in Alanya Antalya showcases high-quality finishes that enhance the living experience. With air conditioning, a furnished interior, and modern kitchen appliances, every detail caters to comfort and luxury. The property is complete with stunning outdoor spaces, designed for entertaining or relaxing while soaking in the panoramic sea view. This villa offers a unique opportunity to experience a luxurious lifestyle in one of Turkey's most desirable coastal towns. AYT-5100
…By Annonceur International


This fabulous gated secure community of private luxury villas with 24 hour security, has anexclusive Clubhouse with indoor heated pool, gym, spa and workspace. Located betweenMarbella and Estepona in lower Benahavis and just 10 minutes from the stunning mountainvillage itself this luxury residential project is one of the most popular and exciting projects in thearea. A unique house that offers a “lock and leave” villa concept with a community fee including24 hour security, maintenance of the stunning grounds that house an abundance of Olive trees,exclusive use of the Club House including heated indoor pool, full equipped gym, office spaceand Sauna, and full maintenance of your private garden and pool. The villa comes with averdant Mediterranean garden and a private pool. The development is located in the heart ofBenahavís, only a few minutes away from Marbella and Estepona. It is one of the most excitingluxury residential project in many years. The villa comes with a well-designed and open-planconcept including high ceilings and windows that allows the light to flood into the home.
…By Annonceur International


5-bedroom house in the private gated community The Crest, with private pool and a quiet residential environment. Inserted in a well-kept area, the house benefits from open views and plenty of privacy, creating that feeling of refuge.The living room is large and bright, with direct access to the covered terrace perfect for al fresco dining and enjoying the Algarve climate without complications. The kitchen is modern, spacious and fully equipped.The five bedrooms have natural light and generous areas: 2 suites on the ground floor with private balconies + 1 bedroom on the ground floor + 2 bedrooms on the -1 floor with natural light. The bathrooms are bright and practical, with quality finishes.Outside, the private pool is the highlight, surrounded by a garden and rest areas that invite you to slow down. There is also a pleasant covered outdoor space for dining and socialising.The villa has a garage, laundry, games room/cinema room, storage rooms, underfloor heating, air conditioning and is located in a safe and well-organised condominium, with easy access to beaches, shops, services and the main accesses to the region.A solid house, well located and ready for those who value privacy, comfort and a quiet lifestyle. Energy Rating: B ref:1314
…By Annonceur International


Situated in the prestigious residential area of Altea Hills, this exclusive newly built villa combines contemporary design, privacy, and highquality materials in one of the most exclusive enclaves of the Costa Blanca. The home has been designed to offer spacious areas, abundant natural light, and a perfect connection between the interior and exterior, ensuring maximum comfort throughout the year. The construction incorporates a reinforced concrete structure, facades with thermal and acoustic insulation, and topquality finishes. The interiors feature largeformat porcelain flooring, laminate flooring in the bedrooms on the upper floor, and aluminum exterior carpentry with thermal bridge break and double glazing. Fully equipped builtin wardrobes and designer doors complete an elegant and functional interior. The kitchen is delivered fully equipped with DICA furniture or similar and integrated AEG appliances or equivalent. The bathrooms include designer furniture, backlit mirrors, Rovira faucets, nonslip shower trays with glass screens, and suspended toilets from Villeroy & Boch Subway 2.0. Regarding the facilities, the villa incorporates Legrand home automation, an intercom system, 5 kW photovoltaic solar panels, an alarm system, LED lighting, aerothermal climate control, and underfloor heating throughout the home, except in the basement. The exterior features a private pool equipped with a heat pump, vehicle access through an automatic gate, and a landscaped garden with palm trees, fruit trees, natural grass, and automated irrigation, designed for fully enjoying the Mediterranean lifestyle.
…By Annonceur International


Located in one of the most privileged residential areas of Altea, at the foot of the Sierra de Bernia, this exclusive villa combines traditional Mediterranean architecture with a contemporary design featuring clean and elegant lines. Its privileged location allows you to enjoy a unique environment where the sea and mountains converge to offer exceptional views and a tranquil lifestyle on the Costa Blanca. The property is situated on Calle Dinamarca, with excellent connections and quick access to both the coast and the natural surroundings. Altea enjoys over 300 days of sunshine per year and an average annual temperature of 18.3 °C, making it an ideal destination for yearround living. Designed to maximize natural light and views of the Mediterranean, the villa is laid out over two floors, offering spacious, functional areas that are perfectly connected to the outdoors. On the main floor, there is a bright livingdining room with direct access to the terrace and pool, a fully equipped kitchen, and a guest toilet. The upper floor houses three bedrooms, all with sea views. The master bedroom features an ensuite bathroom and access to a private terrace, while a second bedroom also has access to the terrace, and the third has its own bathroom and balcony. Additionally, the home has a third full bathroom to service the other rooms. The villa offers an approximate built area of 235.50 m², with 190.90 m² of usable space, spread over two levels. The outdoor spaces include spacious covered and uncovered terraces, a pergola for parking, a private pool of 7.50 × 3.50 meters, landscaped gardens, and a covered barbecue area, creating an ideal environment to enjoy the Mediterranean climate yearround.Quality Specification The property has been designed with highquality materials and construction solutions aimed at providing comfort, efficiency, and durability. The façades are finished with white monocouche mortar, while the interiors feature smooth, lightcolored plastic paint. The interior floors and terraces are covered with largeformat porcelain tiles with nonslip finishes in the exterior areas. The bathrooms combine designer ceramic cladding with highquality finishes. The exterior carpentry consists of lacquered aluminum windows and doors with thermal break and double glazing type Climalit, along with electric blinds in the bedrooms. The main door is armored and has a security lock. Inside, doors are finished in oak veneer or lacquered, with chrome fittings, and fully equipped fitted wardrobes. The kitchen includes highquality furnishings from the DICA brand or similar, with a matte finish or wood effect, equipped with a cooktop, extractor hood, builtin refrigerator, oven, microwave, and an integrated dishwasher from the AEG brand or equivalent. The bathrooms feature furniture with porcelain sinks, backlit mirrors, nonslip shower trays with glass screens, and suspended Villeroy & Boch Subway 2.0 toilets with concealed cisterns. Outside, the plot has vehicle access via an automatic gate, printed concrete pavement, a private pool with lighting and purification system, as well as a completely landscaped garden with palm trees, fruit trees, grass, and automatic irrigation installation. A home designed for those seeking privacy, high construction quality, and a privileged environment to enjoy the authentic Mediterranean lifestyle.
…By Annonceur International


Rural charm with elegance in the heart of the Baix Empordà. In the picturesque village of La Pera is this rustic finca, a real haven of peace surrounded by nature and authenticity of the Andalusian countryside. Fully restored in 2021 by a renowned interior design studio, it combines the essence of its original architecture with a unique and contemporary style, offering a home full of character and sophistication. With 361 m2 built on a plot of 635 m2, this property is designed for those looking for privacy, comfort and a privileged natural environment, just a few minutes from the beaches of the Costa Brava and charming villages such as Monells or the medieval Peratallada and Pals. The main floor surprises with a spacious and bright living-dining room open to the garden and terrace, next to an integrated kitchen that preserves its own privacy. This space has a large sliding door of 7 meters that integrates, in total harmony, the interior with the exterior. An elegant staircase leads to the 100m2 master suite on the top floor, where light and views take centre stage. The house also has four double bedrooms, some with a private terrace from which you can breathe calm and enjoy unique panoramic views. Outside, Can Masó offers a romantic and wild garden, a terrace that opens to the living room, barbecue area and enough space to build a swimming pool or a parking area, thus creating an ideal environment for both relaxation and entertaining. It also has a 35m2 warehouse. The comprehensive refurbishment with top quality materials guarantees an impeccable and timeless finish, while the tourist licence gives added value to those who are also looking for an investment with great potential. In addition, the property allows it to be divided into two independent homes, each with its own entrance, which further expands its possibilities. Living in La Pera means enjoying the tranquillity of an authentic Empordà village, with its stone houses, narrow streets and open views of the countryside, without giving up the proximity of the Costa Brava, the gastronomy and the cultural richness of this unique region. Certificate of Occupancy: CHG00984322002
…By Annonceur International


Spectacular Sale Finca in Lenguazaque in the Ubaté Valley. 7 kilometers from the road from Ubaté to Lenguazaque. An area of 192 bushels, composed of 90 flat bushels and 102 bushels of hills.Spacious Main House with an approximate area of 500 m2. Employee houses. Mechanical Milking Sector, Fixed stable for 60 animals. Suitable for the construction of stalls. Composed of 3 plots: Hato Viejo, Loma Seca and Tres Esquinas. Water sources: Dam of approximately 1 bushel. Lenguazaque River road in between. Espino drainage. Water source on the hill. Grasslands in ryegrass and kikuyo.
…By Annonceur International


A family hotel in Sukošan (Pension Comfort) is for sale, located right on the coast. It was built in 2008 on a plot of 538 m2, with a living area of about 600 m2. It consists of a basement, ground floor, two floors and an attic with a roof terrace. On the ground floor there is a reception and three apartments. Two of them are 47 m2 in size (one-bedroom and two-bedroom), and one is 38 m2 (one-bedroom). On the first and second floors there are two double bedrooms apartments of 47 m2 and one single bedroom of 38 m2, while in the attic there is one room with a bathroom. All apartments have air conditioning, internal telephone, internet, an equipped kitchen and a 6 m2 balcony with a sea view. At the top of the building there is a roof terrace intended for the common use of all guests, from which there is a beautiful panoramic view of the sea and islands. On the terrace there is a mini bar connected by an elevator to the restaurant/tavern in the basement with forty seats. The tavern is located below sea level, so the temperature is always pleasant. It is furnished in an old rustic style, in a combination of stone and wood, with many indigenous decorations. The brick fireplace is particularly noteworthy. There are 10 parking spaces next to the house. The apartment building is located only 40 meters from a small beach, which is an excellent location for anyone who wants to enjoy a vacation away from crowded beaches, yet close enough to the center of town (3 min drive) or a larger city (15 min). Sukošan is a town 10 km southeast of Zadar, located in the spacious Zlatna luka bay. It is very easily accessible by road - it is connected to Zadar and Biograd na Moru by the Adriatic highway, while the airport is less than 15 minutes away by car. In Sukošan there are an elementary school, kindergarten, shops, a clinic and all the necessary facilities for everyday life. Well-maintained beaches, excellent gastronomic offer and proximity to tourist destinations have defined Sukošan as an ideal place for a vacation, and thanks to Marina Dalmacija it has become a true paradise for sailors. For any additional information or a tour, feel free to contact us. Emilija Ćelić Century 21 Sailor +385 95 857 9946 [email protected]
…By Annonceur International


These five villas are strategically located in the heart of a fabulous location, nestled in lush tropical gardens with a beautiful view over the sea. It is in a convenient area close to wide range of attractions, nightlife, restaurants and shops which offers exclusive high-end living with priceless sea views to match. These gorgeous villas are a new contemporary Thai style design by Thailanda€™s leading architects. They come fully furnished with an exciting combination of upscale modernity and rich ethnic decor which creates perfect harmony with high quality furnishing. A total of five elegant pool villas for sale on a plot and offering a total built area ranging from 220 sqm. to 340 sq.m. The biggest villa on the beachfront is three bedroom and there are four adjacent pool villas that are 2 bedrooms each. Set across 2-stories, featuring two and three spacious bedrooms with luxurious en-suite bathroom. The bedrooms on the upper level comes with a tub and private terrace which makes the perfect spot to gaze a sunset toward Koh Samui. The bedrooms are intended for resort-like rest with an unlimited privacy and pampering. With an expansive open-plan kitchen that allows cool sea-breezes to blow throughout the spacious interiors. Indulging in leisurely gatherings by a private and refreshing pool under a bright sun with sundeck, dining area and garden on the ground floor and versatile open space on the second floor which overlooks the swimming pool. Nearby a€¢9 mins to Lamai night market a€¢17 mins to Bangkok Samui Hospital a€¢24 mins to International School of Samui a€¢5 mins to Makro Food Service a€¢10 mins to Samui Town a€¢26 mins to Samui International Airport - * Water Heater - * Sea View - * Dining Room - * Air-conditioners - * On Beach - * Fully Furnished - * Bedrooms - * Bathrooms - * Bathrooms Ensuite - * Fans - * Terrace - * Car Port - * Western Kitchen - * Well Water - * Video Surveillance - * Estate security - * Walk in wardrobe - * Built in wardrobe - * Hot water system - * Detached - * Balcony - * Garden - * Chanote - * Electricity - * Sleeps - * Pets Friendly - * Children - * Smoking - * Internet / TV / Phone - * Mountain View - * Swimming Pool - * Storeys - * Secure Estate - * Parking Space - * Beachfront/Oceanfront
…By Annonceur International


Artfully designed contemporary villa with unique panoramic ocean and harbour views. Located in Hamilton, this three bedroom home was created with a spa-like feel for the ultimate in relaxation and effortless entertaining. This oasis is your family get away from it all, and its numerous amenities make it the ideal luxury villa rental as well. The main floor features a grand master suite and a living and dining space that opens to magnificent views of Admiralty Bay, Princess Margaret Beach and the Caribbean Sea. Sunsets are enjoyed on the covered terrace where cocktails simply taste better. The grand master ensuite opens to the terrace and infinity pool. The spacious open kitchen is a chef's delight, fully equipped to prep and serve your Caribbean fare al fresco style. It comes well-equipped with every appliance, dishware and serving ware you'll need to host your friends and family. Downstairs, you'll find two spacious bedrooms that open out to the garden and the view. With 21,840 Square Feet of land, there is also plenty of room to build additional bedroom cottages and other amenities if desired. The home comes fully furnished.Features: 3500 Square Feet VillaPlot: 21,840 Square Feet3 Ensuite Bedrooms / 4 BathsLarge Open Living and DiningGourmet Kitchen featuring new Appliances & BBQ GrillCovered TerraceGreen Heart Wood ThroughoutLaundry Room with Washer & Dryer2 Car Garage and 2 Car Outdoor Parking AreaGatedSecurity CamerasUSA 110 and local 220 Electrical Current
…By Annonceur International


Vouliagmeni, Kavouri, Detached house For Rent, 370 sq.m., Property Status: Amazing, Floor: Ground floor, 3 Level(s), 5 Bedrooms (5 Master), 1 Kitchen(s), 5 Bathroom(s), 1 WC, Heating: Personal - Petrol, View: Sea view, Energy Certificate: A, 2 parking(s), Floor type: Wooden floors, Type of door frames: Aluminum, Features: Elevator, Security door, Security alarm, CCTV, Storage room, Fireplace, Jacuzzi, Internet Line, Electric Appliances, Playroom, Internal Staircase, Double Glazed Windows, Window Screens, Balconies, Pets Allowed, No shared expenses, For Investment, Luxury, Mansion, Airy, Roadside, Bright, AirConditioning, Solar water system, Trees, Swimming pool, Back yard (Garden), Painted, Price: 140.000€. Manelis Luxury Properties, Tel: 6984194332, email: [email protected]
…By Annonceur International


Rare Bayfront Duplex Opportunity on Fort Myers Beach Stunning bayfront duplex offering the best of both worlds-direct boating access and a short walk to the beach. Located at the end of a quiet cul-de-sac, this property features approximately 6,101 sq ft under air (unit B 3,006 sq ft unit A 3,095 sq ft) and is built on concrete pilings, effectively creating a 3-level structure. Professionally remodeled following hurricane damage, including installation of new code-compliant hurricane shutters. Multiple balconies and large windows provide expansive bay views from upper levels. Each unit offers: Top floor primary suite with balcony, dual walk-in closets, and spacious bathroom Second level with 2 bedrooms and Jack & Jill bathroom Main living area with open kitchen, dining, and 2-story great room with balcony Ground level garage space with capacity for multiple vehicles The property offers flexible use options: live in one side and rent the other, short- or long-term rental investment, or combine both units through existing interior access points on each level. Previously operated as a vacation rental property and will be reintroduced into a rental program. Property is offered turnkey furnished, excluding personal items and select artwork. Recent updates include: New metal roof Updated A/C systems Vinyl flooring Impact sliding doors (primary suites) Pool resurfacing with new tile and spa New pool equipment Additional features: Elevator shaft (currently non-operational) Mangrove trimming permit in place (recently completed) 3 separate parcel IDs (per county records) Important notes: Dock was damaged by Hurricane Ian and will require replacement (information available) Property is sold as-is Showings by appointment only.
…By Annonceur International


Charming property surrounded by the green Tuscan countryside, a few kilometers from the sea and the city. Luxury complex of 2745 square meters with 34 hectares of land as well as swimming pool, tennis court and private lake, surrounded by the characteristic olive trees and vineyards of the property, in Massa Marittima, in the province of Grosseto. Description The splendid estate consists of 5 main buildings plus auxiliary structures and other services for a total of 2745 square meters inside. The main villa of 714 square meters is spread over three floors and houses several convivial spaces such as large living rooms with fireplace, a reception, a restaurant and equipped kitchen and five bedrooms with en-suite bathrooms. Two buildings, respectively of 425 and 419 square meters, are dedicated to hotels for the farmhouse and house the sleeping area consisting of twelve bedrooms with en-suite bathrooms. Two structures of 289 and 235 square meters have been used for recreational and spa activities and treatments. The elegant property includes a cellar, a cinema room, facilities dedicated to the production of olive oil, a stable, other service rooms and a large parking area. Outdoor The wonderful property is surrounded by an authentic and unique Tuscan landscape with valleys of olive trees and vineyards. 34 hectares of land delimit the immense spaces, where expanses of olive trees, vineyards and private park alternate. 12 ha in the main territory and 22 ha with field and olive grove with 500 plants are located about 2.5 km towards the city of Massa Marittima. On the main territory there are about 2 ha of vineyards of which the main variety is Cabernet Sauvignon, 4.5 ha of olive grove with about 1100 trees and an artificial lake of 0.5 hectares in the lower part of the property. The territory, free of vineyards and groves, is intended for buildings and places for active recreation such as the tennis court, the golf course, the paddock for walking horses and the agricultural facilities for viticulture, olive harvesting, etc. From the terrace of the villa there is a panoramic view of the picturesque Tuscan countryside and the city of Massa Marittima and the swimming pool with solarium area is ideal for relaxing and enjoying all this charm. State and finishes The property has been carefully and recently renovated by the current owners, who have made it a real gem. The buildings have typical Tuscan characteristics thanks to the stone architecture with decoration of wall paintings in the form of frescoes for some buildings and marble everywhere. Potential uses The splendid complex in the Tuscan hills is the ideal destination for those who want the tranquility of the countryside without giving up the services offered by the place, as well as being a paradise for sports lovers. Location The estate is located in the municipality of Massa Marittima, in the province of Grosseto, a few km from the crystal clear beaches of the Maremma and not far from the main cities of Siena and Florence as well as from the renowned resorts of Chianti Classico.
…By Annonceur International
'%20stroke='%23DDAA3A'%20stroke-width='1.909'%20stroke-linecap='square'%20stroke-linejoin='bevel'/%3e%3c/svg%3e)
Receive by email any new listing that may match your search criteria
By validating this form, you accept the general conditions of use of Le Figaro Properties.
These agencies offer a selection of luxury properties vente . Feel free to contact them for personalized assistance.




