Get early access to listings that match your criteria
Never miss an opportunity again. Our personalized alerts notify you instantly.

 English$ USD · m²


In Poisy, within a highly sought-after residential area, this Dunoyer brand-new contemporary villa, fully furnished and equipped, offers an exceptional living environment with panoramic views over Annecy area and the surrounding mountains. The property provides 142 sq m of living space plus 21 sq m of annexes and stands out for its generous volumes, abundant natural light, and high-quality finishes. The main living area features an open-plan kitchen with pantry, a dining area, and a lounge extending onto two terraces with a jacuzzi, as well as a dedicated office space. Upstairs, the villa offers a master suite, two additional bedrooms, and a bathroom. The lower level completes the property with a wine cellar, laundry room, and large garage. Ready to move into, this home represents a rare opportunity for families or cross-border commuters seeking a property that combines comfort, elegance, and practicality. Ideally located less than 10 minutes from Annecy city centre, close to schools, shops, and public transport, the villa also benefits from quick access to the A41 motorway towards Geneva and Lyon. With its elevated position and preserved surroundings, Poisy has become one of the most desirable communities in the Greater Annecy area. Renowned for its quality of life, it offers a wide range of local shops, schools, cultural and sports facilities, as well as privileged access to natural landscapes. With cycling paths, hiking trails, and a weekly market, Poisy perfectly combines vitality, nature, and proximity to the Geneva metropolitan area. Off-plan sales new home: the indicated price includes the land, the turnkey house construction, outdoor landscaping, studies, and insurances. Notary fees (reduced rate) are not included. No contractual photos.
…By Axe&d

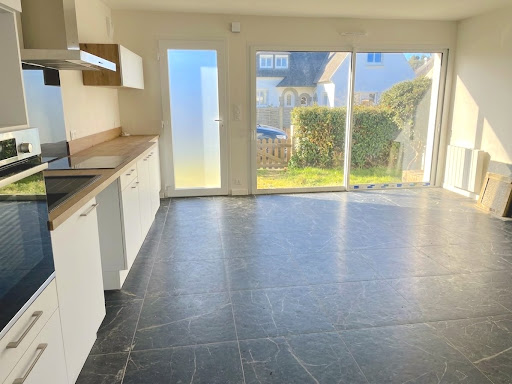


Opportunity in Amiets (Cléder) Character house, recent extension and great potential with sea view.Steps away from the beaches in a sought-after and preserved area, discover this fully renovated old house with a total area of 125 m², combining the charm of the old with modern amenities.The property consists of two complementary spaces on a plot of 389 m² in a calm and relaxing environment: The main house: carefully renovated, with no major work needed, offering a warm living environment that is immediately habitable. The contemporary extension (2024): a recent space currently under furnished lease until the end of June, ideal for immediate supplementary rental income or future expansion. Development potential: convertible attics offering the possibility to create additional living space and benefit from a sea view. A complete and evolving set by the sea, ideal as a primary residence, secondary home, or investment project.For any information or to arrange a visit, contact us today.This description has been automatically translated from French.
…By Vauhallan Immobilier


Located on the outskirts of Grândola, Villa 6 is part of the exclusive Sobreiras Country Hotel development. The 219.50 m² villa features 3 suites, a spacious living room with an integrated kitchen, and a guest bathroom. The villa has an A+ energy rating, and every detail—from the materials to the artworks—has been carefully selected by the owners. The property includes a large swimming pool set on a 4,000 m² plot with an incredible view over the cork oak trees on the estate. Villa 6 is delivered fully furnished and can also generate income through the hotel, which can manage the villa’s maintenance.
…By Portugal Sotheby's International Realty


In the heart of the prestigious Amelkis estate, just steps from the golf course and in one of Marrakech's most sought-after residential settings, this property elegantly combines heritage, refinement, and the art of living. Once Charles Aznavour's residence, this unique home offers nearly 800 m² of living space on a landscaped 902 m² plot, complete with an infinity pool. A true tribute to Moroccan craftsmanship, the villa captivates with the nobility of its materials and the quality of its finishes. Traditional zellige flooring, tadelakt walls, generous volumes, and abundant natural light come together to create an ensemble of rare elegance. Seven majestic ogival bay windows open the reception spaces onto the gardens and outdoor areas, creating a seamless continuity between interior and exterior. The ground floor features a double living room, two dining rooms, a spacious kitchen, an impressive central hall adorned with a fountain, and a bedroom with an en-suite bathroom. A monumental staircase stands as one of the property's signature architectural elements. Upstairs, three spacious suites with fireplaces each open onto a private terrace or balcony. An office completes this level. The basement is dedicated to wellness and service areas, featuring a traditional hammam, a gym, a laundry room, and an independent staff apartment. Sold with its carefully selected furnishings, this rare property offers a unique opportunity to acquire a residence of character that combines contemporary comfort, exceptional craftsmanship, and a prestigious address in the heart of Marrakech. Located close to Marrakech, Amelkis Resort is a luxury residential complex built around its renowned golf course, offering a peaceful, green environment. For further information or to arrange a private viewing, please contact David Montérin at +212 671 437 227.
…By Morocco Sotheby's International Realty


Within one of the most exclusive and secure residences on the Croisette, with concierge service, this exceptional duplex penthouse represents a rare and discreet address among the most prestigious in Cannes, in immediate proximity to the renowned Palm Beach Cannes, celebrated for its restaurants, casino, and unique seaside lifestyle. Spanning 570 sqm of living space and extended by approximately 410 sqm of terraces, this extraordinary property offers breathtaking panoramic views over the Bay of Cannes, encompassing the Lérins Islands, the Estérel hills, and Cap d’Antibes. The reception areas, defined by refined contemporary elegance, enjoy remarkable natural light and open seamlessly onto the outdoor spaces. The rooftop villa features five suites, all facing the sea, including a generously proportioned master suite. The upper level is dedicated to entertaining and well-being, offering a reception lounge, a fully integrated kitchen, and a private wellness area with hammam, sauna, and heated indoor pool. The expansive terraces, perfectly designed for outdoor living, invite you to enjoy an exceptional setting overlooking the Mediterranean, while a private swimming pool completes this remarkable property. The property is sold with three garages, a cellar, and three staff bedrooms, ideal for dedicated household personnel. A rare opportunity for a discerning clientele seeking exclusivity, privacy, and an unparalleled lifestyle.
…By Michael Zingraf Real Estate Cannes Palm Beach


Vila Conchada is a house located in a prime and very central area of the city of Coimbra. It is a building that stands out for its Art Deco-influenced architectural details. The property underwent a comprehensive and meticulous rehabilitation, and is in excellent condition, ready to be lived in as a large single-family residence or as a guesthouse project. Completely remodeled in 2021, the intervention prioritized respect for the building's original identity, ensuring that all period architectural elements were meticulously recovered and restored, preserving the historical character of the dwelling. The property has a total of eight bedrooms. All bedrooms, except the one in the attic, are suites with private bathrooms, with two suites also benefiting from a very spacious balcony. On the top floor, the attic is a large open-plan space integrating a bedroom, a living room/library, and a bathroom. On the ground floor, in addition to some bedrooms, there is a kitchen with an open-plan dining area. This kitchen is equipped with top-of-the-line appliances, most notably the BORA induction cooktop with integrated extractor hood, as well as the oven, dishwasher, microwave, and two refrigerators. Outside, the property boasts a charming internal patio and terrace, providing a pleasant private leisure area. As a factor of great relevance and enormous investment potential, it is important to highlight that the land where one of the gardens is located has the potential for the construction of a 5-story building. It also has a garage with capacity for one car, and there is the possibility of additional outdoor parking in the garden, easily accessible through an electronic gate. In contrast to the classic aesthetic, the house features modern, highly efficient infrastructure. To ensure maximum comfort in any season, all rooms are equipped with Mitsubishi air conditioning units. All windows are fitted with high-quality double-glazed insulating glass from the prestigious Saint-Gobain Glass brand. Domestic hot water is heated by two water heaters, one per floor, with a capacity of 300 liters each. The house is protected by a smoke detector system installed in all rooms. As a major advantage and added value, it's worth highlighting that all furniture and decor are fully included in the sale, allowing for immediate move-in and occupancy. Located in a predominantly quiet residential area, on a higher level of the city, the house benefits from excellent sun exposure. Its strategic location allows for walking to downtown Coimbra and is approximately a 15-20 minute walk from the University, offering the perfect balance between the serenity of a home and proximity to city services.
…By Annonceur International


Discover this exclusive **luxury villa for sale in Marina Cap Cana**, a unique property that combines privacy, spaciousness and a privileged location in front of the marina. The villa has **private and direct access to the pier**, offering an exceptional experience for sailing lovers and those looking for a high-level residence in one of the most exclusive destinations in the Dominican Republic. The property is developed on a **plot of 1,050 m² and has approximately 600 m² of construction**, with stunning views of the Cap Cana Marina and spaces designed to enjoy the tropical lifestyle with maximum comfort and privacy. Villa Features * **5 en-suite bedrooms**, each with private bathroom, walking closet and private terrace. * **Multipurpose room / study**, ideal as an office or additional space. * **Family Room** for entertainment and family gatherings. * **Music or cinema room**, designed to enjoy leisure moments. * **Service room en suite**. * **Complimentary bathroom** for visitors. * **Private pool with privileged views of the Marina**. * **Private and direct access to the pier**. * **Parking for 4 vehicles**. * **Air conditioning in all rooms**. * **Cold cooking and hot cooking**. * **Laundry area**. An exceptional property in Cap Cana Its location within **Marina Cap Cana** allows you to enjoy an exclusive environment, surrounded by first-class services, restaurants, nautical activities and some of the best luxury experiences in Punta Cana. This **villa in front of the Cap Cana Marina** represents an excellent opportunity for those looking for a private residence, a second home in the Caribbean or a luxury property with direct access to the nautical world. **Plot:** 1,050 m² **Construction:** 600 m² **Rooms:** 5 + maid's room **Location:** Marina Cap Cana, Punta Cana, Dominican Republic **Standout Feature:** Private and direct access to the dock
…By Annonceur International


Discover this spectacular **luxury villa for sale in Punta Cana Resort & Club**, located in the exclusive community of **Corales**, one of the most prestigious and private residential areas in Punta Cana, Dominican Republic. This property combines a privileged location in front of the golf course, proximity to the sea, ample indoor and outdoor spaces, privacy and an exclusive lifestyle in one of the most important real estate destinations in the Caribbean. The villa has **7 bedrooms, 7 bathrooms and 1 half bathroom**, distributed in approximately **1,100 m² of construction on a large plot of 4,771 m²**. Its design is designed to offer comfort, privacy and a high-level residential experience, both as a permanent home and to enjoy it as a vacation residence or luxury real estate investment. Villa in Corales Punta Cana in front of golf and close to the sea The property is located within **Corales, in Punta Cana Resort & Club**, a community recognized for its exclusive golf courses, natural environment, privacy and proximity to some of the best beaches in Punta Cana. Its location allows you to enjoy a privileged tropical environment, with close access to the sea, white sand beaches, restaurants, beach clubs, wellness areas and exclusive services. In addition, the community offers a low-density residential environment, ideal for those looking for tranquility and security without giving up the comforts of a world-class resort. Main features of the villa * 7 bedrooms * 7 full bathrooms * 1 half bath * Approximately 1,100 m² of construction * Plot of 4,771 m² * Private pool * Jacuzzi * Gazebo * Large garden and patio * Exclusive terrace * Balconies * Family Room * Kitchen equipped with breakfast area * Air conditioning * Room and maid's room * Garage and parking * Fully furnished property * Gated Residential * 24-hour surveillance * Pets allowed An exclusive lifestyle at Punta Cana Resort & Club Living in this **villa in Corales Punta Cana** means enjoying a lifestyle surrounded by nature, golf, beach and first-class services. The community offers an ideal environment for owners looking for privacy and exclusivity, with the advantage of being close to the main attractions and services of Punta Cana. Among the benefits of its location are the proximity to **world-class golf courses, white sand beaches, beach clubs, restaurants, wellness areas and different services within Punta Cana Resort & Club**. The outdoor spaces of the property have been conceived to take advantage of the tropical climate of the Dominican Republic, offering ideal areas to relax, receive guests and enjoy family moments by the pool, garden and gazebo. An ideal property for residence or investment Due to its dimensions, location and characteristics, this **luxury villa for sale in Punta Cana** represents an opportunity for those looking to acquire an exclusive property within one of the most sought-after communities in the Caribbean. It can function as a **private residence, second home, vacation home or premium real estate investment**, offering ample spaces to enjoy with the family and an environment of great attraction for national and international buyers. Privileged location in Corales Corales is located within **Punta Cana Resort & Club**, one of the most exclusive residential and tourist communities in the Dominican Republic. Its combination of golf, beaches, nature, security and services makes this area one of the most sought-after locations for the purchase of luxury villas in Punta Cana. **Sale price: US$6,200,000.** If you are looking for a **7-bedroom luxury villa in Punta Cana**, with a swimming pool, large grounds, proximity to golf and the sea, this property in Corales represents an exceptional opportunity to acquire a residence within one of the most exclusive environments of Punta Cana Resort & Club.
…By Annonceur International


This distinctive single-storey house combines contemporary architecture with traditional Cycladic elements and bioclimatic features, blending beautifully into its natural surroundings. Located just 7.5 km from Gavrio port and at a short distance of several beautiful beaches, including Fellos, Pisolimiona, Kalamitsi and Vlychada. Set on a 3,581 m² plot, landscaped with dry stone walls and mature trees, the property enjoys exceptional privacy and is naturally sheltered from the meltemi winds. It offers spectacular panoramic views across the Aegean Sea towards Euboea, Kea and Attica, as well as unforgettable sunsets. The plot has a total building allowance of approximately 415 m², with around 300 m² of additional potential. The 112 m² house consists of two sections connected by a spacious semi-covered terrace, creating an ideal outdoor living and dining area with barbecue. The main section features a living room with fireplace, open-plan kitchen and dining area, one bedroom and bathroom, while the second section
…By Houses In Greece.com


EXCLUSIVE 5-BEDROOM CORNER VILLA IN VERDIZELA WITH SWIMMING POOL, SAUNA, GARDEN AND COMPREHENSIVE SECURITY Located in the prestigious area of Verdizela, just a few minutes from the beaches of Costa da Caparica and with quick access to Lisbon, this extraordinary detached single-storey corner villa sits on a 1,200 m² plot. It is ideal for those seeking privacy, comfort, security and an exceptional quality of life. With approximately 400 m² of gross construction area, the property stands out for its spacious interiors, excellent south, east and west-facing exposure, and abundant natural light throughout the day, creating a sophisticated, welcoming and functional environment. Renovated in 2018, the villa combines modern comfort with thoughtfully designed leisure areas, offering a genuine sense of well-being at home. Inside, the property features: 5 spacious bedrooms 4 bathrooms Large living room with a fireplace and wood-burning stove Spacious, functional kitchen Entrance hall and pantry Garage Multifunctional basement Private gym Sauna and steam room Central heating Air conditioning Volcanic-stone heaters Built-in wardrobes The property offers a high level of security and privacy and is equipped with: A surveillance system with 16 cameras Security sensors on every door and window An exceptionally peaceful setting Only one close neighbour Outside, the seamless connection between the garden, swimming pool and social areas transforms this villa into a true private retreat—perfect for enjoying time with family or entertaining guests. Outstanding outdoor amenities include: Saltwater swimming pool Beautifully maintained surrounding garden Poolside changing room Outdoor shower area Social and relaxation areas Two covered structures currently used as an office and an outdoor support area Storage areas Designed with efficiency and sustainability in mind, the property also benefits from: 12 solar panels, significantly reducing energy costs A private borehole supplying water for the pool and garden irrigation PRIME LOCATION Situated in one of the most exclusive areas on Lisbon’s South Bank, the villa is close to: The beaches of Costa da Caparica Golf courses Colégio Guadalupe and international schools Shops and supermarkets Restaurants and services Green spaces and cycle paths Quick access to the A33 motorway and Lisbon The property also includes approximately 130 m² of additional area that is not recorded in the official property tax register, further enhancing its potential for future appreciation. A rare opportunity for anyone seeking a complete luxury villa with a swimming pool, sauna, garden, maximum privacy and an excellent location in Verdizela. Schedule your private viewing today and discover a home where comfort, exclusivity and tranquillity exist in perfect harmony.
…By Annonceur International


Close to the centre of Funchal, Quinta Torrinha Apartments represents a rare and unique opportunity to acquire a complete building, consisting of four independent apartments, set in a private space with gardens, swimming pool and panoramic views over the city, the harbour and the Atlantic Ocean with AL License.Spread on a plot of 830 m², the property offers 410.20 m² of gross construction area, spread over three floors, combining privacy, versatility and proximity to the historic centre of Funchal.Its location allows convenient access to the marina, restaurants, cafes, shops, markets, services and cultural attractions. From the elevated position of the building, residents and guests can follow the movement of the city and the arrival of cruise ships to Funchal Bay.The building is organised into four distinct housing units: Panorama Apartment two bedrooms Luxury Dream Apartment One Bedroom Garden Apartment one bedroom Studio Apartment open-concept studio, suitable for two peopleAs a whole, the building offers five bedrooms, spread over four independent apartments.This configuration offers different possibilities of use. The property may continue to operate as a set of independent apartments, be adapted for multigenerational family housing or positioned as an asset for accommodation and rental. Has a Local Accommodation (AL) license In total, the building has 291.90 m² of floor space and 194.80 m² of living area. The interior organisation includes five bedrooms, four of which are suites, seven bathrooms, three living rooms and two kitchens.Each residence has its own identity and offers privacy to its occupants, while the set benefits from shared outdoor areas and leisure equipment.The gardens, terraces and rest spaces create a true private haven in the heart of Funchal. In the centre of the leisure area there is a swimming pool with approximately 23.80 m², complemented by a jacuzzi and a large deck area, gym and solarium.The property also has approximately 145 m² of green spaces, garden annex, outdoor fitness area, balconies, terraces and parking inside the property. These spaces allow you to enjoy Madeira's subtropical climate all year round, providing different environments for rest, socialising and outdoor dining.Main features Complete building with four independent apartments Five bedrooms, including four suites Seven bathrooms Three living rooms and two kitchens Private land with 830 m² 410.20 m² of gross construction area 291.90 m² of living space Three floors Swimming pool, jacuzzi and solarium Gardens, terraces and outdoor fitness area (gym) Private parking Views over Funchal, the bay and the Atlantic Ocean Central location Potential for private, family or tourist useFew properties in the centre of Funchal bring together this combination of size, privacy, self-catering accommodation and outdoor amenities.For an investor, the four-unit configuration allows them to explore different apartments within a single property. For a family, it offers independence between generations, preserving proximity and common access to leisure areas.Quinta Torrinha Apartments is a distinct opportunity for investors, accommodation operators, family offices or private buyers looking for a versatile asset in one of Madeira's most valued locations.Additional information, blueprints and documentation are available upon request. Visits are carried out exclusively by appointment. Energy Rating: B- ref:3346
…By Annonceur International


This uniquely designed yet timeless one level single family 3 bedroom, 2 bathroom home with 2,058 square feet of living space is neatly tucked away in the private gated community of Western Shores located on West Bay Street. No. 6 Western Shores sits half way up the hill providing breathtaking ocean and sunset views from the patio living areas and primary suite. The living area is bright and airy with vaulted ceilings leading to the patio area and kitchen. The kitchen has custom cabinetry, stainless steel appliances including a bar fridge and dishwasher. The primary bedroom has a tray ceiling and opens out to a spacious patio and swimming pool. The two guest bedrooms share a nicely updated bathroom. Other features include a large laundry-storage room, private swimming pool, propane generator and hurricane windows and doors. The Western Shores community consists of 11 privately owned homes and is minutes from the beach, restaurants, medical facilities, shopping, Baha Mar Resort & Casino and the International Airport.
…By Annonceur International


Overlooking Lake Thonotosassa, The Oaks Estate stands among the most extraordinary and architecturally significant private compounds ever created in Florida and the United States. Spanning approximately 87 acres of pristine waterfront land, protected green reserves, and resort-style amenities, this iconic estate redefines ultra-luxury living on an unprecedented scale. Accessible by seaplane or helicopter and ideally located just minutes from Tampa International Airport and Tampa, the property has been masterfully conceived as an authentic French Norman château surrounded by breathtaking natural landscapes. At the heart of the estate lies a 36-acre walled compound framed by stone perimeter walls and complemented by an additional 51-acre private conservation preserve. The arrival experience unfolds beneath centuries-old oak trees, leading to a grand motor court with fountains and limestone-clad architecture of exceptional scale. The primary residence spans over 42,000 square feet and showcases a level of craftsmanship rarely seen even among the world’s finest estates. Hand-finished French oak floors in Versailles and herringbone patterns, bespoke stonework, intricate millwork, and monumental architectural detailing define the interiors throughout. The grand salon features sculpted limestone flooring and opens through a dramatic gallery of 12-foot mahogany arched doors onto expansive terraces framed by solid limestone columns — a truly remarkable architectural achievement in residential design. The culinary wing has been designed to hospitality-grade standards, featuring custom La Cornue appliances, a dedicated service kitchen, and private lounge areas. The exclusive Oak Room offers a full bar, climate-controlled wine cellar, limestone fireplace, and a hidden private cinema. Among the estate’s extraordinary amenities: 24-car automotive museum with suspended glass conference room private bowling alley billiards lounge dedicated movie theater wellness center with gym, spa, hammam, and sauna indoor saltwater pool private go-kart circuit one-mile jogging trail private boathouse professional equestrian facilities operational compound with mechanical workshop Outdoor amenities are equally exceptional, highlighted by a spectacular 72-foot resort-style pool, pool house, and meticulously landscaped grounds designed to rival the world’s finest private resorts. A truly irreplaceable trophy estate crafted for an elite global clientele seeking architectural significance, resort-caliber amenities, absolute privacy, and generational legacy.
…By Annonceur International


Discover this magnificent contemporary villa located in La Preneuse, one of the most sought-after regions of the west of Mauritius. Offering 4 spacious bedrooms and 5 bright rooms, this property combines comfort and modernity. Fully furnished, it features air conditioning, large sliding glass doors, and an automatic irrigation system for easy garden maintenance. The spacious living room opens onto a sunny terrace and a private pool, framed by landscaped and secure space thanks to a discreet fence, refined outdoor lighting, and security services. You also enjoy access to a communal pool, a modern fitness room, and attentive concierge services. Ideal for family life or to entertain friends, this villa built with high-quality materials offers an exceptional seaside lifestyle in a secure residence. Just steps from shops, water activities, and idyllic beaches, it represents a rare investment on the Mauritian west coast. Net sale price excluding buyer’s fees: 5% registration tax, approx. 1% notary fees, agency fees 2% + VAT
…By Annonceur International


Sophisticated residence that combines comfort, privacy and excellent finishing standard in all environments. The property has an elegant master suite, equipped with a large closet and independent Mr. and Mrs. bathrooms, providing greater exclusivity and comfort to the couple. The office has the possibility of reversion to a third suite, offering flexibility to the floor plan according to the needs of the residents. The kitchen, with Kitchens joinery, combines functionality and refinement, while the heated pool provides moments of leisure and well-being throughout the year. The condominium complements the experience with a complete gym, massage room, private and demarcated storage for each unit, in addition to being located on a quiet and tree-lined street. With easy access, 24-hour concierge and an atmosphere of exclusivity and privacy, the property offers a differentiated residential experience.
…By Annonceur International


Located on the west coast of Mauritius, near Tamarin, Eko Savannah embodies a new vision of residential life, where modern comfort seamlessly integrates with a preserved natural environment. Designed as a true haven of peace, this exceptional development offers a privileged living environment in a lush estate aimed at promoting well-being, serenity, and quality of life on a daily basis.From the very first moments, Eko Savannah captivates with its calming atmosphere, carefully landscaped spaces, and elegant contemporary architecture. Each residence has been conceived to offer generous volumes, abundant natural light, and a permanent connection with outdoor spaces, creating living places that are both warm, refined, and functional.Here, every day is lived at the pace of Mauritian douceur. Enjoying a coffee on your terrace, walking in a green environment, sharing moments with family, or simply savoring the calm of a secure residential setting becomes a true privilege. Eko Savannah offers this rare balance between tranquility, comfort, and proximity to all essential amenities.Its strategic location allows quick access to the beaches of the west coast, international schools, shops, restaurants, leisure centers, golf courses, and numerous water activities that make the region famous. An ideal setting for families, professionals, retirees, or investors seeking a high-quality property in one of the island's most sought-after areas.Accessible to foreign buyers, Eko Savannah represents a unique opportunity to invest in a residential program designed to last, where every detail has been crafted to offer a harmonious and sustainable lifestyle.More than an address, Eko Savannah is an invitation to fully experience Mauritius, in an environment where nature, elegance, and well-being come together to create an exceptional daily life.
…By Annonceur International


Charming 17th Century Estate in Arta with Views of Canyamel BayDiscover this stunning 14-hectare estate, an authentic 14th-century olive mill, perfectly preserved and restored. The property combines historic charm with modern comforts, offering a unique experience.Key Features:Double-Height Living Room: Featuring remains of the original mill, a beautiful fireplace, and exposed beams.Modern Amenities: 4 bathrooms, fully equipped kitchen, air conditioning, and a large swimming pool in a wooded garden.Spacious Areas: On the ground floor, a huge living room with various spaces, office, library, kitchen-dining room, and porches. Upstairs, bedrooms are spread over several levels.Total Privacy: With 850 m² built and multiple outbuildings that can be restored and used, the estate offers complete privacy while being close to the town center.Incredible Potential: Possibility to create 2 additional en-suite bedrooms and rehabilitate existing stables.Additional Services: Own well and occupancy certificate.If you are looking for a home with history and charm, you cannot miss visiting this one!The sale goes via ITP, although there is the possibility to buy the company.Calculation by brackets (Balearic Islands 2026)The current scale is:8% up to €400,0009% from €400,000 to €600,00010% from €600,000 to €1,000,00012% from €1,000,000 to €2,000,00013% above €2,000,000Application to €4,200,000:€400,000 × 8% = €32,000€200,000 × 9% = €18,000€400,000 × 10% = €40,000€1,000,000 × 12% = €120,000€2,200,000 × 13% = €286,000 Total ITP: €472,000
…By Annonceur International


Set along the famed pink sands of Double Bay, Senza Nome is a rare and historic beachfront estate offering timeless Bahamian charm, modern comfort, and unmatched natural beauty. Spanning 4 acres of lush, tropically landscaped grounds with 280 feet of pristine pink-sand beachfront, this remarkable property includes a beautifully appointed 2,620 sq. ft. main residence with 3 bedrooms and 3 full baths, an elegant 625 sq. ft. studio apartment positioned above a 625 sq. ft. garage, and a beloved 540 sq. ft. 1952 beachfront cottage - the oldest structure on Double Bay and a true island treasure. From the moment you arrive, Senza Nome feels like a world apart. Traditional Bahamian tray ceilings, handcrafted details, and curated design elements - such as chinois solid brass door hardware, hand-painted furnishings, and Italian artisanal tile - imbue the home with character and refinement. At over 115 feet long, the elevated main house commands sweeping, cinematic views of the turquoise Atlantic from nearly every room. At the same time, one serene bedroom overlooks a secluded, walled garden sanctuary filled with desert roses, palms, bromeliads, and a tranquil reflecting pond. Multiple outdoor living spaces invite relaxation: sunrise coffee on the ocean deck, quiet afternoons on the garden patio, or stargazing from breezy verandas. Guests consistently describe the setting as œabsolute perfection, œbreathtaking, and œlike being castaways on a private island. Snorkeling just offshore reveals vibrant reefs; long beach walks often feel blissfully solitary; and the warm, gentle surf creates an atmosphere of serenity that is both restorative and addictive. Thoughtfully updated for effortless island living, the estate includes high-speed internet, air conditioning, a fully equipped kitchen, large-capacity water cisterns, ceiling fans throughout, and beautifully landscaped grounds alive with hundreds of coconut palms and tropical blooms. Centrally located yet wonderfully secluded, Senza Nome offers easy access to restaurants, shops, and the airport while maintaining the privacy of a true coastal sanctuary. Whether enjoyed as a cherished family compound or transformed into a luxury vacation rental, this property represents a once-in-a-generation opportunity to own one of Double Bay's most storied and spectacular estates. Senza Nome - where history, beauty, and barefoot elegance meet the endless horizon.
…By Annonceur International


* Super Exclusive and gated residential with golf course view and private beach only 7 minutes walk^^Tortuga Bay ^^ * 1,000m2 plot with large garden and overlooking the main golf course * Built area 300m2 * Consists of 2 levels * 4 rooms (3 with king beds and 1 with 2 twin beds) * Master Bedroom with 60 TV and cable * 31/2 newly remodeled bathrooms * Newly remodeled master walking closet * (3) Dining rooms (2 on terraces) * 2 Large terraces * Living room (on 1st floor) * TV room (with TV and cable) * Remodeled and fully equipped kitchen (stove with oven, refrigerator, microwave, coffee maker, sandwich maker, iron, electric kettle, pots, new dishes, etc * Space for (4) cars Space for (4) cars * Large rectangular pool * Fully equipped laundry room with washer, dryer and laundry room * Tank with anti-impact windows. * 1 BBQ grill * 1 Maid's Quarter with en-suite bathroom and TV Wired * Mahogany wood furniture * Fully Redecorated by Professional Designer * New tapestries, curtains, towels, carpets, sheets, crockery, glasses, glasses, cutlery, and appliances * Golf cart in perfect condition and with batteries new * 5 minutes from the sea * 5 minutes from Punta International Airport Cane * 5 min. from the Ojos Indígenas National Reserve * 5 min. from Clubhouse (private club with pool, bars, restaurant, golf shop and Six Senses Spa)
…By Annonceur International


One Caribbean Estates proudly presents for sale Calico, a striking example of modern beachfront living, perfectly positioned on the coveted sands of Barbados’ Platinum Coast. This architectural residence spans an impressive 6,561 square feet of covered space, creating a home defined by volume, seamless flow, and an unmistakable sense of openness. Fully enclosed and secured by an electronic gate, the property offers both privacy and presence from the moment of arrival. Beautifully curated and offered fully furnished, Calico is a turnkey beachfront home designed for buyers who value refined design, effortless comfort, and a truly rare beachfront setting. Slightly elevated above the natural sand line, the residence captures uninterrupted sea views while maintaining a comfortable level of separation from the shoreline. This thoughtful positioning enhances both privacy and protection without compromising the home’s connection to the water. A discreet private staircase allows for practical day to day access and service entry, ensuring the beachfront experience remains serene and undisturbed. Nearby, a beach shower supports easy transitions from sea to home, making beachfront living feel natural and uncomplicated. Newly Built Six-Bedroom Beachfront Residence Spanning Approximately 6,561 Sq Ft On Barbados' Platinum Coast Entire Top Floor Dedicated To A Luxurious Primary Suite With Private Sea-View Terrace And Plunge Pool Direct Beach Access With Elevated Position Offering Uninterrupted Caribbean Sea Views And Enhanced Privacy Contemporary Open-Plan Living Spaces With Bosch Kitchen, Coffee Station, And Seamless Indoor-Outdoor Flow Private Wellness Level Featuring A Gym, Media Lounge, Swimming Pool, And Outdoor Entertaining Terrace Six Elegant En-Suite Bedrooms With Bespoke Cabinetry, Generous Storage, And Ocean-Facing Balconies Advanced Control4 Smart Home Automation, Security Cameras, Alarm System, And Electronic Gated Entrance Exceptional Platinum Coast Location Close To Holetown, Fine Dining, Luxury Shopping, Championship Golf, And Beach Clubs Fully Furnished Turnkey Home With Designer Interiors And Premium Contemporary Finishes Throughout Entry begins on the main living level, where the scale of the home immediately reveals itself through generous proportions and a light filled, open concept design. The spacious lounge flows effortlessly into a sleek contemporary kitchen outfitted with premium Bosch appliances, while a dedicated coffee station adds a layer of everyday luxury. Expansive sliding doors extend the living space outward to a covered beachfront patio, perfectly suited for alfresco dining, sunset gatherings, and relaxed entertaining against the backdrop of the Caribbean Sea. A generous sized powder room and separate laundry are intelligently positioned to support practical living while preserving the clean architectural rhythm of the home. The lower level is thoughtfully designed as a private wellness and leisure retreat, intentionally set apart from the main social spaces. Two ensuite guest suites offer comfort and discretion, with one opening directly onto the outdoor terrace and the other tucked more privately within the home. A dedicated gym creates space for fitness and wellbeing, while a media lounge forms the heart of this level, ideal for film nights, sporting events, or informal entertaining. Floor to ceiling doors lead seamlessly to the pool deck, where seating for twelve establishes a natural social hub. The swimming pool, approximately four to four and a half feet in depth, is perfectly suited for relaxed afternoons, complemented by sun loungers, a generous deck, and a small garden that softens the contemporary lines of the architecture. Guest accommodation continues on the next level, where three additional ensuite suites provide elevated comfort and privacy. Two of the bedrooms open onto a shared balcony that captures cooling ocean breezes and tranquil sea views, reinforcing the home’s constant dialogue with the water. A discreet built in fridge enhances convenience for extended stays, while extensive storage throughout the residence, from generous wardrobes to cleverly concealed spaces, ensures the interiors remain uncluttered and effortlessly elegant. The entire top floor is reserved for the primary suite, creating a private beachfront sanctuary with sweeping, uninterrupted views across the Caribbean Sea. Designed for both indulgence and long-term living, the suite features substantial wardrobe space and custom cabinetry. Two beautifully appointed bathrooms serve the retreat, each with a shower, while one also includes a soaking tub for quiet moments of relaxation. Just beyond, a private terrace reveals a plunge pool perfectly positioned for sunset views, offering an elevated escape that feels both intimate and extraordinary. Move in ready and meticulously finished, Calico delivers a complete luxury beachfront lifestyle from day one. Advanced features such as security cameras, an alarm system, and Control4 smart home automation provide modern peace of mind, while the fully enclosed design reinforces the home’s sense of exclusivity. Combining architectural presence, intelligent design, and direct beachfront access in one of Barbados’ most desirable locations, this newly built residence represents a rare opportunity within the island’s luxury property market. For discerning buyers searching for a modern beachfront home for sale in Barbados, Calico stands confidently apart. It is a residence that balances sophistication with livability, privacy with openness, and design with a genuine relationship to the sea. This is beachfront living, executed exactly as it should be. One Caribbean Estates is a specialist luxury real estate advisory curating a bespoke portfolio of the Caribbean’s most coveted properties. Our collection spans private villas, beachfront residences, resort-style homes, and investment opportunities across Barbados’ West Coast, including Sandy Lane Estate, Royal Westmoreland Golf & Beach Estate, Port St Charles Marina, and Sugar Hill Tennis Resort. We invite you to explore our refined collection of luxury Caribbean real estate for sale and to connect with Chris Parra and the One Caribbean Estates team for discreet, personalised guidance as you consider your next lifestyle retreat or long-term property investment.
…By Annonceur International


In Belouguet, in the sought-after sector of Tamarin, this elegant single-story villa benefits from a quiet and preserved residential environment, in the heart of lush tropical vegetation and facing the emblematic mountains of the west coast. Designed as a true sanctuary open to nature, it offers a peaceful living environment while allowing easy access to beaches, shops, restaurants, and the numerous activities that make Tamarin attractive.Built on a 871 m² plot, the property has 271.46 m² of living space for a total area of 376.67 m². Entirely single-story, it favors smooth circulation and a permanent connection with the outside. The living spaces naturally open onto the landscaped garden and the private pool of 43.38 m², creating a pleasant continuity between indoor and outdoor spaces and an atmosphere conducive to relaxation.The villa hosts three bedrooms and three bathrooms, offering each occupant a comfortable space while preserving privacy. The living volumes have been designed to fully enjoy the Mauritian climate and the pleasures of outdoor life. The garden and pool thus become the natural extension of the house, whether to enjoy a moment of tranquility, share an outdoor lunch, or host family and friends in a privileged setting.The residential environment enhances this experience by offering a true lifestyle focused on well-being and conviviality. In the heart of the estate, the Clubhouse is a meeting and relaxation place around a 120 m² swimming pool and a Pool Club. Residents also benefit from a fully equipped fitness and wellness club, accessible 24/7, with personalized coaching, yoga, Pilates, and meditation options.Gastronomy also plays an important role with a bistronomic restaurant and lounge bar, while a 7-day concierge service offers high-end hotel-inspired services. Excursion arrangements, taxi or car reservations, grocery deliveries, green fee reservations, and personalized villa services allow for easy enjoyment of the island. A connected and equipped W.I.M (Work In Mauritius) business center completes the offerings for those who wish to work from Mauritius while enjoying an exceptional environment.Beyond its amenities, it is above all its natural environment that gives this address its unique character. Situated at the foot of La Tourelle mountain, the estate is set in a green setting near Tamarin Bay. The beaches and surf spots of the west coast, Tamarina Golf Club, shops, and restaurants are nearby, allowing residents to fully enjoy a lifestyle where nature, ocean, sport, and conviviality meet.For those who want an immediately move-in ready property, a furniture and decorative pack is offered optionally at a price of €79,000. Entirely optional, it completes the villa’s layout in a harmonious and carefully thought-out spirit, while leaving the buyer the freedom to choose their own interior universe.The property is offered under the Property Development Scheme (PDS) regime and is accessible to foreign buyers in full ownership, thus offering the possibility to become a property owner in Mauritius in a privileged residential environment.Between contemporary architecture, spacious outdoor areas, private pool, and spectacular natural surroundings, this villa offers a privileged way to experience Tamarin: in an exclusive setting where the mountain, tropical vegetation, and ocean create an exceptional backdrop every day, while benefiting from services and amenities designed for a comfortable and serene daily life.
…By Annonceur International


Discover the epitome of luxury living in this stunning detached home located in the picturesque town of Bodrum, within the charming district of Gümüşlük. This newly constructed residence, completed in 2024, offers an expansive living area of 200 square meters, complemented by an additional 40 square meters of space, perfect for all your needs. With 4 spacious bedrooms and 4 modern bathrooms, this home is designed for comfort and elegance. The property boasts breathtaking sea views, providing a serene backdrop to your everyday life.The home is fully furnished and equipped with top-of-the-line kitchen appliances, including an oven, induction stove, refrigerator, and more, ensuring a seamless culinary experience. Enjoy the convenience of ample storage with a wardrobe and walk-in closet, while the underfloor heating and air conditioning provide year-round comfort. The property also features a state-of-the-art security system, double-glazed windows, and an air source heat pump, ensuring both safety and energy efficiency.Parking is a breeze with a dedicated parking space, and the common areas include equipment storage and a parking hall for added convenience. The vibrant town of Bodrum offers a unique blend of cultural heritage and modern amenities, making it an ideal location for those seeking a dynamic lifestyle. Experience the perfect balance of tranquility and excitement in this exquisite home, where every detail has been meticulously crafted to offer the ultimate living experience.
…By Annonceur International


One Caribbean Estates proudly presents a truly historic Barbadian estate, an extraordinary residence once home to Sir William Bulkeley, Member of Parliament in 1651. Rich in heritage and layered with centuries of evolution, this remarkable property blends old-world charm with refined modern living, offering a rare opportunity to own a piece of Barbados’ architectural legacy. Set across approximately 348,480 sq ft (8 acres) of landscaped grounds, the estate unfolds through manicured gardens, mature trees, and expansive open spaces that create a sense of privacy and timeless grandeur. The main residence spans over 10,170 sq ft, complemented by a one-bedroom guest cottage (1,400 sq ft) and additional outbuildings thoughtfully transformed into 4,000 sq ft of office space and further ancillary structures - ideal for a private estate, boutique retreat, or mixed residential use. Historic Estate Once Home To Prominent Barbadian Family Expansive Eight Acre Grounds With Mature Landscaped Gardens Stunning Lagoon Style Pool With Waterfall Features Grand Main Residence With Timeless Architectural Details Separate Guest Cottage Offering Privacy And Flexibility Extensive Outbuildings Ideal For Office Or Staff Use Wraparound Verandas Designed For Elegant Outdoor Living Unique Heritage Features Including Former Deer Run Grounds Exceptional Opportunity For Legacy Estate Or Investment At the heart of the home, a traditional wraparound covered veranda invites relaxed Caribbean living, recently extended to overlook one of the estate’s most captivating features - a free-form swimming pool designed as a natural lagoon. With cascading waterfalls, a sand-finished shoreline, and lush surrounding landscaping, this setting evokes a private tropical sanctuary unlike any other on the island. Inside, the residence offers eight bedrooms and ten bathrooms, with generous living and entertaining spaces enhanced by wooden floors, high ceilings, and classic architectural detailing. The layout supports both elegant hosting and comfortable everyday living, while additional features such as a home office, staff quarters, and extensive storage ensure practicality at scale. The estate also retains unique historical elements, including grounds that once featured a sunken deer run - now reimagined as stables - adding to its narrative depth and distinctive character. Positioned in the peaceful parish of St George, yet within easy reach of Barbados’ West and South Coast amenities, this exceptional property offers a rare combination of heritage, scale, and versatility. Whether envisioned as a private family estate, luxury retreat, or legacy investment, this residence stands as one of Barbados’ most unique offerings - where history, nature, and lifestyle converge in timeless elegance. One Caribbean Estates is a specialist luxury real estate advisory curating a bespoke portfolio of the Caribbean’s most coveted properties. Our collection spans private villas, beachfront residences, resort-style homes, and investment opportunities across Barbados’ West Coast, including Sandy Lane Estate, Royal Westmoreland Golf & Beach Estate, Port St Charles Marina, and Sugar Hill Tennis Resort. We invite you to explore our refined collection of luxury Caribbean real estate for sale and to connect with Chris Parra and the One Caribbean Estates team for discreet, personalised guidance as you consider your next lifestyle retreat or long-term property investment.
…By Annonceur International


IMOFAVORITE.PT presents this contemporary 5-bedroom villa located within the private Quinta do Peru Golf & Country Club, set on a 1,541 m² plot with swimming pool, garden, terraces and garage.The villa has a building footprint of 285 m² and includes a basement extending beneath the entire property.The main floor features a 53 m² living and dining room with large glazed surfaces and direct access to the terraces, garden and swimming pool.The separate kitchen measures 20 m².The private area comprises five bedrooms, including a 40 m² main suite. This floor also includes four bathrooms.The lower floor comprises a garage, laundry room, technical area, wine cellar, leisure/games room, a full bathroom and storage areas.Outside, the property features a 48 m² swimming pool, large terraces, garden and a pool support area.The villa is equipped with Mitsubishi VRV climate control, a solar thermal system for hot water, a fireplace with heat recovery system and electric underfloor heating in the bathrooms.The property has an Energy Rating A.Quinta do Peru Golf & Country Club provides 24-hour security, an 18-hole golf course, tennis court and padel facilities.The property is also within a short distance of Serra da Arrábida and the beaches of the region, with access to Lisbon.Main features: 5-bedroom villa 1,541 m² plot 285 m² building footprint 5 bedrooms 40 m² main suite 5 bathrooms 53 m² living and dining room 20 m² separate kitchen 48 m² swimming pool Garden and large terraces Garage Basement Wine cellar Laundry room Leisure / games room Storage areas Mitsubishi VRV climate control Solar thermal system for hot water Fireplace with heat recovery system Electric underfloor heating in the bathrooms Energy Rating A Private development 24-hour security 18-hole golf course Tennis and padel Quinta do Peru Golf & Country Club Energy Rating: A ref:CAS_123
…By Annonceur International


The Trinity Six stylish modern contemporary pool villas with four bedroom and ensuite bathrooms being offered for sale. Concept Design The modern, minimalist architecture seamlessly blends with gracefully curved roofs and floor-to-ceiling windows for a light and airy look, reminiscent of age-old Asian designs. Wide open space design with high ceilings and spacious living areas, a perfect place for family gathering and entertaining with guests. Immaculately designed and finished to the the highest standards of quality, each two-storey villa offers a relaxed lifestyle with open living spaces that flow freely between the interior and exterior to deliver endless opportunities for relaxing, entertaining or enjoying family life. Each home will be 473 sqm with a land size of 600 sqm. Nearby Location a€¢Blue Tree Phuket 11 mins a€¢British International School 28 mins a€¢Phuket Town 35 mins - * Living Room - * Water Heater - * Dining Room - * Air-conditioners - * Fully Furnished - * Bedrooms - * Bathrooms - * Bathrooms Ensuite - * Terrace - * Sala - * Inland - * Car Port - * Western Kitchen - * Well Water - * Video Surveillance - * Estate security - * Walk in wardrobe - * Built in wardrobe - * Hot water system - * Detached - * Balcony - * Garden - * Gym - * Chanote - * Mains Water - * Electricity - * Septic Tank - * Sleeps - * Pets Friendly - * Children - * Smoking - * Internet / TV / Phone - * Swimming Pool - * Storeys - * Secure Estate - * CAM - * Parking Space
…By Annonceur International

Receive by email any new listing that may match your search criteria
By validating this form, you accept the general conditions of use of Le Figaro Properties.
These agencies offer a selection of luxury properties vente . Feel free to contact them for personalized assistance.


