Get early access to listings that match your criteria
Never miss an opportunity again. Our personalized alerts notify you instantly.

 English$ USD · m²


This modern luxury villa in the exclusive Abama Resort combines timeless architecture, privacy and one of the most impressive sea views in Tenerife. On the upper floor, a spectacular panorama opens up – the heart of the villa. The open-plan design kitchen flows smoothly into the elegant living and dining area. Floor-to-ceiling windows create light-flooded rooms and lead directly to the spacious terrace with infinity pool. The Atlantic Ocean seems to merge visually with the pool, giving the living area an extraordinary expanse and tranquility.In the basement is the private sleeping area with five spacious bedrooms, four of them with en suite bathrooms. High-quality materials and clear lines underline the exclusive claim. Elevator and stairs connect all levels comfortably. An easy-care garden as well as a garage, hobby room and laundry/storage room complete the offer. This villa is more than a home – it is a statement of sophisticated living in a prime location in Abama.
…By Annonceur International


Discover this charming villa in the heart of Nueva Andalucia, a home full of light and warmth, ready to move in or get an excellent profitability as a short-term investment thanks to its official tourist license.The property has 5 rooms and 5 bathrooms distributed independently, allowing each room to have its own space and privacy. This distribution is ideal for both vacation rentals (“boutique” style) and for families who wish to live together but with private areas for guests, older children or visits.Located in a quiet one-way street, just a step away from all services in Nueva Andalucía, it offers the perfect combination between comfort and serenity.Enjoy your private pool, garage, cosy leisure areas and beautiful garden, all carefully designed to disconnect and feel you live in a small oasis within the city.
…By Annonceur International


Timeless Oceanfront Estate in the Heart of the Caribbean This extraordinary 5-bedroom oceanfront villa is a rare opportunity to own a true Caribbean masterpiece. Designed by one of the Dominican Republic’s most renowned architects, the residence is a perfect fusion of Mediterranean grace and laid-back coastal luxury. Set on nearly half an acre of lush oceanfront grounds, this elegant home opens with a dramatic entryway featuring 35-foot ceilings, handcrafted woodwork, and hand-laid terracotta floors. The expansive living areas are adorned with original artwork and exquisite details that reflect a deep sense of culture and craftsmanship. The villa’s design emphasizes both comfort and grandeur—with an open-flow layout, gourmet kitchen, and marble-finished bathrooms. The spacious master suite offers uninterrupted ocean views and a serene atmosphere for rest and renewal. Additional guest suites include charming mezzanines, making the home ideal for extended family or hosting with ease. Step outside and be surrounded by manicured gardens, tranquil terraces, and a private lap pool set against the backdrop of the Atlantic Ocean. Whether you’re enjoying sunset cocktails by the fire pit or practicing on your private putting green, this residence offers every amenity for a life well lived. Property Features: 5 spacious bedrooms Direct oceanfront views Classic Mediterranean design with fine finishes Fully furnished with original art and custom furnishings Professional nine-hole putting green Marble bathrooms and mahogany woodwork Pool, hot tub, and fire pit High-speed internet, cable TV, and A/C throughout Fully equipped kitchen with granite countertops BBQ area and lush tropical gardens Located near top schools, shops, and dining Connect With Us For personalized assistance or to request further details, please contact our team directly: Phone: +1 (809) 870-3361 [wa.me/18098703361] Email: [email protected]. The Lux Investments — The Most Exclusive Properties on the Island.
…By Annonceur International


An extraordinary villa in the heart of La Californie, Cannes. Spanning 1,130 sqm of absolute perfection, this exceptional property boasts spectacular volumes and features 8 luxurious suites, including a magnificent 100 sqm master suite overlooking the Mediterranean. A true masterpiece on the French Riviera, it offers over 400 sqm of stunning reception areas flooded with natural light and opening onto breathtaking sea views. The villa also features two swimming pools, including an indoor pool, a luxurious wellness area with a hammam, sauna and jacuzzi, a fully equipped gym, a private cinema, a wine cellar and even a private putting green. Set within magnificent landscaped and tree-filled grounds of 3,975 sqm, the property offers an atmosphere of elegance, privacy and serenity. Fully air-conditioned and equipped with state-of-the-art home automation, it also benefits from a garage accommodating up to 6 vehicles. Nestled within an ultra-secure private estate and completely secluded from view, this exceptional residence offers an unrivalled lifestyle just minutes from the centre of Cannes.
…By Kretz & Partners


Beautiful brick and flint house? Former sheepfold converted into a property. Generous volumes? 3m high ceilings? 390 m2 of living space! Ideally located 12 km from the sea, this charming 400 m2 property on a fenced plot of approximately 1,250 m2 has been carefully designed to accommodate a main residence, secondary residence or tourist activity (bed and breakfast, gîte). Ground floor: - Bright 60 sq m living area with fitted kitchen, dining room, and lounge - 20 sq m relaxation area with sauna and jacuzzi - 3 large bedrooms with en-suite shower rooms, washbasins, and toilets - Second 42 sq m living area with fitted kitchen - Office or small bedroom First floor: - 4 large bedrooms with en-suite shower rooms and toilets - Dressing room, storage, and landing areas (22 sq m & 10 sq m) Exterior: - Indoor swimming pool - 5 parking spaces Impressive volumes, abundant natural light, 3 m high ceilings, and period charm: a rare property not to be missed! Contact the Demeures Côte d'Albâtre Agency at +33 2 76 21 09 04. Professional License No. 76062018000033752 SIRET: 804846925 CCI Rouen Métropole
…By Demeures Cote D'albatre


Nestled in the unspoiled countryside of Ostuni, surrounded by breathtaking natural beauty, this prestigious contemporary villa embodies an elegant and timeless vision of Mediterranean living. Set within a private estate of approximately 11,000 sqm, amidst centuries-old olive trees and pristine nature, the property enjoys an elevated position at nearly 190 metres above sea level, benefiting from optimal sunshine and refreshing sea breezes that gently temper the warm summer days. Designed to exist in perfect harmony with its surroundings, this newly built residence combines contemporary architecture, premium finishes and outstanding energy efficiency in an exceptional setting, just minutes from Ostuni's famous White City and the crystal-clear beaches of the Adriatic coast. CONTEMPORARY ARCHITECTURE OPEN TO NATURE From the moment you arrive, an elegant private driveway winds gracefully through ancient olive trees before revealing the villa, beautifully clad in exposed local tuff stone and surrounded by meticulously landscaped lawns and flowering gardens. Offering approximately 130 sqm of living space, the villa has been designed to create a seamless connection between its interior and exterior living areas. Expansive floor-to-ceiling windows flood every room with natural light while opening directly onto the patio, terraces and swimming pool, providing uninterrupted views across the surrounding olive groves. The accommodation includes: • a spacious and light-filled living room, • an elegant dining area, • a fully integrated open-plan kitchen, • four double bedrooms, • one single bedroom, ideal for a child, home office or flexible-use space, • four bathrooms, • a practical storage room beneath the staircase. Generous proportions, clean architectural lines and carefully selected materials create a refined atmosphere where every detail has been thoughtfully designed to provide comfort, elegance and tranquillity. OUTDOOR LIVING DESIGNED FOR THE MEDITERRANEAN LIFESTYLE The outdoor spaces naturally extend the living areas, celebrating the exceptional climate of Puglia. A beautiful covered veranda of approximately 40 sqm provides the perfect setting for al fresco dining, sunset aperitifs and unforgettable summer evenings with family and friends. A few steps lead down to the spectacular 60 sqm infinity swimming pool, the true focal point of the estate. Featuring wide internal steps with an integrated bench, two hydromassage areas, and a fully automated saltwater treatment system, the pool offers an exceptionally comfortable and luxurious swimming experience. Nearby, an elegant gazebo with a traditional bamboo canopy creates a peaceful shaded retreat, perfectly in keeping with the Mediterranean spirit of the property. Every outdoor space has been carefully designed to embrace the light, tranquillity and timeless beauty of the Puglian countryside. OUTSTANDING ENERGY PERFORMANCE AND MODERN COMFORT Built to the highest construction standards, the villa offers exceptional energy efficiency and year-round comfort. The structure features double masonry walls combined with high-performance thermal insulation and a ventilated Igloo crawl space, ensuring excellent thermal performance throughout every season. The property is equipped with: • underfloor heating powered by a heat pump, • reversible air conditioning via inverter heat pumps, • a 3 kW photovoltaic system, • an artesian well, • an alarm system, • a saltwater swimming pool with fully automated electronic management, • state-of-the-art technical installations. Together, these features provide an ideal balance of sustainability, comfort and cutting-edge technology. A MEDITERRANEAN ESTATE SURROUNDED BY OLIVE TREES The approximately 11,000 sqm private grounds form a magnificent natural sanctuary. Majestic centuries-old olive trees provide complete privacy while creating the quintessential landscape that defines the beauty of Puglia. From both the terraces and the swimming pool, uninterrupted views extend across the silvery olive groves, creating an atmosphere of rare elegance and serenity. The perfect balance between contemporary architecture and the preserved natural environment gives this property its unique identity. A PRIVILEGED LOCATION IN THE HEART OF PUGLIA Located just a few minutes from the historic centre of Ostuni, the villa enjoys one of the area's most desirable locations. The Adriatic beaches, the Torre Guaceto Nature Reserve and the iconic villages of the Itria Valley—including Cisternino, Martina Franca, Locorotondo and Alberobello—are all within easy reach. This exceptional location allows residents to enjoy the cultural, gastronomic and natural treasures of Puglia while benefiting from the privacy and tranquillity of an exclusive countryside setting. AN EXCEPTIONAL PROPERTY FOR PRESTIGIOUS LIVING OR A LUXURY INVESTMENT Whether as a sophisticated primary residence, an exclusive holiday home or a prestigious rental investment, this villa perfectly meets the expectations of discerning international buyers seeking elegance, comfort and outstanding construction quality. The rare combination of contemporary architecture, a spectacular infinity pool, cutting-edge technical features and an exceptional natural setting makes this one of the finest opportunities currently available on the Ostuni luxury property market. More than simply a villa, this residence offers a unique lifestyle where nature, light and refined Mediterranean living come together in perfect harmony. HIGHLIGHTS • Newly built contemporary villa of approximately 130 sqm • Private estate of approximately 11,000 sqm • Elevated position at 190 metres above sea level • 4 double bedrooms + 1 single bedroom • 4 bathrooms • Spacious open-plan living area with kitchen • Covered veranda of approximately 40 sqm • 60 sqm infinity swimming pool • Two hydromassage areas • Bamboo-covered gazebo • Underfloor heating with heat pump • Reversible inverter air conditioning • 3 kW photovoltaic system • Artesian well • Alarm system • High-performance energy-efficient construction • Open views across the olive groves • Just minutes from Ostuni's historic centre • Ideal as a prestigious private residence or high-end investment property
…By Polo Properties Valle D'itria


Near Colioure, come and discover this beautiful contemporary villa (sold furnished), offering breathtaking views of the sea, the port and the hills, in a privileged area on the heights of Port-Vendres. This recent 182m² house with multiple outdoor spaces enjoys an ideal location, just a 15-minute walk from Collioure, thus providing the perfect blend of proximity to the amenities of Port-Vendres and the Artists' City. On the ground floor, you will find a large entrance setting the tone for the sleek design of this villa, with direct access to the intimate garden. You will also discover a spacious 56m² garage providing practical space for your vehicles and equipment. On the first floor, the living area with its terrace and large windows overlooking Port-Vendres will delight you with magnificent sunrises over the Mediterranean. Two bedrooms, a bathroom, and a dressing room complete this level. Finally, the second floor features a bright lounge with stunning views, a master suite, and a partly covered 52 m² terrace offering numerous leisure opportunities, relaxation spaces, and enjoyable moments with family or friends. Information regarding the risks associated with this property is available on the Géorisques website: www.georisques.gouv.fr
…By Coldwell Banker Must Immobilier


Within one of the most exclusive and secure residences on the Croisette, with concierge service, this exceptional duplex penthouse represents a rare and discreet address among the most prestigious in Cannes, in immediate proximity to the renowned Palm Beach Cannes, celebrated for its restaurants, casino, and unique seaside lifestyle. Spanning 570 sqm of living space and extended by approximately 410 sqm of terraces, this extraordinary property offers breathtaking panoramic views over the Bay of Cannes, encompassing the Lérins Islands, the Estérel hills, and Cap d’Antibes. The reception areas, defined by refined contemporary elegance, enjoy remarkable natural light and open seamlessly onto the outdoor spaces. The apartment features five suites, all facing the sea, including a generously proportioned master suite. The upper level is dedicated to entertaining and well-being, offering a reception lounge, a fully integrated kitchen, and a private wellness area with hammam, sauna, and heated indoor pool. The expansive terraces, perfectly designed for outdoor living, invite you to enjoy an exceptional setting overlooking the Mediterranean, while a private swimming pool completes this remarkable property. The property is sold with three garages, a cellar, and three staff bedrooms, ideal for dedicated household personnel. A rare opportunity for a discerning clientele seeking exclusivity, privacy, and an unparalleled lifestyle.
…By Michael Zingraf Real Estate Cannes Palm Beach


New listing in the town of Plougonvelin, just steps away from Trez-Hir beach. Demeures du Littoral offers you a beautiful manor house with a living area of nearly 300m². The property includes 2 hectares of surrounding land. Built in the mid-18th century under the initiative of Charles Michel Kerguiziau, a naval officer. This historic place is in excellent condition, and the property is very functional, although it does require some renovation. The rooms are spacious, with five bedrooms—one on the garden level and four upstairs. The layout of the living rooms, kitchens, and bathrooms can be modified as not all the walls are load-bearing. The manor is surrounded by woods, and a large garden, once a vegetable and medicinal garden, completes the property. OPTIONAL: The farmhouse/farmhouse is offered to potential buyers for a net selling price of €300,000 in addition to the price of the manor. This net selling price includes a 5% buyer's fee, i.e., €15,000 for the farmhouse. The location is ideal, with easy access to Trez-Hir beach in a 10-minute walk. Don’t wait to visit this rare piece of heritage on the coast. Contact me at 0664112636 or by email at [email protected]. Your Demeures du Littoral agent in Finistère, Arthur Cadour
…By Demeures Du Littoral


Gérardmer, La Mauselaine area. Exceptional chalet, lake views, walking distance to the slopes, sold fully furnished and equipped In the Vosges mountains of eastern France, within easy reach of Luxembourg, Strasbourg, the Rhine valley and southern Germany, Gérardmer is the leading resort of the range: a lakeside town of some nine thousand inhabitants, an alpine ski area, and a year-round destination for hiking, water sports and gastronomy. The chalet stands on the heights above the town, in the sought-after Mauselaine area, in a commanding position with open views over the valley, the ridgelines and Lake Gérardmer. The ski slopes are reached on foot in under ten minutes, and the town centre lies two kilometres away. The reception level opens directly onto a generous panoramic terrace. The living space is arranged around a closed-hearth fireplace set into a hand-laid natural stone chimney breast: sitting room, dining area seating twelve beneath an antler chandelier, and an open kitchen fitted with a La Cornue range and its bespoke domed hood. Three sliding glass walls create a seamless transition between the living space and the outdoors. The intermediate level comprises two en-suite bedrooms. On the upper floor, two further en-suite bedrooms open onto the ridgelines and the lake through wide windows and a balcony, alongside a children's bedroom fitted with two solid timber bunk beds. Five bedrooms in all, five private shower rooms, and twelve beds, every one of them in a bedroom. The garden level is given over to wellbeing. The sauna, set against a dry-stone wall, opens full-frame onto the forest. A games room, a sixth shower room and a laundry occupy this same level, extended by a sheltered terrace beneath the timber frame housing the hot tub, sun loungers and an outdoor lounge. The specification matches the whole: post-and-beam construction, reclaimed timber and natural stone, exposed roof structure, wide-format joinery, underfloor heating throughout, fibre optic connection and a television in every bedroom. EPC rating B, a rare level of performance for a mountain chalet. A 30 sqm closed garage and level parking for five vehicles complete this property. 170 sqm of living space, approximately 200 sqm in total, or 230 sqm built including the garage, set on 770 sqm of wooded grounds. The chalet is sold entirely furnished and equipped, including furniture designed for the volumes, household linen and tableware. Currently operated as a high-end seasonal rental, it may be taken over as it stands with its concierge service, or become an immediately habitable second home. Operating figures will be shared in the course of a meeting. The Mauselaine ski area offers 21 pistes across 40 km of runs, two chairlifts, a toboggan area and an ESF children's garden, reached on foot or by the free shuttle. Hiking and snowshoe trails start from the immediate surroundings. The lake, its beaches and its water-sports base are a five-minute drive away, as are the shops, restaurants and casino. Gérardmer hosts the International Fantastic Film Festival each year. Access: Strasbourg 1 hr 45, Luxembourg 2 hrs 30, EuroAirport Basel-Mulhouse-Freiburg 1 hr 45, Frankfurt 3 hrs 30, Brussels 4 hrs 30 by road. Direct TGV services from Paris reach Épinal in around 2 hrs 30, forty minutes from the chalet, with further stations at Remiremont and Saint-Dié-des-Vosges. Colmar and the Alsace wine route are 53 km away, over the Col de la Schlucht. Energy class: B. Climate class: A. Presented by Virginie Maurice, Managing Director, BARNES Nancy Vosges. Information on the risks to which this property is exposed is available on the Géorisques website: www.georisques.gouv.fr
…By Barnes Proprietes & Chateaux


Located in the residential area of Plateau du Cap Martin, just steps away from the beaches and the Principality of Monaco—this contemporary villa has been fully renovated with high-end finishes, bespoke furnishings, and smart home technology, offering a comfortable living environment in one of the French Riviera's most sought-after locations. The property comprises two independent residences, offering a total living area of nearly 387 m². The main villa, spread over two levels, features a spacious living room with an exceptionally high ceiling that opens onto a large terrace boasting breathtaking panoramic views of the sea and surrounding mountains. It includes three elegant en-suite bedrooms, among them a master suite with a walk-in shower and a bathtub overlooking the Mediterranean. The fully independent guest house offers two comfortable suites, a private sauna, and a multi-purpose space designed to be converted into a gym, ensuring maximum comfort for residents and their guests. Outdoor areas feature a heated infinity pool seamlessly integrated into a meticulously landscaped garden, creating a true oasis of peace ideal for relaxation and entertaining. With ample parking available, this property represents an exceptional opportunity to acquire a prestigious, move-in-ready residence in the heart of an ultra-exclusive French Riviera setting, combining privacy, refined architecture, and stunning views. Information regarding the risks to which this property is exposed is available on the Géorisques website: www.georisques.gouv.fr
…By Douglas Elliman Cap Ferrat


Situated at an altitude of 1,440 metres on the Sommand plateau, this Savoyard property with character has benefited from a major renovation, enhancing its charm and preserving the authenticity of the local architecture. This characterful family chalet will win you over with its warm atmosphere and exceptional natural setting. Spread over three levels, it offers a fluid, functional layout comprising a large, bright living room with open-plan kitchen, a sitting room, four bedrooms, toilet and bathroom, and upstairs a mezzanine offering a versatile space, perfect for a relaxation area or office. Featuring a beautiful fireplace, this chalet combines comfort and authenticity, creating a cosy atmosphere whatever the season. Its privileged location gives you easy access to the resort's cross-country and downhill skiing areas, as well as to the start of the hiking trails. An exceptional location for mountain lovers. No proceedings in progress. Information on the risks to which this property is exposed is available on the Géorisques website: www.georisques.gouv.fr For further information, please contact Barnes Saint-Gervais on +33 4 50 18 14 50.
…By Barnes Megève

Waterfront Property – French Riviera Located on the Mediterranean coastline near Saint Tropez, less than one hour from an international airport, this waterfront property offers direct private access to the beach and unobstructed sea views. Key features: - Direct waterfront position - New construction ( less than 5 years ) - 300M2+ 5 ensuite bedrooms ( 5 stars hotel standing ) - Private beach access - Swimming pool - Secure and private environment - Easy access from an international airport Additional advantages: Reduced notary registration fees (approximately 1%) Property designed for hospitality and para-hospitality use Suitable for private, corporate or investment purposes Confidential sale. Qualified buyers only. Complete file and additional information available upon request.
…By Nicolson Realty


The Accasà agency exclusively offers you this exceptional property in Figari, ideally located in the peaceful hamlet of Poghjala. The main house offers a comfortable surface area of 127.55 m2. It consists of an entrance hall, a spacious, bright living room with exposed wooden framework opening onto a fitted kitchen, three en-suite bedrooms with their private shower rooms, a functional laundry room, a separate toilet and a vast cellar of 76 m2. You will particularly appreciate its covered terrace of 34 m2 offering an unobstructed view of the Omu di Cagna and its second terrace accessible from the kitchen, ideal for enjoying meals in the middle of a natural setting, with a masonry barbecue. Reversible air conditioning in all rooms, an open fireplace with granite cladding, double glazing, electric roller shutters and an alarm ensure optimal comfort on a daily basis. The fully independent outbuilding has a surface area of 55.70 m2. This one-bedroom apartment includes a pleasant living room with a Mobalpa-equipped kitchen and a bedroom with a full bathroom (toilet, shower, and sink). Perfectly suited to accommodate family and friends, or to generate rental income. The whole is located on a magnificent enclosed plot of 5,632 m2 planted with numerous olive trees and local vegetation, offering privacy and tranquility just a few minutes from the amenities of Figari. Built in a single block on a crawl space, with a solid wood frame and travertine flooring, this villa is of very high quality and is perfectly maintained. It is connected to the collective sanitation network and has water from the hydraulic office and automatic watering to facilitate the maintenance of its beautiful grounds. Sold fully furnished, it is ready to accommodate your life project. A real opportunity to seize to live or invest in the heart of authentic and unspoiled Corsica!
…By Accasa


In Saint-Paul-lès-Dax, this elegant early 20th-century residence develops approximately 160 m² of living space in the heart of a wooded plot of nearly 700 m². Exclusively offered by Manson Properties, this property charms with its refined architecture, harmonious proportions, and preserved original elements, witnesses of an era when every detail contributed to the elegance of great bourgeois houses. It now offers 3 spacious bedrooms and 2 bathrooms, with the possibility of creating additional living spaces in the attic. The volumes allow for various projects: a characterful family residence or a professional address for a liberal, notarial, legal, or consulting activity. A unique home offering a rare alternative to character properties in large cities, with the space, garden, and quality of life sought in the Landes. A property of heritage and character, intended for those looking for an address with a soul, a history, and real future potential.This description has been automatically translated from French.
…By Manson Properties


This well-maintained village house located in Saint-Clément-des-Baleines offers a pleasant living environment, with an area of about 113 m2 and a layout designed for daily comfort. All on one level, it features 5 rooms including a cozy living room with a closed fireplace, a dining room, and an independent kitchen, allowing for warm and functional spaces. The presence of tiled flooring and the overall quality of the construction, dating from 2004, reinforce the impression of a cared-for property ready to welcome its future occupants.The sleeping area consists of 3 bedrooms, including a master suite, to preserve everyone's privacy. A bathroom, a shower room, separate toilets, and a dressing room complete this level, providing appreciated storage for daily life. There are also built-in closets and a pantry/storage space, which facilitate the organization of the house and keep the living rooms clear.Outside, the plot of about 343 m2 is a real asset. The garden, pleasant and easy to live in, features a pool of about 7 m x 3 m, ideal for enjoying sunny days. A terrace naturally extends the living spaces and offers a privileged place for outdoor meals or moments of relaxation. The whole forms a friendly environment, conducive to family life or stays with friends, in a sought-after village atmosphere.For practicality, the house has a garage as well as outdoor parking spaces, making daily life easier. Parking on the property allows for full enjoyment of the place without constraint. The house also benefits from an exclusive mandate, ensuring dedicated follow-up, and is connected to fiber optic internet to meet today's connectivity needs.In terms of comfort, heating is provided by electricity, with energy performance rated D for consumption and B for greenhouse gas emissions, according to a diagnosis carried out in 2024. The windows are equipped with single and double glazing, and electric rolling shutters complete the equipment. Together, they contribute to practical daily living in a house of generally good quality.The small-size co-ownership has charges of about 157 € per year, which remains moderate and facilitates the management of this property over time. This village house has all the advantages of a comfortable primary residence or a secondary residence to enjoy Saint-Clément-des-Baleines.Technical characteristics- Property tax: 1,704 €- Co-ownership charges: 157 € per year- Energy performance: D (216 kWhEP/m².an), GES: B (6 kgCO2/m².an)- Heating method: electric- Hot water distribution: electricLegal mentions:The information presented in this advertisement has been prepared carefully by Zefir based on the available elements at the time of its writing. They are communicated for informational purposes and do not replace the regulatory diagnostics or the technical and administrative checks that accompany any real estate transaction. For any official information regarding natural, mining, or technological risks, it is recommended to consult the Géorisques service. Zefir supports buyers throughout their project with transparency and rigor, enabling them to make their decisions with confidence. For any questions, contact Zefir at 07 57 91 70 93.This description has been automatically translated from French.
…By Zefir


The Palace of the Marqueses is an architectural jewel located in the center of the walls of Elvas, classified as a UNESCO World Heritage Site. Built in the eighteenth century next to the historic West Gates, this property is a symbol of status, designed to house the high aristocracy with the utmost rigor, privacy and distinction. This property is a unique haven of exclusivity in the heart of Elvas. An authentic well-kept treasure that merges the grandeur of intramural civil architecture with the unique sumptuousness of the Portuguese Baroque. With origins dating back to the century. XVI, the building is developed in three blocks, 75 divisions, with remodeling dating from the century. XVIII and that come to establish its uniformity and grandeur. The palace was built between 1750 and 1752, by D. João de Aguilar Mexia, taking advantage of part of the pre-existing palace, which belonged to Francisco de Magalhães da Gama Lobo. All the marble decoration is by the sculptor José Francisco de Abreu, hired by the owner for this purpose in 1751. Erected in the noblest square of the city, gracefully shading the old Cathedral of Elvas, today the Mother Church, the Palace of the Marquises is a well-kept secret within the iconic bastioned walls. In a densely built and UNESCO-listed historic centre, owning a palatial property with a total area of 3,402m2 is a rare privilege that is a true island of tranquillity at the heart of Portugal's history. With 3,402m² of covered area, the interior dazzles with the originality of its design. The imposing architectural elements of the palace serve as an excellent framework for its vast rooms, decorated with unique tile panels of extreme rarity. The interior layout of the Palace has an unusual architectural feature for its size: the absence of corridors. Circulation is made through wide passages (in a row) that connect the rooms directly to each other, creating a fluid layout. Further enhancing the secular structure of the property, the house has a cistern of imposing dimensions, a remarkable historical testimony of the architecture and engineering of the time. The exterior is complemented by three private gardens, offering outdoor leisure spaces within the urban perimeter. This building was built to be an exclusive refuge for the high nobility, the former Lords of the Frontier, which guarantees you, even today, a sense of absolute peace, protection and privacy in the heart of this historic city. The greatest exponent of Portuguese art covers almost all the walls of the palace. Corridors, halls and staircase are full of unique tile panels from the XVIII century. transforming the house into an authentic living museum of national tiles, being one of the most fascinating buildings and an example of noble civil architecture in Alto Alentejo. Elvas was the most important stronghold on the Portuguese border, the most fortified city in Europe, and was therefore nicknamed Queen of the Border. The city is home to the largest set of bastioned fortifications in the world, the walls of Elvas, which together with the historic center of the city are a World Heritage Site, a title awarded by UNESCO on June 30, 2012. As it is a listed building, the property has a restoration project already approved. This factor constitutes a substantial competitive and bureaucratic advantage, allowing the immediate progress of the works without the usual delays. The project aims to preserve all the structural and decorative heritage of the eighteenth century (from the XVIII century). XVIII), while introducing modern living infrastructures. Due to its dimensions and characteristics, the palace presents feasibility both for a private residence and for conversion into a distinguished hotel.
…By Annonceur International


Exquisite 5-bedroom, 5.5-bathroom luxury villa located in Tamarindo Park, an exclusive eco-conscious gated community on Costa Rica’s Gold Coast. This sophisticated two-level residence offers over 5,000 sq ft of refined living space, designed with a seamless blend of modern architecture and tropical elegance. Expansive open-concept interiors are filled with natural light and flow effortlessly into large covered terraces, creating a true indoor-outdoor lifestyle. The home features a stunning private pool surrounded by lush landscaping, offering privacy, tranquility, and the perfect setting for entertaining or relaxing in a high-end tropical environment. Property Features: • 5 spacious bedrooms, all with en-suite bathrooms • 5.5 elegantly designed bathrooms with premium finishes • Over 5,000 sq ft of luxury construction • Private resort-style pool with tropical garden views • Designer kitchen with high-end appliances • Expansive covered terraces for outdoor living • High ceilings and abundant natural light • Eco-luxury design with sustainable elements • Turnkey option with curated designer furnishings Tamarindo Park Amenities: • Exclusive 400-acre gated community • 75% preserved natural green space • Private Beach Club (planned) near Tamarindo Beach • Spa, wellness center, yoga deck, and fitness studio • Scenic nature trails for hiking and biking • Boutique dining and retail within the community • Low-density development ensuring privacy and long-term value Investment Opportunity: Ideal as a luxury primary residence, vacation retreat, or high-performing rental asset in one of Costa Rica’s most desirable destinations.
…By Annonceur International


Situated on Phuket's tranquil west coast overlooking the Andaman Sea, this remarkable 8-to-10-bedroom residence is seamlessly embedded within the lush tropical surroundings of Amanpuri. Occupying one of only two double plots within the entire estate, the villa represents one of the resort's most significant private holdings, where Thai heritage, timeless design and exceptional privacy come together in one of Asia's most prestigious residential settings. Inspired by the Buddhist architecture of ancient Ayutthaya, the residence is discreetly positioned on Amanpuri's private headland to maximise privacy while enjoying uninterrupted views across the Andaman Sea. Surrounded by mature coconut palms and tropical gardens, the property adjoins the estate's tennis courts and remains just a short buggy ride from Amanpuri's private beach, award-winning spa, restaurants and resort facilities. Originally designed by acclaimed architect Ed Tuttle, whose work established the architectural identity of Aman Resorts, the villa showcases refined furnishings, curated antiques, beautifully polished timber and traditional Thai architectural detailing throughout. At its centre is a striking 25-metre midnight blue-tiled swimming pool, complemented by expansive indoor and outdoor living spaces, a sunset sala, formal and informal dining areas, a private gym and a dedicated massage room, creating an exceptional setting for both entertaining and quiet retreat. The residence comfortably accommodates up to 20 guests, comprising one principal suite, seven guest bedrooms and two children's bedrooms, with dedicated housekeeper and private chef accommodation ensuring effortless day-to-day living. Properties within Amanpuri are exceptionally rare to come to market, particularly estates of this scale and provenance. The villa is offered fully furnished and is held under a long-term leasehold structure through an offshore holding company. ### Highlights * One of only two double-plot estates within Amanpuri * Rare opportunity within one of Asia's most prestigious resort communities * Oceanfront setting with panoramic Andaman Sea views * Flexible 8-to-10-bedroom configuration accommodating up to 20 guests * Designed by renowned architect Ed Tuttle * 25-metre midnight blue-tiled swimming pool * Sunset sala * Expansive indoor and outdoor living areas * Private gym * Private massage room * Traditional Thai architecture with bespoke interiors * Adjoining Amanpuri's tennis courts * Full access to Amanpuri's private beach and resort amenities * Five international golf courses within approximately 40 minutes * PADI-accredited diving programmes and private yacht charters available through the resort * Offered fully furnished For inquiries or viewing: Mobile: +66 (0) 95 594 1139 WhatsApp: +66 (0) 95 594 1139 E-mail: [email protected] Register: https://shorturl.at/3sR0x
…By List Sotheby's International Realty


STONE SCULPTURE. LAKESIDE MASTERPIECE. FULLY FURNISHED. This extraordinary custom marble home on Lake Bomoseen is a true work of art. Recently transformed with a stunning interior renovation, it blends timeless craftsmanship with sophisticated luxury. Dramatic rooflines, a magnificent craftsman slate roof, and a one-of-a-kind marble exterior create an unforgettable first impression. This year-round home offers four bedrooms, four baths, plus a lower-level bonus bedroom, and enjoys 168 feet of pristine shoreline with a rare cement seawall and exceptional water quality. Expansive windows capture breathtaking lake views, while a striking new black fence enhances privacy and the dramatic setting. The spectacular stone patio, gazebo, and fire pit create the perfect outdoor retreat. Inside, soaring cathedral ceilings, radiant-heated marble floors, Vermont slate, and custom stonework showcase exceptional quality throughout. The redesigned kitchen features antique Verde marble countertops and opens to a private patio and gazebo. The inviting living spaces include a gas fireplace, elegant wine room, and an oversized walkout lower level with a bonus room, exercise area, and direct access to the level lawn and lake. The second floor offers three spacious bedrooms, including a luxurious primary suite with a sitting area and private balcony overlooking the water, while a fourth bedroom is located on the main level. An attached two-car garage and a town-maintained dead-end road make year-round living easy. Enjoy Lake Bomoseen, Vermont's largest freshwater lake, with waterfront restaurants, a nearby golf course, and the village of Castleton, home to Vermont State University, local dining, farmers' markets, and community events. Sold fully furnished with almost all d?cor included. LIVE ON THE GLISTENING WATERs OF LAKE BOMO.
…By Four Seasons Sotheby's International Realty


Beautifully upgraded in a relaxed coastal style, this turnkey Naples Park residence offers the perfect blend of refined interiors, effortless outdoor living and an exceptional location west of U.S. 41. Offered furnished and move-in ready, the three-bedroom, two-bath home is bathed in natural light and enjoys sought-after southern exposure, fenced yard and expanded brick paver guest parking. Inside, plank tile flooring flows throughout the open-concept design, creating a seamless and sophisticated aesthetic. The renovated kitchen features crisp white cabinetry, light stone countertops and a generous island that serves as the centerpiece for gathering and entertaining. Designed for the Florida lifestyle, the dining and living areas transition effortlessly to a spacious screened lanai overlooking the sparkling pool and fully fenced backyard. Whether hosting friends or enjoying a quiet evening at home, the outdoor living spaces provide a private tropical retreat. Low-maintenance xeriscape landscaping enhances the property's appeal while reducing upkeep, and the expanded brick-paver driveway offers ample parking for multiple vehicles. Ideally in one of Naples desirable coastal neighborhoods, this residence is just moments from the sugar-sand shores of Vanderbilt Beach and Delnor-Wiggins Pass State Park. Enjoy the convenience of nearby Mercato, Whole Foods, boutique shopping, acclaimed restaurants and vibrant entertainment venues, all within minutes of your doorstep. With no HOA fees or rental restrictions, Naples Park remains one of Naples sought-after opportunities for full-time residents, seasonal owners and investors alike, surrounded by a growing collection of luxury homes valued well into the multimillion-dollar range.
…By Premier Sotheby's International Realty


Brand-new architecture that actually gets it right. 10+ private acres on a river in Litchfield, where cutting-edge design meets the kind of nature you thought didn't exist anymore. Single-level living done right: wide hallways, High ceilings, clean lines, polished concrete floors with radiant heat underfoot. Open concept living currently presented as a spacious dining area and two distinct living spaces leading to deck access perfect for outdoor entertaining. Well appointed Kitchen with breakfast bar seating and all the high-end touches you'd expect (and a few you wouldn't). Two primary suites one with a separate entrance, pre-plumbed for an additional kitchen, with laundry - perfect for parents / family. The other Primary suite features a top-tier infrared sauna. Two more bedrooms round things out. Tons of storage. Large family bathroom with claw foot tub. Step outside and it's your own private playground with direct water access and views of the river. Trails run into state land right from your backyard! Mohawk Mountain for winter ski weekends, access to Bantam Lake for summer days and the kind of privacy that makes you forget the world exists-yet you're minutes from refined dining and culture, quintessential New England villages, Litchfield's farm-to-table scene and Bantam's local charm. Furniture could be included if you want a totally turn key option!
…By William Pitt Sotheby's International Realty


A rare opportunity is now available at Bayfront in the heart of downtown Naples. Competitively priced to sell, this exceptional residence represents one of the best values in Bayfront, offering an unmatched combination of luxury, location and lifestyle. This recently renovated, modern and luxuriously furnished three-bedroom, two-and-a-half-bath condominium is ideally a short distance to the beach, and just next to Fifth Avenue's renowned dining and shopping. The kitchen is a chef's delight, featuring upgraded GE appliances, designer-level exotic stone countertops and backsplash, and solid cherry wood cabinetry, including a great room wine bar with a 50-bottle refrigerated wine storage system. The home offers an entertainer's dream lanai with spectacular views of Naples Bay, complete with a bar, a large-screen TV, and ceiling and in-wall oscillating fans. Enhancing the living space is a recently installed Marantz high-definition home theater audio system with in-wall Sonos speakers and a programmable universal remote compatible with Google or Amazon devices. This Bayfront residence is the only home in the community to offer unique high-end finishes, including two renovated oversized walk-in closets providing ample storage. Unwind in the primary bath with a steam shower and deep soaking stone tub. A flexible office or guest bedroom accommodates visitors with a double daybed and a custom built-in desk. The laundry room features new cabinetry and a large, newer high-efficiency LG tower washer and dryer. Additional enhancements include plantation shutters, wide-plank French oak wood and stone floors, PGT impact windows and sliders and a Ring doorbell with Wi-Fi enabled smart lock front entry door. The iconic and sought-after Bayfront community features two rooftop pools, a state-of-the-art fitness center, tennis and pickleball courts, and a recently renovated clubhouse, offering a resort lifestyle in the heart of downtown Naples. Don't wait for new construction without a water view or settle for a location on a busy thoroughfare. This condominium is a discerning paradise lover's dream home!
…By Premier Sotheby's International Realty


We present this magnificent contemporary 5 bedroom villa, where modern design meets comfort and sophistication. It stands out for its current lines, high quality finishes, large spaces, excellent sun exposure and abundant natural light. The connection between interior and exterior is fluid and harmonious. It has an outdoor garden and an indoor garden, offering exclusivity and serenity, with the possibility of delivery with a pool already built.Price includes NEW Pool Energy Rating: B ref:HAB_22
…By Annonceur International


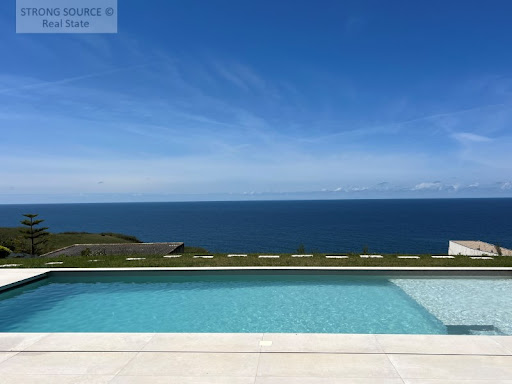
Exclusive luxury villa V5 where elegance, tranquility, and the grandeur of the ocean come together in a prime seafront location.With an impressive 579 sqm of living space set on a magnificent 2,000 sqm plot, this exceptional property offers a unique lifestyle of comfort, privacy, and sophistication, directly facing the Atlantic Ocean with breathtaking panoramic sea views.Located in one of the most sought-after areas of Portugal's Silver Coast, this stunning villa is just minutes away from some of the country's most beautiful beaches, including Peralta Beach, Areia Branca Beach, Supertubos, and Baleal internationally renowned destinations for surfing, leisure, and quality of life.The location is simply outstanding: only 25 minutes from four seaside golf courses, in a region celebrated for its natural beauty, authenticity, and strong tourism appeal. Here you will enjoy all kinds of shops and services, traditional markets offering outstanding local products, fresh fish and premium seafood, as well as the fishing harbor and marina in Peniche, only 15 minutes away.With excellent access, much of it via highway, the property is less than one hour from Lisbon and Lisbon International Airport.A rare opportunity to enjoy an exclusive oceanfront lifestyle or invest in one of Portugal's most desirable and rapidly appreciating coastal regions. Energy Rating: A+ ref:MOR_1458
…By Annonceur International
'%20stroke='%23DDAA3A'%20stroke-width='1.909'%20stroke-linecap='square'%20stroke-linejoin='bevel'/%3e%3c/svg%3e)
Receive by email any new listing that may match your search criteria
By validating this form, you accept the general conditions of use of Le Figaro Properties.
These agencies offer a selection of luxury properties vente . Feel free to contact them for personalized assistance.


