Get early access to listings that match your criteria
Never miss an opportunity again. Our personalized alerts notify you instantly.

 English$ USD · m²


Located in the idyllic Kamáres area, just 5 minutes from the center of Naousa and 500 meters from the famous Kolymbithres beach, this unique villa offers 196 sqm of luxurious living space on a lush 1,650 sqm plot featuring 25 olive trees and a serene atmosphere.Property Features:• Spread over three levels• 3 bedrooms with the possibility of a 4th bedroom• 2 bathrooms• Spacious living room with fireplace and dining area• Fully equipped kitchen and outdoor kitchen• Large private swimming pool• Ample storage space• Stunning unobstructed sea view• Traditional Cycladic architectural elements• Privacy and comfort throughoutOutdoor Area:The outdoor kitchen and BBQ area feature built-in sofas and beds, offering a luxurious and comfortable ambiance — perfect for relaxing or entertaining under the sun or stars. Location – Kamáres• Only 5 minutes from Naousa town• 500 meters from Kolymbithres beach• Quiet area with easy access to the vibrant nightlife, restaurants, and charming alleys A rare property combining exquisite aesthetics and location — ideal as a permanent residence or a high-yield tourist investment.
…By Annonceur International


Los Suenos – A Masterpiece of Luxury Living in Monte Paraiso. Welcome to Los Suenos, a breathtaking custom home where every detail has been meticulously designed for luxury and comfort. Nestled within the prestigious gated community of Monte Paraiso, this stunning residence offers spectacular views of the Gulf of Papagayo, creating an unparalleled living experience. Designed with an open architectural concept, this estate features six luxurious bedrooms and 4.5 beautifully appointed bathrooms.Throughout the home, rich warm wood accents add a sense of warmth and sophistication, while the marble flooring enhances the elegance of every space. The gourmet kitchen is truly a chef’s dream, boasting both indoor and outdoor culinary spaces outfitted with commercial-grade appliances. The outdoor kitchen, set against the backdrop of the ocean, is fully equipped with a Viking grill, rotisserie, stove, oven, wine cooler, and ample counter space, making it perfect for entertaining. The expansive outdoor living area is designed for ultimate relaxation and enjoyment. Lounge poolside by the huge, uniquely designed pool with cascading waterfalls, or dine alfresco in the covered outdoor dining area.For added comfort, the home features a screened-in outdoor living space, complete with a dining area and an entertainment system, allowing you to enjoy the ocean breeze without compromise. State-of-the-art amenities include a custom Lutron lighting system, a technologically advanced entertainment system, and exquisite designer finishes throughout. Words and pictures cannot fully capture the awe-inspiring beauty of Los Suenos—this is a home that must be experienced in person. Schedule your private tour today and discover luxury redefined.
…By Annonceur International


In the heart of the magnificent bay of Half Moon Bay, in Akumal, Casa La Belle Vie is an invitation to the sweetness of life. Nestled just steps from the Caribbean Sea, this boutique property embodies the perfect balance between elegance, comfort and tropical nature. Completely renovated in 2021, the house covers approximately 341 m² of built area and offers vast volumes bathed in light. It consists of four spacious bedrooms, all with their own bathrooms, as well as an additional shower room for guests. Each space has been carefully designed to offer a soothing living environment that is both functional and refined. As soon as you enter, you are seduced by the warm atmosphere of the place. The living room, dining room and open kitchen form a fluid and friendly whole, ideal for entertaining or simply enjoying the ambient calm. Outside, a tree-lined patio with a private pool extends the house, while a roof terrace invites contemplation, to the rhythm of the sea breezes. Surrounded by an unspoilt natural environment, the property is located in a secure residential community. It also has a garage, a laundry room, an office space and plenty of storage. Fully furnished and equipped, it is ready to welcome its new owners, whether to live there year-round, spend the seasons, or make it a prestigious rental investment. Casa La Belle Vie is sold with a fideicomiso in place, a reliable legal device that allows foreigners to fully own property located in Mexican coastal areas. If you dream of a rare, elegant and sea-facing place, this home is a unique opportunity in one of the most beautiful areas of the Riviera Maya. For more information, to arrange a visit or a video appointment, we are at your disposal.
…By Annonceur International


Country estate in rustic style with panoramic pool in Sarteano Approximately 10 minutes from the center of Sarteano, in the heart of the Tuscan countryside, this rural-style estate offers about 900 sqm across three buildings, approximately 15 hectares of land, a panoramic pool, an artificial lake, a private well, and a high level of privacy. The property combines the charm of a country residence with the potential of a country estate or a charming agritourism, in a secluded position between Val d'Orcia and Val di Chiana. Rustic Style Farmhouse and Main Rooms The main farmhouse, about 580 sqm over two levels, features spacious and refined rooms. On the ground floor, there are lounges with large fireplaces, a dining room for 16 people, a billiard room, a spacious kitchen with a fireplace and wood oven, a double bedroom with a private bathroom, and two service bathrooms. The first floor, accessible by internal and external stairs, includes a living room with a fireplace and decorative mezzanine, utility room, and five double bedrooms, all with private bathrooms. Independent Buildings and Hospitality Potential The dependance of about 100 sqm, on two levels, includes a living room with a fireplace, a double bedroom with a bathroom, and a private terrace overlooking the pool. Upstairs, there is a masonry kitchen, a second double bedroom with a private bathroom, and another panoramic terrace. Completing the property is a third farmhouse of about 140 sqm to be renovated, ideal for expanding accommodation capacity or creating an independent residence. Land, Pool, and Landscape The estate is surrounded by about 15 hectares of land, ensuring privacy and immersion in the Tuscan nature. External spaces include a panoramic pool, a gazebo with a barbecue area, an artificial lake, and a private well. There is also a garage of about 100 sqm. Condition, Finishes, and Potential The complex was renovated in 2007 respecting the Tuscan rustic style. Interior features include terracotta floors, exposed wooden beams, and brick vaulted ceilings. Windows are wood with double-glazed glass and mosquito screens. Air conditioning is available in bedrooms, the living room, dining area, and billiard room, with LPG heating. The property is suitable as a prestigious private residence or as a high-level hospitality facility, a charming relais, country resort, or event location. Carratelli Real Estate enhances every property through a careful analysis of its character, location, and potential. With multiple offices in Italy and a network serving a national and international clientele, it supports each phase of property enhancement and sale with a confidential, market-oriented consultancy approach.
…By Carratelli Real Estate


Located at the gates of Perros-Guirec, discover this rare real estate complex, nestled in a green environment, offering a privileged living environment and exceptional potential.Set on a vast plot of approximately 9000 m², this property consists of several stone buildings, allowing for numerous projects: family residence, cottage activity, seasonal rental, or tourist project.You will find:A main house with beautiful volumes including 5 bedrooms, a spacious living room, a fitted and equipped kitchen, as well as a pleasant master suite on the ground floor.Two independent houses already arranged, ideal for hosting family, friends, or developing a cottage business, each including a living room with an open kitchen, a shower room, a beautiful bedroom, and a mezzanine upstairs.A dependency to renovate, allowing you to unleash your renovation desires.Several garages and outbuildings complete this ensemble.Nature lovers will be charmed by this vast land, offering space, greenery, and numerous development possibilities.The accommodations are currently utilized for seasonal and year-round rental, generating an annual income of approximately 35,000 to 40,000 euros (indicatively, depending on current operation).THE ADVANTAGES ACCORDING TO OUR RIZONI AGENTS:• Rare real estate complex on a plot of approximately 9,000 m², offering strong potential.• Main house with 5 bedrooms and a master suite on the ground floor.• Two independent houses, ideal for cottages or to host family and friends.• Existing rental income of approximately 35,000 to 40,000 € per year (depending on current operation).• Numerous outbuildings and garages, perfect for developing your projects.Fees included of 5% VAT at the buyer's expense. Price excluding fees 528,000 €. Energy class C, Climate class C. Estimated amount of annual energy expenses for standard use: between 2060.00 € and 2820.00 € for the years 2021, 2022, and 2023 (subscriptions included). Information on the risks to which this property is exposed is available on the Géorisques website: georisques.gouv.fr.This description has been automatically translated from French.
…By Agence Rizzoni


FOR SALE – Character stone house in Saint-Maurice-en-Chalencon EXCLUSIVE – KB Real Estate invites you to discover this charming stone house of approximately 90.06 m², combining authenticity, charm, and potential, in a calm and pleasant environment. Spread over several levels, it consists of a fitted and equipped kitchen of 27 m², a bright living room of 20.89 m², two bedrooms of 13.25 m² and 10 m², an office ideal for teleworking, a shower room with two toilets, and a converted attic of 5 m². Outside, you will enjoy a pleasant terrace, a cellar of 6 m², and a garden shed of 4 m². The land and the terrace were fully redesigned in 2015, offering a welcoming outdoor space to enjoy the beautiful days. A house full of charm, ideal for a primary residence, a secondary residence, or a rental project. Price 202,000 € including VAT, fees borne by the seller Ref 198 For more information or to arrange a visit, contact Charlie Le Ven at 06 87 72 77 16. Fees borne by the seller. Housing with excessive energy consumption: Energy class F, Climate class C Estimated amount of annual energy expenditure for standard use: between 3060.00 € and 4200.00 € in 2021, 2022, and 2023 (subscriptions included). Information on the risks to which this property is exposed is available on the Géorisques website: georisques.gouv.fr. Your KB REAL ESTATE advisor: authorized agent - Charlie LE VEN RCP 108199886. Ms. Katia Boris, in her capacity as head of the company KB REAL ESTATE - simplified joint-stock company (single partner company) KATIA BORIS KB REAL ESTATE with a capital of 100.00 Euros € - SIRET 941 729 816 00012 - VAT FR52941729816 - Professional card cpi07022025000000004 issued by CCI ARDECHE 24 chem TEMPLE, 07200 Aubenas - The company must not receive or hold any funds, securities, or values other than those representative of its remuneration or commission.This description has been automatically translated from French.
…By Katia Boris Kb Immobilier


In Binic-Étables-sur-Mer, one of the most sought-after seaside resorts in Côtes-d'Armor. Just a few hundred meters from the beach and accessible via a footpath, this contemporary property from 2023 offers a decidedly modern interpretation of seaside living. Designed to fully enjoy its exceptional environment, the house provides 187 m² of living space on a landscaped and fully enclosed plot of approximately 650 m². Its architecture has been designed around a particularly sought-after concept: the inverted living space, allowing residents to face the marine horizon every day and enjoy a sea view from the main reception areas. From the entrance, the clean lines, generous volumes, and natural light set the tone. The ground floor accommodates the sleeping area, consisting of three bedrooms, an elegant bathroom equipped with a bathtub and a shower, independent toilets, and a perfectly integrated laundry room. A spacious 28 m² room, currently set up as a gym, offers numerous possibilities: private cinema room, wellness area with a spa, office, artist's studio, or fifth bedroom depending on the needs of its future owners. On the first floor, the house reveals its true character. The spectacular living room of approximately 60 m², fully open, benefits from exceptional cross-lighting and an unobstructed view of the sea. The kitchen, dining room, and living room communicate seamlessly, creating a convivial space that is both elegant and functional. Outside, several terraces facing different directions allow for a natural progression of sunlight from morning to evening. Breakfast facing the sunrise, sunlit lunch, or dinner at sunset: each moment finds its privileged space here. The master suite, located on this level, also enjoys a pleasant sea view, offering a true intimate cocoon where each awakening is accompanied by the changing lights of the Breton coastline. This property also presents a particularly rare asset: the possibility to enlarge the living area by incorporating a part of the terrace to create nearly 24 m² more while maintaining a magnificent opening onto the sea. An evolution that will allow the house to be adapted to the desires of its future owners while sustainably enhancing its heritage. Outside, the landscaping has been carefully designed to create a harmonious environment that requires little maintenance while preserving the privacy of the place. The property is fully fenced and secured, making it ideal for both a primary residence and a second home. A double motorized garage completes the features of this recent property, offering parking comfort, storage space, and functionality for daily life. Between the port of Binic, the fine sandy beaches, the paths of the GR34, and the shops quickly accessible, this address combines quality of life, modernity, and the gentle charm of the Breton coast. The immediate proximity to Saint-Brieuc, its TGV station connecting to Paris in about 2 hours and 15 minutes, as well as the main traffic routes, also makes it an ideal residence for a clientele wishing to combine remote work, second home, or family installation. A contemporary property where every detail has been designed to favor light, volume, and the sea. A rare house, ready to welcome a new story, in one of the most sought-after areas of the Bay of Saint-Brieuc.This description has been automatically translated from French.
…By Kretz & Partners


Magnificent Château in Languedoc-Roussillon with 11 bedrooms on large tree-lined grounds in the heart of the magnificent Languedoc-Roussillon region. This early 20th century château is set in over a hectare of tree-lined gardens, and offers a unique living environment suffused with tranquillity and elegance. The 11 bedrooms include a sumptuous suite with a private terrace overlooking the grounds, and the property features vast reception areas and a cosy lounge. The professional kitchen is designed to meet the highest culinary standards, while the pool table in the entrance hall creates a friendly and welcoming atmosphere. The grounds are a true haven of peace, ideal for walks, sports activities or outdoor events in this enchanting Languedoc setting. With a touch of renovation, this château will become a real gem in the heart of the region, at less than 30 min from Carcassonne.
…By Terres D'oc Sotheby's International Realty


Sheltered from view, in a peaceful and green environment, this property offers a rare living environment, where space, light, and serenity come together on a daily basis. The main house enchants with its generous volumes and various reception areas, designed to fully enjoy natural light throughout the day. The openings create a constant dialogue with the outside and offer a panorama that evolves with the seasons. Just a few minutes' walk from the village center, you benefit from immediate access to shops, schools, and sports facilities, while enjoying the calm of a natural setting, as well as proximity to the train station and airport. The property also stands out for the quality of its outdoor layout and dependencies. Two chalets provide additional accommodation options or a place for family and friends. A large dependency opens the door to many projects: artist studio, remote work space, business activity, reception or leisure room. Relaxation areas harmoniously complete the property with a large veranda, spacious covered terrace, swimming pool, pétanque court for sharing moments with family or friends, and a landscaped environment conducive to relaxation. A property with multiple possibilities, combining authenticity, comfort, and quality of life, where each space has been designed to fully enjoy a privileged natural environment, without giving up the proximity of services.This description has been automatically translated from French.
…By Hêtre Immobilier


BARNES Maresme presents this magnificent 320 m² townhouse in Sant Andreu de Llavaneres, on the Barcelona Coast, offering sea views and located just a 2-minute walk from the beach and Port Balís. A home designed to embrace the true Mediterranean lifestyle, combining an outstanding location with the convenience of having all essential amenities just a few minutes away. Upon entering the property, a welcoming porch leads to a practical entrance hall. This level features a bathroom, a fully equipped kitchen fitted with a magnesium water filtration system, and a spacious, light-filled living and dining room with direct access to the landscaped porch—an ideal setting to enjoy the outdoors, host family meals, or simply relax. The living room is also fitted with motorized shutters, adding an extra level of comfort and convenience. The first floor is dedicated to the sleeping area. It offers two bedrooms sharing a full bathroom, as well as a pleasant primary suite with an en-suite bathroom, walk-in wardrobe, and a private terrace overlooking the sea. The principal bedroom also benefits from motorized shutters, ensuring additional comfort and privacy. Waking up every morning with the Mediterranean Sea as your backdrop is one of the many privileges this property has to offer. The top floor features a spacious open-plan area that can easily be adapted into an additional bedroom, a gym, or a leisure room, with access to a second terrace, perfect for enjoying the sunshine and panoramic sea views. This level also includes a practical laundry area. Skylights flood the space with natural light, allowing it to flow through the lower floors and creating a bright and airy atmosphere throughout the home. The basement level offers a large multipurpose room with its own bathroom, providing a versatile space ideal as a leisure room, games room, wine cellar, or an entertaining area for family and friends. This floor also provides direct access to a spacious garage with room for two cars, several motorcycles, and bicycles, adding practicality and convenience to everyday living. The property is equipped with gas central heating and air conditioning, ensuring maximum comfort all year round. In addition, the house is part of a beautifully maintained residential community, ideal for families. Residents enjoy landscaped gardens, a children's pool, a large swimming pool for adults, a barbecue area, and a playground, creating the perfect environment for leisure and relaxation. Its location is one of its greatest assets: the beach and Port Balís are just a short walk away, the train station is only a 5-minute walk, and the bus stop is just 3 minutes away, providing excellent connections to Barcelona. For further information or to arrange a viewing, the BARNES Maresme team will be delighted to assist you. Legal notice: In accordance with current regulations in Catalonia, please note that the published price does not include notary fees, Land Registry costs, or applicable taxes, such as Property Transfer Tax (ITP) or, where applicable, VAT and Stamp Duty (AJD). These amounts may vary depending on current legislation and the value of the property.
…By Barnes Maresme


My friend Henri, who knows a lot about stones and silences, once told me that there are houses that choose you. This one, at the end of a kilometer of private road in the Galeizon valley, 18 km from Alès, does not reveal itself to everyone. It waits. Two artisan blacksmiths worked on it for eight years – with their own hands, never entrusting to another what they could do themselves. The walls, stone by stone, by the École du Schiste, heir to the Compagnons du devoir. The wooden bridge connecting the clède has a railing forged in their own workshop. This is not a renovation. It is a life work.The first house – 160 m² Large living room of 50 m², open kitchen and lounge – this is where everything happens, the meals that last, the evenings that overflow. In the mezzanine, the main bedroom suite overlooks the lounge through wide openings – you can see the house living from the bed. A 10 m² independent bedroom on the landing, certainly the most intimate part of the property. And the clède bedroom, accessed by the forged bridge – its intimacy, its bathroom, its silence. Below, the rock becomes a terrace. An old bread oven that still heats. A 20 m² office for those who work – or who pretend. A 36 m² cinema room with red armchairs scavenged from a real Montpellier cinema from the seventies. A bright 25 m² gym open to the Cévennes.The second house – 120 m² Living room with cathedral ceiling – the kind that silences people for a few seconds. Mezzanine bedroom. Bedroom with jacuzzi bathroom. Long open living space: custom kitchen, furniture made on site, olive wood and wrought iron table for twelve. The sink is a drying sink – the real, old one, the one that is no longer made. A large storage-technical room. And a bathroom to discover on site – some things cannot be described. Water arrives filtered directly from the spring. You drink it from the tap.Outside Four terraces, four characters, four moments of the day. You do not settle on one of them – you visit them all, depending on your mood and the season. The natural pool – 60 m³ – filtered by plants, living water without chlorine, set in the landscape as if the earth had always carried it. A private path leads down to the river. At the bottom of the valley, a natural basin carved by the Galeizon for centuries. The water is cold and clear there. You slip in alone in the world and, for a moment, you forget that the rest exists. Former 60 m² honey house with project. Terraces, schist walls, space for a caravan, a vegetable garden, a yurt – or simply for leaving it empty. 112,000 m² in total.What you need to know Air/air heat pump, green flame pellet stove, boiler stove, 250 L thermodynamic water heater, geothermal energy, 8 photovoltaic panels facing southwest (12.8m²), mechanical ventilation, reversible air conditioning. Actual bills contradict the DPE estimates – for the better. Non-compliant individual sanitation.Energy class D · 212 kWh/m²/year · Climate class B · 7 kg CO₂/m²/year Estimated annual cost: €5,360 to €7,310 (energy price 2023 – actual bills available, significantly lower) DPE valid until 29/04/2036Important: Visits last a minimum of two hours, with hiking shoes, without rushing. This place does not bear being rushed.
…By Immo Angels


Located within a gated estate close to the renowned Mougins School, this fully renovated contemporary villa of approximately 350 sqm enjoys a peaceful and preserved residential setting. The villa is arranged over two levels. The ground floor features a spacious living room, an open-plan kitchen, a study, and two bedrooms, including a principal suite with en-suite bathroom and WC, as well as a second bedroom with en-suite shower room and WC. A second lounge and guest toilets complete this level. Upstairs, the property offers three additional bedrooms, including a principal suite with en-suite bathroom and WC, along with two bedrooms each benefiting from their own en-suite shower room and WC. Set on approximately 4,600 sqm of landscaped grounds, the villa offers beautifully designed outdoor areas including a swimming pool, a wellness area with jacuzzi, a pétanque court, and several relaxation spaces, ideal for enjoying the Riviera lifestyle. Located in the sought-after Chemin du Défends area, on the border of Mougins and Valbonne, the property enjoys an exceptional natural setting close to the Sophia Antipolis technology park. Surrounded by woodland and preserved countryside, this peaceful area is renowned for its equestrian facilities, including the Domaine d'Argeville and Domaine du Lieu Plaisant. Horse-riding enthusiasts and nature lovers will appreciate the numerous trails and tranquil surroundings, while remaining within easy reach of Mougins village, Valbonne, and Sophia Antipolis. This property is well suited as a primary residence, a holiday home, or an investment opportunity.Information about the risks to which this property is exposed is available on the Géorisques website: www.georisques.gouv.fr Situated in a zone where brush clearing is legally required. To access a selection of comparable off-market properties, please do not hesitate to contact Barnes Mougins at +33 4 22 78 07 10. Catherine MENDELSON Consultante - Agent commerciale E.I. RSAC : 511 854 705 Agency fees payable by vendor - Montant estimé des dépenses annuelles d'énergie pour un usage standard, établi à partir des prix de l'énergie de l'année 2026 : 2100€ ~ 2850€ - Catherine MENDELSON - Agent commercial - EI - RSAC 511 854 705
…By Barnes Mougins


Some properties offer a beautiful home. Others offer an exceptional investment. This rare Caribbean residence delivers both. Hidden within the prestigious gated community of Diamond Hill Resort, this unique two-in-one concrete home gives you the freedom to create the lifestyle you've always imagined. Live in one residence while generating rental income from the other, host family and friends in complete privacy, or maximize your investment through short-term vacation rentals. Opportunities offering this level of flexibility on Roatan are increasingly rare. The thoughtfully designed upper residence features 2 bedrooms, 1 bathroom, an open-concept living area, a fully equipped kitchen and a spacious covered terrace overlooking lush tropical gardens--an ideal setting for morning coffee or relaxing island evenings. The lower level offers a completely independent 1-bedroom, 1-bathroom apartment with its own private entrance and covered porch, creating an ideal guest suite or turnkey rental opportunity. Built with durable concrete construction in 2017, the home is offered fully furnished, including custom hardwood furniture, dishwasher, washer, dryer and all major appliances, allowing you to move in or begin generating income immediately. Resort Living Ownership includes access to one of the East End's most desirable communities. Diamond Hill Resort offers: Spectacular infinity pool overlooking the Caribbean Sea Poolside bar Gated entrance with 24-hour security Underground utilities Paved roads Peaceful tropical surroundings The Location Located on Roatan's tranquil East End, you'll be just minutes from the island's most breathtaking beaches. Spend your days exploring the crystal-clear waters of Camp Bay Beach and Paya Bay Beach, snorkeling vibrant coral reefs, diving world-famous Caribbean waters or simply enjoying the slower pace that makes this part of Roatan so special. Investment Potential Whether you're searching for: a full-time Caribbean residence a vacation home an Airbnb investment long-term rental income a multi-generational family property this residence offers exceptional flexibility with two completely independent living spaces under one roof. With approximately 1,640 sq. ft. of living space situated on a 0.139-acre lot, this property represents an outstanding opportunity to own a move-in-ready home in one of Roatan's most desirable gated communities.
…By Roatan Sotheby's International Realty

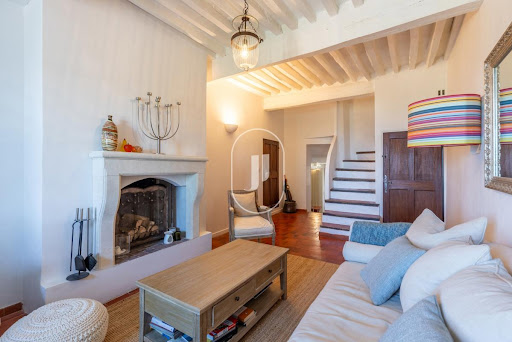


Located in the heart of the village of Bonnieux, this charming 17th-century property is now available for sale. It will appeal to you with its authentic character. Fully renovated in 2016, it offers a pleasant living environment, combining the charm of the past with modern comfort. On the ground floor, you will discover a fully equipped separate kitchen, a warm and inviting living room with a fireplace offering superb views over the entire Luberon valley, as well as a boiler room (located beneath the staircase). Upstairs, the house features two bedrooms, a bathroom and separate toilets. The fireplace, terracotta floors, exposed beams and the breathtaking view make this property a true little gem not to be missed. Perched on the heights of the Luberon, Bonnieux is an iconic Provençal village, renowned for its picturesque narrow streets, exceptional views and unique lifestyle. Between unspoilt nature, heritage and the gentle Provençal way of life, the Luberon offers a highly sought-after setting. Property for sale through our real estate agency in Bonnieux. Thanks to our exclusive partnership with Knight Frank, a global leader in luxury real estate, Janssens Immobilier offers each property exceptional international visibility. This alliance strengthens our local expertise with the power of a network present in more than 50 countries. Details of the risks to which this property is exposed are available on the Georisks website : http://www.georisques.gouv.fr In accordance with current regulations, the EPC surface area of this property is calculated based on a standardised measurement of the living space. This measurement may differ from the total surface area measured accurately by our sales teams.
…By Janssens Immobilier Knight Frank Bonnieux


Experience authentic Maine coastal living at this rare direct waterfront property on the New Meadows River, part of Casco Bay. With approximately 250 feet of saltwater frontage, a private dock, stairs to the water, and stunning tidal views, this is the waterfront lifestyle you've been dreaming of. The property features two fully equipped structures: a charming one-bedroom cottage overlooking the water and a separate carriage house with its own bedroom, full bath, kitchen, and two-car garage. Whether hosting guests, creating a family retreat, or generating rental income, the possibilities are endless. Enjoy boating, kayaking, fishing, swimming, and waterfront relaxation right from your own backyard. Located in sought-after Harpswell, you'll appreciate lower taxes and easy access to Brunswick, Portland, local beaches, hiking trails, restaurants, and the best of Midcoast Maine. With a strong rental history and offered furnished, if desired, this turnkey waterfront retreat is a rare opportunity to own a piece of Maine's iconiccoastline
…By Legacy Properties Sotheby's International Realty


Ideally located within walking distance of the iconic Place des Lices, this beautifully renovated contemporary villa offers the rare opportunity to enjoy the vibrant lifestyle of Saint-Tropez while benefiting from the privacy and tranquillity of a sought-after residential setting. Set on approximately 1,026 sqm of landscaped grounds, the property offers around 268 sqm of elegant living space designed to maximise natural light and create a seamless connection between indoor and outdoor living. Generous reception areas, an open-plan fully equipped kitchen and carefully selected finishes provide a refined yet welcoming atmosphere. The villa features five en-suite bedrooms, offering comfort and privacy for both family and guests. A wine cellar and an elegant pool house further enhance the property's lifestyle appeal. Outside, the landscaped garden is centred around a superb 12-metre heated swimming pool, surrounded by spacious terraces designed for relaxing and entertaining throughout the Mediterranean season. Ample private parking for several vehicles, a particularly valuable feature in the heart of Saint-Tropez, completes the property. Just a short stroll from the harbour, restaurants, designer boutiques and the famous Provençal market, this villa combines an exceptional location with contemporary comfort, making it an ideal primary residence, holiday home or investment in one of the French Riviera's most prestigious destinations.
…By Saint Tropez Home Finders


This property offers three independant dwellings; a spacious Manor House with 3 reception rooms and 5 bedrooms; a 2-bedroom Guardian's Cottage and a spacious Gîte. Spacious, solidly-built and with attractive architectural details, this elegant Maison de Maitre offers practical period living for buyers seeking style with substance. Built in 1860 for a local Notaire, and subsequently past down through the same family until the 2000's, it is a joy to find that much of the original features are intact. Inside, the proportions and layout are typical of the Belle Epoque era, with high ceilings, decorative fireplaces, generous entertaining areas and grand features. Multiple windows in each room flood the space with gentle light. The original mosaic floored entrance hall boasts half panelling and decorative glass doors, with two comfortable reception rooms, together with a large dining room, leading off to either side. A family kitchen with island unit, pantry and inbuilt antique cupboards provides a bright and sunny environment from which to prepare meals. From here a traditional style conservatory, blending perfectly with the mid-Victorian architecture of the house, offers a further seating area from where to enjoy the garden year round. A second entrance hall, office and guest WC complete the ground floor. The original winding staircase rises over a further two floors to the sleeping areas and tower. In all there are five double bedrooms, all ensuite, three of which have independent sitting rooms. Across the gravelled interior courtyard, perfumed with citrus trees, lies the former stable block, now renovated into a successful gite sleeping up to 14 guests. This regular stream of income is further supplemented by the rental of an independent 2 bedroom apartment with a private garden, currently home to the property's caretakers. The grounds are a beautiful blend of gravelled courtyards, abundant planting and decorative fencing, delineating the various sections of the garden. These are divided into a courtyard entrance, a shaded wisteria clad veranda from which to enjoy a good book, a central courtyard with traditional fountain, orangey, fish pond and a well that is used to feed both the pool and water the gardens. The mosaic lined saltwater pool was built in 2013, with a new filtration system added summer 2021, and is complemented by a large Jacuzzi in its own covered arbor. The house was fully renovated over a number of years, starting in 2003, and has been meticulously maintained since. Work includes new hardwood double glazed windows throughout, plumbing, rewiring, central heating and decoration. The roof was entirely replaced in 2003 and the Gite, apartment and tower room were redone in 2020. Imbued with French charm, the property can be acquired fully furnished and offers a truly turn key solution for a fantastic family home or business venture. Cycling distance to the popular market town of Aire sur L'Adour with a bi weekly market, secondary schools, restaurants, boutiques and hospital. Tourism: 15 minutes to the thermal spa town of Eugenie-les-Bains with its famous Michelin star restaurant Les Pres d'Eugenie. 30 minutes to Marciac, a delightful market town renowned for its annual International Jazz festival. 20 minutes to Nogaro, famous for its regular racing Grand Prix. 50 minutes from the historic city of Pau, birthplace of Henri IV and home to a five star race course and yearly Historic Grand Prix. Transport: 1 hour to Tarbes Airport with regular flights to the UK. 50 minutes to Pau airport. 90 minutes to Bordeaux Airport. 2 hours to Toulouse Airport. Activities: 75 minutes to the Atlantic Ocean. 1hr30 to the ski slopes. Golf courses at Eugenie-les-Bains (15 minutes), Eauze (35 minutes) Mont de Marsan (35 minutes). Fees to be paid by the seller. Energy class D, Climate class D. Estimated average amount of annual energy expenditure for standard use, based on the energy prices of the year 2021: 2000.00 €. Date of completion of the DPE: 21-06-2021. Information on the risks to which this property is exposed is available on the Geohazards website: georisques.gouv.fr.
…By Maisons Et Manoirs


Nestled in the Luberon Park is a hamlet with tourist and event vocations, built over the centuries with stone houses (12 in total) and more unusual accommodations, which shape the charm and authenticity of this wild place populated by beautiful trees and crossed by a stream. In absolute calm with an exceptional view of the village and the mountain, this property benefits from a wild environment where each resident will find, in complete privacy, communion with nature. It can also be transformed into a festive and exchange place (weddings, receptions, conferences, artist meetings, etc.) with its large marquee and its facilities: swimming pool, pétanque court, summer kitchen with pizza oven, etc. The 6.3 ha property is made up of: • 11 stone buildings from 21 to 150 m2, scattered in a wild and wooded area with beautiful oaks, • 2 atypical accommodations: a stone cabin and a wooden cabin in the trees, • A space with 4 comfortable lodges of 40 m2 and their terrace of 20 m2 (6 lodges possible), • 1 camping space, under the shade of a pine forest, with 3 large luxurious tents for 4 people (6 tents possible), • 1 last stone building which can be restored, • Annex premises: shared bathroom, reception, shop, storage spaces, etc. This property, with its 80 beds and its more than 1000 m2 of housing, has managed to preserve its natural and intimate setting and develop by offering diversified services for a privileged clientele who seek an authentic place. The chosen materials, all qualitative and in the Provençal spirit, offer good comfort of life and reception. Despite the dispersion of the housing, they all have sewerage and city water. The property is sold with the furniture and equipment. This place is unique, and will allow you to carry out your activity in complete tranquility in an exceptional environment. You will be charmed by the stream lost in a dense forest, which three small bridges cross; stone houses which each have their originality; and also the aquatic area which offers fantastic views of the village, the countryside and the mountain. Financial information will be communicated upon request and after analysis of the potential buyer's file. Les honoraires sont à la charge du vendeur. Les informations sur les risques auxquels ce bien est exposé sont disponibles sur le site Géorisques : www. georisques. gouv. fr. ** ENGLISH SPEAKERS: please note that Capifrance has an international department that can help with translations. To see our range of 20,000 properties for sale in France, please visit our Capifrance website directly. We look forward to finding your dream home!
…By Capifrance - Franã§ois Muller


Location: Zanjice, Lustica Peninsula, Herceg NoviVilla Area: 560 m² (504 m² living area + 56 m² terrace)Plot Area: 5,436 m²Bedrooms: 9 | Bathrooms: 6 bathrooms + 3 guest toiletsA Unique Coastal Opportunity This villa is a rare example of a grand Mediterranean estate located just 100 meters from the famous Zanjice beach. Offering an unprecedented level of privacy on a vast plot of over 5,000 m², the property boasts breathtaking panoramic views of the open Adriatic Sea and the historic Mamula island fortress.Architecture and Layout The villa spans two levels and is sold fully furnished. The interior blends classic comfort with modern functionality:· Ground Floor: Features a spacious Tavern-style living room with direct access to a manicured courtyard, 3 cozy bedrooms, a laundry room, storage, and 3 bathrooms.· First Floor: The main entrance leads to a bright living and dining area with floor-to-ceiling windows overlooking the sea. This floor hosts 5 bedrooms and 5 bathrooms.· Privacy: Both floors include a Master bedroom with an en-suite bathroom.· Staff Accommodation: The estate includes a separate caretaker apartment with its own kitchen, living room, and bedroom.Wellness Complex and Grounds An auxiliary building of 219 m² transforms the estate into a private resort:· Indoor swimming pool for year-round relaxation.· Private sauna and a fully equipped gym.· Summer patio with sunbeds and a BBQ area for al fresco dining.· A special sea-view terrace that can be used as an open space or enclosed.
…By Annonceur International


Perfectly positioned in the heart of the Village at 616 Neptune Way, just blocks from the beach, this recently built coastal residence embodies the very best of St. Simons Island living. Beautifully furnished and thoughtfully designed, the home offers more than 3,300 square feet with six bedrooms and five baths, blending sophisticated coastal style with exceptional comfort. Whether enjoyed as a primary residence, a luxurious second home, or an income-producing vacation property, this residence delivers an unparalleled island lifestyle with the rare advantage of no HOA. The light-filled, open-concept floor plan is enhanced by designer-selected furniture, upscale finishes, and seamless indoor-outdoor living. The main-level primary suite serves as a private retreat, opening directly to the expansive screened porch and resort-style pool. Its lovely bath features a zero-entry luxurious shower, dual vanities with abundant custom cabinetry, and refined finishes throughout. Designed for both entertaining and everyday living, the expansive L-shaped great room offers distinct living and dining spaces with multiple conversation areas. At its center is a beautifully appointed chef's kitchen featuring premium Thermador double ovens, a striking gas range, generous workspace, abundant cabinetry, and an inviting layout that naturally brings family and guests together. Guest accommodations are equally impressive, with generously sized bedrooms throughout. Upstairs, a private ensuite bedroom with its own balcony offers the comfort and privacy of a second primary suite, while an additional gathering area creates the perfect space for media, games, or quiet relaxation. Outdoor living is truly exceptional. The resort-inspired setting features a heated saltwater pool with an integrated spa and waterfall, and an expansive screened porch with a fireplace-centered living area and dining area flanked by a Blackstone grill, sink, and drink fridge, creating the perfect environment for year-round entertaining and relaxed coastal living. One of the home's greatest luxuries is its walkable location. Stroll to the beach, Neptune Park, the iconic pier, waterfront restaurants, boutiques, coffee shops, and Village entertainment. Beach access at 5th Street is only minutes away and is a favorite among locals for its convenience and beautiful stretch of shoreline. For generations, the Village has been the heart of St. Simons Island, offering an unmatched blend of coastal charm, recreation, and vibrant community life. With its premier location, exceptional craftsmanship, luxury amenities, and proven vacation rental appeal, this remarkable residence offers a rare opportunity to enjoy a turnkey coastal lifestyle immediately while benefiting from outstanding investment potential.
…By Deloach Sotheby's International Realty


This description has been automatically translated from French.
…By Jemaa El Fna Immobilier


Nestled within the exclusive gated community of Senderos, Casa Duna offers the perfect balance of privacy, design, and location — just a 2-minute drive from the vibrant center of Tamarindo and its beautiful beach.Set on a spacious 1,600 m² lot, the property features a total of 7 bedrooms, 6 full bathrooms, and 1 half bathroom, along with two private pools. Built in 2023, both the main residence and guest villa are fully furnished and offered turnkey.Main ResidenceThe main home spans approximately 2,500 square feet and is situated at the back of the property, bordering a lush tree farm that enhances both privacy and tranquility. The primary structure features an open-concept living, dining, and kitchen area with custom artwork and modern cabinetry, along with three bedrooms — each with ensuite bathrooms and direct access to the pool area.The primary suite, inspired by Yves Saint Laurent’s Moroccan retreat, showcases vibrant yellow and blue tones and features a stunning ensuite bathroom with a custom indoor-outdoor cobalt blue shower surrounded by lush tropical greenery.At the opposite end of the home, two additional king bedrooms — each uniquely designed — offer ensuite bathrooms and private access to the gardens and pool.Just beyond the pool, a separate suite includes two additional bedrooms sharing a spacious bathroom. One room features an Asian-inspired design with a king bed and custom child’s bed, while the other carries a “Nomad” theme with flexible bedding options. Both open onto a private backyard.The outdoor spaces are beautifully landscaped with native tropical plants, attracting hummingbirds, butterflies, and green parrots. Additional features include an outdoor rain shower, a half bathroom with a custom stone sink, and a shaded outdoor daybed beneath a pergola — perfect for relaxing in the natural surroundings.Guest VillaLocated at the front of the property overlooking the community pond, the 2-bedroom, 2-bath guest villa is elegantly designed in a tropical-chic style. It features vaulted ceilings, a gourmet kitchen with a breakfast bar, and a bright, open living space.The villa also offers its own covered terrace with outdoor dining and lounge areas, as well as a private pool — creating a fully independent and inviting living experience.Investment & LifestyleCasa Duna offers exceptional versatility — ideal as a high-performing rental property, a private family compound, or a combination of both. Owners have the flexibility to live in one residence while renting the other, or rent both homes separately or together.Located within the luxury community of Senderos, residents enjoy access to a thoughtfully planned environment focused on sustainability and lifestyle, with amenities including hiking trails, a future Beach Club, a Sports Center with tennis courts, a playground, dog park, and more.
…By Annonceur International


Your new home on Costa Blanca – healthy Torrevieja!This stylish and spacious three-story detached house is now available for purchase.A spacious approximately 800 m2 plot, spread over two levels, bordering two streets. A stylish home with stunning views of the surrounding area and the evening sun over the mountains from its large windows and terraces.Clearly and well-designed division of space for different daily activities.Main entrance to a spacious hall, from which you can access either the living room-kitchen area or the dining/guest room. Next to the main door is a covered patio terrace with a view of the swimming pool.Stairs to the upper floor lead to three bedrooms, each with its own bathroom. The upper floor also features a magnificent open terrace balcony.The basement of the building includes a spacious garage, gym, utility room, and a room that can be furnished as a home theater or used solely as storage. The technical rooms of the house are also located here.The low-maintenance garden area features a large swimming pool connected to an impressive waterfall wall.This home is equipped with modern and quite comprehensive amenities:18 solar panels for electricity productionbackup power systemsmart home control systemkitchen and utility room fully and modernly furnishedbeautiful fireplace in the living roombuilt-in speakers even in the bathroomsHammam bathroomunderfloor heating throughout the houseon the front terrace, a ceiling-mounted cooling shower system
…By Annonceur International


Nestled in the northern part of theHedonia neighbourhood within the prestigious AnahitaMauritius, Villa Elysium is a refined luxury residence offering anexceptional lifestyle in one of Mauritius’most sought-after estates. Set on a generous 1,740 m² plot with 410 m² ofliving space, the villa enjoys unobstructed views over the golf course and apeaceful, private atmosphere surrounded by lush tropical scenery. Just a shortstroll away, Rive Est Park provides aserene natural retreat, perfect for leisurely walks or moments of relaxationimmersed in nature.Designed to embrace seamlessindoor-outdoor living, Villa Elysium opens onto a beautifully landscaped gardenand a private swimming pool, creating an elegant outdoor space ideal forentertaining or unwinding. The sunlit terrace overlooks the golf course, whilethe spectacular rooftop terrace offers a breathtaking 360° panoramic viewacross the entire estate. Residents also benefit from exclusive access to therenowned Anahita Golf & Spa Resort,including fine dining restaurants, a luxury spa, a private beach, and directaccess to the lagoon and sea.Fully furnished and equipped with amodern kitchen, the villa features a spacious open-plan living area enhanced bylarge bay windows that frame the stunning views and flood the interiors withnatural light. The property comprises three elegant bedrooms, each with its ownen suite bathroom, air conditioning, and high-end finishes, ensuring comfortand privacy in a tranquil setting. Combining contemporary design, premiumamenities, and a prime location, Villa Elysium represents a rare opportunity toown a luxury villa in Mauritius, ideal as both a prestigious residence and ahigh-value real estate investment.
…By Annonceur International


Imagine living surrounded by nature, waking up to the silence of the gardens, and enjoying the tranquility, security, and exclusivity of a gated community just 15 minutes from Lisbon every day.This extraordinary 4-bedroom home, located in the Belas Golfe Residence, combines architecture with a high level of comfort, privacy, and sophistication. Renovated in 2020, it was carefully designed to provide a distinctive living experience, where each space was conceived to prioritize natural light, functionality, and well-being.Located just a few minutes from Lisbon and nestled in surroundings marked by nature and golf courses, this property offers the perfect balance between tranquility and proximity to major urban centers.One of its most distinctive features is the interior design, developed entirely by professional interior designers. Each room has been meticulously designed through a careful selection of furniture, lighting, materials, and decorative elements, creating elegant, timeless, and harmonious spaces, ready to be enjoyed from day one.The home is sold fully furnished and equipped, allowing the future owner to immediately enjoy a home where every detail has been carefully considered.- Social FloorSpacious 47 m² living and dining room with an electric fireplace and direct access to the balcony.A 16 m² multipurpose room, ideal as a game room, home theater, library, or leisure space, with direct access to the garden.A 19 m² premium kitchen, fully equipped with SMEG appliances.A spacious balcony for al fresco dining, equipped with a gas grill and an electric awning.Bedroom or office measuring 13 m².Guest bathroom.- Private FloorMaster Suite measuring approximately 40 m², including a walk-in closet and an elegant bathroom equipped with a double shower and a skylight, allowing for abundant natural light.Second suite measuring 24 m².Third suite measuring 26 m², complemented by a pleasant lounge area.Enclosed garage for two cars (37 m²).Laundry area.Storage room.- ExteriorPrivate heated saltwater pool.Private garden.Spacious recreational areas.Outdoor parking for up to four cars.- CondominiumAdult pool.Childrens pool.Gym.Sauna.Jacuzzi.Changing rooms.Playground.Extensive, carefully maintained green spaces.The gated community also has its own well, which supplies water for all garden irrigation and for filling the pools, resulting in more efficient resource management.- LocationIt is located about 400 meters from the main entrance to Belas Clube de Campo and practically across from the historic Lisbon Sports Club, one of the oldest and most prestigious golf courses in the country.Nearby youll find:Schools.Supermarkets.Pharmacy.Restaurants.Gyms.Golf courses.Tennis courts.Padel courts.Hiking trails and walking paths.Excellent access to Lisbon, Sintra, Cascais, and major highways.- Amenities and FeaturesRenovated in 2020.Air conditioning.Central heating.Solar panels for water heating.Central vacuum system.Electric blinds.Double-glazed windows.Excellent thermal and acoustic insulation.Gas grill.Electric awning.- AreasTotal lot area: 408 m²Gross floor area: 357 m²Gross private area: 264 m²Gross auxiliary area: 93 m²A home to live in.More than just a house, this is a residence where architecture, design, comfort, and nature coexist in perfect harmony.Every space has been meticulously designed to provide a truly unique living experience, offering a rare balance of elegance, privacy, and quality of life.If youre looking for a move-in-ready homecarefully renovated, fully furnished, and professionally decoratedlocated in one of the most exclusive gated communities in the Lisbon region, this could be the opportunity youve been waiting for.Come experience your new home!Schedule your visit today!
…By Annonceur International
'%20stroke='%23DDAA3A'%20stroke-width='1.909'%20stroke-linecap='square'%20stroke-linejoin='bevel'/%3e%3c/svg%3e)
Receive by email any new listing that may match your search criteria
By validating this form, you accept the general conditions of use of Le Figaro Properties.
These agencies offer a selection of luxury properties vente . Feel free to contact them for personalized assistance.




