Get early access to listings that match your criteria
Never miss an opportunity again. Our personalized alerts notify you instantly.

 English$ USD · m²


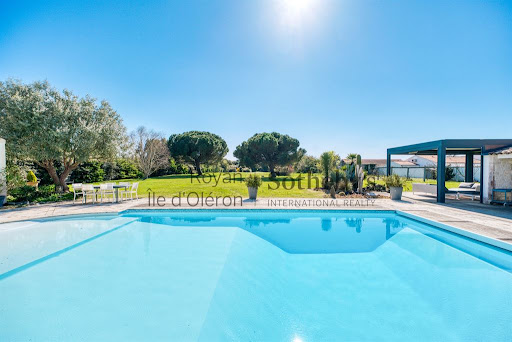

Royan Ile d'Oléron Sotheby's International Realty offers you this intimate and private architect-designed villa of approximately 355 m² of living space and approximately 231 m² of annexes on a plot of 7240 m². Located at the gates of the village of Dolus d'Oléron, shops and services are within walking distance. The beaches are easily accessible by bike: 15 minutes for the west coast, the Ocean and its waves; 10 minutes to Pertuis and its breathtaking view of Fort Boyard, the Ile d'Aix and the coasts of Charente Maritime. By car, you can reach the Bridge in 10 minutes. Facing the sun, on a park with swimming pool it has various terraces, a large pergola with summer kitchen, a putting green and a bunker for golf enthusiasts. Two double garages, a double carport for vehicles. An independent studio and a reception courtyard. The ground floor of the villa, designed by an interior designer, offers living on one level. The entrance hall overlooked by a glass roof leads to a living room with through-light and fireplace, a remarkably equipped dining kitchen, an office and a parental apartment (bedroom, dressing room, bathroom and shower, gym, hammam) As an extension of the living room, a games room with billiards, table football and pinball opening onto the patio and a second living room with fireplace whose restored old parquet floor comes from an old Charente residence. This room can allow a 5th bedroom. The floor dedicated to children has a landing room, now a games room, three bedrooms, one with a private bathroom and a bathroom + shower. An independent apartment will allow you to receive family and friends or to accommodate a caretaker or an au pair. It consists of a living room, a kitchenette, a bathroom and a mezzanine bed. It opens onto an independent garden space allowing an intimate life independent of the villa.
…By Royan Ile D'oléron Sotheby's International Realty


We offer for exclusive sale a stunning romantic property in one of the most sought-after and prestigious areas of the city of Como with breathtaking views of Lake Como and the city. The property was designed by one of the most titled and well-known architects on Lake Como, Mr. Mantegazza, with all the characteristic and unique details of stone and wood, creating absolute harmony of the exterior with the surrounding nature and extraordinary internal coziness. Surrounded by an approx. 7000 sqm garden, the property for sale consists of the main villa in "cottage style" of approx. 424 mq , a four-level outbuilding of approx. 163 sqm with a spacious garage of approx. 34 sqm., and a panoramic tea house. The buildings are surrounded by a large, well-kept, and beautiful garden with century-old fruit trees, a rose garden, and a vegetable garden. On the site, there is a beautiful panoramic mosaic pool, a jacuzzi, and a playground. From every point of the park and from all windows, there is an indescribable picture with a constantly changing view of the legendary lake, mountains, and the opposite shore with magnificent historic villas. The main house was completely renovated in 2015 with a respectful preservation of all characteristic details of Mantegazza's style. All infrastructural systems, such as electrical systems, plumbing, and heating systems, were replaced, and the roof was repaired. The house is fully furnished in a modern classic style with such well-known furniture brands as Longhi, Marchi Group, Officine Gullo, and others. The house is clearly divided into day and nighttime areas. The day area consists of: an entrance hall with a dressing room, an office, a guest bathroom, a gym, a kitchen, a dining room, and a very spacious living room with a high vaulted ceiling and a magnificent antique fireplace. From the kitchen, there is a separate exit to the courtyard. A stone staircase leads to the basement, where the laundry, boiler room, wine cellar, and storage room are located. The sleeping area consists of 3 bedrooms and 2 bathrooms, as well as a very spacious master bedroom with a dressing room and a bathroom. All rooms offer a magnificent view of the lake and have a separate exit to the garden. Outside, there is a cozy relaxation area and barbecue. The outbuilding is divided into three separate apartments, two for guests and one for staff. Each apartment has a kitchen, living room, bathroom, and bedroom. The outbuilding also includes a garage for two cars, a boiler room, and a laundry room. There is the possibility of adding another bedroom. All buildings were completely renovated in 2016. Location and Accessibility: This magnificent property stands out for its balance between privacy and proximity to essential infrastructure - supermarkets, pharmacies, banks, schools, hospitals, and parks. The center of Como is reachable in 7 minutes by car, the freeway exit in 5 minutes, Malpensa Airport in 45 minutes, and the Swiss border in 10 minutes. In the immediate vicinity are the famous parks of Villa Olmo and Erba, as well as the iconic Villa D'Este hotel. In the immediate vicinity are the world-famous parks of Villa Olmo and Villa Erba, as well as the legendary and world-famous Villa D'Este hotel. APE not available, delivered to the deed. Disclaimer: the information is purely indicative and is in no way attributable to a contractual obligation. All data is subject to verification before starting any form of compromise.
…By Berkshire Hathaway Homeservices Palazzo Estate


La Rochelle Ile de Ré Sotheby's International Realty invites you to discover this magnificent new property with quality amenities, ideally located in the front row facing the ocean, in the heart of the coveted 'Triangle d'Or' of Châtelaillon-Plage, one of the most sought-after seaside resorts on the Atlantic coast.Designed to combine elegance, comfort, and functionality, this villa offers a pleasant living space bathed in light with a fitted and fully equipped kitchen, open to the living room. The night area includes two ground-floor bedrooms, each with a shower room, as well as a third bedroom in the mezzanine with a private bathroom.A private parking space complements the features of this typical Châtelaillon-Plage house.Whether you are looking for a seaside pied-à-terre, a main residence in a privileged environment, or a high-quality heritage investment in a highly sought-after area, this property will meet your expectations.Its rare location, facing the ocean and in immediate proximity to shops, the market, and the beach, makes it a unique opportunity in the real estate market.Complete file available upon request.This description has been automatically translated from French.
…By Rochelle Île De Ré Sotheby's International Realty


In a very well-preserved environment at the end of a rural road, this traditional country house built of local stone, with a roof of small local tiles, the largest section of which has been recently redone, will charm you. Its current owner, an artist, undertook the structural renovation in the 1990s: excavated ground, sand, polyethylene sheeting, expanded polystyrene insulation, and a 10cm reinforced concrete slab. Interior walls are finished with lime and sand plaster, and heating is provided by a wood-burning stove on both levels. He has given it space and light, making it his sanctuary. The barn provides additional space, while the wooded grounds, nestled in the heart of southern Boischaut, in a peaceful countryside far from the hustle and bustle, bring serenity to the place. If you enjoy hiking or cycling, numerous country lanes are accessible directly from the house. A ground floor designed for family life The entrance naturally leads to the living spaces. The living area, combining the kitchen and dining space, emphasizes simplicity and conviviality, warmed by a wood-burning stove that invites cozy winter evenings. It opens onto a large living room, the true heart of the house, where the stone fireplace complements a beautiful bay window that floods the room with natural light. A bohemian touch completes this level with an artist's studio, a unique and inspiring space that will appeal to a creative person or can easily be converted into an additional bedroom depending on the family's needs. Comfort is not forgotten, with a bathroom featuring a large walk-in shower, a traditional pantry, and a separate toilet. A cellar completes this floor, ideal for wine lovers. A bright and intimate floor A characterful wooden staircase leads to the upper floor, bathed in beautiful light. A landing provides access to a toilet, a bright and airy bedroom, and a lovely master bedroom, also equipped with a wood-burning stove -- a cozy haven for chilly nights. Addictions full of promise Adjoining the house, a traditional bread oven and a shed bear witness to the history of the place. But the property holds a major surprise: a detached barn built of local stone, topped with a tiled roof and preserved in excellent condition. With its approximately 150 square meters, it offers a wonderful additional living space. A verdant setting Accessed via a country lane, the house is nestled within a fenced and wooded plot of 3,394 m2, complete with a well a veritable secret garden. On the other side of the lane, a second, unfenced plot of 2,397 m2, bordered by hedges and planted with trees, adds further space and nature to the property. Sold fully furnished , with the exception of two or three family pieces of furniture that the seller wishes to keep -- a house ready to welcome you and accompany you in a new life project! Legal notice: information on the risks to which this property is exposed is available on the georisques website.
…By Equitrade Immobilier


Prestigious renovated villa of 1,160 square meters, divided into 5 independent units and therefore also suitable for several families or accommodation businesses. Fenced garden of 1,180 square meters expandable by at least 40,000 square meters with additional building volume. Strategically located in the heart of a small urban center. The five apartments have a harmonious and functional distribution, each has an independent entrance without compromising the charm and use of the entire residence. The villa of 873 sqm has an apartment and 5 large warehouses/cellars on the ground floor, other 3 apartments on the upper floor and a completely independent apartment/annex. The current internal division offers a total of 15 bedrooms, 7 bathrooms, 7 large living rooms / lounges with fireplace and 5 furnished kitchens. In this area, during his various stays, St. Francesco d'Assisi founded the four sanctuaries of the Valley: Greccio, La Foresta, Poggio Bustone and Fonte Colombo, which are located at the four corners of the plain, the sanctuaries that can be discovered along the "Cammino nella Valle Santa Reatina in the footsteps of San Francesco "are: Sanctuary of Fonte Colombo, Sanctuary of Greccio, Sanctuary of San Felice all'Acqua, Sanctuary della Foresta, along the path that develops along beautiful and solitary country roads that run on the top of the Reliefs, with a wide panorama on the Rieti plain. Will also meet the Abbey of San Pastore and the Church of San Giacomo. The Sanctuary of Poggio Bustone dominates the town and the plain below with a splendid view of the Lungo and Ripasottile Lakes Reserve.
…By Tuder Immobiliare


Joint sole agency New contemporary villa of 218 sqm, ideally located within walking distance of La Nartelle beach, offering open views over the surrounding nature and hills. The villa offers high-quality features and a well-designed layout. It includes three en-suite bedrooms on the ground floor, all opening onto the outdoor areas. Upstairs, the master suite opens onto a large private terrace with a jacuzzi, creating a perfect space to relax. Set on a sunny 1,077 sqm south-facing plot, the property features a heated infinity pool and a pétanque court. The villa also benefits from a large underground garage with space for several vehicles. It is equipped with fiber-optic internet, reversible air conditioning, an alarm system, and security cameras. Located in a quiet and private setting, the property is less than five minutes from the beaches of Sainte-Maxime, restaurants, shops, and all the attractions of the Gulf of Saint-Tropez. Notary fees and possible VAT recovery.
…By Magrey & Sons Saint-tropez


EXCLUSIVE. The residence ''Les Chalets de Jean'' consists of the construction of 4 magnificent exceptional chalets in a horizontal condominium divided into 2 buildings giving each chalet the feeling of being in an individual home. Located in the famous resort of Serre Chevalier, in the immediate vicinity of the Monétier-Les-Bains ski lifts and its area of more than 300 km of slopes, lively in winter and summer. These chalets are also close to the village center and all its amenities (shops, shuttles, etc.). Thanks to its location, everything is done on foot! Made by Chalets Bayrou, a line of journeyman carpenters and joiners, a guarantee of high quality and synonymous with Prestige. You will be won over by the beauty of the materials used, a mixture of noble and authentic materials: old wood, larch, metal, alfalfa stone and Arpin wool which make the ''Chalets de Jean'' a true jewel of luxury and well-being . On 4 levels, this chalet, heated by heat pump and photovoltaic panels for water, of 291.25 m² LC (325.4 m² on the ground) is composed as follows: - On the ground floor: A garage, an entrance, a space hosting a spa (swimming pool /sauna/relaxation area), a bedroom with shower room/WC, a ski room, a laundry room, a technical room, a WC. - On the 1st floor: a living room with fireplace (wood + pellets) and open fitted and equipped kitchen opening onto a 55 m² terrace, a pantry, a master bedroom with bathroom (shower/bathtub/WC), a WC independent. - On the 2nd floor: 3 bedrooms, one with private shower room/WC, a service bedroom, a shower room, a separate WC, a games area. - Attic: 1 dormitory. Included in the chalet: full kitchen / relaxation area (spa/sauna or hammam) tables / chairs / bedside tables / desks / bed frames / laundry room with appliances / cupboards / wardrobes / Ski-room (shoe warmers, ski racks , benches)... Optional packs possible: furniture / decoration / Home cinema / lighting.... 1 garage on the ground floor + 1 independent garage, a private visitor parking space. Your dream, a reality! - Nombre de lots de la copropriété : 4, Montant moyen annuel de la quote-part de charges (budget prévisionnel) : 0€ soit 0€ par mois. Les honoraires d'agence sont à la charge de l'acquéreur, soit 4,43% TTC du prix hors honoraires. Les informations sur les risques auxquels ce bien est exposé sont disponibles sur le site Géorisques : www. georisques. gouv. fr. ** ENGLISH SPEAKERS: please note that Capifrance has an international department that can help with translations. To see our range of 20,000 properties for sale in France, please visit our Capifrance website directly. We look forward to finding your dream home!
…By Capifrance - Christine Fino


Character chalet in Les Contamines-Montjoie. Nestled in a peaceful and sunny environment, this chalet benefits from a prime location: a stone's throw from the village center and close to the Loyers beginners' slope. A location that combines privacy, comfort, and direct access to the pleasures of the mountains. Behind its careful architecture and noble materials (stone, shingles, solid wood), a warm and elegant atmosphere is revealed, ideal for sharing precious moments with family or friends. On approximately 754 m² of land, the chalet is spread over three levels and offers: - a convivial living space with fireplace, open kitchen with access to the covered terrace, and south-facing balconies, - four beautiful comfortable bedrooms, including a suite with an adjoining bathroom - a wellness area with sauna, - plenty of storage space as well as a large garage to accommodate a vehicle and all ski and mountain equipment. - a landscaped garden with spa offers a true haven of relaxation facing the mountains. Fully furnished and perfectly maintained, this chalet combines authenticity and modernity. A prestigious property where every detail has been designed for comfort and the alpine lifestyle. Discover it now! Les honoraires sont à la charge du vendeur. Les informations sur les risques auxquels ce bien est exposé sont disponibles sur le site Géorisques : www. georisques. gouv. fr. ** ENGLISH SPEAKERS: please note that Capifrance has an international department that can help with translations. To see our range of 20,000 properties for sale in France, please visit our Capifrance website directly. We look forward to finding your dream home!
…By Capifrance - Mark Johnston


Architect-designed U-shaped villa, facing south towards its central swimming pool, just 500 meters from Lake Soustons and close to the town center. This exceptional villa, built in 2018 on a plot of over 850 m², combines contemporary architecture, high-end materials for both the interior and exterior, and absolute comfort. The living areas, entirely oriented towards the pool, offer light, tranquility, and complete privacy, with no overlooking neighbors, in a verdant setting dotted with olive and palm trees. The 96 m² living area is bathed in light thanks to large south-facing windows, encompassing the living/dining room, a fully equipped, ultra-modern kitchen, and an office that could be converted into a fourth bedroom, with a pantry adjacent to the kitchen. From the office, an external access leads to a second terrace, harmoniously extending the outdoor living spaces. The villa comprises three master suites, perfectly laid out: In the first wing, the main master suite with a shower room, fully equipped dressing room, and toilet; in the second wing, two further master suites with shower rooms, one of which has a separate toilet. All bedrooms have French doors opening onto the pool, creating a seamless flow between indoors and outdoors. The exterior is truly exceptional: a main terrace of over 150 m², a heated saltwater pool with an integrated cover and automatic regulator, a fully equipped summer bar with a professional-grade extractor hood, griddle, and refrigerator, and a lush, fully enclosed landscaped garden offering privacy and security, featuring exceptional materials for the landscaping. An 18 m² garage and five parking spaces complete this functional property. The villa is 60% energy self-sufficient thanks to its photovoltaic panels, guaranteeing energy comfort and savings. It can be sold fully furnished, ready to welcome its future owners. An exceptional property, a rare find on the market, combining luxury, modernity, top-quality materials, and a refined lifestyle on the shores of Lake Soustons – a guaranteed favorite. Cycle paths nearby, 8 km from beaches and golf courses, 20 minutes from Dax train station. Available 7 days a week to arrange a viewing. Proof of financial means will be required before any visit. Les honoraires sont à la charge du vendeur. Les informations sur les risques auxquels ce bien est exposé sont disponibles sur le site Géorisques : www. georisques. gouv. fr. ** ENGLISH SPEAKERS: please note that Capifrance has an international department that can help with translations. To see our range of 20,000 properties for sale in France, please visit our Capifrance website directly. We look forward to finding your dream home!
…By Capifrance - M. Myriam Slunjski


In the heart of the charming village of Grambois, this south-facing former village house for sale has been entirely renovated. It reveals all the character and timeless charm of authentic Provençal architecture, offering the very best of the gentle Luberon lifestyle. This superb stone property is built over three levels and offers a peaceful and authentic atmosphere. It boasts generous and bright living spaces, beautiful high ceilings, terracotta floor tiles, and magnificent traditional Provençal ceilings, all contributing to its undeniable charm. Inside, approximately 158 sqm are harmoniously distributed across several levels. The ground floor comprises an entrance hall, a fully equipped kitchen opening onto the living room, as well as a pantry, laundry room, shower room and separate toilet, with direct access to the approximately 40 sqm garage/workshop. The sleeping area is located on the first floor, where you will find a beautiful master suite complete with bathroom, toilet, and dressing room. A second en-suite bedroom benefits from a stunning bathroom carved directly into the rock, while the third bedroom has independent access, a dressing room, and toilet facilities. The top floor offers a library lounge with fireplace and leads to a beautiful covered terrace fitted as a summer kitchen, inviting relaxation while offering superb views over the rooftops and surrounding countryside. Close to numerous hiking trails, Grambois is also a true paradise for cycling enthusiasts. Ideally located for discovering lavender fields and vineyards, just a few kilometres from the villages of La Tour-d'Aigues, Ansouis, Cucuron and Lourmarin, and not far from Manosque and Forcalquier. House for sale through our agency in Bonnieux. Thanks to our exclusive partnership with Knight Frank, a global leader in luxury real estate, Janssens Immobilier offers each property exceptional international visibility. This alliance strengthens our local expertise with the power of a network present in more than 50 countries. Details of the risks to which this property is exposed are available on the Georisks website : http://www.georisques.gouv.fr In accordance with current regulations, the EPC surface area of this property is calculated based on a standardised measurement of the living space. This measurement may differ from the total surface area measured accurately by our sales teams.
…By Janssens Immobilier Knight Frank Bonnieux


An Exceptional Estate for Sale in the Heart of Provence Nestled in the heart of the Luberon, within over 10 hectares of unspoilt grounds combining landscaped gardens, centuries-old oak trees and wild natural surroundings, this exceptional estate offers a rare opportunity. Reached via a long private driveway winding through the forest, the property gradually reveals itself, creating a spectacular arrival and a true sense of complete privacy. Designed as an authentic Provençal hamlet, the estate is centred around an elegant main residence, complemented by a guest house, an independent studio created within a former stone building, and a caretaker's house. Each residence has its own distinct character, providing luxurious accommodation for family, guests or staff while ensuring privacy and tranquillity for everyone. The main house perfectly combines authenticity with refined elegance. It features spacious, light-filled reception rooms, a timeless vaulted kitchen, a welcoming dining room, a traditional wine cellar, five bedrooms, four bathrooms, and a magnificent principal suite with a private study. The guest house, arranged over three levels, offers two en-suite bedrooms together with additional living spaces, while the independent studio, complete with a shower room and private terrace, provides a secluded retreat overlooking the gardens. The caretaker's house, measuring approximately 70 sqm, includes a living room, kitchen, one bedroom and a separate shower room. Outside, stone terraces, shaded patios and inviting outdoor living areas blend seamlessly together, creating the perfect setting for long summer lunches and evenings spent admiring the sunset. Hidden among the oak trees, the swimming pool enjoys an exceptional setting, completely private and surrounded by absolute peace and quiet. The origins of the estate date back well before the 18th century. Stone arches, ancient walls and historical remains bear witness to its rich past, carefully preserved through a restoration that respected the soul of the property. Today, the estate offers a remarkable balance of heritage, elegance and modern comfort. Only a few minutes from the iconic villages of Goult, Gordes, Ménerbes and Lacoste, this exceptional property embodies the very essence of Provence—a confidential retreat where nature, history and the Provençal art of living come together in perfect harmony. This exceptional estate is for sale through our Bonnieux estate agency. Thanks to our exclusive partnership with Knight Frank, a global leader in luxury real estate, Janssens Immobilier offers each property exceptional international visibility. This alliance strengthens our local expertise with the power of a network present in more than 50 countries. Details of the risks to which this property is exposed are available on the Georisks website : http://www.georisques.gouv.fr In accordance with current regulations, the EPC surface area of this property is calculated based on a standardised measurement of the living space. This measurement may differ from the total surface area measured accurately by our sales teams.
…By Janssens Immobilier Knight Frank Bonnieux


Esmira Villa is a charming and characterful property ideally positioned just moments from the highly sought-after village of Fiskardo. Set on the front line of a picturesque local village, it enjoys beautiful sea views across olive groves, while offering peace, privacy and an authentic sense of Kefalonian living. The property comprises a beautifully designed main villa and an independent guest house, offering a total of four double bedrooms. The interiors combine polished cement and natural wood finishes with a bright open-plan layout that flows effortlessly between the kitchen, dining and living areas, extending naturally onto the covered terraces and pool area. Set within approximately 1,050 sqm of landscaped gardens with traditional stone terraces, a vegetable and herb garden, the property enjoys a peaceful setting with private parking and a footpath leading to the beautiful Dafnoudi Beach in approximately 15 minutes. Esmira Villa is a rare opportunity to acquire a beautifully designed home that combines character, comfort and privacy in one of Fiskardo's most desirable locations. Fiskardo is one of Kefalonia's most exclusive and picturesque destinations, celebrated for its colourful Venetian architecture, charming waterfront, boutique shops and excellent restaurants. Surrounded by crystal-clear waters, secluded coves and lush Mediterranean landscapes, it offers a relaxed lifestyle that perfectly balances natural beauty, privacy and understated luxury. Von Poll Greece offers comprehensive support throughout the property purchase process. Working alongside trusted legal advisors, notaries, tax consultants, and technical experts, we guide clients through every stepfrom property selection and due diligence to contract completion and final handoverensuring a smooth, transparent, and secure experience.
…By Von Poll Greece Single Member S.a.


1894 L'Immobilier offers you this chalet located in Grand-Bornand, in the heart of the Aravis range, providing an unobstructed view of the mountains and ski slopes.Built on a plot of 1,590 m², this chalet has approximately 425 m² of living space, spread over four levels serviced by an internal elevator.The main living space, measuring 85 m², includes a living room with a fireplace, a friendly dining room, and a fully equipped kitchen, open to the reception areas.The sleeping area consists of five bedrooms, each with its own private bathroom and separate toilets, ensuring comfort and privacy for each occupant.The chalet is also equipped with an indoor pool with large openings providing a panoramic view of the mountains, ideal for enjoying the scenery in any season. A wine cellar, a laundry room, numerous storage spaces, and a closed garage complete the amenities of this exceptional property.Located just minutes from the center of Grand-Bornand, shops, restaurants, ski lifts, and the Aravis ski area, this chalet is suitable for both a primary residence, a secondary residence, or a property investment in one of the most sought-after resorts in Haute-Savoie.Energy Performance Diagnosis (DPE)ConsumptionPrimary energy: 136 kWh/m².yearFinal energy: 83 kWh/m²/yearGHG emissions: 5 kg CO₂/m² yearFees payable by the seller.Contact Pascal Quintaine - EI. 0625950181Registered real estate commercial agent at the RSAC of the Chambéry court under no. 850409616, holder of the real estate canvassing card on behalf of the company 1894-L'immobilier.This advertisement was drafted under the editorial responsibility of the contacting commercial agent.According to article L.561.5 of the Monetary and Financial Code, for the organization of the visit, a piece of identification will be requested.Agency reference: 15827This description has been automatically translated from French.
…By 1894 L'immobilier


A property that embodies the peace, light, and architectural character characteristic of Jurmala, offering a harmonious balance between historical aesthetics and modern comfort. A fully renovated house in Jurmala, located in the dune zone just 200 meters from the sea, allowing you to enjoy the coastal lifestyle all year round. The building is an architectural monument, renovated and commissioned in 2018, with its original appearance and character carefully preserved. The renovation was carried out thoughtfully and with respect for the building’s historical identity, while ensuring all modern amenities. The total area of the house is 121.2 m², with an additional garage of 14.1 m² located on the property. The house features four rooms, including three bedrooms, two bathrooms, a technical room, an open veranda, a living room, and a separate kitchen. The property is offered fully furnished, including a built-in kitchen, allowing for immediate move-in without additional investment. Low maintenance costs further enhance the practical value of the property. For added convenience, there is a garage equipped with infrastructure for electric vehicle charging (3-phase). The property is connected to all city utilities: municipal water and sewage systems, gas heating, and LMT internet. The property is situated in one of the most sought-after coastal areas of Jurmala — the railway station is approximately a 9-minute walk away, and nearby you will find shops, restaurants, medical facilities, and all essential daily services. This house is ideally suited for those who appreciate Jurmala’s authentic architecture, seaside living, and a peaceful environment, while still enjoying close proximity to urban infrastructure. A property with character — for people who seek not superficial luxury, but a genuine sense of place and quality.
…By Latvia Sotheby's International Realty


If you’ve been dreaming of a mountain cabin but thought it was out of reach, this Sugarloaf gem proves otherwise. Just 1.5 blocks from heavily-treed National Forest land, it’s the perfect basecamp for anyone who loves stepping straight into the outdoors — summer hiking and biking, winter snowshoeing, and endless trails to explore. The cabin comes furnished and ready to enjoy, with newer appliances included. A classic rock fireplace anchors the living room, creating that cozy mountain feel buyers want. Upstairs, you’ll find two surprisingly roomy bedrooms — plenty of space for family, friends, or weekend getaways. The fenced backyard is ideal for relaxing, BBQs, or giving pets and kids a safe place to play. There’s even a storage shed for gear, tools, or seasonal toys. Level parking for two cars makes year-round access easy. Sugarloaf boasts many amenities: a general store, post office, Sugarloaf Park with a dog park, skate park, softball field, plus the new high-school football stadium. And you’re still only a 15-minute drive to Big Bear Lake, the Village, and the ski slopes. This is one of the best values in the Big Bear area — a true mountain cabin experience without the higher price tag of Big Bear Lake proper. A smart way to get more cabin, more nature, and more adventure for your money.
…By Vista Sotheby's International Realty


Exclusivity in Lattes - Discover this rare property: a house of over 200 m² with two independent levels + a single-storey house of 80 m², set on over 17,000 m² of land with a swimming pool, in a green and peaceful environment, between Lattes center and Maurin, in immediate proximity to the beaches.Built in the 2000s, this main house of over 200 m² of living space is spread over two independent levels, offering superb volumes and a beautiful height under the ceiling. Each level has its own entrance, allowing for modular use (primary residence, professional activity, family project, or rental). It is entirely possible to connect the two levels by creating an internal staircase.The entire property develops around 310 m² of living space in total, also including a second single-storey outbuilding of over 80 m², older, consisting of three bedrooms, ideal for welcoming family and friends or considering a hospitality project.The property benefits from a spacious and bright living room, generous and functional spaces, as well as a 30 m² garage.Outside, you will be charmed by 17,000 m² of land, its exceptional natural setting, absolute tranquility, with a swimming pool and its pool house, perfect for enjoying sunny days in complete privacy.Situated on a large plot, this property offers great potential and numerous layout possibilities according to your life projects.Nearby, you will find all the essential amenities: shops just minutes away, schools, and quick access to the city center, all while enjoying a privileged environment.A rare opportunity in the area, to be discovered without delay.Fees payable by the seller. Energy class C, Climate class B Estimated amount of annual energy expenses for standard use: between €2500.00 and €3000.00 for the years 2021, 2022, and 2023 (subscriptions included). Information on the risks to which this property is exposed is available on the Géorisques website: georisques.gouv.fr.Your Pavlova Immobilier advisor: Noé POURRUCH Commercial agent (Individual entrepreneur with limited liability) RSAC 880 821 046This description has been automatically translated from French.
…By Pavlova Immobilier


Just one kilometer from Débarquement Beach, in one of La Croix-Valmer most sought-after residential areas, this elegant 225 sqm Provençal villa offers an exceptional living environment in a peaceful, secluded setting. Built on a magnificent 1,600 sqm landscaped plot facing south, the property boasts unobstructed views of the pine forest and an intimate atmosphere where the interior and exterior spaces blend harmoniously. The villa impresses with its generous proportions and abundant natural light. Upon entering, the spacious, light-filled living room opens onto a large terrace overlooking the garden, perfect for enjoying the panoramic views and the Mediterranean climate. The contemporary kitchen, fully equipped with high-end appliances, extends seamlessly from the living areas. The main floor also features two beautiful bedrooms, including a spacious 22 sqm master suite, a bathroom, and a separate WC. The lower level, opening onto the garden and pool, is designed to comfortably accommodate family and guests. It comprises three comfortable suites, each with its own private bathroom, a second living room, a laundry room, a pantry, and a separate WC. Outside, the meticulously landscaped garden invites relaxation around a superb 10 x 5 meter swimming pool and a charming pool house with a summer kitchen, a true living space throughout the season. A 31 sqm outbuilding completes the property and offers significant potential for conversion to suit your needs: a self-contained apartment, a wellness area, a gym, an office, or a garage. It is already equipped with an electric vehicle charging station. Several parking spaces and air conditioning throughout the villa further enhance this property. A secluded address, just minutes from the beaches and the village, ideal as a primary residence or an elegant holiday home on the French Riviera.
…Private owner


Located in the unparalleled Azenhas do Mar, in Sintra, this splendid detached villa with a total of four suites is spread over its 453 square meters of gross building area, standing out for its grandeur and refinement. The sea view is a constant in all suites and living room, providing a serene and captivating environment. On the ground floor, a fully equipped kitchen, dining room, and living room with fireplace invite moments of conviviality and comfort. The adjacent terrace offers a sublime setting for enjoying outdoor meals with a sea view. Two en-suite bedrooms complete this level, both with privileged views of the blue sea. On the upper floor, two more sea-view suites ensure comfort and privacy for their occupants. The attic offers additional space to make the most of this exceptional property. Built in 2006, this villa has a garage for two cars and an annex for storage and firewood and is fully furnished, ready to move into. The privileged location of this villa could not be more convenient. Just a few steps away, there is a variety of restaurants, while major access roads, such as the A16, are only 20 minutes away, the same time to Sintra Station. Furthermore, this property is within walking distance of essential services, such as CUF Sintra Hospital and a supermarket at Cascais Shopping. International schools, such as Prime School International, are also nearby. Do not miss the opportunity to acquire this unique villa, where sophistication merges with the natural beauty of Sintra, creating an unparalleled environment of comfort and exclusivity. Sotheby's International Realty has nearly 300 years of history as a reputable company responsible for transacting luxury goods. It has been present in Portugal since 2007 with ten offices and more than 200 highly qualified professionals available to serve you. Its mission is The art of uniting extraordinary homes with extraordinary lives. Do not hesitate to contact us if this opportunity is of interest to you.
…By Portugal Sotheby's International Realty


Virtually Staged. Impressive new home in Citrus Springs! Be enchanted by this new residence, carefully designed to offer comfort, functionality and modern design. The property features four bedrooms, two baths and 1,833 square feet of living space, ideally meeting everyday needs. The open-concept floor plan integrates a spacious living room, dining area and a gourmet kitchen equipped with quartz countertops, premium appliances and an abundance of cabinetry, combining beauty and practicality. Every detail has been thoughtfully crafted, so the home is move-in ready. The bedrooms are spacious and well lit, while the baths showcase elegant and modern finishes, ensuring comfort and sophistication. The primary suite offers a private retreat with dual vanities and a walk-in shower. Additional features include a two-car garage, ample storage space and a large backyard with endless possibilities for outdoor living and entertaining. In the desirable Citrus Springs area, close to parks, golf courses, and a short drive to Dunnellon and Crystal River. No HOA. Don't miss this excellent opportunity to own a new, modern home in a growing area. Schedule your private showing today.
…By Premier Sotheby's International Realty


Charming property, located in one of the most beautiful hamlets in Dordogne, in a highly sought-after and privileged setting. Two guest cottages Dordogne, Périgord Pourpre Between Bergerac and Périgueux Just 5 minutes from shops and schools. Set within a highly sought-after hamlet, in a peaceful environment with no disturbances. Elevated position with no overlooking neighbours. Landscaped park of 1,857 m² (robot lawn mower). Heated swimming pool (heat pump), 8 x 5 metres, resin finish, with electric rolling cover. Parking area and 27 m² carport. 18th-century chartreuse-style house, recently renovated with exceptional taste and quality materials. Extremely comfortable and pleasant to live in Ground Floor Entrance hall, WC and utility room. Living room with fireplace. Elmwood staircase. Study with large picture windows offering beautiful panoramic views over the garden. Fully equipped kitchen with dining area, opening onto the park and with access to the parking area. Library/TV lounge. Elmwood staircase. Upper Floors (access via library lounge) Living room with fireplace and external access. 1 bedroom with shower room and WC. Second floor: 1 bedroom with dressing room. Additional Upper Level (access via main living room) Landing with dressing area. 1 bedroom with bathroom and WC. Two Guest Houses Living room with kitchen, 1 bedroom and shower room/WC. 1 bedroom with shower room/WC. Outbuilding Bread oven and workshop. Property can be sold furnished at additional cost.
…By Anthouard Immobilier


Located in the prestigious El Paraíso area of Benahavís, this beautifully presented frontline golf villa offers an exceptional combination of traditional Andalusian character, modern comfort, privacy, and strong investment potential. Positioned at the end of a quiet cul de sac, the property occupies a generous 1,075 m2 plot and offers 306 m2 of built space. Its fully south facing orientation ensures excellent natural light and sunshine throughout the day, while the setting provides attractive views across the golf course, surrounding mountains, and private swimming pool. Designed in a classic Andalusian style, the villa is centred around a charming interior patio, creating an inviting and peaceful space for enjoying relaxed evenings with family and friends. The property features four spacious bedrooms and three well appointed bathrooms, with a layout designed to provide both comfort and functionality. The bright and welcoming living room is centred around a traditional fireplace, creating a warm atmosphere for year round living. Large openings connect the interior spaces with the private terraces and outdoor entertaining areas, making the property ideal for alfresco dining, relaxing, and enjoying the Costa del Sol lifestyle. The heated saltwater swimming pool can be enjoyed throughout much of the year and is equipped with a practical pool cover. The landscaped outdoor areas provide privacy, sunshine, and several spaces for entertaining or unwinding. A brand new, fully equipped outdoor gym has been created beneath a newly installed pergola, offering a private and convenient space for year round training. The pergola area could also be converted into a fully equipped outdoor kitchen and entertainment space, as water and electricity connections are already available nearby. The villa is sold fully furnished, with all furniture included, and also benefits from a fully fitted kitchen, air conditioning, central heating, fitted wardrobes, and energy efficient solar panels. Security has been carefully considered, with a comprehensive security system incorporating surveillance cameras, alarm sensors, and additional protective features throughout the property. A detached garage and storage building, conveniently located on the same street, is also included with the property, providing valuable additional parking and storage space. Ideally positioned close to golf courses, restaurants, shops, international schools, beaches, and the amenities of Benahavís, Estepona, and Marbella, the villa combines peaceful residential surroundings with excellent accessibility. The property also holds a valid tourist rental licence, allowing a new owner to benefit from immediate holiday rental potential. Combined with its included furniture, frontline golf position, south facing orientation, outdoor gym, heated pool, and established rental licence, this makes the villa particularly attractive as a permanent residence, holiday home, or income generating investment. A rare opportunity to acquire a fully furnished, frontline golf Andalusian villa with all day sunshine, extensive modern features, and a valid tourist rental licence in one of the Costa del Sol’s most desirable residential areas
…By Annonceur International


Alella - Maresme. Located between the sought-after villages of Alella and Tiana, in the prestigious Maresme region and just 20 minutes from the center of Barcelona, this restored 1859 farmhouse offers panoramic 180º views over the Mediterranean, absolute privacy, and 2.2 hectares of land surrounded by vineyards and protected natural surroundings.Recently renovated, the property combines original features with contemporary design and the most modern comfort solutions. The main floor presents a unique layout that accommodates generous living areas, lounges and dining spaces, a wine cellar, an open-plan kitchen with island, and a separate laundry area. Interior and exterior spaces blend with remarkable fluidity. One entire wing of the home is exclusively dedicated to the master suite, integrating a dressing room, office, and a generously sized bathroom—an entirely distinctive private space.The upper floor preserves the original essence of the farmhouse, with a more rustic character. It offers 7 spacious bedrooms and 7 bathrooms, an independent kitchen and dining room, and a versatile double-height room under the eaves.The exterior extends over 23,500 m² with significant landscaping potential. An additional summer porch has been renovated, featuring a barbecue and a spectacular custom-made dining table, as well as areas designed for chill-out, outdoor kitchen and storage spaces, and bathrooms that allow full enjoyment of the outdoors without accessing the main house. The estate also includes an independent guest house or staff residence, as well as a heated swimming pool.A unique estate that combines history, privacy, and contemporary comfort in one of the most exclusive natural settings near Barcelona.
…By Annonceur International


Currently operating as a highly successful Airbnb, offered fully furnished, this North Idaho retreat in Cocolalla delivers the perfect combination of lifestyle and luxury. Nestled on 5 private wooded acres bordering Idaho state land, the custom-built home offers 6 bedrooms and 3.5 baths, making it ideal for full-time living, vacation use, or continued short-term rental success. The chef's kitchen features dual sinks, dual dishwashers, a pot filler, abundant cabinetry, and a walk-in butler's pantry, flowing seamlessly into the dining area, great room with a stone fireplace, and covered outdoor living space. The main-level primary suite offers radiant heated floors, a spa-inspired bath with a jetted tub, and a dual-head tiled shower. Enjoy evenings around the gas fire pit, relax in the hot tub, gather in the game room, and experience abundant wildlife and privacy. Located between Sandpoint and Coeur d'Alene, offering direct access to endless North Idaho recreation. Don't miss this one!
…By Annonceur International


Located on the first line to the sea in Dobrota, one of the most prestigious and picturesque areas of the Bay of Kotor, this beautifully renovated stone villa offers an exceptional combination of Mediterranean charm, privacy, and waterfront living. Surrounded by lush greenery and enjoying unobstructed panoramic views of the bay, the property represents a rare opportunity to own an authentic coastal residence in one of Montenegro's most desirable locations. Fully furnished in an elegant Mediterranean style, the villa blends traditional stone architecture with modern comforts, creating a warm and sophisticated atmosphere throughout. With a total internal living area of 274 m2, the villa is thoughtfully arranged across four levels, providing generous living spaces and excellent privacy for family and guests. The property features a spacious open-plan living room, dining area, and fully equipped kitchen; four comfortable bedrooms, each with its own en-suite bathroom; a guest toilet, and a utility room. Multiple levels offering privacy and functionality, with a large front terrace of approximately 80 m2 and a 539 m2 plot. Large windows frame breathtaking views of the Bay of Kotor, while stone walls, wooden details, bright interiors, and modern appliances create a perfect balance between authenticity and contemporary comfort. Designed for enjoying the Mediterranean lifestyle, the villa offers beautiful outdoor spaces surrounded by greenery. Highlights include: a walled private courtyard for privacy; a Mediterranean garden with trees and flowering plants; an outdoor dining area; a relaxation and gathering space for family and friends; a spacious sea-view terrace; and direct access to the waterfront. There is parking for up to three vehicles. One of the property's most valuable features is its private concrete beach (pontoon), characteristic of this historic part of the Bay of Kotor, allowing owners to enjoy direct access to the crystal-clear Adriatic Sea. Dobrota is widely regarded as one of the most desirable residential areas in the Bay of Kotor, known for its elegant waterfront villas, historic stone palaces, and scenic seaside promenade. The villa is ideally positioned directly on the waterfront, within walking distance to restaurants, cafes, and beaches: * Kotor Old Town (UNESCO): approx. 5 minutes drive * Porto Montenegro Marina: approx. 15 minutes drive * Tivat International Airport: approx. 15 minutes drive The location offers a perfect balance between peaceful coastal living and convenient access to key destinations. Waterfront stone villas with private beach access in Dobrota are among the most exclusive and limited properties on the Montenegrin coast. This villa is ideal as a luxury family residence, an exclusive holiday home, and a premium rental investment with strong demand. Its combination of location, authenticity, and direct sea access ensures long-term value and exceptional lifestyle benefits. Combining historic stone architecture, private waterfront access, panoramic sea views, and modern comfort, this exceptional villa offers a unique opportunity to experience the very best of life in the Bay of Kotor. Contact us today for more information or to arrange a private viewing. Property features * Air-conditioning * Close to Tivat airport * Excellent location * Mountain view * Parking * Sea View * Tourism
…By Annonceur International


Perched on the peaceful hills of Tripovici, just three minutes from Porto Montenegro, Villa Luma is an elegant contemporary villa that perfectly captures the essence of Mediterranean living. Combining modern architecture, refined interiors, and spectacular views over the Bay, this exceptional home offers complete privacy while remaining close to Tivat's vibrant waterfront, beaches, restaurants, and international marina. Set on an 894 m2 landscaped plot, the villa offers 220 m2 of beautifully designed living space, sold fully furnished and ready for immediate occupancy. Every detail has been carefully considered to create a home suited for everyday family life, entertaining guests, or enjoying peaceful holidays on the Adriatic coast. The heart of Villa Luma is its spacious open-plan living, dining, and kitchen area, flooded with natural light through floor-to-ceiling windows that frame breathtaking sea views. Large terraces seamlessly extend the indoor living spaces outdoors, creating the perfect setting for morning coffee, sunset dinners, or relaxing with family and friends. The villa features: * Four spacious bedrooms, each with its own en-suite bathroom * Private home office (or fifth bedroom) * Elegant open-plan kitchen with premium integrated appliances and wine fridge * Spacious living and dining areas * Guest toilet * Dedicated laundry room * Six parking spaces, including a secure garage * Additional storage room One of Villa Luma's most distinctive features is its beautifully landscaped garden, filled with mature olive, lemon, orange, fig, and pomegranate trees, complemented by fragrant Mediterranean herbs. Multiple outdoor seating areas, a barbecue pergola, and generous terraces invite residents to embrace outdoor living throughout the year. The property also includes a dedicated 100 m2 area designed for a future swimming pool and pool deck. Buyers have the flexibility to purchase the villa with the pool completed or acquire it before construction and customize the project according to their own preferences. Located in one of Tivat's most desirable residential neighborhoods, Villa Luma offers a rare combination of privacy, panoramic views, and excellent connectivity. Porto Montenegro, international schools, restaurants, beaches, Tivat town center, and Tivat International Airport are all just minutes away, making this property an ideal permanent residence, holiday home, or premium investment opportunity. Contact us today for more information or to arrange a private viewing. Property features * Air-conditioning * Close to Tivat airport * Excellent location * Furnished * Mountain view * Parking * Peaceful area * Sea View * Swimming Pool * Tourism
…By Annonceur International
'%20stroke='%23DDAA3A'%20stroke-width='1.909'%20stroke-linecap='square'%20stroke-linejoin='bevel'/%3e%3c/svg%3e)
Receive by email any new listing that may match your search criteria
By validating this form, you accept the general conditions of use of Le Figaro Properties.
These agencies offer a selection of luxury properties vente . Feel free to contact them for personalized assistance.


