Get early access to listings that match your criteria
Never miss an opportunity again. Our personalized alerts notify you instantly.

 English$ USD · m²


Welcome to Casa Buen Día, a beachfront paradise on the stunning shores of Playa Rosada. This exquisite home offers a unique blend of luxury and natural beauty, with direct access to the pristine pink sands and breathtaking views of the Rancho Santana most iconic sunsets. From the moment you arrive, you'll feel the magic of beachfront living as the ocean becomes a part of your daily routine. Casa Buen Día boasts five luxurious bedrooms, each designed with comfort and style in mind. Imagine starting your day with the sound of gentle waves, stepping out to your private Palapa, and enjoying the serenity of the morning surf. For those who love to unwind outdoors, the infinity pool provides a perfect oasis to relax and soak in the sun, all while overlooking the beautiful expanse of Playa Rosada. This home is more than just a retreat; it's a gateway to an exclusive lifestyle. A short walk leads you to the celebrated La Boquita restaurant, where you can savor homemade pizzas and refreshing tropical cocktails, enhancing your laid-back beachside experience. Thoughtfully designed to cater to every desire, Casa Buen Día combines luxury with a sense of warmth and hospitality. The spacious open-plan living areas are fully furnished and ready for you to move in, making it easy to start enjoying your new home immediately. With its seamless blend of indoor and outdoor spaces, the property is perfect for entertaining or simply relaxing with family and friends. This is an exclusive listing of Rancho Santana Property & Luxury Real Estate with financing available. Licencia Invur No 0061-2025
…By Annonceur International


Set in the heart of the countryside, this contemporary 240 sqm villa offers a peaceful and light-filled living environment. Spread over two levels, it features five bedrooms and spacious living areas bathed in natural light. The living and dining rooms open onto a beautifully landscaped garden. Adjoining the main house, an independent apartment offers numerous possibilities: guest accommodation, seasonal rental, or an additional activity. The outdoor spaces are the property’s true highlight, with a large terrace, swimming pool, jacuzzi, and unobstructed views over the surrounding countryside, creating a magical and serene atmosphere.
…By Kretz & Partners


150 meters from the beaches – High investment potentialLocated in the heart of Juan-les-Pins, between the train station and the sea, just 150 meters from the beaches, this 1920s building represents a great opportunity for an investor seeking a property that offers immediate returns and strong appreciation potential.Developing approximately 380 m² over 4 levels, on a plot of 246 m², it consists of 12 apartments, an independent annex, and outdoor spaces.Composition* 12 apartments (studios, 1-bedroom, and 2-bedroom)* Semi-basement with openings* Raised ground floor* 1st floor fully furnished* Top floor with exposed beams* Independent annexHighlights* Sought-after location, close to the beaches, shops, and train station* Building already divided* Current use as furnished rental* High rental demand for small units* Vehicle access and gate* Outside flood zoneAppreciation potential* Rent revaluation after renovation* Optimization of some apartments* Development of seasonal rentals* Improvement and reconfiguration of the top floorSubject to administrative authorizations, an extension or a reconstruction project may also be considered.ProfitabilityAfter luxurious renovation works, the potential rental income is estimated between €150,000 and €200,000 per year, depending on the chosen mode of operation.A rare property in the area, suitable for both a heritage investor and a property trader or a furnished residence operator.Agency reference: 3696This description has been automatically translated from French.
…By Orpi - Wilson Immobilier


Perfectly positioned on fifteen private acres within the prestigious Hunt Ridge Preserve, this exceptional Carrington Magnolia Way estate offers the rare combination of refined luxury, thoughtful design, and peaceful countryside living. Surrounded by rolling landscapes and mature woodlands, the property provides complete privacy while remaining just minutes from Western Loudoun's wineries, equestrian destinations, and historic towns. Beautifully appointed with engineered hardwood flooring, upgraded designer carpet, and elegant quartz countertops, the home blends timeless craftsmanship with sophisticated modern finishes. A gracious foyer welcomes guests into formal living and dining rooms, a private executive office, and a sun-filled morning room overlooking the surrounding landscape. At the heart of the home, the gourmet kitchen is designed for both entertaining and everyday living. An expansive center island with Quartzite counters, walk-in pantry, and abundant cabinetry flow seamlessly into the inviting family room, where a gas fireplace creates a warm gathering place for family and friends. A spacious mudroom featuring a custom welcome center and coat closet, paired with an oversized four-car side-load garage equipped with custom storage solutions, an EV charging outlet, and a dog wash station, add exceptional functionality. Upstairs, the luxurious primary suite serves as a private retreat, complete with two walk-in closets and a spa-inspired bath accented by a designer crystal chandelier. Two generous sized bedrooms feature en suite baths, while two additional bedrooms share a well-appointed Jack-and-Jill bath. An upper-level laundry room adds everyday convenience. The fully finished walk-out lower level offers exceptional flexibility with a custom bar, full bath, and expansive recreation spaces ideal for entertaining, a home theater, fitness studio, guest accommodation, or multigenerational living. Modern mechanical upgrades include a whole-house water filter and softener system, as well as a main-floor HVAC humidifier. Offering beautifully upgraded interiors, an exceptional floor plan, and fifteen acres of remarkable privacy, this Hunt Ridge Preserve residence presents an extraordinary opportunity to experience luxury living in one of Western Loudoun County's most coveted settings. Nestled in the heart of Virginia's celebrated Hunt Country, Purcellville offers a rare blend of small-town charm, scenic beauty, and refined country living. Surrounded by rolling vineyards, horse farms, and the Blue Ridge Mountains, the town is known for its vibrant downtown, locally owned restaurants, artisan shops, wineries, breweries, and year-round community events. Outdoor enthusiasts enjoy immediate access to the W&OD Trail, nearby hiking, and countless recreational opportunities, while commuters appreciate convenient access to Leesburg, Dulles International Airport, and Washington, D.C. Combining timeless character with modern conveniences, Purcellville remains one of Loudoun County's most sought-after destinations for those seeking an exceptional lifestyle.
…By Hunt Country Sotheby's International Realty


Reserved for those who appreciate exceptional waterfront living, Tranquility Cove is one of Jamaica's most coveted oceanfront addresses. This well furnished 2,200 sq. ft. corner residence features 2 spacious bedrooms, 3 bathrooms, an open-concept kitchen, living and dining area, a large in-unit laundry room, and newly installed French doors opening onto a wraparound balcony with breathtaking Caribbean Sea views. The elegant primary suite offers a custom Jacuzzi tub and dual vanities, while air conditioning and ceiling fans throughout ensure year-round comfort. Residents enjoy an exceptional lifestyle with 24-hour security, beautifully landscaped gardens, an infinity-edge swimming pool, clubhouse, oceanfront gazebo, and direct access to the Caribbean Sea. Ideal as a luxury residence, vacation home, or investment property, this apartment offers a rare opportunity to own in one of Jamaica's most prestigious waterfront communities. Contact your Realtor today to arrange your private viewing.
…By Jamaica Sotheby's International Realty

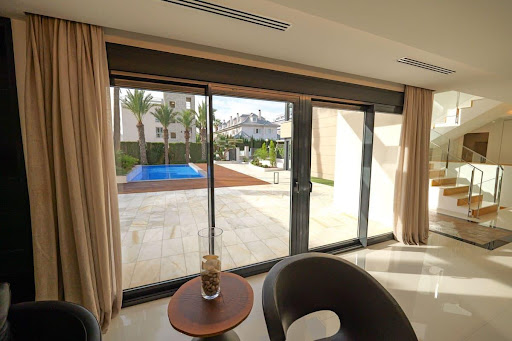


Discover a true architectural gem in La Veleta, one of Torrevieja's most exclusive and prestigious residential areas. This spectacular new-build villa represents the perfect combination of contemporary design, premium materials, and impeccable craftsmanship, resulting in a unique home conceived for those seeking the highest quality, privacy, and comfort. Every detail has been meticulously designed to create a home where architecture, light, and the Mediterranean environment coexist in perfect harmony. Located on a spacious 696 m2 plot, the property boasts 430.05 m2 of living space, distributed across generous, elegant rooms filled with natural light. The villa features three large bedrooms and three sophisticated bathrooms, designed with top-of-the-line finishes and premium materials that reflect the property's exclusive character. The main living area offers spacious open-plan living, dining, and kitchen areas that flow seamlessly together, creating welcoming and functional spaces that connect perfectly with the outdoors thanks to large windows, allowing for exceptional natural light throughout the year. One of the highlights of this villa is its impressive outdoor area, designed as a true extension of the home. A spectacular 110 m2 private solarium stands out, perfect for creating different relaxation areas, enjoying the Mediterranean sun, or watching unforgettable sunsets. The unique 16.80 m2 tower adds a distinctive architectural element and offers privileged panoramic views of the surrounding area, making it a unique haven for relaxing or sharing special moments. The property also features an elegant 44.45 m2 designer infinity pool with a spectacular 7 m2 overflow feature, creating a visual effect that conveys serenity and sophistication. All of this is integrated into a meticulously landscaped garden with natural grass, Mediterranean vegetation, and decorative elements that provide freshness, privacy, and a beautiful environment year-round, transforming each outdoor space into a true oasis of tranquility. La Veleta is considered one of the most exclusive locations on the entire Costa Blanca thanks to its privileged seaside setting and the excellent quality of life it offers. It is a well-established residential area characterized by elegant villas, wide avenues, and a peaceful atmosphere where privacy and well-being are paramount. Just minutes from the property are some of Torrevieja's best beaches and coves, as well as the seafront promenade, the marina, exclusive restaurants, cafes, supermarkets, international schools, medical centers, sports facilities, and all the necessary amenities for enjoying comfortable living throughout the year. Its excellent location provides easy access to the center of Torrevieja, renowned golf courses, the La Zenia Boulevard Shopping Centre, and major road connections to Alicante, Murcia, and Alicante International Airport, located less than an hour away. All of this makes this property an exceptional option both as a primary residence and for those seeking an exclusive second home in one of the most sought-after areas of the Mediterranean. This villa represents much more than a home; it is an architectural masterpiece designed to offer a lifestyle where luxury, design, privacy, and proximity to the sea come together to create a truly unique residential experience in one of the most privileged locations on the Costa Blanca.
…By Annonceur International


PROPERTY DESCRIPTION In the heart of the Eugubine countryside, immersed in a setting of absolute tranquility and surrounded by hills, we offer a historic 16th-century villa, originally a Capuchin convent, now expertly and completely renovated. The main property extends over three levels, with a total surface area of approximately 630 m2, preserving the charm of the historic architecture and combining it with contemporary comfort. Completing the estate are two outbuildings of approximately 57 m2 each, as well as a further 160 m2 building. The outdoor spaces further enhance the estate's value: a splendid swimming pool with panoramic views, a bocce court, and an area equipped with a ping-pong table create an ideal atmosphere for relaxation and conviviality. INTERNAL COMPOSITION The main villa houses 12 independent apartments, spread over three floors (four units per level), fully furnished and equipped with a kitchen. The two annexes accommodate 4 additional apartments, while the adjacent building has 2 more apartments, a breakfast room and utility rooms. Overall, the property includes 18 apartments, making it a highly prestigious and perfectly organized accommodation solution. STATE AND FINISHES The entire property has undergone a complete renovation, with careful attention to respecting its original features. The main villa has a plastered facade with wooden shutters, while the outbuildings retain the charm of exposed stone. The interiors are embellished with parquet floors, double-glazed windows and wooden shutters. All apartments are sold fully furnished, with kitchens complete with appliances. OUTDOOR SPACES The property is surrounded by a well-kept garden and extends over approximately 10 hectares of hilly land, including poplar, pine, and tamarisk forests, which guarantee privacy, silence, and an authentic connection with nature. USE AND POTENTIAL An ideal solution for those looking to invest in a charming, already established accommodation facility, surrounded by greenery and in a setting of absolute privacy, perfect for those seeking authenticity, history, and well-being. DISTANCES AND POSITIONS City Gubbio 8 km Perugia 36 km Assisi 52 km Florence 200 km Rome 205 km Sea and Lakes Adriatic Sea 84 km Lake Trasimeno 88 km Airports Perugia Airport 36 km Florence Airport 212 km Rome Airport 240 sq m
…By Annonceur International


PROPERTY DESCRIPTION In a dominant and exclusive location, in the heart of the Furlo Gorge State Nature Reserve in the Marche region, we offer an eco-sustainable design residence inspired by the principles of Bauhaus architecture. The pristine canyon landscape literally enters the home through large glass surfaces, creating a continuous dialogue between essential architectural lines, contemporary comfort, and protected nature. INTERNAL COMPOSITION The residence extends over four levels with a total surface area of approximately 470 m2, connected internally and externally, designed for both private and high-end hospitality use. Third Floor: Splendid master suite with a wood-burning fireplace, ensuite bathroom with a panoramic tub, and 30 feet of windows offering breathtaking views of the Furlo Gorge and Mount Paganuccio. Direct elevator access and a large, beautifully landscaped panoramic terrace with a vegetable garden and orchard. Second Floor: Bright living room with fully equipped kitchen, designed as the convivial heart of the home, with open views of the valley. Dining room with wood-burning fireplace, bedroom with en-suite shower, in a harmonious and functional space. First Floor: Three bedrooms with large ensuite bathrooms, each with a strong identity: one with warm and enveloping tones, one embellished with exposed stone and one characterised by a spectacular view of Mount Paganuccio. Ground Floor: Large, independent apartment with dedicated access. A laundry area and garage complete the amenities. Basement: Level entirely dedicated to wellness, with a glass-enclosed yoga room, relaxation area, bathroom, and two separate utility rooms for efficient system management. OUTDOOR SPACES The outdoor spaces are designed as a large private lookout point overlooking the gorge, with expansive panoramic terraces, a rock-cut pool, waterfalls, and an outdoor jacuzzi overlooking the canyon, offering a view of rare beauty and an atmosphere of absolute tranquility. The wellness area is complete with a glass-enclosed yoga room and an Iglucraft Finnish sauna, ideal for meditation, retreats, and moments of deep regeneration. STATE AND FINISHES The residence underwent a complete and meticulous renovation between 2018 and 2020, crafted to the highest quality standards (glass, wood, stone, and steel), a model of sustainable renovation unique in the Marche region. The high-quality finishes showcase natural materials and cutting-edge technological solutions. Highly durable wood exterior cladding, parquet flooring, cork bathroom cladding, Schuco triple-glazed windows, and a sophisticated home automation system that integrates and remotely manages the systems. Living comfort, high energy efficiency and intelligent space management. USE AND POTENTIAL A one-of-a-kind residence, ideal for those seeking luxury, contemporary design, sustainability, and an absolutely exclusive natural setting. Perfect as a private residence or as a charming ecolodge. DISTANCES AND POSITIONS City Furlo 600m Acqualagna 5 km Gubbio 40 km Fano 38 km Pesaro 50 km Sea and Lakes Adriatic Sea 38 km Lake Fiastra 120 km Airports Ancona Airport - Raffaello Sanzio 80 km Perugia San Francesco d'Assisi Airport, 87 km Rimini Airport 79 km Bologna Guglielmo Marconi Airport 200 km Rome Fiumicino Airport 285 km
…By Annonceur International


PROPERTY DESCRIPTION Nestled in the panoramic hills of the Valdichiana, just minutes from Cortona, this extraordinary estate immersed in the Tuscan countryside combines charm, privacy, and great versatility in one of Tuscany's most enchanting settings. Surrounded by over 16,000 square meters of private parkland with 360° views of the surrounding valleys, the property comprises an elegant main farmhouse and a refined independent annex, for a total gross surface area of approximately 751 square meters. A perfect home both as an exclusive private residence or prestigious holiday home, or as a charming hospitality business already fully established and with excellent demonstrable profitability. The history of the place is also particularly fascinating: the property appears on ancient Roman maps, while it is absent from earlier Etruscan maps, evidence that a significant building or settlement probably stood in this location as early as Roman times. INTERIOR SPACES Main House The main farmhouse is spread over two levels for a total gross surface area of approximately 414 m2. The ground floor features a bright dining room, a spacious living room with a fireplace and direct access to the panoramic porch and garden, ideal for relaxing in the outdoors. A fully equipped professional kitchen and a guest bathroom complete the floor. The first floor features a shared living area, three double bedrooms with en-suite bathrooms, a splendid panoramic terrace of approximately 43 m2, and additional ancillary rooms. Dependance The annex, independent but harmoniously integrated into the complex, is spread over three levels for approximately 337 gross m2. In the basement there is a large living room, laundry room and various ancillary rooms. The ground floor features a dining area with kitchen, two double bedrooms with ensuite bathrooms, and a charming wellness area with a Finnish sauna, sensory shower, and whirlpool tub. This area can easily be converted into a seventh bedroom with a private bathroom. A scenic attic/study with a large arched window overlooking the pine forest completes the upper level. On the first floor, with independent external access, there is a private suite consisting of a living room, double bedroom, bathroom and panoramic terrace overlooking Montepulciano and Monte Amiata. OUTDOOR SPACES The estate is immersed in a magnificent private park embellished with mature trees, productive olive trees, and well-kept green areas that create an authentic Tuscan atmosphere. The outdoor spaces have been designed to offer relaxation, conviviality and well-being in a unique landscape setting: Panoramic swimming pool 14x6 m with integrated whirlpool tub Bowling green Sports area that can be used as a five-a-side football pitch or tennis court Shaded pine forest with hammocks and swings Thematic gardens dedicated to biodiversity and the contemplation of nature The property includes large shaded parking areas for up to 9 cars. PROPERTY FEATURES AND PLUSES The property features a photovoltaic system capable of covering all energy needs, a private artesian well, a water purification system, and automated irrigation systems distributed throughout the green area. The energy system guarantees a significant reduction in management costs and also benefits from residual energy incentives that will be noticeable in the coming years, helping to make the property particularly efficient and sustainable over time. The estate also features air conditioning in the bedrooms, remotely controlled video surveillance and alarm, an electric vehicle charging station, and a Wi-Fi network throughout the property. USE AND POTENTIAL Part of the property is currently used as a Bed Breakfast business, which has been successfully operating since 2001 and is characterised by an excellent reputation and...
…By Annonceur International


EXCLUSIVE PROPERTY WITH HEATED POOL AND MULTIFUNCTIONAL SPACES Ideal for co-ownership between multiple families, a wedding venue, a health center, a charming hospitality facility, or a prestigious private residence. PROPERTY DESCRIPTION Just 10 minutes from Gubbio, nestled in the Umbrian hills in a dominant position, this charming property comprises a main farmhouse, an outbuilding, a large multifunctional building for shared living spaces, and a panoramic heated swimming pool. A rare property, where the authentic charm of Umbrian tradition meets modern comforts and cutting-edge technology. Thanks to the presence of numerous independent living units, the spacious common areas, and the extraordinary flexibility of the spaces, the property lends itself to multiple interpretations. INTERNAL COMPOSITION The main farmhouse is spread over approximately 525 m2 on two levels, with a porch and a 40 m2 panoramic terrace. The property currently houses 11 apartments, sleeping a total of 34. The property also includes a 160-square-meter annex divided into three independent apartments. There is also a large multifunctional space of approximately 204 square meters with a living room with a fireplace, a bar area, and a fully equipped kitchen, ideal as a common area, private clubhouse, event space, fitness area, wellness center, or meeting and socializing place. OUTDOOR SPACES The property extends across approximately 60,000 square meters of land, immersed in the tranquil Umbrian countryside. The park and green areas are home to numerous fruit trees, splendid tall trees, and majestic oaks, lending the estate character, shade, and an authentic, timeless atmosphere. The estate's crowning glory is the 14 x 6 meter heated panoramic swimming pool with a spacious solarium and unobstructed views of the surrounding hills. The property also features a 15 kW photovoltaic system with storage battery, mains water, a private well, and an electric car charging station. USE AND POTENTIAL It represents an ideal solution for multiple families wishing to share a prestigious property in Umbria while maintaining privacy and independence. It is also perfect as a wedding venue and location for exclusive events, a health center, a holistic center, or a wellness project, a boutique hospitality facility, a charming accommodation facility, or as a prestigious private residence immersed in nature. The property currently hosts a well-established hospitality business, appreciated by an international clientele, supported by excellent online reviews and an established market presence. Interested parties can access detailed information regarding occupancy, revenue, and business development potential. DISTANCES AND POSITIONS City Gubbio 10 km Perugia 49 km Assisi 62 km Florence 159 km Rome 217 km Lakes and Sea Lake Trasimeno 78 km Adriatic Sea 83 km Tyrrhenian Sea 240 km Airports Perugia Airport 47 km Ancona Airport 102 km Florence Airport 170 km Rome Airport 245 km
…By Annonceur International


PROPERTY DESCRIPTION HISTORICAL ESTATE In the heart of the Tuscan and Umbrian countryside, nestled in a landscape of absolute tranquility and privacy, we offer for sale a prestigious historic estate surrounded by approximately 3 hectares of private land, including well-kept gardens, green spaces, and breathtaking views of the surrounding hills. The property, of rare beauty and great charm, stands out for its elegant layout divided into three independent structures perfectly integrated into the landscape, designed to offer the perfect balance between conviviality, privacy, and widespread hospitality. A large park of over 5,000 square meters with a panoramic swimming pool, pool house, relaxation areas, and spaces dedicated to events makes this residence ideal both as an exclusive residence and as a high-end hospitality facility. The estate preserves the authentic charm of historic Umbrian and Tuscan residences, where nature, elegance, and tranquility coexist harmoniously. The dominant and secluded location ensures a unique atmosphere, particularly appreciated for private stays, weddings, exclusive events, and retreats immersed in nature. INTERNAL COMPOSITION The property is spread across three distinct buildings. The main farmhouse hosts 12 elegant independent suites, each consisting of: bedroom, private living room, fully equipped kitchen, dining area, private bathroom. The rooms have been designed to ensure guests' independence and comfort, while maintaining the authentic character of the historic residence. A second independent structure, ideal as a private annex or guest accommodation, features: Two bedrooms, living room, kitchen, and dining room. The property also includes a third structure dedicated to hospitality and events, featuring two large reception rooms with a strong historical character and a warm, elegant atmosphere. The rooms, embellished with impressive exposed wooden beams, evocative original stone arches, and a magnificent large central fireplace, retain the authentic charm of ancient Umbrian noble residences. The generous ceilings, natural light, and historic materials lend the spaces an extraordinary sense of prestige and hospitality, creating ideal settings for enjoying convivial moments in an exclusive and timeless setting. The rooms are perfect for: receptions, weddings, corporate events, workshops, gala dinners, tastings, exclusive retreats, convivial and representative moments. The interior architecture, combined with the continuity with the outdoor spaces and gardens of the estate, creates a scenic and refined atmosphere, perfect for welcoming prestigious guests and events in an authentic setting of great historical charm. Overall, the estate has 12 bedrooms, 14 bathrooms, and numerous common areas dedicated to hospitality and relaxation. STATE AND FINISHES The property is in excellent condition and has been maintained with great care while respecting its original architectural features. The rooms retain the authentic charm of Umbrian and Tuscan rural homes, with traditional materials, historic details, and a warm, elegant atmosphere that blends seamlessly with the surrounding landscape. The finishes, generous spaces, and independent layout of the suites make the estate extremely versatile and ready for use both as a private residence and as a charming hospitality facility. OUTDOOR SPACES The property extends for approximately 3 hectares and includes large green spaces, nature trails, relaxation areas, and social spaces. The heart of the outdoor spaces is the splendid panoramic swimming pool with pool house, perfectly integrated into the natural setting and ideal for relaxing in complete privacy. The property is completed by: Outdoor dining areas, lounge areas, barbecues, spaces dedicated to receptions and events, manicured gardens, large flat surfaces suitable for recreational activities...
…By Annonceur International


Details A modern villa with sea views in Jasenovo is on offer, combining top-quality construction, extensive leisure and recreation facilities and a high level of energy efficiency. In addition to the main house, the plot also includes a separate fully equipped apartment, a heated infinity pool, a summer kitchen, a children’s playground, a sports field and six parking spaces. The main advantages of the property • Modern villa with four bedrooms with private bathrooms • Fully equipped separate apartment • Heated infinity pool with an area of 54.11 m² • Roof terrace with jacuzzi • Sauna, gym and billiard room • Summer kitchen with barbecue • Children’s playground and sports field with artificial grass • Six designated parking spaces • Underfloor heating and cooling throughout the building • Solar power plant with a total power of 9.8 kW • Video surveillance and alarm system REAL ESTATE ORGANIZATION Main house – 127.44 m² The house is organized on multiple floors and provides exceptional functionality and comfort for a large number of people. The ground floor features a spacious living and dining room with a fireplace, a fully equipped kitchen and an additional living area for relaxing and socializing. Upstairs are four bedrooms, each with its own bathroom, ensuring maximum privacy and comfort for the owners and guests. The mezzanines are used for additional amenities that set this property apart from most villas on the market. There is a sauna with an attached bathroom, a gym, a billiard room, a laundry room, a storage room and technical rooms. On the roof of the villa there is a spacious terrace with a jacuzzi, while the second part of the roof is intended to accommodate a solar power plant and technical equipment. Separate apartment – 49.50 m² At the foot of the plot is a fully equipped apartment that functions as a separate residential unit. It consists of a living room, kitchen with dining area, bedroom and bathroom, and is an ideal space for guests, family members or tourist rental. Outdoor space The central part of the garden is a heated infinity pool measuring 54.11 m², surrounded by a spacious tiled terrace measuring approximately 140 m². Next to the pool is a summer kitchen with a barbecue, which allows for pleasant outdoor living throughout most of the year. Of particular value for families is the well-maintained children’s playground with equipment, while sports fans will appreciate the fully fenced playground for five-a-side football and volleyball on artificial grass. The entire environment is carefully landscaped with Mediterranean plants and is equipped with an automatic irrigation system and decorative lighting that can be controlled remotely. Equipment The property is fully finished and equipped and is being sold with all furniture, appliances and equipment. It was built to high standards and equipped with systems that ensure maximum comfort throughout the year. The entire property has underfloor heating and cooling with separate temperature control per room, and additional comfort is provided by air conditioning in all bedrooms and main common areas. The facility also has a solar power plant with a total power of 9.8 kW, a three-phase electricity connection, and infrastructure that allows the installation of a charging station for electric vehicles. Security is provided by video surveillance covering the entire plot and an alarm system, while all entrance doors are equipped with the ability to unlock via code. Possibility of additional land purchase In addition to the property, there is an option to purchase two adjacent plots – construction land of 477 m² and agricultural land of 430 m². The price for both plots is an additional 200,000 EUR. Location Jasenovo is a peaceful coastal village located between Šibenik and Primošten, known for its crystal clear sea, well-maintained beaches and pleasant Mediterranean surroundings. The location provides an ideal balance between privacy and accessibility to all important amenities, making it an excellent choice for vacation, living or tourist investment. For more information and to arrange a viewing, please contact our agents.
…By Annonceur International


Hidden within one of Pereybere's most desirable residential enclaves, this exceptional contemporary villa offers a lifestyle defined by elegance, privacy and effortless sophistication. Just moments from the crystal-clear lagoon and the vibrant energy of Grand Baie, it combines the serenity of a private retreat with the convenience of Mauritius' most sought-after coastal destination.Designed with clean architectural lines and generous volumes, the residence is bathed in natural light, creating an atmosphere that is both warm and refined. Expansive living spaces seamlessly extend towards beautifully landscaped tropical gardens, where the swimming pool becomes the heart of an idyllic outdoor setting dedicated to relaxation and entertaining.Every detail has been carefully considered, from the selection of premium materials and bespoke finishes to the quality of the furnishings and equipment. The result is a residence that is as functional as it is elegant, offering a turnkey lifestyle for the most discerning buyers.Whether envisioned as a prestigious family home, a luxurious holiday retreat or a secure investment in the north of Mauritius, this remarkable property embodies contemporary island living at its finest.A rare opportunity to acquire a residence where timeless design, exceptional comfort and an enviable location come together in perfect harmony.
…By Annonceur International


EXCLUSIVE VILLA WITH PRIVATE POOL AND SEA VIEWS IN EL MADROÑAL – COSTA ADEJE Sun Property presents this magnificent villa located in El Madroñal, Costa Adeje, one of the most sought-after residential areas in the south of Tenerife, just a few minutes from the famous beaches of Costa Adeje and close to all essential services, shops, restaurants and main leisure areas. Elegant, bright and tastefully furnished, the property stands out for its large windows, which fill the interiors with natural light and offer wonderful sea views from different areas of the villa. The villa features a magnificent outdoor area designed to make the most of Tenerife’s exceptional year-round climate, with a private heated swimming pool, garden, outdoor shower and a welcoming outdoor dining area with an outdoor kitchen and barbecue, ideal for outdoor dining and relaxing moments in a private and peaceful setting. The property offers 6 bedrooms and 6 bathrooms in total, with spacious and versatile interiors designed to provide comfort and privacy. MAIN FLOOR: The main floor features a spacious and bright living room with large windows and beautiful views of the garden, swimming pool and sea, creating a seamless connection between the indoor and outdoor spaces. The living area is complemented by a modern, fully equipped kitchen. On this same floor there are two double bedrooms, two full bathrooms with showers and an additional guest bathroom. This floor also stands out for its step-free accessibility, with direct access from the parking area to the villa without the need to use stairs, providing greater comfort and convenience in everyday life. UPPER FLOOR: An internal staircase leads to the upper floor, where the master bedroom is located: a spacious suite featuring a private bathroom with a double shower, a walk-in wardrobe and sea views. On the same floor there is a second room that can be used as a bedroom or home office, with a private balcony and sea views. LOWER FLOOR: The lower floor offers two additional bedrooms with private bathrooms, providing greater independence and privacy. This level also features a gym and wellness area with a double hydromassage bathtub, creating a dedicated space for exercise and relaxation within the comfort of your own home. FEATURES AND AMENITIES: The villa offers excellent features designed to enhance comfort, efficiency and quality of life: Private heated swimming pool Garden and outdoor areas Outdoor dining area Outdoor kitchen and barbecue Outdoor shower Photovoltaic solar panels Water filtration system in the kitchen Electric vehicle charging station with CCS2 cable Gym area Double hydromassage bathtub Parking for 2/3 vehicles Direct step-free access to the villa A property that combines elegance, spaciousness, privacy and wonderful sea views, with excellent indoor and outdoor spaces, in a privileged location in Costa Adeje.
…By Annonceur International


Nestled in one of Pereybere's most prestigious residential neighborhoods, this exceptional contemporary villa combines refined architecture, generous living spaces, and premium amenities in a peaceful setting just minutes from the vibrant heart of Grand Baie.Completed in 2021, this elegant residence offers approximately 350 m² of living space on a beautifully landscaped 480 m² freehold plot, where privacy and tropical living come together seamlessly. Just 5 minutes from the beach, the property enjoys an enviable location close to international schools, restaurants, shopping centres, golf courses, and all the lifestyle attractions of Mauritius' sought-after northern coast.Designed for effortless indoor-outdoor living, the villa features bright, open-plan reception areas extending onto the terrace and the private swimming pool, creating the perfect setting for entertaining or enjoying the island's year-round sunshine.The property offers four spacious en-suite bedrooms, each thoughtfully designed to provide comfort and privacy. High-end finishes, quality craftsmanship, and elegant furnishings complete this sophisticated home.The fully equipped Schmidt kitchen, fitted with premium Ariston appliances, will delight culinary enthusiasts, while practical features such as a dishwasher, tumble dryer, generous storage spaces, and a double garage ensure everyday convenience.Outdoors, the lush landscaped garden surrounds the inviting swimming pool, creating a tranquil oasis ideal for family life or relaxing with friends.This outstanding villa represents a rare opportunity to acquire a modern, turnkey residence in one of the most desirable locations in northern Mauritius, offering an exceptional lifestyle only moments from the turquoise lagoons and pristine beaches of Pereybere.
…By Annonceur International


PROPERTY DESCRIPTION In a dominant and private location, nestled in the Niccone Valley, one of the most exclusive and sought-after corners of Umbria, internationally renowned for its proximity to Reschio Castle, we offer a historic stone farmhouse with a panoramic swimming pool and guesthouse, surrounded by pristine nature and landscapes of rare beauty. The property represents a perfect balance between authenticity, privacy, and timeless charm, in a highly valuable setting. INTERNAL COMPOSITION The property covers a total area of approximately 670 m2 and is composed of two buildings. The main farmhouse, spread over two levels, retains the authentic character of an Umbrian country home, with spacious, bright rooms, convivial living rooms, and 10 bedrooms, ideal for welcoming family and guests. The completely independent annex houses a private apartment and a versatile multifunctional space, perfect as a yoga studio, wellness space, or leisure area. The property also features a charming 26-square-meter porch with open views of the valley. OUTDOOR SPACES The property is surrounded by approximately 5 hectares of private land, constantly maintained and embellished by an avenue of Tuscan cypress trees that scenically leads to the entrance of the property. The surrounding garden, approximately 3,150 m2, blends harmoniously with the surrounding natural landscape, offering panoramic views of great charm. The 12 x 6-meter panoramic swimming pool is the ideal place to enjoy moments of relaxation and conviviality outdoors, enjoying an open and suggestive view of the Umbrian countryside. The property includes a tool shed of approximately 48 m2. There is also a 20 kW photovoltaic system, an element of great value in terms of energy efficiency and sustainability. STATE AND FINISHES The property underwent a careful renovation in 2004, carried out with full respect for the local architectural tradition and enhancing the original materials and authentic details. The rooms retain all the charm of historic Umbrian homes thanks to the floors and walls in precious local Etruscan terracotta, exposed wooden beams, wooden window frames with shutters and iron grates, all elements that lend warmth, character, and elegance to the spaces. The bathrooms were completely renovated at the beginning of 2026. Heating is powered by LPG, while the water supply is guaranteed by the public aqueduct. USE AND POTENTIAL An ideal property as a private residence for those who wish to live immersed in nature, in total privacy, without sacrificing comfort and elegance. Thanks to its layout, the addition of an outbuilding, and its strategic location in one of Umbria's most sought-after areas, the property is also ideal as a charming accommodation facility, an exclusive boutique, or an investment in the high-end hospitality sector. DISTANCES AND POSITIONS City Umbertide 10 km Lisciano Niccone 13 km Cortona 32 km Perugia 44 km Arezzo 63 km Florence 144 km Rome 213 km Sea and Lakes Lake Trasimeno 42 km Adriatic Sea 113 km Tyrrhenian Sea 186 km Airports Perugia Airport 42 km Rimini Airport 170 km Pisa Airport 220 km Florence Airport 157 km Rome Fiumicino Airport 240 km
…By Annonceur International


PROPERTY DESCRIPTION This exclusive property, located on the border between Umbria and Tuscany, is set on a splendid hill about 500 meters above sea level, offering breathtaking views of the surrounding valleys. The property is located near the remains of the Montalbano Castle, an ancient fortress dating back to the year 1000. This historic location, once fundamental for the control and communications of the area, still retains the charm of its medieval past. The castle, with its double walls, houses the Church of the Madonna delle Stelle, a place of worship rich in history and spirituality. INTERNAL COMPOSITION Immersed in an enchanting landscape of chestnut groves, olive groves and truffle grounds, this property comprises several buildings adjoining each other. The main complex, finished with excellent materials, extends over a plot of great natural value and includes eight apartments, each with an independent entrance. Inside, the spaces are well distributed, with living area and bedrooms, ideal for ensuring privacy and comfort. The complex also includes a multipurpose room of a total of 90 square meters, as well as porches of 60 square meters. The house, separated from the rest of the complex and used as a residence, extends over two levels for a surface area of about 100 square meters. Inside it includes a living area, three bedrooms, a study, two bathrooms, a garage and a porch. STATE AND FINISHES The main complex is finished with excellent materials, including external exposed stone, ceilings with wooden beams and terracotta tiles. In some parts of the ground floor we find the typical vaults with bricks and iron beams, perfectly restored. The fixtures are made of wood with double glazing and mosquito nets. The last renovation dates back to 2005. The separate house, built in 2012, has an external thermal coat, shutters, wooden window frames, also equipped with double glazing and mosquito nets. Internally there are single-fired floors in the living area and wooden slats in the sleeping area. OUTDOOR SPACES The complex, built on a hill, gives the architecture a harmonious movement that fits perfectly into the surrounding landscape, as if the building were delicately placed on the ground. Not far away, the other residence, comfortable and private, lends itself to being used as a home completely detached from the main body, an external porch embellishes the relaxation area. The strong point of this property is the swimming pool, located in a sunny and panoramic area, characterized by a large surrounding space that enhances its beauty and tranquility. The swimming pool is easily reachable on foot in a few moments, a perfect corner to enjoy the excellent view of the valley. USE AND POTENTIAL Given its location, this property is perfect for those who would like to create a hospitality business, being in a very sought-after area by both national and international tourism, with the possibility of using the detached house as a master's residence or vice versa. DISTANCES AND POSITIONS City Risk 17.6 km Gubbio 49.6 km Umbertide 16.8 km Assisi 67 km Perugia 52.6 km Rome 224 km Florence 135 km Sea and Lakes Lake Trasimeno 47.5 km Adriatic Sea 117 km Tyrrhenian Sea 189 km Airports Perugia Airport 51.3 km Rome Airport 250 km Florence Airport 148 km Motorway A1 69.6 km
…By Annonceur International


COMPORTA - RENOVATED 4 BEDROOM VILLA - SWIMMING POOL Located in the village of Comporta within walking distance of shops, and restaurants and 5 minutes drive from Comporta beach, renovated villa sold furnished and equipped. Implanted in a plot of 301 m² and with 148.15 m² of gross area, the villa is spread over two floors. On the ground floor there is the kitchen in open space for the dining and living room, a bathroom, a bedroom and a suite with access to the outdoor deck with swimming pool. On the upper floor, there are two suites. All bedrooms have built-in wardrobes and all rooms have air conditioning. Outside, we find a deck area with dining and lounge areas, a bar/kitchen area, a swimming pool with small annex, garden and parking.
…By Annonceur International


400 m² facing the Tahara'a, in Arue. The best price per m² in the area. 7 years ago, the owners built this house for them. Not to resell it — to live in. And it shows: impeccable condition, like on the first day, and a breathtaking view of the ocean. A living room of more than 100 m² opening onto a huge covered terrace, 5 bedrooms, 3 bathrooms, a games room, a bar area overlooking the garden — with the perfect place for the swimming pool. And on the top level, an independent F2 of 67 m² with ocean view: ideal for the family passing through... or a rental income that lightens your monthly payment. Now, the figure: 139,000,000 francs. That is 356,000 francs per m² — the lowest price in the sector. Sold fully furnished and equipped, with quality furniture. The swimming pool and the electric gate remain to be provided — this is known, and it is already integrated into the price. The owner has heard the market: he wants to sell quickly, at the right price. At this level, it's a real opportunity — and it won't stay online for long. Do you want to see her before the others? Call me.
…By Annonceur International


PROPERTY DESCRIPTION Nestled in the rolling hills of Castiglion Fiorentino, near Cortona, in a panoramic position of rare beauty, we offer for sale a charming farmhouse from 1640, expertly restored and immersed in the quiet of the Tuscan countryside, just ten minutes from the main services. INTERNAL COMPOSITION The residence, approximately 380 square meters, underwent a careful renovation completed in 2009, enhancing its historic character while preserving its original charm. Spread over two levels, the ground floor features an elegant entrance hall leading to a bright living area, accompanied by two bedrooms, a bathroom, and a laundry room. The sleeping area is located on the first floor, featuring a charming living room with a fireplace that creates a warm, convivial atmosphere and connects to the private spaces, consisting of two bedrooms and two bathrooms. STATE AND FINISHES The property is in excellent condition, and the interiors retain the authentic charm of a country farmhouse, with terracotta floors throughout, ceilings embellished with exposed wooden beams, and wooden window frames with double glazing and traditional shutters. The farmhouse is equipped with a modern underfloor heating system designed to ensure energy efficiency and well-being in every season. OUTDOOR SPACES The property's distinctive feature is undoubtedly the spectacular open view of the Val di Chiana, an extraordinarily evocative panorama that accompanies every glimpse of the estate. Further enhancing the outdoor spaces is a splendid 90m2 Infinity Pool, elegantly overlooking the valley and perfectly integrated into the surrounding landscape. The property is surrounded by approximately 2,500 square meters of fully fenced garden, landscaped with ornamental plants, as well as 5,500 square meters of land that guarantee privacy and harmony with nature. USE AND POTENTIAL This home is the ideal choice for those who want to live in the Tuscan hills in an exclusive setting, without sacrificing the convenience of services. DISTANCES/POSITIONS Castiglion Fiorentino: 12.4 km Cortona: 19 km Arezzo: 24 km Gubbio: 65 km Perugia: 70 km Florence: 100 km Rome: 215 km SEAS/LAKS Lake Trasimeno: 40 km Tyrrhenian Sea: 140 km AIRPORTS Perugia Airport: 67 km Florence Airport: 113 km Rome Fiumicino Airport: 240 km
…By Annonceur International


Set within extensive grounds in an established location just outside London, Harford Manor deliberately rejects the neo-classical language that has come to dominate large new-build country houses. While classical architecture retains its place within Britain's architectural tradition, its widespread adoption has often resulted in houses that rely on inherited forms rather than responding to the way people live today. Harford Manor begins from a different premise: that country house architecture should continue to evolve, drawing on contemporary design, technology and experience rather than repeating a model established three centuries ago. This thinking reflects a broader shift in design. Over recent decades, boutique hotels transformed hospitality by replacing formality with spaces that felt personal, relaxed and carefully considered. Their influence soon extended beyond hotels, informing the design of private homes, yachts and aircraft, where comfort and experience became as important as appearance. Harford Manor builds on this progression by applying those principles not simply to the interiors, but to the planning and architecture of the house itself, leading to two international design awards sponsored by Rolls Royce and Gaggenau. A dramatic double-height entrance hall leads into the central galleria, where a bespoke stone fireplace forms the focal point of the principal living spaces. The ground floor balances formal entertaining with everyday family life, comprising a split-level drawing room with adjoining library and art gallery, a 14-metre dining hall opening onto a covered colonnade, an orangery, morning room and a dedicated entertainment room.At the heart of the house, the bespoke family kitchen is centred on a seven-metre island and complemented by a separate chef's kitchen, creating an exceptional space for everyday living while being equally suited to larger gatherings and entertaining.The principal bedroom suite occupies its own private wing, with generous dressing rooms, beautifully appointed bathrooms, a private wellness area with sauna and terraces overlooking the grounds. Five further bedroom suites, each with en suite bathrooms and dressing rooms, provide excellent accommodation for family and guests, while self-contained staff accommodation offers additional flexibility.A separate leisure building houses a twelve-metre indoor swimming pool with Jacuzzi, gymnasium and roof terrace overlooking the gardens and paddocks, creating a dedicated space for recreation and wellbeing throughout the year.Formal gardens surround the principal elevations before giving way to paddocks and mature woodland, allowing the estate to retain its natural character while providing an exceptional degree of privacy without feeling enclosed.Harford Manor is well suited to equestrian living. The estate includes an indoor manège, ten stables, tack room, groom's accommodation and direct access to the surrounding bridleway network, with the Guards Polo Club and neighbouring polo facilities close by. A tennis court, helicopter landing area and extensive garaging further enhance the versatility of the estate.Modern engineering has been integrated discreetly throughout, including ground source heating and cooling, whole-house heat recovery, integrated smart home technology and fibre connectivity, ensuring the house is equipped for contemporary living and future adaptability.Despite its peaceful rural setting, Harford Manor enjoys exceptional accessibility. Windsor, Ascot and Maidenhead are all within easy reach, Heathrow Airport is readily accessible, and rail services provide fast connections to Central London. The surrounding area is renowned for its excellent schools, equestrian heritage and sporting facilities, making it one of the South East's most desirable country house locations.Harford Manor brings together the scale and presence of a traditional country estate with a thoughtful contemporary approach to design and country living. Set within an exceptional landscape and planned with longevity in mind, it is a house that feels both timeless and entirely of its place.6 Bedrooms : 3 Staff Bedrooms : 6 En Suite Bathrooms : En Suite Shower Room : 2 Shower Rooms : Separate WC : 3 Guest Cloakrooms : Living Room : Gallery : Library : Dining Room : Orangery : Morning Room : Entertainment Room : Study : 2 Kitchens : Utility Room : Laundry Room : Boot Room : Sauna : Spa : 2 Terraces : Garaging For Eight Cars : Driveway : Garden : 12 Meter Indoor Swimming Pool : All Weather Tennis Court : Helicopter Landing Grounds : Extensive Equestrian Facilities including stable yards and an indoor arena, : 1 Bedroom Grooms Cottage : Fully Furnished Quote Reference: 822123
…By Annonceur International


PROPERTY DESCRIPTION Strategically located on the border between the Marche, Emilia-Romagna, and Umbria regions, in the Apecchio area, this charming property is nestled in a captivating natural setting, characterized by hills and open views that convey tranquility and authenticity. The 200-square-meter main villa is enhanced by an elegant 28-square-meter porch, ideal for enjoying the outdoor space in any season, and is flanked by a 22-square-meter independent guesthouse. The entire property is surrounded by a large panoramic garden with a swimming pool, offering absolute privacy and relaxation. INTERNAL COMPOSITION The main house is spread over two levels connected by an internal staircase. On the ground floor, you're greeted by an entrance hall that leads to a large, bright living room with a fireplace, featuring a Corten chimney that gives the room a contemporary touch, an open-plan kitchen, a well-organized dining area, and a bathroom with shower. The upper floor opens onto a pleasant mezzanine arranged as a sitting area, designed as a relaxation area. The sleeping area consists of two double bedrooms, a walk-in closet, and a bathroom. The small and functional annex offers an independent space ideal for guests or staff. OUTDOOR SPACES The furnished porch is one of the most pleasant spaces on the property, perfect for peaceful outdoor lunches and dinners, with an open view of the landscape. A few meters from the villa is a panoramic 12 x 6 meter swimming pool with a constant depth of 1.35 meters, equipped with a waterfall, lighting, and an oxygen purification system. It is finished with a white Pierrà stone edge and accessed via a Roman staircase, elegantly blending into the natural setting. The property extends over approximately 14 hectares of land, offering an authentic experience immersed in pristine nature. The garden surrounding the villa is well-kept and enriched with lavender and aromatic herbs, which contribute to a harmonious atmosphere. The property also boasts a 2.5-hectare truffle farm, as well as an additional 240 sq m farmhouse in need of renovation. STATE AND FINISHES The property stands out for its elegant and coherent style, where contemporary taste blends with traditional elements. The rooms are furnished with attention to detail and quality materials, perfectly blending with the surrounding landscape. Exposed wooden beams and parquet floors lend warmth and authenticity to the spaces, while modern amenities ensure comfort and functionality. All rooms in the main house are air-conditioned, the windows are wooden with mosquito nets, and there is an alarm system. USE AND POTENTIAL The property is ideal as a prestigious private residence, perfect for those who wish to live immersed in nature without sacrificing modern comforts, or as a luxury accommodation facility. A unique property, capable of combining authenticity, innovation and scenic beauty. DISTANCES AND POSITIONS City Apecchio 18 km Acqualagna 24 km Urbino 31 km Città di Castello 45 km Gubbio 60 km San Marino 67 km Assisi 115 km Florence 166 km Airports Perugia Airport 98 km Rimini Airport 109 km Florence Airport 178 km Bologna Airport 229 km Rome Airport 294 km Sea and Lakes Lake Trasimeno 120 km Lake Fiastra 140 km Adriatic Sea (Pesaro) 78 km Attractions Furlo Nature Reserve 30 km Gradara 63 km Frasassi Caves 72 km Conero Riviera 133 km
…By Annonceur International


FULLY-FURNISHED GOLF CABIN AT PRESTIGIOUS BLACK ROCK. An exceptional 4 bed, 4 bath craftsman-style retreat with elevated finishes and furnishings throughout. Anchored by soaring ceilings and a striking stone fireplace, the great room flows effortlessly into the kitchen and dining area with direct access to an expansive back patio. The main level offers a private primary suite sanctuary, complemented by a flexible office or 4th bedroom with murphy bed. Two spacious junior suites upstairs, one featuring its own private deck, provide comfort and privacy for extended family and guests. Fantastic outdoor living space features a covered patio with wood burning fireplace, built-in BBQ grill and room to dine or entertain. Full 2-car finished garage. Strong income earning potential in the Club's rental pool for Club members. Membership to Black Rock is not included but may be available to apply for and purchase separately.
…By Annonceur International


Perfectly positioned within the prestigious enclave of Corales, this exceptional seven-bedroom estate occupies one of the most coveted addresses in Punta Cana Resort & Club. Overlooking the championship golf course and tranquil lake, the residence offers an extraordinary blend of architectural elegance, refined comfort, and effortless Caribbean living. Set on an expansive 4,060 m² estate with approximately 1,300 m² of impeccably designed living space, the villa has been thoughtfully conceived for those who appreciate privacy, generous proportions, and timeless sophistication. Sun-filled interiors transition seamlessly to expansive outdoor terraces, where breathtaking views, tropical gardens, and a spectacular private swimming pool create an atmosphere reminiscent of an exclusive luxury resort. Offered fully furnished, the residence is completely turnkey, providing an exceptional opportunity as a distinguished primary home, an exclusive Caribbean retreat, or a premier investment within one of the Dominican Republic's most prestigious resort communities. Residence Highlights Seven luxurious bedroom suites designed for exceptional comfort and privacy 1,300 m² (13,994 sq. ft.) of construction Expansive 4,060 m² (43,702 sq. ft.) estate lot Panoramic views overlooking the championship golf course and serene lake Resort-style private swimming pool surrounded by lush tropical landscaping Elegant indoor and outdoor living spaces designed for entertaining Expansive covered terraces and sophisticated lounge areas Premium finishes, bespoke architectural details, and refined craftsmanship throughout Offered fully furnished for immediate enjoyment Punta Cana Resort & Club Lifestyle Ownership within Punta Cana Resort & Club offers an unrivaled collection of luxury amenities and exclusive privileges, creating one of the Caribbean's most desirable residential lifestyles. Residents enjoy: A private gated community with exceptional security, privacy, and five-star resort services Exclusive access to pristine white-sand beaches, including Playa Blanca and La Cana Beach Club Two championship golf courses designed by Tom Fazio (Corales) and P.B. Dye (La Cana) A full-service marina offering yacht docking, sport fishing, sailing, and water sports Luxury spa and wellness facilities, a modern fitness center, and holistic wellness programs Tennis, paddle, and pickleball courts for year-round recreation The protected Ojos Indígenas Ecological Reserve, featuring freshwater lagoons and scenic nature trails Fine dining, beachfront restaurants, boutique shopping, and vibrant social venues in Punta Cana Village and BlueMall Exclusive access to the private VIP International Terminal located within Punta Cana Resort & Club, where residents and their guests enjoy private check-in, expedited security, immigration and customs, personalized concierge services, and discreet arrivals and departures just moments from home Exclusive owner privileges, including preferred rates, priority reservations, and access to private events A prime location just minutes from Punta Cana International Airport, offering exceptional convenience for international travel and vip expedited services This remarkable Corales estate represents a rare opportunity to own a residence of exceptional scale and distinction within one of the Caribbean's most exclusive communities. Combining breathtaking golf and lake views, timeless architecture, and the unparalleled lifestyle of Punta Cana Resort & Club, it is a home crafted for those who value privacy, elegance, and world-class living.
…By Annonceur International


Contemporary villa with panoramic views in Nueva Andalucía for sale. Located in the prestigious area of Haza del Conde, in Nueva Andalucía, this spectacular luxury villa represents the perfect combination of contemporary architecture, Mediterranean elegance and absolute comfort. Situated in an exclusive gated community, the property offers privacy, tranquillity and magnificent views of Marbella's renowned Golf Valley.The villa offers 6 spacious bedrooms and 6 bathrooms, distributed in bright spaces designed to maximise natural light and connection with the surroundings.The main area of the house stands out for its open concept, high ceilings and large windows that integrate the interior with the exterior. Natural materials such as stone and wood, together with a palette of neutral and warm tones, create an elegant and welcoming atmosphere.Among its exclusive interior amenities are:- Spacious en-suite bedrooms with access to terraces.- Several lounge areas for relaxation and entertainment.- Cinema or entertainment room with an intimate atmosphere.- Spaces designed for both family life and entertaining guests.Outside, the property continues to impress with spacious terraces, a carefully landscaped private garden and swimming pool, creating an ideal setting to enjoy the Mediterranean lifestyle.The villa also features an impressive rooftop terrace, offering panoramic views of the golf valley and the surrounding area of Nueva Andalucía, perfect for social gatherings or relaxing moments at sunset.With 493 m² of built area, 204 m² of terraces and a 1,443 m² plot, this property offers spaciousness, privacy and a sophisticated lifestyle just minutes from Puerto Banús, prestigious golf courses, international schools and all the amenities of Marbella.An exceptional residence that redefines the concept of luxury in one of the most sought-after areas of Marbella.
…By Annonceur International
'%20stroke='%23DDAA3A'%20stroke-width='1.909'%20stroke-linecap='square'%20stroke-linejoin='bevel'/%3e%3c/svg%3e)
Receive by email any new listing that may match your search criteria
By validating this form, you accept the general conditions of use of Le Figaro Properties.
These agencies offer a selection of luxury properties vente . Feel free to contact them for personalized assistance.




