Get early access to listings that match your criteria
Never miss an opportunity again. Our personalized alerts notify you instantly.

 English$ USD · m²


In the heart of the Alpilles, in one of the most sought-after villages in Provence, discover this superb contemporary property located in Maussane-les-Alpilles, just a few minutes' walk from the historic center, its restaurants, shops, and lively terraces. With an area of about 190 m², this elegant villa tastefully combines contemporary architecture and the Provençal way of life. Designed as a high-end primary or secondary residence, it offers quality amenities in a calm and privileged environment, at the foot of the Alpilles Regional Natural Park, in immediate proximity to Saint-Rémy-de-Provence, Les Baux-de-Provence, Arles, and Avignon. The ground floor reveals generous reception areas bathed in light thanks to large openings to the garden. The fully equipped American kitchen opens onto a magnificent shaded terrace, creating perfect continuity between indoor and outdoor spaces. The dining room and the living room offer a warm and elegant atmosphere, ideal for entertaining family and friends. The sleeping area includes a superb master suite on the ground floor with a custom dressing room, private shower room, independent toilets, and direct access to the terrace and the pool, offering a true hotel suite spirit. Upstairs, a second suite with a private shower room completes the sleeping area, while two additional bedrooms share an elegant bathroom, comfortably accommodating family and guests. Outside, the landscaped garden, adorned with Mediterranean species, olive trees, and typically Provençal vegetation, invites relaxation. A magnificent heated saltwater pool, vast sunny terraces, and a pétanque court recall all the charm of the sweetness of life in Provence, between authenticity, conviviality, and elegance. A large closed garage completes this rare property on the market. One of the major assets of this villa is that it benefits from reduced notary fees, a particularly sought-after advantage for this type of acquisition. Its location is a true privilege. Located just a few minutes from the center of Maussane-les-Alpilles, in immediate proximity to Saint-Rémy-de-Provence, Les Baux-de-Provence, and the prestigious Golf de Manville, the property is also two minutes from tennis courts, about 30 minutes from the Avignon TGV station, 40 minutes from Arles, less than an hour from Aix-en-Provence, Marseille-Provence Airport, the Mediterranean beaches, and near the most beautiful villages of the Luberon. An ideal address to discover the Provençal way of life, in the heart of a particularly sought-after area of prestigious real estate. Contact: Nathalie Normand, [email protected], +33 6 34 15 83 93This description has been automatically translated from French.
…By Kretz & Partners


In Arradon, just steps away from shops and the sought-after shores of the Gulf, this contemporary house from 2011, with its 192m2 of living space, is appealing for its generous volumes and brightness. From the entrance, you discover a vast living room of over 60m2 with open and friendly volumes, including a fitted and equipped kitchen. A wood stove adds a warm atmosphere to this reception area facing the garden and terrace. The ground floor also hosts a master suite with a bathroom and dressing room, allowing for comfortable single-level living, as well as a functional pantry. Upstairs, the sleeping area offers 3 beautiful bedrooms, a dressing room, a spacious bathroom, and a mezzanine converted into an office, ideal for remote work. Its garden of about 500m2 and its outdoor terrace are conducive to moments of relaxation. A gym and a garage complete this property. This bright, contemporary house combines comfort, functionality, and quality of life in one of the most sought-after areas of the Gulf of Morbihan. Information on the risks to which this property is exposed is available on the Géorisques website: www.georisques.gouv.fr. Fees included 4% VAT payable by the buyer. Price excluding fees 930,000 €. Energy class B, Climate class A Estimated amount of annual energy expenses for standard use: between €1,870.00 and €2,550.00 for the years 2021, 2022, and 2023 (subscriptions included). Information on the risks to which this property is exposed is available on the Géorisques website: georisques.gouv.fr.This description has been automatically translated from French.
…By Le Rouzic By Orizon


Located just a few minutes' walk from the heart of Sainte-Maxime, in a sought-after residential area, this new contemporary villa boasts a high standard of living, absolute peace and quiet, and an unobstructed view of the sea and greenery. Set in 1,565 sqm of flat, wooded grounds, the property offers 320 sqm of living space, for a total surface area of over 570 sqm, including extensive outbuildings. The villa is organized around a vast living room of almost 100 sqm, bathed in light and opening onto a spacious south-facing terrace, perfect for enjoying the Mediterranean climate and panoramic views. The top-of-the-range kitchen is complemented by rare features such as a cold room, wine cellar, storeroom and laundry room. At night, five suites with private baths or showers welcome you, including a sumptuous ground-level master suite. The four additional suites, on the upper floor accessible by elevator, all enjoy panoramic views. The villa is fully equipped with a home automation system. Outside, you'll find a genuine space for relaxation: enclosed, landscaped garden, heated Bali stone swimming pool (12x4 m) with roller shutter, vast terraces, lounge areas and open-air reception. Finally, the property boasts a double garage on the first floor, a 120 sqm basement garage for up to 8 vehicles, a carport for two cars and several additional parking spaces. ECD not applicable Agency fees payable by vendor
…By Barnes Sainte-maxime


In the heart of the prestigious Garoupe district, on the highly sought-after Cap d’Antibes, this fully renovated 1930s Art Deco villa is set in a discreet, peaceful and privileged environment, just a few minutes from the beaches. Offering approximately 255 sqm of living space, the property immediately captivates with its architectural elegance, generous volumes and the outstanding quality of its renovation. A true centrepiece of the home, a historic 1924 stained-glass window of spectacular dimensions — 2 metres by 3 metres — brings character, light and uniqueness to this rare address. The villa offers four comfortable bedrooms, each with its own private shower room, as well as contemporary amenities designed to provide absolute everyday comfort. The finishes, inspired by the Art Deco spirit, combine refinement, modernity and timeless elegance. Outside, the wooden rooftop terrace of approximately 150 sqm forms an exceptional living space. Arranged over three levels and enhanced by a swimming pool, it offers a spectacular setting for entertaining, relaxing and enjoying a panoramic sea view of rare beauty. An interior garage of 24 sqm also completes this property. A subtle blend of heritage, contemporary elegance and Mediterranean art de vivre, this unique villa represents a rare opportunity in one of the most sought-after areas of the Côte d’Azur. Seller’s fees payable by the seller Property tax: €2,551 Information on the risks to which this property is exposed is available on the Géorisques website: georisques.gouv.fr
…By Coldwell Banker Standing Realty

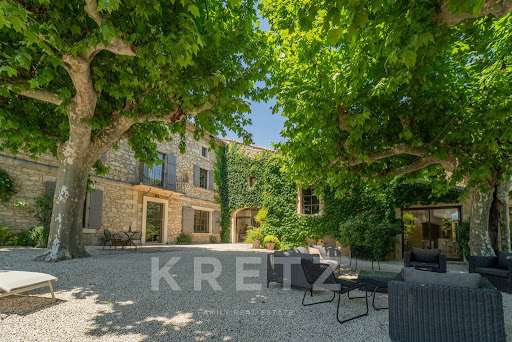


Located, just minutes from the historic centre of Avignon and its TGV high-speed train station, this exceptional Provençal estate offers a unique blend of authenticity, modern comfort and Mediterranean lifestyle. Set within nearly one hectare of beautifully landscaped grounds, the property offers approximately 585 sqm of living space and enjoys a peaceful, private setting surrounded by nature. Behind its elegant stone façade, the farmhouse reveals generous living spaces designed for entertaining and relaxed family living. Several reception rooms, spacious lounges, a formal dining room and two fully equipped kitchens create an ideal environment for hosting guests throughout the year. The property features eight spacious bedroom suites, each with its own private bathroom or shower room. This rare layout perfectly suits a luxury family residence, a prestigious guest house business or an exclusive holiday rental investment. Outside, the estate offers a true Provençal lifestyle with multiple shaded terraces, beautifully landscaped gardens, a heated 11-metre swimming pool, pétanque court and numerous outdoor entertaining areas. Extensively renovated between 2015 and 2016, the property benefits from a complete structural refurbishment including new roofing and timber framework, high-performance aluminium double-glazed windows, wood-fibre insulation, underfloor heating and cooling, as well as state-of-the-art heat pump systems. Additional premium features include an eight-car photovoltaic carport equipped with 66 solar panels, electric vehicle charging station, complete water autonomy through a private borehole and advanced filtration system, high-speed network infrastructure throughout the property and a heated saltwater swimming pool. Combining the timeless charm of a traditional Provençal mas with outstanding energy efficiency and modern comfort, this exceptional estate represents a rare opportunity in the luxury real estate market of Provence. Ideally located near Avignon, the Alpilles, the Luberon and some of the region’s most sought-after destinations, this confidential property is designed for buyers seeking privacy, authenticity and exceptional quality. For further information or to arrange a viewing, please contact me directly Valentin Lamont at +33 6 88 94 71 93 (calls, SMS and WhatsApp available).
…By Kretz & Partners


Catalogued stately mansion, of historic and architectural interest. It is located in one of the most beautiful areas of the Maresme coast, with about 400 sq. m. of restored surface, every detail has been taken care of: a staircase with volta catalana, windows in a Morisco style and a large wine cellar with a personal touch, the rooms have all an unrepeatable style. The exterior facade is remarkable, even in this exclusive neighborhood, for the perfectly preserved architectural elements that make it unique; this property is very comfortable and private, and the center of the town with all its services is at walking distance. The house has direct access to one of the most beautiful beaches of the Maresme coast. The house prerserved a beautiful entrance for the cars and another one with direct access to the beach, it is surrounded by a lovely private garden with a fountain. Inside, the mansion is comfortable and refreshing, with several rooms: two living rooms, two sitting rooms, two kitchens, a library and a wonderful studio, five bedrooms and five bathrooms, marble floors, wooden beams and original decorative details, as well as a large wine cellar. One can only discover all the particularities after visiting the house. There are large terraces and a solarium on the top floor with spectacular sea and mountain views with a 4-places spa to enjoy them. Private parking and barbecue. The mansion is furnished in accordance with the epoque and its style.
…By Barcelona & Costa Brava Sotheby's International Realty


Atypical and contemporary architect's villa in Empuriabrava - Wide canal, south facing, 12 m mooring Located in the heart of the Marina of Empuriabrava, on a wide and sunny canal, this magnificent architect's villa of 220 m², atypical and contemporary style, stands on a plot of 520 m² and is sold fully furnished. It offers high-level services and optimal comfort at any time of the year. The property features a 12-meter private mooring for a yacht, a large heated swimming pool with salt water and counter-current swimming system, as well as sunny south-facing terraces with barbecue area and outdoor bar, perfect for entertaining guests and enjoying the outdoors. Inside, a spacious and bright living room with large windows opens onto the canal. The modern kitchen is fully equipped. The villa has 4 spacious bedrooms, 4 bathrooms with WC, a separate toilet, plus garage and outdoor parking. In terms of comfort, it is equipped with reversible air conditioning and remote programmable heating, room by room, hot water production by aerothermal, alarm system and high speed Internet connection. This exceptional property combines contemporary architecture, modern comfort, high-level technical features and a privileged location on a wide canal, rare to find on the market. An ideal villa as a primary residence, secondary residence or as a luxury rental investment.
…By Barcelona & Costa Brava Sotheby’s International Realty


Spectacular new construction villa completed in 2025, designed by a renowned Catalan architect. A property that combines contemporary architecture, premium materials and A+ energy efficiency. The property offers 331 m² built on a plot of 640 m², with 5 spacious bedrooms, 3 bathrooms and a bright living-dining room with open plan designer kitchen, equipped with high-end Siemens appliances. It is sold fully furnished and equipped, ready to move in. Among its qualities are underfloor heating on the first floor, three-phase Daikin air conditioning, IRSAP radiators, ventilated facade, windows with thermal and acoustic insulation and security system with cameras. Outside, the property has a 9 × 5 m designer swimming pool, chill-out areas, outdoor dining area and low maintenance garden with total privacy. The villa enjoys sea views from most of the rooms. Located in Bellamar, one of the most exclusive areas of Castelldefels, close to the beach, Barcelona, the airport and prestigious international schools such as BSB and Bon Soleil. A unique, modern and ready to move in property in a privileged location.
…By Barcelona & Costa Brava Sotheby's International Realty


This villa in Maresme is without a doubt unique. Unique for its myriad special features, the mix of luxury, discretion and art combine to create a masterful form and can be felt in every corner of this unique property. Every inch has its purpose and the cosmopolitan hues provide character and personality in an exceptional design that captures you just crossing the threshold of this home. The villa offers impressive sea views in a discreet environment and full of unity with nature, with heated indoor pool that becomes outdoor when the glasses are removed, a self-contained apartment for guests, a bunker and putting green for golf lovers, revolutionary technologies, domotics, control over the light by IPad or IPhone, irrigation and music (even in the garden), a warm atmosphere lighting, water storage and collection of rainwater, double heating system, private security system all year round, a private garage for six cars ... A paradise where passion for art, ingenuity and well-being are combined to create a scene of a dream come true. The fully equipped house is for sale, furnished, including the art, and the motorcycle collection! It is located only 35 minutes from the centre of Barcelona and just a walk from leisure activities, beaches, golf courses, the port and gastronomies in Maresme.
…By Barcelona & Costa Brava Sotheby's International Realty


With an unobstructed 180° view of the sea, located in a sought-after area of Rayol-Canadel-sur-Mer, this property enjoys a privileged location offering a spectacular panoramic view of the sea and the Isle of Levant. With a living area of approximately 250sqm, it consists of two independent villas of 125sqm each, built on a landscaped and enclosed plot of 1,500sqm. Each villa, carefully constructed with quality materials, features high-end amenities and a mirrored layout. They each include: - A spacious, bright living room opening onto a large terrace with sea views, - A fully equipped kitchen, - A pantry/laundry room, - Three bedrooms, including an independent washroom, with one bedroom having a private shower room, - An infinity pool. The two units can easily be joined through the living rooms, allowing for the creation of a single large residence according to the future buyer's needs. The entire property is in perfect maintenance condition and offers an elegant, peaceful, and functional living environment, just minutes from the beaches and amenities. Energy Performance Diagnosis : A - 51 Greenhouse Gas Emissions : A - 1 Estimated annual energy costs for the property: 1100 - 1600 Transaction fees including VAT payable by the seller Information on the risks to which this property is exposed is available on the Géorisques website: www.georisques.gouv.fr The luxury real estate market on the French Riviera remains one of the most sought-after in the Mediterranean. Secondary residences and vacation homes in this region offer not only an unparalleled lifestyle but also a safe haven in the current global economic context. Like other premium addresses, Rayol-Canadel-sur-Mer attracts buyers seeking a heritage investment and an elegant, secure retirement project. Located in the Var department, between Le Lavandou and Cavalaire-sur-Mer, Rayol-Canadel-sur-Mer is distinguished by its exceptional natural setting. Nestled between sea and hills, this confidential and preserved commune offers breathtaking views of the Golden Islands, as well as access to sublime wild coves and fine sandy beaches. Renowned for its peaceful and refined atmosphere, its Jardin des Méditerranées, and its villas nestled in greenery, Rayol appeals to a discerning clientele in search of discretion, beauty, and authenticity. An exceptional place where investing makes perfect sense.
…By Engel & Völkers Côte D'azur


EXCLUSIVE LISTING Set on the hills above Cagnes-sur-Mer, overlooking the medieval village of Les Hauts de Cagnes, this remarkable property enjoys a commanding position in a peaceful, leafy setting, offering panoramic views of the sea, the old village and its castle. Fully renovated to a high standard, this residence offers approximately 435 m² of living space. The reception areas comprise a spacious living room with dining area and an open-plan kitchen, opening out onto a large terrace where you can fully enjoy the panoramic views. The property features six en-suite bedrooms, each with its own bathroom, plus a separate guest house offering two further bedrooms. Set within magnificent grounds of 6,930 m², the property features an infinity pool, a double garage and ample outdoor parking. Ideally situated close to shops, schools and major roads, and just 10 minutes from Nice Airport.
…By Kretz & Partners


Just a short walk from the heart of Maussane-les-Alpilles, this elegant property of approximately 330 sqm enjoys one of the area's most sought-after settings, combining absolute tranquillity, open views and immediate access to the village's renowned restaurants, cafés and local shops. Set within beautifully landscaped grounds of 2,169 sqm, the property has been entirely renovated and offers generous living spaces filled with natural light. From the moment you step inside, the reception rooms impress with their seamless connection to the terraces and gardens, creating an effortless indoor-outdoor lifestyle. The spacious living room is centred around a fully equipped open-plan kitchen, designed for both everyday living and entertaining. A comfortable ground-floor primary suite completes this level, offering privacy and convenience. Upstairs, three additional bedrooms each benefit from their own en-suite shower room, ensuring complete independence for family and guests. One of the bedrooms also enjoys a private terrace with beautiful open views over the surrounding countryside and the Alpilles. On the garden level, a fully independent apartment provides exceptional flexibility. Whether used to accommodate family and friends, house staff or create a private office or professional workspace, it represents a valuable additional living space. Outside, the landscaped garden has been designed to embrace the Provençal lifestyle. The 10 x 4 metre swimming pool blends perfectly into its peaceful surroundings, while several terraces provide inviting spaces to relax and enjoy the changing light throughout the day. The garden also benefits from irrigation supplied by the canal, making maintenance both practical and efficient. The property offers a high level of comfort with a complete renovation, heat pump, double glazing, workshop, several ancillary spaces and private parking. Rare for its exceptional location, generous volumes, independent guest apartment and easy walking distance to the centre of Maussane-les-Alpilles, this outstanding property is equally suited as a primary residence or an elegant Provençal retreat in one of the most desirable villages of the Alpilles. For any further information or to arrange a viewing, you can contact me directly Valentin Lamont at +33 6 88 94 71 93 (calls, text messages, and WhatsApp available).
…By Kretz & Partners


An 18th-century historic estate spanning 1,800 sqmin excellent conditionset on 33,000 sqm of land (with the possibility of acquiring more), located 4 km from the historic center of Todi. The main building’s roof was replaced in 2011; the property is connected to the mains electricity and municipal water supply and features three private wells. The complex is accessible via multiple vehicle and pedestrian entrances from either the public road or the private park. The living area is bright and welcoming, featuring a tower that offers panoramic views of Todi and the surrounding countryside. It is currently laid out to include a living room, kitchen, study, seven bedrooms, four bathrooms, and ancillary rooms. The spacious, character-filled ground-floor cellars open onto a courtyard featuring an oven, a lemon house, and agricultural outbuildings; the expansive 33,000 sqm grounds (which can be enlarged) are enclosed by an ancient boundary wall. All areas of the property have the potential to be converted for residential or hospitality use.
…By Tuder Immobiliare


In Can Monmany, twenty minutes from Barcelona, this Californian-inspired villa occupies a plot of 1,896 m² in one of the most discreet and consolidated areas of Sant Cugat del Vallès. Built in 1994 and carefully preserved, it is distributed over three floors connected by elevator — an architecture designed to naturally separate day, rest and well-being. The entrance, spacious and serene, leads to a living-dining room presided over by a fireplace and open to large windows. The kitchen, with a central island, is complete with a laundry room, maid's room and guest toilet — the kind of detail that distinguishes a house designed to live in from a simply built one. The lower floor belongs to leisure time: summer lounge, billiard room, a library-wine cellar that invites you to linger, and a wellness area with heated indoor pool, jacuzzi and sauna. Here you will also find the master suite, with dressing room and direct access to the garden, next to two double bedrooms, each with an en-suite bathroom. The attic reserves a second suite with its own terrace, with enough entity to function independently. The basement meets the practical—wine cellar, gym, storage. And the exterior fulfills its promise all year round: swimming pool, wooded garden with unobstructed views, and a social area with bar, barbecue and pizza oven, designed to receive effortlessly. Indoor garage and additional parking complete the property. Energy certificate: D in consumption, C in emissions. A house for those who are not looking for volume, but criteria.
…By Annonceur International


Main Features: Approx. 300 sqm total surface (255 sqm main house + guest house) Five bedrooms and six bathrooms (distributed across multiple units) Stunning swimming pool, independent guest house, and landscaped park irrigated flat land of approx. 3 hectares with 180 productive olive trees 14 kW photovoltaic system, solar thermal panels, and air conditioning Quiet and private setting in Scarlino, minutes from Follonica and the sea internal Description: This captivating stone farmhouse of approximately 300 sqm in total is located in a peaceful sanctuary within the Scarlino countryside (Grosseto). Presented in excellent overall condition and sold fully furnished, the property is currently configured as a successful agritourism business but can be easily converted back into a single, prestigious private villa by simply reopening the internal communicating doors. The main building is arranged over two levels: the ground floor currently houses three independent one-bedroom apartments, each featuring a living room with a kitchenette, a double bedroom, and a bathroom. The lower level, easily accessed via a convenient external ramp, hosts two additional independent apartments (one one-bedroom and one two-bedroom unit), alongside two large cellars and utility rooms. Steps away from the main house is a second building functioning as an independent guest house (dependance), consisting of a living room with a kitchenette, a double bedroom, and a bathroom with a shower. The interiors are equipped with double-glazed windows, aluminum shutters, and air conditioning. External Description: The estate is nestled in approximately 3 hectares (30,000 sqm) of beautifully manicured, fully fenced flat land, accessible via an automated driveway gate and a separate pedestrian entrance. The immediate garden area surrounding the main villa features ornamental plants and is served by an automatic irrigation system connected to a private well. The exceptional outdoor spaces are highlighted by a magnificent inground swimming pool with a sun deck, dedicated brick barbecue areas, fruit trees, and a productive olive grove with approximately 180 mature trees. On the technical side, the estate boasts outstanding energy efficiency and self-sufficiency, equipped with a 14 kW photovoltaic solar panel system, solar thermal panels for domestic hot water, independent LPG heating, water storage tanks, and a certified imhoff septic tank. Distances: Follonica (center & beaches): 6 km (8 mins) Marina di Scarlino (yacht harbor): 7 km (9 mins) Cala Violina Beach: 11 km (15 mins) Grosseto: 42 km (30 mins) Siena: 78 km (1 hour 10 mins) Pisa Airport: 115 km (1 hour 15 mins) ref. A7631TA1241896A
…By Annonceur International


Located in one of Alanya’s most prestigious neighborhoods, Kargıcak, this exclusive development is built on a 4,323 m² land plot and consists of only 4 ultra-luxury detached villas. Designed with contemporary architecture, premium-quality materials, and exceptional attention to detail, this unique project offers the perfect combination of luxury, privacy, and comfort. Each villa enjoys uninterrupted panoramic views of the Mediterranean Sea, Alanya Castle, the city skyline, lush nature, and the Taurus Mountains. Since there is no construction in front of the project, these breathtaking views are permanently protected. Every villa features a private swimming pool, beautifully landscaped garden, private elevator, and luxury living spaces designed for the highest standards of modern living.Why Choose This Villa? ✔ Eligible for the Turkish Citizenship by Investment Program ✔ Uninterrupted Sea, Castle, City & Mountain Views ✔ Fully Detached Private Living ✔ Private Swimming Pool (60 m²) ✔ Spacious Landscaped Garden ✔ Indoor & Outdoor Parking ✔ Private Elevator ✔ Contemporary Architectural Design ✔ Premium Construction Quality & Finishes Total Living Area: 648 m² Land Size: 1,133 m² Private Swimming Pool: 60 m² Covered & Outdoor Private Parking Basement Floor • Private Fitness Center • Turkish Bath (Hamam) • Sauna • Massage Room • Hobby Room • Storage Room • Bathroom & Shower Ground Floor • Spacious Living Room • Modern Open-Plan Kitchen • Guest Bedroom with Walk-in Closet & En-suite Bathroom • Shared Bathroom • Storage Room First Floor • Three Spacious Bedrooms, Each with an En-suite Bathroom • Large Panoramic Terrace Distances Alanya City Center – 17 km Beach – 4 km ✈ Gazipaşa-Alanya Airport – 30 km ✈ Antalya International Airport – 140 km This exceptional villa is more than just a home—it is a prestigious investment with outstanding appreciation potential. Offering breathtaking panoramic views, an exclusive location, and world-class architecture, this is one of Alanya’s finest luxury villas. Contact us today for detailed information, pricing, or to arrange a private viewing of this extraordinary property. BH-01110
…By Annonceur International


Main Features: Approx. 553 sqm total surface (spread across three buildings) Thirteen bedrooms and thirteen bathrooms (24 rooms in total) Stunning 144 sqm swimming pool, private park, and 2 hectares of land with olive grove Fully restored in traditional Maremma stone style Underfloor heating and cooling with heat pumps and solar thermal panels Active hospitality business (7 apartments) plus independent master villa internal Description: This extraordinary real estate compound of approximately 553 sqm has been masterfully renovated in full respect of the traditional Maremma farmhouse style. it comprises three independent buildings, perfectly designed to combine a high-end hospitality business with an exclusive private residence. The main exposed-stone building, measuring approximately 475 sqm over two levels, is entirely dedicated to guest accommodation and is divided into 7 fully furnished apartments (2 two-room and 5 three-room units) distributed between the ground and first floors. The second building of approximately 166 sqm houses the main master residence, featuring a spacious open-plan living area with a kitchen, living room, and bathroom on the ground floor, a double bedroom with bathroom on the first floor, and an 85 sqm basement garage/utility room. The third building features a cozy 32 sqm independent studio apartment with a private bathroom. The interiors offer top-tier energy efficiency and comfort, boasting underfloor heating and cooling via Daikin heat pumps integrated with LPG, solar panels, and pellet stoves. External Description: The estate is nestled in a beautifully manicured private park and surrounded by approximately 2 hectares of agricultural land with productive olive trees, ensuring outstanding peace and privacy. The absolute highlight of the outdoors is the monumental 144 sqm swimming pool, complemented by paved relaxation areas and charming gazebos perfect for al fresco lounging. For horse lovers, the property includes a fenced equestrian area equipped with dedicated stables/boxes. The exterior features are completed by a 32 sqm garage (adjacent to the studio) and a large basement garage. Easily accessible via a short and well-maintained gravel road, the property is equipped with solar thermal panels for domestic hot water. Distances: Massa Marittima (historic center & services): 6 km (8 mins) Follonica Beach: 18 km (18 mins) Grosseto: 48 km Siena: 65 km Pisa Airport: 125 km ref. A7631TA2586703A
…By Annonceur International


Chesterton Barbados Presents - the highly sought-after Sugar Cane Ridge community at the prestigious Royal Westmoreland Resort, Sugar Cane Ridge No. 9 is a stunning 4-bedroom, 3-bathroom villa offering breathtaking views of the lush landscape and championship golf course beyond.This elegantly designed residence features a fully air-conditioned open-plan living and dining area, a high-end Miele-equipped kitchen, and a covered outdoor terrace—perfect for entertaining. A private plunge pool provides the ultimate space for relaxation in a serene tropical setting.The master suite, located on the ground floor, boasts a king-size bed, an en suite bathroom, and direct access to the pool deck. A stylish guest bedroom with a queen-size bed also enjoys pool deck access and shares a bathroom with another well-appointed guest room. A third guest suite, located mid-level at the villa’s entrance, includes a king-size bed and en suite bathroom.Beyond its luxurious appeal, Sugar Cane Ridge No. 9 presents prime investment potential, offering strong rental income opportunities in one of Barbados’ most desirable communities. This villa is being sold fully furnished and includes full club initiation, granting access to world-class amenities, including a championship golf course, clubhouse, fitness center, and private beach club.Seize this rare opportunity to own a refined retreat in Royal Westmoreland—perfect for island getaways and savvy investors alike.
…By Annonceur International


A beautiful, modern villa for sale in the center of Herceg Novi, in a quiet and green area. Apart fr om its modern appearance, this villa has modern technology, excellent furniture and a tastefully decorated interior. Built in 2018, the highest quality materials were used. This villa has underfloor heating on all floors and is powered by solar energy and an electric boiler. It consists of 5 floors, the first is a garage with two spaces for cars and a large freezer for storing fresh fish for fishing enthusiasts.On the first floor, you can enjoy the jacuzzi, the indoor swimming pool, which is heated, and the sauna, this floor also has gym equipment.On the second floor there is a modern furnished apartment with an open space living room, dining room and kitchen. Two bedrooms and two bathrooms. The living room opens onto a large terrace wh ere you have a fantastic view of the sea.On the third floor there is also an apartment with all the conveniences as on the first floor, two bedrooms, two bathrooms and a spacious terrace to enjoy.The last floor is a large space for entertaining, you have a place for a bar, and the panoramic view from the terrace that stretches far and wide and you can see the entrance to the bay will amaze you every time.
…By Annonceur International


Chesterton Barbados Presents - Sweet Dream is an impressive colonial-style residence situated within the highly desirable Sugar Hill Development. This executive 5-bedroom home includes 5.5 bathrooms and is nestled along the peaceful Plantation Drive in the prestigious Sugar Hill Estate. The property is beautifully furnished with spacious living areas.The expansive living and entertainment space is conveniently located just off the main entrance. It features soaring ceilings, cable TV, a BOSE sound system, and a designated chess area. From here, you can access the main terrace, which leads to meticulously maintained gardens. The terrace also includes outdoor dining, a pool deck, and a dining gazebo. The main level of the home also includes a fully equipped kitchen and laundry facilities.The five bedrooms each come with their own en-suite bathrooms and are spread across three levels of the property.Bedrooms 2 and 3 are situated on the lowest floor and share a terrace, offering direct access to the pool deck.Bedrooms 4 and 5 are located on the main floor and both include cable televisions. These rooms share access to another terrace.The master suite, located on the third floor, provides partial views of the coastline and the pool area below. All bedrooms are equipped with air-conditioning and ceiling fans for comfort.Guests at Sweet Dream have access to all the amenities within the Sugar Hill Estate, which include a communal swimming pool, a Club House, and the Carizma on the Hill Restaurant. Additionally, there are tennis courts and a gym available for use.The Sugar Hill community is a peaceful, gated residential area. Ideally situated on the west coast of Barbados, it is just a short drive from beautiful beaches along the coast and the vibrant Holetown. In Holetown, you’ll find banks, shops, a large supermarket, and a medical center.
…By Annonceur International


Introducing Villa Selina, a remarkable fusion of contemporary luxury and island elegance, situated within the prestigious gated community of Apes Hill. This meticulously designed residence offers unparalleled security, privacy, and tranquility, making it an exemplary retreat for discerning homeowners pursuing a refined lifestyle in a secure environment. Positioned in a highly desirable frontline golf location, Villa Selina presents unobstructed views of the 6th fairway of the championship golf course and the shimmering Caribbean Sea. Although club membership is not included, residents enjoy the distinction, serenity, and enhanced safety associated with residing in a gated community.Four Luxurious Ensuite Bedrooms: Each room is thoughtfully designed to provide comfort and privacy, characterized by an abundance of natural light and featuring sophisticated, high-end finishes. Expansive Media and Living Areas: The open-concept design, complemented by modern furnishings, is ideal for both entertainment and relaxation.Indoor and Outdoor Dining Options: Residents can savor meals in a refined indoor dining area or al fresco under the Caribbean sky.Outdoor Kitchen and Bar: Enhance your entertaining experience with a fully equipped outdoor culinary space and bar area.With its seamless integration of indoor and outdoor living, along with meticulous attention to detail, Villa Selina transcends the concept of a mere residence; it embodies a luxurious lifestyle experience within one of the most coveted gated communities in Barbados.For those seeking a comprehensive, turnkey solution, Villa Selina is available fully furnished, inclusive of luxury linens, stemware, and essential kitchenware for a seamless move-in experience. Additional features include:- Control4 Smart Home System for enhanced convenience.- Photovoltaic System aimed at promoting energy efficiency and sustainability.The construction timeline is set to commence in the first quarter of 2025, with an anticipated build duration of twelve months. Villa Selina represents the ideal amalgamation of modern sophistication, secure community living, and breathtaking vistas, establishing it as the definitive choice for a luxury residence in Barbados.
…By Annonceur International


Set in two acres of lush tropical gardens, in the heart of the exclusive Sandy Lane Estate, is Highlands.This stunning 5 bed villa occupies a prime location on High Ridge Road, with open fields to the east which allow the trade winds to gently and naturally cool the villa. Upon entering Highlands the serene atmosphere engulfs you as you cross the bridge over a tranquil stream which meanders around the villa and out into the garden. The gardens are a particular feature by day or by night with imaginative lighting.To the right of the entrance hall is a living room which opens onto a large terrace offering magnificent views of the garden, swimming pool and glimpses of the sea. Adjoining the living room is the gazebo style dining area which caters to ten people. Dining here is a unique experience, soothed by the hushed tones of the stream flowing gently through the area. For casual meals and breakfast, there is a dining terrace which opens onto the pool and BBQ area. Access to this terrace is through the wet bar which adjoins the large kitchen and service areas.To the left of the entrance hall, you can explore the bedroom wing which includes three double bed guest rooms each with en suite bathrooms, linked by an intimate terrace and commanding views of the lush tropical garden. All of the bedrooms are very well appointed and air conditioned.The large master suite has its own patio with wet bar and an outdoor plunge pool. A private courtyard adjoins this room. The en suite bathroom is very elegantly designed and finished in marble. It has a large shower and a separate jacuzzi.The 5th bedroom is located in the annex and is ideal for teenagers or even an ‘au pair’. A small gym is also located near to the service area.There is a private cabana at the Sandy Lane Property Owners’ Beach Facility which is approximately three-quarters of a mile from the house. This facility is for the exclusive use of the residents of Sandy Lane Estate. Also available in close proximity are golf, tennis and water sports.Offered furnished, but not including artwork.
…By Annonceur International


Casa Caoba stands as an epitome of refined luxury within the prestigious Sandy Lane Estate, nestled on 1.3 acres of meticulously landscaped grounds. Discreetly positioned on an exclusive cul-de-sac in Cooper Hill, this two-storey, 7,600 sq ft villa offers unparalleled privacy, bordered by a scenic gully and the lush expanse of the Sandy Lane golf course on two boundaries.Approaching the residence through a sweeping driveway, one is greeted by a magnificent 4-bedroom haven, fully renovated and exquisitely furnished six years ago. The residence is poised for immediate occupancy, beautifully decorated and furnished, ensuring a seamless transition for a new owner. Upon entering Casa Caoba, the grandeur unfolds with a captivating living room that extends to a wrap-around terrace. This outdoor haven is adorned with abundant dining and lounging spaces, complemented by a stylish bar overlooking the inviting pool deck and gazebo. The surrounding gardens, adorned with majestic mahogany trees and a variety of mature flora emerging from the adjacent gully, form a breathtaking backdrop, creating an oasis of serenity. A highlight of the residence is found just beyond the living area—an expansive room featuring a chef's dream kitchen at its heart, seamlessly integrated with casual dining and lounge spaces. This harmonious fusion creates an ideal environment for seamless indoor/outdoor entertaining. At ground level, three en suite guest bedrooms open onto terraces overlooking the meticulously maintained grounds. Ascending a beautiful staircase framed by a double-height cathedral glass window, natural light spills into the home and guides one to the primary suite on the first floor. This secluded sanctuary offers a private terrace, an opulent bathroom with a walk-in shower and freestanding bathtub, and a generously proportioned and meticulously designed walk-in closet. Ensuring convenience and practicality, Casa Caoba features a double car garage, an oversized laundry area with provision for a property manager, as well as a backup generator and water facilities. The expansive grounds offer the possibility of expansion, allowing for the addition of a cottage with extra bedrooms should an owner desire. Adding to its allure, Casa Caoba bestows its owner with a private cabana at the exclusive Sandy Lane Beach facility—an idyllic retreat to bask in sunlit days and relish in the splendor of sunsets along one of the island’s most enchanting coastlines, offering the luxury of calm ocean swims. Convenience meets sophistication as the residence is a brief drive away from the diverse array of restaurants and amenities in Holetown, as well as the renowned Limegrove Lifestyle Centre. Casa Caoba beckons those with a discerning taste for the finer things in life, offering an unparalleled blend of opulence, privacy, and serenity.
…By Annonceur International


In the heart of the prestigious Las Colinas Golf & Country Club, considered one of Europe's most exclusive residential and golf resorts, lies this spectacular detached villa where contemporary architecture, privacy, and the natural surroundings come together to offer a truly exceptional property. Built in 2022, this impressive residence sits on an extraordinary 2,188 m2 plot, surrounded by nature and with completely unobstructed views of the golf course and the Mediterranean landscape that characterizes this exclusive enclave on the Orihuela Costa. A home designed for those seeking exclusivity, tranquility, and the highest level of comfort in every detail. With 546 m2 of living space, the villa is distributed over three levels, perfectly connected and designed to offer spacious, bright, and functional areas. Its southeast orientation allows for magnificent natural light throughout the day, creating warm and elegant environments where the interior blends seamlessly with the surrounding landscape. The heart of the home is a spectacular open-plan living and dining area, dominated by large floor-to-ceiling windows that connect directly to the terraces and private pool. These spaces offer breathtaking views and create a seamless flow between the interior and exterior, making nature an integral part of the home itself. The fully equipped, contemporary kitchen combines elegance and functionality, making it an ideal space for both everyday use and entertaining. Its high-quality finishes and open layout perfectly complement the villa's modern character. The property features five spacious bedrooms, all designed as private suites where comfort and privacy are paramount. It also boasts six designer bathrooms, finished with premium materials and designed to offer maximum comfort. One of the villa's greatest assets is its extraordinary outdoor area. The stunning private pool, surrounded by spacious terraces, invites you to soak up the Mediterranean sun, host outdoor gatherings, or simply relax while enjoying the views of the golf course and the natural surroundings. The generous size of the plot guarantees absolute privacy, creating a true oasis where you can disconnect from the daily grind. On the lower level, you'll find a large, multifunctional basement, a space with endless possibilities that can be used as a private cinema, professional office, gym, games room, wine cellar, or any other use tailored to the future owner's needs. The villa also features a private garage, offering convenience and security, as well as ample storage space and a layout designed to meet the highest standards. Living at Las Colinas Golf & Country Club means enjoying an exclusive environment with security, protected nature, and top-tier services. The resort boasts a renowned championship golf course, fine dining restaurants, a gym, sports facilities, nature trails, and meticulously designed landscaping that makes this enclave one of the most prestigious on the Costa Blanca. Its excellent location allows access in a few minutes to the beaches of Orihuela Costa, the Campoamor marina, shopping centers such as La Zenia Boulevard and a wide range of services, always maintaining the tranquility and privacy offered by this exclusive resort.
…By Annonceur International


Miramar – Six-Bedroom Estate Villa for Sale in Sandy Lane, BarbadosMiramar is a charming 6-bedroom, 6-bathroom estate villa for sale in Sandy Lane, Barbados, set on just over 1.5 acres in one of the island’s most prestigious residential communities. Positioned on the top ridge of Sandy Lane Estate, this expansive furnished villa enjoys a commanding setting between the Old 9 Golf Course and the Sandy Lane Clubhouse Golf Course, with Sandy Lane Beach and the amenities of Holetown just minutes away.From the moment you arrive, Miramar creates a strong sense of privacy and scale. The grand façade, mature tropical landscaping and generous driveway lead to ample parking, including a porte cochère, two-car garage and additional parking bays along the entrance. Inside, the entrance hall opens towards beautifully maintained gardens, setting the tone for a classic Barbados estate home designed for relaxed Caribbean living and elegant entertaining.The main level features a spacious living room with vaulted ceilings and a natural flow onto a grand curved covered patio overlooking the gardens and pool deck. This indoor-outdoor connection is one of the home’s key lifestyle features, creating inviting spaces for family gatherings, quiet afternoons or entertaining guests. Adjacent to the main living area is a private dining pavilion, designed for alfresco dining in a peaceful garden setting.The kitchen is generous and practical, with multiple preparation areas, excellent storage, a butler’s pantry, full-service laundry room and access to the breakfast patio and grill area. From here, residents can enjoy cooling breezes and views across the southern garden.Miramar offers six en-suite bedrooms, five in the main house and one in a standalone guest cottage. The primary suite occupies the first floor and enjoys beautiful views east across the golf course and west towards the pool deck and the ocean beyond. Bedrooms two, three, four and five are located on the main floor, with several overlooking the western garden and pool area. Bedroom five also benefits from corridor access, allowing it to be reached without entering the main house.The sixth bedroom is set within a private standalone cottage on the southern side of the property. Complete with a kitchenette, bathroom and storage area, the cottage is ideal for guests, extended family or visiting friends, with its own driveway access and a direct garden path to the pool deck and covered patio.As a Sandy Lane Estate property, Miramar offers access to the Sandy Lane Property Owners Beach Facilities, along with a private beach cabana included with the purchase. The villa is also close to Holetown, where residents can enjoy fine dining, shopping, beachfront restaurants, nightlife, medical services and everyday conveniences.Additional amenities include a 7 kWh photovoltaic system, security cameras, backup generator, potable and irrigation water tanks, timed irrigation system, infrared sauna in the gazebo, hurricane shutters, pool heater and two-car garage with gardener storage.With its ridge position, large lot, golf course setting, private cottage, beach cabana and beautifully landscaped grounds with tropical plants, fruit trees and open lawns, Miramar is a rare Sandy Lane estate home suited to families, luxury-home buyers, returning nationals and investors seeking a substantial property on Barbados’ West Coast.Arrange a private viewing of Miramar and experience the space, privacy and Sandy Lane lifestyle that make this estate villa such a distinctive Barbados property.Please note the property is being sold fully furnished, less personal effects and selected antiques. The owner is open to negotiating prices on specific pieces at the time of purchase.Call: +1-246-537-6930WhatsApp: +1-246-826-5109DL/SP
…By Annonceur International
'%20stroke='%23DDAA3A'%20stroke-width='1.909'%20stroke-linecap='square'%20stroke-linejoin='bevel'/%3e%3c/svg%3e)
Receive by email any new listing that may match your search criteria
By validating this form, you accept the general conditions of use of Le Figaro Properties.
These agencies offer a selection of luxury properties vente . Feel free to contact them for personalized assistance.




