Get early access to listings that match your criteria
Never miss an opportunity again. Our personalized alerts notify you instantly.

 English$ USD · m²


Casa Maleva - 6 bedroom home for sale in Playacar Phase II, Riviera Maya, unique in its style and luxury design Property Summary• Sold in USD (price in MXN may vary depending on exchange rate)• Type: Luxury residential home• Location: Pakal, Playacar Phase II, Playa del Carmen, Riviera Maya, Quintana Roo• Bedrooms / Bathrooms: 6 Bedrooms / 6 Bathrooms• Total Area: 710 m² of land / 455 m² of construction• Maintenance: Consult• Annual Property Tax: Consult• Highlights: Architectural design by Maat Handasa, solar panels, heated pool, hurricane protection system, marble finishes, Italian kitchen with SMEG appliances, Bose sound system, custom solid oak furniture, seamless interior-exterior designDesign and Comfort Without LimitsThis one-of-a-kind residence, created by renowned architecture and landscaping firm Maat Handasa, offers a living experience that fuses construction excellence with world-class interior design. The property features 20cm thick block walls, double the residential standard, ensuring superior thermal and acoustic insulation. The 6+9 mm specification impact laminated glass window system with premium black aluminum profiles not only provides Category 5 hurricane safety, but also allows for exceptional daylighting. The two-level layout seamlessly integrates indoor and outdoor spaces, where floor-to-ceiling windows open completely to connect the living room, terrace, pool, and entertainment areas. The ground floor houses two bedrooms with full bathroom (one of them lock off with kitchenette), living room, kitchen and laundry room, while the upper floor offers four additional bedrooms, including a master suite with dressing room, private bathroom and private rooftop pool with hydromassage, as well as a game room and an office. We also find in it a versatile room, which can be a seventh room, or recreation space.Amenities• Architectural heated pool with acrylic bottom visible from the dining room• Private rooftop pool with whirlpool in the master bedroom• Cumaru wood deck• Tanning terrace• Authentic Argentinian grill and outdoor kitchen area• Outdoor dining space for up to 22 people• Perimeter anti-mosquito system• Integrated Bose ambient sound system• Motorized curtains with remote control• Blackout systems in all bedrooms• 72 Solar panels• Automated irrigation system• Water softening system• Two independent water cisterns• Two gas tanks• Individually controlled fan-coil air conditioning system per room• Luxury outdoor furniture by JANUS et Cie• Carport for 2 cars with electric gate and space for 6 additional cars• Marble finishes throughout the residence• One-piece sculpted marble monolithic bathtub• Hansgrohe faucets and Villeroy & accessories Boch• Custom designed solid oak doors, closets and cabinetsStrategic Location in the Heart of the Riviera MayaLocated in the exclusive Playacar Phase II, within the municipality of Playa del Carmen, this property is located in one of the most coveted areas of the Riviera Maya. Playacar is a gated residential development with 24-hour security, surrounded by golf courses, lush vegetation and just minutes from Fifth Avenue and downtown Playa del Carmen. Its proximity to the main access roads and the Cancun International Airport makes it easy to move, while its proximity to the white sand beaches and the Caribbean Sea makes it an ideal environment for both permanent residence and vacations. The tranquility of the environment, added to the proximity of shopping centers, world-class restaurants and health services, makes this location a privileged place to enjoy the best Caribbean lifestyle.Investment OutlookInvesting in this property not only guarantees an exceptional lifestyle, but also a high potential for capital gain in one of the fastest growing areas in the Riviera Maya. The demand for luxury properties in Playacar continues to rise, supported by its strategic location and its attractiveness to high-end tourism. The property is designed to generate immediate income through luxury vacation rentals, attracting a discerning public seeking privacy and top-notch amenities. In addition, its construction to superior standards and its ability to function as a primary residence or second home, make it a solid investment with attractive returns in the short and long term. Whether you want to enjoy a beachfront vacation, retreat to an exclusive setting, or rent it out as a source of income, this home offers the perfect combination of luxury, comfort, and profitability. PHO8082182
…By Annonceur International


Exquisitely crafted, this residence boasts three bedrooms and three and a half bathrooms across two well-appointed levels. Nestled close to Holetown in the sought-after neighborhood of Porters, St. James, this home provides an inviting sanctuary.The ground floor welcomes you with an elegant foyer leading to two bedrooms, each with its en-suite bathroom and built-in closets. Complementing this level are two generously sized storage rooms. Ascend a charming staircase to the expansive open-plan second floor, featuring a convenient powder room midway. The free-flowing dining and living room area seamlessly connects to a wrap-around patio, creating an ideal space for indoor-outdoor living. Enhancing the sense of openness is a spiral staircase leading to a cozy loft overlooking the dining and living area.The master bedroom is a retreat in itself, complete with a spacious walk-in closet, an en-suite bathroom, and direct access to the wrap-around patio. The dining area effortlessly transitions to a fully equipped modern kitchen, which extends to an exterior patio with a touch of Grecian elegance – perfect for savoring morning coffees. The adjacent laundry room, equipped with a washer and dryer, offers convenience, and an outdoor wash area is just around the corner.Step down a few stairs from the Grecian patio to discover a refreshing plunge pool, accompanied by lounge chairs and an umbrella for ultimate relaxation. The property is tastefully adorned with porcelain tiles and coral stone render on most of the walls downstairs, ensuring both aesthetic appeal and enclosure.Adding to the allure of this property are two fully furnished one-bedroom cottages, just steps away from the plunge pool. This villa is not just a home; it is a refined and established property in an area that provides close proximity to the numerous amenities of Holetown and the West Coast and a brief commute to the pristine beaches.
…By Annonceur International


Listed farm with lots of potential R06565VIHA - To the south of Verona, only around 10 kilometers from the Verona Sud freeway exit, is an impressive listed farmstead dating back to the 19th century. This historic property is a real gem with great development potential - both as an investment property and for individual usage concepts. The farm complex consists of several buildings, with the main building standing out in particular: it has a spacious garden that invites you to linger, as well as a historic colombaia - a characteristic pigeon tower that gives the property a distinctive architectural touch. On the first floor of this main building there is a fully equipped catering establishment, which operates as a bar, pizzeria and restaurant. The upper floor houses seven charmingly furnished guest rooms, which currently serve as accommodation for tourists or business travelers. In addition, the property comprises three independent apartments, each extending over two levels. Each of these residential units has its own entrance, which makes them particularly attractive for long-term rentals or as vacation homes. There is also a further one-room apartment, ideal as staff accommodation or a small apartment. All apartments are currently rented out, providing an immediate source of income for potential buyers or investors. The courtyard complex also includes five garages, which offer additional comfort and storage space. A second building on the site houses a commercial unit with generous storage space and offices. This unit is ideal for various commercial or creative uses - be it as a studio, workshop, salesroom or company headquarters. The entire property is surrounded by green spaces and yet is conveniently located with quick access to Verona and the surrounding towns and transport routes. This combination of tranquillity, history, variety of uses and strategic location makes the property an absolute rarity on the real estate market. Whether as a hotel, event location, company headquarters or private residential project - the possibilities are diverse and almost unlimited. The listed courtyard complex not only offers a solid basis thanks to its existing use, but also enormous future potential for creative visionaries. Farm/Mansion 3.500.000 € 2.500 m2 Verona Vigasio 2 floors Bedrooms: 15 Bathrooms: 10 Kitchen: Eat-In Kitchen Balcony: Yes Terrace: Yes Garden: Yes Elevator: No Cellar: 4 Garage: garage + parking spots Condition: Mediocre Furniture: partially furnished Heating: indipendent Energy Certificate: G Lake view: / Availability: to stipulate Farm/Mansion 3.500.000 € Verona Vigasio 2.500 m2 2 floors Bedrooms: 15 Bathrooms: 10 Balcony: Yes Terrace: Yes Garden: Yes Kitchen: Eat-In Kitchen Cellar: 4 Garage: garage + parking spots Condition: Mediocre Furniture: partially furnished Elevator: No Heating: indipendent Energy Certificate: G Lake view: / Availability: to stipulate
…By Annonceur International


For sale 3-storey villa of 350 sq.meters in Crete. Ground floor consists of 2 bedrooms, one bathroom, one shower WC, 2 storerooms. 1st floor consists of one bedroom, living room, one kitchen, one bathroom. 2nd floor consists of 3 bedrooms, one bathroom, one shower WC. A magnificent view of the sea, the mountain, the forest opens up from the windows. There are: solar panels for water heating, air conditioning, awnings, heating, a barbecue area. The owners will be leaving the furniture with the sale. Building has an elevator. Extras included with the property: parking space, garden. The property boasts a swimming pool of private use.
…By Annonceur International


Available for sale in Ammoudara, in the Vitsiloharaka area, a 3-level house with a total area of 430 sq.m. on a 5,000 sq.m. plot, offering complete privacy, quietness, and unobstructed sea views. The basement, with an area of 200 sq.m., is ideal for storage space, a playroom, or further configuration. The ground floor extends over 120 sq.m. and consists of a comfortable living area with a fireplace, a kitchen, a WC, and an office or guest room. The 1st floor covers 110 sq.m. and features two bedrooms, one bathroom, and a master bedroom with its own private bathroom and walk-in wardrobe. The house is built with Ytong thermal insulation and features a gas heating installation, a fireplace with a heating system, Daikin air conditioning, a solar water heater, as well as a water purification and deionization system. The property has a complete and fully settled file (clear of forestry designations, legalized urban planning violations, and correct registration in the Land Registry). There is an option to purchase an adjacent plot of 5,000 sq.m. at the price of 200,000 euros, which is located right next to the property, separated by a road, offers excellent views, and has building potential, pending the designation of the road as municipal according to the legislation. The property is an ideal choice both for private residence and for high-standard tourist or investment exploitation, as it ensures direct access to the sea, being located just 800 meters in a straight line from the coastline and 1 minute from organized beaches. Property Code: ID 5412 RE/MAX Realwww.remaxreal.grRE/MAX REAL – Heraklion, CreteSofokli Venizelou Avenue 107-109, 71303Phone: +30 2810370598Mobile: +30 6981465554RE/MAX REAL – Agios Nikolaos6 Themistokleous Street, 72100Phone: +30 2841181240Mobile: +30 6981465554Email: [email protected] are at your disposal for any additional information, as well as to schedule a visit to the property.Please note that presenting a valid ID is required for the property showing.Contact us today to find the property you've always dreamed of!
…By Annonceur International


Discover this stunning finca located in Guarne, an ideal space for those looking for a refuge in nature without sacrificing comfort. With an area of 10,000 m², this property offers ample possibilities, includes eight 4 houses, house 1 has 2 bedrooms, 2 bathrooms, kitchen, living-dining room, fireplace, terrace and jacuzzi; House 2 has 2 bedrooms, 1 bathroom, kitchen and living-dining room, house 3 has 2 bedrooms, 2 bathrooms, kitchen, living-dining room, terrace and jacuzzi, and house 4 has 2 bedrooms and 1 bathroom, the property also has a gym, inn and BBQ area perfect to enjoy with family and friends. You will be delighted with its impressive panoramic view, you can rent them or share them with your family. It is only 7 years old, and its 5 parking lots guarantee comfort for its visitors. Don't miss the opportunity to acquire this charming space that promises to be your new home or a thriving investment project.
…By Annonceur International


An entire compound of land is for sale in Nakhon Pathom, only 75 km from central Bangkok. It is a tropical garden property with four buildings, including the main house. The grounds and houses are all well maintained with flower and fruit gardens. The land area is about 5.5 and the built up area under roof is approximately 690 sqm. On the property the main house is 230 sqm and consists of three bedrooms, two bathrooms with an open area living room, dining room and kitchen. This house has an outdoor patio. Attached house include one bedroom, one bathroom and laundry room. Outside there is a huge swimming pool and private sala with lounge furniture. A large garage has an attached storage room. A second house is sized at 75 sqm, with three bedrooms, a living room and one bathroom. There is an attached house with a European kitchen and one bedroom. A Thai style outdoor living room is partly under roof at 70 sqm. Additionally, the property. In the fruit garden there are two small guesthouses and a bathroom house and a sala. The property comes fully furnished in modern Thai-style. Flooring consists of a combination of wood, glass tile and terra cotta tile. This is truly a unique property and a wonderful investment for the future. Contact us for additional details. - * Maids Room - * Living Room - * Water Heater - * Dining Room - * Air-conditioners - * Garage - * Bathrooms Ensuite - * Terrace - * Sala - * Inland - * Western Kitchen - * Built in wardrobe - * Balcony - * Garden - * Laundry Room - * Mains Water - * Electricity - * Swimming Pool - * Storeys - * Parking Space
…By Annonceur International


The Menara Luxury is an exclusive collection of contemporary private pool villas located in the prime area of Pasak Soi 8, Cherng Talay — just 5 minut
…By Annonceur International


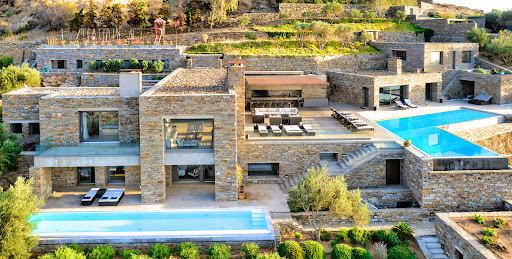
The villa is designed by the well known architec and was constructed in 2008. It is surrounded by a private land of 4.350 meters on several levels with Mediterranean trees and gardens and an abundance of plants. The infinity swimming pool is surrounded by a big terrace furnished for relaxing and for dining outdoors, and it includes an outdoor shower. The property is enclosed by a traditional stone wall and the main entrance has a heavy duty security gate. There is space for car parking. Accommodation details: Ground floor: Entrance hall, spacious living area, fully equipped open plan kitchen and dining area, 1 Double bedroom en suite bathroom Independant master suite 1 Double bedroom en suite with separate living room (two built-in sofa beds suitable for children) Lower level • 1 Double bedroom en suite and one children's bedroom with bunk beds en suite (interconnected) • 1 Double bedroom en suite and 1 Twin bedroom en suite with connecting doors and independent Outdoors Very spacious surrounding deck, dining and sitting area, professionally equipped BBQ, outdoor kitchen, jacuzzi and sauna Features: A/C In house entertainment system, each room plays music and selection of films WiFi Jacuzzi and pool Tennis court Playground Distances: During the summer months there are frequent ferries (8) every day from the port of Lavrio, which is only 20 minutes from Eleftherios Venizelos airport. The trip is one hour.
…By Demeures De Grèce


The villa is located a few meters away from the Mediterranean Sea, having the opportunity to breathe the clean air from the mountains and also enjoy the everyday sunset from any part of the house. The villa is surrounded with a reflecting pool and a beautiful green garden. The residence is fully renovated in 2020 and is divided in two large floors. The main entrance of the house is on the ground floor, where there is a large living room with a unique wooden roof and a large balcony for dining. There are 3 master rooms and one kids’ room with a maximum capacity of 6 kids. Each of the room has an en suite bathroom. The lower floor has one master bedroom with an exceptional bathroom for the leaders of the house. The kitchen and the living room is at the same floor where you can also have direct access to the swimming pool and the BBQ area. Characteristics • Size: 300 m2 in 2 levels • Plot of land: 850 m2 • Fully furnished • 5 bedrooms/ 5 bathrooms (+1 Ensuite room for staff) • Fitted kitchen • Dining room • Living room • Swimming pool • Private garden Facilities Indoor: • VRV heating • Wireless Internet • Fireplace Outdoors: • Private Pool • Private garden • Barbeque area • Dining area • Sitting area
…By Gadait International


This luxurious 270 sqm villa in Glyfada, located 1.6 km from the sea in the Golf area, offers five bedrooms, three bathrooms, and modern amenities including air conditioning, an elevator, a fireplace, and a mini bar. The villa features a private pool, garden, balcony, fitness area, and parking. Renovated in 2020, it also boasts pool and garden views, heating, an alarm system, a safety door, a wood oven, sunset views, and a solar water heater. It comes fully furnished for a comfortable and luxurious living experience. Features • 5 bedrooms • 3 bathrooms • Parking • Air conditioning • Elevator • Fireplace • BBQ • Private pool • Balcony • Garden • Fitness • Furnished • Mini bar
…By Gadait International


Nestled in picturesque Paralia Kypselis, Zakynthos, this luxurious 165 sqm villa offers a serene seaside retreat. Fully furnished and equipped, the two-storey villa features elegant blue and white interiors designed for relaxation. The ground floor boasts an open-plan layout with a spacious living room, fireplace, flat-screen TV, and modern furnishings. The adjacent dining area and fully equipped kitchen make entertaining a breeze. Outdoor terraces offer stunning sea views and lush gardens perfect for al fresco dining. Upstairs, three beautifully appointed bedrooms provide cozy retreats. The master bedroom features a private bathroom, fitted wardrobes, TV, and a balcony with sweeping sea vistas. A second bedroom offers similar luxuries, while the third bedroom overlooks the sea. The main bathroom includes a corner bathtub with hydromassage, shower, and WC. Ideal as an investment or permanent residence, this villa combines luxurious amenities, a spacious layout, and a prime location. Experience ultimate seaside living in Zakynthos from this elegant and comfortable sanctuary. Features • 4 Beds • 3 Baths • 165 sqm • 300 sqm lot • Fully furnished • Two-storey villa • Open-plan layout • Fireplace • Sea views • Hydromassage shower
…By Gadait International


Live the Santorini dream in this exceptional 3-bedroom, 2-bathroom villa located in Firostefani, just a 10-minute walk to the lively capital of Fira and only steps away from the island’s famous Three Bells of Santorini. Perched on the cliffs with unobstructed Caldera views, this 170 sqm villa spans two levels: • Lower Level (100 sqm): Features 3 comfortable bedrooms, 2 modern bathrooms, a spacious high-ceiling living and dining area, a tranquil private courtyard, and a 6 sqm laundry/storage room. • Upper Level (70 sqm): An expansive terrace oasis with breathtaking views, a 24 sqm shaded pergola, and a Jacuzzi—ideal for enjoying Santorini’s iconic sunsets. Renovated in 2010 and move-in ready, the home includes air conditioning, full furnishings, all kitchenware, utensils, linens, and appliances. Features • Caldera view • Private Jacuzzi • 3 bedrooms • 2 bathrooms • Spacious terrace • Furnished interior • Air conditioning • Modern kitchen • High ceilings • Private courtyard • Laundry room • Private parking • Garden space • Prime location • Walk to Fira • Sunset views • Proven rental income
…By Gadait International


SOTHEBY'S offers you a 270m² house on a flat plot of 1,573 m², close to Le Touquet, in perfect condition and in a quiet environment. All on one level, it features an entrance, a very bright living room opening onto a double terrace with a bioclimatic pergola, jacuzzi, and electric awning. A large open equipped kitchen, one bedroom, a shower room, toilet, and laundry room. Upstairs, a large landing with a library corner leads to two beautiful bedrooms, a bathroom, and a toilet. A third bedroom with a private shower room and toilet is separate, ideal for hosting friends. A large 40m² garage completes the property, along with several outdoor parking spaces.
…By Le Touquet Sotheby's International Realty


Marseille 9th – Mazargues Heights - Stunning panoramic view Contemporary house set in a peaceful environment, a true hidden paradise, just 5 minutes from Mazargues village. Renovated 1980s house, arund 200m2 in total and 136 sqm of living space over 2 levels: 4 bedrooms, 2 bathrooms,2 toilets, loft style salon open on the Beautiful 150 sqm terrace on one level with breathtaking views over Marseille. Closed garden/forest with direct acces to the Calanques. Closed garage of 40 sqm. 15 min from the center of Marseille, 35min from the airport. Very rare house.
…By Kretz & Partners


New developmentHouses for sale from 3 bedrooms from 153 m² Under construction Fourth quarter 2026Description Contemporary 3 bedroom villa with private pool, located in Bom Sucesso Resort, in Óbidos, one of the most exclusive residential resorts on the West Coast of Portugal. Casa X is available from €890,000, in a ready-to-live-in base configuration, with the possibility of purchase in optional Comfort, Smart Living, Outdoor Living, Signature by Comopi or Turnkey Premium versions. Bom Sucesso Resort is distinguished by its natural surroundings, low density, privacy and reference architecture. The development had the participation of renowned national and international architects, including Álvaro Siza Vieira, Eduardo Souto de Moura, David Chipperfield, Gonçalo Byrne, Carrilho da Graça, Aires Mateus, Inês Lobo and Nuno Brandão Costa, among others. The result is a resort with its own architectural identity, integrated into the landscape and designed for those who value design, nature, tranquility and quality of life. The Casa X villas were originally designed by Atelier dos Remédios, as part of the Casa X project, lots 177-182, in Bom Sucesso, in Óbidos. The architecture is signed by Madalena Cardoso de Menezes and Francisco Teixeira Bastos, with coordination by Madalena Cardoso de Menezes. The project was developed for lots with about 800 to 850 m² and a built area of approximately 185 m² per lot, favoring a strong relationship between the garden roof, the volume of the house, the outdoor spaces and the interior experience. The identity of Casa X is born from its X shaped roof, thought of as a fifth elevation of the house and as an organizing element of the architecture. This solution allows the creation of shady areas, natural transitions between indoor and outdoor, patios, private terraces and different outdoor areas on the lot, reinforcing privacy, comfort and connection to the landscape. The villa was designed to offer a premium residential experience, combining contemporary architecture, private garden, swimming pool, parking and outdoor leisure areas. It has 3 bedrooms, 4 bathrooms, a large social area, modern equipped kitchen, equipped laundry, patios and outdoor spaces prepared to enjoy with family or receive guests. Inside, the premium finishes, the Comopi interior design, the integrated lighting, the Legrand base home automation, the hydraulic underfloor heating throughout the house and the electric underfloor heating in the bathrooms stand out. The construction was developed with a focus on thermal comfort, energy efficiency, indoor air quality and insulation, inspired by Passivhaus principles. The basic configuration includes a private pool, garden, equipped kitchen, equipped laundry, full bathrooms, underfloor heating, Legrand base home automation, integrated lighting and premium finishes. For buyers looking for an even more complete experience, optional configurations are available with a heated pool, 7 kW EV charger, advanced smart home management system, furnished exterior, barbecue, firepit, outdoor shower and Signature by Comeni interior design. The Casa X Turnkey Premium version, available for €985,000, includes the full experience: ready-to-live-in villa, heated pool, EV charger, Smart Living, furnished exterior, barbecue, firepit and house fully furnished and decorated by Comopi. Bom Sucesso Resort offers security, privacy, golf course, restaurant, services, leisure spaces, natural surroundings, proximity to the Óbidos Lagoon, West Coast beaches and good access to Lisbon. It is an ideal location for permanent residence, holiday home, second home or premium real estate investment. A rare opportunity to acquire a new, single-storey, private and energy-efficient villa in a consolidated resort, with a strong component of lifestyle, architecture, nature and tranquility. For more information, complete brochure or private tour booking, please contact us. casaxvillas.com Behind House X — Premium single storey house in Bom Sucesso Resort (L180) Official websitehttps://casaxvillas.com/
…By Annonceur International


With over 140 years of history and fully renovated with a modern design, this magnificent five-bedroom estate blends the charm of traditional Algarve architecture with contemporary comfort, sophistication, and luxury. Featuring four bedrooms, two of which are en-suite, and five bathrooms, the property is equipped with central heating and air conditioning, and is sold fully furnished and equipped—ready to offer an exclusive living experience. Set on a generous 22,000 sqm plot, the estate boasts a swimming pool, jacuzzi, and a stunning natural setting where the serenity of the Algarve hills creates the perfect backdrop for leisure, privacy, and well-being—whether with family, friends, or hosting guests seeking an exceptional stay in the Algarve. Located in Gorjões, within the parish of Santa Bárbara de Nexe, it benefits from a peaceful environment, excellent access, and close proximity to the motorway, combining privacy with convenience. The property also includes a garage for two vehicles and an annex prepared for tourist accommodation, enhancing its investment potential. Here, you will find a rare combination of heritage, elegance, nature, and exclusivity. Key features: - 4 bedrooms (2 en-suite) - 5 bathrooms - Garage for 2 vehicles - Swimming pool - Jacuzzi - Fireplace - Central heating - Air conditioning - Fully renovated, equipped, and furnished - Historic estate with over 140 years of history - 22,000 sqm plot - Panoramic views over the hills and surrounding nature - Annex prepared for tourist accommodation A unique property, ideal as a permanent residence, holiday home, or high-yield investment. Do not miss this exceptional opportunity. For more information or to schedule a viewing, please contact us—opportunities like this do not remain available for long. Our commitment is to ensure you make a well-informed, secure, and confident decision through professional and transparent support, from the first viewing to completion. Throughout the entire process, you can rely on: - Personalized assistance during viewings - Clarification of all technical and legal matters - Negotiation support to secure the best conditions - Full guidance throughout the purchase process and documentation - Assistance in accessing financing solutions, whenever required Purchasing a property is a significant decision—and it deserves to be handled with precision, transparency, and full dedication.
…By Annonceur International

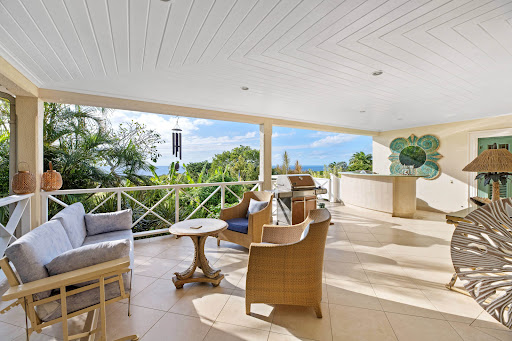


Malabar Manor is a beautiful 4 bed, 4.5 bath villa in a prime location on the famed west coast of Barbados. Offering an elevated position and stunning views of the sea, Malabar abuts the 13th hole of the Royal Westmoreland golf course and is just a few minutes drive from the beach and all amenities of Holetown. Apart from the serene sea views to the west and golf course views to the east, Malabar benefits from wonderful breezes and is truly a luxury island home.Malabar sits on approximately 33,000 square feet of land featuring mature trees and gardens. There is ample outdoor space for dining and entertaining including a pool side gazebo.The villa offers open plan living with the kitchen, living and dining rooms all leading out to a large, covered wrap around patio with bar.On the main level there are 3 bedrooms, all with en-suite bathrooms. The master suite has a large walk-in closet and its own private patio with breathtaking sea views. The master room also features a convenient kitchenette. The two guest rooms both have built in wardrobes.The 4th bedroom is found on the lower level of the home in a fully self-contained apartment offering its own full kitchen, full bathroom and open plan living and dining area. It also has a private terrace to the west and one to the east.The property also features a two car garage with entry into the main house along with a laundry room and a staff bathroom. A convenient ‘dumb waiter’ leading from the garage to near the main kitchen is handy for shopping.The bedrooms are fitted with AC and there are ceiling fans in the main living areas. The property is fully enclosed with two automatic gates – the main gate and a second gate dividing the front and rear of the house.Under the outdoor gazebo are a bathroom and changing room, ideal for entertaining and pool parties with the kids!There have been a host of upgrades to the property, including the addition of a new alarm and CCTV system, an automated irrigation system, a waterproof lined 7,500-gallon rainwater tank, fencing improvements, garden and security lighting, and new diamond brite finish in the pool. A 16.5 kva generator is kept well maintained and serviced regularly – an asset for any luxury Caribbean villa.Offered furnished, but not including sentimental items or personal effects.Malabar is a must-see, move-in-ready villa in an excellent location.
…By Annonceur International


^**^EXCLUSIVE DETACHED VILLA WITH INDOOR POOL AND PANORAMIC VIEWS OF THE SIERRA IN LAS ROZAS^**^We present this spectacular home, located in one of the most privileged areas of Las Rozas de Madrid. This impressive detached property combines breathtaking open views of the Sierra de Guadarrama, stunning sunsets, and absolute privacy, with no neighbors in sight.With over 700 m² built on a 2,500 m² plot, the home has been designed to combine elegance, comfort, and leisure in a unique setting.The main floor is designed for everyday living. A spacious living room with a fireplace and large windows connects directly to the terraces and garden, allowing you to enjoy the views from almost any corner of the house. The independent, fully equipped kitchen includes a pantry and a breakfast area. This floor also features an office, two large bedrooms—one of which is a magnificent suite with a dressing room and private bathroom—as well as a garage connected to the house.The upper floor houses two additional bedrooms, a second living room ideal as a relaxation or TV area, and a large attic with numerous storage spaces.However, where this property truly stands out is in its spectacular leisure floor. A space designed as a genuine private club to enjoy all year round. The impressive heated indoor pool with an opening system integrates with a large indoor solarium and a spacious relaxation area. Added to this are a sauna with changing room and bathroom, a bar area with kitchen and wine cellar, and a spectacular multifunctional room of more than 170 m², perfect as a gym, covered sports court, games room, or space for family celebrations.Additionally, the home includes an elevator that comfortably connects the different floors of the house, providing an extra level of accessibility and comfort for everyday life.Outside, the main feature is the views. The house has several terraces, a pergola, an outdoor jacuzzi, and a spectacular viewpoint from which to admire some of the best sunsets in the Sierra of Madrid. All this is surrounded by a well-maintained garden ensuring absolute privacy.The property also includes solar panels, underfloor heating, centralized air conditioning through ducts, an indoor garage for two vehicles, two covered exterior parking spaces, and an optional turning platform to facilitate parking maneuvers.Located in one of the most exclusive urbanizations in Las Rozas, close to prestigious schools, shopping areas, and with excellent connections to Madrid, this property offers an unmatched balance of nature, privacy, and quality of life.A home designed to enjoy, but above all to live experiences. A true private club where every day feels different.VSS.
…By Annonceur International


Apartment Porto Montenegro is a rare opportunity to own a distinguished home in Montenegro's celebrated coastal enclave. Located in Tivat, this apartment places you just 20 meters from the sea and within walking distance of the marina, promenade, and a collection of restaurants and bars. The international airport is only 3.6 km away, providing excellent access for global travelers.Located on the third floor of a modern building, the residence benefits from both the privacy of home ownership and the convenience of hotel-style property management and maintenance services. The development includes a communal swimming pool and a designated garage parking space, enhancing the effortless lifestyle on offer.The 240 m² apartment is conceived around space and natural light, delivering four bedrooms and four bathrooms, with an additional guest toilet for convenience. An open-plan living and dining space flows onto a terrace designed for relaxation, providing enduring, unobstructed views of the Adriatic and the serene pool below. Fully furnished with careful attention to finish, this apartment is immediately ready for residency or rental purposes.With its combination of a prestigious address, resort-level amenities, and a protected coastal view, this apartment in Porto Montenegro offers an assured lifestyle and strong investment appeal to the discerning international buyer.
…By Annonceur International


Currently under construction at the world-renowned Royal Westmoreland, ‘Horizons’ is a 6 bedroom home with 6500sqft of covered living space located on one of the finest ridge plots to become available on the west coast in the last 25 years.Boasting panoramic views over Barbados’ famous west coast, this is an imposing residence designed with entertaining in mind. An expansive terrace surrounds the large infinity edge pool – perfect for enjoying a cocktail as you watch the sunset over the Caribbean Sea. Descend a staircase and a private bar and entertaining area is revealed underneath the pool and overlooking the terraced gardens.The residence itself comprises four large bedroom suites in the main house and two additional bedrooms in the adjoining cottage. The main living space is glass fronted to maximise the incredible views and create a seamless transition for indoor/outdoor living. The kitchen has a large centre island and is highly specified including a full suite of Miele appliances. A unique feature of this property is the twin access. A walled driveway leads from the two car garage onto the Royal Westmoreland resort whilst a separate driveway takes you onto the road with Holetown just a short drive away.Horizons is sure to attract interest from the most discerning of buyers looking for the ultimate Caribbean retreat. Offered for sale fully furnished.
…By Annonceur International


The farm stay includes a 165 sqm farmhouse used as the owners' residence, a hospitality facility with 6 rooms with private bathrooms and a breakfast room, as well as 9 hectares of land primarily used for wheat cultivation. It is located in one of the most beautiful areas of northern Sardinia, known for its white sandy beaches, turquoise waters, and spectacular coastal landscapes. From the iconic La Pelosa to boat excursions and natural reserves such as Asinara, the area offers a perfect mix of relaxation and outdoor adventure. The town of Stintino is 10 minutes away, while Porto Torres and Alghero airport are about 30 minutes away. The agricultural activity, including all land and buildings, is being transferred. There is the possibility of establishing a capital agricultural company with significant tax benefits.
…By Annonceur International


Porters Place No. 10 is a fully turnkey, thoughtfully designed 3-bedroom, 3-bathroom home located within one of Barbados’ most sought-after and quickly sold-out boutique communities. Completed in 2022, this freestanding villa spans 1,820 square feet of interior space with 1160 sq ft of exterior patio space and is being offered fully furnished, ready for immediate enjoyment as a full-time home or proven income-producing investment.Situated within a gated development of just 21 detached villas, Porters Place offers the rare combination of privacy, safety, style, and community-focused living. No. 10 is a desirable end unit, offering enhanced natural light and increased privacy. Fewer shared walls and minimal foot traffic nearby, create a quieter, more exclusive atmosphere, ideal for owners seeking peace and comfort within a boutique community.The open-plan interior is finished in a clean, contemporary palette with quartz countertops, premium appliances, and curated furnishings. Two of the three bedrooms feature en-suite bathrooms, while the third guest bedroom has access to a full bathroom directly adjacent. This has proven ideal for guests and also perfectly positioned to serve as a powder room when entertaining.Every window is fitted with insect screens to allow comfortable cross-breezes throughout the home. Outdoors, the private terrace is designed for relaxed entertaining, complete with a built-in bar and a dedicated dining area that comfortably seats eight, perfect for meals & a barbecue with friends and family under the stars. Additional lounge space on the terrace offers the perfect spot for reading, relaxing, or entertaining outdoors in the garden oasis. The beautifully landscaped front garden is planted with aloe, mango, and avocado trees, adding a natural welcome and tropical charm on arrival. The rear garden was planted with many mature palms and a mix of beautiful plants and vines as well as custom tiling surrounding the poolside. The home also includes two dedicated car spaces and is equipped with security cameras for added peace of mind.Residents of Porters Place enjoy access to a fully equipped on-site gym, office/conference room for residents use and a shared organic garden, reinforcing the development’s focus on wellness and sustainable living. The location is another standout, just a short walk to the closest west coast beach and less than five minutes from Holetown’s shopping, dining, and essential services. Golf, tennis, spas, and marinas are all within easy reach.Residents of Porters Place will enjoy beach membership privileges at the formerly known 1.11 East in Speightstown which has recently been purchased by the Apes Hill golf community along with the adjacent property to the north. Once combined will be converted into a state of the art beach club this year. Residents of Porters Place will continue to have access to the new facility, beach chairs, umbrellas, and full use of the amenities, including discounted food and beverage service. Whether for personal use or as a high-performing rental property, Porters Place No. 10 is a rare opportunity to own in a one-of-a-kind, tightly held proven west coast development
…By Annonceur International


As if it was curated from the origins of relaxation itself, ‘Jus Chillin’ is an idyllic property to enjoy the calm Caribbean lifestyle. The villa is located opposite the famous Mullins Beach, and most conveniently, is just a 1-minute walk to the pristine oceanfront. When it comes to floor plan, ‘Jus Chillin’ is designed with entertaining in mind. The ground floor seamlessly integrates the kitchen, living, lounge and dining at the heart of the property. Also on this floor is a guest bedroom, separate bathroom that doubles as a powder room for guests, and a separate laundry in the small hallway. On the first floor you will find two very large guest bedrooms both with en suite bathrooms featuring large connected private balconies. The second floor boasts the owners retreat, a primary master suite with walk in closet, large tub, master en suite complete with its private terrace with sea views. All of the spacious rooms are beautifully furnished with huge beds, air con and fans with luxurious marble en suite bathrooms. 'Jus Chillin' has a large pool directly outside with plenty of sun loungers, parasols, chairs and tables so you can embody the Barbados energy and kick right back into ultimate R&R. The property is on a small gated, beautifully landscaped development with 24hr security with two more pools and the wonderful Singita Wellness Spa offering treatments and various classes. Once on the beach you can enjoy the private beach membership offered to owners at Mullins Bay through affiliation with Royal Westmoreland. There are luxury sunbeds, sun umbrellas, towels and waiter service from the Mullins Beach bar and restaurant. 'Seashed' is another wonderful restaurant/beach bar right next door which offers a very chilled and relaxed atmosphere. ‘Jus Chillin’ is only 10 min drive/bus journey to Speightstown. To makes things as easy as possible, the bus stop is directly outside. Going south, you can also quickly commute to the new Limegrove Shopping Centre in Holetown. Here you will find a variety of boutique shops to browse, a big supermarket, medical facilities and the chattel village shopping. It’s a hub for hospitality when you are ready for some leisure and entertainment including world class restaurants to dine at. All a short distance from the property. Golf is available at Sandy Lane, Apes Hill and Royal Westmoreland golf resorts which are also within 10-15 minutes from ‘Jus Chillin’.
…By Annonceur International


Set just moments from Bikini Beach and the popular Wendy’s Sports Bar, HillStation is a substantial 9-bedroom residence in the heart of Prospect, St. James. This fully furnished home offers excellent flexibility across three levels, with generous spaces, quality finishes, and thoughtful design throughout.The upper floor features four bedrooms and three bathrooms (two en-suite), high ceilings, a day room, living room, and a custom kitchen with coral stone accents, white mahogany cabinetry, and a large island with porcelain countertops. A cozy reading nook and several living areas enjoy views of the Caribbean Sea, including the primary suite which opens out to a private balcony.On the ground floor, you’ll find three additional bedrooms, two bathrooms, a second fully equipped kitchen, and easy access to the garden level.The lower level houses two private studio apartments, each with an en-suite bathroom, induction hob, fridge, and microwave, ideal for guests, extended family, or short-term rentals. Also on this level is a practical basement area with a linen room, gardener’s storage, two washers, a dryer, and an additional bathroom.
…By Annonceur International
'%20stroke='%23DDAA3A'%20stroke-width='1.909'%20stroke-linecap='square'%20stroke-linejoin='bevel'/%3e%3c/svg%3e)
Receive by email any new listing that may match your search criteria
By validating this form, you accept the general conditions of use of Le Figaro Properties.
These agencies offer a selection of luxury properties vente . Feel free to contact them for personalized assistance.


