Get early access to listings that match your criteria
Never miss an opportunity again. Our personalized alerts notify you instantly.

 English$ USD · m²


Luxury villa for sale in Sea Horse Ranch, Cabarete, Dominican Republic: Villa Coralina is a fully furnished five-bedroom estate with approx. 680 m² of living space on a private, flat lot of approx. 2,300 m². The Location Sea Horse Ranch is one of the most sought-after addresses on the North Coast: a gated luxury community just outside Cabarete, with mature greenery, quiet streets, a clubhouse, a beachfront restaurant, an equestrian center and a tennis club. Villa Coralina looks out over the community's equestrian grounds, only minutes from Cabarete. The House The original house was stripped back to its shell and rebuilt from the ground up, with a new electrical system, new plumbing, a new roof and new floors, doors and windows. The result is a home in immaculate, as-new condition, finished in coralina stone and solid wood beneath vaulted white timber ceilings. A palm-lined drive and tall solid wood doors lead into a vaulted foyer with a long view through arched openings to the pool garden. From here, the air-conditioned living and dining rooms, the bar and the bedroom wings unfold across two levels. A nice bar with guest seating connects to the open-air lounge, the social heart of the house. The indoor kitchen room is finished and ready for a kitchen of your own design.(Can be done) The Bedrooms Five bedrooms, each with its own bathroom. On the ground floor, a self-contained master apartment with its own living room, walk-in closet and bathroom, plus two further bedrooms. Upstairs, two guest suites, each with a private living room, bathroom and balcony. Two open-sky bathrooms with rain showers beneath a glass roof add a touch of resort living. Outdoor Living The pool of approx. 25,000 gallons, with deck and fountain, is framed by date palms and a stone pergola. A fully equipped outdoor kitchen and a covered alfresco dining area open directly onto the pool deck. Beyond lies a private park of wide lawns, mature shade trees, palms and flowering tropical planting with automatic irrigation, a garden pavilion and a solid wood gate set in a coralina stone wall. Room to Grow The rear pavilion can be replaced with a two-bedroom guest house in the style of the main villa, turning Villa Coralina into a seven-bedroom estate (optional, not included). Key Facts Price: US$2,000,000, sold fully furnished, as is 5 bedrooms, each with private bathroom, plus guest half-bath Approx. 680 m² (7,300 sq ft) of living space on two levels Approx. 2,300 m² (24,750 sq ft) flat lot Completely rebuilt: new electrical, plumbing, roof, floors, doors and windows Pool (approx. 25,000 gallons), outdoor kitchen, covered alfresco dining Laundry, maintenance room with bathroom, equipment room Covered carport for two vehicles Gated community with clubhouse, beachfront restaurant, equestrian center and tennis club Contact For the full property presentation or a private viewing, please contact: Alexander Maurerbauer Instyle Investments Phone: +1 (809) 383-4991 [email protected] www.instyleinvestments.com
…By Annonceur International


Luxury contemporary villa with high profitability in Punta Cana Village - Dominican Republic Villa Aura Olivo 20 is consolidated as a spectacular contemporary residence located in Punta Cana Village, one of the most exclusive, safe and in-demand communities in the eastern region. Masterfully designed to offer absolute comfort or constitute a source of high-level income through vacation rentals, the property stands out for its proven performance on platforms such as Airbnb, estimated between US$143,800 and US$160,000 per year. Privileged Location with Unbeatable Connectivity Located in the heart of Punta Cana Village, the villa enjoys immediate proximity to Punta Cana International Airport, Playa Blanca, world-class golf courses, and shopping centers such as BlueMall. Its residential setting makes it easy to access supermarkets, select restaurants, international schools, banks, and all the essential services for hassle-free everyday living. Architecture, Design and Distribution of Typologies Built on a plot of 780 m², the property has a generous area of 520 m² distributed in modern and functional spaces. The residence offers five bedrooms (four master bedrooms plus a convertible studio), five and a half bathrooms, a kitchen equipped with exclusive German furniture, a service room, a laundry area and a large parking lot with capacity for six vehicles. Exclusive Amenities and Advanced Residential Technology To enrich the experience of its occupants, the development integrates a magnificent private pool, panoramic terrace, BBQ area and a well-kept outdoor garden. Likewise, the villa incorporates inverter air conditioning, Smart TVs, high-speed Wi-Fi connection, digital lock and a 24/7 private security system.
…By Annonceur International


Discover Villa Quivira, an exceptional ocean-view estate located in the exclusive gated community of Villas Agua Dulce near Sosúa. Set on an expansive 3,500 m² property, this impressive two-story villa offers approximately 628 m² of living space, combining privacy, distinctive architecture, and breathtaking views of the Atlantic Ocean and surrounding tropical mountains. The villa features 5 spacious bedrooms and 5.5 bathrooms, including a luxurious upper-level master suite with its own private terrace and jacuzzi. Bright, open living areas connect seamlessly to the expansive outdoor terrace through large sliding glass doors, creating an inviting atmosphere for relaxation and entertaining. The centerpiece of this remarkable property is its spectacular three-level swimming pool, featuring cascading waterfalls, integrated jets, and atmospheric lighting. Surrounded by lush tropical greenery, the outdoor areas provide an exceptional setting to enjoy the Caribbean lifestyle. Property Highlights: 5 bedrooms and 5.5 bathrooms Approx. 628 m² of living space Expansive 3,500 m² private lot Panoramic ocean and mountain views Spectacular three-level pool with waterfalls and jets Private master terrace with jacuzzi Spacious indoor and outdoor entertainment areas Furnished, with air conditioning and backup generator Private garden and garage Secure gated community with 24-hour security Community tennis and basketball courts Built in 2015 Owner financing available The property offers excellent potential for buyers looking to create a personalized luxury residence. With some modern updates, Villa Quivira could become an extraordinary Caribbean retreat or an attractive vacation rental investment. Owner Financing Terms: 60% down payment 40% seller financing 3-year term 9% annual interest Offered at US$1,090,000, this remarkable estate combines generous living space, exceptional views, privacy, and flexible financing options. Contact Instyle Investments today for more information or to schedule a private viewing.
…By Annonceur International


Manchester City Yas Residences is a branded residential development located on Yas Island in Abu Dhabi, created in collaboration with the football club Manchester City and developer local Development. The project embodies the philosophy of sport, achievement, and movement, translated into a premium contemporary living environment. The development is seamlessly integrated into the dynamic infrastructure of Yas Island, one of the most prestigious and in-demand districts of the UAE capital. Its strategic location provides easy access to major entertainment destinations, waterfronts, shopping centers, and transport links, offering a balanced lifestyle that combines urban energy with privacy. Manchester City Yas Residences is designed for both end users and investors, offering strong liquidity, an internationally recognized brand, and high-quality architecture. The project creates a distinctive community for those who value lifestyle, status, and long-term real estate value.
…By Annonceur International


Contemporary Luxury Golf Front Residence at Punta Cana Resort & Club - Dominican Republic Hacienda C-10 is consolidated as a spectacular two-level residence located in the prestigious Hacienda sector within Punta Cana Resort & Club. Designed to merge spaciousness, privacy and comfort, the property unfolds on a plot of 2,185 m² with 1,345 m² of construction, maintaining a privileged orientation towards the golf course that establishes a permanent connection with nature. Strategic Location in an Exclusive Residential Community Located in one of the most sought-after destinations in the Caribbean, the property is just 4 minutes from white sand beaches and private beach clubs . Its strategic location provides immediate proximity to world-class golf courses such as Corales and La Cana, Punta Cana Village, BlueMall, international schools, medical centers and the Punta Cana International Airport, all backed by 24/7 private security. Architecture, Design and Distribution The villa has seven magnificent bedrooms, all equipped with private bathrooms and dressing rooms, complemented by large social areas and two European-designed kitchens with premium quartz surfaces. Its finishes incorporate TOTO accessories, Hansgrohe taps, safety glass, thermal and acoustic insulation, as well as high-performance air conditioning systems adapted to the tropical climate. Exterior Amenities & Superior Lifestyle To enrich the daily experience, the residence has a fully equipped gym, large terraces, an outdoor gazebo with grill and a magnificent swimming pool surrounded by gardens, creating the perfect setting for rest and social conviviality.
…By Annonceur International


Luxury furnished beachfront apartment in the Marina of Cap Cana - Dominican Republic Aquamarina Cap Cana is consolidated as an exclusive residential development located on the beachfront within the prestigious Cap Cana Marina. Designed for those looking for sophistication, privacy and an unparalleled connection with the marine environment, the complex offers exceptional panoramic views of the beach and the well-kept green areas of the destination. Prime Location in the Heart of the Cap Cana Marina Located in one of the most sought-after and safest areas of the Dominican Republic, the project guarantees immediate access to the vibrant nautical life, haute cuisine restaurants, world-class golf courses and the most paradisiacal beaches of the eastern region, ensuring unbeatable connectivity with the main points of interest. Architecture, Design and Distribution of Spaces The property has a generous construction of 330 m² distributed over two levels, offering extremely spacious and functional environments. Its fully furnished interior design integrates four master bedrooms, an additional service room, four full bathrooms, as well as generous social areas and a large terrace designed for outdoor enjoyment. Exclusive Amenities & Coastal Lifestyle To enrich the daily life of its residents, the complex integrates an infrastructure designed for rest and well-being, standing out for its direct proximity to the coast, landscaped recreation areas, private parking and an environment of maximum exclusivity.
…By Annonceur International


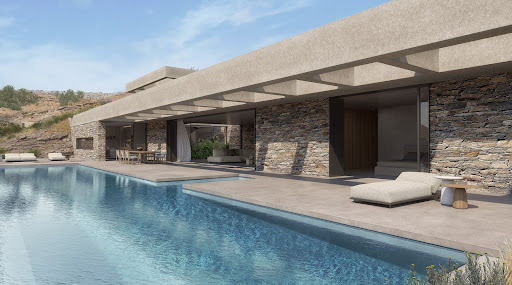

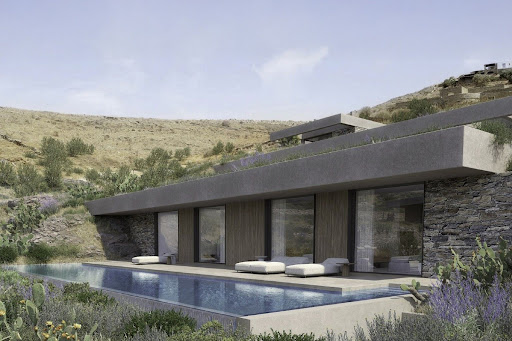
A contemporary architectural marvel, just a stone's throw from the picturesque beach of Koundouros in Kea. This exquisite 577 sq.m. in-cave residence is perched on a 5,430 sq.m. sloped plot and spans three distinct levels. Designed by a distinguished architect, the property is illuminated by skylights and vertical openings, offering breathtaking sea views that can be enjoyed even from the indoor living spaces. The upper level serves as the main entrance and seamlessly connects to the rest of the house via a staircase and an internal elevator. The main level, encompassing 249 sq.m., features an open-plan living and dining area along with a state-of-the-art kitchen that provides direct access to the outdoor spaces and the swimming pool. This level also includes a luxurious master bedroom complete with a walk-in closet. The lower level, covering 300 sq.m., hosts four generously sized en-suite bedrooms, each opening onto the terrace and the secondary swimming pool. Additional amenities include auxiliary spaces such as a TV room, a laundry area, maid’s quarters, and ample parking facilities. Designed with clean lines and modern aesthetics, both the indoor and outdoor spaces blend harmoniously with the natural landscape. The project will be completed within 14 months of contract signing. A truly unique opportunity to own an exceptional property in the charming locale of Koundouros.
…By Demeures De Grèce


A stunning villa boasting breathtaking sea views, ideally located in Tris Ammoudies, Kea. Spanning 400 sq.m. on a 4,245 sq.m. plot, this exceptional property is arranged over three levels: Main Level: Spacious living and dining area with a fireplace, a fully equipped kitchen, 2 bedrooms sharing a bathroom, and a guest W.C. Upper Level: Master suite featuring a sitting area and a generous veranda. Lower Level: Additional living/dining area, kitchen, laundry room, storage space, and two suites, each with two large bedrooms and en suite bathrooms. Additionally, the property offers a separate maid’s quarters with a kitchen and bathroom. A true gem, just steps from the beach, offering privacy, comfort, and spectacular views. Plot Area: 4,245 m² | Villa Size: 400 m² | Levels: 3 | Bedrooms: 7 | E.P.C.: C
…By Demeures De Grèce


Chamonix Sotheby’s International Realty presents Chalet Mozart, an exceptional traditional log chalet designed by a renowned local architect. Situated in the highly sought-after area of Les Tines, this remarkable property offers four bedrooms and three bathrooms. Arranged over three half-levels, the chalet boasts 438 sqm of living space, complemented by 111 sqm of additional areas and a 29 sqm mazot (traditional Alpine outbuilding) offering further development potential. Ground floor: A spacious entrance hall with fitted storage leads to a double garage and laundry room. It also opens onto an impressive 124 sqm living area comprising a dining room, two light-filled lounges and a fully equipped kitchen. Two double bedrooms, each with direct access to the garden, and a bathroom complete this level. Outside, a magnificent south-facing terrace enjoys exceptional open views of Mont Blanc. It features a heated outdoor swimming pool measuring 64 sqm and a jacuzzi accommodating up to six people. First floor: A 40 sqm master suite features a shower room and a large bespoke dressing room. One of the chalet’s distinctive architectural features is a walkway leading to a dedicated office area, a reading corner and an additional single bedroom. Lower ground floor: A dedicated leisure and wellness area includes a home cinema, a 27 sqm gym with direct access to the swimming pool and garden, a hammam, sauna and shower room. An office and a 22 sqm bar area, complemented by a light-filled conservatory, complete this floor. The chalet’s current layout can be reconfigured to create three additional bedrooms and two bathrooms, depending on the requirements and plans of the future owners. The property is fully secured with perimeter fencing, an electric gate and a surveillance system. It enjoys a peaceful and entirely private setting. For further information, please contact Chamonix Sotheby’s International Realty.
…By Chamonix Sotheby's International Realty


For sale, magnificent character property dating from 1604, offering panoramic views of the Luberon, in a calm and preserved environment. The estate consists of two separate dwellings (separate EDF and Suez meters), situated on a fully fenced plot of approximately 7,800 m2, with a 13m x 4m reinforced PVC chlorine swimming pool and a well for watering the garden and supplying the swimming pool. The main house, on two levels, offers spacious rooms with two living rooms, a dining room, a separate kitchen, four bedrooms, and three bathrooms. It features a large terrace with unobstructed views of a lavender field and the Luberon mountains, a former 45 m2 yoga studio with a shower room, and approximately 20 m2 of storage space. Amenities: pellet stove, reversible air conditioning in all rooms, thermodynamic water heater, PVC double-glazed windows. Energy Performance Certificate (EPC) rating: B The second house offers a large open living space of approximately 50 m2 (living room / dining room / kitchen) facing south and west, extended by two bedrooms, a shower room, a dressing area and an independent garage used for storage. Equipment: ducted air conditioning, closed fireplace, 6 kW solar panels. Energy Performance Certificate (EPC) C The 7,800 m2 landscaped garden, fully enclosed, benefits from two entrances (one via an automatic gate) and offers stunning views of the Luberon and surrounding fields. The property is semi-detached on one side only, without any overlooking issues, and an interior courtyard clearly separates the two dwellings, making it ideal for a large family, a hospitality project, or a bed and breakfast. Les informations sur les risques auxquels ce bien est exposé sont disponibles sur le site Géorisques : www.georisques.gouv.fr
…By Lord & Sons


Maison 26 is pleased to offer for sale this beautiful villa with 300 sqm of living space, located within a quiet residence at km 8 on the Amizmiz road, just 15 minutes from the city center and 5 minutes from renowned golf courses. Situated in a secure and gated residence, the villa features a spacious living area divided into three distinct spaces: a dining room, a reception lounge opening onto the outdoors, and a TV lounge. A fully fitted and equipped kitchen completes the ground floor. The upper floor is dedicated to the sleeping quarters and offers three bedrooms, including a master suite with dressing room, shower room, and private terrace. The two remaining bedrooms share an adjoining shower room. Outside, you will enjoy a lovely terrace with outdoor seating and a beautiful swimming pool — perfect for making the most of the warm, sunny days of Marrakech. On the rooftop, you will find an outdoor lounge area, a dining space, a fire pit, and a barbecue area for your evenings of entertaining. This property is offered at a price of 4,990,000 MAD, excluding agency fees of 3% incl. VAT payable by the buyer. Euro conversion based on the exchange rate in effect at the time of transaction. For further information, please do not hesitate to contact us. Maxime MATRINGHEND +212 762 271 030 [email protected] Maison 26 Centre d'affaires Zenith 2 Bureau n°32, 4ème étage Rue Ibna Aicha, Guéliz, Marrakech
…By Maison 26


Ideally located in a quiet cul-de-sac, on a 642m² plot, this individual house of 215m² living space (245m² on the ground) includes: On the ground floor: Entrance with storage, spacious living room of 35m², open kitchen (fitted and equipped) with access to a laundry room, hallway, and WC. On the first floor: Mezzanine, bedroom 1, bedroom 2, bathroom, bedroom 3, and WC. On the second floor: Landing, bedroom 4, shower room with WC, and bedroom 5. Total basement includes: Storage room, games room, office, and technical room. Fenced garden with no overlooking neighbors. Outdoor parking and motorized garage with loft space. Bright house offering beautiful volumes and quality features (motorized gate and garage, electric car charging station, underfloor heating, alarm system...) Walking distance to: Shops, schools, RER C train station, duplex A86, and highway access. This real estate ad is presented to you by Ms. LEBRUN Chloé, Commercial Agent registered with the Special Register of Commercial Agents (RSAC) of the Commercial Court of Evry (n° 819 397 886). Professional card CPI 91012018000023831, issued by the Evry chamber of commerce. (2.47% fees including VAT payable by the buyer.) Chloe LEBRUN (EI) Commercial Agent - RSAC Number: - .This description has been automatically translated from French.
…By Mon Agent Du Grand-paris


Charming farmhouse with swimming pool in Piegaro Nestled in the countryside of Piegaro, in the province of Perugia, this splendid stone and brick farmhouse stands out for its unique style and authentic character. The property offers approximately 400 square meters in total, of which 350 square meters are living space spread over two levels, in addition to a garage and cellar. Surrounded by a fenced park with a garden, infinity pool, olive grove, and small vineyard, it enjoys panoramic views of the valley, Lake Trasimeno, and Mount Amiata. A residence of great personality, where the charm of traditional architecture meets the tranquility of the Umbrian countryside. The interiors of the farmhouse The ground floor welcomes you with a spacious living room with a fireplace and direct access to the veranda, ideal for convivial moments immersed in greenery. A few steps lead to the dining room, connected to the spacious kitchen with a fireplace and access to the veranda. The first floor, reachable from the inside and via the external staircase with loggia, hosts a master bedroom with an en-suite bathroom and terrace, two large double bedrooms, one of which has a fireplace, and an additional bathroom. Completing the property is a small dependence with a bedroom and bathroom, both completely renovated, ideal for welcoming guests in a private setting. Garden, pool, and landscape The garden, completely fenced, is enriched by a characteristic pond, fruit trees, and green corners that enhance the surrounding landscape. The recently renovated infinity pool overlooks the valley and offers a picturesque setting for outdoor relaxation. The olive grove and small vineyard complete the context, highlighting the connection to Umbrian rural tradition. Character and authentic finishes Finely renovated in 2007 and carefully maintained, the farmhouse retains a strong architectural identity. The ancient oak beams, stone floors, handcrafted terracotta ceilings, and large arches in ancient bricks give warmth and personality to the interiors, enhancing the charm of traditional materials. Thanks to its unmistakable style, panoramic position, and atmosphere of absolute tranquility, this property represents a residence of great charm, ideal for those seeking an exclusive home immersed in the beauty of the Umbrian countryside. Carratelli Real Estate enhances each property through a careful reading of its character, location, and potential. With multiple offices in Italy and a network aimed at a national and international clientele, it supports every phase of enhancement and transaction with a consulting, discreet, and market-oriented approach to prestigious real estate.
…By Carratelli Real Estate


Stone farmhouse with panoramic pool for sale in Corciano, Umbria In the countryside of Corciano, in the province of Perugia, this stone farmhouse of about 250 square meters offers a rural setting characterized by traditional architectural elements, equipped outdoor spaces, and a panoramic pool. Spread over two levels, the property retains details such as exposed wooden beams, arches, and artisanal floors. The land of about one hectare and the relaxation areas complete a property with a rural character, interesting as a private residence in Umbria. Internal spaces and layout The property has four bedrooms, two bathrooms, a kitchen, and a fireplace. The environments feature traditional materials, including stone, exposed wood, and artisanal floors. The two-level distribution allows for a distinction between living spaces and areas dedicated to rest. Terrace, view, and comfort The land of about one hectare includes a well-maintained garden, outdoor lighting, and an irrigation system. The infinity pool and the hot tub create a dedicated relaxation area with views of the surrounding landscape. The property also includes a lemon house of approximately 37 square meters and a service room for the pool. Residential potential and investment Thanks to its location in the Umbrian countryside, the panoramic pool, and the outdoor spaces, this property represents an interesting opportunity for those seeking a private residence immersed in nature or considering an investment in the countryside property sector. Carratelli Real Estate enhances each property through a careful reading of its character, location, and potential. With multiple offices in Italy and a network aimed at a national and international clientele, it accompanies every phase of enhancement and sale with a consultative, discreet approach focused on the prestigious real estate market.
…By Carratelli Real Estate


Farmhouse with Panoramic Pool and 26 Hectares of Land in Valdarno Located in the municipality of Laterina Pergine Valdarno, in the heart of the Tuscan countryside, this farmhouse of approximately 354 sqm is set within a property of about 26 hectares that guarantees privacy and direct contact with nature. Surrounded by forests, green areas, and agricultural land, the complex includes a panoramic swimming pool, approximately 600 olive trees, a vineyard to recover, and agricultural annexes. An authentic property, ideal as a country residence, country estate, or a project related to rural hospitality and agricultural activity. Stone farmhouse and main environments The property develops on two levels. The main floor hosts the living area with a kitchen with pantry, two bathrooms, a spacious double bedroom, and additional versatile rooms that can be used as bedrooms, a study, or living areas depending on needs. The spaces are well distributed and in constant dialogue with the surrounding natural context. On the ground floor, with independent external access, are rooms currently designated for services and storage, which can be used as support spaces for agricultural activities, storage, laundry, and leisure areas. Land, swimming pool, and landscape The exclusive land of about 26 hectares is one of the most distinctive elements of the property. The predominant presence of woodland contributes to creating a private and authentic atmosphere, while the areas around the farmhouse include garden zones and spaces for vegetable planting. Agricultural production can count on about 600 olive trees and a vineyard to recover. The property also includes some agricultural outbuildings used as woodsheds and equipment shelters. The outdoor area also features a panoramic pool with a sunbathing area immersed in greenery, served by a changing room with a bathroom. Condition, features, and potential The farmhouse exhibits typical traits of Tuscan rural architecture, with plastered stone structures, terracotta floors, and exposed-beam ceilings. The systems are active and operational. The property offers interesting customization and enhancement possibilities, maintaining the charm of tradition. Thanks to the land size, the presence of outbuildings, the olive grove, the vineyard to recover, and the pool, this property is suitable both as an exclusive private residence and as a charming agritourism or agricultural activity in one of the most authentic areas of Tuscany. Carratelli Luxury Homes enhances each property through careful analysis of its character, location, and potential. With multiple offices in Italy and a network targeting both national and international clients, it supports every phase of property enhancement and sale with a confidential, market-oriented consulting approach.
…By Carratelli Real Estate


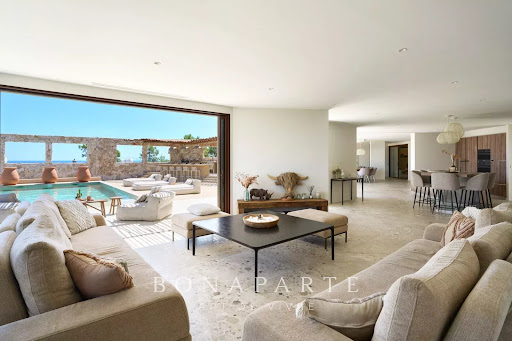
A few minutes from Sainte-Maxime, in a preserved environment between hills and the Mediterranean, this remarkable contemporary villa develops approximately 450 sqm and benefits from a rare location. Situated on a landscaped plot of about 1,500 sqm, the property immediately captivates with its generous volumes, omnipresent luminosity, and open perspectives over the sea. Spread over three levels, it features an elevator serving each floor and a design conceived to prioritize living spaces and outdoor connection. It was thought for comfort, not just for aesthetics. The heart of the house revolves around a large reception area combining a lounge, dining room, and fully equipped kitchen, complemented by a pantry and laundry room. Large glass doors extend these spaces to nearly 300 sqm of terraces, a true extension of the living rooms, with the Mediterranean always in view. Outside, the atmosphere is resolutely dedicated to relaxation: salt-heated swimming pool of about 40 sqm, pool house, two carefully landscaped patios, and numerous spaces to fully enjoy the Azurian climate. The sleeping area offers five suites, each with its own bathroom. Four of them have direct access to a terrace offering a superb sea view. The property completes its amenities with wellness and leisure areas: cinema room, gym, pétanque court, and a garage for four cars. An additional space also offers the possibility to create a wine cellar according to the future owners' desires. The finishings and equipment are particularly high quality: ducted air conditioning, aluminum joinery, large openings, and contemporary features, in a set designed to combine comfort, elegance, and functionality. Its location allows quick access to the beaches of Issambres, the Roquebrune Golf, Saint-Raphaël TGV station, and Nice International Airport in one hour. A confidential and rare property, combining contemporary architecture, exceptional volumes, high-end services, and spectacular panoramic views of the Mediterranean. Its real strength, beyond the surface, is especially the staging of the lifestyle: large terraces, heated swimming pool, pool house, patio, and large openings onto the sea view. THE PLUS: Built by a professional, this dream villa also benefits from reduced registration fees along with all its assets! +33611507961
…By Bonaparte


VILLA HORIZON INFINI - EXCEPTIONAL PROPERTY WITH 180° VIEWS OVER THE LAGOON AND TAHITI Some properties are chosen for their features. Others for the emotion they inspire from the very first glance. At the highest point of the private Bel Air residence, Villa Horizon Infini enjoys a rare commanding position on Moorea. Before it unfolds a spectacular 180° panorama encompassing the turquoise lagoon, coral reef, Pacific Ocean and Tahiti on the horizon. Here, the view is part of every moment, and the silence is remarkable: no disturbance, no passing traffic, only the trade winds, birds and ocean. Set within 1,887 m² of landscaped grounds, the property offers 265 m² of interior space and 190 m² of terraces and balconies, creating 450 m² of living space where indoors and outdoors flow naturally together. The contemporary architecture was designed around light and the landscape: cathedral-ceiling dining room, panoramic kitchen with central island, living room opening onto the gardens and expansive exotic-wood terraces. The main villa comprises 4 bedrooms, including 3 with panoramic views, and 2 bathrooms. Below, in complete privacy, Moorea Suite Love offers an additional asset: an independent suite with bathroom and private terraces, successfully operated as a high-end rental and particularly sought after by couples and honeymooners. A premium income-generating asset, with operating information available upon request. Outside, the 12.25 × 3.80 m mirror pool, overflowing on all four sides, appears to merge with the lagoon. A 5-person Hydropool spa and remarkable terraced tropical gardens create a beautifully landscaped sanctuary, maintained to impeccable standards. The quality and condition of the property match its exceptional setting: reinforced concrete construction, exotic-wood elements, particularly refined finishes, recent equipment and meticulous maintenance. Sold fully furnished and equipped. Garage/carport for 2 cars + additional parking. Private and secure, just minutes from the airport, ferries to Tahiti, golf course, Sofitel Kia Ora and Temae Beach. A rare property combining Moorea’s most sought-after qualities: breathtaking views, absolute tranquillity, exceptional quality and an independent income-generating asset. Direct sale by owner - no agency fees for the buyer. English brochure, videos, full property details and private viewings upon request. [email protected]
…Private owner


In a prime location, just a two-minute walk from the Saumane-de-Vaucluse Golf Course, discover this superb villa of approximately 220 m², nestled in the heart of a magnificent, tree-lined lot of 2,120 m². Combining elegance, contemporary comfort, and the relaxed Provençal lifestyle, this property—listed for sale by our agency in L'Isle-sur-la-Sorgue—charms with its spacious rooms and exceptionally peaceful atmosphere. Set in absolute tranquility and requiring no renovations, it offers an ideal living environment to enjoy Provence right away. The ground floor features generous living spaces that blend elegance, comfort, and a warm, welcoming atmosphere: - A spacious living room with a bookshelf and a fireplace, offering a warm and refined atmosphere. - A dining room that harmoniously extends this reception area. - A beautiful, fully equipped kitchen—both elegant and functional—that serves as a true hub for sharing and socializing. This level also features a bedroom and a bathroom, allowing you to fully enjoy single-story living, as well as an office that opens onto an adjoining bedroom, offering a variety of layout possibilities. Upstairs, three en-suite bedrooms each have their own shower room, providing comfort and privacy for their occupants. One of them features a balcony with a pleasant view of the Luberon—a perfect setting to enjoy the early hours of the day or admire the Provençal landscapes. Another notable advantage: the owners can offer the villa for sale fully furnished, allowing for immediate move-in or the full enjoyment of this elegant vacation home. Tucked away from prying eyes and in absolute tranquility, the property is nestled in the heart of a magnificent, landscaped garden with trees covering 2,120 m², a true haven of peace that invites you to relax. An elegant 10 x 5 m heated pool, surrounded by a beautifully landscaped deck area, perfectly complements this lush and exclusive setting—ideal for making the most of sunny days. A tiled garage and a laundry room equipped with a sink harmoniously round out the amenities of this property, where comfort and a relaxed lifestyle come together every day. Information on the risks associated with this property is available on the Géorisques website: www.georisques.gouv.fr In accordance with current regulations, the energy performance certificate (DPE) area for this property is determined based on a standardized measurement of the living area. This measurement may differ from the total area precisely measured by our sales teams. Thanks to our exclusive partnership with Knight Frank, the global leader in luxury real estate, Janssens Immobilier offers each property exceptional international visibility. This alliance strengthens our local expertise through the power of a network spanning more than 50 countries.
…By Janssens Immobilier Knight Frank L'isle-sur-la-sorgue


Discover this superb fully renovated farmhouse with quality materials, where every space has been designed to offer comfort, charm, and conviviality.Spread over three levels, it provides a great capacity for hosting with its six bedrooms, each with its own private bathroom. Two large living rooms, one on the ground floor and the other upstairs, offer beautiful living spaces. A room dedicated to the jacuzzi and spa, as well as a games room, complete the amenities of this property.Outside, you will enjoy an adjoining plot of 3,364 m², enhanced by a swimming pool, in a particularly calm and pleasant environment.Currently operated as a seasonal rental on Airbnb, the farmhouse has excellent profitability, supported by available accounting documents.A charming property with meticulous features and generous volumes, offering an ideal setting for a tourist activity or for hosting family and friends in an exceptional place.Agency reference: 726This description has been automatically translated from French.
…By Orpi - La Bresse Hohneck


Imagine yourself in Puimisson, in a peaceful and largely open setting. This superb single-storey villa, open on all four sides, gracefully combines true comfort, generous volumes, and refined amenities. With approximately 173 m² of living space set on a beautiful plot of 1,569 m², this fully furnished property has everything to please: it can accommodate a large family as well as a buyer looking for a high-end property, or even serve as a base for a welcoming project. From the moment you step through the door, you are enchanted by the space and well-thought-out layout serving daily life. The entrance is inviting, followed by an independent WC. The fully equipped kitchen opens onto a friendly living room and a brightly lit lounge with its fireplace equipped with a pellet insert. The night area holds a wonderful surprise: four true master suites, each with its own private shower room and WC, not to mention spacious storage (dressing room or closet). An office and a practical laundry room complete this functional yet harmonious ensemble. Outside, everything is in place to enjoy the beautiful days: a covered terrace with its electric awning, a pool protected by a new shelter, a garage, a carport, numerous parking spaces, and several storage sheds. There is even a space allocated for parking a motorhome in complete tranquility. Regarding amenities, nothing is missing for optimal comfort: air conditioning, alarm system, electric gates, PVC windows, solar shutters, and built-in mosquito nets. In summary, a complete, well-maintained, and incredibly practical property, benefiting from an unobstructed view and a privileged living environment. A must-see. Fees to be paid by the seller - BEATRICE DUSSAP Tél: 07 88 22 47 34 - [email protected] - Independent Advisor RSAC No. 882 504 640 The information on the risks to which this property is exposed is available on the Géorisques website (this property is subject to a delegation of mandate).This description has been automatically translated from French.
…By S'antoni Immobilier


Enjoy breathtaking views from every room, with complete privacy and absolute tranquility. This villa, requiring no work and with existing summer rental potential, is ready for you to move in. Upstairs, there are two bedrooms, one with an en-suite bathroom, a room with a sofa bed, and a laundry room (optional). On the garden level, there is a living/dining room with an open-plan kitchen, and a master suite with a shower room and toilet. Sliding glass doors open onto a covered terrace with a swimming pool and incredible sea views. There is also a double parking space and a garage for a motorcycle/bicycle. Contact me at +33 6 28 48 02 73.
…By Agence Agnès Malecki Cavalaire


ORPI Agency of the Gulf offers you a 7-room house of approximately 144 m2 of living space, raised over two levels.Located on the heights of Vazzio, in Ajaccio, with a view of the Corsican maquis, 15 minutes from the city center and 10 minutes from the industrial zone of Baléone, in a secure residence, this property will charm you with its volumes, brightness (East/West exposure), and its green and quiet environment.It consists of the following:On the ground floor:- A living room of over 40 m2 with an equipped and fitted kitchen, enhanced by a fireplace;- 2 bedrooms with built-in wardrobes;- An independent toilet;- Access to the approximately 75 m2 terrace, open to nature.On the lower ground floor:- 4 bedrooms with built-in wardrobes;- A bathroom with shower and toilet;- A bathroom with double sink, a shower, and a corner bathtub;- A large storage cupboard;- An adaptable hallway;- A covered terrace;- A garage with a workshop of approximately 65 m2 that can be converted.All set on a wooded plot of 882 m2.The house has great potential for interior reconfiguration with the possibility of creating two distinct dwellings.A property to visit without delay!Agency reference: 4111This description has been automatically translated from French.
…By Orpi - Agence Du Golfe


Nestled near the charming village of Santa Bárbara de Nexe, this beautifully renovated south-facing four-bedroom en-suite villa offers peace, privacy, and modern comfort in the heart of the Algarve countryside, while enjoying breathtaking sunsets. Built in 2007 and stylishly updated between 2020 and 2021, the property blends traditional charm with contemporary living. The villa features bright and spacious living areas with a wood-burning fireplace, a fully renovated kitchen with Bosch appliances and central island, three elegant en-suite bedrooms on the ground floor, and a stunning master en-suite bedroom on the first floor with dressing room and lovely countryside views. Designed for year-round comfort, the home includes air conditioning, electric underfloor heating, electric shutters, and fly screens. Outside, a covered terrace, outdoor kitchen with barbecue, and fully renovated saltwater swimming pool create the perfect setting for entertaining and relaxation. The fully fenced 3,000 m² garden is beautifully landscaped with fruit and carob trees, while a modern solar energy system with 60 photovoltaic panels and new batteries ensures excellent energy efficiency. Additional features include generous parking, a double carport with EV charger, laundry room, and gym garage. Offered fully furnished if desired, this exceptional villa is ready to enjoy from the very first moment.
…By Exclusive Algarve Villas


In one of the quietest and most protected corners of the Venetian lagoon lies a private fishing and hunting valley of about 140 hectares: a rare and authentic place where nature, water and silence coexist in perfect balance. The property presents itself as an independent microcosm made of stretches of water, canals, salt marshes and islets, with large unspoiled spaces, great biodiversity and an absolute quiet that makes this context unique and unrepeatable. Within the estate are tastefully restored buildings that fit perfectly into the landscape. The main house, of about 200 square meters, has two bedrooms and three bathrooms. Next door, an outbuilding now used as a workshop and warehouse could easily be converted into a comfortable guest house. The conformation of the valley makes it ideal both for private hunting, respecting the Venetian tradition, and for fishing and valuable naturalistic activities. This is an exclusive property, intended for those who seek not simply a home, but a private world immersed in nature and the timeless charm of the lagoon. AI ACT: Some photographs show a simulated design concept created using artificial intelligence tools. These images are non-contractual and do not represent the property’s current condition.
…By Barnes Venice


BARNES Luxembourg presents for sale this exceptional villa, ideally located in a quiet and residential area of Dudelange, offering a panoramic view of the city. Built on a 11.44 ares south-facing plot, this property offers 349 m² of heated area, for a total surface of approximately 430 m² spread over four levels. It stands out for its generous volumes, fine finishes (marble, home automation, air conditioning, heat pump) and its exterior with heated swimming pool and exotic garden. The villa is offered fully furnished and sold as is, ready to be lived in. Benefit: the municipality of Dudelange allows the owner-occupant to practice their liberal profession within the villa itself, provided they are the sole operator (doctor, physiotherapist, lawyer, architect...). The garden-level floor, on the same level as the garden and independent from the living areas, offers an ideal layout to set up a practice or an office. It can also accommodate an integrated dwelling, subject to municipal authorization. The villa is composed as follows: Ground floor: ⁃ Entrance hall ⁃ Shower room and toilets ⁃ Air-conditioned 85 m² living room including lounge, dining room and fully equipped open kitchen (quartz worktop, induction hob, oven and refrigerator), with jacuzzi, gas fireplace and swivel TV. Marble and solid wood floors ⁃ 70 m² terrace opening onto an exotic garden First floor: ⁃ 32 m² master suite with private 15 m² terrace overlooking the garden, pool and city ⁃ Two bright air-conditioned bedrooms ⁃ Bathroom, shower room and toilets Second floor: ⁃ 85 m² space under insulated roof with a height of 4.5 m, to be developed according to the buyer's wishes, for example into additional bedrooms or suite (water, electricity and heating installations already planned) Garden level: ⁃ 70 m² garage for three cars, with double door ⁃ Climate-controlled wine cellar ⁃ Fully equipped summer kitchen, open onto the garden, pool and pergola ⁃ Shower room with toilets ⁃ Office ⁃ Lounge ⁃ Technical room The property also features: ⁃ An exotic garden planted with palm trees ⁃ A heated and covered swimming pool, with poolhouse (heated bioclimatic pergola with remote-controlled roof, shower with boiler, jacuzzi, and a large garden lounge) ⁃ Secure access by gate Features & Technical Comfort: ⁃ Finishes: marble floors on the ground floor and solid exotic wood ⁃ Heating: hybrid system combining air-water heat pump and condensing gas boiler, central heating with radiators ⁃ Air conditioning: air conditioning on the ground and first floors ⁃ Home automation: integrated video surveillance system, remote opening of front door and gates ⁃ Connectivity: fiber internet ⁃ Security: alarm system ⁃ Energy certificate: energy performance class D, thermal insulation class E ⁃ Year of construction: 2003 Location: Located Rue Schortgen, in a quiet residential district of Dudelange, the villa benefits from practical access to public transport: the "Dudelange, Rue Schortgen" stop is served by line 5 (TICE), which connects Dudelange to Kayl, Rumelange and Esch-sur-Alzette, as well as several RGTR lines heading to Luxembourg City. The center of Dudelange and its shops, including the Cactus supermarket, are approximately 2 km away, as well as the Dudelange-Centre train station. The Am Duerf medical center, which brings together several general practitioners and a pharmacy, is accessible within minutes. Local primary schools, municipal nurseries and the Nic-Biever high school complete the nearby amenities, an asset for a family. Regarding road access, the A3 highway interchange (Dudelange exit) allows reaching Luxembourg City, Bascharage, Mondorf-les-Bains and the French border (Thionville) in a few minutes. All offers submitted will be subject to the express acceptance of the owner(s).
…By Barnes Luxembourg

Receive by email any new listing that may match your search criteria
By validating this form, you accept the general conditions of use of Le Figaro Properties.
These agencies offer a selection of luxury properties vente . Feel free to contact them for personalized assistance.


