Get early access to listings that match your criteria
Never miss an opportunity again. Our personalized alerts notify you instantly.

 English$ USD · m²


Beautiful house with tradition in the San Diego neighborhood, just 80 meters from the church of Santo Toribio and very close to the main places of interest in the city.
…By Annonceur International


Luxurious Villas with Installment until Delivery on Siniyah Island in Umm Al Quwain Sobha Siniyah Island is a newly developed island in Umm Al Quwain, United Arab Emirates, where the villa project is building. The villas on the project provide beach and sea views. These villas also provide an easy connection to Dubai and Ras-Al-Khaimah. From an aerial viewpoint, the project has the appearance of a hawk flying in the sky, which adds an extra cool atmosphere. Villas for sale in Umm Al Quwain, Siniyah Island are located 10 minutes from the nearest beach, 40 minutes from Sharjah International Airport, 45 minutes from Dubai International Airport, 60 minutes from Burj Khalifa and Downtown Dubai. Built on a 1.500.000 m² land area these villas offer a great variety of amenities such as a golf course, luxurious boat tours, an observation terrace, a heliport, a beach club, an eco-park, a fiesta avenue, an open-air restaurant, a yacht club, private beach with lagoon concept, a community center, a shopping center, BBQ areas, a gym, a fitness center, yoga and sun terraces, indoor and outdoor playgrounds, swimming pools, and cafe. Sinayah Island offers a tranquil lifestyle away from the hustle and bustle of the city. Plus, the 6 km long pool will give you a sea atmosphere. Villas include 4, 5, or 6 bedrooms and have 3 floors. Each villa owns a private garden, pool, and parking. On the garden floor, there is a garage, a room for the driver, a pool, a dining room, a kitchen, a laundry room, a workroom, and a bedroom. On the upper floor, there is a living room, bedrooms, and a balcony. On the final stage, there is a spacious terrace. Except for the number of rooms and some minor changes, this is how the areas and floor plans were designed in general. Contact us to own one of these luxurious sea-view villas on prestigious Siniya Island, located close to Dubai and Sharjah. UAQ-00001
…By Annonceur International


The Ultimate Luxury Mountain Estate - 'Mount Somerset', Port Douglas Some places in the world catch your breath; these are places we dream about, totally unique on this planet, 'Mt Somerset', Port Douglas is one of those places. Impossibly beautiful, impossible to repeat and equally impossible to acquire . until now. 'Mt Somerset', Port Douglas, is where years ago, a young visionary couple spotted its unique potential and dared to make a dream come true. Completely off-grid, this property offers all the qualities of an inner-city luxury home but is perfectly perched on top of an un-spoilt mountain, surrounded by the great Australian icons and World Heritage areas of Port Douglas, such as the Daintree rainforest and Great Barrier Reef. Private and sanctuary-like, this property offers sustainability, functionality and luxury with the option for family living perfection or extended holidays with family and friends whilst including multiple simultaneous business applications. An extraordinary once in a lifetime opportunity for those who have extraordinary vision! Including potential eco-tourism development subject to approvals or simply a piece of paradise to landbank for the future; the options are endless, but the lifestyle for now is perfect. 'Mt. Somerset', Port Douglas offers: Spectacular elevated 360-degree ocean, mountain, and rural landscape views Two levels of living with vehicle access to both levels Over 610sqm of indoor and undercover outdoor living areas 3 King-sized bedrooms with en-suites and walk-in robes (one with a study) Large home theatre and en-suite (incorporating 4th king bedroom, home office and/or gymnasium) Open plan lounge / dining / kitchen / bar / covered balconies and decks Fully air-conditioned and ceiling fans throughout 1,200+ bottle climate-controlled wine cellar Spectacular views from every room through floor to ceiling glass Full-length undercover patio with ocean/mountain views that extend over 70 kms Designed, engineered and built in 2016 to the highest standard, with a contemporary streamlined architectural design, encompassing cyclone-proof strength glass 4 person Oasis spa with integrated heat pump on the patio Huge undercover entertaining deck for formal and informal entertaining for up to 60 guests Pebbled courtyard with fire pit and wood fired pizza oven C-Bus / Control4 advanced home automation (lighting, fans, A/C, blinds, security, audio/video, movement and temperature sensors) Five smart televisions (4K UHD in the lounge and home theatre) Six zone (13 speakers) Sonos / Bose home entertainment / music streaming system Unlimited NBN Fixed Wireless Broadband with high-speed ethernet Fully furnished and equipped indoors and out 15kw off-grid solar system with battery storage and backup generator - no electricity bills! 150,000 litre rainwater tanks - no water bills! Landscaped lawns and gardens Abundant bird life, native wildlife and natural rainforest as your garden playground Separate rustic cottage with bed/sitting room, camp kitchen, bathroom and bush toilet Over 5 kms of well-maintained, all-weather driveways and tracks (partly bituminised) Established fruit orchard (mango, avocado, various citrus) New 130sqm 5 bay implement shed (one bay enclosed in for storage) with power and water Opportunities to extend the existing accommodation and living areas Acres of elevated flat grassed areas for further lifestyle development and use (swimming pool, tennis court, stables, helipad, gardens) The property is a single title of approx 77 hectares (190 acres) of pristine, sloped wet tropical rainforest rising from the surrounding low-level plains to about 240m above sea level at the peak of 'Mt Somerset', which is on the property. Location: 5 minutes to Mossman Gorge and Mossman township 5-15 minutes to shopping, restaurants, beaches, schools, hospitals, commercial, entertainment and sporting venues 15 minutes to the south is Port Douglas, the gateway to the vibrant Great Barrier Reef 15 minutes to the north is the Daintree River and World Heritage Daintree Rainforest 15 minutes to the west are the Atherton Tablelands and historic outback towns 60 minutes to the south are Cairns International Airport, Cairns Central Railway and Cairns Cruise Ship Terminal (cruise ships also stopover in Port Douglas), and major retail, entertainment, hospital and medical, sporting and tourism venues Contact Agents for more information and to book your viewing: Sandie Edwards - 0456 447 813 Annie Hayes - 0402 859 467 Disclaimer This property is being sold by auction or without a price and therefore a price guide can not be provided. The website may have filtered the property into a price bracket for website functionality purposes
…By Annonceur International


Situated in a privileged position with a panoramic view over the New Marina of Porto Cervo, this extraordinary property consists of an elegant main villa, a guest annexe and a meticulously landscaped Mediterranean garden with an infinity pool.Immersed in the tranquillity of nature, the villa offers maximum privacy to its guests, but at the same time is only a few minutes' walk from the Yachting Club and the main services of the centre of Porto Cervo. The Mediterranean garden of about 1,300 square metres is an oasis of peace and tranquillity, with large sunbathing and sitting areas overlooking the sea, a Jacuzzi with panoramic solarium, a BBQ area with kitchen, oven and outdoor dining area. Modern works of art and oriental antiques tastefully adorn the outdoor spaces, creating an atmosphere of refined elegance.The main villa of approximately 550 sqm is spread over several levels and is characterised by first-class finishes and furnishings with attention to detail. The large gourmet kitchen overlooks a bright living room with fireplace and the dining room, from which one can access the covered terrace with panoramic views of the bay. A second dining room is located in the shade of the garden. The sleeping area houses four ensuite bedrooms, all with sea views, one with a terrace, one with a balcony and one overlooking the pool. The annexe consists of an ensuite bedroom with independent access, while another double bedroom is dedicated to service personnel.The villa is a true masterpiece of architecture, carefully crafted by local artisans from highly prized materials. The interiors are refined and sophisticated, with sinuous arches, staircases, hidden niches and glass windows that envelop the villa in an atmosphere of refined elegance.The villa's location is ideal for reaching the white beaches and quiet coves of the Costa Smeralda, which are easily accessible by car or boat. The Yachting Club and the centre of Porto Cervo with its boutiques and the area's most exclusive restaurants are also just a few minutes' walk away. Do not miss the opportunity to experience luxury and relaxation in one of the most exclusive properties on the Costa Smeralda.
…By Annonceur International


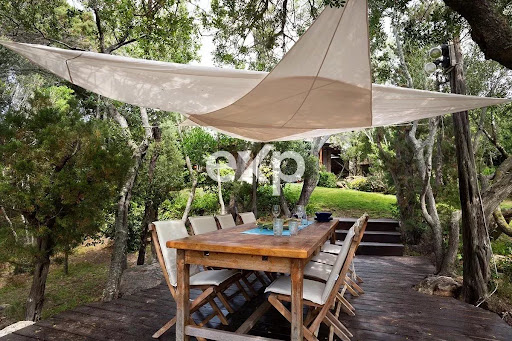
A magnificent property on the sea, located in Porto Cervo, in the exclusive Cala di Volpe area, in Costa Smeralda.Immersed in a beautiful 6,000 sqm pinewood that reaches the beach.The villa enjoys an excellent position: in the heart of Costa Smeralda from which you can easily reach the best renowned places of Porto Cervo; in the same time the villa and its two private beaches have the most maximum privacy. Here you will find the characteristic atmosphere that has made this place famous, for an unforgettable vacation.Villa consists of a spacious living room and a wooden kitchen, 5 bedrooms+1staff bedroom.The outdoor it’s furnished with a comfortable patio and verandas to spend relax moments in absolute privacy, two private beaches, a beach wood patio, a rock wood-burning pizza oven and BBQ on the beach and a private sheltered pier for tender.Parking spaces.
…By Annonceur International


Slbusiness offers you for sale and also your stays in marrakech a magnificent villa on 1500 m2 of land, in a residence with a golf course, no screws, 180 degree view of the Atlas, 970 m2 habitable, Hammam, massage room , gym, 6 suites, office library, pool house, brazeiro, 2 apartments for staff, large reserves, local sunbed, local wood, professional kitchen and high tech kitchen, living room, dining room, local suitcases, laundry, reserves food and linens, sold furniture and fully equipped, ready to live.
…By Annonceur International


Beautiful property for sale at bab atlas on 1.3 hectares of tree-lined land and a habitable superifice of 800m2 is which has: -6 bedrooms with bathrooms -1 hammam -1 300m2 salt electrolyser pool -Wifi in the house and park -Hifi embedded in the common areas and terrace -2 wells - 1 80M3 clearing bache -Automatic watering -Recessed reversible air conditioning -Gas-fired central heating -Indoor/outdoor lighting 100% LED -Sewage treatment plant Sold furnished
…By Annonceur International


Some homes announce themselves. This one simply invites you in — and then asks you to stay a while.Overlooking the fairways of Mont Choisy, this is a residence that takes its rhythm from the island itself. Mornings begin with light spilling across manicured greens, coffee on the terrace, the quiet of a course not yet awake. By afternoon, the overflow pool draws the eye out toward the fairway, its edge dissolving into the green beyond — a place to swim, to drift, to do beautifully little. And as the day softens, the outdoor bar, the lounge, the barbecue and firepit terraces come into their own, made for long evenings and easy company under a sky full of stars.Inside, the home unfolds with a confident ease. Four en-suite bedrooms offer private retreats, while open-plan living and dining flow effortlessly toward the outdoors, framed by a bioclimatic pergola. A chef's kitchen, backed by its own scullery and pantry, is built for everything from quiet breakfasts to evenings of entertaining, and a dedicated wine room waits for the bottles worth keeping.Descend to a level given entirely to wellbeing and leisure — a gym, a private cinema, a sauna and a massage room — a sanctuary within the home where the outside world falls quietly away.Beyond the gates, life is just as generous. The golden sweep of Mont Choisy beach lies only minutes away, and the security and serenity of one of Mauritius' most coveted golf-and-beach communities surrounds you on every side.Offered off plan, with construction underway since June 2026 and completion scheduled for late 2027 / early 2028, this is a rare chance to secure a future address before it comes to life — and to shape a home that is, from the very beginning, unmistakably yours.This is more than a place to live. It is a place to belong.• The asking price for this property is €3 780 000 – three million, seven hundred and eighty thousand Euro. The price shown may vary due to currency fluctuations.• This property is available to foreigners who will qualify to apply for a residency permit upon taking ownership.
…By Annonceur International


An Extraordinary Residence Over the Atlantic There are exceptional properties. And there are properties that transcend the concept of housing to assert themselves as true habitable works of art. Built in a privileged position, where the horizon merges with the ocean, this magnificent contemporary residence offers a living experience reserved for a very small number of people. A private haven where architecture, light and landscape dialogue in perfect harmony. With a striking architectural presence and impeccable construction, the villa is developed over three levels carefully designed to provide a sophisticated, comfortable and deeply connected experience to the sea. From the moment of arrival, the impact is immediate. An imposing triple-height entrance hall reveals the scale and grandeur of the property. Natural light invades the spaces through large glazed surfaces, creating an atmosphere of serene elegance and allowing the ocean to be the absolute protagonist. The reception areas have been designed to host both intimate moments and large-scale events. Two living areas, subtly separated by an elegant sculptural fireplace, extend to the gardens and outdoor terraces. The generously proportioned formal dining room opens onto an exquisite outdoor dining area, complemented by a support kitchen ideal for receiving guests with total discretion and sophistication. The main kitchen combines aesthetics and functionality at the highest level, with large support areas, pantry and a pleasant outdoor area for breakfasts or informal meals. On the upper floor, an impressive mezzanine suspended over the social area offers a unique contemplation space, with panoramic views over the Atlantic. Here you will find three magnificent suites, designed as true private sanctuaries. The master suite elevates the concept of residential luxury to a rare dimension. A private universe consisting of an exclusive living room, large walk-in closet, bathroom covered with noble materials and a bedroom surrounded by glass, where the sea reveals itself in all its grandeur. The private terrace becomes a privileged stage to contemplate the sunrise over the ocean or the golden tones of the sunset. The lower floor has been dedicated to leisure, well-being and entertainment, offering amenities normally reserved for the best private resorts in the world. A professional cinema room with capacity for fourteen seats, a games room, a fully equipped gym, a sauna, travertine marble changing rooms and a spectacular heated indoor pool create an atmosphere of absolute exclusivity. To ensure total independence and comfort for guests or support staff, the property also has a private apartment with two bedrooms, kitchen, bathroom and laundry. Outside, the landscaped gardens surround an impressive swimming pool surrounded by elegant lounge areas integrated into the architecture of the house. Each corner was designed to enhance the relationship between the residence and the landscape, providing multiple spaces for socializing, contemplation and privacy. The ten-car garage, complemented by a car wash area, reflects the same attention to detail present throughout the property. The finishes and equipment position this residence among the most exclusive in the international market. Travertine marble inside and out, AniColor Crystal premium window frames with tempered laminated glass, integral air conditioning through heat pump, underfloor heating, advanced home automation system, video surveillance, solar and photovoltaic panels, outdoor stage lighting, automatic irrigation and elegant Ipê wood decks are just some of the elements that define this extraordinary level of quality. Located just a few minutes from the historic center of Cascais, the most prestigious beaches on the Portuguese coast and the best international schools, this property offers an increasingly rare combination: absolute privacy, unparalleled sea views and proximity to all essential amenities. Lisbon International Airport is approximately forty minutes away. More than a residence, this is a lifestyle statement. A unique heritage, designed for those who seek the extraordinary and recognize the timeless value of true exclusivity.
…By Annonceur International
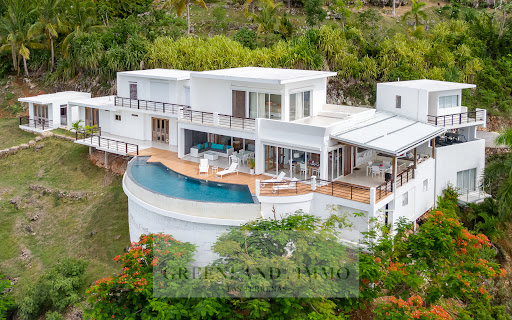


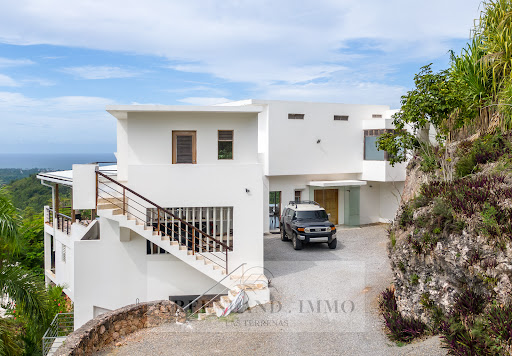
Superb modern loma property built on a 3000m² plot with EXCEPTIONAL sea view. Ground Floor: – Covered parking for 2 cars – Large living-dining room opening onto vast covered terraces and infinity pool ideal for enjoying spectacular sunsets – Large open-plan fitted and equipped kitchen – 1 bedroom with outside access – 2 independent bedrooms with bathroom and dressing room 1st floor : – Large master bedroom with bathroom and Jacuzzi opening on to terrace, spacious dressing room – 1 bedroom with dressing room and bathroom Guest wc Other Advantages : Above the garage 1 large bedroom with bathroom and dressing room, under the garage a small staff’s apartment. Utility room with large water tank and rainwater recovery, laundry room, large planta and inverter. Solar panels Security cameras Electric roller shutters This villa combines luxury, comfort and modernity in an idyllic setting. Contact us to arrange a private tour and discover this exceptional property.
…By Greenland.immo


Panoramic Estate in Parco San Bartolo, Le Marche Positioned on the hills overlooking the Adriatic coast, this agricultural estate combines residential accommodation, hospitality business and productive land in one of the most scenic areas of the Marche region. The estate extends across approximately 362 sq.m. of internal accommodation, comprising a main residence and an independent annex, in addition to a covered portico, panoramic terraces and a swimming pool. Set within around 4.8 hectares of land, including olive trees and open countryside, the estate enjoys far-reaching views across the surrounding landscape, extending towards the Adriatic Sea and the Castle of Gradara. The combination of established accommodation, agricultural land and a highly sought-after location creates a property that can function as a private residence, a hospitality venture or a mixed lifestyle and agricultural project. Main Building The main building extends across approximately 292 sq.m over 2 levels. The layout has been organised to support hospitality use while retaining a high degree of flexibility, allowing the spaces to be adapted according to future residential or business requirements. Ground Floor: Extending across approximately 171 sq.m, the ground floor occupies what was originally the estate’s former stable building, which has since been converted to accommodate guest and service areas. To the left of the entrance are two guest bedrooms, both with en-suite bathrooms. On the opposite side of the building are the reception area, the industrial kitchen and the breakfast room, which together form the operational heart of the hospitality business. The floor also includes additional service areas, a guest WC, and a further bedroom with an en-suite bathroom and direct access to a covered portico (about 15 sq.m.), providing additional accommodation flexibility. Thanks to its independent access, this space may also serve as the owner’s suite or as a professional studio. Outside, a panoramic terrace creates a pleasant extension of the indoor spaces and provides a natural setting for outdoor breakfasts and relaxation during the warmer months. Originally agricultural in function, this level has been renovated with practical hospitality use in mind and now features porcelain stoneware flooring throughout. Some of the original timber-framed windows remain in place, contributing to the building’s established character. First Floor: The first floor extends across approximately 121.5 sq.m and is dedicated to guest accommodation. To the left of the staircase is a suite comprising 2 sleeping areas served by a bathroom, creating a practical solution for families travelling with children. This wing also includes an additional bedroom with an en-suite bathroom. To the right are 2 further bedrooms, each benefiting from its own en-suite bathroom. A panoramic terrace of approximately 57.5 sq.m runs along this side of the building, providing a generous outdoor space from which to enjoy the surrounding countryside and views towards the beautiful landscape. Originally dating back to the 1950s, the property has undergone a series of improvements over the years, including roof renovation works completed in 2018 and the replacement of much of the window system in 2019. The Annex Complementing the main building is an independent dependance of approximately 70 sq.m, rebuilt in 2007 and designed to provide comfortable self-contained accommodation. The layout comprises an entrance hall, a generous living room with fireplace, a dining area and kitchen, a bedroom, a bathroom and a smaller room currently suitable as a study or occasional bedroom. The building was entirely reconstructed with ventilated foundations, an insulated timber roof and independent heating, creating a practical and comfortable living environment. Additional features include double-glazed timber windows fitted with mosquito screens and porcelain stoneware flooring throughout. Its independent configuration makes it particularly well suited for owners’ accommodation, guest use or additional hospitality purposes while remaining separate from the main building. Technical Features Within the main residence, the first-floor bedrooms benefit from PVC window frames, while the ground floor retains timber-framed windows. Mosquito screens are fitted throughout the accommodation. The independent annex features an independent boiler. The property is served by 3 boilers and benefits from a recently upgraded mains water connection, with new infrastructure installed between 2024 and 2026. The Garden The estate extends across approximately 4.8 hectares of land, combining landscaped areas around the buildings with productive agricultural land that reinforces the property’s rural character. Immediately surrounding the residence is a private garden of approximately 3,000 sq.m, fully fenced and reserved for the exclusive use of the property. Beyond this, the remaining land is currently managed for forage production, allowing the estate to maintain its agricultural vocation while requiring limited day-to-day management. A further section of approximately 2,500 sq.m is dedicated to an olive grove comprising around 60 olive trees, reflecting the long-standing agricultural traditions of this part of the Marche region. The outdoor amenities are complemented by a 5.8 x 10.4 swimming pool positioned to take full advantage of the property’s panoramic setting. The Location Located in Fiorenzuola di Focara, the property enjoys a position that combines open views across the Adriatic coastline with the atmosphere of one of the most historic villages in the area. Reached via the scenic Strada Panoramica, which follows the contours of the coastline and surrounding hills, Fiorenzuola di Focara occupies a dramatic position above the sea. Originally established as a fortified medieval settlement, the village retains much of its historic character, with narrow streets, surviving sections of its defensive walls and spectacular viewpoints overlooking the cliffs below. The surrounding landscape is defined by rolling countryside, coastal scenery and walking routes that connect the various villages of this stretch of coastline. Just 500 metres away, Casteldimezzo provides additional local restaurants, while the property also enjoys views towards the iconic Castle of Gradara, one of the region’s most recognisable landmarks. EPC Rating: D Energy Performance Index (IPE): 430 kwh/sq.m. *year Why Buy It Few properties offer the opportunity to combine agricultural land, hospitality business and Adriatic views within such a distinctive coastal setting. The estate occupies a position that feels remarkably secluded, yet remains closely connected to the historic village of Fiorenzuola di Focara and the wider coastline. This creates a lifestyle that is increasingly difficult to replicate, where open countryside, sea views and everyday access to the coast coexist within the same property. Equally significant is the flexibility of the estate itself: the combination of guest accommodation, an independent annex, a swimming pool and almost 5 hectares of land allows the property to support a variety of projects, from a private family residence with agricultural interests to a boutique hospitality venture centred around the landscape and character of the area. For buyers drawn to places with a strong sense of identity rather than simply a desirable location, this is a property that offers both immediate enjoyment and long-term potential in one of the most distinctive corners of the Marche coastline. Distances Casteldimezzo: 1,2 km Closest Borgo with services: 4,9 km Gradara: 5 km Hospital: 12 km Pesaro: 12 km Fano: 25 km Rimini: 30,2 km Urbino: 37,4 km San Marino: 47,7 km Senigallia: 54,6 km Airport of Ancona: 72,8 km Ancona: 86,5 km
…By Italian Luxury Asset Srl


A luxurious villa is situated on a vast land of 9,113 square meters, offering an expansive living space of 1,800 square meters. Located merely 60 meters away from the iconic Kalo Livadi Beach in Mykonos, renowned as the best sandy beach on the island, this villa is a true gem. Guests will be enchanted by the endless ocean views to the south and east, which can be admired from the shaded pergolas and the 22 bedrooms, each with its own ensuite bathroom. The villa immerses its privileged guests in the breathtaking Aegean light, filtered through the meticulously landscaped gardens and natural vegetation. The spacious living areas seamlessly blend with the outdoor spaces, creating a harmonious connection between the indoors and outdoors. This villa is ideal for those with refined taste, as it embodies the epitome of luxury combined with the unique Mykonian touch and hospitality. It has been renovated in 2023, ensuring a contemporary and stylish atmosphere. The villa features a fireplace, comes fully furnished, and includes a storage space of 1,250 square meters. Overall, this luxurious villa offers an unparalleled experience, where guests can indulge in the beauty of Mykonos while enjoying lavish accommodations and the warm embrace of Greek hospitality. Features • Ocean Views • Shaded Pergolas • 22 Bedrooms • En suite Bathrooms • Renovated In 2023 • Fireplace • Fully Furnished • Storage Space Of 1,250 Square Meters
…By Gadait International


EXCEPTIONAL 7-ROOM VILLA WITH INDEPENDENT APARTMENT – NEAR CALVI Located just a few kilometers from the beaches and town center of Calvi, in the commune of Calenzana, this superb, fully renovated villa offers a rare living environment, combining comfort, space, and privacy. With a generous living area, this property comprises a 7-room house of 216 m² including: - a vast living space: kitchen, living room with fireplace, dining room, and a large veranda with automatic roller shutters. - five bedrooms, each with its own bathroom, guaranteeing comfort and independence for each occupant. The impressive volumes of the light-filled living spaces offer a warm and welcoming atmosphere, ideal for a primary residence or a bed and breakfast project. Outside, you will be captivated by a perfectly landscaped plot of over 5,600 m², offering complete privacy. The property boasts a magnificent pool area with a summer kitchen, perfect for relaxation and entertaining. A pétanque court completes the outdoor amenities. A separate apartment, located at pool level, allows for independent accommodation for family, friends, or clients. The 12x4 meter pool features a spacious deck and a summer kitchen. For parking and amenities, the villa offers several parking spaces as well as two large garages with exceptional ceiling height, ideal for a boat or campervan. A rare find, the property includes a well with a pump—essential and invaluable. A lower section of the land ensures absolute tranquility and the absence of any future construction nearby. Ideally located close to amenities, a supermarket, the airport, and beaches, this property offers remarkable potential in a privileged setting. A rare find not to be missed. Agency fees are payable by the buyer, amounting to 4.55% including VAT of the price excluding fees. Les informations sur les risques auxquels ce bien est exposé sont disponibles sur le site Géorisques : www. georisques. gouv. fr. ** ENGLISH SPEAKERS: please note that Capifrance has an international department that can help with translations. To see our range of 20,000 properties for sale in France, please visit our Capifrance website directly. We look forward to finding your dream home!
…By Capifrance - Alain Maffei


Located in the heart of the charming village of Gènova, this townhouse converted into a loft loft combines industrial character with modern comfort. Originally an industrial building, the property has been carefully transformed into a spacious loft, retaining authentic architectural elements such as 4.8-metre-high ceilings, exposed concrete beams and abundant natural light thanks to its multiple windows, generating an impressive sense of spaciousness and volume.On the upper floor, a generous terrace of 133 m2 offers panoramic views of the hills of Na Burguesa and the sea in Porto Pi. Thanks to the structural strength of the building, there is the possibility of installing a rooftop pool, which would further elevate the outdoor experience.The main floor includes:- A welcoming lobby- A large open space- One bedroom with en-suite bathroom- A private garage for one vehicle, which also doubles as a machine roomThe open space is divided into several zones:- Fully equipped Poggenpohl designer kitchen- Elegant dining room- Living room with glass-enclosed fireplace- Office spaceA glazed staircase leads to the night area, where you will find the master bedroom with direct sea views and a recently renovated en-suite bathroom, clad in marble and equipped with high-end taps.Additional Features:- Holiday rental license (ETV) in force for 2 guests, can be extended.- Solid parquet flooring throughout the property- Electric metal shutters for added security- Infrared heating integrated into the walls- Integrated high-end air conditioning system
…By Annonceur International


Live or rent out this NEW and successful turnkey, furnished, fully equipped modern gem near San Juanillo and Ostional beaches of Guanacaste, and Nosara Airport. Dolce Far Niente located in one of the world’s 5 rare Blue Zones regions, celebrated for wellness, longevity, and a life lived close to nature. Featured in leading international architectural publications and recognized across global design platforms, Dolce Far Niente is more than a private residence. It is a published architectural estate, a proven luxury rental destination, and a turnkey brand-continuity opportunity with established digital assets, guest goodwill, rental channels, and exceptional market identity already in place. Set on 2.1 private acres, the home is located within the gated Finca Los Sueños Biological Community Nature Reserve, a 300-acre protected natural setting between the white-sand fishing village of San Juanillo and the sea turtle nesting beaches of Ostional. From above, the setting tells the story: privacy, space, jungle, ocean, and sky. The residence is positioned just inside the reserve, surrounded by native tropical landscaping, flowering trees, fruit trees, and habitat that attracts butterflies, hummingbirds, dragonflies, and the sounds of Costa Rican wildlife. Designed as a single-story luxury accessible retreat, Dolce Far Niente blends clean contemporary architecture with effortless indoor-outdoor living. Expansive glass, shaded patios, natural airflow, and wide-open living areas connect the home directly to its landscape. The heart of the property is the white-water Pacific Ocean view, enjoyed from the main living spaces, outdoor dining areas, and the infinity-edge lap pool. The pool terrace is made for slow mornings, sunset gatherings, quiet afternoons, and unforgettable evenings under the stars. Inside, the home offers three private bedroom suites with en-suite bathrooms and private patio retreats, modern finishes, a refined Italian kitchen, dedicated workspaces, high-speed satellite internet, and thoughtful comfort systems designed for both private living and luxury guest stays. Every arrival is private and controlled, with gated community access, a private entry gate, generous parking, step-free circulation, and a rare single-level design suited for long-term comfort and multigenerational use. Beyond the residence itself, the land offers room to grow — with space for future lifestyle additions such as a casita, garden, yoga platform, or recreational court. Dolce Far Niente is more than a home. It is architecture, privacy, nature, ocean view, and an established luxury rental brand — a rare opportunity to own both a destination and a platform for continued success in one of Guanacaste’s most extraordinary natural settings. Dolce Far Niente — the sweetness of doing nothing, surrounded by everything. A 27-page Welcome Package in Spanish, French & English is provided at booking featuring 200 local recommendations & resources covering transportation, concierge services, local adventures, and in-home services available to renters. EXECUTIVE LINKS AND DIGITAL ASSETS VRBO custom link: https://vrbo.com/3869933 Airbnb custom link: https://airbnb.com/h/dolce-far-niente-costa-rica Finca Los Suenos Community Nature Reserve Link: https://youtu.be/auMX5Aecwx8 Dolce Far Niente Youtube Drone Video: https://1drv.ms/v/c/09ea01a1bf0c4347/IQBWqmXqKRmVT76sADYkPoQvAR6dGv9BA-25EroJsnPk4CU?e=MSF849 Finca Los Sueños Residencial Biológica Nature Reserve: https://youtu.be/FmmiojuN0qg?si=O1QT_crq4onitEkM Dolce Far Niente Architectural Drone Video: https://1drv.ms/v/c/09ea01a1bf0c4347/IQBHQwy_oQHqIIAJnioBAAAAAZacjwZHJBBHb5iEorTjXLk?e=9mBjHJ Dolce Far Niente ARCHILOVERS Press: https://www.archilovers.com/projects/330129/dolce-far-niente-house.html FV RENTALS LINK: https://www.fvrentals.com/property/new-modern-luxury-villa-nbreathtaking-sunsets-in-paradise/HA-3213869933 RENT BY OWNER LINK: https://www.rentbyowner.com/property/new-modern-luxury-villa-nbreathtaking-sunsets-in-paradise/HA-3213869933 PRIVATE DIRECT RENTAL REVIEWS — Google Maps Reviews: https://maps.app.goo.gl/ooH4g2dL1M7kQCg1A *Dolce Far Niente is featured in Cien Casas — One Hundred Latin American Houses, a large-format architectural publication from Argentina showcasing leading residential architecture across 15 Latin American countries and more than 80 architectural firms. Inclusion in the publication reinforces the home’s architectural significance and market distinction. Cien Casas presents Latin American architecture through distinctive residential projects shaped by geography, culture, climate, and regional identity. The publication highlights projects that unite contrasting architectural, cultural, and environmental influences into cohesive expressions of contemporary Latin American residential design. Countries represented include Argentina, Brazil, Bolivia, Chile, Colombia, Costa Rica, Cuba, Ecuador, El Salvador, Guatemala, Mexico, Paraguay, Peru, the Dominican Republic, and Uruguay. Format details: large luxury hardcover edition with dust jacket, 24 cm x 28 cm, 424 pages, more than 1,200 images, 100 houses, 80 participating studios, author Rómulo Moya Peralta, Trama Ediciones, ISBN 978-9942-808-83-7. 1. Property Overview 2 + acres white-water Pacific Ocean-view architectural estate with lap pool, private reserve setting, accessibility-forward single-story design, turn-key ready with high yield rental track record, and due-diligence readiness. Located inside the gated, 300-acre private Finca Los Sueños Biological Community Nature Reserve, approximately 400 meters from Route 160 near Hotel Luna Azul, between San Juanillo and Ostional. Set on a private peninsula framed by the Pacific Ocean and the Río Rosario river basin, the home sits on Costa Rica’s Gold Coast in Guanacaste Province on the Nicoya Peninsula, one of the world’s five Blue Zones. A rare single-story luxury residence designed for long-term comfort and aging in place, with step-free circulation, wide access points, accessible showers, covered dry arrival, and interior/exterior movement planned for ease, safety, and privacy. 2. Reserve / Ownership / Land Context Owned by the Costa Rican company Gran Rojo de San Juanillo. The property includes a transferable interest associated with the Nature Reserve’s exclusive 90+ acre protected portion, part of the 300-acre private ecological nature reserve established with the shared intention of protecting the area. The reserve is comprised of approximately 55 residential lots and 16 commercial lots. 3. Water / Utilities / Community Infrastructure Finca Los Sueños is served by the highly awarded Blue Flag of Excellence for its highest water quality, recognized by AYA (Instituto Costarricense de Acueductos y Alcantarillados) and managed by our own government-regulated ASADA water association with a stellar record over multiple decades of operation. The community has three on-site wells, with Dolce Far Niente benefiting from redundancies during maintenance or repair. The home has a private 675-gallon in-ground water reserve tank that provides additional stored water that can support home use for multiple days during well or system repairs when water use is actively managed. A whole-home water softener system provides softened water to all house-connected outlets, including sinks, showers, laundry, and hoses. 4. HOA / Community Operations Privately funded by homesite and landowners, the voluntary community homeowner association maintains approximately 85% participation, directly supporting road maintenance, water-system oversight, weekly private trash collection, and faster response when repairs are needed. Funding is directed toward practical infrastructure and staff-managed operations, supporting maintained roads, stronger water reliability, and faster pipe or system repairs. This practical funding model supports services not consistently available in nearby lower-participation communities, including private weekly trash service, community well infrastructure rather than hauled water tanks, and proactive staff attention to roads, water, and repair needs. Seasonal committees focus on road usability, gate operation and repair. 5. Security / Access Systems The Community Homeowners Association contributes to maintenance of the electronic coded gate serving the Finca Los Sueños Biological Community Nature Reserve. In addition, the property has a dedicated private electronic gate system for entry and exit access, with global remote management. Dolce Far Niente owners can add, change, or deactivate entry codes from anywhere. An in-house intercom connects to the front gate, allowing on-site call/answer and gate access control while at home. An additional multi-camera motion-sensor security system, solar/electric with remote access and real-time alerts, monitors perimeter activity and key service areas including bodega storage and the pool house; cameras are positioned for boundary, security, and maintenance monitoring. Interior motion-activated night lights/flashlights, with no cameras, are accessible throughout the home (6). 6. Construction / Systems Concrete slab construction, steel framing, concrete-block walls, local Laja stone, Spanish tile, large-format Italian tile, and stucco finishes create a durable, low-maintenance structure well suited to the tropical coastal environment. Large-format neutral gray tile flooring is used throughout the home, including the bedrooms, while the covered pool-deck patio is finished with wood-grain plank ceramic tile with an anti-slip surface. An oversized glass pivot front entry door and seven sliding glass locking doors with screens support indoor-outdoor living, natural light, and secure ventilation. Upper screened operable windows throughout the home support cross-ventilation and comfortable tropical airflow. The private septic system benefits from the property’s 2+ acre land area, allowing for an upgraded 40-foot+, five-arm leach field with an additional overflow box—an unusually robust configuration in Costa Rica, where many properties do not have sufficient land available for expanded leach-line capacity. 7. Accessibility / Entry / Parking / Circulation A covered, step-free, zero-threshold dry entry connects the two-car covered carport directly to the front door, with motion-activated lighting supporting safe arrival in any weather. Additional parking includes space for three cars on the cement pad, two more shaded spaces, and multiple parking spaces along the 180-foot x 18-foot gated driveway inside the property. The single-story, ground-level home is step-free throughout the interior, patios, and pool deck, with larger doors designed to accommodate walkers and wheelchairs and zero-threshold transitions at all entry points. Accessibility features include a step-free route from the exterior approach through the 44.5-inch-wide guest entry door and along a 6-foot-wide hallway, no interior stairs, step-free bedroom access, circulation and door openings exceeding 32 inches, accessible showers in two bathrooms, wider-than-32-inch bathroom doorways, and interior motion-activated lighting for safer nighttime navigation. Exterior ramp provides access to the lower portion of the property, with handrails leading to the horseshoe game area. 8. Pathways / Exterior Movement / Lighting Exterior white stone-pebble pathways, one meter or wider, surround the home; walkways and driveways are maintained and illuminated throughout the developed property for clear, safe nighttime circulation and comfortably accommodate two people side-by-side or a person walking with assistance. The white-stone gravel driveway extends over 180 feet, providing ample parking and internal circulation. Exterior lighting can be activated house-wide from a single interior switch, including multiple uplights along key walkways. Automatic motion exterior lights are installed on approach routes and throughout the property. 9. Interior Comfort / Systems / Technology High-speed satellite internet service supports remote work, streaming, and guest connectivity, with service updated in June 2026. Multiple USB charging ports are located throughout the living areas, bedrooms, and exterior patios. Air conditioning includes one ECOLD unit in the main living space and one LENNOX unit in each bedroom, for four total units. Ten ceiling fans serve the home, bathrooms, and outdoor patio area. Most interior and exterior lights are dimmable. 10. Bedrooms / Bathrooms / Interior Features Three bedrooms provide step-free bathroom access, with built-in desks and wardrobes in Bedrooms 1 and 2. Three private bathrooms include tall toilets, with accessible showers in Bedrooms 1 and 2; Bathroom 3 is smaller. Window coverings include blackout blinds in each bedroom and electric 5% blinds in the primary living area and bathrooms, totaling 15 window coverings. A locking, oversized owner’s closet off the kitchen includes interior monitoring for personal items. 11. Kitchen / Appliances / Laundry / Media Imported Italian Kitchen with waterfall edge counters and dining bar. KitchenAid stainless-steel built-in refrigerator/freezer with two ice makers. KitchenAid stainless-steel convection oven with blue interior. GE stainless-steel automatic dishwasher. GE black-glass induction cooktop stove. GE stainless-steel front-loading washer and dryer in a dedicated laundry room with soaking sink and storage. Stainless-steel and mirrored Haier microwave with Wi-Fi technology. Garbage disposal in the kitchen. Interior dining bar option. IPTV service is supported by a Starlink dish, upgraded in June 2026. The living room includes a 70-inch SKYWORTH LCD 4K TV with LG sound bar. Each of the three bedrooms includes a 50-inch SKYWORTH LCD 4K TV. USB charging ports are available throughout the house. 13. Outdoor Living / Pool / Entertainment Expansive white-water Pacific Ocean views are enjoyed from both the home and private pool. The infinity-edge lap pool is approximately 40 feet by 14 feet featuring a pebble-coated finish, tile center lap line, entry stairs, and soaking bench. A dedicated pool house with automatic interior motion lighting and a service-monitoring camera houses the pool system. Outdoor hot-and-cold soft-water pool shower and footbath with ocean view. Large, covered patio deck provides shaded table dining until 1 p.m. The outdoor comfort features include six teak recliners with beverage trays, two 70-inch ceiling fans, and multiple dimmable lights. Covered outdoor kitchenette includes food-preparation countertop, sink, garbage disposal, and storage. Patio is equipped with a Blackstone griddle, two propane tanks, and a 36-inch Weber charcoal grill. Each en-suite bedroom has a covered patio with seating and coffee tables. Footbaths and showers support a clean home entry at multiple points around the residence. 14. Land / Grounds / Storage / Service Areas Surfboard storage rack is located on the north exterior wall. Ten water-hose connections are located throughout the property. In-ground manual sprinkler system supports maintenance of the green belt around the home. Obscured worker garden path along the hillside supports landscape maintenance. Oversized steel trash and storage containers are located outside. Six locking exterior metal doors provide secure home storage areas. Home worker area at the top of the driveway includes overhead motion lighting and home building supplies. Security and safety signage is placed throughout the property for visitors. Professionally landscaped grounds use native plants suited to dry-zone conditions. Flowering and fruit-bearing trees—including limón, papaya, avocado, mango, agua dulce, guanábana, ylang-ylang, and plumeria—surround the home, complemented by birds of paradise, bougainvillea, lantana, Ixora, and Cupid’s Tears. Layers of red, yellow, orange, lime green, white, and magenta create a vibrant ecological garden where butterflies, hummingbirds, and dragonflies thrive.
…By Annonceur International


Available to eligible foreign buyers, this fully furnished four-bedroom villa overlooks the championship golf course at Anahita Golf & Spa Resort. Designed around seamless indoor-outdoor living, full-height stacking doors open the main living spaces onto expansive terraces, a private pool and landscaped gardens. Two service kitchens make entertaining effortless, while extensive glazing fills the home with natural light throughout the day.Property Highlights4 bedrooms | 4 bathrooms684 m² villa on 2,468 m² landFully furnishedTwo service kitchensPrivate poolGolf course frontageStudyFour garagesEstate FeaturesChampionship golf coursePrivate beach on Île aux CerfsMarina, restaurants and resort facilities24-hour securityIdeal as a permanent residence, holiday home or investment in one of Mauritius' most prestigious golf estates.
…By Annonceur International


New price for this fully renovated late 19th-century villa by a renowned architect, featuring original woodwork and ornaments, located on the most sought-after street for period homes near the town hall (see Unesco). It comprises 9 rooms, including a T2 equipped/furnished with an independent entrance, and has 2 terraces, one accessible from the living area and the other from the T2, extended by a garden. The house presents a beautiful landscaped space close to shops and amenities (train station, schools, pharmacies, universities). 5 bedrooms, including 3 spacious ones, 1 office, 3 bathrooms; the house is equipped with numerous storage spaces and dressings. Ideal for families with school-aged children and a professional space in the T2 (medical office) or for furnished rental (seasonal and/or student).This description has been automatically translated from French.
…By Mester Immobilier


Located in Pêra, in the heart of the Algarve and just minutes from the region's most beautiful beaches, this sophisticated villa combines tranquillity and comfort with stunning natural surroundings. Built in 1997 and set on a 5418 square metre plot, the property is in excellent condition, offering a unique living experience. With a living area of 314 square metres, the villa features three spacious and bright bedrooms, three modern bathrooms, a fully equipped kitchen with a pantry, a cosy living room with a fireplace and heat recovery system, and a dining room perfect for gatherings. Outside, the property stands out with its eight terraces, ideal for relaxation, and a private pool, perfect for leisure on sunny days. The villa benefits from excellent sun exposure, with four facades, and the west-facing terrace with a barbecue provides the ideal space for memorable afternoons. On the upper terrace, solar panels reinforce the commitment to sustainability. On the first floor, there are two additional bedrooms, a bathroom, and a living room located in the former windmill, preserving the traditional charm of the building and offering panoramic 360-degree views. This unique detail adds a special character to the property, balancing tradition and modernity. The villa also includes a private garage, along with various features such as central heating, double glazing, and an automatic irrigation system, ensuring comfort and practicality. Sold fully furnished, this house offers the opportunity to move straight into a space of luxury and elegance. With panoramic views, a privileged location, and a charming design, this property in the Algarve is a rare opportunity for those seeking to live in a setting of natural beauty and tranquillity.
…By Portugal Sotheby's International Realty


No $11,000 initiation fee! Located behind the gates at Rumbling Bald, this log-sided cabin overlooks the 12th green & mountain views which cab be enjoy from the expansive decks or the hot tub. The living room features a soaring tongue&groove ceiling, hardwood floors, & a stone-accented gas fireplace. The kitchen offers granite countertops, hickory cabinetry, stainless steel appliances & large kitchen island. The main level features a separate laundry room, primary bedroom w/ walk-in closet, massive bathroom w/ dual vanities, tile shower & jetted tub. With three primary suites-one on each level, a spacious loft, den w/ gaming area, this layout truly supports flexible living. The basement includes a second laundry and private entry—ideal for lots of guests or potential rental use. Additional features include a tankless water heater, generator, & storage shed. Community amenities include two golf courses, private beach, lake access, restaurants, salon & spa, fitness center, tennis courts & more! Offered furnished!
…By Premier Sotheby's International Realty


In Saint-Aygulf, this exceptional house in perfect condition offers approximately 313 m² of living space (300 m² in total), 10 rooms, 7 bedrooms, and 6 bathrooms, with a double garage, underground parking, a 50 m² terrace, and a pool facing the sea.From the entrance, the atmosphere is resolutely elegant: generous volumes, omnipresent light, and fluid circulation compose a refined way of life, ideal for intimate entertaining.Renovated in 2024, it is appealing due to its panoramic terrace, well-maintained garden, fireplace, a complete basement, and integrated storage. A private gym space completes this high-end comfort. An electronic gate, alarm, and 24-hour security ensure absolute serenity.A rare property where prestige, well-being, and ocean views meet, for a choice address on the Côte d’Azur.Energy performance diagnosis: 100 (B)Greenhouse gas emission: 3 (A)Estimated annual energy costs for the housing: 2800-3850 euros.Condominium of 300 lots, average annual charges for the lots: 500 €.Ongoing procedure: no.Sales fees inclusive of tax charged to the seller.Information on the risks to which this property is exposed is available on the Géorisques website: www.georisques.gouv.frIn Saint-Aygulf, this sought-after sector of the Côte d’Azur is aimed at lovers of beach living, families seeking serenity, and investors wishing to combine prestige with Mediterranean softness. Here, residential elegance mingles with a village atmosphere while remaining connected to the must-see coastal hubs.Shops, markets, services, and restaurants in the center are accessible in approximately 5 minutes by car, as are the beaches of Saint-Aygulf (about 6 minutes). The Saint-Raphaël–Valescure train station is reached in about 20 minutes by car, Cannes in about 45 minutes, and Nice Côte d’Azur airport in about 1 hour.Between coves, coastal paths, and water activities, leisure is enjoyed in the open air, with the added bonus of nearby golf courses and marinas. The setting is distinguished by immediate proximity to the sea and natural spaces, offering a rare feeling of escape every day.An ideal address to savor the Riviera in its most exclusive form, between intimacy, azure horizons, and smooth access to key destinations.This description has been automatically translated from French.
…By Engel & Völkers Côte D'azur


In the immediate vicinity of the center of Menthon-Saint-Bernard, in a preserved and confidential environment, this exceptional property has undergone a major renovation, enhanced by high-end features. Flooded with light, it reveals spectacular views of the lake, the Alpine ranges, and the Château de Menthon-Saint-Bernard, offering a panorama of rare intensity. The residence charms with the nobility of its volumes and the perfect flow of its layout, orchestrated over several levels accessible by elevator. It houses sumptuous suites, including a master suite with a private balcony and dominant view, as well as an independent apartment and studio, designed for elegant hosting or discreet rental exploitation. The top level reveals a spectacular reception area, where the living room opens onto a panoramic terrace and a fully equipped contemporary kitchen, designed as a true lookout over the surrounding landscape. Outdoors, the landscaping has been conceived as a natural extension of the property: elegant terraces, a bioclimatic pergola, a heated saltwater pool, and a carefully structured garden. An old dovecote, rehabilitated as an independent apartment, completes this rare and unique ensemble. The technical amenities and finishes reflect an absolute requirement, combining innovation, comfort, and security. A confidential address, a true heritage signature, offering an exceptional living environment just steps from the village.This description has been automatically translated from French.
…By Og Immo


This exceptional bastide, meticulously renovated with premium materials and an extraordinary attention to detail, is a true jewel set in the most prestigious residential area of Grasse. Nestled within a magnificent landscaped park of approximately 3.3 hectares, the property enjoys breathtaking panoramic views over the surrounding countryside. The heated infinity pool (miroir à débordement), complemented by a fully equipped pool house, sauna, and spa, creates an atmosphere of pure relaxation. A newly constructed and floodlit tennis court adds to the estate's outstanding leisure facilities. Spread across three levels, the bastide perfectly blends authentic Provençal charm with contemporary luxury. The ground floor features an elegant living room with a large fireplace, a cozy TV lounge, a refined dining room—also with fireplace—and a spacious Provençal kitchen opening onto a welcoming terrace. A climate-controlled wine cellar completes this level. Upstairs are four luxurious suites, including a magnificent master suite with its own private office. Two additional independent studios, attached to the main house with private entrances, provide generous guest or staff accommodation. A large laundry room and a double garage complete this exceptional home. Multiple covered terraces invite you to fully embrace the Mediterranean lifestyle, always framed by sweeping panoramic views. The independent guest house offers a stylish living room with fireplace, a fully equipped kitchen, three comfortable suites, a generous terrace, and a private entrance with parking. The expansive grounds are enhanced by two charming water features surrounded by cascading water, thoughtfully placed sculptures, an olive grove, vineyards, and numerous tranquil spots for rest and contemplation. An additional plot of approximately 2,000 m² offers the possibility to build a further guest residence or a caretaker’s house—enhancing the potential of this already outstanding estate. Grasse, a UNESCO World Heritage Site, is renowned worldwide for its perfumery heritage, exceptional microclimate, and unmatched quality of life. Its proximity to acclaimed golf courses, international schools, fine dining establishments, as well as to Cannes and Nice Airport (approximately 35 minutes away), further elevates the appeal of this exceptional location. A truly remarkable estate—crafted for those who seek the rare and are ready to embrace the extraordinary.
…By John Taylor - Valbonne


Ideally located in the heart of the Marrakech Medina, just a two-minute walk from the Slimana restaurant and a few steps from the Spice Square, this titled riad benefits from a privileged location in one of the most sought-after neighborhoods of the city. Developing approximately 200 sqm of living space on a plot of ±85 sqm, this property has been completely renovated with great care. The authenticity of Moroccan architecture has been preserved while integrating high-quality contemporary features, offering optimal comfort and timeless elegance. Every decorative element has been carefully selected to create a harmonious and refined whole. Noble materials, colors, textures, and furniture match perfectly, enhancing the authentic character of the riad while giving it a warm and decidedly elegant atmosphere. The riad offers four beautiful bedrooms, each with its own private bathroom, an ideal configuration for a charming residence or a highly potential seasonal rental activity. The ground floor is organized around a pleasant central patio, the true heart of the house, and includes: - a warm and friendly lounge, - a dining area, - a fully equipped kitchen, - guest toilets. The first floor hosts three bedrooms with private bathrooms, offering comfort and privacy to each occupant. The rooftop, a true open-air living space, includes: - a fourth bedroom with a bathroom, - a kitchen, - a laundry area, - a pool, ideal for cooling off and fully enjoying Marrakech's sunny climate. All of this is complemented by carefully selected vegetation — olive trees, bougainvillea, jasmine, and lavender — creating a peaceful and elegant atmosphere. Accessibility is an additional advantage: car access nearby, parking just three minutes on foot, and a lively environment in the heart of one of the most sought-after sectors of the Medina. This riad represents a rare opportunity, combining exceptional location, authentic charm, and excellent rental potential. An ideal address for investors as well as for lovers of character properties wishing to fully enjoy the art of living in Marrakech. For any additional information or to organize a private visit, we invite you to contact us.
…By Barnes Maroc


Ideally located in the heart of Saint-Jean-Cap-Ferrat, just a short stroll from the village shops, restaurants and beaches, this elegant contemporary villa of 327 sq m offers an exceptional setting. Set on a 675 sq m plot, the property features two guest bedrooms and a spacious, flexible principal suite, each with its own en-suite bathroom. A gym, laundry room, ample storage space and private parking for up to three vehicles further enhance the comfort and convenience of the villa. Outside, a beautiful heated swimming pool provides the perfect place to relax and enjoy the Mediterranean lifestyle. A generous rooftop terrace creates an additional living and entertaining space, ideal for al fresco dining, sunset drinks and enjoying the open views over the surrounding area. A rare property combining comfort, elegance and an exceptional quality of life in one of the most sought-after destinations on the French Riviera.
…By Savills Saint-jean-cap-ferrat


In a privileged, residential setting at the heart of a prestigious estate, discover this sumptuous, carefully renovated family property, a perfect blend of charm and modernity. With a total surface area of around 600 sq.m, this home offers comfortable volumes and top-of-the-range features, defining an incomparable living experience. Nestling on a plot of 4,406 sq.m, this dominant property offers panoramic views of the surrounding countryside and hills, creating an idyllic and peaceful atmosphere. Located just a few minutes from amenities, the village of Valbonne and Biot, and at the gateway to Sophia Antipolis, it harmoniously combines privacy and accessibility. The entrance to the property welcomes you to a charming patio adorned with a central fountain evoking a hacienda atmosphere. The reception hall opens onto a vast living room with a fireplace, exposed beams and high wooden ceilings, providing a warm and inviting space. The adjoining dining room and separate fitted kitchen, with scullery, pantry and utility room, as well as the large study, complete this living space. At night, three en suite bedrooms offer comfort and privacy. From the living room, you have access to the swimming pool and a large terrace, partially covered by a wooden framework and equipped with a pizza oven, inviting you to relax and enjoy the great outdoors. Upstairs, there are three additional en-suite bedrooms, including a master suite with a private terrace offering breathtaking views. On the garden level, a vast space dedicated to leisure activities includes a gym, a relaxation area with jacuzzi and sauna, a cinema room, and a lounge opening onto the garden, equipped with a billiards table, a bar and a wine cellar. In the annexes, two independent flats offer additional flexibility. A spacious three-room flat of around 100m2, fully renovated and furnished, opens onto a lovely south-west-facing terrace, and a second two-room flat opens directly onto the garden. The property also has a large double garage, a carport, numerous parking spaces and a workshop, all bordered by a cobbled driveway leading to the gate. The magnificent fenced and landscaped grounds, planted with Mediterranean species, olive trees and a vegetable garden, are equipped with a sophisticated irrigation and lighting system, creating an exceptional living environment. Just 25 minutes from the airport and 15 minutes from the beaches, this property represents a rare opportunity to combine comfort, elegance and serenity.
…By John Taylor - Valbonne
'%20stroke='%23DDAA3A'%20stroke-width='1.909'%20stroke-linecap='square'%20stroke-linejoin='bevel'/%3e%3c/svg%3e)
Receive by email any new listing that may match your search criteria
By validating this form, you accept the general conditions of use of Le Figaro Properties.
These agencies offer a selection of luxury properties vente . Feel free to contact them for personalized assistance.


