Get early access to listings that match your criteria
Never miss an opportunity again. Our personalized alerts notify you instantly.

 English$ USD · m²


Discover an exceptional luxury villa for sale in the highly sought-after area of Parekklisia, Limassol, ideally situated across from the beach and just a two-minute walk from the seafront road. Offering easy access to one of Limassol's most popular beaches, this impressive residence presents a rare opportunity to enjoy elegant coastal living in a prime location.This magnificent property spans four levels and has been meticulously maintained, combining grandeur, comfort, and versatility to suit modern family living. Included are a private swimming pool, alarm system and satellite antenna.Upon entering the ground floor, you are welcomed by a spacious open-plan reception area, perfect for formal entertaining and social gatherings. The separate fully equipped kitchen seamlessly connects to a large family living area featuring a cozy fireplace, creating a warm and inviting atmosphere. A guest WC completes this level.The first floor hosts four generously sized bedrooms, including two luxurious master suites with en-suite bathrooms and jacuzzi facilities. Bedrooms three and four share a spacious family bathroom, also equipped with a jacuzzi. A convenient kitchenette on this floor adds extra practicality and comfort.The second floor attic offers an impressive 143m² of flexible space, ideal for use as a home office, gym, guest accommodation, playroom, hobby room, or additional storage area.The lower ground floor (minus one level) features a vast independent living area with a full kitchen, sauna, maid's room with private facilities, and direct access to the beautifully landscaped garden and private swimming pool. This level also includes three covered parking spaces.Combining generous living spaces, premium amenities, and an unbeatable location near the beach, this remarkable villa is a true gem in the Limassol property market. Residents benefit from quick access to both the highway and the seafront road, making commuting and leisure activities exceptionally convenient.Key FeaturesPrime location in Parekklisia, LimassolAcross the road from the beachWalking distance to the seafront roadFour spacious bedrooms plus two additional roomsTwo luxurious master bedrooms with en-suite bathroomsFamily bathroom with jacuzziAdditional attic space (143m²)Separate formal reception areaLarge family room with fireplaceFully equipped kitchenLower ground floor with independent living areaSaunaMaid's room with private facilitiesPrivate swimming poolLandscaped gardenThree covered parking spacesEasy access to Limassol highwayExcellent condition and well-maintained throughoutFrequently Asked Questions (FAQ) :Is the villa within walking distance of the beach?Yes, the property is located directly across the road from the beach and is only a two-minute walk from the seafront road and one of Limassol's most popular beaches.How many bedrooms does the property have?The villa features four main bedrooms, including two master bedrooms, plus additional rooms that can be used as guest accommodation, office space, or staff quarters.Does the villa have a swimming pool?Yes, the property includes a private swimming pool surrounded by a garden area.Are there en-suite bathrooms?Yes, two master bedrooms benefit from en-suite bathrooms with jacuzzi facilities.What can the attic space be used for?The 143m² attic area offers flexible use as a home office, gym, playroom, guest suite, entertainment room, or storage space.Does the property include parking?Yes, the villa offers three covered parking spaces.Is there accommodation for staff?Yes, the lower ground floor includes a maid's room with private facilities.Does the property have wellness features?Yes, the villa includes a private sauna for relaxation and wellness.How accessible is the property?The villa enjoys excellent access to both the Limassol highway and the seafront road, making travel throughout the city and surrounding areas convenient.Is this property suitable as a permanent residence or holiday home?Absolutely. Its spacious layout, luxury amenities, beachside location, and excellent connectivity make it ideal as both a permanent family residence and a prestigious holiday home.Please call to schedule a viewing.
…By Annonceur International


Nestled in the heart of the Luberon, on the heights of Apt, this elegant Provençal-style house offers an exceptional living environment, combining nature, tranquillity and a remarkable view of Mont Ventoux. Built in the 1980s, the property is set in the countryside, in a preserved and peaceful environment, within a magnificent, wooded estate of more than 16 hectares. With a generous living area of almost 200 m², the house offers warm and comfortable living spaces. On the ground floor, it comprises an entrance hall, a kitchen, a small sitting room, a dining room and a spacious living room with a fireplace. A large master bedroom with shower room, toilet and dressing room completes this level. Upstairs, a landing leads to three bedrooms, one of which has its own bathroom, as well as a shower room and separate toilets. Outside, a saltwater swimming pool provides the perfect setting to enjoy sunny days and the gentle Provençal climate. The property also benefits from quality features including underfloor heating and cooling via geothermal energy, a heat pump, a utility room, automatic irrigation, an electric gate and an intercom system. The house is connected to mains water and also benefits from canal water, used for irrigation and available for domestic use if required. Located in Apt, an emblematic town of the Luberon renowned for its Provençal market, protected landscapes and unique lifestyle, this property offers the perfect balance between authenticity, comfort and serenity. This property is for sale through our agency in Bonnieux. Thanks to our exclusive partnership with Knight Frank, a global leader in luxury real estate, Janssens Immobilier offers each property exceptional international visibility. This alliance strengthens our local expertise with the power of a network present in more than 50 countries. Details of the risks to which this property is exposed are available on the Georisks website : http://www.georisques.gouv.fr In accordance with current regulations, the EPC surface area of this property is calculated based on a standardised measurement of the living space. This measurement may differ from the total surface area measured accurately by our sales teams.
…By Janssens Immobilier Knight Frank Bonnieux


Czech Republic Sotheby's International Realty is pleased to exclusively present a designer year-round houseboat moored in Nová Živohošť on the Slapy Reservoir , one of the Czech Republic's most sought-after waterfront destinations. Combining contemporary design, modern technology and direct access to nature, this exceptional property offers a unique lifestyle on the water. Surrounded by peaceful scenery, enjoying sunlight throughout the day and panoramic views across the reservoir, it provides an ideal setting for weekend escapes as well as year-round living. Measuring 17 × 4.1 metres , the houseboat features a thoughtfully designed two-bedroom layout created in collaboration with an interior architect. The bright open-plan living area seamlessly connects the lounge, dining space and fully equipped kitchen, while large-format glazing floods the interior with natural light and opens directly onto a covered waterfront terrace overlooking the reservoir. Two comfortable bedrooms and a bathroom provide practical accommodation for family living or extended stays. The interior is furnished with bespoke custom-made furniture crafted exclusively for the property. The fully equipped kitchen includes a full-size refrigerator with freezer, gas hob, microwave oven, Nespresso coffee machine and everything required for everyday comfort. A wood-burning fireplace creates a warm atmosphere during the colder months, while uninterrupted water views remain a defining feature throughout the home. Outdoor living is equally impressive. The houseboat offers two covered terraces with dimmable lighting and a private L-shaped swimming dock extending directly above the water. A secondary rear terrace features an outdoor sink, ideal for preparing freshly caught fish. Thanks to its orientation, the main terrace enjoys spectacular sunsets over the Slapy Reservoir throughout the year. Designed for year-round use , the property benefits from an advanced off-grid energy system ensuring exceptional independence and comfort. Technical equipment includes a solar power array with battery storage, a Honda backup generator, Webasto hot-water heating, a wood-burning stove, water heater and gas boiler. Heating, lighting and climate settings can all be controlled remotely via a dedicated mobile application. The houseboat is equipped with a comprehensive security and technology system, including CCTV, an alarm, Wi-Fi, sensors monitoring water leaks, gas leaks and temperature fluctuations, automatic ventilation of the technical hull compartment, and heated water pipes to ensure seamless operation throughout the winter months. The vessel is built on a robust steel pontoon with a timber-frame superstructure clad in standing seam metal, and is securely anchored both to the lakebed and the rock face. The sale also includes an indefinite-term mooring agreement with the Czech state enterprise Povodí Vltavy, ensuring long-term security of this exceptional berth. Comparable mooring locations on the Slapy Reservoir are extraordinarily rare, virtually unavailable, and opportunities of this kind are unlikely to arise again. The exclusivity of the setting is further enhanced by the fact that the houseboat is accessible only by water. For this reason, the sale also includes a motorboat with a trailer, providing convenient transportation and allowing the new owner to fully embrace this distinctive waterfront lifestyle.
…By Czech Republic Sotheby´s International Realty


58 Church Street offers a rare opportunity to enjoy an estate-like lifestyle in the heart of one of Maine's most vibrant coastal communities. Set on beautifully landscaped grounds just moments from Belfast's harbor, shops, restaurants, galleries, and cultural attractions, this exceptional historic residence blends timeless architectural elegance with modern comfort and remarkable flexibility.Meticulously restored and thoughtfully updated, the home is offered fully furnished for immediate enjoyment. Mature gardens featuring specimen plantings, water features, sculptures, and private outdoor rooms create a peaceful retreat rarely found within walking distance of downtown. Featured on Belfast's renowned Garden Tours, the gardens provide a spectacular setting for entertaining, outdoor dining, or quiet relaxation throughout the seasons.At the heart of the home is a spacious chef's kitchen with a butler's pantry, complemented by gracious gathering spaces including formal living and dining rooms, a welcoming family room, breakfast area, and a year-round sunroom overlooking the gardens. Designed for both elegant entertaining and comfortable everyday living, the layout offers exceptional versatility.The main level includes a generous primary suite and a private guest suite, providing the convenience of single-level living. Upstairs are three additional bedrooms, two full baths, a cozy den, and a fully equipped in-law apartment with its own kitchen, living and dining areas, bedroom, bath, and laundry. With the addition of a private entrance, the apartment offers flexibility for extended family, guests, caregivers, or rental income.Additional highlights include a four-car garage with car lift, workshop, conditioned third-floor storage, central air conditioning, multiple fireplaces, and future elevator potential. A truly exceptional offering.
…By Legacy Properties Sotheby's International Realty


Adorable waterfront cottage nestled along the peaceful shores of Hudson Creek., This charming 2-bedroom, 1-bath home features an open-concept kitchen, dining, and living area designed to maximize comfort and showcase beautiful waterfront views and amazing sunsets. Additional features include front and back porches, firepit, fresh paint throughout and a detached storage shed for all your outdoor gear, Experience Eastern Shore waterfront living and spend your days fishing or crabbing from your private pier, launch your kayaks for an afternoon on the creek, or simply unwind on the deck while taking in the spectacular sunsets. This low-maintenance property has been successfully operated as an income generating vacation rental, making it an excellent opportunity as a personal getaway, investment property, or both. The home is being sold fully furnished, including two kayaks, a BBQ grill and deck furniture
…By Ttr Sotheby's International Realty


Located in the heart of the prestigious village of Saint-Jean-Cap-Ferrat, this elegant 140 m² town house will enchant you with its exceptional living environment and constant brightness. From the entrance, you discover a spacious and contemporary living space, composed of a designer lounge, a convivial dining room, and a fully equipped open kitchen. The ground floor opens onto two sunny terraces, perfect for enjoying the Mediterranean climate in complete privacy. Upstairs, the sleeping area offers two beautiful bedrooms accompanied by a shower room. The master suite, a true cocoon, has its dressing room and private shower room, combining comfort and elegance. An independent outbuilding with a bedroom en suite completes this property, ideal for hosting family and friends. Finally, a private jacuzzi on the summer terrace enhances this rare property, offering a privileged relaxation space after a day by the Mediterranean.
…By Global Luxury Properties


Les informations sur les risques auxquels ce bien est exposé sont disponibles sur le site Géorisques : www.georisques.gouv.fr. Votre conseiller immobilier ikami (EI)
…By Ikami


Near Coffey Lake, Beech Mountain Club and Beech Mountain Resort, this furnished log residence offers an ideal investment or second-home opportunity. Designed for relaxed mountain living, the home features vaulted ceilings, expansive windows that invite natural light and a generous deck surrounded by mature trees, evoking a treehouse ambiance. The main level includes a living room, full bath with laundry, kitchen and a primary bedroom. A loft provides additional sleeping accommodations with two twin beds, while the finished lower level includes a den, kitchenette, second laundry, bedroom and two full baths, offering a flexible layout for hosting guests or maximizing potential rental income. Eligible for short-term rentals, this fully furnished residence presents a turnkey opportunity for enjoyment and investment.
…By Premier Sotheby's International Realty


In Eygalières, the most charming and sought-after village of the Alpilles, come discover this magnificent 18th-century stone Mas, fully renovated. A high-end renovation carried out to the highest standards by specialized local craftsmen. Fine materials for a remarkable and spectacular result. A surface area of 310 m² comprising an open-plan kitchen, a dining area, and a breathtaking living room with an incredible ceiling height. 6 bedrooms including 4 suites, 5 bathrooms, with a capacity to accommodate 16 people. Outside, a beautifully landscaped and wooded garden of over 2,500 m². A large 15x6m swimming pool surrounded by century-old olive trees, a pool house, a garage, an artist’s studio or gym. Discreet, elegant, and refined luxury.
…By By Paolina

*Option 1: Luxury & Rarity* *DAR EL BACHA* *THE 600,000 GEM* Designer Riad (100m² footprint) | Title Deed + Permit Private Spa | Monument Views _3 to 5 Suites Possible_ *Option 2: Direct Investment / Pied-à-terre* *MARRAKECH MEDINA* *TURNKEY RIAD (600K)* Dar El Bacha | 100% Legal Status 5-Star Airbnb or Private Home _Photos on request* *Option 3: Heritage & Character *A RIAD WITH A STORY* Zellige, Tadelakt, Cedar Wood 360° Terrace Overlooking Marrakech *600,000* Located in the heart of the prestigious *Dar El Bacha* districton a quiet, pedestrian-friendly street, just *3 minutes from a drop-off point* *lies an authentic, discreet, a0% private riad. *A rare property with impeccable legal and architectural standing* Residential riad with a *100 m² footprint*, spanning *3 levels plus a terrace*, complete with *occupancy permit and title deed*. Authentically restored using *Fez zellige, tadelakt, and cedar wood*. *Potential:* Two areas on the second floor can be converted into *3 additional bedrooms/suites*, allowing for a layout of 3 to 5 suites. *The Layout* *Ground Floor:* Entrance, patio with fountain and glass roof, guest toilet, fully equipped kitchen, cozy living room, dining room, bar & smoking room. *2nd Floor:* 3 suites + intimate study (convertible into 3 suites). *3rd Floor (Private Spa):* Massage room, Jacuzzi, sauna, solarium, relaxation room. *4th-Floor Rooftop:* Panoramic terrace with views of Marrakech’s historic monuments. *4/5-Star Comfort:* Split-system reversible air conditioning, fireplaces, and high-end amenities. *Ideal Dual-Use Property:* A *charming, luxury pied-à-terre* for personal use, or an *upscale Airbnb/guesthouse operation*. The project is *fully validated from both legal and architectural standpoints*. *Terms:* No financing/mortgages. Period furniture available for separate purchase. Photos available upon request only; property owned by a prominent figure.
…By Luxury Estate Marrakech


Here is the English translation, maintaining the same upscale and elegant tone suitable for a luxury real estate listing: Les Sybelles Ski Domain, Maurienne Savoie - An Exceptional Ski-In/Ski-Out Gem In the heart of the family-friendly and vibrant resort of Le Corbier, nestled within the prestigious Les Sybelles ski area—the 4th largest in France, boasting 310 km of interconnected slopes—Kretz Real Estate is privileged to offer this magnificent brand-new 247 sqm chalet for sale. A true architectural masterpiece combining the authenticity of local woodwork with sleek, contemporary design, this cozy cocoon has been entirely created to deliver unforgettable mountain vacations. Thanks to its generous volumes and optimized layout, it can comfortably accommodate up to 15 guests in absolute luxury. The sleeping quarters feature 7 spacious bedrooms designed as high-end suites, each complete with its own private en-suite bathroom or shower room, ensuring complete privacy and independence for everyone. The wellness and relaxation area is undoubtedly one of the crown jewels of this unique property. After a long day on the slopes, you can indulge in exclusive moments of relaxation thanks to premium amenities: a private swim spa, a large outdoor hot tub perfect for stargazing over the peaks, and a traditional sauna designed for post-ski recovery. The centerpiece of the chalet is its spectacular 80 sqm living space. Bathed in natural light courtesy of massive floor-to-ceiling windows, it hosts a warm living room with a fireplace, an inviting dining area, and a fully equipped, top-of-the-line open-concept kitchen. This grand reception space opens directly onto a vast, south-facing terrace. Serving as a seamless extension of the interior, it offers a breathtaking panorama of the Maurienne mountain ranges and provides an exclusive, direct ski-in/ski-out access to the slopes. This exceptional chalet with premium luxury finishes is just waiting for you to move in and start creating unforgettable memories with family or friends in the heart of the Savoyard Alps.
…By Kretz & Partners


Property set in 1.5 hectares of parkland, beautiful bourgeois house dating from 1832, approximately 360m2, swimming pool and Gîte 180m2 20 minutes from the bastide of Eymet, with its shops, restaurants and market. 30 minutes from Bergerac Airport. Set in beautiful countryside, enjoying lovely views. No nuisances. Set within a park with century-old trees. Electric entrance gate. New 10 x 4.5 m swimming pool with reinforced liner. Heated and cooled by a heat pump. Manor House, formerly owned by Count Bertrand de Fayolles, dating from the 19th century, very bright and recently renovated with taste. Beautiful period features: parquet floors, mouldings, wood panelling, fireplaces Ground floor Attractive entrance hall. Living room with fireplace. TV lounge with fireplace. Fully equipped eat-in kitchen. Utility room. Dining room with fireplace. Study with fireplace. WC. 1 large air-conditioned bedroom. Bathroom with fireplace. 1 bedroom. 1 shower room with WC. First floor 4 bedrooms. 1 bathroom with WC. Convertible attic. Bassement of 200m2 Boiler room, wine cellar, storage. Gîte of 180m2 Ground floor Large entrance hall. Living room with fireplace. Fully equipped eat-in kitchen with fireplace and pellet stove. Shower room/WC/utility room. First floor 3 large air-conditioned bedrooms. 1 bathroom. Separate WC. Large covered terrace. 5-person jacuzzi. Dependencie 2 barns (200 sq m). Can be sold furnished.
…By Anthouard Immobilier


Less than a 10-minute walk from the beaches (Les Lecques, La Madrague), in the heart of a secured residence, discover this superb fully renovated Provençal villa, offering quality features in a calm and privileged environment.Developing approximately 140 m² of living space, the villa offers generous volumes with 7 bedrooms, including 2 on the ground floor, 2 bathrooms, and a spacious open kitchen with a dining area, extended by a pleasant cozy TV lounge.Outside, everything is designed to fully enjoy the Mediterranean way of life: a large partially covered terrace, a summer kitchen, a spacious saltwater swimming pool, and a petanque court create an ideal living space for entertaining family and friends.The landscaped plot of 609 m², carefully arranged, hosts many exotic species and benefits from a Liebearth automatic irrigation system that conserves water, combining aesthetics, maintenance comfort, and prudent resource management.Thanks to its exceptional capacity, this property also represents an excellent investment opportunity, with strong rental profitability potential.The air-conditioned villa is quiet, benefiting from recent renovations and quality features. A rare property, ideal as a primary residence, secondary home, or for a rental project with very good returns.Fees of 3% VAT included to be borne by the buyer (€840,000 excluding fees) Your 3G IMMO commercial agent on-site EI - Anne MARTINI registered at the TOULON RSAC No. 492 316 583 According to Article L.561.5 of the Monetary and Financial Code, the presentation of an identification document will be required for the organization of the visit. Information on the risks to which this property is exposed is available on the Géorisques site: www.georisques.gouv.frThis description has been automatically translated from French.
…By 3g Immo Prestige


Clad entirely in Siberian wood, this charming chalet boasts exceptional qualities. Built on a lovely 748 m² plot and ideally located at the foot of the slopes in Saint-Pierre-dels-Forcats, it has been redesigned by discerning individuals and completely renovated by skilled craftsmen, resulting in undeniable comfort. This comfort is achieved through the use of top-quality materials, including premium aluminum windows. Particularly bright and superbly insulated, it features three beautiful bedrooms, including a comfortable suite, and a mezzanine sleeping area perfect for children. Adjoining a terrace with breathtaking mountain views, this chalet is a delight to be enjoyed in every season.
…By Carnet D'adresses


Just a stone's throw to the beach and a short walk to downtown Manzanita, this Neahkahnie gem delivers prime coastal location and lifestyle for everyone! Near Oswald West State Park and Nehalem Bay State Park, an Oregon Coast adventure is always within reach. Relax on the expansive covered deck and take in the views and sounds of the ocean. Offered fully furnished with luxury appliances, this low-maintenance beach house is ideal as a getaway, full-time home, or investment property. Strong rental potential adds value (buyer to verify STR; as of 7/14 a permit is readily available). A rare opportunity within steps of beloved Manzanita Beach.
…By Cascade Hasson Sotheby's International Realty


RV2106 – Domaine de Punta d’Arasu In the heart of the prestigious Punta d’Arasu estate, just a short walk from the beach, this rare property enjoys a privileged location and panoramic sea views. The villa, offering approximately 2,691 sq ft across three levels, features a spacious, light-filled living area opening onto a large terrace facing the sea, a fully equipped kitchen, a laundry room, and a cold room. It comprises 7 bedrooms, including a principal suite with private sea-view terrace, bathroom, and dressing room, as well as 4 en-suite bedrooms. Two staff bedrooms complete the property. Additional amenities include a hammam and a large workshop space. Set on a beautifully landscaped plot of approximately 18,299 sq ft, the property features a 5 x 12 m swimming pool with a wide deck and pool house, all within a peaceful, natural setting. Agency fees payable by the seller.
…By Barnes Corse


Cremaillère Real Estate is pleased to present an exceptional residence: a former stable from the 18th century, once a dependency of the Château de Rochefort-en-Yvelines, now enhanced by an elegant restoration that combines authenticity and contemporary comfort. Bathed in light thanks to its south-facing exposure and large double-glazed French windows, this property offers remarkable energy performance, reinforced by a floor heating system powered by an Air/Water heat pump. You will be captivated by its generous volumes (approximately 200 m² of living space) and the ground floor lifestyle. The vast 47 m² cathedral living room with a fireplace, the true heart of the home, opens onto an independent kitchen with an adjoining pantry. Two bedrooms as well as a bathroom elegantly complete the ground floor, all rooms of which communicate directly with the outside. The first floor, with subtly distinct spaces, consists of a first mezzanine landing with an office, and a second landing distributing a bedroom, a separate toilet, and a master suite comprising a bedroom, shower room, and dressing room. Two independent rooms, true additional assets, offer versatile usage: office, guest room, artist workshop, gym, recreational area, or even a hunting room. Nature lovers will be delighted by the landscaped garden, enhanced by a 60 m² sandstone terrace, conducive to moments of conviviality. The former watering trough for the farm animals, now transformed into a water feature adorned with fish and vegetation, adds a poetic and soothing touch to the ensemble. A rare residence, where the charm of history marries modern comfort, in a green setting imbued with serenity. Located 50 km from Paris by road, via the A10 motorway, RER C. RER B bus station at Massy near the Courtaboeuf area and the Saclay plateau with its cluster of top schools and national research center. Access to N10, A11, A10, A71 is available, making 80% of access points accessible for your getaways...Fees included of 4.93% VAT to be paid by the buyer. Price excluding fees €548,000. Energy class B, Climate class A Average estimated amount of annual energy expenses for standard use, based on energy prices from 2021: between €1,620.00 and €2,250.00. Information on the risks to which this property is exposed is available on the Géorisques website: georisques.gouv.fr.Professional card. 2459 AC 451830327This description has been automatically translated from French.
…By La Cremaillere Immobilier


Overlooking the hills of Les Issambres, this elegant contemporary villa offers approximately 205 sqm of living space and captivates with its sleek architectural design, light-filled interiors, and breathtaking sea views. Designed for effortless living, the villa revolves around a spacious open-plan living area, seamlessly extending onto the main terrace through expansive floor-to-ceiling windows, creating a perfect harmony between indoor and outdoor spaces. Every moment is enhanced by the exceptional panoramic views over the Mediterranean Sea. The sleeping quarters comprise 3 beautiful en-suite bedrooms, each with its own private shower room, as well as an independent studio, ideal for accommodating family, guests, or staff. Set on a beautifully landscaped 785 sqm plot, the property is an invitation to relax, featuring a superb heated infinity pool perfectly integrated into its surroundings and facing the sea. Air conditioning, alarm system, garage, ample parking facilities… A truly contemporary property offering an exceptional lifestyle, combining comfort and spectacular sea views.
…By Magrey & Sons Saint-tropez


BARNES International presents this exclusive property for sale. In the heart of Argentona, just a few metres from the town centre, this exceptional property combines light and generous living spaces to create a truly outstanding home. Located only 30 minutes from Barcelona, with quick access to the C-32 and AP-7 motorways towards Barcelona and Girona, and just a few minutes from the British School Barcelona (BSB Maresme), this residence offers the perfect balance between tranquillity, comfort and excellent connectivity. From the very first moment, the property impresses with its extraordinary sense of space, created by its double-height ceilings, high volumes and large windows that allow natural light to flood every room throughout the day. Even on overcast days, the house retains a warm and constant brightness, creating an inviting and welcoming atmosphere in every living area. Completely renovated in 2020 with a contemporary design, the property is arranged over four split levels, all connected by a lift, ensuring a practical and comfortable layout. The main floor features a spectacular, generously proportioned living and dining room centred around an elegant fireplace, with direct access to the private garden. The minimalist designer kitchen, both spacious and functional, blends seamlessly into everyday family life and includes a separate utility room as well as access to a pleasant terrace with a barbecue area, perfect for outdoor entertaining all year round. The sleeping area comprises five spacious double bedrooms, carefully designed to provide privacy and comfort. Highlights include the impressive principal suite with its dressing room and private terrace, a second en-suite bedroom, and a magnificent terrace boasting panoramic views of both the mountains and the sea. An additional feature is the charming home office or library, distinguished by its wooden ceiling and overlooking the living room, adding warmth and character to the property. One of the home's most remarkable features is found on the lower level, where a heated indoor swimming pool creates a private wellness area to be enjoyed throughout the year. This floor also includes a spacious wine cellar, a full bathroom and a garage with space for three vehicles, complemented by an exterior covered porch providing parking for an additional car. Every corner of this property has been thoughtfully designed to offer a lifestyle defined by comfort, natural light and serenity. A residence where generous volumes, premium finishes and an abundance of daylight combine to create an atmosphere that is truly difficult to find, in a privileged location allowing you to enjoy the authentic charm of Argentona while remaining within easy reach of Barcelona, Girona, international schools and every essential service. If you believe this could be your next home, please contact the BARNES Maresme team. Legal Notice: In accordance with the regulations currently in force in Catalonia, please note that the published sale price does not include notary fees, Land Registry fees or applicable taxes, such as Property Transfer Tax (ITP) or, where applicable, VAT and Stamp Duty (AJD). These costs may vary depending on current legislation and the value of the property.
…By Barnes Maresme


Set in the prestigious gated estate of hauts de Saint Paul, this villa has been completely renovated and extended, and boasts amenities of a rare quality, not to mention its sublime panoramic sea view. This residence also benefits from the latest technology for maximum comfort. A beautiful cobbled driveway overlooking the blue sea opens the doors to this villa, leading to the carport for 2 SUVs with electric charge. This can easily be converted into a closed garage thanks to the connections already provided. With 400m2 of living space on 2600m2 of land, this charming property offers an entrance hall that opens onto a generous living room with kitchen, dining room and storeroom. The latter, with its study area, benefits from sea views thanks to its many windows opening onto the garden and the terrace on the kitchen side. On this level, a spacious master suite with full bathroom and custom-made dressing room. Upstairs, a second master suite, also with en suite bathroom and bespoke dressing room. It also has its own terrace. Three further guest bedrooms are located on this level, all with en suite shower rooms and sharing a second terrace. On the ground floor, to continue the theme of comfort, there is a beautiful wine cellar, a sauna and a laundry room. A 6th bedroom with en suite shower room overlooks the pool area. Technical features include heat pump heating, thermodynamic water heating, water softener and home automation for shutters and lights in every room. Secure estate, prestigious neighbourhood, turnkey property, it's up to you to make a new history!
…By Coldwell Banker Art Realty


The Emperor's Agency presents this very large detached house, built in 2004 on the edge of the 7-hectare Mont-Valérien park, which has its own private access gate, on a plot of 652 m2. The living area is approximately 300 m2 spread over 3 levels, recently organized into 8 rental units, which can be easily transformed and reconfigured back into the original family home. The latter offered a main level of 80 m2 for reception, including a veranda of 18 m2, a suite, and an office, with 3 additional bedrooms and a suite upstairs. Currently, the house allows renting out 8 units, some with a shared kitchen, for annual revenue potentially approaching €100,000, furnished. For sale, all units have been vacated. Below the house, there is a large garage of 63 m2 and various storage and technical rooms, as well as a cellar. This exceptional property is in remarkable condition and will allow for numerous interpretations, with the quality of life enhanced by a lush garden bordered by the park, giving the whole a certain grandeur while maintaining the intimacy of a green oasis. A residential neighborhood increasingly appreciated for its tranquility, quick access to Paris via Suresnes, public transportation in Suresnes, as well as its many shops and services, markets, etc. The house has a gas boiler, making it easy to convert to an air/water heat pump, with a lower level heated electronically. Information on the risks to which this property is exposed is available on the Géorisques website: www.georisques.gouv.frThis description has been automatically translated from French.
…By Agence De L'empereur


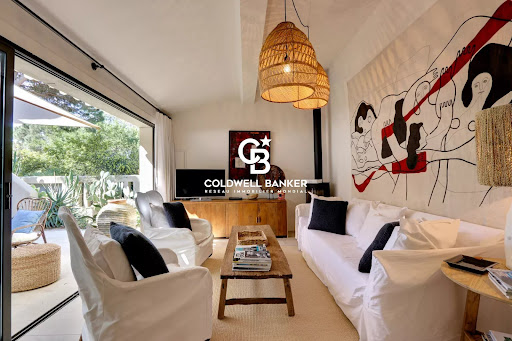
Just a stone’s throw from the legendary beaches of Pampelonne, discover this charming country cottage of approximately 80 m², set on a magnificent landscaped plot of around 300 m², sheltered from prying eyes and in a particularly peaceful setting, offering a true haven of tranquillity in the heart of Ramatuelle. Designed as a true holiday home, this property charms with its warm atmosphere, generous outdoor spaces and Mediterranean lifestyle. The ground floor comprises an entrance hall, a fully fitted and equipped open-plan kitchen, leading into a bright living room opening onto a spacious hacienda-style terrace, ideal for entertaining or enjoying long summer evenings. Two bedrooms opening onto the terrace, as well as a shower room with a toilet, complete this level. Upstairs, an elegant master suite with its own en-suite shower room and toilet offers an intimate and comfortable space. Outside, several terraces invite you to savour every moment of the day as the sun moves across the sky. A separate utility room, a magnificent landscaped garden and a space suitable for installing a hot tub or an above-ground swimming pool round off the property perfectly. Decorated with refined taste and sold fully furnished and equipped, this country house is a secluded and charming property, ideal for enjoying the relaxed lifestyle of Ramatuelle, just a few metres from one of the most beautiful beaches in the Gulf of St Tropez.
…By Coldwell Banker St Barth Azur Rayol-canadel-sur-mer


Magnificent sea view for this beautiful contemporary villa overlooking the Gulf of Saint-Tropez, 50m from the beach in a prestigious residence of only 4 villas and 7 apartments. Recently built with high quality finishes and materials, sold including furniture and contemporary decoration. A large bright living room, 4 bedrooms en suite, an infinity pool surrounded by large terraces. Sold with 2 large garages and 1 parking space.
…By Eurl Bird


A rare address in Southern Brittany. Just 400 m on foot from the shops of Locmariaquer — its terraces, its port, its bakery — and 600 m from the beach, this contemporary residence built in 2020 embodies the perfect blend of Breton living and high-end construction standards.Set on a plot of 824 m², this property offers 141 m² of habitable space, striking with its quality finishes, generous volumes, and careful attention to detail throughout. Here, no work is required; just unpack and enjoy.On the ground floor, an elegant entrance opens onto a vast living and dining area of 45 m² bathed in natural light, extended by a contemporary open kitchen with refined finishes. Comfort is absolute thanks to the underfloor heating powered by a heat pump, ensuring gentle and uniform warmth throughout the house, for optimal energy efficiency. A private master suite completes this level with its shower room and dressing area. The garage conveniently provides parking and storage.The upper floor is the standout feature of this property: a fully autonomous and immediately operational apartment, comprising three bedrooms, a living area with a kitchen space, and a shower room, accessible independently from the shared entrance. It benefits from its own private terrace, offering a dedicated outdoor space with a beautiful exposure. A rental or family opportunity to seize without delay.Outdoors, a vast south-facing terrace invites you to savor every ray of sunshine from the living room. The planted and preserved garden creates a green haven, ensuring tranquility and privacy in this sought-after residential lane. An exceptional property, hard to find in this area.Information on the risks to which this property is exposed can be found on the Géorisques website: www.georisques.gouv.frSale price: €899,000Fees payable by the sellerContact your SAFTI advisor: Gwenaële HUON, Tel: 06 43 22 93 26, Email: [email protected] - EI - Commercial agent registered with the RSAC of Lorient under number 932821101This description has been automatically translated from French.
…By Safti


Located in Saint-Paul-en-Forêt, within a peaceful and preserved residential setting in the Var countryside, this character property blends harmoniously into a natural environment where Mediterranean vegetation defines a true art of living. Its architecture and furnishings, subtly inspired by Provençal codes, are arranged around volumes designed to capture natural light throughout the day, creating an atmosphere that is both open and intimate. The home offers approximately 246 m² of living space and delivers a refined lifestyle where the main reception areas flow seamlessly into one another. The living room, dining area, and kitchen open directly onto the terraces and pool, ensuring a harmonious indoor-outdoor connection. The night area includes two primary suites, each with its own shower room and separate toiletes, one of which features a dressing room, as well as two additional bedrooms, including one upstairs with a private shower room and pool views. Full air conditioning, a pellet stove and a wood-burning fireplace provide optimal comfort throughout the year. The landscaped garden features olive trees, mimosa, lavender, jasmine, laurel, and rose bushes, creating a vibrant Mediterranean setting. The 12 x 6 meter heated saltwater pool sits at the heart of the property, complemented by an outdoor kitchen with pizza oven, a pétanque court, and leisure areas designed for relaxation and entertaining. An independent 43 m² guest house offers three bedrooms, a shower room, toilets, and a private terrace. The property may be purchased fully furnished, allowing for immediate move-in with a turnkey experience. A double carport completes the property. It also enjoys a privileged location, just 10 minutes from the local airfield, close to golf courses, Lake Saint-Cassien, the coastline, and charming nearby villages.
…By Safti
'%20stroke='%23DDAA3A'%20stroke-width='1.909'%20stroke-linecap='square'%20stroke-linejoin='bevel'/%3e%3c/svg%3e)
Receive by email any new listing that may match your search criteria
By validating this form, you accept the general conditions of use of Le Figaro Properties.
These agencies offer a selection of luxury properties vente . Feel free to contact them for personalized assistance.


