Get early access to listings that match your criteria
Never miss an opportunity again. Our personalized alerts notify you instantly.

 English$ USD · m²


Luxury ski chalet with indoor pool and approved expansion project in Valberg, Southern French Alps Located directly on the ski slopes in the renowned resort of Valberg, this outstanding luxury chalet represents a rare opportunity to acquire a premium Alpine residence within easy reach of the French Riviera. Offering approximately 310 sqm of elegant accommodation on 2,700 sqm of landscaped grounds, the property combines exceptional leisure facilities, strong investment credentials and significant future development potential. Valberg is recognised as one of the Southern Alps' leading four-season resorts, attracting an international clientele thanks to its skiing, mountain biking, hiking, golf and family-oriented lifestyle. Ideally located only 90 minutes from Nice Côte d'Azur International Airport, it provides effortless access from Monaco, Cannes, Saint-Tropez and the wider Mediterranean region. Designed to maximise comfort and conviviality, the chalet offers a spacious reception room centred around a fireplace, an elegant dining area and a fully equipped open-plan kitchen opening directly onto a large panoramic terrace overlooking the surrounding mountains. Accommodation comprises five en-suite bedrooms, providing exceptional privacy and flexibility for both private use and luxury holiday rentals. The dedicated wellness level includes a heated indoor swimming pool, jacuzzi, sauna and games room, creating a complete private spa experience that enhances year-round occupancy and rental appeal. Additional features include a covered carport equipped with a fast electric vehicle charging station. One of the property's most valuable assets is the fully approved and legally cleared building permit authorising the construction of an additional 220 sqm annex. This exceptional opportunity allows future owners to substantially increase the property's accommodation capacity, create an independent guest chalet or significantly enhance its market value. The chalet also benefits from an official Five-Star Tourist Residence classification, generating excellent rental income while preserving exceptional lifestyle quality for private occupancy. Whether acquired as a luxury mountain retreat, an income-generating investment or a prestigious family residence, this chalet represents one of the Southern Alps' most compelling opportunities. Presented by Côte d'Azur Sotheby's International Realty. Complete planning documentation, rental figures and confidential private viewings are available upon request.
…By Côte D'azur Sotheby's International Realty Mougins


Exclusively, discover a rare property where bioclimatic design is expressed with absolute elegance. Just a few minutes’ walk from the beaches of Bormes-les-Mimosas, in a unspoilt setting, in absolute tranquillity and nestled in the heart of lush greenery, this exceptional new-build villa offers over 350 m² of living space set within a magnificent landscaped garden of 3,400 m². Fully furnished and fitted out, it offers a contemporary take on luxury, where architecture, light and innovation come together in perfect harmony. The main level features a spectacular reception room of over 100 m², bathed in light thanks to huge floor-to-ceiling windows opening onto the terraces and the swimming pool with its sunbathing area. Designed for entertaining, this living area combines a refined lounge, a contemporary open-plan kitchen – fully equipped and fitted – and a spacious dining area. The property also features five spacious suites, each designed as a true haven of comfort and privacy. A swimming pool with a sunken beach area, a lift and top-of-the-range amenities round off this exceptional property. The villa also features a remarkable basement spanning over 200 m², entirely dedicated to wellness and leisure. It houses a gym, a home cinema and a wine cellar, as well as offering numerous possibilities for customisation to suit your preferences, providing an exceptional level of comfort and personalisation. This space also includes a garage of over 100 m², designed to satisfy car enthusiasts and house a collection of vehicles in ideal conditions. Every detail has been carefully considered to offer an exclusive lifestyle experience, where luxury, innovation, serenity and the Mediterranean way of life blend with timeless elegance.
…By Coldwell Banker St Barth Azur Rayol-canadel-sur-mer


BARNES International presents this magnificent residence in Premià de Dalt with a tourist license, an increasingly sought-after added value that makes it an excellent option both as a primary residence and as an investment. Set on a 1,086 m² plot and offering 526 m² of built area, this elegant country house stands out for its pleasant views of the sea, the mountains, and the charming town center of Premià de Dalt. Located on the renowned Barcelona Coast, it offers an environment where privacy, comfort, and nature blend perfectly. The outdoor area invites you to enjoy the authentic Mediterranean lifestyle, featuring a magnificent swimming pool, a fronton court, and a welcoming garden carefully designed with an automatic irrigation system. On the main floor, we find a large family kitchen and a spacious living-dining room with views of the sea and the garden. This area is complemented by a cozy fireplace lounge with direct access to a pleasant covered porch. The house also offers a charming tea room with access to a private flower-filled patio, from which beautiful sea views can be enjoyed. This space also provides direct access to the garden. On the same floor, there is also a guest bathroom, a large pantry, and direct access to the garage, which accommodates two cars and several motorcycles, providing comfort and practicality for everyday living. The first floor hosts the sleeping area, comprising six bedrooms and two full bathrooms. Five of the bedrooms enjoy sea views. At the end of this floor, there is a spacious terrace, perfect for enjoying the Mediterranean surroundings. On the upper floor, a large attic with sea views offers multiple possibilities: a games room, leisure area, creative studio, or workspace. The location is another of its great attractions. Just a 5-minute walk from the town center, you will have access to supermarkets, schools, shops, restaurants, and public transportation. In addition, the property is only 20 minutes from Barcelona, 40 minutes from Barcelona-El Prat Airport, and 50 minutes from the Costa Brava. A unique property for those seeking privacy, comfort, a privileged location in one of the most desirable areas of Maresme, and the added advantage of holding a tourist license. A virtual tour of the property is available. For further information or to arrange a private viewing, please contact Barnes Maresme. Legal notice: According to current regulations in Catalonia, please note that the published price does not include notary, registry, or applicable taxes, such as the ITP or, where applicable, VAT and AJD. These amounts may vary depending on legislation and the value of the property.
…By Barnes Maresme


Nestled within the prestigious Anahita Golf & Spa Resort, in one of the estate’s most exclusive neighborhoods, this exceptional villa designed by renowned architect Bérangère Croidieu represents the most contemporary and visionary expression of luxury living at Anahita. Set on a generous 2,468 sqm plot and offering 664 sqm of living space, this brand-new residence, scheduled for completion in 2026, is sold fully furnished and exquisitely decorated. It showcases outstanding craftsmanship and state-of-the-art features, meeting the highest standards of modern design, construction, and comfort. From the moment you enter, a spectacular entrance hall reveals breathtaking sightlines towards the terrace, swimming pool, golf course, and surrounding mountains. The villa’s expansive volumes, abundant natural light, and impeccable finishes create an immediate sense of elegance and sophistication. The main living area seamlessly combines a refined lounge, elegant dining room, and fully equipped open-plan kitchen, complemented by a back kitchen and discreet laundry facilities. Every detail has been carefully considered to achieve the perfect balance between contemporary aesthetics, functionality, and tropical lifestyle. The ground floor features four luxurious en-suite bedrooms, each with its own dressing room and beautifully appointed bathroom. All suites open directly onto the terrace, enjoying serene views over the golf course and lush natural surroundings while ensuring complete privacy. Upstairs, a versatile living space can be tailored to suit a variety of needs, whether as a private lounge, home office, gym, or entertainment area. This level opens onto a stunning rooftop terrace with an outdoor kitchen, as well as an additional terrace offering even more spectacular panoramic views of the golf course and mountains. The basement level includes a large automated and secure garage capable of accommodating several luxury vehicles, along with storage areas and guest facilities—an increasingly sought-after feature within the resort. Perfectly positioned overlooking one of the golf course’s most iconic holes, this remarkable property offers a rare lifestyle opportunity where cutting-edge architecture, tropical nature, and world-class amenities blend seamlessly together. A true signature residence and a benchmark of contemporary luxury within Anahita, designed for discerning buyers seeking exclusivity, refinement, and an exceptional way of life.
…By Barnes Mauritius


Immobilier.notaires® and notary office YEU NOTAIRES & PATRIMOINE, SELARL offer :House/Villa for sale - L ILE D YEU (85350)- - - - - - - - - - - - - - - - - - - - - -- - - - - - - - - - - - - - - - - - - - - -Visits: Pour toute visite veuillez prendre contact avec l’étudeContact: 02.51.58.35.41- - - - - - - - - - - - - - - - - - - - - -A notary real estate ad of YEU NOTAIRES & PATRIMOINE, SELARL - Notaries in Île-d'Yeu - N° SIRET : 84491508200011- - - - - - - - - - - - - - - - - - - - - -Immobilier.notaires® : Value, buy & sell with notaries everywhere in France. 12.000 notaries, experts and negotiators assist you in your real-estate project with confidence.
…By Immo-interactif


EXCLUSIVITY – CHAPONOST - Just 20 minutes from Place Bellecour, in a privileged natural setting, this exceptional property combines with rare precision the charm of an old residence and the excellence of contemporary renovation. Nestled in the heart of a landscaped park of nearly 1.4 hectares, the house offers around 450 m² of living space and provides an exceptional living environment, where every detail has been designed to meet the most demanding expectations. From the entrance, the volumes, light, and materials set the tone. The original stone staircases, exposed beams, stone walls, and numerous custom features testify to the care taken in this extensive renovation. The ground floor hosts generous reception areas with complementary atmospheres. An elegant family kitchen opens onto the garden and terraces. The main living room reveals the character of the building through its authentic materials and warm volumes. A second space dedicated to conviviality brings together a custom wine cellar, a billiard area, and a spacious library office enhanced by magnificent workshop-style glass panels. The first floor is dedicated to the main sleeping area, featuring a magnificent master suite, three additional bedrooms, and an independent laundry room. On the top level, three new en-suite bedrooms are located alongside a private cinema room and a family room designed as a true space for sharing and relaxation. The property totals 12 main rooms, including 7 bedrooms and 5 bathrooms. Outside, the wooded park creates a setting of rare elegance. Majestic trees, wide-open perspectives, and various terraces invite you to fully enjoy every moment of the day. The 13-meter swimming pool integrates perfectly into this preserved environment and offers an exceptional view of the surrounding countryside. Underfloor heating, air conditioning, state-of-the-art technical features, and excellent energy rating (DPE B) complete the qualities of this property. Just 5 minutes from the center of Chaponost and its shops, as well as 4 minutes from the Francheville train station connecting to Lyon Saint-Paul, this discreet address offers a rare way of life on the doorstep of Lyon. A collector's property, shaped with demands and elegance, where every space tells a story and invites you to savor a way of living that has become rare.This description has been automatically translated from French.
…By Kretz & Partners

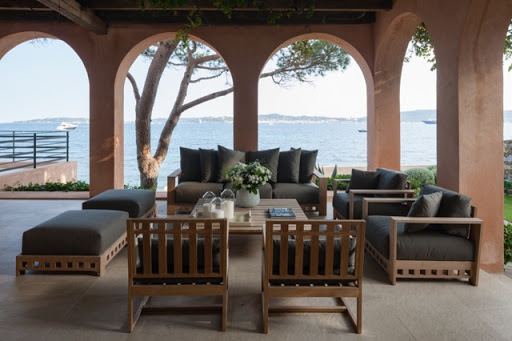
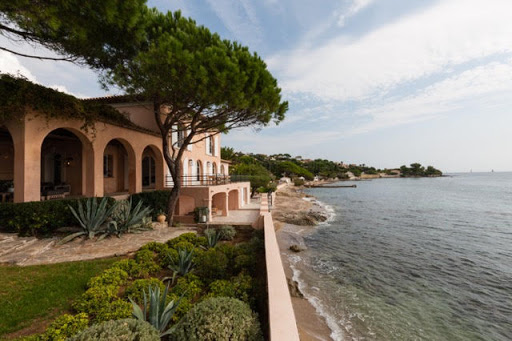


Located in Grimaud-Beauvallon, near the 18-hole golf course, facing south, we offer a classic-style waterfront villa, renovated in 2014 and 2015, with private access to the beach, on a 1049m² plot. The villa, with a surface area of approximately 350m², comprises a large entrance hall, a living room with a library area, a TV lounge, a dining room, a large kitchen, 6 bedrooms, and 6 bathrooms. The amenities are of high quality and the decor was created by a renowned designer both on the Saint-Tropez peninsula and abroad. The exteriors are equally impressive, with numerous deep terraces, a landscaped garden area, a planned pool area, a garage for 2 cars, and a boat garage overlooking the beach.
…By Immobiliere Des Champs Elysees


The property is situated on a plot of 1,656 m², of which 1,230 m² կազմում a garden area. The house was completed and put into use in 2011. The property features a 55 m² terrace with an automatic retractable awning, a two-car garage, and four additional parking spaces. The building was constructed using Porotherm technology and insulated with 20 cm of polystyrene. It is fitted with double-glazed windows and automatic external shutters on both the ground floor and the upper floor. The floors are finished with panels and tiles. The heating system combines a fireplace with a water jacket and a gas installation. The property is also equipped with a biological wastewater treatment system. The house includes a monitoring system and a comprehensive alarm system. A structured network cabling system is installed throughout the building, with two internet sockets in every room. Air conditioning is installed in the living room, billiard room, selected rooms, and bedrooms on the upper floor. The ground floor consists of a spacious living room with a mezzanine and access to the terrace, a bedroom with radiator heating, a bathroom, and a home office. The upper floor includes a master bedroom with a private bathroom, additional rooms, a bathroom with underfloor heating, and additional spaces with underfloor heating. There is also a children’s room divided into a day and sleeping area. In total, the property offers three bathrooms. Additional amenities include a billiard room, a gym, and a dedicated space for remote work. The property offers a large garden, a functional layout, and full technical infrastructure for comfortable living. The house is sold fully furnished and equipped.
…By Poland Sotheby's International Realty


Lacanau - Bali-style property of 250 m², 10 rooms on a 2000m2 wooded and fenced plot.Comprising a main house of 200 m² sold fully furnished + a fitted out outbuilding of 50m2. Pool, jacuzzi, sauna, spa, gym, workshop, water basin, parking spaces.Tropical lodge spirit.The main house offers a main living space with generous volumes: A spacious living room under a visible massive wood frame, extended by a fully fitted American kitchen. 5 master suites, each equipped with private shower, toilet, storage spaces, and mini-refrigerator. Laundry area and technical room. 2 convertible attics for storage. Large covered terrace bordered by covered galleries in the style of a creole veranda, open to the garden and the pool.The fitted out outbuilding: Completely separate, it consists of a living room with American kitchen, 1 bedroom with dressing room, 1 shower room, mezzanine floor with additional bedding. An ideal solution for accommodating loved ones or renting out.Outdoor spaces & wellness area: Palms, exotic wood, and thatched roofs create a setting worthy of a tropical resort: Heated swimming pool (7×7 m), surrounded by palms and exotic plants, equipped with automatic regulation and an alarm system. Traditional cabana with thatched roof, a typical structure of the islands, overlooking a natural water point with Koi carp, Japanese fish. Integrated 7-seater jacuzzi, sheltered under a second thatched cabana. 50 m² fitness space with shower room and a 2-person sauna. Natural water features and wooden terrace walkways. Joinery workshop, bike shelter, and parking spaces. Motorized sliding gate.Highlights of this property: An exotic escape atmosphere, rare in the region. Architecture and noble materials enhancing each space. Multiple accommodation capacity discreetly. Calm and preserved setting, without visible neighbors.Protected from prying eyes, this superb single-storey home elegantly combines space and the art of living of coastal villas from the islands. Surrounded by a garden planted with palm trees and lush vegetation, it offers an uncommon living environment, perfectly suited for a family, with the possibility of hosting an independent activity or continuing an already well-established accommodation business. The property can be sold with the entirety of the business in place.Here in Lacanau, time seems suspended between two stops, as if transported to the tropics. A visit will be enough to convince you!Detailed file and visit by appointment, in complete confidentiality.Sale price: 1,470,000 eurosEnergy and climate performance: B (83 kWh/m2/year) Greenhouse gas: A (2 g CO2/m2/year)Fees are the responsibility of the seller. Information about the risks to which this property is exposed is available on the Géorisques website: www.georisques.gouv.fr.CAPIFRANCE Real Estate Network - Your commercial agent (RSAC N°795 405 356 - Bordeaux Registry) Joelle KEHAL Individual Entrepreneur 06 78 39 08 57 - Ref. 960508This description has been automatically translated from French.
…By Capifrance


A place steeped in history, these former outbuildings of a château... A vast family estate just 10 minutes from the beaches. Built in 1900 in a park of over 1.7 hectares, in a peaceful and secluded setting, this property is dominated by its iconic square tower, giving it a unique character. It offers 850 m² of living space, divided into two main houses (175 m² and 147 m²), nine self-catering cottages, and five guest rooms, totaling 28 bedrooms in immaculate condition. Private terraces open onto the magnificent shaded park, offering natural coolness and serenity around a 10 x 5 meter heated swimming pool. Numerous outbuildings offer potential for tourism or event-based activities: weddings, seminars, private receptions, etc. A 90 sq m covered area, a 150 sq m barn, a 90 sq m garage, a carport for several vehicles, and ample parking further enhance the appeal of this family property. Solar panels, reversible air conditioning, and a properly sized and compliant individual sanitation system complete the picture. An ideal location for a family or professional relocation project, in close proximity to the beaches and the town of Agde, and not forgetting the surrounding countryside with its numerous cycling trails starting directly from the property.
…By Montpellier Sotheby's International Realty


Yann LE CARVENNEC from the ALC Immobilier agency in Alençon offers for sale this building of 315 m² located in Conflans-Sainte-Honorine. For investors, fully owned property on a plot of approximately 515 m² offering a total area. The building provides a total living space of around 315 m². On the ground floor: 1 furnished studio rented 15.5 m² 1 furnished studio rented 17 m² 1 furnished studio rented 15.3 m² 1 furnished studio rented 14.8 m² 1 furnished studio rented 16 m² 1 furnished studio rented 18.5 m² 1 unfurnished F2 apartment rented 41.50 m². On the 1st floor: 1 F7 apartment: living room, small lounge, master suite, 3 bedrooms, bathroom, kitchen, hallway, 2 terraces. Additionally, the property features a full basement and a garage of approximately 235 m² sold vacant. ANNUAL RENTAL INCOME: around €45,000 PROPERTY TAX: around €3,750 REFERENCE: 1503 For more information or to schedule a visit, contact your advisor at 06 46 19 20 53 / 02 61 72 05 56 or by email: [email protected] or [email protected]. RSAC 524 668 621 - License issued by CCI Portes de Normandie. Listing written and published by a sales agent. Information about the risks related to this property is available on the Géorisques website: ''www.georisques.gouv.fr''. Find all our listings on our website www.alcimmobilier.com
…By Alc Immobilier


In the heart of the Dordogne Valley, just minutes from Sarlat and at the foot of Domme, this beautiful fully restored property offers much more than a house: a true life project. Currently operated as a recognized guest house, it enjoys an excellent reputation, a loyal client base, and an immediately exploitable business. The entire property is sold with its furniture, equipment, website, and business assets, allowing for a takeover without additional investment. Spanning 238 m² of living space, the property includes a main residence, four guest rooms with private shower rooms, two independent apartments, and generous reception areas. Outside, the enclosed landscaped garden of 650 m² has been designed for the well-being of both guests and owners: a heated swimming pool, jacuzzi, terrace, pergola, and relaxation areas create a particularly pleasant environment. Another rare asset: an independent commercial space of 24 m², currently operated as a laundromat. It can be retained to generate additional income or host a new project (medical or paramedical office, office, shop, artisanal activity, or takeaway restaurant, subject to current authorizations). Garage, carport, parking spaces, recent heat pump, reversible air conditioning, PMR accessibility, and connection to the sewage system complete the amenities. This property appeals to both buyers wishing to continue a profitable tourist activity and families seeking a large house offering professional or rental potential in one of the most sought-after areas of the Périgord Noir. Please provide financial proof before any visit (bank certificate, proof of contribution, financing agreement, etc.). Seller's fees Your 3G IMMO commercial agent on site EI - Loïc VENANT registered with the RSAC of BERGERAC n° 521 526 152 According to Article L.561.5 of the Monetary and Financial Code, you will be asked to present an identity document when organizing the visit. Information on the risks to which this property is exposed is available on the Géorisques site: www.georisques.gouv.frThis description has been automatically translated from French.
…By 3g Immo Prestige


Are you dreaming of the ideal uptown location close to everything Sarasota? Discover modern Sarasota living with outdoor style at Premier on Main in the Park District at the east end of Main Street, downtown Sarasota. Ready to live your best Sarasota life? Welcome to Premier on Main, a just-completed collection of contemporary townhomes designed for those who crave outdoor living, accessible culture and modern style in the heart of Uptown as we call it. Near Main Street's bustling arts and cultural district, farmers market, buzzworthy restaurants, live music venues and the new 53-acre bayfront park, this is your gateway to the ultimate Florida lifestyle. Morning runs over John Ringling Bridge. Sunset drinks on the rooftop. Bike to brunch or kayak the bay. This is the Sarasota experience elevated. Designed for your active, social life. Over 2,395 total square feet including 1,950 air-conditioned living space. Incredible 396-square-foot rooftop entertainment deck with optional hot tub and outdoor kitchen, ideal for sunny lounging or hosting friends under the stars. Spacious, light-filled living areas with soaring ceilings and designer finishes. Chef-inspired kitchen with oversized island and premium stainless appliances. Private elevator for easy living across all levels. Two bedrooms with en-suite baths and walk-in closets—room for guests, roommates or that home office you've always wanted. Urban convenient, Sarasota cool. Just blocks from the bayfront and downtown nightlife. Close to local cafes, restaurants, arts venues and farmers market. Bike-friendly location with easy access to parks and beaches. Sleek, contemporary architecture with high-end details. Energy-efficient systems and impact-rated windows and doors for safety and peace of mind. Practical perks for modern buyers. Private two-car garage with bonus flex space, ideal for gym, studio or gear storage. Low maintenance living with HOA covering landscaping, road upkeep and more. Move-in ready with special developer financing incentives available for a limited time. See why Sarasota millennials and modern buyers are choosing Premier on Main for their next-level urban lifestyle. Visit this fully furnished model or our 3 bedroom model next door at 2170 Fruitville Road. Open weekends noon-3 p.m. or by appointment. Contracts are being accepted now so grab your slice of downtown Sarasota before it's gone!
…By Premier Sotheby's International Realty


Villa of approximately 200 m² - Flat plot of 6,863 m² - 4 bedrooms - 4 bathrooms + 1 staff bedroom with shower room Located just minutes from the beaches of Pampelonne, in a quiet setting overlooking the village of Ramatuelle, this charming, fully renovated villa with a south-facing swimming pool is perfect for relaxation. The entrance hall leads to a large living room with exposed beams, a dining room, a fully equipped kitchen with a marble worktop, an en suite bedroom with a bathroom, separate toilet, and built-in wardrobes, and a guest toilet. Upstairs, the master suite includes a bathroom, separate toilet, and built-in wardrobes. Two further en suite bedrooms each have a bathroom, separate toilet, and built-in wardrobes. Each bedroom has either a terrace or access to the garden. In the basement, there is a staff bedroom with a shower room, a laundry room, and a utility room. Heated 12m x 5m swimming pool - Fully equipped pool house Reversible air conditioning - Carport - Music and garden lighting Structural damage insurance - VAT recoverable and reduced notary fees on part of the construction “Information on the risks to which this property is exposed is available on the Géorisques website: www.georisques.gouv.fr”.
…By L'agence Fiedler & Rosner


- HD virtual tour available on request - Located in the heart of Sainte-Lucie de Porto-Vecchio, “VIKTORIA” is a beautiful west-east facing villa, ready to move into and less than 10 minutes from Pinarello beach. Spread over 197 m² of living space and built on two levels, “VIKTORIA” is built on a fully enclosed plot of 910 m² secured by an electric gate. On the garden level, the villa offers a separate 47 m² studio, providing the ideal space for welcoming family and friends in complete privacy or generating rental income. This level also includes an additional bedroom and a laundry room. Upstairs, accessible by a staircase, “VIKTORIA” charms with its spacious rooms and brightness guaranteed by large sliding glass doors. This level comprises a spacious living room with open-plan kitchen offering 55 m² of living space, extended by two terraces: one with magnificent sea and mountain views, the other overlooking the swimming pool and relaxation area. The sleeping area comprises three bedrooms, a shower room with a toilet shared by two bedrooms, and a master suite with a bathroom featuring a shower and separate bathtub. This lovely villa is sold furnished and fully equipped, including a solar panel on the roof that supplies hot water to the villa, a garage, and ample parking space. Functional, “VIKTORIA” is equipped with reversible air conditioning and a fireplace, ensuring comfort all year round. No work is required and the property is connected to the mains drainage system. The main points of interest are as follows: - less than 4 minutes away: schools, medical centre, bakeries, delicatessen, supermarkets, post office, pharmacy, gym, DIY store, - less than 10 minutes away: Pinarello beach - 15 minutes from the natural pools of the Cavu river, - less than 20 minutes from the beach, Cala Rossa and Saint-Cyprien, - 23 minutes from Porto-Vecchio, - 40 minutes from the beaches of Santa Giulia and Palombaggia, - 50 minutes from Figari airport. The presentation brochure and floor plans are available by appointment or directly at the agency. - Casa Terra - Real Estate - is a confidential estate agency specialising in luxury property transactions, as well as a consultancy firm based in Sainte-Lucie de Porto-Vecchio and Paris.
…By Casa Terra Real Estate


Villa with sea view and direct access to the beach. Nestled within a secure gated community on the iconic site of Pointe des Châteaux. This villa is on one level and offers direct access to the beach, a private pool, and a lush tropical garden. The kitchen with a pass-through opens onto the terrace, the pool, and the sea, creating a perfect continuity between indoor and outdoor living. Features: 3 bedrooms – 3 shower rooms – Kitchen with pass-through opening onto the pool terrace and the sea – Sea view terrace – Private pool – Tropical garden (palms, exotic vegetation) – Laundry room – Carport. Residence: Secure gated community with controlled access – Direct access to the beach. Location: Pointe des Châteaux site, eastern tip of Grande-Terre, facing La Désirade. Saint-François (marina, shops, restaurants) is 8 km away. Pôle Caraïbes Airport is 50 minutes away. Fees are the responsibility of the seller. In a co-ownership of 19 lots. Average share of the provisional budget is €3,817/year. No ongoing procedures. Energy class C, Climate class C. Estimated average annual energy expenses for standard use, based on energy prices of the year 2025: between €2000.00 and €2400.00. Information on the risks to which this property is exposed is available on the Géorisques website: georisques.gouv.fr.This description has been automatically translated from French.
…By Immo.gp


Riad-style 3-bedroom villa designed in the purest Arab-Andalusian tradition within a prestigious 5-hectare residence located in the Palmeraie, 5 minutes from the Palmeraie golf course and 15 minutes from the city center. The residence is entirely enclosed and secure 24/7. It offers a catering service, a large communal swimming pool, a spa, and a petanque court. The house is built over 2 levels and features 3 beautiful suites. The very bright living room opens directly onto the patio and its basin. Quality furniture included in the sale price.
…By Barnes Maroc


Offered for sale by our John Taylor Gordes Luberon agency, this remarkable Provençal property embodies the art of living in the Luberon in a preserved environment of over seven hectares, between Bonnieux and Lacoste. Overlooking the iconic landscapes of the Parc naturel régional du Luberon, this elegant residence combines architectural authenticity, spaciousness, and high-end amenities. Fully renovated with special attention to materials and finishes, it offers a rare living environment where modern comfort harmoniously integrates with the timeless charm of Provence. A family property with remarkable sizes Developing approximately 532 m², the property offers large bright reception areas and an exceptional capacity to accommodate up to 18 guests in absolute comfort. The living rooms naturally open onto terraces and gardens, creating a perfect continuity between indoors and outdoors. The kitchen, designed for gourmets and conviviality, is complemented by particularly functional service areas. The many suites offer each privacy and independence, making this property an ideal residence for a large family, private receptions, or a high-end hospitality project. Main assets • Over 7 hectares of landscaped land • Up to 18 beds • Independent caretaker's house of about 85 m² • Double garage of about 60 m² • Heated swimming pool with pool house • Private tennis court • Boules court • Drilling and automatic watering • Alarm system, intercom, and videophone • Exceptional view of Luberon, Bonnieux, and Lacoste A lifestyle focused on the outdoors A true natural setting, the estate extends in the heart of a carefully maintained park where Mediterranean species, relaxation areas, and broad perspectives on the Provençal countryside mingle. The heated pool and its pool house invite relaxation, while the tennis court and petanque court extend outdoor pleasures. Technical arrangements, such as drilling and automatic watering, ensure optimal maintenance of the estate throughout the year. From the property, views naturally focus on vineyards, the Luberon hills, and the iconic silhouettes of the villages of Bonnieux and Lacoste. Rare on the market, this property is appealing due to the perfect balance between Provençal authenticity, contemporary comfort, and quality of life. Its preserved environment, upscale amenities, and spectacular views make it a confidential address among the most sought after in Luberon. Just minutes from the most beautiful villages of Luberon, between Provençal markets, renowned vineyards, and landscapes ranked among the most sought after in the south of France, this property offers a privileged immersion in the art of Provençal living. Risk information Information on the risks to which this property is exposed is available on the Géorisques site: georisques.gouv.fr
…By John Taylor Luberon


NEXT TO THE SKI LIFTS. Just 100m from the ski lifts, this recently renovated mountain chalet (2021) offers high-quality finishes and breathtaking views of the Domes de Miage. The perfect base to enjoy both winter and summer holidays in stunning surroundings. The chalet is sold fully furnished and arranged over two main floors: - **Ground floor**: Entrance, Bedroom 1 with ensuite bathroom + WC, fully equipped kitchen opening onto the dining and living room with access to a south-facing terrace. - **Upstairs**: 3 spacious double/twin bedrooms and a large bathroom with WC. - **Basement**: Ski room, laundry and storage area. A rare opportunity in an exceptional location — don't miss it! Contact me for further details. Les honoraires d'agence sont à la charge de l'acquéreur, soit 4,91% TTC du prix hors honoraires. Les informations sur les risques auxquels ce bien est exposé sont disponibles sur le site Géorisques : www. georisques. gouv. fr. Réseau Immobilier CAPIFRANCE - Votre agent commercial (RSAC N°502 571 011 - Greffe de ANNECY) Mark JOHNSTON Entrepreneur Individuel 06 19 13 58 69 - Réf.919094
…By Capifrance - Mark Johnston


Located within the palm grove in a prestigious residence, just 8 km from downtown Marrakech, this exceptional 580 m² villa combines elegance, comfort, and refinement. It offers four spacious suites, beautiful reception areas with a large bright living room and an elegant dining room, designed to host in a chic and contemporary setting. Outside, a magnificent landscaped garden hosts a private pool, creating a true haven of peace in the heart of the Palm Grove. A rare property, ideal as a main residence, secondary home, or high-end investment in Marrakech.
…By Barnes Maroc


BARNES presents this village house with soul and character—a historical gem built in the early 20th century as a headquarters for the Guardia Civil (Spain's rural police force). This robust stone house was meticulously restored in 2008 to reclaim all its charm and character. It currently operates as an exclusive tourist accommodation with a valid license, an excellent reputation, and a solid track record of occupancy, representing an attractive opportunity both for investors and for those seeking a unique residence on the Costa Brava. The property stands out for its spacious rooms, high ceilings, and a layout designed to maximize natural light. On the main floor, we find cozy living rooms with access to and views of the garden, charming common areas, and an elegant en-suite bedroom—ideal for enjoying comfortable single-story living. The upper floor houses five bright suites with private bathrooms, as well as two independent apartments equipped with a kitchen, bedroom, and bathroom. Each room has been designed with a refined and timeless aesthetic, combining noble materials and careful attention to detail. Thanks to its versatility, the property can easily be transformed into an exclusive private residence. Its generous dimensions allow for the creation of additional spaces such as a library, office, wellness area, game room, or guest accommodation, adapting beautifully to different lifestyles. Outside, a magnificent landscaped garden offers various environments for relaxation and entertainment, featuring pleasant seating areas, porches, and an elegant swimming pool that invites you to enjoy the surroundings in an atmosphere of privacy and tranquility. Additionally, the property incorporates sustainability and energy efficiency solutions, enhancing comfort and optimizing energy consumption. An exceptional residence that combines character, exclusivity, and multiple possibilities of use in one of the most authentic and desirable enclaves of the Empordà. Contact us for more information or find us at www.barnes-barcelona.com
…By Barnes Costa Brava


EXCLUSIVITY – Chamonix Sotheby’s International Realty is pleased to present Chalet Silver, an exceptional property ideally located in the highly sought-after Les Nants area of Chamonix-Mont-Blanc. Offering approximately 378 sqm of living space together with 140 sqm of terraces, this prestigious chalet enjoys breathtaking views of the Mont Blanc massif. Set within beautifully landscaped grounds of 1 991 sqm, the property offers complete privacy, tranquillity and an exceptional mountain setting. Designed to provide absolute comfort, Chalet Silver stands out for its distinctive architecture, generous volumes and outstanding finishes. Every space has been carefully conceived to provide both privacy and conviviality, creating a home perfectly suited to family living and entertaining. The chalet combines noble materials, refined finishes and contemporary alpine design, resulting in a timeless and elegant atmosphere throughout. Advanced technology and security systems ensure both comfort and peace of mind, including electric gates, keypad access, alarm system and surveillance cameras. The property also benefits from building rights, offering various possibilities for expansion or future development. Potential to add 200 m² of floor area. Total: 343 m² (excluding the 35 m² pool) + 200 m² = 543 m² of total floor area. • Enhance the project's spaciousness (entrance, living area, dining room, kitchen) • Create a true master suite The property is arranged over four levels: First floor: * Bedroom * Shower room with WC and double vanity * Dressing room * Office area Ground floor: * Entrance hall * Guest WC * Cloakroom * Living room with fireplace opening onto the terrace * TV lounge * Dining room with stove and terrace access * Fully equipped kitchen Lower ground floor: * TV lounge with terrace access * En-suite bedroom with shower room and WC * Two double bedrooms, one currently used as a games room * Dressing area with shower room * Additional shower room with double vanity * Separate WC Second lower ground floor: * Heated indoor swimming pool * Relaxation area opening onto the exterior * Equipped kitchen * Boiler room * Technical and storage rooms Outside, the property features a jacuzzi, a charming traditional mazot converted into a wellness area with sauna, shower and WC, a garage with laundry room, a heated ski room and additional storage spaces. The property also benefits from remaining building rights, offering various opportunities for extension or future development. Key features: * Exclusive residential setting * Exceptional Mont Blanc views * Complete privacy * Refined finishes throughout * Heated indoor swimming pool * Jacuzzi and sauna in a separate mazot * 140 sqm of terraces * Landscaped 1 991 sqm of grounds * Multiple entertaining and relaxation areas * Further development potential For more information please contact Lionel Thomas, Chamonix Sotheby’s International Realty on +33 (0)6 68 31 35 08 – Exceptional Property for sale at Chamonix Mont-Blanc-
…By Chamonix Sotheby's International Realty


Quality property built on a land of 1215m2, facing south. For a living area of approximately 180m2 with a swimming pool 12m long. Villa Arthemis offers 4 suites, a large living room with open kitchen all opening onto a large terrace facing the swimming pool and the garden. Nestled on one of the most prestigious hills in Vence. This estate consists of two individual villas with high-end services, in a timeless Provençal style.Located in the heart of an olive grove, the architecture is in harmony with nature.Properties sold with high-end furniture and decorations range...
…By Giraf-invest


Architect-Designed Villa near Nice with Saltwater Pool Imagine stepping into your own private resort, where a magnificent saltwater pool becomes the centerpiece of everyday living in this incredible, architect-designed villa. Located in the Domaine de l'Etoile, this exceptional 235 m² home features 4 spacious bedrooms, a cathedral-style living room with an inviting wood fireplace and exposed beams, and sun-drenched interiors with southwest-facing orientation. The fully equipped, modern kitchen has a central island and spacious dining area, ideal for entertaining. Step outside to discover a private oasis: a magnificent saltwater pool surrounded by 200m² of terrace and pool deck, complete with an outdoor kitchen - perfect for barbequing and enjoying the Cote d'Azur sun. The property's 1,780 m² grounds ensure complete privacy with no vis-à-vis. Sold fully furnished with contemporary, high-quality pieces, this villa offers turnkey luxury and absolute privacy.
…By Leggett Immobilier Paca


This exceptional Semi Detached Villa located in this prestigious Fort Chambray in Gozo, a unique historical environment consisting of a bastioned Fort built in the mid 18th century by the Knights of St. John. The property is located on high ground within this historic Fort offering uninterrupted open sea views from every room across the Maltese Channel to Comino and Mgarr Harbour. The home features a luxurious, open plan sitting and dining area and a fully equipped kitchen and breakfast that open onto a stunning private swimming pool and a deck area with a chill-out lounge, perfect for alfresco living, enjoying the magnificent sea views and beyond. Accommodation includes four double bedrooms , three bathrooms ,master with en-suite shower, and a washroom. Additional highlights: full airconditioning, feature fireplace, side terrace, rear balcony and roof ownership, besides the use of the development 's larger communal swimming pool and underlying parking of a one-car lock-up garage. This villa is being offered Finished and Furnished to a very high standard. A truly unique opportunity in one of Gozo---s most desirable areas.
…By Malta Sotheby's International Realty
'%20stroke='%23DDAA3A'%20stroke-width='1.909'%20stroke-linecap='square'%20stroke-linejoin='bevel'/%3e%3c/svg%3e)
Receive by email any new listing that may match your search criteria
By validating this form, you accept the general conditions of use of Le Figaro Properties.
These agencies offer a selection of luxury properties vente . Feel free to contact them for personalized assistance.




