Get early access to listings that match your criteria
Never miss an opportunity again. Our personalized alerts notify you instantly.

 English$ USD · m²


In the Val di Pierle, between Tuscany and Umbria, just a few kilometers from Cortona, an ancient hamlet with a swimming pool of approximately 1200 square meters located in its own private land of about 43 hectares with a vineyard of excellent production. The wonderful hamlet, partially to be restored and partially restored, is currently intended for hospitality, situated in a context of rolling hills easily accessible from the main historic cities of Tuscany. On the property, there is a magnificent farmhouse to restore with the possibility of building a panoramic swimming pool.DescriptionJust ten minutes by car from Cortona, the ancient hamlet is characterized by a generous expanse of land and residential surfaces. The central core is spread over three levels and currently houses the main villa with a large kitchen, the living room characterized by the old stone fireplace, and the large sleeping area on the first floor. Next to this living area, one can appreciate large volumes that can be reorganized by dividing the space into suites with private bathrooms or guest apartments with an area of approximately 80 to 150 square meters. Three apartments are perfectly restored and house the living room with a fireplace, a kitchenette, and two large double bedrooms with a magnificent view of the countryside. Vast loggias and terraces are available to guests to offer them moments of absolute relaxation. Inside the property, the farmhouse, located away from the village, is completely to be renovated, and it is possible to build a magnificent panoramic swimming pool.Outdoor spacesThe private land of the hamlet extends over approximately 43 hectares, of which about 4 are dedicated to vineyards with an excellent wine production derived from a blend of Teroldego, the main grape variety, and Sangiovese, with Teroldego being a grape variety originating from Trentino. The rest of the land is dedicated to woods and pastures. The hectares of vines can easily be increased as the gently sloping land is easily cultivable, and there is the possibility to plant new vines.There is a large parking area available for clients.Condition and finishThe hamlet is entirely stone and needs maintenance and renovation work. The floors are made of ancient terracotta, the vaulted ceilings are stone, and the windows are wooden. Everything recalls the old farmhouses serving agriculture but with a very harmonious and elegant rural style. The apartments have been carefully restored in the classic Tuscan style.Potential usesThe hamlet is perfect to be used as a hospitality activity with a winery. It is possible to build a wine cellar for the direct winemaking of the grapes and enhance the crops with vineyards. The structure is perfect for being transformed into luxury apartments for a demanding clientele wishing to discover the wonders of Tuscany or into a luxury hotel with more than 20 rooms.LocationThe borgo is located in a privileged position, just a few kilometers from the famous historic center of Cortona, while immersed in the lush countryside, with fascinating panoramic views. A jewel of Tuscany, famous thanks to the film.This description has been automatically translated from French.
…By Carratelli Real Estate


Event domain in operation. Less than 1 hour from Paris, in a rural environment... An old farmhouse from the 17th century transformed into a large-capacity event domain. It has been fully renovated while preserving the authenticity of its ancestral style, made of beams and exposed stones. It offers 3 reception rooms organized into 2 large separate reception areas, with an adjoining covered section and garden. With 5 gîtes and 5 guest rooms, it has about twenty rooms. Possibility of extension in the attic of the main gîte. Professional kitchens on site. Handicap standards. Outside, paved courtyard, gardens, and very large illuminated and closed parking. The price includes the premises and the commercial activity. Train and highway access nearby. In summary, a turnkey operational location for an optimal event project.This description has been automatically translated from French.
…By Idée Prestige Immobilier


An Exceptional Haven of Peace in the Heart of the Tarentaise This architect-designed chalet enjoys an absolutely privileged location, perfectly tailored for mountain and ski enthusiasts. Ideally situated for quick access to the largest Savoyard ski resorts, it stands out as a true cozy cocoon where, from the moment you step through the door, you will want to drop your luggage and never leave. Here, every detail has been carefully curated to offer an unparalleled living experience: the spaces are generous, the contemporary design is subtly crafted, and the panoramic view of the surrounding peaks is simply magnificent. Vast, Bright, and Inviting Living Spaces Right from the entrance, the main living area impresses with its natural light and high ceilings. Bathed in sunlight thanks to large floor-to-ceiling windows, it features a top-of-the-line open kitchen, fully equipped with premium materials and state-of-the-art appliances. This space opens onto a warm and inviting dining room, promising great dinners with family or friends, and extends into a cozy living room centered around a modern fireplace. The Night Area: Intimate Comfort and Premium Amenities The interior layout preserves everyone's privacy thanks to a smart distribution of spaces across multiple levels: On the upper floor: A splendid master suite, a true sanctuary of tranquility, complemented by a sun-drenched office space offering an incredible view over the valley—ideal for remote work or reading. On the lower level: Three beautiful, spacious bedrooms decorated with care. Each of them features its own private en-suite shower room for absolute comfort and total independence. Exceptional Outdoor Spaces Facing the Mountains Outside, the enchantment continues. The large wooden terrace, perfectly exposed and intelligently designed, invites you to enjoy long, contemplative aperitifs facing the sunset over the mountain ranges. You will also enjoy a lovely flat plot of land—a rare feature in the mountains—which includes a magnificent private swim spa. This is the property's true highlight, perfect for relaxing after a long day on the slopes or for cooling off during the summer. A Strategic Geographical Location Perfectly quiet and shielded from the hustle and bustle of resort centers yet ultra-connected, the chalet is located: Just 15 minutes from Les Arcs (Paradiski domain). Within 30 minutes of the 13 major resorts of the Tarentaise valley (Courchevel, Méribel, Val d'Isère, Tignes, etc.). A rare property on the market, combining luxury, serenity, and easy access to the most beautiful peaks in Europe.
…By Kretz & Partners


Nestled in the heart of the Amelkis golf estate, this revamped, furnished villa embodies discreet luxury in Marrakesh. Set on a plot of 1,100 m², of which 400 m² is for private enjoyment, it has been entirely rethought with particular attention given to materials and volumes.On the ground floor, one enters a space that breathes: an entrance hall, a fully equipped kitchen, and above all, a generous triple reception area that naturally opens onto the terrace and the pool. No unnecessary partitions, no overloaded decor, just rooms where one wants to linger.The upper floor, served by a light-filled staircase, houses four independent suites, each with its integrated storage and its own bathroom. All open onto terraces from which the gaze rests on the fairways and the roofs of the palm grove.At the top, the rooftop stands out as the main asset of the house, an open-air space designed to enjoy sunsets over the Atlas.In the basement, the villa still reserves some beautiful surprises: sauna, laundry, multipurpose room, and staff apartment, for everyday comfort without compromise.Rare on the market, this property combines preserved intimacy, contemporary finishes, and the incomparable address of Amelkis, one of the most sought-after golf courses in Marrakech.This description has been automatically translated from French.
…By Barnes Maroc


Ideally situated between Navarrenx and Sauveterre-de-Béarn, this elegant Manor House enjoys a peaceful village setting, offering privacy, yet easy access to two of the Béarn's most sought-after historic towns. Set within just over 2 hectares of mature grounds, the property boasts direct river frontage, with a private path leading gently down to the water's edge creating a wonderfully tranquil area to picnic and swim. The house itself offers generous, light-filled accommodation arranged over three floors. The impressive 52m² reception room forms the heart of the home, complete with a period fireplace and ample space for entertaining. A separate dining room and a spacious dining kitchen, fitted with an AGA, both open onto the rear terrace, creating a seamless connection between indoor and outdoor living. A double bedroom with ensuite shower room and a guest cloakroom completes the ground floor. The period staircase raises up to a half landing which accomodates the master suite, comprising a large bedroom with balcony, a well-appointed bathroom with both bath and shower, a dressing room and a sauna. The first floor offers a further generous ensuite bedroom along with an additional room, currently serving as an sitting room / study. Two further double bedrooms with an undeveloped space (ideal for creating a bathroom) complete the second floor. The property is set back from the village and approached via its long gated driveway with formal gardens lie to the left side and to the right, a large walled paddock offers grazing land and potential for further development (subject to planning approval). The rear of the house, together with its substantial barn (220m²), form a large gravelled courtyard with a dining terrace. A former watermill completes the property and offers a special place for evening aperos over-looking the water. The medieval hill top town of Sauveterre-de-Béarn is just under a 10 minute drive away, while the pretty 14th-century fortified town of Navarrenx can be reached in just over 10 minutes. The Atlantic coast, ski slopes and the Spanish border also all be reached within an hour's drive. A rare opportunity to acquire a substantial and characterful home combining charm, space and an exceptional riverside setting in the heart of the Béarn countryside. Including fees of 5% TTC to be paid by of the purchaser. Price excluding fees 850 000 €. Energy class D, Climate class D Estimated amount of annual energy expenditure for standard use: between 8518.00 € and 11524.00 € for the years 2021, 2022, and 2023 (including subscriptions). Information on the risks to which this property is exposed is available on the Geohazards website: georisques.gouv.fr.
…By Maisons Et Manoirs


This beautiful urban palace has been fully remodelled creating a charming atmosphere where historic architecture blends together perfectly with a contemporary lifestyle and facilities creating an incredible and unique property. Full of enchanting corners, there is always some new detail to discover and enjoy, not least of which is the peaceful interior garden and terrace around which the property is built. As you enter the palace off the quiet street, you pass through a spacious entrance hall with access to two suites and quickly arrive at the interior patio and stairs that create a central feature of the architecture, illuminating the interior of the property, and giving access to the three floors. The property has several divisions on each floor including a total of nine suites, various lounge and dining areas, a library and its very own consecrated chapel. As you walk through the interior you arrive at the terraced garden, a quiet oasis, full of flowering greenery and off which you will also find the historical wine cellar (“Bodega”) converted into the summer hall and adjacent summer kitchen and technical areas. The two upper floors account for another 7 suites, as well as a kitchen, a formal dining room and the library. The interior divisions have access to a veranda which opens onto the interior garden. From the exterior of the property there is also a separate entrance with access to a small house with one ground floor room and one room above. This is the only part of the complete property that has not been remodelled but could become a separate guest house or a small independent or gatekeeper home. This urban palace could be the perfect family home or continue to be operated as a boutique hotel as it presently holds the Local Accommodation License (“Alojamento Local”). For a discerning buyer who would like a turnkey opportunity, there is also the possibility to buy with the existing furniture, commercial and decorative contents. The urban palace is located in the old historical centre of Campo Maior near to all the local services and amenities that the town has to offer. Its privileged location allows easy pedestrian access to restaurants, local shopping, pharmacies and some of the iconic culture such as the castle, the Monastery of the Imaculada Conceição or the museum. Campo Maior is an important historical town in the region, located just 8 kilometers from the Spanish border and the capital of the Spanish province of Extremadura, Badajoz. The town held strategic importance throughout the centuries and is full of cultural heritage. Its Peoples’ Festival has been recognized by UNESCO since 2021 as part of the Intangible Heritage of Humanity. Today it continues to be an important crossroad in the border area, with nearby direct rail and highway links to both Lisbon and Madrid, and will continue its economic development as further investment is made in the surrounding regions such as the new major logistics platform located between the town and Badajoz. CARACTERISTICS: Urban Palace T9 Total Gross area: 932 m2 Gross private area: 932 m2 Terrace & Garden: 117 m2 Total plot: 503 m2 Energy Certificate: C AREAS (OF PRINCIPLE URBAN PALACE): Floor 0: (Ground Floor) -Entrance hall: 21 m2 -Suite 1: 21 m2 -Suite 2: 26 m2 -Breakfast/sitting room: 29 m2 -Social bathroom 1: 4 m2 -Social Bathroom 2: 7 m2 -Interior covered patio & Stairs: 30 m2 -Social Bathroom -Chapel: 20 m2 -Summer hall (ant. wine cellar): 42 m2 -Summer Kitchen: 22 m2 -Stone Patio (Patio Pedras): 35 m2 -Interior terraced garden: 113 m2 Floor 1 (Middle Floor): o Master Suite 1 (with sitting room): 72 m2 o Suite 3: 37 m2 o Library: 22 m2 o Dining room: 29m2 o Kitchen: 32 m2 o Balcony: 24 m2 Floor 2 (Upper Floor): o Master suite 2 (with sitting room): 41 m2 o Suite 4: 35 m2 o Suite 5: 18 m2 o Suite 6: 20 m2 o Suite 7: 27 m2 EQUIPMENT: • En suite bathrooms in all bedrooms • Fully equipped kitchen & second exterior kitchen area • AC • Double glazing • Video intercom and digital key lock • Security cameras • Interior Garden & patio • Verandas over interior garden • Energy Certificate C Scedule your visit!
…By Annonceur International


Welcome to 143 Litchfield Landings, a beautifully designed raised beach home offering the ideal blend of coastal comfort andconvenience. Featuring 4 bedrooms, 3 full baths, and 1 half bath, this spacious residence is thoughtfully designed for relaxedLowcountry living with ample space for family and guests. Ideally located just moments from North Litchfield Beach, the home provideseasy access to pristine shoreline, local dining, shopping, golf, and the laid-back coastal lifestyle that makes Litchfield and Pawleys Islandso desirable. Elevated construction, inviting outdoor living spaces, and a floor plan designed for both everyday living and entertainingcreate the perfect retreat whether as a primary residence, second home, or investment opportunity. Property is currently on a rentalprogram. Home is being sold furnished with exceptions. Please contact listing agent for details regarding excluded items.
…By Peace Sotheby's International Realty


Nestled in the heart of the historic Kasbah district, this riad enjoys an exceptional location combining heritage prestige with practicality, including direct car access right at the door, a rare advantage in the medina. Spanning a ground-floor area of 75 m², this four-bedroom riad offers an intimate and refined living environment, just steps from the Kasbah's iconic landmarks, the eponymous mosque, the Badi Palace, and the Saadian Tombs. The neighborhood, appreciated for its authenticity and residential character, attracts an international clientele seeking full immersion in historic Marrakech, while remaining well connected to the medina's main thoroughfares. The layout makes intelligent use of the space, with functional areas and a warm atmosphere conducive to immediate rental operation. The riad is sold fully furnished and decorated, ready to generate income from the moment of possession. Its location in one of the medina's most distinctive and sought-after districts, combined with its 4-bedroom capacity and car access, makes it a high-potential investment, whether as an exclusive rental, a private holiday home, or a short-term rental managed property. Additional details: Titled Riad, Kasbah, Car access at the door, Sold furnished and decorated, Strong rental potential. Famous and full of life, the Medina is the historic heart of Marrakech. It revolves around the Jemaa El Fna Square and forms one of the 5 districts of the city. For more information or to arrange a private viewing, contact Abdelhadi Laaouina at +212 6 61 07 49 33.
…By Morocco Sotheby's International Realty

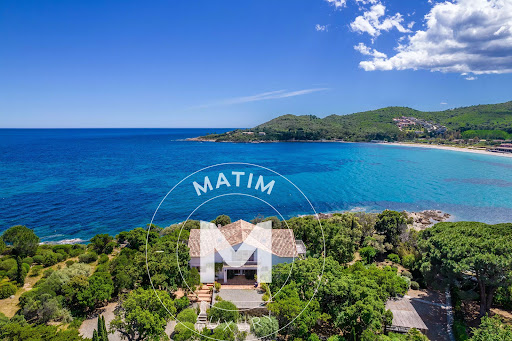


The agency LUXURY INTERNATIONAL presents you a rare property, a true foot in the water, ideally located on the Nacres coast, just a few steps from the beach. This exceptional address brings together two villas in a preserved environment, offering a unique experience facing the sea. The main villa, about 500 m², extends over two levels. It is distinguished by its generous and bright volumes: a large living room, a dining room open to a large terrace overlooking the sea, a semi-open kitchen, and five bedrooms, including four suites with private bathrooms. The second villa, about 88 m² on one level, features a spacious living area extended by a sea-view terrace, an open kitchen, two bedrooms, and a bathroom. The whole is set in a landscaped park of about 25,000 m², adorned with Mediterranean species, a swimming pool, a pool house, and several direct access points to the sea. A rare situation, on the shores of the Mediterranean, offering an exceptional living environment where calm, light, and authenticity embody the art of living in Corsica.
…By Matim Luxury


Discover an exceptional property where the soul of an authentic riad meets the comfort and services of a luxury hotel. Fully rebuilt with rare standards, this riad with authorization to operate a guesthouse of 380 m² on the ground is a celebration of artisanal craftsmanship and contemporary design. Every detail has been personally orchestrated by the owner, blending noble materials and antique objects to create a cozy and high-end atmosphere. Private Spaces: Suites & Wellness The property is structured around generous volumes, offering a prestigious capacity: * 7 Majestic Suites: True havens of peace, all featuring a full bathroom with a whirlpool tub, Italian shower, and separate toilets. * Potential for extension: A configuration allowing the addition of 3 more bedrooms according to your needs. * Spa & Serenity Area: A level dedicated to relaxation with a traditional Hammam and two massage rooms, all enhanced by timeless classic marble. Outdoor Lifestyle The rooftop has been designed as a suspended oasis above the red city: * Large Swimming Pool: To refresh oneself facing the rooftops of the Medina. * Double Culinary Space: An entirely equipped summer kitchen with shaded dining area, complemented by a second professional kitchen to ensure impeccable service. Technology & Strategic Location Located in a quiet and preserved neighborhood, this property offers a full immersion into local life while ensuring smooth and quick access to the prestigious golf courses of Marrakech. * Eco-responsibility: Equipped with solar panels, combining energy efficiency and environmental respect. * Accessibility: Ideal positioning for operation as a prestigious guesthouse or an exceptional private residence.
…By Barnes Maroc


The real estate agency Vaneau Maroc offers for sale this magnificent guest house, completely renovated in a pure Moroccan style, located in the heart of the kasbah of Marrakech. The seven large suites have a private bathroom and a small balcony to enjoy a pleasant view. They are decorated in a luxurious and comfortable way. A large wooded patio Ideal for relaxing around the swimming pool with its many tables and parasols. The spacious terrace includes a dining room that can be used for group or individual meals. Several small lounges invite you to relax, with a high ceiling decorated with carved woodwork. The decorator has selected high quality furniture to ensure the comfort of all, a complete hammam is an exceptional property. Its geographical location allows for car access nearby. This guest house is perfect for those looking for an authentic experience in Marrakech, combining modern comfort and traditional charm. For more information or to organize a visit, do not hesitate to contact us. This property is sold titled with its guest house approval. Agency fee 3% including tax in addition to the sale price payable by the purchaser.
…By Vaneau Maroc


PRIVATE RESIDENCE / EXCLUSIVE PALACE Located on the Palmeraie Circuit, less than 6 km from La Mamounia, Hivernage, Guéliz, and Jemaa el-Fna Square... A neighborhood frequented by world-renowned figures. 22 accommodation units: The main palace building, and its 10 luxurious units, including rooms, suites, and a penthouse. Its 2 Imperial Tent Pavilions, terraces, and private pools. Its 2-bedroom villa-lodges with garden terraces and private pools. Its 3-bedroom riad villa with terrace, garden, and private pool. Buildings and Permits: Approximately 3,000 m² of buildings, including: Fitness room, Gym, Cinema room, Games room, Hammam, Massage room... Land and Title Deed: Over 10,000 m² of walled, lush grounds. Over 1,000 trees, over 1,000 roses... Active well and water treatment plant. Radeema water and electricity connection. (Plus 5 staff rooms) A Moroccan public limited company with a capital of 12,500,000 MAD (1,250,000 ) offering numerous advantages to its owners. Established: May 2006 Bank debt: 0 Fixed number of people on the property: 1 House Manager, 2 Cooks/Servants/Housekeepers 2 Gardeners/Carets/Maintenance The property, its furnishings, equipment, and lush grounds are impeccably maintained. PROPERTY: Price: on request (agency fees not included, 3% VAT included). Seller financing available for 50% of the sale price. The price includes all furnishings, equipment, artwork, and decorative items, allowing for immediate and enjoyable use of the Palace.
…By Luxury Estate Marrakech


Nestled in the heart of North Goa, this tastefully furnished 3-bedroom villa in Anjuna offers a rare combination of privacy, contemporary comfort and access to some of the region’s most sought-after lifestyle destinations. Set on a plot of approx. 290 sqm (350 sq. yds.), the villa has been thoughtfully planned across multiple levels and comes fitted with an elevator, offering ease of movement through the home. The interiors are bright, airy and tastefully styled, with large windows, patterned flooring, warm wood finishes and a soft, tropical design palette that gives the home an alluring Goan character. The living and dining areas open beautifully to the outdoors, creating a seamless flow between indoor comfort and open-air leisure. A private pool with a comfortable deck forms the heart of the outdoor experience, offering an intimate setting for relaxed afternoons, evening conversations or quiet moments after a day spent exploring the coast. Each bedroom has been designed as a restful private space, with contemporary furnishings, ensuite baths and views that bring in natural light and greenery. The villa in North Goa also features a terrace, adding another layer of usable outdoor space for lounging, entertaining or simply enjoying Goa’s laid-back rhythm. Surrounded by high-end clubs, sunset restaurants and vibrant dining experiences within a 10-minute drive, the villa is ideally placed for those who enjoy the energy of North Goa while still seeking a tucked-away retreat. The home in Anjuna is part of a well-positioned villa community that thrives on short-term rentals, making it equally appealing as a private holiday home or an income-generating asset. Just over a year old, this residence in Goa is modern in its construction and presentation, while already carrying the warmth of a well-curated villa. This villa is an ideal choice situated in one of North Goa’s most dynamic neighbourhoods. *No representations or warranties are made with respect to the completeness or accuracy of the information concerning the property’s size, amenities, facilities, redevelopment potential, or any other details, which are published herein in good faith.
…By India Sotheby's International Realty


One of a kind Estate in Plantation, FL! This beautiful home is the definition of luxury featuring 5 bedrooms 5 baths and a complete in law suite. As you walk into this home you can't help but notice the beautiful mother of pearl accent wall, top of the line finishings starring designer brands such as FENDi, unbelievable kitchen with high end appliances such as Wolf and SubZero, High ceilings, and an amazing movie theater. The outdoors is an amazing space perfect for having family and friends over featuring a putting and chipping green, pool , jacuzzi and basketball court. This gorgeous home is being offered with furnitures and perfect move in ready condition. You do not want to miss this amazing property. Come Schedule a tour today!
…By One Sotheby's International Realty


MOUGINS - Located in a residential area, in absolute calm with an unobstructed view, this renovated house of approximately 170 m2 is built on a 1508 m2 plot with swimming pool. On the ground floor: A large living room of about 80 m² open to outdoor living spaces, 1 equipped kitchen, 1 master bedroom with its dressing room and bathroom. Upstairs: 2 bedrooms, 1 bathroom, and elevator access. Additional: 1 180 m2 garage and many parking spaces. « The information on the risks to which this property is exposed is available on the Georisques website: georisques.gouv.fr »
…By Luximmo


iad France - David Mancarella offers you: A high-yield rental property in a village in Burgundy, 15 minutes from Auxerre and 5 minutes from the Joigny train station. In a calm and green environment, this property offers a rare combination of rental stability and seasonal profitability. It consists of a rental building and a character house dedicated to short-term furnished rentals, totaling an annual rental income of 75,039 euros. The rental building includes 4 apartments currently rented under annual unfurnished leases to serious and regular tenants. The rents collected amount to 2,297 euros per month, or 27,564 euros per year. The accommodations are well-maintained, with no work required, ensuring a stable and sustainable cash flow. The 387 m² house, fully renovated and transformed into tourist accommodation, can accommodate up to 20 people. It stands out with large living spaces, an equipped kitchen, several bedrooms, a modular living room, a relaxation area, a private dance floor, and a landscaped garden. It is highly rated on seasonal rental platforms. The property is located 5 minutes from the Joigny SNCF train station (Paris-Bercy in 1h15) and close to shops and major roads. The location allows for attracting both local, tourist, and event clientele. Ideal opportunity for an investor looking for a turnkey asset, generating immediate income, with potential for appreciation and optimization. No work required. Possibility of support for business recovery. Complete file (leases, income statements, photos, diagnostics) available upon request. Visits by appointment only. Agency fees are borne by the seller. A valid ID will be requested during the visit, in accordance with Article L.561-5 of the Monetary and Financial Code. Information on the risks to which this property is exposed, including the legal obligation for clearance, is available on the Géorisques website: http://www.georisques.gouv.fr. This real estate advertisement was drafted under the editorial responsibility of Mr. David Mancarella, independent real estate agent (without holding funds), commercial agent of SAS I@D France registered with the AVIGNON RSAC under number 439 028 424, holder of the real estate marketing card on behalf of I@D France SAS.This description has been automatically translated from French.
…By Iad France
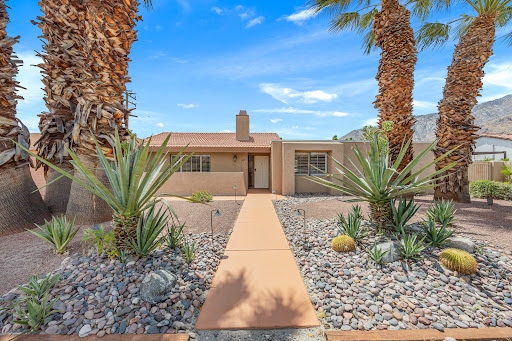


Welcome to the best of desert living in Palm Springs! Recently refreshed with new interior paint and new carpet, this beautifully remodeled home at 377 Cabrillo Road offers a stylish, move-in-ready opportunity in one of Palm Springs' most desirable locations. Thoughtfully updated throughout, the home features owned solar with 30 panels, an updated roof, and remodeled kitchen and bathrooms. Offered furnished, the property is ideal as a full-time residence, Palm Springs getaway, or income-producing short-term rental. The spacious primary suite provides a private retreat with an updated bathroom and generous walk-in closet. Designed for quintessential Palm Springs indoor-outdoor living, the home opens to a private backyard oasis featuring a private pool, relaxing spa, and private putting green--perfect for entertaining, unwinding, and enjoying spectacular desert evenings. Low-maintenance landscaping and multiple outdoor living spaces add to the ease and enjoyment of desert living. With no HOA and fee land--you own the land--this property offers flexibility and appeal for both personal enjoyment and investment. Ideally located near Palm Springs' renowned restaurants, shopping, golf, hiking, and entertainment, with easy access to downtown Palm Springs and the greater Coachella Valley, this exceptional home combines modern comfort with the relaxed lifestyle that makes Palm Springs, California so desirable.
…By Vista Sotheby's International Realty


In the heart of the Luberon, in a peaceful and discreet setting while remaining within walking distance of shops, a school, and the charming village of Maubec, come and discover this superb fully renovated stone mas, tastefully restored. The property consists of three contiguous yet independent buildings, offering comfort, privacy, and numerous hosting possibilities. The entire layout has been designed to fully enjoy the Provençal lifestyle, both indoors and outdoors. It should be noted that the houses are interconnected, allowing them either to be separated or combined into a single dwelling. The main house offers, on the ground floor, a spacious living room/dining area/kitchen full of character with exposed beams, flooded with natural light, south/east facing, and opening onto a beautiful inner courtyard. Upstairs, two lovely air-conditioned en-suite bedrooms each feature their own shower room with shower, washbasin(s), toilets, and beautiful views. The second house, known as the “guest house,” offers on the ground floor a warm and inviting living room with a library, as well as an en-suite bedroom with shower room and separate toilets. This bedroom has direct access to the inner courtyard. Upstairs, two additional bright bedrooms, each with a beautiful view over the Luberon, are air-conditioned and each has its own shower room, washbasin, and toilets. These two houses are sold fully furnished. The third house, recently renovated, features on the ground floor a living room with a fully equipped modern kitchen, a magnificent Kalfire gas fireplace, underfloor heating, a separate WC, a large bright utility room, and a beautiful wine cellar. Upstairs are two very large bedrooms with lovely views, both air-conditioned, with oak parquet flooring, underfloor heating in the bathrooms, separate WC, and high-end Campa radiators. One bedroom includes a mezzanine enclosed by a charming glass partition, a dressing room, and access to a very large attic; the other features a desk area and two large fitted wardrobes. The property offers numerous high-quality features: anti-burglary double glazing, aluminium and wood frames (BELISOL), a borehole, automatic irrigation system, and outdoor lighting. Outside, the property is enhanced by a heated swimming pool powered by a recent heat pump (2024) and secured with an electric cover, as well as a pool house with shower and WC. From the inner courtyard, access to the pool area is via a magnificent arched passageway. A large, covered summer dining area with American-style fridge and barbecue extends into a barn with a mezzanine, providing a substantial additional space. Two private parking areas for up to three cars with an automatic gate complete the property. The entire property enjoys a beautiful view over the Luberon. A character property, ideal as a main residence, a second home, or a high-quality rental investment. Property for sale through our Bonnieux agency. Thanks to our exclusive partnership with Knight Frank, a global leader in luxury real estate, Janssens Immobilier offers each property exceptional international visibility. This alliance strengthens our local expertise with the power of a network present in more than 50 countries. Details of the risks to which this property is exposed are available on the Georisks website : http://www.georisques.gouv.fr In accordance with current regulations, the EPC surface area of this property is calculated based on a standardised measurement of the living space. This measurement may differ from the total surface area measured accurately by our sales teams.
…By Janssens Immobilier Knight Frank Bonnieux


Exceptional equestrian property - Close to Grand Parquet of FontainebleauIn a preserved green setting, The Door Man opens the doors to an exceptional equestrian property, where performance and elegance harmoniously blend together.\n\nIt has direct access to the Fontainebleau forest, providing a unique environment for horseback riding in nature, while remaining in immediate proximity to the Grand Parquet, a must-visit location for international equestrian competitions.\n\nDesigned to meet the needs of both professionals and enthusiasts, it offers first-class facilities with a covered fibrated riding arena of 60 x 22 m, an irrigated outdoor arena of 80 x 40 m, an irrigated lunging ring, an 18 m circular walker, as well as a panoramic clubhouse overlooking the arena and the outdoor ring, ideal for training sessions, events, or hosting owners. More than 36 boxes are distributed among several sets (South, East, West), complemented by tack rooms, showers, grooming rooms, not to mention functional storage spaces including bedding storage, hay and straw shelters, pellet reserves, tractor shelters, and equipment. Adjacent paddocks enhance the comfort and well-being of the horses.\n\nOn the housing side, the property offers several elegant and functional accommodations: a bright main apartment on the upper floor with a spacious living room, a fully equipped open kitchen, a lounge, a dining room, a bedroom, and a bathroom; offices on the ground floor comprising reception, meeting room, executive office, and sanitary facilities; an independent unit with a lounge and kitchen, bedroom, shower room, and laundry room; as well as a furnished apartment with a private entrance featuring a living room, kitchen, bedroom, and bathroom. A friendly clubhouse, a place for relaxation and exchanges, also offers a direct view of the facilities.\n\nSituated in the heart of a rare and refined natural setting, this property benefits from a serene atmosphere, ideal for both training and leisure. The direct access to the Fontainebleau forest, known for its miles of horseback riding trails, opens up unforgettable equestrian outings.\n\nCombining functionality and elegance, this exceptional equestrian property is both a high-performance work tool and a refined living space, on the edge of one of France's most prestigious equestrian sites. Price 2,600,000 €. Agency fees 4.00% VAT included at the buyer's expense. Price excluding fees 2,500,000 €. Energy performance certificate: D. Estimation of annual energy costs, minimum amount: €4,630 - maximum amount: €6,310. Real estate advisor: LAPLANCHE Nicolas (EI). RSAC: 907595425. Information on risks to which this property is exposed is available on the Géorisques website: https://georisques.gouv.fr. This site will also provide an information sheet on clearing obligations and a map of areas subject to this obligation. This real estate listing has been written under the editorial responsibility of LAPLANCHE Nicolas (EI), independent real estate agent (without holding funds), commercial agent of SASU THE DOOR MAN France registered with RSAC, holder of the real estate canvassing card on behalf of THE DOOR MAN France SASU.
…By The Door Man France


BARNES presents, in the historic heart of Castelló d’Empúries in the Alt Empordà, just minutes from some of the most beautiful beaches of the Costa Brava, this exceptional 1887 village house, fully restored over five years of meticulous craftsmanship, combining historic character with modern comfort. The property consists of two buildings arranged around a charming central courtyard with a fountain, water lily pond and summer dining area. The restoration has been carried out using original regional materials, preserving the essence of the property. It features fully updated installations, good insulation and modern ventilation systems. Energy rating C. Hot water is provided by an electric system or condensation boiler, and heating combines Jøtul fireplaces, mains gas and cast iron radiators. The main kitchen blends original features with modern functionality, including a hand-carved stone sink, historic tiles, custom carpentry and integrated appliances. The main suite includes a spa-style space with separate bathtub and shower, precise temperature control and a private atmosphere. The courtyard, fully restored, stands out for its character: herringbone paving with over 300 years of history, mature vegetation, a pond, rustic outdoor kitchen and carefully designed lighting for evening use. Additionally, the property offers an independent space beneath the guest house, ideal for leisure or entertaining. A unique property combining authenticity, quality and comfort in one of the most charming areas of the Empordà.
…By Barnes Costa Brava


Vaneau Maroc offers you a superb architect-designed villa built in one of the most prestigious golf courses in Marrakech. The villa is built on a plot of 1500m2 and develops 700m2 of living space spread over 3 levels. The villa includes a double living room with exposed stone, ideal for keeping cool in summer and receiving guests, as well as a large dining room. In the basement a large kitchen, a traditional hammam, massage room, an office and a cinema room. 6 bedrooms with bathroom including a superb master bedroom of 100 m². Outside, there is plenty to spend unforgettable moments with family or friends. you can have a 15X15 heated swimming pool, a 5-seater Jacuzzi and a bowling alley. The 150m2 Rooftop will give you an exceptional, unobstructed view of the Atlas Mountains. The +, a secret garden in the garden out of sight for lovers of nature and tranquility. This luxurious villa is sold furnished and titled.
…By Vaneau Maroc


ECO VILLA is a charming tropical residence located in Maret, offering a peaceful island lifestyle surrounded by nature, comfort, and privacy. Designed for relaxed modern living, this fully furnished home is ideal for families, long-term residents, holiday homeowners, or investors seeking a spacious property in one of Koh Samui’s most desirable residential areas. This elegant 2-storey villa features 4 spacious bedrooms and 5 bathrooms, thoughtfully designed to provide comfort, functionality, and privacy for both residents and guests. The interior layout creates a welcoming atmosphere with generous living spaces, natural light, and seamless indoor-outdoor living suitable for tropical island living. Fully furnished and move-in ready, the residence combines comfort and practicality with tasteful interiors and functional design throughout. Expansive living and dining areas offer ideal spaces for everyday relaxation or entertaining, while the multiple bedrooms and bathrooms enhance convenience for larger families or visiting guests. Built in 2007, the villa continues to offer timeless residential appeal with a well-balanced layout and comfortable living environment. The property is also pet-friendly, making it especially attractive for homeowners seeking a more flexible and family-oriented lifestyle on the island. Private parking for 1 vehicle further adds to the home’s convenience. Located in Ko Samui, the residence enjoys convenient access to beaches, cafés, restaurants, international schools, wellness centers, shopping areas, and island lifestyle destinations while maintaining a peaceful residential atmosphere. Koh Samui continues to attract both lifestyle buyers and international residents due to its natural beauty, strong tourism appeal, and growing luxury property market. ECO VILLA represents an excellent opportunity to own a spacious fully furnished tropical home in Koh Samui—perfect for those seeking island comfort, privacy, and relaxed everyday living in one of Thailand’s most sought-after destinations. For inquiries or viewing: Mobile: +66 (0) 95 594 1139 WhatsApp: +66 (0) 95 594 1139 E-mail: [email protected] Register: https://shorturl.at/3sR0x
…By List Sotheby's International Realty


Located in a sought-after area, this charming single-story house of 111 m² (97.05 m² under the Carrez Law) enjoys a prime location, within easy reach of shops, restaurants, and beaches. The living area comprises a living room with an open-plan, fully equipped kitchen and a loggia leading to a spacious 128 m² terrace with an integrated swimming pool and outdoor shower. The sleeping area includes a hallway with ample storage, three comfortable bedrooms, a large bathroom with a bathtub and walk-in shower, and a separate toilet. Semi-detached on one side only and with no overlooking neighbors, it offers a peaceful and private living environment. You will enjoy a flat, fully fenced, and easy-to-maintain plot of approximately 480 m², with unobstructed mountain views. In addition, there is a small 15 m² outbuilding offering numerous possibilities for conversion, a parking space, and two large cellars of 33 m² each in the basement. A functional house in excellent condition, with a low-maintenance garden in a quiet and ideally located environment.
…By Agence Immobilière Raineri


At the heart of an exceptional natural environment, in the immediate vicinity of the renowned spa resort of Gréoux-les-Bains, the majestic Lake Esparon and the famous Verdon Gorges, between lavender fields and Provençal hills, this remarkable property combines authenticity, elegance and tourist potential. Located within a fully fenced estate of nearly 2.5 hectares, the Provençal bastide offers more than 400 m² of carefully furnished living spaces. From the entrance, the charm operates through a vast reception room composed of a double living room decorated with a fireplace, a convivial dining area and a kitchen inspired by Provençal traditions, opening onto several shaded terraces inviting you to relax. The sleeping area accommodates three beautiful bedrooms as well as two bathrooms. A delightful space set up in the old dovecote completes the whole with character and singularity. On the ground floor, a superb vaulted room offers multiple layout possibilities: artist's studio, prestigious office, tasting space or character cellar. Designed for horse riding enthusiasts and hospitality projects, the property also has equestrian facilities, ideal for any enthusiast including an indoor stable made up of five large boxes, as well as a clubhouse with tack room. Two independent accommodations of approximately 75 m² each, currently operated as seasonal rentals, harmoniously complete the estate. Protected from any view and benefiting from separate accesses, they can easily be suitable for a tourist activity, for welcoming family or receiving friends in absolute comfort. Outside, the facilities have been designed to take full advantage of the enchanting setting: secure swimming pool with sheltered pool house, multiple shaded terraces, carport that can accommodate up to four vehicles, as well as a truffle farm in production. The vast horse parks, complete with two large hard stalls, benefit from an optimized water supply. Finally, this property enjoys a privileged location allowing direct access to the GR4 trails as well as quality neighboring equestrian infrastructure, including a covered riding school. A rare residence, where the Provençal art of living meets in harmony equestrian passion and potential for tourist exploitation.
…By Laure Taberne
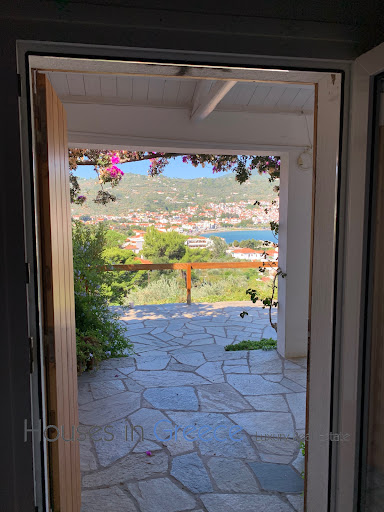
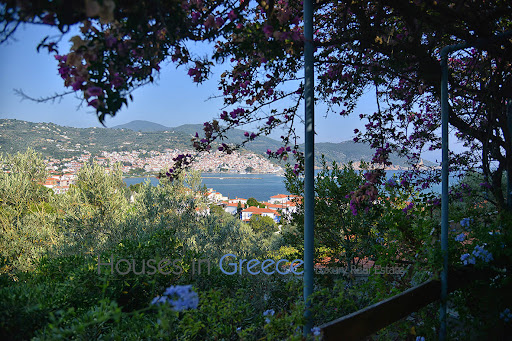


Welcome to the ideal Skopelos hideaway for family and friends consisting of a main house of 80m2 with a large light-flooded living room with traditional roof beams and fireplace, an an open plan kitchen, 2 bedrooms and 2 bathrooms. From the main house you enter the terrace and enjoy a wonderful dining area with barbecue and a fabulous view of Skopelos harbour, which is only a 10-15 minute walk away. There are also 2 whitewashed guest houses on the spacious 1418m2 plot, beautifully landscaped in the garden. They are each 28m2 in size and also have the open high rooms as in the main house with a small stand-up kitchen, a bathroom and sleeping accommodation for 4 people each and their own terrace with sea view. The grounds are fantastically green with olive trees, orange trees and many more and there is even a large garage with plenty of parking space. Simply the perfect feel-good spot!
…By Houses In Greece.com
'%20stroke='%23DDAA3A'%20stroke-width='1.909'%20stroke-linecap='square'%20stroke-linejoin='bevel'/%3e%3c/svg%3e)
Receive by email any new listing that may match your search criteria
By validating this form, you accept the general conditions of use of Le Figaro Properties.
These agencies offer a selection of luxury properties vente . Feel free to contact them for personalized assistance.


