Get early access to listings that match your criteria
Never miss an opportunity again. Our personalized alerts notify you instantly.

 English$ USD · m²


10 minutes from the Provençal Colorado of Rustrel. In a dominant position with a superb view of the Lubéron, a completely renovated Provençal farmhouse designed by an architect in 2023. Property of approximately 300m2 composed of a living room and open kitchen, a large entrance, and 2 bedrooms with bathrooms, including a master suite. Upstairs, there are 3 large bedrooms, 2 of which have bathrooms. An immense terrace with panoramic views extends from the living room. Infinity pool of 13 x 6 with pool house and terrace. 1 pétanque court and a lovely outdoor area designed in terraces. 1 laundry room of 22m2 as well as a carport for 2 cars. 1 studio of approximately 30m2. High-end amenities with quality materials, sold fully furnished.This description has been automatically translated from French.
…By Kretz & Partners


This property is enviably located in the most sought part of the Medina, a few steps from major landmarks and a mere 2 minutes from a car access. It retained handsome architectural details such as wood, iron and plaster work, painted zouaks as well as original doors with ancient paintings: it boasts a great potential after refurbishment. The 190 sqm footprint is spread around an elegant courtyard with bhou and ancient zouaks. The venue comprises over 2 floors: a small kitchen, 2 lounges one of which with fireplace, a dining-room as well as 4 bedrooms and 3 bathrooms. A room on the ground floor could be a additional bedroom. On the upper level, the roof-terrace with country charm hosts a solarium and a shaded dining. This titled Riad with prime location and great charm is a rare find on the market.
…By John Taylor Marrakech


Les Issambres, just a few steps from the port and the beaches of the town center, this exceptional manor of 383 m² Loi Carrez (566m2 total area), stands out as one of the rarest properties in the Gulf of Saint-Tropez. A unique product where elegance and prestige combine with an incomparable panoramic sea view. Developed over 3 levels, connected by an elevator, it offers 16 rooms with generous volumes and high-end amenities. On the ground floor: • Spacious living room, facing south, filled with light with an exceptional sea panorama • Fitted and equipped kitchen with utility room • Bedroom with terrace access, dressing room, bathroom with bathtub and walk-in shower Upstairs: • 4 ensuite bedrooms, all overlooking the sea, with dressing rooms, shower rooms, private toilets. On the garden level: • Hammam, sauna, gym with terrace • Technical room, rooms that can serve as an office and/or wine cellar • Independent 3-room apartment with 2 bedrooms for guests or caretakers For absolute comfort, the manor is equipped with a high-end alarm system and comprehensive Control4 home automation, allowing simple and secure control of all the house’s equipment. Outside, an idyllic setting facing the Mediterranean: pool with pool house, sun-drenched terraces thanks to their south orientation, and a large garage ideal for car collectors. Manor sold fully furnished, with reduced notary fees.
…By Luxury Properties


In the heart of a 3500 m² fenced garden, planted with olive trees and oaks, with no overlooking neighbors and close to the village, this architect-designed house is built in a traditional style.- An entrance hall leads to a spacious ground floor of over 80 m² of living space with a quality fitted kitchen, dining room, and a light-filled living room opening onto the outdoors. A huge bedroom completes this ground floor.- The first floor comprises 5 bedrooms, including two with their own shower rooms, and a large bathroom making up the sleeping area. A mezzanine overlooking the living room completes this level. A laundry room, pantry, garage, and cellar complement the property.- Outside, there is a 6x10m saltwater pool, a pool house, a solar shower, and a 35 m² yurt with its secondary outdoor kitchen and dry toilets, which can allow for an already well-established guest house activity to continue.Close to the international school and highway exits.This description has been automatically translated from French.
…By Kretz & Partners


A rare property of the bourgeois house type with its landscaped park, fully developed, covering more than 3700 m². The main house and its annex have an area of approximately 255 m². The house rises over two floors and reveals: - On the ground floor: a spacious entrance with a cupboard, 3 bright bedrooms, 1 bathroom, a separate toilet, a very bright living room opening onto a terrace, a fitted kitchen with an opening to the outside and the summer lounge. - On the first floor: 2 bedrooms, a shower room, and a separate toilet. An immense complete basement, serving as storage space with its large garage of 80 m². Outside, a landscaped park of 3,700 m², fully enclosed, with its majestic trees and central pond. Suitable for a pool. As a bonus, an outbuilding of approximately 60 m² with a marble fitted kitchen, a stone fireplace, promising sweet evenings by the fire, and a mezzanine bedroom. This outbuilding is ideal for seasonal rental.This description has been automatically translated from French.
…By Kretz & Partners


Let yourself be seduced by this splendid single-storey villa, fully furnished and air-conditioned, covering an area of 197 m2, ideally located in Grand Baie La Salette. It consists of 3 en-suite bedrooms as well as an independent studio, offering perfect flexibility to accommodate family, friends, or even for a private workspace.Very well maintained, this villa stands out for its generous volumes and high ceilings, which enhance the feeling of space. Large openings bathe the interior in natural light, creating a healthy, bright, and soothing atmosphere. The vast living room opens onto a modern, fully equipped American kitchen.Outside, a double carport allows you to park your vehicles safely. The garden, designed by a renowned landscape architect, is a true haven of peace: a slate pool, a traditional Mauritian gazebo, and carefully landscaped green spaces invite you to relax with family or friends.The villa is nestled in the heart of a calm and secure residence open 24/7, offering a serene living environment just a few minutes from the lively center of Grand Baie. You will have access to the ClubHouse, a space for socializing and services including a restaurant, gym, reception hall, conference room, and much more.Accessible to foreigners - Residence permit granted upon purchase.This description has been automatically translated from French.
…By Domidylle


Experience luxury living in this stunning 420 m² villa located in the sought-after area of Pereybère, Mauritius. This beautifully furnished property features four spacious bedrooms and five bright, airy rooms that seamlessly blend indoor comfort with outdoor tranquility. The villa is designed with elegant sliding windows, air-conditioning throughout, and stylish contemporary décor, promising a peaceful and comfortable lifestyle. Step outside to an expansive covered patio overlooking a private swimming pool and wooden deck—perfect for al fresco dining, relaxing in the sun, or entertaining guests. The villa is set on a beautifully landscaped, fenced plot, ensuring privacy and security. Modern outdoor lighting and lush gardens complete the serene atmosphere, creating an oasis of calm in your own backyard. Ready for immediate occupancy, the villa comes equipped with high-speed optical fiber internet to meet all your connectivity needs. Located minutes from the beach, shops, and amenities, this property offers the perfect balance of comfort, elegance, and convenience in one of Mauritius' most desirable neighborhoods. Prix de vente net hors frais d'acquéreur : 5 % de taxe d'enregistrement, env. 1 % de frais de notaire, frais d'agence 2% + tva
…By Luxury Properties


ENGEL & VÖLKERS NEW REAL ESTATE AGENCY: Discover this 151 m² chalet located in the highly sought-after Maisonneuve area, in Les Houches. Built in 2012 and using high-quality materials, this impeccably maintained property offers an exceptional living environment facing the Mont Blanc massif, the Fiz and Le Prarion. Its elevated position and large openings provide abundant natural light, optimal sunshine exposure and outstanding panoramic views over the surrounding mountains. The chalet features four en-suite bedrooms, a spacious and bright living area with open-plan kitchen and fireplace, a large entrance hall with dedicated ski storage, a sauna, as well as a terrace and private balcony designed to fully enjoy the exceptional setting. A closed garage and several outdoor parking spaces complete the property. An electric vehicle charging station is already installed. The property is offered fully furnished. Rare on the market, this chalet benefits from ski-in/ski-out access from the Les Houches ski area, in a peaceful and preserved environment. A property combining prime location, panoramic views and quality construction in the heart of the Chamonix-Mont-Blanc valley. Engel & Völkers Chamonix-Mont-Blanc 174 rue du Docteur Paccard 74400 CHAMONIX +33 (0)6 64 52 99 93 / [email protected] Référence E&V : W-0492NB Energy rating: C (174 kWh/m²/year) Gas emissions rating: A (5 kg CO/m²/year) Estimated annual energy costs: between 1 755 euros and 2 375 euros per year. Price: 1 490 000,00 euros Transaction fees incl. VAT payable by the seller. Information regarding potential natural risks to which this property may be exposed is available on the Géorisques website Géorisques: www.georisques.gouv.fr.
…By Engel & Völkers


EXCLUSIVE VILLA SPECIAL INVESTOR: 2 T3 APARTMENTS, POOL & GARAGE! Tourist License (HUTG) - Southeast Exposure - Close to Beach and Shops Seize this turnkey investment opportunity! This villa of 203 m² built is intelligently divided into two apartments (T3), guaranteeing high rental profitability thanks to its Tourist License (HUTG). Double Dwelling & Optimal Layout The villa offers great flexibility of use with separate accesses: On the Ground Floor (Apartment 1):Bright living / dining room.Open kitchen.1 master suite with bathroom and WC.1 bedroom.1 shower room with WC.On the Upper Floor (Apartment 2):Independent entrance hall.Living / dining room.Modern American kitchen.2 bedrooms.1 shower room with WC.1 partially covered terrace.Exterior & Technical Amenities Private pool (7x4m).Garage included + 2 parking spaces in the courtyard for easy parking.Large terrace with barbecue for outdoor entertaining.Eco-friendly equipment with solar panels.Ideal location: Beach at 900m and shops at 500m.Southeast Exposure for maximum sunshine.This villa is the perfect solution for an investor seeking a versatile, highly profitable property located close to amenities. Consult our listings to discover other villas for sale on the Costa Brava.
…By N°1 Immobilier France Espagne 1987 Sl


Located at the gates of the Gulf of Saint-Tropez, on the road to Le Muy, in a sought-after and private estate, Kretz agency presents a magnificent one-hectare property, sheltered from view and surrounded by beautifully preserved greenery. The main residence is an elegant Provençal villa of approximately 190 m², tastefully renovated. It offers generous volumes, a fully equipped kitchen with pantry, a bright living room, three bedrooms, a dressing room, a guest WC, and two shower rooms. Two independent annexes allow you to welcome family and friends in complete privacy: the first includes a bedroom with en-suite shower room and WC; the second, fully independent, consists of two bedrooms, a shower room, and a kitchen. Outside, you will enjoy a vast garden featuring a superb 16 × 6 m swimming pool, as well as a beautiful pool house with a fully equipped summer kitchen. A garage completes this exceptional property.
…By Kretz & Partners


Welcome to Wildflower – Cooke City, a rare and versatile mountain retreat featuring two beautifully appointed dwellings on a breathtaking property bordering National Forest land with creek access. Perfectly situated just 7 miles from the Northeast Entrance of Yellowstone National Park, this one-of-a-kind offering provides unmatched access to some of the best snowmobiling, backcountry skiing, hiking, hunting, and fishing in the Rocky Mountains. The primary residence is a 1,800 sq ft, 3-bedroom, 3-bathroom home, originally built in 2000 and tastefully remodeled with a refined rustic charm that perfectly complements its alpine surroundings. Offered fully furnished, the home has been successfully operated as a short-term rental known as “Wildflower – Cooke City”, making it an excellent opportunity for both personal enjoyment and income potential. The second dwelling is a single-level, 1,148 sq ft log home featuring 3 bedrooms and 3 bathrooms. Warm, inviting, and authentically Montanan, this home offers additional living space for family, guests, or rental flexibility. Complementing the residences are exceptional outbuildings, including a 780 sq ft heated shop with two 10'x10' overhead doors—perfect for vehicle or snowmobile storage—and a 900 sq ft Quonset metal building with a concrete foundation and power, ideal for equipment, gear, or hobby use. Whether you're seeking a primary residence, investment property, or a mountain escape, this property delivers endless possibilities in a location that truly captures the spirit of Montana's wild beauty—steps from the forest, minutes from Yellowstone, and surrounded by adventure in every direction.
…By Big Sky Sotheby's International Realty


Nestled in the heart of the prestigious Amelkis Golf Resort, this contemporary villa of 565 sqm, built on a 1,500 sqm plot, embodies modern elegance and a refined lifestyle, just a few minutes from the center of Marrakech. Sold fully furnished, the property stands out for the quality of its materials and finishes: double-glazed aluminum joinery, integrated home automation, ducted LG air conditioning, high-end fittings (Hansgrohe, Geberit, Legrand), Italian tiling, and fine European oak wood. The villa offers generous reception areas including a living room with a fireplace, a dining room, a TV lounge, and a fully equipped kitchen with an outdoor dining area, barbecue, and staff quarters. It features 5 suites, including 2 on the ground floor with direct access to the garden and swimming pool, and 3 upstairs, including a sumptuous master suite with an indoor garden, a large walk-in closet, a full bathroom, and a terrace with views of the Atlas Mountains. The outdoor areas are beautifully landscaped and include a heated saltwater pool, spacious terraces, and a covered parking area. Designed for optimal comfort, the villa also benefits from high-performance insulation, pre-installation for solar panels, and top-quality technical features, making this property an ideal residence combining modernity, comfort, and exclusivity. Located just minutes from central Marrakech, Amelkis Resort is one of the most sought-after residential estates in the region, secure and organized around its internationally renowned golf course, offering a rare, მშვიდ, and green living environment. For further information, please contact David Montérin at +212 6 71 43 72 27.
…By Morocco Sotheby's International Realty

Chamonix Sotheby's International Realty presents Farmhouse Lamartine, an authentic five-bedroom farmhouse located in the village of Les Bois - a beautiful and picturesque area situated at the foot of Les Drus mountain and bordering the forest. The Farmhouse Lamartine dating from 1736 is a rare and exceptional property, it was completely renovated in 2010, mixing rustic charm with contemporary comfort. You can feel the history in the beautiful stone walls and original wooden beams. From the spacious and bucolic garden you can benefit from breathtaking panoramic views of the Mont Blanc and Les Drus. The farm is developed on three levels and is composed as follows: On the ground floor: a large entrance hall with an authentic stone floor, a spacious master bedroom en suite with a bathtub, a double bedroom en suite with bathtub, a spacious double bedroom with private access to the garden, a small twin bedroom, a separate shower room and a laundry room. On the 1st floor: a beautiful and cosy open living area with a cathedral ceiling, where you will find the dining room which can accommodate up to 16 people, a large living room with several cozy areas surrounding the historic fireplace, an individual fitted kitchen, a large double bedroom with bathroom and a guest toilet. On the mezzanine: a generous living room to relax. In addition, this farmhouse comes with a large garage and a workshop/storage room and a cellar in the basement. You will be able to enjoy the outside spaces in total tranquility with a well-maintained 2 339 sqm of a large garden guaranteeing total privacy. The size of the land plot allows for additional construction and offering numerous possibilities. (Several town-planning regulations specific to this zone must be respected). The Farmhouse Lamartine is located in a wonderful privileged area, for the views, all year round sunshine and its location next to the forest. You can cycle to Chamonix in 10 minutes and the bus stop is just a five minute walk away. Local shops are a few minutes away in the picturesque village of Les Praz next to the Flégère gondola and the splendid 18-hole golf course. For more information, please contact Lionel Thomas. Chamonix Sotheby's International Realty on +33 6 68 31 35 08.
…By Chamonix Sotheby's International Realty
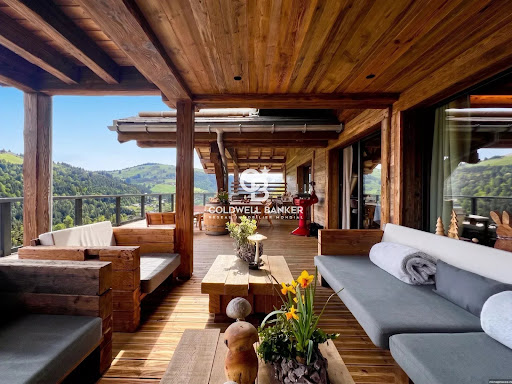


An exceptional contemporary property with unobstructed views of the Vosges Located in a preserved natural environment in the heart of the Vosges mountains, close to La Bresse and Gérardmer, this contemporary property offers a rare opportunity combining quality construction, accommodation capacity and investment potential. Built in 2023 on a 5,752 m² plot, in an elevated position with no neighbours opposite, it offers over 180 m² of terrace space with unobstructed, exceptional views over the valley and a stunning setting nestled between forests and mountains. Easily accessible from Alsace, Switzerland, Luxembourg and Belgium, the area is experiencing growing interest from both national and international buyers seeking nature-oriented destinations. With approximately 507,81 sqm of total floor space (480,06 sqm of living space), the property has been designed for mixed use, combining high-end residential living with hospitality potential. It features spacious reception areas opening onto large terraces, a fully equipped kitchen with a separate professional back kitchen, several independent suites with private bathrooms, and a separate living unit allowing for independent use. A dedicated wellness area including an indoor pool, sauna, jacuzzi and treatment room completes the property, meeting the standards expected for premium assets. The building, constructed in timber frame, benefits from high-quality technical features, including geothermal heating, strong energy performance, elevator access and full accessibility. The property offers multiple strategies: primary or secondary residence, high-end rental investment (private stays, events, retreats), or continued boutique hospitality operation. A distinctive real estate asset positioned within a growing market, combining lifestyle, privacy and investment value. Agency fees payable by the buyer. €3,500,000 net seller price. €3,675,000 including agency fees. Information regarding potential risks to which this property is exposed is available on the Géorisques website: www.georisques.gouv.fr.
…By Coldwell Banker Val Property - Maine Prestige Immobilier


EXPERTIMO est le leader français des réseaux dédiés aux mandataires expérimentés
…By Expertimo


If you've always dreamed of running a successful gite in the French countryside, here is your chance! Located between Le Mans and Laval, and not far from Sablé-sur-Sarthe with its high-speed train station (Paris in 1 hour), you will find this fully remodeled 19th century farm complex, on 7 acres of beautifully landscaped grounds, with peace and quiet as your only neighbors. The property consists of 4 buildings: The owner's accommodations - a beautiful stone house of 2,000 sq.ft, with a beautiful remodeled kitchen, huge living room with fireplace, 3 bedrooms and 1.5 baths. You can enjoy the views of the rolling hills and fields from the private veranda. The guest accommodations (lodging up to 30 people) are spread out between 2 large farmhouses, which have both been extensively renovated. An inviting heated indoor pool provides the possibility for year-around fun. In all, there are 7 en-suite bedrooms as well as an 8th bedroom that connects to one of the guest rooms. A large professional kitchen has been fully equipped and although the current group stays are self-catering, they could also be fully catered, adding to the income potential of this ensemble. A spacious dining room with fireplace and access to the outdoor terrace, a huge living room with TV, a lounge/bar area, an activity room perfect for dancing or group seminars, a gym area overlooking the pool, a kitchenette for guest use as well as several restroom facilities complete the guest quarters. The fourth fully-remodeled building on the property is currently being used to house the owners' private collection, but could easily be converted to accommodate more guests, or storage, or garage, etc. This is a fantastic opportunity to purchase a turn-key business with all of the furnishings and equipment already in place. 14 years of business receipts available for your review. The property is located in a designated zone - FRR - which offers several tax advantages. If you are simply looking for a private residence with no neighbors in sight, surrounded by beautiful fields, yet within 10 minutes of the nearest shops, this estate offers a wonderful opportunity to enjoy a peaceful, quiet life. For more information, photos, or to schedule a showing, please don't hesitate to contact me 7 days a week. Maria VAYNER, Coldwell Banker Paris au 06.44.97.88.07 ou par mail: [email protected]. LIST PRICE 699,000 Euros (Agency fees paid by seller). Energy rating: Class D. Annual energy costs: between €1,940 and €2,690. "Information on the risks to which this property is exposed is available on the Géorisques website: www.georisques.gouv.fr" https://sites.google.com/a/coldwellbanker.fr/honoraires-coldwellbanker-demeure-prestige/
…By Coldwell Banker Paris


Ideally located in the heart of the picturesque village of l'Harbe, in Cap Ferret, this sumptuous property of around 300 m² is offered to you in a privileged environment, out of sight. This exceptional home features a vast reception room bathed in light, enhanced by a spectacular panoramic view of the Bassin. It comprises 7 elegant suites, each with its own bathroom, including a sumptuous master bedroom of 40 m² with a dressing room. Outside, generous terraces harmoniously extend the living spaces, accompanied by a refined summer kitchen and a pool house. The landscaped and lush garden hosts a superb swimming pool, a true invitation to relaxation. Property sold fully furnished. A rare find on the market, combining prestige, discretion, and the art of living. This property is presented to you by Marie Monique LABATTUT: +33.6.89.20.23.70This description has been automatically translated from French.
…By L'adresse De Prestige


Villa with Breathtaking Bay Views, Pool and Large Garage, in a Peaceful Residential Area Discover this magnificent villa of 361 m² built, nestled on a 974 m² plot in a quiet and sought-after residential area near Roses. Benefiting from a full South exposure and a beautiful view of the bay, this property offers an exceptional living environment, combining comfort, space, and brightness. Main features: Spacious and functional interior: Welcoming entrance hall. A large living/dining room bathed in natural light. An equipped independent kitchen, offering a practical space to prepare delicious meals. 4 comfortable bedrooms, ideal for accommodating family and guests. A bathroom with a shower and bathtub, as well as an additional shower room with a WC. A laundry room in the basement for optimal storage.Exterior: A terrace and veranda with breathtaking views of the Bay of Roses, perfect for relaxing and enjoying the landscape. A 9x4m chlorine pool for cooling off and relaxing in peace. A large garage of approximately 24 m², as well as parking in the courtyard, for easy parking. A cellar of approximately 35 m², offering additional storage space. A pool room of approximately 10 m², convenient for storing maintenance equipment.Environment: A quiet and pleasant residential area, ideal for recharging your batteries. Proximity to the beach and shops, for an easy daily life. A full South exposure, for optimal sunshine throughout the day.Energy Performance Certificate: Consumption: E 231 kWh/m² per yearEmissions: E 39 kg CO2/m² per yearCheck our listings to discover other villas for sale.
…By N°1 Immobilier France Espagne 1987 Sl


HOSSEGOR THE ART OF LIVING IN THE HEART OF SUPER HOSSEGOR Exceptional fully renovated villa 295 sqm of living space on 2,847 sqm of land Some places cannot be described they must be experienced. Tucked away in Hossegor's most exclusive neighbourhood, this villa reveals itself at the end of a discreet driveway, where time seems to stand still. No overlooking neighbours, not a single gaze, not a soul in sight: just you, the forest, and the sky. Step inside. An immense 84 sqm open-plan living-dining-kitchen area, running from east to west, bathes in sunlight from dawn to dusk and opens onto a 175 sqm suspended terrace offering a 180° panoramic view over the protected pine forest. The ceramic kitchen flows seamlessly into a bar area and a refined dining space made for entertaining. The sleeping quarters comprise three bedrooms with private en-suite bathrooms, a generous 37 sqm master suite with dressing room, and an independent 31 sqm bedroom. A dedicated playroom completes the layout for the children's delight. Outside, one can already picture long, lingering meals beneath the pergola of the 45 sqm summer kitchen, the crackle of the plancha, laughter around the movable-floor swimming pool, and apéritifs stretching out until sunset. The home has been designed with the finest high-end appointments: KNX home automation, lift, air conditioning, underfloor heating, video surveillance, anti-intrusion glazing, Roche Bobois furniture, Bang & Olufsen sound system, garage with electric charging point, and four parking spaces. A rare retreat. An address one holds onto for a lifetime. A certain love at first sight. More than a villa: a one-of-a-kind setting in which to write your most beautiful memories, where the ocean, the forest, and the lake come together. Purchase price: 6.1 million euros, from which approximately 300,000 euros of recoverable VAT must be deducted.
…Private owner


Timeless Grandeur Meets Modern Elegance in the Heart of the French Quarter Step into a rare piece of New Orleans history—this exquisite Greek Revival townhouse, built in 1835, masterfully blends 19th-century charm with refined modern living. Impeccably preserved and beautifully updated, this home offers a luxurious single-family layout with additional guest residences—ideal for entertaining, hosting, or extended family living. The main floor welcomes you with graceful double parlors, united by an original 1830s mahogany banister and crowned by antique chandeliers adorned with Lalique crystals. Gold-leaf mirrors above each fireplace reflect the light and elegance of a bygone era. The original cornice woodwork artfully separates the formal living and dining spaces, adding architectural depth and authenticity. A chef-inspired kitchen, reimagined with solid wood Legacy cabinetry, provides both functionality and style. The adjoining family entertainment room opens to a lush garden courtyard—perfect for al fresco dining and gatherings. Upstairs, the luxurious primary suite offers a tranquil retreat, complete with a spacious bedroom, an intimate sitting room, and a private balcony overlooking the historic French Quarter. A comfortable guest room completes this level. At the rear of the property, connected via exterior stairs, are three beautifully appointed guest suites—each featuring its own kitchen and living area. Thoughtfully designed and offered fully furnished, these residences include charming details such as antique washstand vanities, Legacy cabinetry, and reclaimed fleur-de-lis floor tiles sourced from an English cathedral. Every window and balcony frames sweeping views of the French Quarter—bringing the soul of the city into your everyday life.
…By Crescent Sotheby's International Realty


Main house, attached guest house, pool house, all with frontage on the Intra Coastal Water Way. Private gated entrance on cobble stone drive. Palm tree forest and beautiful landscaped and lighted acres. Lighted clay tennis court and half basketball court. Heated resort style pool. Golf practice area. Helicopter landing area.400' pier with dock/gazebo over looking waterway, barrier island and ocean. 5 minutes by boat to ocean inlet. Near Carolina Beach with many restaurants, entertainment and shopping.
…By Annonceur International


Elegant Three-Bedroom Villa in Pestana Eco-Resort Tróia — A Private Coastal Retreat Set within the prestigious Pestana Eco-Resort Tróia, this elegant three-bedroom villa, with 118 m², perfectly reflects the harmony between refined interiors and beautifully integrated garden and pool areas. The villa comprises one suite, two additional bedrooms with built-in wardrobes, two bathrooms, and a fully equipped kitchen seamlessly connected to the living area, opening onto a spacious terrace—an inviting setting for outdoor dining and memorable moments with family and friends. Outside, a private swimming pool with deck, surrounded by lush vegetation, creates an atmosphere of serenity and exclusivity. Every detail of the interior décor has been thoughtfully designed in warm terracotta tones, complemented by natural wood and woven textures, creating a sophisticated yet relaxed aesthetic. Expansive windows flood the home with natural light throughout the day while strengthening the connection between the indoor living spaces, terrace, and pool. The villa is sold fully furnished and equipped, ready to be enjoyed from day one. The resort’s unique landscape design, deeply integrated with nature, surrounds the property with greenery, ensuring privacy and a peaceful living experience. Walking access to the resort’s lounge area, communal pool, and the beach further enhances its effortless lifestyle appeal. Whether as a permanent residence, a holiday home, or an investment with rental potential when not in use, this villa offers exceptional versatility. A home, a sanctuary by the sea.
…By Portugal Sotheby's International Realty


Experience vibrant resort living at Ole in Lely Resort! This desirable end unit, three-bedroom, 2.5-bath townhome with a spacious two-car garage, new roof and HVAC along with carpet and appliances has been lovingly maintained by original owners and is offered turnkey furnished. Enjoy enhanced natural light, added privacy and a thoughtful layout in one of Naples sought-after communities. Whether you're searching for a full-time residence, seasonal escape or potential income-producing investment, this home delivers unmatched flexibility with rental allowances up to 12 times per year, 30-day minimum. Ole offers a resort-style experience with a tropical lagoon-style pool and private cabanas, a fully equipped fitness center and aerobics studio, private movie theater, pub, bistro, coffee shop, library, business center and sports courts including tennis, pickleball, basketball and racquetball. HOA fees include internet, cable, water, trash and exterior maintenance. Ideally minutes from downtown Naples, world-class dining and shopping.
…By Premier Sotheby's International Realty


One or more photo(s) has been virtually staged, AI generated or rendered. Lowest priced 2 plus den cottage on the market! Private lake views meet coastal charm in this turnkey furnished cottage with Arhaus furnishings. The Useppa is the largest floor plan available! From the moment you enter, you'll notice the soaring ceilings, wood-look tile floors and plantation shutters. At the heart of the home, a spacious island kitchen features quartz countertops, stainless steel appliances and rich shaker-style cabinetry, opening up to a bright and airy great room ideal for entertaining or simply relaxing. Go outside to your private screened lanai with breathtaking lake views and lush tropical landscaping that offers rare privacy. The cottages offer an attached two-car garage. Tucked on a quiet street, this move-in ready home is just a short golf cart or bike ride to the community's world-class amenities, including a resort-style pool, Overlook Bar & Grill, fitness center, kayak launch, tennis and pickleball courts, and miles of scenic nature trails. All this just 10 minutes from downtown Naples and Naples white sandy beaches!
…By Premier Sotheby's International Realty


Breathtaking view from the terrace of this beautiful villa of 249m2 built on a flat and fenced plot of 1200m2. Located in a quiet cul-de-sac, you will appreciate the beauty of the sea and mountain views, the optimal sunshine all year round and the tranquility of this little corner of paradise offering lots of privacy. The single-storey property consists of a large open space with a round living room, a dining room and an open and equipped kitchen. The sleeping area has a master suite with wardrobes and adjoining bathroom, two double bedrooms, one of which has fitted wardrobes. From the terrace you can enjoy the sun all year round admiring the spectacular view beside the 8x4m swimming pool with Roman stairs and lighting. You can also take advantage of the second terrace located at the back of the villa to enjoy the shade or the sun depending on the time of day and the seasons. The basement of the villa with an area of 77m2 could be converted into additional bedrooms or a separate apartment. The garden accessible everywhere is nicely planted with Mediterranean plants and has an automatic watering system. The villa offers very nice amenities: Panoramic view, fully equipped renovated kitchen, reversible air conditioning in all rooms, double-glazed PVC windows, private pool, summer kitchen, outdoor shower, two large terraces, possibility of extension, covered parking, high ceilings, numerous wardrobes and storage, internet, TVSat. 10 minutes from the sandy beaches and the golf course of Oliva Nova, 5 minutes from shops and supermarkets, 15 minutes from the center of Dénia, 1 hour from Valencia and Alicante airports.
…By Luxury Properties Spain
'%20stroke='%23DDAA3A'%20stroke-width='1.909'%20stroke-linecap='square'%20stroke-linejoin='bevel'/%3e%3c/svg%3e)
Receive by email any new listing that may match your search criteria
By validating this form, you accept the general conditions of use of Le Figaro Properties.
These agencies offer a selection of luxury properties vente . Feel free to contact them for personalized assistance.





