Get early access to listings that match your criteria
Never miss an opportunity again. Our personalized alerts notify you instantly.

 English$ USD · m²

This unique estate is located in the prestigious resort area of Porto Heli on the Peloponnese, across from the picturesque island of Spetses. Artists and distinctive materials from all over the world have been selected to craft the unique ambience of this villa that like a truly artistic patchwork brings together the best of all continents; posh Italian designers and artisanal, ivory embellished doors made in Germany, lanterns from France, carpets from Asia, intriguing snakeskin couches and daring pop tapestries, stunning mosaics and the most fabulous collection of lounging and seating arrangements, all offering a diverse kind of relaxation and entertainment. Epitomizing grandeur in all aspects, guests are accommodated in wonderful, uniquely styled bedrooms - many of which are larger suites - while the common areas, inspiring congeniality, offer an impressive recreational variety arranged with outmost style: from the billiard room and colorful play area, to the gym and the many lounges in between, living here is smooth and diversely stimulating. Special attention has been devoted to providing for a premium dining experience. With a large breakfast kitchen and an extraordinary professional kitchen connected via tunnel to the large outdoors, to most discreetly serve all alfresco areas, the food experience here takes place at a variety of exceptional open-air settings, always including the most superior service. We are also very fond of the interior dining area, which is set in a fabulous, hut-like structure, mimicking vernacular architecture. Equipped with a very large round dining table and surrounded by French doors, it comfortably seats a very large party, offering a unique atmosphere with views to a picturesque, naturally shaded yard. The outdoor ambience is at least as spectacular as the interior one. Mosaic floors, a swimming pool consisting of two separate pools with a waterfall-effect, extravagant seating options radiating different scales of chicness, a terrific garden enhanced by exotic plants, the direct access to the sea are just some of the infinite momentous characteristics that make this elegant estate the most luxurious private haven in Greece. For further information please contact us.
…By Demeures De Grèce


RV1735 – Porto-Vecchio. seaview Ideally located just steps from the Porto-Vecchio harbor. this villa of approximately 1.722 sq. ft.. spread over three levels. offers stunning sea views. It features a spacious living room with a dining area and fireplace. a separate kitchen that can be opened to the living space. and an adjoining terrace covered by a pergola. as well as a utility room. The property includes three bedrooms. all with sea views. Two share access to a common balcony. while the third boasts a private balcony. An independent studio and convertible attic space add further potential to this property. The villa is set on a plot of approximately 5.920 sq. ft.. enhanced by trees and natural rock formations. Agency fees paid by the seller
…By Barnes Corse


Located on the heights of Lurin, Villa KLR enjoys a prime setting offering spectacular panoramic views over the bay of Saint-Jean and the surrounding hills. The property, featuring contemporary architecture with clean lines, is set over several levels and centered around a spacious, light- filled living area with a lounge and open-plan kitchen, creating a fluid and inviting space widely open to the outdoors. The landscaped terraces extend the living areas and allow full enjoyment of the views. They feature a heated infinity pool, lounge areas, and an outdoor dining space. The villa offers 4 bedrooms, each with its own en-suite bathroom, ensuring comfort and privacy. Two suites open onto the terrace, one bedroom benefits from an independent bungalow, and the fourth is located on the lower level. A fully equipped fitness room completes the property. The presentation price includes negotiation fees, at the buyer’s cost on behalf of the seller.
…By Barnes Saint Barthelemy


Venez découvrir ce magnifique chalet, idéalement situé dans la station de Courchevel Moriond, parfait pour des vacances inoubliables en famille ou entre amis. Ce bien rare dispose de 5 chambres en suite, garantissant confort et intimité à tous ses occupants. Construit avec des matériaux de qualité, ce chalet allie élégance et solidité, vous offrant un espace de vie à la fois chaleureux et accueillant. Vous apprécierez la cuisine moderne entièrement équipée, le salon spacieux avec sa grande cheminée, ainsi que les finitions luxueuses qui apportent une touche raffinée. Détendez vous et profitez d'une expérience de bien-être ultime avec le sauna et le jacuzzi, parfaits pour vous ressourcer après une journée sur les pistes ou une randonnée en montagne. Les moments de détente sont garantis, tout comme les instants conviviaux grâce à la salle de jeux équipée d'un billard pour des soirées amusantes entre amis ou en famille. Situé dans un cadre paisible, ce chalet en parfait état est également une opportunité idéale pour des revenus locatifs grâce à son emplacement prisé. Ne manquez pas cette occasion unique d'acquérir un bien d'exception.
…By Cimalpes Courchevel Moriond


Barnes International presents this spectacular property with a tourist license, offering 746 sqm of built area, surrounded by a large garden that evokes a true oasis of calm and privacy. This magnificent residence has been designed to provide maximum comfort, arranged into two independent homes, ideal for accommodating two families or combining private living with guest space. The first home welcomes you with a cozy and light-filled living-dining room, accompanied by a spacious and functional kitchen. On this same floor, there is a guest bedroom with a full bathroom. The sleeping area offers two additional bedrooms, a full bathroom, and an elegant suite with a private bathroom. On the upper floor, the main bedroom becomes an intimate retreat, featuring a bathtub, open views of the spectacular garden, and direct access to a private terrace. The second home features a bright living-dining room with an open-plan kitchen and access to a charming patio. It also includes a guest bedroom. In the sleeping area, there is an office, two bedrooms, a full bathroom, and a master suite with its own bathroom and direct access to the porch. Both homes share a well-maintained entrance porch that invites you to enjoy the Mediterranean lifestyle: a lounge area with television, barbecue, outdoor dining area, and access to a cozy, fully equipped wine cellar, ideal for wine lovers. The garden is undoubtedly one of the property's standout features: an intimate and serene environment where every corner has been designed for enjoyment. In front of the house, a fire pit area creates the perfect atmosphere for gatherings with family and friends. The pool area includes a summer kitchen, bathroom, and relaxation spaces with sun loungers, creating a true private paradise. Next to this setting, the property surprises with a charming private chapel, a unique and serene space, ideal for those seeking moments of reflection, peace, and disconnection. Additionally, the property includes a large garage with capacity for four vehicles, a practical storage space, and a bathroom, adding functionality and convenience to daily life. Located in the heart of the village, the property allows walking access to all services and schools, while the beach is less than 3 km away. A home that combines elegance, warmth, and functionality, designed for living and sharing unforgettable moments. A virtual tour is available. For more information, please contact the Barnes Maresme team.
…By Barnes Maresme


Quick sale / opportunity to seize. Our real estate agency Jemaa el Fnaa Immobilier presents to you this high-end villa built on a beautiful 5030 m² wooded plot. Nestled within a clean, well-maintained, and secure residence, this villa combines modernity, comfort, and functionality. This house offers spacious living areas, 6 suites, a heated pool, a gym, in a calm environment while being only 10 minutes from the golf triangle. This villa offers you: – Ground floor: * Beautiful entrance with a pivot door. * Large living room space. * TV area. * Fireplace area. * Dining room. * Equipped kitchen. * 2 suites with dressing rooms, bathrooms, and access to the garden. – First floor: * 2 large suites with access to a large terrace. – Guest house / Spa: * 2 beautiful suites with bathrooms and dressing rooms. * Hammam. * Jacuzzi. * Massage area. * Gym. – Outdoors: * Landscaped garden. * Heated 23m swimming pool with outdoor furniture. This property has a title deed, with AVNA. Hot water supply via solar panels. Water provided by the estate. Quarterly condominium fees. Contact us for further information or to arrange a visit of this property. Conditions of AMAI (Moroccan Association of Real Estate Agents). Signing a visit form is mandatory. Contact: Cyril Catteau, tel: +212 (0) 6 28194421
…By Jemaa El Fna Immobilier

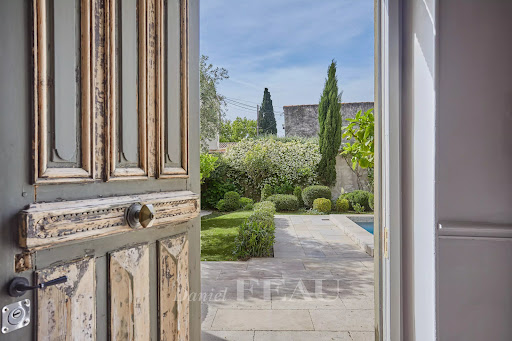


This delightful village property offering about 220 sqm of peaceful living space is located in the immediate vicinity of Maillane village. It includes a bright double living/reception room, a fully equipped kitchen, a dining room, and four bedrooms including two superb suites with bath or shower rooms. The near 450 sqm enclosed garden benefits from a 7 x 3 metre swimming pool.
…By Daniel Feau Luberon & Alpilles


In Saint-Georges d’Oléron, nestled in the heart of a lush 1.3-hectare estate, this exceptional property combines elegance with authenticity. Offering 245 sqm of living space, it features five bedrooms, including one on the ground floor, as well as a vast master suite of over 50 sqm with breathtaking views of the pool and park. The spacious, light-filled living areas open seamlessly onto the outdoors. The large swimming pool blends perfectly into its natural surroundings, set on a wooden terrace. A pond, a garage, and a double entrance complete this rare ensemble. A privileged setting where modern comfort meets preserved nature, ideal for enjoying the peace and tranquility of the Île d’Oléron.
…By Kretz & Partners


On the edge of the Sept Fontaines Golf Course, between Rhode-Saint-Genèse and Braine-l’Alleud, within the secure residential domain of Clair Bois, this Lipszyc-designed property offers approximately 1,000 sqm (EPB B) on landscaped grounds of around 26 ares, designed by Jacques Wirtz. Direct access to the golf course as well as tennis and padel facilities. The property is accessed via a private entrance enhanced by a fountain. Outdoor spaces, indoor parking areas, and a double garage complete the ensemble. The entrance hall, structured around a double staircase, leads to spacious reception areas filled with natural light: office, living room with loggia, dining room, kitchen and breakfast area, all directly connected to the terraces, swimming pool, and garden. A lift serves all levels. The night area comprises 6 bedrooms, including a master suite, each with its own bathroom. The top floor features a large versatile space, ideal for creating a home cinema or additional bedrooms with shower rooms. The basement is dedicated to wellness, offering a spa area with hammam, sauna, jacuzzi, fitness room, wine cellar, and the possibility of a cigar cellar. The landscaped garden, equipped with an automatic irrigation system, features several terraces, a swimming pool, and a putting green. Full security system. Private lift. Cellars. Furniture available for an additional fee. For more information about this exceptional property, please contact us today at +32 2 346 33 55 or by email at: [email protected]
…By Vaneau Collection Privée


Discover this magnificent renovated property just 10km from the prestigious village of Lourmarin in the Luberon, offering an exceptional living environment with its 470 m² spread over several buildings, all on a 1.7 hectare wooded and peaceful plot. The main house of 245 sqm stands out for its spacious and bright living room, including a partially separate kitchen. A spacious hallway leads to the sleeping area, which includes 5 bedrooms, two bathrooms, and an office, ideal for a home office space. Outside, you will enjoy a large south-facing terrace shaded by majestic trees, a heated swimming pool area, and a boules court for moments of conviviality with family or friends. A triple garage completes this functional setting. In addition to the main residence, the property has an ongoing gite activity, including: - 4 gites of approximately 25 sqm each, offering quality services. - An elegant suite with a living room, separate bedroom, and a bathroom with a jacuzzi and sauna. - A spacious villa of over 90 sqm with a large bedroom, a sitting area, and an indoor heated pool with a jacuzzi. This gite activity is thriving and generates handsome income, thus offering an attractive profitability. For more information and to discover this exceptional property, feel free to contact us.
…By Michaël Zingraf Christie's International Real Estate Aix-en-provence


Modern property presenting 900 m² of living area on 2007 m² of private grounds, located just a few minutes from the centre of Marrakech. Beautiful bright reception area including a large living room with fireplace and dining room backing onto the garden and swimming pool. Six bedrooms with bathrooms, including a master suite backing onto the swimming pool. Games room that could be converted into a home cinema. Several outdoor lounges, underfloor heating, centralised air conditioning. Heated swimming pool (20 x 4m). Fully furnished with elegance and refinement. Sold furnished.
…By Emile Garcin - Marrakech


Located in the heart of the picturesque and charming village of Saignon, this village house is for sale through our agency. It benefits from a and peaceful setting. Shops, cafés, and restaurants are within walking distance, while the town of Apt, renowned for its lively market, is just a few minutes away by car. Recently renovated, the house has preserved its original character with typical features such as terracotta floor tiles, exposed beams, Provençal ceilings, and a fireplace, creating a warm and authentic atmosphere. The rooftop terrace offers exceptional unobstructed views over the Luberon. The garden, a rare asset, is private and not overlooked, and includes a swimming pool. A southwest-facing vaulted terrace provides a shaded outdoor space. The property also includes over 70 m² of cellars, including a wine cellar directly accessible from the house, offering ample storage possibilities. Some cellars, located at street level, are particularly convenient for bicycle storage. A large public parking area is located less than 300 meters away. On the ground floor, an entrance leads to an apartment consisting of a comfortable living room, a fully equipped kitchen, guest toilets, and a spacious bedroom with a shower room and private balcony. It also includes a utility room and direct access to the wine cellar. This level also provides access to a bright bedroom with a shower room, a vaulted terrace, and the garden. The first floor features a spacious living area combining a lounge, dining room with fireplace, and an open-plan kitchen. Large windows offer breathtaking views of the Luberon from the dining area. The living room, both welcoming and intimate, opens onto a large sunlit terrace. Partially covered and southwest-facing, it allows you to enjoy the sun throughout the day. It is an ideal setting for sharing moments with family or friends, overlooking the Provençal landscapes. On the second floor, the master suite has its own shower room and offers a peaceful retreat with, once again, remarkable panoramic views. In terms of amenities, the house benefits from recent installations: a condensing oil-fired boiler, reversible air conditioning with a heat pump in the living room and the ground-floor apartment, wooden joinery with double glazing, fiber optic connection, and extensive storage space spread across four cellars. Finally, the independent ground-floor apartment represents an excellent opportunity for seasonal rental. This property is for sale through our agency in Bonnieux. Thanks to our exclusive partnership with Knight Frank, a global leader in luxury real estate, Janssens Immobilier offers each property exceptional international visibility. This alliance strengthens our local expertise with the power of a network present in more than 50 countries. Details of the risks to which this property is exposed are available on the Georisks website : http://www.georisques.gouv.fr In accordance with current regulations, the EPC surface area of this property is calculated based on a standardised measurement of the living space. This measurement may differ from the total surface area measured accurately by our sales teams.
…By Janssens Immobilier Knight Frank Bonnieux


Just a short walk from the village of Roussillon, ranked among the “Most Beautiful Villages of France”, this elegant stone villa offers a privileged living environment. Its elevated position ensures both peace and privacy, while its south-facing orientation opens onto an exceptional panoramic view of the valley, with no overlooking. The house, of around 260 m², features spacious and light-filled rooms, each designed to combine comfort and serenity. The ground floor hosts a large, bright living area, a fully integrated kitchen, and inviting bedrooms. In total, the villa offers five bedrooms, some en suite, providing private comfort for everyone. The layout also includes one bathroom and four shower rooms. Outside, the landscaped and enclosed plot of over 2,500 m² reveals terraces, flower beds, and Mediterranean trees. The heated pool is a true highlight, perfect for relaxation and sharing memorable moments. Automatic irrigation, outdoor lighting, and an electric gate add convenience and security. Within a few minutes' walk, you can reach the lively center of Roussillon with its bakery, supermarket, restaurants, pharmacy, and Provençal market. The local life thrives with heritage, conviviality, and the colorful ochre landscapes of the Luberon. Ideal as a primary or secondary residence, this property also suits those considering a high-end seasonal rental project. Combining Provençal authenticity, modern comfort, and an exceptional setting, it represents a rare opportunity in one of the most beautiful villages of the Luberon. This property is offered for sale by our agency in Bonnieux. Details of the risks to which this property is exposed are available on the Georisks website : http://www.georisques.gouv.fr “In accordance with current regulations, the EPC surface area of this property is calculated based on a standardised measurement of the living space. This measurement may differ from the total surface area measured accurately by our sales teams.”
…By Janssens Immobilier Knight Frank Bonnieux


In Pourchères, 10 minutes from Privas – Architect-designed house in the heart of nature. Located in a calm and natural environment, this architect-designed house will appeal to lovers of space and tranquility. It consists of an entrance opening onto a vast living room / lounge / kitchen of approximately 60 m², offering beautiful volumes and lovely brightness. The property also features a pantry, a shower room, a WC, a ground floor bedroom, as well as two additional rooms that can serve as bedrooms, with a second kitchen, allowing for the creation of an independent section ideal for a rental or family project. Heating is provided by a central wood stove, complemented by underfloor heating. Upstairs, you will find two bedrooms, including: one with private shower room, one in a mezzanine, as well as a separate WC. Outside, the property benefits from a carport for two vehicles and a workshop. The whole is set on an adjoining plot of 4,952 m², offering a privileged living environment, in full nature. Just 10 minutes from Privas Beautiful volumes – Rental potential – Sought-after environment The house is connected to fiber optics. Contact your local agency: Katia Boris – KB Immobilier Reference: 134 Price: 385,000 € including tax fees charged to the seller. Fees are charged to the seller. Energy class A, Climate class A. The estimated average amount of annual energy expenses for standard use, established from energy prices from the year 2021: between €2910.00 and €4000.00. Information about the risks to which this property is exposed is available on the Géorisques site: georisques.gouv.fr. Mrs. Katia Boris in her capacity as manager of the company KB IMMOBILIER • simplified joint stock company (single partner company) KATIA BORIS KB IMMOBILIER with a capital of 100.00 Euros € • SIRET 941 729 816 00012 • VAT FR52941729816 • Professional card cpi07022025000000004 issued by CCI ARDECHE 24 chem TEMPLE, 07200 Aubenas • The company must not receive or hold other funds, drafts, or values than those representing its remuneration or its commission.This description has been automatically translated from French.
…By Katia Boris Kb Immobilier


For sale, a late nineteenth-century villa, with an eclectic architectural character, harmoniously blending colonial, classic and Liberty styles. Immersed in a park full of precious essences of at least around 4000 square metres, the property includes a swimming pool and a 100 m2 guest house. The 1100 m2 Villa is spread over five floors above ground as well as a small cellar for storing wines specially created in the cellar floor with sub-walls, four of these five floors above ground are served not only by stairs, but also by an internal lift . It is fascinating to imagine the nobles and illustrious personalities who over the centuries have had the privilege of living or staying in this magnificent property. The ground floor, with three sides above ground, houses the large kitchens with a separate entrance for the relative supply, without interfering with the residential life of the Villa. Here you will also find the guest quarters, the study, the pantries, the cloakroom, the laundry room and other service areas as well as the starting point of the first level of the floors served by the lift. An external staircase leads to the residential floors. On the main floor, a large entrance hall leads to the charming dining room, the living room with a splendid bow window and the main reception hall, which opens onto a large covered terrace. A majestic wooden staircase leads elegantly to the first floor, where a large gallery allows access to the four master bedrooms, each with its own large private bathroom. The atrium, the large three-light window and the wooden construction details inevitably capture the admiring gaze of the observer. On the second floor there are another seven bedrooms with bathrooms, while on the upper level there is a further lovely bedroom with bathroom. This property, with a light renovation, can be brought back to its former splendor as a private residence, but its transformation potential is evidently quite different. A Villa with ancient charm, whose austere and genuine beauty continues to enchant. The Villa is located on Corso degli English, a splendid panoramic street in Sanremo, in an exclusive area of the city, characterized by nineteenth-century colonial villas. In the 19th century, this area was a favorite destination for the English nobility, eager to enjoy the mild Ligurian climate, surrounded by greenery but with the beaches and city center reachable on foot with a simple pleasant walk.
…By Azarov S.r.l. – Agenzia Immobiliare


REF: 022024-011 Perched majestically just above the picturesque hilltop village of Tourrettes in the Var, this meticulously crafted architect-designed stone bastide offers 328m² of luxurious living space set on 7682m2 of land. The property presents a harmonious blend of quality craftsmanship and effortless style and commands enchanting vistas of the village and the surrounding countryside. Thoughtfully designed and full of light, key features include: An elegant master suite, complete with walk-in dressing room and spacious bath and shower room, accompanied by four additional ensuite bedrooms. A generously proportioned ground floor, comprising a formal living room with a fireplace, connected dining area, inviting summer salon suffused with natural light, and an intimate library. A modern, fully equipped kitchen that flows effortlessly into the dining room and out to a covered terrace and alfresco seating area. An impressive full-height ceiling entrance hall featuring a stunning balustrade leading to the bedrooms. A walk-in wine cellar and tasting room and a gym. A saltwater heated swimming pool beside by a charming wisteria-covered outdoor entertaining kitchen & BBQ area. A Mediterranean garden planted with fragrant rosemary, olive, and fruit trees beyond the spacious South-West facing terrace offering captivating panoramic views of the Pays de Fayence and the hills beyond. The perfect spot to take in the magnificent sunsets of Provence. This exceptional property provides seclusion and tranquility amidst the hills and is conveniently located only a 15-minute walk to the village and its amenities. Just a short drive to the award-winning 5-star 36-hole “Terre Blanche Golf Resort & Spa” and Nice International Airport and the beaches of the Riviera are less than an hour away. Information about the risks to which this property is exposed is available on the Géorisques website: georisques.gouv.fr.
…By Fine And Country


Located in the heart of the medieval village of Grimaud, just minutes from Saint-Tropez, this remarkable 17th-century Provençal residence of approximately 250 sqm embodies elegance, authenticity, and timeless charm. Carefully restored, the property has preserved its historical character while incorporating high-quality features. It offers generous and inviting living spaces, including a bright lounge, a welcoming dining room, and a functional kitchen. A spacious sun-drenched terrace extends the living areas, providing an ideal setting to enjoy the Mediterranean lifestyle. The night area comprises five elegant bedrooms, each with its own en-suite bathroom, combining modern comfort with refined décor inspired by the history of the house. Some rooms benefit from open views over the Gulf of Saint-Tropez or the village and its château. Rich in history and full of character, this unique property has hosted distinguished guests over time. It now offers a peaceful and intimate setting, ideal as a charming private residence or for a high-end hospitality activity. A rare opportunity, combining prime location, elegance, and authenticity in one of the most sought-after villages of the Gulf of Saint-Tropez.
…By Kretz & Partners


This property is enviably located next to Dar el Bacha, in the primest area of the Medina, a few steps from major landmarks and close to a car access. Renovated a few years ago with unusually high standards of quality and comfort, the Riad features rare amenities such as an elevator and a heated pool. It boasts a 385 sqm footprint spread around two elegant courtyards, one of which with electric roof ceiling, and comprises over two floors: a semi-professional modern fitted kitchen, two living-rooms, a dining-room, an office as well as 7 well appointed suites, one of which a master with bow-window. On the upper level, the superb roof-terrace with views over the surrounding Medina and the Atlas mountains hosts a solarium, a shaded dining and a summer kitchen. This utterly exceptional titled property in terms of location, volumes and luxury standards is being sold mostly furnished. It can either be a stunning private residence or an elegant boutique-hotel.
…By John Taylor Marrakech


Ideally located in Bois-Plage, this villa is a 10-minute walk from the beach, between Les Gollandières and Gros-Jonc, and the same distance on foot from the Bois-Plage market. This single-storey villa of approximately 150 m² offers living rooms with triple exposure (east-south-west). The incredible light is enhanced by the high ceilings, making these rooms a place for socialising and sharing. The very bright kitchen will also delight food lovers, opening onto an outdoor bar. The sleeping area comprises four bedrooms, each with its own terrace, a small cabin dormitory and four shower rooms for entertaining as you wish. The garden has been designed to suit different lifestyles, with areas dedicated to outdoor living. The pool area benefits from a beautiful south-west facing wooden terrace. In contrast to the relaxation area on the east side, a beautiful terrace overlooks the morning sun and a little more, with a garden close to local species, in the shade of pine trees. A large mulch-covered driveway can accommodate three to four vehicles. The house is like new, with high-quality fittings and finishes, making it a pleasant place to live all year round while entertaining guests without embarrassment. Come and discover it soon ! Contact : Alexandra JUMEL GRIECO :+33 (0)7 82 77 73 52 Maxwell-Baynes Christie's International Real Estate 27 Quai Valin 17000 La Rochelle France International Real Estate - Immobilier International La Rochelle - Ile de Ré - Royan - Ile d'Oléron
…By Maxwell-baynes Christie's International Real Estate - La Rochelle - Île De Ré


Just a few minutes from the Swiss border, in the highly sought-after village of Leymen, this exceptional property offers a rare lifestyle combining preserved natural surroundings with direct access to the Basel metropolitan area. Located in a peaceful and green residential setting, and within immediate proximity of the tramway connecting directly to Basel, the villa enjoys a particularly desirable location for cross-border commuters looking to combine quality of life with international accessibility. Offering approximately 294 m² of living space, this contemporary timber-frame residence stands out for its architecture inspired by modern alpine chalets, harmoniously blending wood, natural stone and large glass surfaces. The elegant lines of the house, its layered terraces and generous roof overhangs give the property a unique character perfectly integrated into its natural surroundings. Set on a beautifully landscaped plot of approximately 700 m², the property features several outdoor spaces designed to fully enjoy the exceptional environment. A magnificent panoramic terrace allows you to admire the surrounding landscapes while extending the living areas outdoors. Inside, the home reveals generous volumes filled with natural light. The reception areas are centered around a spacious living room and a fully equipped kitchen, creating a warm and welcoming living space that opens naturally onto the terraces. The villa offers six bedrooms, including a master suite with a private terrace, as well as three bathrooms, providing ideal comfort for family living and hosting guests. Designed as a true wellness retreat, the property also features an exceptional relaxation area with a heated indoor lap pool, complemented by a sauna, hammam and fitness room, allowing you to enjoy a private spa atmosphere all year round. A double garage and a double carport complete the features of this rare property. Located just 30 minutes from Basel city centre, its main railway station and its international airport, this villa combines contemporary architecture, high-end amenities and a strategic location at the gateway to Switzerland. A unique property designed for buyers seeking an exclusive lifestyle between nature and international proximity.
…By Safti


Welcome to this custom-built home with stunning water and sunset views! Go inside and feel immediately at home. This thoughtfully designed split floorplan accommodates families of all sizes with five bedrooms (including a versatile bunk room) and four en-suite baths, plus a half bath. Architectural details elevate every space, including soaring 20-foot volume ceilings, elegant barrel and coffered designs, decorative niches and crown molding throughout. Arched windows flood the rooms with natural light, while your study with custom cabinetry is the ideal retreat to stay on top of your business. The home flows beautifully from gourmet kitchen to family room and great room, with a convenient dry bar that makes hosting a breeze. Enter through panoramic impact doors onto your expansive screened lanai, complete with heated pool and spa, where indoor and outdoor living blend seamlessly. Whether you are dining alfresco, sunbathing by the pool, or simply soaking in the wide water and north-south canal views, you will find a spot to unwind. Your private dock offers a tranquil escape. The first floor features a luxurious main suite and guest suite, both opening directly to a peaceful lanai sitting area. The main bath is your personal spa with private water closet, dual sinks and shower heads, an expansive walk-around shower and a separate soaking tub, ideal for unwinding after a sun-filled Marco Island day. Three upstairs bedrooms share access to a screened second-floor balcony through a charming sitting room, an ideal retreat for morning coffee, afternoon reading or sunset yoga sessions. One bedroom features a Juliet balcony where you can throw open the doors and let the sights and sounds of the water wash over you. Centrally positioned on the Island, you are minutes from exceptional dining, shopping, local attractions and miles of pristine beaches. Offered turnkey, ready to move in and live the dream.
…By Premier Sotheby's International Realty


Located in a dominant position, near the village of Cabris and a short walk from the Claux Amic golf course, this superb, fully renovated architect villa of approx 191 sqm is built on a plot of land of approx 3 555 sqm, with a swimming pool. The property offers exceptional panoramic views of the sea, the countryside and the surrounding hills. The main villa offers a spacious, bright living room opening onto the terrace, a dining room and an open kitchen. The sleeping area comprises four en-suite bedrooms, including a superb master suite occupying the entire floor. The property also includes several additional buildings, including a studio, a two-room annex and a workshop. Several parking spaces complete this exceptional property.
…By Spéracèdes Immobilier


This property is enviably located in the sought after Dar el Bacha district, close to major landmarks of the Medina. Newly renovated by its current owner with respect to its original features including cedar woodwork, the Riad is in excellent condition throughout. Boasting a 112 sqm footprint, it comprises on the ground floor around a handsome courtyard with traditional mural foutain and electric glass roof: an entrance, a lounge with fireplace, a summer lounge, a fitted kitchen as well as a first ensuite bedroom. The first floor comes with 3 ensuite bedrooms connected by a lovely gallery. On the upper level, the roof-terrace with lovely views over the surrounding Medina hosts a solarium with outdoor shower and a shaded dining. This titled property is being sold furnished.
…By John Taylor Marrakech


Teià, Maresme – Located in one of the most sought-after areas of the Maresme coast, just 20 minutes from Barcelona, this newly built 525m² residence sits on a 452m² plot and offers beautiful sea views, privacy, and state-of-the-art comfort. Completed in 2024, the property showcases a contemporary architectural design with high-end finishes throughout. The main living area features an open-plan kitchen with marble countertops, seamlessly integrated with the dining and lounge spaces, all bathed in natural light and oriented towards the sea. The home offers generous living spaces, including a private gym, multiple lounge areas, and a fireplace that adds warmth and character. An elevator connects all levels of the property, ensuring maximum comfort and accessibility. Advanced home automation and an integrated sound system enhance the living experience. Outdoor spaces have been carefully designed to provide both relaxation and privacy, with a landscaped garden, heated swimming pool, and a private solarium enjoying open views of the Mediterranean. The lower level includes an independent apartment, ideal for guests or staff. Underfloor heating throughout the property ensures year-round comfort. A modern and exclusive residence combining design, technology, and privileged sea views in a prime location near Barcelona.
…By Kretz Spain - Family Real Estate


Luxurious turnkey Four Seasons Branded Villa located on the exclusive Desroches Island, Seychelles Truly a design marvel and architectural triumph. Sumptuously furnished and finished to the highest standards, offering 5 master en-suite bedrooms, 3 swimming pools, 2 detached guest bungalows and an incredible 55 metres of private beach frontage. Exclusive access to all of Four Seasons Desroches' world class dining outlets, spa facilities, private butler service and the full array of luxurious resort amenities. The perfect investment opportunity, with unparalleled Hotel Pool Rental Returns from the Desroches Four Seasons Resort and the ultimate exclusive tropical island retreat. For purchase on an extended leasehold basis. Incredible views from every possible vantage point. Find your Place in the Sun. Foreign ownership permitted. Leasehold property extending until November 2072. Opportunity knocks. Paradise awaits. ABOUT DESROCHES ISLAND Exclusivity, Security, Serenity. Part of the Amirantes group of islands in the Seychelles, located in the western Indian Ocean. Desroches lies 250km West and only a short 40 minute flight from Mahe. Known for its pristine white sandy beaches, crystal clear waters, and lush tropical vegetation. The island is a popular destination for travelers seeking a secluded, luxury island getaway. The exclusive Seychelles island is surrounded by coral reefs, which provide a habitat for a variety of marine life. It is a popular spot for snorkeling and scuba diving, with many species of fish, dolphins and turtles. The island is also home to a number of bird species, including seabirds and the rare Seychelles warbler. Despite its small size, Desroches Island offers a range of activities for visitors to enjoy. In addition to swimming, snorkelling, and diving, the island also offers deep sea fishing, kayaking, stand up paddling and surfing. There are several nature trails on the island, providing opportunities for bird watching and exploring the island's unique flora and fauna. Desroches Island is a secluded paradise, offering visitors the chance to truly escape the stress of everyday life and relax in luxury. Beautiful, endless beaches, extending nearly 14km around the island, crystal clear waters, and abundant wildlife. Desroches is the perfect destination for those seeking a secluded tropical getaway. PROPERTY FEATURES AND AMENITIES PROPERTY FEATURES AND AMENITIES Air conditioning and ceiling fans throughout Fully furnished and equipped Completely secure private island Airstrip allowing small and mid-size private jets 14 kilometers of unblemished beaches 56m private beach frontage Unobstructed views Private and fully established garden Full privacy from neighbouring villas Village vegetable and fruit farm Village grocery shop Magnificent and protected tropical forest covering one-third of the island SUPPLEMENTARY AMENITIES Four Seasons Resort facilities including three exceptional restaurants - two casual & one fine dining Gymnasium Housekeeping and Butler service Spa & wellness facilities Non-motorised Watersports Frontline beach location Four Season Access Opportunity knocks. Paradise Awaits.
…By Annonceur International
'%20stroke='%23DDAA3A'%20stroke-width='1.909'%20stroke-linecap='square'%20stroke-linejoin='bevel'/%3e%3c/svg%3e)
Receive by email any new listing that may match your search criteria
By validating this form, you accept the general conditions of use of Le Figaro Properties.
These agencies offer a selection of luxury properties vente . Feel free to contact them for personalized assistance.




