Get early access to listings that match your criteria
Never miss an opportunity again. Our personalized alerts notify you instantly.

 English$ USD · m²


In the heart of the sought-after Bas Petit Juas area of Cannes, this 185m² townhouse enjoys a privileged, peaceful location just a 10-minute walk from La Croisette and the beaches. The first floor features a spacious living area with high ceilings, comprising a fitted kitchen opening onto a living/dining room, a utility room, and a terrace. On the ground floor are two bedrooms, including a master suite with a dressing room and shower room, and a second bathroom. On the garden level, there is a third bedroom with a shower room and a separate studio with a kitchen and shower room. A swimming pool and a private relaxation area complete this exceptional property, as well as a large garage with a mezzanine and direct access to the property.
…By Kretz & Partners


Luxurious Yalı with a Private Pier in Fethiye Knight Island The yalı is located on Knight Island in Fethiye. The island is named after the Knights of Rhodes, who lived on the island in the 15th century. Knight Island is the only inhabited island among the nearby archipelago, located just 1.5 nautical miles from Fethiye. The island attracts visitors with its beaches, natural picnic areas, and castles and cisterns dating back to the Roman and Byzantine periods. Besides, it is an ideal location for relaxing away from the city’s hustle and bustle. The island features cafes, restaurants, and various social facilities. Regular ferries operate between the island and Fethiye, which is only 1.5 nautical miles away. This yalı for sale in Fethiye offers a prestigious location, with close proximity to the island’s amenities and Fethiye’s facilities. The yalı is situated on a 500 m² plot and offers 200 m² of indoor living space. The entrance floor features an open-plan kitchen, a high-ceiling living room with sea views connected to a terrace, a bedroom, a shared bathroom, and a master bedroom with an en-suite bathroom. On the pool level, there is an additional bedroom with an en-suite bathroom. The yalı will be delivered fully furnished. If desired, the building can be demolished and redeveloped on a 150 m² footprint, featuring a basement, two floors, and a penthouse, with a total indoor area of 600 m². BJV-00682
…By Annonceur International


Located in a highly sought-after private domain, in absolute calm, this elegant fully renovated villa enjoys a privileged location offering a superb view of the sea and Cap Lardier. Facing southeast, the property benefits from a dominant position with an unobstructed panorama and exceptional brightness from the first hours of the day. Covering an area of approximately 220 m², the villa impresses with its generous volumes and meticulous renovation, combining modern comfort with a warm atmosphere. The main level opens onto a vast living area with a lounge, dining room, and fully equipped open kitchen, all bathed in light, extending to the garden and pool, with a remarkable sea view. Then two bedrooms with dressings, a shower room, a bathroom, as well as a study area or child's bedroom. On the garden level, two additional bedrooms, a shower room, and storage areas complete the ensemble. Each level has independent toilets. Set on a plot of over 1,600 m², the property offers a flat, carefully landscaped garden, featuring a friendly pool perfectly integrated into the environment. Features include: air conditioning, garage, maintained crawl space, villa sold furnished, parking spaces, automatic irrigation, outdoor lighting, electric gate, connection to the sewer system. Property proposed by Solenne PETRE EI, commercial agent (RSAC 841720436)This description has been automatically translated from French.
…By Century 21 Bianchi Transactions


BARNES Madrid presents this exclusive 150 m² ground-floor flat, situated in a building undergoing comprehensive renovation in the sought-after Justicia neighbourhood. A unique project scheduled for completion by the end of 2026, ideal both as a primary residence and as a property investment in one of Madrid’s most sought-after areas. The property has been designed with a contemporary and functional layout, offering three bedrooms and two bathrooms. The master bedroom will feature an en-suite bathroom, whilst the other bedrooms will have fitted wardrobes and share a second full bathroom. The living area comprises a spacious and bright living-dining room with an open-plan kitchen, fully equipped with high-end appliances. A space designed to maximise comfort and quality of life, combining elegance and practicality. The property will be handed over fully furnished and equipped, ready to move into, with top-quality finishes. It will incorporate an aerothermal system with underfloor heating and cooling, as well as advanced home automation that will allow for the efficient management of climate control, lighting and other household systems. The building will offer exclusive communal areas designed for well-being and the modern lifestyle: a heated indoor swimming pool, sauna, fully equipped gym and a sophisticated co-working space. It will also feature a lift and a concierge service. This project represents an excellent investment opportunity in a new-build development right in the heart of Madrid, combining the value of a classic building with the comforts and efficiency of a contemporary home. Located in the Justicia neighbourhood, one of the capital’s most dynamic and sought-after areas, surrounded by boutiques, art galleries and a fine selection of restaurants, and just a few minutes from Salesas, Chueca and Alonso Martínez. Please note that 10% VAT must be added to the purchase price.
…By Barnes Madrid


Located in the heart of Marseille’s 12th district, within a highly sought-after residential area, this exceptional contemporary villa of approximately 500 sqm offers a rare lifestyle combining privacy, spectacular volumes, and high-end amenities. Set in an elevated position within a preserved natural environment surrounded by cliffs and Mediterranean vegetation, the property enjoys completely unobstructed views and absolute tranquility, sheltered from any disturbance. From the moment you enter, the home impresses with its generous proportions and abundant natural light. The expansive dual-aspect living room, enhanced by a sleek contemporary fireplace, opens seamlessly onto the outdoors through large floor-to-ceiling windows, creating a perfect indoor-outdoor flow. The semi-open kitchen, custom-designed, combines refined aesthetics, functionality, and premium finishes. The villa offers approximately 500 sqm of living space with an ideal layout: a spacious, light-filled living area, five bedrooms including two true master suites, four bathrooms and shower rooms, as well as a dedicated office. Additional spaces devoted to leisure and well-being complete the property, including a games room, a home cinema, a fully equipped gym with adjoining shower room, and a spa area, ensuring an exceptional quality of life. Outside, the approximately 3,000 sqm landscaped grounds have been designed as a true haven of relaxation. The Mediterranean garden features a spectacular mirror pool, an elegant pergola, and a summer lounge designed for entertaining in a privileged setting. A very large garage and multiple parking spaces complete the property. The features are in keeping with the property’s exceptional standard: noble materials, wooden joinery, reversible air conditioning, large stone flooring… every detail has been carefully considered to offer the perfect balance of comfort, modernity, and elegance. A rare property in Marseille, ideal for discerning buyers seeking space, privacy, and an exclusive living environment. Information regarding natural and technological risks is available at: www.georisques.gouv.fr Agency fees payable by the seller. For further information or to arrange a viewing: CONTACT – Elsa CORTEY +33 (0)6 12 20 46 40 Commercial Agent EI (RSAC 935 066 191) Agency fees payable by vendor - Montant estimé des dépenses annuelles d'énergie pour un usage standard : 3800€ ~ 5200€
…By Barnes Marseille Cassis Littoral


Come and discover without delay this beautifully renovated village house, where the spacious living area and five bedrooms combine elegance, comfort, and the authentic charm of Île de Ré. Highlights: Prime location, just a few minutes’ walk from the harbor, shops, and market Absolute tranquility and a setting typical of the Île de Ré lifestyle Ideal home for a large family or as a high-end secondary residence High-quality features: air conditioning, fine materials, meticulous finishes, generous spaces. Sold furnished. Contact : Ellyn Daude +33 (0)6 80 53 86 43 Maxwell-Baynes Christie’s International Real Estate
…By Maxwell-baynes Christie's International Real Estate - La Rochelle - Île De Ré


BARNES Madrid presents this exclusive second-floor flat with a floor area of 151 m², situated in a building undergoing comprehensive renovation in the sought-after Justicia neighbourhood. A unique project scheduled for completion by the end of 2026, ideal both as a primary residence and as a property investment in one of Madrid’s most sought-after areas. The property has been designed with a contemporary and functional layout, offering three bedrooms and two bathrooms. The master bedroom will feature an en-suite bathroom, whilst the other bedrooms will have fitted wardrobes and share a second full bathroom. The living area comprises a spacious and bright living-dining room with an open-plan kitchen, fully equipped with high-end appliances. A space designed to maximise comfort and quality of life, combining elegance and practicality. The property will be handed over fully furnished and equipped, ready to move into, with top-quality finishes. It will incorporate an aerothermal system with underfloor heating and cooling, as well as advanced home automation that will allow for the efficient management of climate control, lighting and other household systems. The building will offer exclusive communal areas designed for well-being and the modern lifestyle: a heated indoor swimming pool, sauna, fully equipped gym and a sophisticated co-working space. It will also feature a lift and a concierge service. This project represents an excellent investment opportunity in a new-build development right in the heart of Madrid, combining the value of a classic building with the comforts and efficiency of a contemporary home. Located in the Justicia neighbourhood, one of the capital’s most dynamic and sought-after areas, surrounded by boutiques, art galleries and a fine selection of restaurants, and just a few minutes from Salesas, Chueca and Alonso Martínez. Please note that 10% VAT must be added to the purchase price.
…By Barnes Madrid

Just a few minutes from the village of Saint-Tropez, this contemporary villa (approx. 500 m²) blends perfectly into its idyllic setting. Bathed in light thanks to its vast picture windows, it offers a breathtaking view of the sea and the village of Port-Grimaud. The elegant architecture features clean lines and carefully selected, top-of-the-range materials. The sleeping area comprises six spacious bedrooms, each with its own private bathroom, plus an independent apartment for added comfort and privacy. On the wellness front, the villa features an indoor swimming pool with massage area, wine cellar, sauna, hammam and fully equipped gym. Outside, a landscaped garden with vast terraces lets you take full advantage of the exceptional panorama. A salt-heated infinity pool completes this exceptional property. A unique place where luxury, design and art of living come together in perfect harmony. Energy class: A (52 kWh) - Climate class: A (1 kg) / estimated annual energy costs for standard use: between €1,755 and €2,375 (reference year 2023). Information on the risks to which this property is exposed is available on the Géorisques website: www.georisques.gouv.fr.
…By Beauchamp Estates


Discover this brand new villa project in the north of the island. These superb villas each feature 4 bedrooms, a living space of over 73 m², a beautiful tropical garden, and a 34 m² swimming pool. Prime location in the north, close to beaches and amenities. Only 8 lots available for this intimate residence.This description has been automatically translated from French.
…By De Vieilhe Luxury Real Estate Ltd


superb property in Cap d'Antibes, just a few meters from the beach of La Garoupe. Exceptional villa of 796 m² developed on a plot of 30,308 m² ensuring privacy and security. The villa, built with very high-quality materials, features 6 en-suite bedrooms, including a stunning master with its two dressings, an office, a basement with a cinema room, wine cellar, fitness room, and a garage that can accommodate 8 vehicles, with a rotating platform and elevator. Stunning outdoor spaces, swimming pool.This description has been automatically translated from French.
…By De Vieilhe Luxury Real Estate Ltd


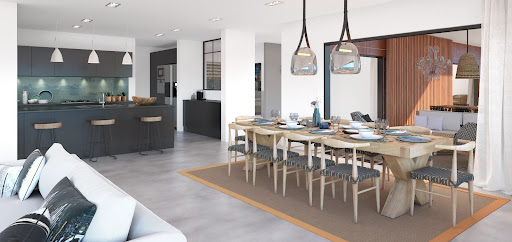


In the West of Mauritius, on the mountainside above Tamarin, this 582.6 m² villa on a 1,039 m² plot offers a majestic living space, with outdoor terrace and private infinity pool, in perfect harmony with unspoilt nature and the lagoon, offering a breathtaking panoramic view. Exceptional interior features include large living rooms, open-plan kitchen, 4 ensuite bedrooms, laundry room and dressing room. Luxury and comfort combine to create a prestigious living environment. The refined interior design reflects contemporary Mauritian tradition. Sold furnished. The luxury resort offers top-of-the-range services such as a club house, a concierge service (open 7 days a week), a gourmet restaurant, a casual bistronomie restaurant by the pool, a cocktail bar, a 200 m² fitness area and a spa. As an owner, you will enjoy access to the beach club, just a few minutes away.
…By De Vieilhe Luxury Real Estate Ltd


Exceptional furnished villa, nestled in the heart of a prestigious and secure estate, just a few minutes from the charming old village of Mougins and all amenities. On the main level, you will discover a spacious bright living room with fireplace, an elegant dining room, and a fully equipped kitchen. This level also includes guest toilets, a superb master suite with dressing and private bathroom, as well as two other bedrooms, each with their own dressing room and bathroom. On the garden level, the property offers two additional bedrooms with bathrooms, a laundry room, and a guest house. The villa features high-end amenities: air conditioning, alarm system with exterior movement detection and video surveillance, heated swimming pool with built-in roller shutter, pétanque court, bioclimatic pergola, and shelter capable of accommodating up to four vehicles. The fully landscaped garden of about 3,800 m² is decorated with Mediterranean species and offers a magnificent unobstructed view of the village of Mougins. Rare opportunity to discover quickly Information about the risks to which this property is exposed is available on the Georisques website: georisques.gouv.fr
…By Easy Home Riviera


Nestled in a 3.4-hectare park at the heart of Golf du Sauternais, just 40 minutes from Bordeaux and near Langon, this 700 m² stone domaine embodies timeless luxury and utter serenity. A secure electric gate welcomes you at the entrance, followed by an enchanting cypress-lined path that magically leads to the residence—an arrival as fairy tale poetic as a Tuscan dream. The main stone house (550 m², 12 rooms) captivates from the very first step with its soaring 8-meter cathedral-beam ceiling. An exquisite sense of space and refined elegance unfolds across 4 bedrooms (including 2 spacious suites), a fully equipped American kitchen, an acoustically intimate salon, chestnut parquet flooring, exposed masonry walls, underfloor heating, air conditioning, and state-of-the-art alarm system. Absolute well-being awaits with its heated indoor pool (rollaway cover) and cedar-and-ayous sauna. Premium annexes include a 84 m² guest house, 140 m² garage, and 140 m² animal shelter. The exceptional outdoors features a summer kitchen, another heated outdoor pool (rollaway cover), and a pétanque court. Rarely does an exceptional property of this caliber come to market with all high-end equipment included—several Roche Bobois sofas, a wengé Chevillotte billiard table, a Sulpice foosball table, and top-tier hi-fi system. This luxurious Sauternais domaine, blending Tuscan allure in Gironde, is ready to embrace its new owners. Contact us for an exclusive private viewing.
…By Maxwell-baynes Bordeaux-bassin - Christie’s International Real Estate


On the shores of the Veerse Meer, within the exclusive Harbour Village Zilveren Schor, this architect-designed waterfront villa is situated. A place where tranquility, space, and refined architecture come together, and where the rhythm of the water defines daily life. Here, you experience a unique combination of privacy, comfort, and international allure, set in one of Zeeland’s most sought-after locations. The location is exceptional. Positioned at the edge of the resort, facing the forest and at the end of a quiet street, the villa offers maximum privacy with minimal traffic. Its southwest orientation ensures long, light-filled days and atmospheric evenings by the water. From both the interior and the terraces, expansive views unfold, creating a seamless connection between indoor and outdoor living. The architecture is defined by clean lines, expansive glass facades, and an open, transparent layout. The result is a home that is not only visually striking but also provides a comfortable and relaxed living environment. With a living area of approximately 193 m², complemented by additional indoor space and generous outdoor areas, this residence is both spacious and highly functional. Layout The villa is spread across multiple levels, each thoughtfully designed to maximize light, views, and its waterfront setting. Ground floor (entrance level) Upon entering, you are welcomed into a spacious kitchen-diner, the heart of the home. The kitchen is fitted with high-quality built-in appliances and serves as a natural gathering space for everyday living and entertaining. Adjacent are a storage room, cloakroom, and toilet. Lower ground floor / waterfront living level One level down is the generous living room with a fireplace. Large windows and direct access to the terrace and jetty enhance the connection to the water. Here, you truly live by the lake: dining with a view, relaxing by the fire, or heading straight out onto the water via your private boathouse with boat lift. First floor This level features two bedrooms. The master bedroom includes an en-suite bathroom with a bathtub, shower, and toilet. The second bedroom also has its own shower and washbasin. Second floor The top floor offers two additional bedrooms, each with its own bathroom. There is also a separate toilet. This layout makes the villa particularly suitable for family living or hosting guests while maintaining privacy. Location and surroundings Harbour Village Zilveren Schor is an exclusive resort comprising approximately 80 luxury villas, all situated on freehold land along the Veerse Meer. The resort is expected to be further enhanced in the future with high-end facilities, including a beach club with restaurant, swimming pool, wellness, and fitness. The surrounding area is diverse and appealing. The Veerse Meer is known for its clear waters and excellent opportunities for watersports, while the nearby natural landscapes invite walking and cycling. The historic towns of Veere and Middelburg are both approximately a 10-minute bike ride away, making the location attractive for both personal use and extended stays. Key features • Architect-designed waterfront villa (2019) • Situated on approximately 599 m² of freehold land • Living area of approximately 193 m² • Private boathouse with boat lift and mooring • facing garden and terraces • Quiet location at the end of the street • Positioned opposite the forest with high privacy • Part of an exclusive resort with extensive amenities • Suitable for private use, rental, or a combination of both • Fully furnished and move-in ready
…By Netherlands Sotheby's International Realty


Built in 1995 and renovated last year by a renowned interior designer, this elegant bastide for sale in Grimaud offers approximately 260 m² of refined living space set over two levels. Upon entry, a vast, majestic hall welcomes you and leads to a spacious, light-filled sitting room. This area flows harmoniously into a superb open-plan kitchen, featuring a dining area and a fireplace. A cosy TV lounge and a guest cloakroom complete this beautiful reception space. The first floor offers four luxurious en-suite bedrooms, each with ample storage. They have been redecorated and standardised with high-end finishes throughout. Set within magnificent grounds planted with mature trees and boasting a superb flat lawn, the villa enjoys breath-taking panoramic views of the surrounding countryside. The outdoor amenities have been designed for an exceptional lifestyle: A large swimming pool. Two elegant pool houses. A private tennis court. Located in the heart of the Gulf of Saint-Tropez, Grimaud is one of Provence's most precious jewels. Living in Grimaud means choosing the perfect balance between tranquillity and excitement: you are just 10 km from Saint-Tropez, allowing you to enjoy the buzz of the French Riviera by day while returning to the absolute calm of the hinterland by evening. This property is available through our Grimaud agency. Thanks to our exclusive partnership with Knight Frank, the global leader in luxury real estate, Janssens Immobilier provides each property with exceptional international visibility. This alliance strengthens our local expertise through the power of a network present in over 50 countries. Information on the risks to which this property is exposed is available on the Géorisques website: In accordance with current regulations, the EPC (DPE) surface area of this property is established based on a standardised measurement of the living space. This measurement may differ from the total surface area precisely measured by our sales teams.
…By Janssens Immobilier Knight Frank Grimaud


Architecture, Light and Exclusivity: A Modern Jewel in Cap Cana This extraordinary villa represents the pinnacle of refined life in the Caribbean. Located in the most exclusive area of Cap Cana, this property redefines architectural elegance, combining absolute privacy with unrivalled panoramic beauty. It is, in essence, the definition of luxury and exclusivity. Designed with modern architecture and spaces bathed in natural light, the villa has a layout designed for comfort: Bedrooms: 6 spacious rooms. Bathrooms: 7 bathrooms with high-end finishes. Social Areas: Open concept lounge and formal dining room. Kitchen: Modern and functional gourmet space. Service: Complete service area. The Exterior: The Entertainment Stage The heart of the property is its stunning outdoor area, designed for maximum enjoyment: Large-Scale Terrace: A versatile space for relaxation and social events. Protagonist Pool: An immense infinity pool that integrates perfectly with the architectural design. Privileged Location: Fundadores de Golf. Located in a prestigious enclave known for its safety and stunning natural surroundings, the villa offers privileged access to the best of Cap Cana: Golf: Steps from the legendary Punta Espada course. Beach: Exclusive proximity to the Caletón Beach Club. Recreation: Close to Los Establos and a wide variety of world-class amenities.
…By Annonceur International


This minimally "Le Corbusier" styled single storey villa is located in the delightful coastal town of Oualidia, wellknown for seafood and surfing. Recently refurbished, it is in excellent condition throughout and boasts panoramic views over the lagoon and the Atlantic. The villa features airy split-level living areas, a modern fitted kitchen as well as 3 ensuite bedrooms. This titled property sold furnished is a rare find on the market for those seeking a serene coastal hideaway.
…By John Taylor Marrakech


Barnes Maresme presents this fully renovated farmhouse with a tourist license, located just a few meters from the town center and only a 7-minute walk from the beach. An ideal location that allows you to get around without needing a private vehicle: an oasis close to everything. This Masia consists of three buildings, the main farmhouse, the Chapel recognized by the bishopric and an annex module, which design, its minimalism, will delight anyone, besides has a garden area where you can disconnect from any stress, with a pool and total privacy. For the most demanding we have a landscaping project that will make you fall in love with this unique piece. The Masia has 4 bedrooms, with two bathrooms and a toilet. The auxiliary building has a bedroom, a multipurpose room, a dining room, a living room and a kitchen that combines avant-garde and versatility. If you have an idea of life that combines the natural without giving up being urbanite this is your house, you can live with your horses, grow in your own garden, all a few meters from the beach, just 40 minutes from Barcelona, and well connected by road, sea and air, with the international airport of Barcelona to 1h. If you want more information do not hesitate to contact Barnes.
…By Barnes Maresme


Our agency is pleased to offer for sale a beautiful 165 m² villa located in BASTELICACCIA. A new single-story house characterized by its functionality and the quality of its construction. It features a nice view of the sea and the scrubland. At the end of a dead-end street, its assets include privacy and absolute tranquility. Recently built, it offers all the qualities and features of perfectly completed high-end new villas: a very large living room, equipped American kitchen with dining area, all opening onto a large covered wooden terrace, extended by a swimming pool and a jacuzzi. On the sleeping side: two master suites with dressing rooms and shower rooms, two bedrooms, and another bathroom. Ducted air conditioning throughout the villa. Rare amenities: hammam and sauna. A perfectly completed villa with a refined decor that is a real favorite. It is sold furnished, ready to be occupied or rented. For any inquiries, please contact us at 06 84 29 41 03.This description has been automatically translated from French.
…By Bastelicaccia Immobilier


Join-sole agent. Nestled in a sought-after residential environment in absolute tranquility, this elegant property of around a total of 246 m² offers a privileged lifestyle in the heart of beautifully landscaped grounds entirely fenced of approximately 2,500 sqm, benefiting from a southwest exposure and pleasant open views over the surrounding greenery. Set over two levels, the villa impresses with its harmonious volumes and fluid layout. The garden level features a bright reception area comprising a living room with fireplace and an open-plan kitchen, all seamlessly opening onto terraces and the garden. A master suite on this level ensures comfort and privacy. Upstairs, the sleeping area includes several bedrooms as well as a study and shower rooms, providing ideal accommodation for family and guests. Outdoors, the carefully landscaped garden hosts a swimming pool with pool house, inviting relaxation in a preserved natural setting. The property also benefits from a caretaker’s house of around 40 m² and a workshop with a gym, offering remarkable flexibility for hosting or creating dedicated spaces according to needs. The villa features quality amenities including air conditioning, alarm system, fiber optic internet, electric shutters and automatic irrigation, as well as additional annexes including a garage for two cars and additional parking spaces. A charming and complete property, ideal as both a main residence or a holiday home, just minutes from the most sought-after addresses in Mougins.
…By Magrey & Sons Mougins


Set on a quiet lane in Nantucket’s Old Historic District, this light-filled home has been thoughtfully reimagined through a complete, down-to-the-studs renovation. All major systems are new, including plumbing, electrical, HVAC, insulation, flooring, doors, and windows offering the ease of new construction within a classic in-town setting. The interiors are finished to a high standard, featuring a beautifully appointed kitchen and sleek, modern baths. A fully integrated Wi-Fi system supports Google Nest functionality, allowing seamless control of thermostats, security, major appliances, and heated bathroom floors. The third floor has been engineered and approved for future expansion to accommodate one or two additional bedrooms and a full bath. The property also offers the rare advantage of an in-town garage, which could be retained or converted into additional living space or a guest suite. Outdoors, a private, south-facing bluestone patio is bathed in natural light and framed by new perimeter fencing. Ideally located moments from the “Pony Field,” Nantucket Land Bank properties, and Main Street, this home offers a turnkey opportunity with flexibility for future growth in one of the island’s most desirable historic settings. Offered mostly furnished and available for summer occupancy.
…By Maury People Sotheby's International Realty


Located in the Palombaggia area of Porto-Vecchio, this well-maintained villa offers beautiful, bright, and comfortable spaces. It consists of four bedrooms, including a superb master suite. Outside, you will enjoy a pleasant communal terrace extended by an infinity pool, as well as a fully equipped summer kitchen, all in a calm environment with no overlooking neighbors, ensuring total privacy. Ideally situated, the property is just 10 minutes from the city center and the Porto-Vecchio port, and 5 minutes from the beaches. It also has excellent rental potential, already successfully exploited.This description has been automatically translated from French.
…By Fines Homes & Estates


This 383 sqm chalet, set on a 1,402 sqm plot, offers an elegant and welcoming atmosphere, combining high-end finishes with generous volumes. Lower ground floor: two bedrooms with en-suite bathrooms and direct access to the garden, a spacious double garage with ski-room, wellness area with sauna, shower and WC, plus laundry and boiler room. Garden level: bright living room with fireplace, dining area opening onto a south-facing terrace, fully equipped open kitchen, mezzanine bedroom with balcony. Top floor / Attic: master suite under exposed beams with fireplace, dressing room, jacuzzi, shower, separate WC and southeast-facing balcony; another en-suite bedroom and a third bedroom with shower room and northwest-facing balcony. Ideally located just steps from the slopes and the center of Megève, this property combines quality features with a prime location.
…By Megève Sotheby's International Realty


Contemporary villa with sea view in CorbaraIn a sought-after area of Corbara, close to the coast, this contemporary villa built in 2016 offers a rare living environment, combining modern comfort and preserved natural surroundings. Built on a plot of around 3,000 m² adorned with local vegetation, the property develops nearly 240 m² of living space on one level. The interior stands out with a spacious and very bright living room of about 100 m², incorporating a lounge and an open kitchen, designed for both everyday life and moments of conviviality. The large openings allow for a full enjoyment of the outdoors and unobstructed views of the sea and the surrounding nature. The night area offers four bedrooms, all furnished as suites with a shower room and toilets. Some have direct access to the outdoor spaces, enhancing the feeling of continuity between the interior and exterior. On the exterior, the villa benefits from a well-maintained layout with a heated saltwater infinity pool, perfectly integrated into its environment. A garage and an underground space offering additional possibilities complete the ensemble. The house is equipped with a ducted air conditioning system ensuring optimal comfort throughout the year. A property with quality features, ideal for enjoying a peaceful setting just a few minutes from the sea.This description has been automatically translated from French.
…By L’agence Hestia


Magnificent riad, Dar El Bacha, 3 bedrooms, 3 bathrooms, jacuzzi, solarium, ideal for Airbnb Beyond its meticulous finishes and contemporary decor, this riad offers 85 sq m of living space: a living room, a dining room, a relaxation room, a magnificent patio, a reception area, and a kitchen. There are 3 large bedrooms, each with its own bathroom. You can enjoy the rooftop terrace with a jacuzzi, a dining area, and a secluded solarium. This riad is a true haven of happiness, offering excellent rental potential with minimal overhead costs, priced at 600,000 in one of the most prestigious neighborhoods, Dar El Bacha. Location: Situated in one of the most beautiful and sought-after areas of the Medina. Area: 155 m² Bedrooms: 3 Features: Riad completely renovated in 2023 Tastefully decorated by an Italian designer, with custom-made furnishings Sold fully furnished, as shown in the photos Bathed in light, harmonious spaces and attractive colors Property type: Turnkey, ready for tourist rental or owner-occupancy Investment: A rare find in terms of location, quality, and documentation. High profitability. Price: 6059000 A must-see! Don't miss out! For more information, please contact [contact information]. [email protected]
…By Luxury Estate Marrakech
'%20stroke='%23DDAA3A'%20stroke-width='1.909'%20stroke-linecap='square'%20stroke-linejoin='bevel'/%3e%3c/svg%3e)
Receive by email any new listing that may match your search criteria
By validating this form, you accept the general conditions of use of Le Figaro Properties.
These agencies offer a selection of luxury properties vente . Feel free to contact them for personalized assistance.


