Get early access to listings that match your criteria
Never miss an opportunity again. Our personalized alerts notify you instantly.

 English$ USD · m²


Magnificent riad, Dar El Bacha, 3 bedrooms, 3 bathrooms, jacuzzi, solarium, ideal for Airbnb Beyond the meticulous finishings and contemporary decor, this riad offers, on 85 m² of floor space: a living room, a dining room, a relaxation room, a magnificent patio, a reception area, and a kitchen. 3 large bedrooms with their own bathrooms. You can enjoy the rooftop with a jacuzzi, a dining area, and a secluded solarium. This riad is a true little cocoon of happiness, cost-effective with minimal expenses, at a price of 590,000 euros in one of the most prestigious neighborhoods, "Dar El Bacha."
…By Luxury Estate Marrakech


Located in the sought-after area of Nice Gairaut, this 280 m² architect-designed villa offers immense potential. Its structure is in perfect condition and the roof has already been renovated, providing a solid and lasting base to redesign and modernize the interior to your taste. Built over several levels and served by an interior lift, it impresses with its generous volumes, brightness, and large bay windows opening onto vast terraces with a lovely sea glimpse and panoramic views of the surrounding hills. Set on a plot of around 7,000 m², facing south, the property enjoys an extremely peaceful environment with no overlooking, guaranteeing total privacy. It offers a total of 8 rooms, including 4/5 bedrooms, as well as an outbuilding adjoining the pool. Currently arranged as a pool house, it provides a second bright living room with large bay windows opening directly onto the pool, creating a convivial and ideal atmosphere for entertaining. Easily accessible and well connected by public transport, the property also benefits from a strategic location, just minutes from Nice city center and the international airport, both quickly and conveniently accessible. Finally, for parking, it includes a garage, a carport, and several outdoor parking spaces. A rare opportunity, combining absolute tranquility, privacy, and unique potential, to create an exceptional residence in a privileged setting. Fees payable by the seller Property tax: €4,295 per year Risk information for this property is available at: georisques.gouv.fr
…By Coldwell Banker Standing Realty


Richard BOURGET vous présente une perle rare au cœur du village : une maison de village d'exception alliant l'âme de l'ancien et une rénovation contemporaine de luxe. Une adresse confidentielle pour une vie ''tout à pied'' entre marché emblématique, boutiques et plages de sable fin. LES POINTS CLÉS DU BIEN : ESPACE DE RÉCEPTION (Plein Sud) : Un vaste séjour baigné de lumière offrant une vue sur le village, privilège rare pour une maison de centre-bourg. Salon d'apparat avec cheminée et salle à manger élégante. CUISINE DINATOIRE : Cuisine ouverte haut de gamme, prolongée par une terrasse et une cour paysagée à l'abri des regards (aucun vis-à-vis). VIE DE PLAIN-PIED : Une chambre spacieuse ou bureau de caractère dès le rez-de-chaussée pour un confort absolu avec salle d'eau. et un WC séparé. ÉTAGE NOBLE : 3 suites parentales avec dressings sur mesure, complétées par un second salon de détente baigné d'histoire. ANNEXES : Cave, buanderie et vide sanitaire en sous sol. LES PRESTATIONS SIGNATURE : Rénovation de Prestige : Parquets anciens, matériaux nobles et éléments d'époque méticuleusement conservés. Extérieurs Privatifs : Cour intérieure paysagée et terrasse ensoleillée garantissant une intimité totale. Emplacement Premium : Calme absolu en hyper-centre. possibilité garer sa voiture devant dans la rue. Opportunité Rare : Une maison de caractère avec une telle vue dégagée est un produit unique sur le marché rétais. Dossier complet et photos complémentaires sur demande. (possibilité d'avoir les meubles) Visites privées sur rendez-vous 7J/7. Richard BOURGET Les honoraires sont à la charge du vendeur. Les informations sur les risques auxquels ce bien est exposé sont disponibles sur le site Géorisques : www. georisques. gouv. fr. Contactez Richard BOURGET Entrepreneur Individuel, Agent commercial OptimHome (RSAC N°982 679 110 Greffe de LA ROCHELLE) 06 80 15 91 38 (réf. 600559 )
…By Optimhome - Richard Bourget


Contemporary Single-Storey Villa on the Grand Canal - 22m Mooring and Boat Garage! Discover this exceptional contemporary single-storey villa of approximately 299 m² built, located on a grand canal in Empuriabrava. Ideally South-West facing, it is designed for sea lovers and offers high-end amenities on an 829 m² plot. Modern and Comfortable Interior (Single-Storey) Vast living / dining room with a fireplace, creating a bright and warm space.Modern and fully equipped open kitchen.Three spacious bedrooms.Three shower rooms with WC (most of which are en suite).A dressing room.A practical pantry / laundry room.A beautiful terrace with direct views of the canal.Nautical and Outdoor Assets (Grand Canal) Exceptional 22-meter mooring on the grand canal.Boat garage (14.8m x 3.4m) integrated into the villa.Private swimming pool 8m x 4m for relaxation.Secure parking in the courtyard for your vehicles.South-West exposure ensuring optimal sunshine.This rare villa is a true invitation to Mediterranean and nautical life, combining luxury, functionality, and a prime location! Energy Performance Certificate: Consumption: D 196 kWh/m² year Emissions: D 34 kgCO2/m² year
…By N°1 Immobilier France Espagne 1987 Sl


This remarkable architect-designed wooden house, offering approximately 230 m² of living space, is for sale. Located just a few minutes from Anduze, in a pleasant and preserved environment, this unique property captivates with its rare atmosphere, its atypical architecture, and the immediate warmth it exudes. Here, wood, light, and volume combine to create a distinctive living space, thoughtfully designed and perfectly integrated into its surroundings. The main level features beautiful open-plan living areas that are both welcoming and elegant, centered around a spacious main room and a high-end custom-made kitchen. The layout ensures a smooth flow and a particularly enjoyable lifestyle, where each space naturally finds its place. The omnipresence of wood gives the house a strong, warm, and refined identity, far removed from more conventional designs. On this same level, two bedrooms, a shower room, and an office that can easily be converted into an additional bedroom complete the space harmoniously. Upstairs, an additional bedroom provides a more intimate dimension to the home, ideal for hosting family or guests in a private setting. On the lower level, accessible from the outside, the property reveals another facet of its charm with a fully fitted independent unit, featuring its own kitchen, shower room, and living spaces. This independent area offers great potential, whether for hosting guests autonomously or for additional uses depending on needs. Outside, the terraced land enhances the property's originality and harmoniously complements its architecture. Suitable for a swimming pool, it offers excellent landscaping possibilities in a setting conducive to relaxation and a gentle lifestyle. A carport for two vehicles discreetly completes the property. A character property, rare on the market, that will appeal to lovers of architecture, noble materials, and unique living spaces. More than words—schedule a visit, we would be delighted to show it to you. This property has been selected by our Uzès agency. Thanks to our exclusive partnership with Knight Frank, a global leader in luxury real estate, Janssens Immobilier offers each property exceptional international visibility. This alliance strengthens our local expertise with the power of a network present in more than 50 countries. Information on the risks to which this property is exposed is available on the Georisques website : http://www.georisques.gouv.fr In accordance with current regulations, the EPC surface area of this property is calculated based on a standardised measurement of the living space. This measurement may differ from the total surface area measured accurately by our sales teams.
…By Janssens Immobilier Uzès


Beautiful New Single-Storey Villa 8 km from Marrakech Located in a small, secure gated community just 8 km from Marrakech, this stunning new single-storey villa offers a cozy, warm, and comfortable atmosphere. Ideally situated, the property is close to all amenities, only 15 minutes from the airport, 10 minutes from several golf courses, 5mn from malls and near schools. Built on a 1,023 sqm plot, the villa offers 186 sqm of living space and features: * 3 spacious suites, each with its own private bathroom * A bright living and dining area opening onto the garden * A magnificent ground-level terrace, perfect for relaxing * A fully equipped kitchen The villa also benefits from a private swimming pool and a fully enclosed landscaped garden. Key features: * Single-storey layout * Small secure gated community * Close to the city center and shops * No overlooking neighbors * Absolute tranquility * Automatic irrigation system * Sold fully furnished A true haven of peace, ideal as a primary residence or a holiday home in Marrakech. Price: 610000 Euros
…By Best Home Immobilier


One of Only a Handful of True Lakefront Estates in Metro New Orleans — Direct Lake Pontchartrain Frontage, Three Levels of Curated Living, Resort-Style Pool & Spa There are very few addresses in the entire Metro New Orleans market where you can wake each morning to unobstructed, panoramic views of Lake Pontchartrain — and this is one of them. Positioned directly on the water in Metairie's most coveted lakefront corridor, this extraordinary three-level contemporary estate delivers a living experience that simply cannot be replicated or relocated: refined interior space wrapped in floor-to-ceiling glass, where every principal room frames a different chapter of the lake's ever-changing light. Designed for the buyer who expects more than a home — who expects a daily environment that reflects their success — this property operates at resort scale in a private residential setting. A saltwater pool and heated spa anchor the outdoor living level, while a primary suite balcony and terraces extend the entertaining footprint from the water's edge skyward across three stories of dramatic architecture. An in-residence heated sauna adds a layer of wellness amenity rarely found outside of true luxury compounds. Inside, the interiors are appointed with designer-grade counters, stainless appliances, a wine cooler, gas fireplace, and the kind of generous natural light that only direct southern water exposure can deliver. Energy-efficient windows, water heater, and multi-zone climate control speak to the thoughtfulness of the home's systems — ready for a discerning owner who demands both beauty and performance. Seller is offering Bond for Deed owner financing for qualified buyers — with negotiable down payment, competitive rate structure, and customized payment terms. Furniture included (exception list available). This rare financing flexibility, combined with the property's irreplaceable lakefront position, creates an unmatched acquisition opportunity in the Metro New Orleans luxury market. Location context matters at this price point: this home sits just minutes from Lakeside Mall, New Orleans' premier dining corridors, Louis Armstrong International Airport, and I-10 access — placing downtown New Orleans, the Northshore, Ochsner and Tulane medical centers, and the French Quarter all within a short drive. This is lakefront living without compromise of convenience. For the buyer relocating from Houston, Atlanta, or Dallas — or the local executive ready to step into the home their lifestyle demands — this property represents one of the most compelling luxury value propositions available in Louisiana today. Comparable lakefront estates in premium Gulf Coast markets trade at significantly higher price points without the cultural richness, cuisine, music, and irreplaceable character of New Orleans at your door.
…By Crescent Sotheby's International Realty


Ancient Medieval Tower on the Via Francigena, Monteriggioni, Siena Description This charming tower of medieval origin, set in an ancient village along the historic Via Francigena, is located in the municipality of Monteriggioni, just 3 km from Siena. The property is presented as a terratetto apartment of about 400 square meters, arranged on four levels and served by internal elevator that conveniently connects all floors, including the ground floor. Recently the subject of a complete and accurate renovation, the property has been restored to its former glory, with very high quality finishes and great attention to the recovery of the original historical and architectural details. The ground floor houses a large entrance hall, a charming frescoed living room, an eat-in kitchen, a first sleeping area with master bedroom and bathroom, and a charming stone cellar, perfect as a representative room, tasting room or wellness area. On the second floor we find a large living room with a period fireplace, a spacious convivial dining area, a second kitchen and an additional bathroom, ideal for hosting guests or creating an independent living area. The second floor houses a very large master bedroom, with an approved plan to divide it into two double bedrooms and a bathroom. A second bathroom, also included in the approved project, is currently used as a laundry room. On the third floor, there are two more bedrooms, both with en-suite bathrooms, for a total of five bedrooms (potential) and five bathrooms. Outdoor Spaces The tower has a splendid panoramic terrace from which there is a 360-degree view of the Chianti hills, offering a unique and evocative setting. A private garden and five reserved parking spaces complete the property, elements of great value in a historic village context. State and Finishes The property is perfectly restored and ready for use: the systems are new, the finishes are of the highest level, and traditional materials have been expertly recovered and integrated with modern technologies. The authentic atmosphere of the medieval tower has been preserved, while enhancing comfort, functionality and aesthetic value. Potential for Use Thanks to its strategic location, its proximity to Siena and its unique architecture, the property is perfectly suited both as a prestigious private residence and as an exclusive charming accommodation: boutique hotel, luxury relais or historic residence. Location Located along one of the most evocative stretches of the Via Francigena, the tower is just minutes from the historic center of Monteriggioni and only 3 km from Siena. Immersed in the quiet of the Tuscan countryside, it is perfectly connected to the main cultural and artistic centers of the region. The Sienese hills, famous for their wines and iconic landscapes, are within easy reach, making this property a perfect balance of history, nature, comfort and accessibility.
…By Carratelli Real Estate


Ancient Medieval Tower on the Via Francigena, Monteriggioni, Siena Description This charming tower of medieval origin, set in an ancient village along the historic Via Francigena, is located in the municipality of Monteriggioni, just 3 km from Siena. The property is presented as a terratetto apartment of about 400 square meters, arranged on four levels and served by internal elevator that conveniently connects all floors, including the ground floor. Recently the subject of a complete and accurate renovation, the property has been restored to its former glory, with very high quality finishes and great attention to the recovery of the original historical and architectural details. The ground floor houses a large entrance hall, a charming frescoed living room, an eat-in kitchen, a first sleeping area with master bedroom and bathroom, and a charming stone cellar, perfect as a representative room, tasting room or wellness area. On the second floor we find a large living room with a period fireplace, a spacious convivial dining area, a second kitchen and an additional bathroom, ideal for hosting guests or creating an independent living area. The second floor houses a very large master bedroom, with an approved plan to divide it into two double bedrooms and a bathroom. A second bathroom, also included in the approved project, is currently used as a laundry room. On the third floor, there are two more bedrooms, both with en-suite bathrooms, for a total of five bedrooms (potential) and five bathrooms. Outdoor Spaces The tower has a splendid panoramic terrace from which there is a 360-degree view of the Chianti hills, offering a unique and evocative setting. A private garden and five reserved parking spaces complete the property, elements of great value in a historic village context. State and Finishes The property is perfectly restored and ready for use: the systems are new, the finishes are of the highest level, and traditional materials have been expertly recovered and integrated with modern technologies. The authentic atmosphere of the medieval tower has been preserved, while enhancing comfort, functionality and aesthetic value. Potential for Use Thanks to its strategic location, its proximity to Siena and its unique architecture, the property is perfectly suited both as a prestigious private residence and as an exclusive charming accommodation: boutique hotel, luxury relais or historic residence. Location Located along one of the most evocative stretches of the Via Francigena, the tower is just minutes from the historic center of Monteriggioni and only 3 km from Siena. Immersed in the quiet of the Tuscan countryside, it is perfectly connected to the main cultural and artistic centers of the region. The Sienese hills, famous for their wines and iconic landscapes, are within easy reach, making this property a perfect balance of history, nature, comfort and accessibility.
…By Carratelli Real Estate


Maison 26 offers for sale a contemporary villa on the prestigious Al Maaden golf course, located in the heart of a private and secured estate, with a living area of approximately 420 m², built on a landscaped plot of 2,070 m².In the front row and without vis-à-vis, it offers rare privacy and an unobstructed view of the fairways and the Atlas Mountains.A rare property: this single-story villa has high potential for expansion with the possibility to add up to 200m² of additional living space (100m² on the ground floor and 100m² on the upper floor).The architecture blends modernity and Moroccan spirit with precision: generous volumes, clean lines, and light play through large bay windows. The reception areas are organized around a double living room and a sun-soaked sitting area, open to the terrace and the pool. The equipped kitchen combines design and functionality, designed for entertainment.On the night side, the villa houses four en-suite bedrooms, all opening onto the pool. The master suite, a true haven of peace, enjoys an exceptional panorama of the golf course and the mountains, an intimate space where luxury and serenity converge.Outside, the garden reveals a Mediterranean atmosphere where olive trees, palm trees, and bougainvilleas thrive. The heated pool invites relaxation, while the shaded terraces and the summer lounge promise suspended moments between sky and greenery. At the bottom of the garden, a private gate offers direct access to the golf course, a discreet and rare asset.For wellness, the property features a hammam and a jacuzzi.This property embodies the elegance of Marrakech lifestyle, between embraced modernity and a sweet way of life. An exceptional property, rare on the Al Maaden market, for lovers of calm, space, and light.The property is offered unfurnished at the price of 24,000,000.00 MAD, excluding agency fees of 3% inclusive of tax borne by the buyer. Conversion to euros according to the current exchange rate.Do not hesitate to contact us for any further information.Alexandrine Allard+212660 521 [email protected] 26Centre d'affaires Zenith 2Bureau n°32, 4ème étageRue Ibna Aicha, Guéliz, MarrakechYour Maison 26 advisor: Alexandrine AllardCommercial agent (Sole proprietorship)
…By Maison 26


Nestled in the highly sought-after village of L’Herbe, sheltered from view and set within a lush landscaped garden, this exceptional property boasts panoramic views over the Bay. This elegant, contemporary-style villa offers generous living spaces, including a bright and spacious living room opening onto the scenery, as well as 7 bedrooms, each with its own en-suite bathroom. Outdoors, the amenities are equally impressive: swimming pool, multiple terraces, a pool house, and a summer kitchen—perfect for enjoying the idyllic surroundings. Property sold fully furnished. Sale price: €3,990,000, including €190,000 agency fees (5%) payable by the buyer. Energy rating: C (117) – GHG: C (23) Estimated annual energy costs: between €2,240 and €3,090. For further information, please contact Jean-François ZORZ. Discover all our listings on IMMOBA. Information regarding potential risks for this property is available upon request or on the Géorisques website: www.georisques.gouv.fr
…By Coldwell Banker Immoba Realty Bassin D'arcachon


Nantes Sotheby’s Realty presents a golf estate spanning over 81 hectares in the Anjou countryside. This exceptional property includes an 18-hole golf course, a Pitch and Putt course, a spacious Club House with dining facilities, seminar rooms, high-capacity accommodation, two reception halls, and various annexes. It is a warm and welcoming venue, ideal for hosting golfers, private events, or corporate seminars. The estate also offers significant development potential, with unused buildings and a 7,000 m² plot of buildable land. Located just 25 minutes from Angers (High speed train station), 20 minutes from the motorway network, and 1 hour and 20 minutes from Nantes Atlantique Airport, this property is easily accessible and situated in a thriving region.
…By Nantes Sotheby's International
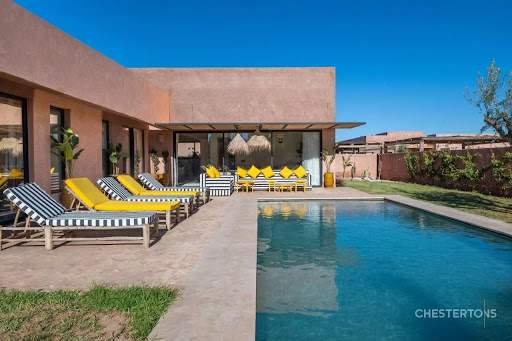


Discover this magnificent 186 m² contemporary villa located on the Route d'Amizmiz in Marrakech, offering a modern and refined living environment. Equipped with 3 spacious bedrooms and 5 bright rooms, the villa is fully furnished and ready to host your family in absolute comfort. Its large double-glazed aluminum bay windows and sliding windows ensure optimal brightness and an unobstructed view of the garden and pool. Perfectly equipped, the villa features air conditioning, fiber optic internet, an intercom, and an electric gate for your security. The exterior will charm you with a private pool surrounded by a relaxation area, a pergola, an irrigation system, a well, a carport, and well-maintained outdoor lighting. The property is fully fenced for more privacy and benefits from a guarding and security service. Located in a quiet and secure environment, this property will offer you an incomparable way of life just a few minutes from downtown Marrakech. Ideal for families or as a secondary residence, it will allow you to fully enjoy the climate and the privileged setting of the region with all modern comforts.
…By Chestertons Morocco


Just 20 minutes north of Aix-en-Provence, equidistant from the highly sought-after Lourmarin and the prestigious Pont Royal International Golf Course, this characterful property unfolds in a natural setting of exceptional quality, blending the gentle Provençal lifestyle with understated elegance. Overlooking the surrounding countryside, nestled within nearly 10 hectares of parkland and woods, this secluded address enjoys absolute tranquility and complete privacy, while remaining within easy reach of amenities and the charming village of Rognes. Behind an elegant driveway lined with roses and oak trees, the property reveals a bastide of approximately 240 m² of living space, boasting authentic lines and a distinctly Provençal character. The exterior spaces, a true hallmark of the property, offer a unique and varied ambiance, designed as invitations to contemplation and conviviality. To the south, olive groves create a soothing Mediterranean landscape before giving way to a more natural, wilder setting. To the west, the pool area, perfectly integrated into its verdant setting and extended by an elegant pool house, creates the quintessential summer living space, complemented by a multi-sports court. To the east, a terrace overlooking lavender fields, punctuated by fountains and a shaded area with a summer kitchen, offers an enchanting setting for relaxing moments. To the north, a pétanque court adds a touch of refinement to summer evenings. The interior, imbued with authenticity, reveals warm and perfectly arranged spaces: a welcoming entrance hall, a living room with a fireplace opening onto the terrace, a television area, a dining room adjoining the kitchen, as well as a laundry room and two ground-floor bedrooms. Upstairs, the sleeping area comprises three additional bedrooms, one with an en-suite shower room, and a second shower room, bringing the total to five bedrooms in the main house. A separate apartment complements the property, offering ideal flexibility for hosting family and guests in absolute comfort and complete privacy. A perfect blend of unspoiled nature, Provençal elegance, and refined living, this property offers a rare residential experience between the Luberon and Aix-en-Provence. Agency fees payable by vendor - Montant estimé des dépenses annuelles d'énergie pour un usage standard, établi à partir des prix de l'énergie de l'année 2021 : 3410€ ~ 4620€ - Serge HADIDA - Agent commercial - EI - RSAC Aix en Provence 443235338
…By Barnes Pays D'aix-en-provence


Located in Ramatuelle, within the heart of an exclusive private estate, this new high-end villa enjoys an exceptional setting, just a short walk from the Pampelonne beaches and the legendary Club 55. Offering approximately 316 sqm of living space, the property is set on a beautifully landscaped 1,548 sqm plot and comprises a main villa, an independent guest house and a staff bedroom, providing a total of six bedrooms and seven bathrooms. The main villa impresses with its bright, dual-aspect living spaces, enhanced by cathedral ceilings and large floor-to-ceiling windows. It features a spacious reception area, a fully equipped high-end kitchen, and three en-suite bedrooms. Upstairs, the master suite offers generous proportions, two terraces, a bespoke dressing room and a marble bathroom, with open views over the pine forest and a glimpse of the sea. The lower level includes a TV room that can be adapted into a wellness or leisure area, as well as a laundry room. The guest house features two en-suite bedrooms opening onto the mirror swimming pool, while a staff bedroom with bathroom completes the property. Outdoors, the landscaped garden hosts a large heated swimming pool, a jacuzzi, a pétanque court and a fully equipped pool house. A garage and additional parking spaces complete the amenities. The villa is equipped with modern features including air conditioning, home automation, video surveillance and a SONOS sound system indoors and outdoors. Reduced notary fees and VAT recoverable under certain conditions. Information regarding the risks to which this property is exposed is available on the Géorisques website: www.georisques.gouv.fr
…By Colpaert Immobilier De Prestige


Luxury Villa for Sale Route de Ouarzazate, Marrakech 1-Hectare Land | 700 sqm Built Area | 5 Suites | Landscaped Garden | Private Gym Property Description Located on the highly sought-after Route de Ouarzazate in Marrakech, this luxury villa is set on an exceptional 1-hectare plot, offering a peaceful, green environment ideal for high-end residential living or premium investment. The villa features 700 sqm of built area over two levels, with spacious volumes, abundant natural light, and a functional layout designed for comfort and elegance. Villa Layout 5 spacious suites, each with a private bathroom Large living and lounge area, ideal for entertaining Separate dining room Functional kitchen (option to be fully equipped) Private gym / fitness room Optimized storage spaces Smooth and well-designed circulation throughout the villa Outdoor Areas Land size: 10,000 sqm (1 hectare) Beautifully landscaped garden Open views and natural surroundings High level of privacy with no direct overlooking Location & Accessibility Prime location on the Route de Ouarzazate, Marrakech Easy access to the city center Close to main roads and amenities Sought-after area known for its calm environment and strong capital appreciation Key Features Rare large land size in Marrakech Ideal for primary residence, holiday home, or guesthouse project Strong rental and investment potential Suitable for private or professional use High-value property on a strategic Marrakech axis
…By Celestia Invest


Vaneau Maroc, your luxury real estate agency in Marrakech, presents a villa located 25 minutes from downtown Marrakech, on the road to Ourika, near the canal. With its 7 suites and its secluded, private setting—free from overlooking neighbors and surrounded by open space—this villa is an ideal property for a rental investment. It is built on a 1,100 m² lot and spans two levels. Each level features a modern TV lounge and a more traditional Moroccan-style living room. In the garden, you can enjoy a large swimming pool as well as a Berber tent where you can relax with a cup of mint tea. The villa is sold with title and furnished, but does not have an AVNA. It is therefore reserved exclusively for Moroccan, Senegalese, or Tunisian buyers. Please feel free to contact Vaneau Maroc, specialists in villa sales in Marrakech.
…By Vaneau Maroc


Significant Price Refinement ($190,500)! Turnkey triplex opportunity in the heart of Station North offering stabilized income with upside potential. This fully renovated and fully furnished three-unit property features (3) one-bedroom, one-bath apartments with luxury vinyl plank flooring, exposed brick, granite countertops, stainless steel appliances, in-unit laundry, central air, separate gas and electric meters (owner pays water), basement storage, and a rear parking pad accommodating up to four vehicles. The 2025 T12 reflects: • Gross Operating Income: $38,621.57 • Total Operating Expenses: $7,205.40 • Net Operating Income (NOI): $31,416.17 Please note the 2025 income reflects vacancy and turnover periods, along with several one-time expenses including HVAC maintenance, door replacement, and make-ready costs. Current rent roll has improved: • Unit 2: Leased as of early February at $1,450/month • Unit 3: Leased as of early February at $1,450/month • Unit 1: Currently vacant, previously leased at $2,050/month At full stabilization based on prior lease amounts, the property supports approximately $4,950/month, or $59,400 annually in gross rental income. Located steps from Penn Station, near MICA, minutes to I-83 and Downtown, and within walking distance to two Johns Hopkins shuttle stops, this location continues to drive strong rental demand from medical professionals, graduate students, faculty, and downtown employees. Ideal for: • Buy-and-hold investors • Furnished mid-term rental strategy • House hackers seeking income offset • Portfolio investors targeting Station North growth Full T12, expense breakdown, and pro forma analysis available upon request. Situated just steps from the $50,000,000 Penn Station redevelopment, 1628 N Calvert St offers exceptional upside in a rapidly growing corridor. Easy-to-rent units, top-of-market rents, strong appreciation potential, and flexible rental strategies make this an outstanding addition to any portfolio. Schedule your showing today and capitalize on one of Baltimore's most dynamic investment locations. Buyer to pay a short sale negotiation fee of $6,000.00 or 2% of the purchase price, whichever is greater, upon closing. Subject to third party approval. Unit 2 and 3 are currently rented.
…By Monument Sotheby's International Realty


Along the eastern edge of Hilo, the coastal community of Keaukaha offers a way of life that feels both connected and quietly apart. Just five to ten minutes from downtown, it provides easy access to shops, markets, and restaurants, not to mention the Hilo International airport. Keaukaha is lined with black lava rock, and tide pools. Places like Richardson Ocean Park and Carlsmith Beach Park serve as gathering spots where locals and tourists alike, swim, fish, and spend time together. The ocean here is not just scenery, but part of everyday life. This lovely home has been rebuilt almost wall by wall and captures the feel of Keaukaha. It features wood construction, jalousie windows, and a large screened in lanai wrapping two sides of the home. Trade winds move through the house, carrying the scent of salt air, while the constant sound of waves creates a natural backdrop. Inside, the style is practical and old Hawaiiana, emphasizing comfort, views, airflow and timeless elegance over luxury. This home comes fully furnished making your move to Hawaii effortless. The climate is warm, humid, and frequently rainy, feeding dense greenery and creating a landscape that feels alive. This extensively landscaped property features a variety of plantings, including Coconut palms, Betel Nut palm, Cooks Pine, Surinam Cherry Tree, Macarthur Palms, Kau Orange, Acacia, Plumeria, edible dwarf banana, Papaya, Hapuu ferns, gardenia, hibiscus, anthuriums, bromeliads, and monstera among others. Across the road, the ocean is ever-present—waves breaking on lava rock, people fishing or talking story, and occasional whales and spinner dolphins visible from shore during season. Living here is simple and grounded, defined less by amenities and more by connection—to ocean, community, and in many ways, a return to something simpler and more enduring, where the day might begin with a glance at the ocean and unfold according to the quiet guidance of the land and sea.
…By Aloha Sotheby's International Realty


Immerse yourself in the authenticity of an exceptional Moroccan palace in the heart of the Palmeraie. Nestled on 3 hectares of lush gardens, this residence showcases noble materials: carved cedar, marble, and tadelakt. With its refined suites, a master apartment upstairs, and a traditional hammam, this furnished palace embodies the height of Eastern living art FEATURES Pool: heated with a recent heat pump, new safety cover Heating: underfloor with regeneration system throughout the house, hammam with benches and new steam production Water: presence of 3 boreholes and connection to Radeema Electricity: three-phase connection and generator in case of power outages 2 guard quarters at the entrance 1 auxiliary house with 2 bedrooms, kitchen, water room for staff 1 gardener's shelter Garage with capacity for 4 vehicles and automatic sectional doors the number of employees on the property (gardeners, housekeeper, guards, etc.); EMPLOYEES UNDER CONTRACT 2 Guards 3 Gardeners 1 Housekeeper the existence of one or more wells; the connection to RADEEMA; the presence of rooms for staff, and their number; the approximate amount of monthly charges.
…By Barnes Maroc


BARNES presents this impressive 760 m² villa, set on a large 2,430 m² south-facing plot in Aiguablava, featuring a spacious garden, swimming pool, and wonderful panoramic sea views. The property is also just a few minutes’ walk from the beach. The villa is distributed over three floors as follows: On the main floor, there is a spacious living-dining room with a fireplace and large windows that allow plenty of natural light to enter, with direct access to the garden and swimming pool, both enjoying stunning sea views. This level also features an open-plan kitchen with a convenient pantry. In addition, there are two bedrooms, one of which has an en-suite bathroom, a full bathroom, and a guest toilet. On the upper floor, there is the master bedroom with an en-suite bathroom, a large dressing room, an office, and a pleasant sitting area. On the lower floor, there is an additional bedroom and a full bathroom, as well as the machine room, a wine cellar, and a fantastic games room with a bar. The outdoor area features a spectacular swimming pool, a large garden, a barbecue area, and a beautiful south-facing terrace with panoramic views. The property also includes a garage for two cars and outdoor parking space for several more vehicles. The villa is equipped with underfloor heating, an oil boiler, a water deposit, and an alarm and video surveillance system. Please do not hesitate to contact us at BARNES Costa Brava for further information about this exclusive property.
…By Barnes Costa Brava


This property is ideally located in a sought after part of the Medina, close to major landmarks and a few meters from a car access. Meticulously renovated and elegantly furnished by its current owners, the Riad superbly blends modern comfort and traditional materials. Boasting a 194sqm footprint, it comprises on the ground floor: an entrance with guest loo, a handsome courtyard with pool, a small lounge, an open lounge with fireplace, a fitted kitchen as well as a first ensuite bedroom. The first floor comes with 3 ensuite bedrooms. On the upper level, the superb roof-terrace with fireplace hosts a shaded dining with bar, a solarium and a lounge. This highend titled property is being sold furnished.
…By John Taylor Marrakech


Located in the Noria golf estate, just 10 minutes from downtown Marrakech and the airport, this contemporary 550 m² living villa on a landscaped 980 m² plot offers a privileged living environment, close to the golf course. From the entrance, the property charms with its spacious volumes, high ceilings, brightness, and quality finishes. Designed for comfortable daily living as well as hosting, it features large living and reception areas, and four bedrooms in the main section. The fully finished basement adds real value to the property with an open kitchen overlooking a pleasant English courtyard, a dining room, and a beautiful reception room, forming a true additional living space. The villa is sold furnished and benefits from comprehensive amenities: heated pool, double-flow integrated air conditioning, electric shutters, automatic watering, outdoor lighting, automatic gate, and parking for three cars. In the heart of a calm, secure, and highly appreciated environment, this property represents a rare opportunity in Noria, suitable for a primary residence, secondary home, or a quality heritage investment.
…By Barnes Maroc


Located in one of the most picturesque villages in the Luberon, this magnificent fully-furnished 19th-century stone house presents a vaulted living room, a dining room, a fitted kitchen, three bedrooms and two bathrooms. It sits on 1,375 sq.m of private land equipped with a heated swimming pool. Absolute tranquility, Provençal charm and a prime location. Distant views overlooking the village of Reillanne.
…By Emile Garcin - Aix-en-provence


Just 20 minutes from the TGV station, in the heart of a peaceful and privileged setting, discover this 340 m² stone property. Warm and open to nature, it features large aluminum openings that bathe the rooms in light and offer breathtaking views.Completely renovated in 2023 with noble and high-end materials, it elegantly combines the timeless charm of stone with contemporary comfort.Its living area seduces with its volumes: a majestic room of 73 m², highlighted by its high ceilings, while a staircase leads to an office and a guest bedroom. An independent living room of 39 m² and a versatile space of approximately 50 m² (playroom or workshop) complete the whole.On the ground floor, the laundry room, pantry, and boiler room provide great functionality for everyday life.The sleeping area offers a master suite with a dressing room and private bathroom of 52 m², a children's suite with a shower room of 16 m², as well as several spacious and bright bedrooms accompanied by a supplementary shower room.Comfort is ensured by wooden and aluminum window frames, wooden shutters, adjustable sunshades, underfloor heating, and radiators powered by a pellet boiler.The landscaped park of 4,800 m², adorned with centenary trees, displays a true art of living: a 10x5 pool, a gazebo with a summer kitchen, carport, garage, workshop, cellar, and even a stilt house for children. Each space is designed to combine a sweet way of life and moments of sharing.A rare and elegant property, ideal for refined family living, where authenticity and modernity unite in perfect harmony.Astrid MARTINEZ - Commercial Agent - EI Registered at the RSAC of Romans, n° 840677751 Agency reference: 1096This description has been automatically translated from French.
…By Orpi - Happy Dev Valence
'%20stroke='%23DDAA3A'%20stroke-width='1.909'%20stroke-linecap='square'%20stroke-linejoin='bevel'/%3e%3c/svg%3e)
Receive by email any new listing that may match your search criteria
By validating this form, you accept the general conditions of use of Le Figaro Properties.
These agencies offer a selection of luxury properties vente . Feel free to contact them for personalized assistance.





