Get early access to listings that match your criteria
Never miss an opportunity again. Our personalized alerts notify you instantly.

 English$ USD · m²


Close to the lovely village of Trémolat, with its bars, restaurants, shops and train station, this four-bedroom property with a swimming pool and large stone barn is set in 3,667 m² of gardens. The River Dordogne is nearby, while Lalinde, with all everyday amenities, is just 15 minutes away. The house offers four bedrooms and two shower rooms, including one newly fitted, along with double glazing and electric heating. A spacious basement provides a garage and extensive storage, with potential to create additional living accommodation, subject to the necessary permissions. The large stone barn offers plenty of space for a workshop, storage or future projects and also houses the pool equipment room. Just in front, the 10 × 5 metre swimming pool, with a depth of 2 metres, is in very good condition. The septic tank is new, and the roof has been checked, with repairs carried out where required. Sold furnished, with an inventory, this property would make a lovely holiday home, a first home or a potential holiday rental. Plenty of space and possibilities in a beautiful part of the Dordogne. Visit quickly ! Including fees of 6% TTC to be paid by of the purchaser. Price excluding fees 270 000 €. Energy class E, Climate class C Estimated amount of annual energy expenditure for standard use: between 2333.00 € and 3444.00 € for the years 2021, 2022, and 2023 (including subscriptions). Information on the risks to which this property is exposed is available on the Geohazards website: georisques.gouv.fr.
…By Belstone


Showcase Home with 5 Bed, 7 Bath, 4 Kitchens, Stunning Ocean View Pool, Jacuzzi, and Large Terrace. This beautifully designed, luxuriously finished, and tastefully furnished contemporary home is set inside Monte Bello, the premiere residential development in Playa Hermosa, Guanacaste, Costa Rica. Within sight of the Peninsula Papagayo and Punta Cacique you enjoy proximity to the highest level of luxury development that Costa Rica offers such as the Four Seasons, Ritz Carlton and Waldorf Astoria to name a few. Nestled on a mountainside this luxury ocean view estate home boasts a build quality, finish specifications and upscale furnishings that is second to none. This palatial home sits on a 2,210 M2 Lot and has 4,220 square feet of airconditioned space and measures 7,010 total square feet with 5 bedrooms, 5 full bathrooms, 2 half bathrooms and 4 kitchens and come turnkey ready with high end fixtures and appliances, as well as custom built tropical wood doors, cabinetry and closets. Upon entering the great room of the house, you are met with a stunning ocean view and soaring high ceilings fitted with wooden accents and mood lighting. The cathedral like high ceilings are continued throughout the entire house with varying degrees of wood accents and designer lighting. The kitchen features an island with sit up bar seating and is equipped to cook like a king. There is a dedicated dining area with a built in side bar fitted with a wine a beverage cooler. The living room enjoys vaulted ceilings and features stunning ocean views through the floor to ceiling sliding glass doors that lead out onto the covered pool terrace. The large pool Terrace has a full outdoor living room set along with a separate dining area. The infinity pool has a sunning deck and a adjoining jacuzzi. The swim up bar is a sunken Rancho with a full kitchen, BBQ and bathroom. Each of the 3 bedrooms in the main house has an ocean view and ensuite bathroom. The main suite has a private ocean view terrace. There is a separate 1 bedroom guest house with full kitchen along with a studio apartment also with full kitchen. You are surrounded by Multi Million-Dollar homes inside coveted Monte Bello and are within minutes to the beach and close to an outstanding selection of local restaurants and shopping options and a short drive from the commercial and entertainment center of Playas del Coco and just 25 minutes to the Guanacaste International Airport (LIR) and close to various full service private hospitals and clinics. Move in today and enjoy your new lifestyle.
…By Annonceur International


Experience the ultimate in oceanfront living on Ocean Isle Beach in this exceptional 5-bedroom, 4.5-bathroom custom-built home, completed in 2023 and lightly used by its original owners. Being sold fully furnished, this turnkey coastal retreat presents an incredible opportunity as a luxury primary residence, second home, or high-performing vacation rental. Designed to take full advantage of its oceanfront setting, the reverse open-concept floor plan offers panoramic Atlantic Ocean views from the main living spaces. An elevator provides convenient access between all levels. LVP, tile & stone flooring flow throughout the home and are complemented by custom chandeliers, stone work, designer light fixtures, expansive ceilings, beam accents, custom blinds and many more luxury finishes that add an elevated coastal feel. The beautifully appointed kitchen is both stylish and functional, featuring an oversized granite waterfall island, abundant custom cabinetry, spacious pantry, pot filler, GE appliance & separate wine cooler. The kitchen flows seamlessly into the dining and living areas, creating an inviting gathering space for family and friends. A gas fireplace adds warmth and ambiance during cooler months without taking attention away from the spectacular views. The main-level primary suite provides a private retreat with a faux stone accent wall with fireplace insert, walk-in closet and luxurious en-suite bath featuring a double vanity and zero-entry custom shower with built-in seat and niche. Step outside onto the expansive covered oceanfront balcony with pergola, where sunrise coffee, afternoon breezes, and evening gatherings become part of everyday coastal living. The first floor offers 4 additional bedrooms and a second living area, providing plenty of space and privacy for guests. The custom bunk room features built-in beds and its own bathroom. Guest bedrooms 2 & 3 have ease of access to a Jack-and-Jill bathroom. An additional primary-style suite provides another ocean-view retreat with a private en-suite. The separate first-floor living area includes a wet bar and beverage cooler and opens conveniently to the outdoor entertaining spaces, pool, and beach. A large laundry room on the main living level offers excellent storage, a utility sink & ample workspace. For added convenience, the first floor level where all guest bedrooms are also has a stackable washer and dryer, making laundry easy for both owners and guests. Outdoor living is equally impressive at 298 E. First St. where you will be able enjoy a private heated in-ground pool, custom tiki bar, outdoor shower with sink, exterior porches & steps feature trex flooring. This thoughtfully designed outdoor space is perfect for relaxing, entertaining and making lasting coastal memories. Even better, you can use your private oceanfront boardwalk to gain direct access to the beach and Atlantic Ocean. Ocean Isle Beach is one of North Carolina's most beloved family beach destinations. This home provides you with access to the beautiful ocean shoreline, canal network, new island park, restaurants & shops all within minutes. The canals provide convenient access to the Intracoastal Waterway and ocean, making boating, fishing, waterfront dining, and exploring nearby coastal destinations easily accessible. With modern 2023 construction, exceptional oceanfront views, generous sleeping capacity, luxury finishes, elevator access, private beach access, multiple laundry areas and strong vacation rental appeal, this fully furnished property offers a rare opportunity to own a turnkey oceanfront home in one of the Carolina coast's most sought-after destinations. Schedule your showing today for 298 E. First St.
…By Annonceur International


Positioned within a quiet residential setting just a short stroll from local shops, cafés and restaurants, this contemporary villa for sale in Cala de Mijas, Mijas Costa with panoramic sea views combines modern architecture with an exceptionally convenient coastal location, placing daily conveniences and the coastline comfortably within reach while preserving a sense of tranquillity.The design is expressed through clean geometric lines and a bold cubic structure. Large windows and sliding doors open the interior spaces to terraces and gardens, reinforcing the connection between indoor and outdoor living. The open-plan living space features a modern kitchen fitted with high-quality appliances, including an island workspace, integrated wine cooler and built-in coffee machine.Accommodation is arranged across two principal levels together with a spacious lower ground floor. The main bedroom suite is located on the ground floor, offering both privacy and direct access to the outdoor terraces. Two further bedrooms are positioned on the upper level, linked by a light-filled glass lounge space that provides an additional area for relaxation while enjoying the surrounding views.The lower level introduces a flexible area that includes a fourth bedroom with natural light, together with an extensive garage space of approximately 139 m² suitable for several vehicles and storage. This level also offers the possibility to create additional leisure facilities such as a gym, hobby room or guest suite if desired.Outdoor living plays a central role in the design of the property. Terraces extend from the main living areas towards a heated infinity pool positioned to take advantage of the open views. Low-maintenance landscaped gardens surround the house, while a rooftop solarium creates an elevated viewpoint designed for relaxation and taking in the panoramic outlook.Underfloor heating throughout the property, air conditioning and integrated Wi-Fi support year-round comfort. The property is offered fully furnished, allowing the interiors to reflect the same contemporary design language seen throughout the architecture. The coastline and a variety of nearby amenities can be reached easily on foot, making it possible to enjoy daily life without needing to rely on a car, a rare advantage in many residential areas along the Costa del Sol.La Cala de Mijas has evolved into one of the most established lifestyle destinations in Mijas Costa. Restaurants, cafés, shops and a lively beachfront promenade create a vibrant year-round atmosphere, while renowned golf courses including La Cala Golf Resort reinforce the areas reputation as one of the Costa del Sols most desirable golfing locations. From the villa, the centre of La Cala with its restaurants, bars and shops is just a five-minute walk, while the beach and promenade are approximately fifteen minutes away on foot, enhancing the areas appeal for both family living and high-quality holiday rentals.The property reflects this balance of coastal living and modern design, creating a contemporary home shaped by light, space and outdoor living.
…By Annonceur International


Located in a private condominium with only 30 units, this villa stands out for its generous proportions, outdoor spaces and excellent separation between the social and private areas. The villa is sold fully furnished and decorated to a high standard of quality and taste, with a sophisticated and carefully considered aesthetic throughout. Distributed over two floors, it offers 147.72 sqm of gross private area and a total gross area of 322.75 sqm.The ground floor comprises a spacious 40 sqm living room, kitchen, bedroom, bathroom and access to the terrace and private outdoor area. The upper floor consists of two en-suite bedrooms, both with access to balconies, with the master suite measuring 18.5 sqm.The property also benefits from a private 50 sqm rooftop, a 23.1 sqm terrace, 35.72 sqm of balconies and a 43.5 sqm private outdoor area. The basement includes a 67 sqm garage with laundry and storage areas, as well as a private outdoor parking space.The condominium offers a swimming pool, landscaped gardens, children's playground, gym, CCTV and concierge service, providing a peaceful, secure and family-friendly environment.What makes this location particularly privileged is the opportunity to live in Birre, in a quiet residential setting surrounded by green spaces, while remaining within easy reach of Cascais town centre and the beaches. The area also benefits from nearby shops, services and schools, as well as convenient access to the A5 motorway and the Marginal, allowing residents to combine tranquillity, privacy and everyday convenience.*The information provided does not dispense with its confirmation and cannot be considered binding.* Energy Rating: C ref:WANTED_657
…By Annonceur International


Welcome to Casa Rosa, a luxury ocean-view home on the scenic south ridge of Playa Flamingo, approximately 500 meters from the beach. This titled property combines sweeping Pacific views, refined indoor-outdoor living, and access to one of Guanacaste’s most desirable coastal destinations. Offered at $1,950,000, the residence is well suited for a full-time home, vacation retreat, or luxury rental property. Casa Rosa offers approximately 2,900 square feet of living space on a 1,081.05-square-meter lot. The home includes three bedrooms, three full bathrooms, and one half bathroom, with an open layout created for relaxed living and entertaining. The main living areas connect with the kitchen and outdoor spaces, keeping the ocean views and tropical setting central to the experience. The kitchen features sleek appliances, generous workspace, and a center island with seating, creating a gathering point for casual meals and hosting. The adjoining living area has a coastal aesthetic that complements the setting. The primary suite offers a king-size bedroom layout, soaking tub, double vanity, and private lounge area oriented toward the sunset. Two additional bedrooms and full bathrooms provide comfortable guest accommodations while preserving privacy. Outdoor living is one of Casa Rosa’s defining features. A designer infinity-edge pool overlooks the Pacific Ocean, creating a striking setting for daytime relaxation and evening sunsets. The covered rancho and BBQ area extend the living space outdoors and are ideal for alfresco dining, entertaining, or unwinding in the coastal breeze. Landscaped gardens, patios, and the elevated position enhance the connection with the tropical surroundings. Casa Rosa is approximately five minutes from the town center, schools, public transportation, and everyday services, with Super Massai identified as the nearest market. Flamingo Village and Marina, along with restaurants, boutiques, beaches, and essential services, are within easy reach. Tamarindo, Las Catalinas, and the Reserva Conchal golf course further expand the area’s lifestyle and recreation options. Liberia International Airport is approximately 50 minutes away, supporting convenient access for international owners and guests. With its ocean views, spacious layout, infinity pool, secure community setting, and proximity to Playa Flamingo’s beach and marina lifestyle, Casa Rosa presents a compelling opportunity on Costa Rica’s North Pacific coast.
…By Annonceur International


Discover Guacamaya Azul, a stunning luxury villa for sale in Playa Grande, Costa Rica, located within the exclusive Playa Grande Estates community. Completed in 2024, this fully furnished 4-bedroom, 4.5-bathroom home offers modern tropical architecture, exceptional privacy, and resort-style amenities just a 5-minute walk from Playa Grande Beach, one of Guanacaste's most desirable surf and nature destinations. Designed for both luxury living and strong vacation rental performance, the villa comfortably accommodates over 10 guests, making it an outstanding investment opportunity or full-time residence in Costa Rica. The home features two spacious primary suites with king beds, ensuite bathrooms, private terraces, and dedicated office spaces, plus a queen bedroom and a bunk room perfect for families or groups. The expansive open-concept layout seamlessly connects the designer kitchen, dining, and living areas to the outdoor entertainment space through floor-to-ceiling sliding glass doors. Enjoy your own tropical retreat with premium outdoor amenities, including: Private swimming pool with shallow and deep areas Covered pergola lounge Outdoor BBQ and dining area Dedicated yoga deck Two outdoor showers Beautifully landscaped tropical gardens Located in Playa Grande Estates, this luxury property offers paved road access and is within walking distance of Playa Grande Beach, renowned for its world-class surfing, Las Baulas National Marine Park, excellent restaurants, cafés, and everyday conveniences. Whether you're searching for a luxury home in Costa Rica, a beach house in Guanacaste, or a high-income vacation rental investment, Guacamaya Azul delivers an exceptional combination of location, lifestyle, and long-term value in one of Costa Rica's fastest-growing coastal real estate markets. Property Highlights Luxury villa in Playa Grande, Costa Rica 4 Bedrooms | 4.5 Bathrooms Completed in 2024 Fully furnished and move-in ready Private swimming pool Walk to Playa Grande Beach (5 minutes) Located in Playa Grande Estates Excellent vacation rental investment potential Close to Tamarindo, surf breaks, restaurants, and Las Baulas National Marine Park
…By Annonceur International


EXCLUSIVE PROPERTY WITH HEATED POOL AND MULTIFUNCTIONAL SPACES Ideal for co-ownership between multiple families, a wedding venue, a health center, a charming hospitality facility, or a prestigious private residence. PROPERTY DESCRIPTION Just 10 minutes from Gubbio, nestled in the Umbrian hills in a dominant position, this charming property comprises a main farmhouse, an outbuilding, a large multifunctional building for shared living spaces, and a panoramic heated swimming pool. A rare property, where the authentic charm of Umbrian tradition meets modern comforts and cutting-edge technology. Thanks to the presence of numerous independent living units, the spacious common areas, and the extraordinary flexibility of the spaces, the property lends itself to multiple interpretations. INTERNAL COMPOSITION The main farmhouse is spread over approximately 525 m2 on two levels, with a porch and a 40 m2 panoramic terrace. The property currently houses 11 apartments, sleeping a total of 34. The property also includes a 160-square-meter annex divided into three independent apartments. There is also a large multifunctional space of approximately 204 square meters with a living room with a fireplace, a bar area, and a fully equipped kitchen, ideal as a common area, private clubhouse, event space, fitness area, wellness center, or meeting and socializing place. OUTDOOR SPACES The property extends across approximately 60,000 square meters of land, immersed in the tranquil Umbrian countryside. The park and green areas are home to numerous fruit trees, splendid tall trees, and majestic oaks, lending the estate character, shade, and an authentic, timeless atmosphere. The estate's crowning glory is the 14 x 6 meter heated panoramic swimming pool with a spacious solarium and unobstructed views of the surrounding hills. The property also features a 15 kW photovoltaic system with storage battery, mains water, a private well, and an electric car charging station. USE AND POTENTIAL It represents an ideal solution for multiple families wishing to share a prestigious property in Umbria while maintaining privacy and independence. It is also perfect as a wedding venue and location for exclusive events, a health center, a holistic center, or a wellness project, a boutique hospitality facility, a charming accommodation facility, or as a prestigious private residence immersed in nature. The property currently hosts a well-established hospitality business, appreciated by an international clientele, supported by excellent online reviews and an established market presence. Interested parties can access detailed information regarding occupancy, revenue, and business development potential. DISTANCES AND POSITIONS City Gubbio 10 km Perugia 49 km Assisi 62 km Florence 159 km Rome 217 km Lakes and Sea Lake Trasimeno 78 km Adriatic Sea 83 km Tyrrhenian Sea 240 km Airports Perugia Airport 47 km Ancona Airport 102 km Florence Airport 170 km Rome Airport 245 km
…By Annonceur International


Teià, Maresme – Located in one of the most sought-after areas of the Maresme coast, just 20 minutes from Barcelona, this newly built 525m² residence sits on a 452m² plot and offers beautiful sea views, privacy, and state-of-the-art comfort.Completed in 2024, the property showcases a contemporary architectural design with high-end finishes throughout. The main living area features an open-plan kitchen with marble countertops, seamlessly integrated with the dining and lounge spaces, all bathed in natural light and oriented towards the sea.The home offers generous living spaces, including a private gym, multiple lounge areas, and a fireplace that adds warmth and character. An elevator connects all levels of the property, ensuring maximum comfort and accessibility. Advanced home automation and an integrated sound system enhance the living experience.Outdoor spaces have been carefully designed to provide both relaxation and privacy, with a landscaped garden, heated swimming pool, and a private solarium enjoying open views of the Mediterranean.The lower level includes an independent apartment, ideal for guests or staff. Underfloor heating throughout the property ensures year-round comfort.A modern and exclusive residence combining design, technology, and privileged sea views in a prime location near Barcelona.
…By Annonceur International


New building for sale in a good strategic location, close to everything. Close to the beach, supermarkets and downtown in Las Terrenas. Each apartment has its individual title and is furnished. Only one sale, not separately. With solar panels. with an elevator all furnished Emergency Plant Empty/New Apartments Ideal for: * Aparthotel. * Luxury vacation rental. * Residential condominium. * Tour operator. * Real estate investment fund. Highlights * Contemporary architecture. * Panoramic swimming pool. * Large terraces overlooking the ocean. * Solar power installed. * Premium finishes. * Excellent state of conservation. GROUND FLOOR: GARAGES AND APARTMENT 7 total garages 4 indoor garages 3 outdoor garage Common pool 79.27 m2 apartment with 1 bedroom, its bathroom and half bathroom FLOOR 1: Apartment 101 of 73m2 with one bedroom and its bathroom en suite Apartment 102 of 130 m2 with one bedroom, bathroom and half bathroom Outdoor Jacuzzi FLOOR 2: Apartment 201 with 130 m2 with 2 bedrooms and bathroom and half bathroom Outdoor Jacuzzi FLOOR 3: Apartment 301 of 115m2 with 2 bedrooms and bathroomAPARTMENT 301: 115M2 with its bathroom and half bathroom Outdoor Jacuzzi FLOOR 4: Typo Penthouse 301 apartment of 150m2 with 1 bedroom in bathroom and half bathroom Outdoor Jacuzzi Private pool
…By Annonceur International


Beautiful canalfront home with private dock for 60-foot boat with 18 meters of canal front Built on two levels Ground floor: Carport for 4 cars hall, kitchen, maid's room with bathroom, living room, dining room, bedroom with full bathroom, garden, pool, dock Upper floor: 3 bedrooms with bathroom and walk-in closet TV room with library The residential has 24/7 security Double Safety Filter Clubhouse with different amenities such as spa, gym, pool, beach, area for events, restaurant, etc
…By Annonceur International


This contemporary villa combines elegant architecture, high-quality finishes, and tropical island living within an exclusive and well-maintained residence in the north of Mauritius.The open-plan living and dining area features high ceilings and large windows, creating a bright and spacious atmosphere while seamlessly connecting the interior with the terrace and private swimming pool. The modern kitchen is complemented by a separate pantry as well as a dedicated laundry and utility room.The villa offers three comfortable bedrooms. The master suite features a walk-in wardrobe and an en-suite bathroom, creating a private retreat. All bedrooms as well as the living area are fully air-conditioned.Outside, the beautifully landscaped garden with its private swimming pool and newly renovated kiosk provides the perfect setting for relaxing and entertaining. An additional storage room offers practical space for bicycles, diving gear or water sports equipment.The property is presented in excellent condition, is sold fully furnished and is ready for immediate occupancy. A generator and water reservoir provide additional convenience, while residents also benefit from access to a private gym and professional estate management.A particular highlight is the possibility of extending the villa with a fourth bedroom, offering additional flexibility and excellent long-term value.* The price of this property is €1,075,000 (One million seventy-five thousand Euros). The price shown may vary due to currency fluctuations.* This property is available to foreign buyers, who may apply for a residence permit upon taking ownership.
…By Annonceur International


If you’re looking for the perfect balance of privacy, nature and elegance, this home has it all! This Balinese modern architectural style, is finished and furnished stylishly in every way. Lushly landscaped with exacting details, you are surrounded by local flora and fauna of every kind. The location takes full advantage of the constant Pacific breezes, with full ocean views perfectly framing the famed Tres Hermanas rock formation just offshore. With stunning sunsets, playful toucans, and monkeys swinging thru the trees, the magical jungle nature show just never stops! During the two Humpback whale-watching seasons (Jan/Feb & Aug/Sept) it is possible to spot these magnificent creatures from the comfort of your terrace – wow! Maintain the seamless white-glove property management service to maximize this retreat's income potential and private beach access.THE RESIDENCEThe striking interior design is subtle and inviting in its tonal color palette, that features lavish stone and glass detailing throughout, beautiful art adorns every area and all sunshades are electrically operated. Every air-conditioned bedroom is a king-size master with ocean views, and elegant ensuite bathrooms with subdued luxuries including indoor/outdoor rain showers. The primary master on the main floor features a huge walk-in closet. The two ample common areas feature an open concept perfectly suited for Costa Rican outdoor living, with retractable doors that allow those Pacific breezes to flow in and keep you cool. The gourmet kitchen is fully equipped and configured with retractable glass windows to efficiently pass-thru your gourmet dishes to the magnificent live edge dining table. The vast roof overhang creates a substantial outdoor living area featuring a second kitchen with a large grill and professional grade ice maker. Ample seating in various outdoor locations around the property provides different experiences with each offering its own unique vantage point to take in
…By Annonceur International


3 bedroom villa inserted in the Estates at Spatia resort in Comporta, with 492m2 of gross construction area on a plot of 23,077 m2 The villa consists of a main block with kitchen in open space, dining room, living room. guest bathroom and two bedrooms en suite. In the second block, with independent access is the master suite with office and windows opening onto the pool. Both the villa is oriented towards the pool and the outdoor garden, where native plants that give privacy to the villa prevail. Outside we also find a pergola with an outdoor dining table. It is located in the Estates of Spatia Comporta development with 38 villas, reception, communal swimming pool, tennis, paddle and pikleball courts, restaurant and also a gym and spa. Just 10 minutes walking distance from the beaches of Carvalhal and Pinheirinho, as well as 15 minutes from the centre of Grândola and access to the motorway to Lisbon. Don't miss this opportunity! Energy Rating: A+ ref:33811
…By Annonceur International


Discover this magnificent townhouse located in the prestigious urbanization of Sa Calma, in Escaldes-Engordany, one of the most exclusive and quiet areas of the Principality. With a south orientation that guarantees natural light throughout the day and exceptional panoramic views over the valley and mountains, this property is ideal for families looking for comfort, privacy and quality of life. The house is in excellent condition, with careful finishes and a layout designed to take advantage of every space. It has four bedrooms, three of them with mountain views, as well as the kitchen and living room. One of the bedrooms, located in the upper part of the house, offers maximum privacy with an en-suite bathroom and its own dressing room. The house has three full bathrooms and a guest toilet, designed to guarantee the comfort of all members of the household and their guests. The living room, with direct access to the views, is a spacious, warm and welcoming space, perfect to enjoy with family or friends. The kitchen, also facing the mountains, is an inspiring space for cooking surrounded by nature. As for parking, the property has a main garage and a second private box with capacity for three cars, where a charming wine cellar has also been set up, ideal for preserving the best wines or storing what you need. A house that combines elegance, functionality and an unbeatable location. A haven of peace just a few minutes from the centre of Escaldes. Key features: - Location: Urbanization Sa Calma, Escaldes-Engordany- Property type: Townhouse- Condition: In very good condition- Surface: Distributed over several floors with height and good orientation- Bedrooms: 4 bedrooms, 3 with mountain views- Master suite with bathroom and dressing room on the upper floor- Bathrooms: 3 full bathrooms + 1 guest toilet- Kitchen with views and very bright- Living room with unobstructed views- Orientation: South, sun all day- Parking: Main garage + box for 3 cars- Complementary spaces: Cozy and functional wine cellar [IW]
…By Annonceur International

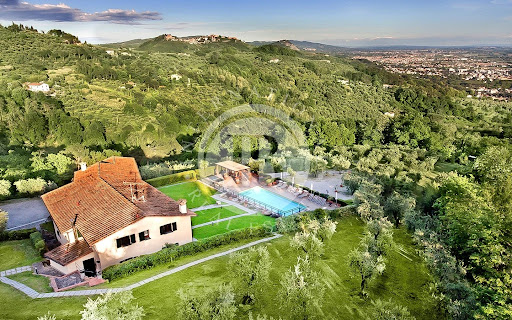


This villa is located in an extremely panoramic position very close to Montecatini Terme, in Tuscany. It offers excellent privacy and breathtaking views, surrounded by olive and fruit trees on a large plot of land. Recently renovated, the property represents an excellent investment as a hospitality structure. The villa, spread over three floors totaling 600 sqm, boasts luxurious and spacious interiors. On the ground floor, a large and bright living room with a kitchen offers an ideal environment for socializing. A basement with a second living room completes the indoor space. The villa features 11 bedrooms and 13 bathrooms, finely furnished and equipped with every comfort. Surrounded by a well-maintained garden of 10,000 sqm with ancient olive trees and fruit plants, the villa enjoys a panoramic pool with a solarium, ideal for relaxation and enjoying the breathtaking view. The parking area provides convenience and security, completing the external features of this prestigious residence. The villa represents an excellent investment as a hospitality structure, thanks to its ample size and strategic location near Montecatini Terme. The possibility of accommodating numerous guests in an elegant and refined environment, with high-quality services, makes it perfect for exclusive events and luxury stays.Montecatini Terme is a renowned thermal resort located in the heart of the Valdinievole region of Tuscany. The town is famous for its thermal waters, which have attracted visitors seeking wellness and relaxation since Roman times. Surrounded by lush hills and olive groves, Montecatini Terme is characterized by elegant Liberty-style buildings, well-maintained parks, and a vibrant cultural atmosphere. In addition to the thermal baths, the town offers a wide range of activities, including shopping, restaurants, and cultural events, making it an ideal destination for those seeking a rejuvenating break in the charming Tuscan countryside.Villa → Montecatini Terme: 2.8 km Villa → Forte dei Marmi: 62 kmVilla → Pisa: 46 km Villa → Viareggio: 58 km Villa → Florence: 55 km Villa → Livorno: 75 km
…By Annonceur International


On the first floor there is a spacious living room and an en-suite bedroom. The main floor stands out for its pleasant garden and has a large living room with a fully equipped kitchen with direct access to an outdoor area with barbecue and garden. The second floor has an upper en-suite room and two additional bedrooms, each with the proper bathroom. Finally, the first floor is destined for the master suite, which has a private living room and a room. The property includes private parking spaces, three storage rooms, heating and a diesel boiler with individual storage and elevator with access to all plants. It is fully equipped and furnished.
…By Annonceur International


Foot in the Sand Mansion with Private Beach and Panoramic View – Angra dos Reis/RJExclusivity, sophistication and nature in perfect harmony.We present a truly unique property, located in a reserved cove of Angra dos Reis, with a private beach of 200 meters long and crystal clear sea exclusive to the residents of the house. A cinematographic setting, surrounded by preserved native forest and total privacy. Property Highlights:▪ Large main residence, with integrated environments and stunning sea views▪ 7 suites distributed in independent bungalows overlooking the ocean, ideal for receiving guests in comfort and privacy▪ 36-meter infinity pool, sauna, jacuzzi and decks with panoramic views▪ Complete gourmet space, equipped with draft beer, pizza oven and barbecue▪ Elegant living and dining room, integrated with nature and the view▪ Planned kitchen and functional service areaPremium Infrastructure:▪ Private dock for large vessels▪ Exclusive helipad▪ Own power generator▪ Access by sea or helicopterA breathtaking residence, which offers the perfect balance between comfort, freedom and integration into the landscape of one of the most desired destinations in Brazil. Ideal for those who value luxury with natural essence and absolute privacy.Contact us for more information and to schedule a private visit.www.canaaluxo.com | www.canaayachts.com Stunning Oceanfront Estate with Private Beach – Angra dos Reis, BrazilWhere luxury, nature, and privacy converge.Nestled in a secluded cove of Angra dos Reis, this extraordinary property offers an exclusive lifestyle with its private 200-meter beach of crystal-clear waters, surrounded by lush Atlantic rainforest and total tranquility. Property Highlights:▪ Expansive main residence with open-concept living areas and panoramic ocean views▪ 7 oceanview suites distributed in independent guest bungalows, ensuring privacy and comfort▪ 36-meter infinity-edge pool, sauna, and outdoor jacuzzi overlooking the sea▪ Fully equipped gourmet space with beer tap, wood-fired pizza oven, and barbecue grill▪ Elegant living and dining rooms seamlessly integrated into the natural surroundings▪ Chef's kitchen and functional service areaExclusive Infrastructure:▪ Private pier for large yachts▪ Certified helipad for direct access▪ Backup power generator▪ Accessible by sea or helicopter onlyA true masterpiece of seafront living, this residence is designed for those who seek absolute exclusivity, sophistication, and immersive connection with nature in one of the most coveted destinations in South America.Contact us for full details and to schedule your private tour.www.canaaluxo.com | www.canaayachts.com
…By Annonceur International


This elegant villa newly built with guest house is located in Cala Llenya, on the east coast of Ibiza, just a short walk from a wonderful sandy beach. It has been designed in a modern, minimalist style, with concrete floors, aluminium carpentry and many extras that make it an ideal home in both summer and winter. The villa is delivered fully furnished and ready to be enjoyed from day one. The furniture and materials have been carefully selected and custom-made to create a sophisticated, warm, and exceptionally inviting atmosphere. The interior design concept was created by a renowned internationally acclaimed designer, featuring exclusive high-end furnishings and finishes of the highest quality. The terraces have been partially covered with electric bioclimatic pergolas with adjustable slats that control the temperature, lighting, humidity and air movement. This means we can enjoy them both in summer and on a rainy winter's day, lying on the sofa with a gas fireplace or spending an evening in the outdoor dining area with a kitchen and gas and wood-burning barbecue. The fully fenced grounds are easy to maintain and the garden has been carefully designed with flower boxes and natural stone walls, creating a beautiful setting for the 10x4m swimming pool. A modern, practical property with many extras that will make our life very pleasant, whether as a holiday home or for permanent living. To receive more photographs and a full description about this property, we invite you to visit our own web page or to contact us directly via the displayed contact details. Look forward to hearing from you!
…By Annonceur International

Exceptional location • Accessible by car • 11 rooms • Hammam • Rooftop • Guest house In the heart of the Kasbah, in one of the most sought-after areas of Marrakech, this riad is accessible directly by car. This character house was renovated in 2001 by a famous architect, in a spirit where traditional Moroccan architecture meets timeless elegance and a true art of living. Designed as a confidential guest house, the Riad develops an atmosphere that is both authentic, refined and warm. Its patios, reception areas and different levels offer a succession of places conducive to calm, relaxation and conviviality. The property offers 11 rooms, each participating in the singular identity of this residence. Traditional materials and Moroccan craftsmanship are omnipresent: tadelakt, zelliges, woodwork and decorative details make up a harmonious, elegant and profoundly Marrakchi whole. A wellness area The riad also has a traditional hammam, a real invitation to relaxation and well-being. This space naturally complements the spirit of the guest house and offers visitors an authentic experience around Moroccan rituals. A rooftop with a view of Marrakech High up, the rooftop is a real living space, ideal for enjoying the exceptional light of Marrakech and the balmy evenings of the city. Laid out like a private terrace, it offers a privileged place for breakfast, meals, moments of relaxation or evenings with friends, with this unique sensation of living Marrakech from the rooftops of the medina. In the immediate vicinity are the main historical and cultural sites of the Kasbah, allowing guests to discover Marrakech on foot while enjoying a preserved and confidential address. Not subject to the DPE. Information on the risks to which this property is exposed is available on the Georisques website: georisques.gouv.fr. Your Lloyd & Davis Morocco advisor: Najia BOUGHARBAL Commercial Agent (Sole Proprietorship)
…By Annonceur International


SPACIOUS AND WARM HOUSEThis beautiful house consists of two apartments, one of which is already available for seasonal rental. A large and very practical carport allows parking for 2 vehicles, and an entrance door gives access to the first apartment. This apartment is composed of an entrance with a toilet, a bedroom, and two shower rooms, one of which has a toilet. A few steps down lead to a beautiful living area with a kitchenette and dining area, opening onto a magnificent south-facing terrace. Upstairs, a mezzanine with a sitting area provides access to 3 bedrooms, a bathroom, and a toilet. A large garage allows parking for one car, provides ample storage, and gives access to a room with a washing machine and dryer at the back (also accessible from the south terrace by a staircase). From the carport, stairs lead to a beautiful garden-level rental apartment facing south. This south-facing apartment features a lovely living area opening onto the terrace and a small garden. It includes a dining area with a kitchenette, 3 nice bedrooms (one with a shower room), a shower room, and a toilet, completing the property. Under the carport, a technical room with a heat pump and thermodynamic water heater, plus a washing machine for tenants. The chalet is heated by a heat pump (installed in 2026), the windows of the first apartment are new, and those of the second apartment date from 2020. Apartment 1 is sold partially furnished, and Apartment 2 is sold furnished. Strong rental potential. Property tax €5055.Fees are the responsibility of the seller. Energy class B, Climate class A Estimated annual energy expenses for standard use: between €1330.00 and €1840.00 for the years 2021, 2022, and 2023 (subscriptions included). Information on the risks to which this property is exposed is available on the Géorisques website: georisques.gouv.fr.Your advisor from VALLOIRE ALTITUDE IMMOBILIER: Director - Stéphanie FeutrierThis description has been automatically translated from French.
…By Valloire Altitude Immobilier


A charming and beautifully decorated villa in an elegant Ibiza style, offering 4 bedrooms, 3 bathrooms, two living areas, a swimming pool, summer kitchen and garage on a 1,300 m² plot. Built in 2001 and offering 207 m² over two levels, this beautiful villa stands out for its warm atmosphere, natural tones, carefully selected materials and recently renovated flooring. The main level, accessible without steps, features a spacious lounge and dining room with inset fireplace, a fully equipped kitchen, one double bedroom with fitted wardrobes, a shower room and a beautiful principal bedroom suite with private bathroom. A covered terrace extends the living area and enjoys lovely open views towards the mountains and Monte Pego. The villa offers excellent year-round comfort with gas underfloor heating and recent reverse-cycle air conditioning throughout. A staircase leads to the large main terrace and 32 m² swimming pool, complemented by an outdoor shower, summer kitchen and covered terrace a superb setting for enjoying the Mediterranean climate. This level also provides a second living area comprising a lounge with kitchenette, two air-conditioned double bedrooms, a large bathroom and a utility room. An ideal layout for welcoming family and friends while offering them comfort and privacy. The 1,300 m² terraced plot features a beautiful Mediterranean garden with mango, avocado, citrus and plum trees, as well as automatic irrigation. A large independent workshop provides additional space for DIY projects or storage. The property also benefits from a garage, automatic entrance gate and off-road parking. One terrace even enjoys a distant glimpse of the sea, while the main views extend across the mountains and surrounding landscape. With its exceptionally tasteful Ibiza-style interior, two separate living areas, swimming pool and mature garden, this villa has a distinctive character and is equally suited as a permanent residence or a beautiful Mediterranean holiday home.
…By Luxury Properties Spain


Located in the highly sought-after Amelkis golf estate, a mere 20 minutes from downtown Marrakech, this modern villa blends elegant architecture, generous living spaces and highend finishings. The living areas, enhanced by impressive ceiling heights, open seamlessly onto the swimming-pool and its pool-house. A fully fitted elegant kitchen facing the dining-room is completed by a rear kitchen. The ground floor features 3 ensuite bedrooms while the first floor hosts a magnificent master suite with spacious bathroom, dressing and private terracing with jacuzzi. A rooftop with superb views over the Atlas mountains completes this luxury property. An exclusive address, ideal for golf lovers seeking a refined lifestyle, in one of the most prestigious gated communities.
…By John Taylor Marrakech


HOSSEGOR, BETWEEN THE LAKE AND THE OCEAN – RENOVATED LUXURY VILLA WITH 5 BEDROOMS AND HEATED SWIMMING POOL Just a short walk from Hossegor Lake and the ocean beaches, in a particularly peaceful setting, this fully renovated villa combines contemporary comfort with a highly sought-after location. The reception areas centre around a bright and inviting living space, featuring a beautifully appointed fitted kitchen with quality finishes. Opening onto two terraces, the living area flows seamlessly outdoors towards the swimming pool, creating an elegant connection between the interior and the garden. The sleeping quarters comprise five bedrooms and four shower rooms, complemented by bespoke storage solutions. The layout has been carefully designed to provide comfort and privacy, whether for everyday living or for welcoming family and friends. Outside, the heated saltwater swimming pool and secluded terraces create an inviting setting for relaxation. Low-maintenance landscaping, convenient parking facilities and a remotely controlled home automation system further enhance the property's appeal. Sold fully furnished, this exceptional villa is ready to enjoy, offering an outstanding opportunity to experience the Hossegor lifestyle in one of the area's most desirable locations. This property is presented by Yoann BARCOS, Luxury Real Estate Consultant (RSAC 940 936 225). Asking price: €3,050,000, agency fees included, of which €131,000 in agency fees payable by the buyer (4.5% incl. VAT). Net seller price: €2,919,000. Energy performance Energy Performance Certificate (DPE): B (109 kWh/m²/year) Greenhouse gas emissions: A (4 kg CO₂/m²/year) Estimated annual energy costs for standard use: between €1,788 and €2,420. Information regarding the risks to which this property is exposed is available on the Géorisques website: www.georisques.gouv.fr Discover all our properties at hossegor.immoba.fr.
…By Coldwell Banker Surfin' Realty


HOSSEGOR – EXCEPTIONAL FULLY RENOVATED VILLA Just a few steps from the lake, in one of Hossegor’s most sought-after areas, this exceptional property enjoys a privileged and secluded setting, completely sheltered from view. It offers a rare combination of architectural elegance, high-end features and an exceptional quality of life. Fully renovated using high-quality materials and equipment, the villa offers approximately 295 sqm of living space on beautifully landscaped grounds of over 2,800 sqm, with complete privacy. The spacious, light-filled living area seamlessly combines the lounge, dining room, kitchen and bar, with large openings creating a perfect connection between the indoor and outdoor spaces. Designed down to the finest detail, the property features five suites, each offering an exceptional level of comfort, as well as numerous areas dedicated to relaxation and entertaining. Outside, more than 220 sqm of wooden terraces surround an elegant movable-floor swimming pool and an outdoor kitchen, creating a true outdoor living environment immersed in nature. The property enjoys stunning panoramic views over the surrounding forest, in absolute peace and quiet and with no overlooking neighbours. The quality of the renovation is further reflected in the property’s smart technology, high-end equipment and numerous features designed to provide exceptional everyday comfort. A rare property in Hossegor, combining a prime location, generous volumes, exceptional amenities and a beautifully preserved natural setting. - This property is presented by Lucas LACADÉE, Luxury Real Estate Consultant (RSAC 919 245 969). Sale price: €6,100,000, including agency fees payable by the seller. Energy performance: - Energy Performance Certificate (DPE): B (89 kWh/sqm/year) - Greenhouse gas emissions: A (3 kg CO₂/sqm/year) - Estimated annual energy costs: between €1,700 and €2,360. Information regarding the natural, mining and technological risks to which this property is exposed is available on the Géorisques website: [www.georisques.gouv.fr](http://www.georisques.gouv.fr) Discover all our properties at hossegor.immoba.fr
…By Coldwell Banker Surfin' Realty

Receive by email any new listing that may match your search criteria
By validating this form, you accept the general conditions of use of Le Figaro Properties.
These agencies offer a selection of luxury properties vente . Feel free to contact them for personalized assistance.


