Get early access to listings that match your criteria
Never miss an opportunity again. Our personalized alerts notify you instantly.

 English$ USD · m²


A prime location on the border between GASSIN and SAINT-TROPEZ, for this exceptional property: - Sea View and access to sandy beach 100m on foot - 5 minutes from Saint-Tropez city center - Secured and gated residence - Living area of 246m² + an additional useful area of over 65m² in the basement: private elevator serving each level - 1 master suite + 3 en-suite bedrooms - Private garden of 100m² - 2 terraces - Private pool - Double garage in the basement with car elevator - High-quality amenities - Reduced notary fees DPE: 41 (A rating) GES: 1 (A rating) +33611507961
…By Bonaparte


Located in Saint-Jean, just a few minutes’ walk from Eden Rock and the beach, this single-story villa enjoys a highly sought-after setting. It seamlessly blends tropical charm with contemporary lines. The exterior stands out with its elegant contrast between natural stone and wood elements, creating an atmosphere that is both warm and refined. Inside, the living spaces are organized around a beautiful open-plan layout, enhanced by high ceilings with exposed beams and quality materials throughout. The modern, fully equipped kitchen blends seamlessly into the overall design. The villa features four bedrooms, each with its own en-suite bathroom, offering comfort, privacy, and functionality. Outdoors, a large deck terrace extends the living areas and surrounds the swimming pool, set within a carefully landscaped tropical garden with palm trees and lush vegetation. The setting is ideal for both relaxation and entertaining. The property benefits from abundant natural light and a fluid connection between indoor and outdoor spaces, offering an elegant yet relaxed lifestyle. Finally, the 1,160 sqm plot is a real asset, providing significant development potential with a total authorized buildable area of 427 sqm. A sea view is guaranteed from an upper level (R+1).
…By Coldwell Banker St Barth Azur Saint-barthélemy

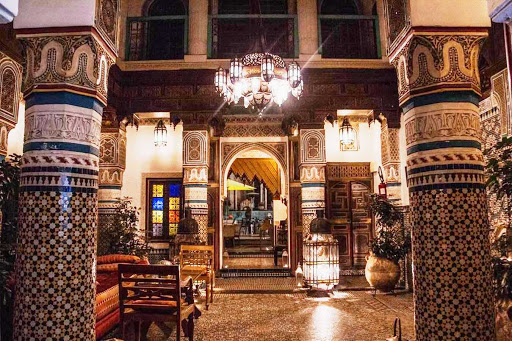


MARRAKECH EXCEPTIONAL LUXURY HISTORICAL PALACE, 25 ROOMS AND SUITES, SPA, HAMMAM, SWIMMING POOL, TERRACE, BAR, 1200 M2. Located a few minutes from the Jmaa El Fna square, this historic palace offers in the best district of the Medina of Marrakech, many patios where the tourists who stay there, enjoy an exceptional welcome in a setting worthy of the thousand and one nights. This historic riad offers you all the comfort you could wish for. The occupancy rate fluctuates between 90 and 100%. Many terraces allow you to isolate yourself, a spa for relaxation, a bar for conviviality and a gourmet restaurant that meets all the votes (room service at all hours) All modern comforts: wifi, reversible air conditioning, All rooms and suites with bathroom, toilet and dressing room and flat screen. The riad has recently expanded with the acquisition of two adjoining riads, each with 350 square meters of floor space, creating seven new suites and a large spa. Details available upon request. Asking price: 12.500,000 (currency unspecified) Possibility of further expansion to increase the number of rooms to 33 or more, thus solidifying its position among the most important and prestigious hotels in the medina.
…By Luxury Estate Marrakech


Perched above the turquoise waters of Anguilla’s northwestern coast, this oceanfront penthouse at Four Seasons Resort and Residences Anguilla offers the pinnacle of elevated island living, where private residence comfort meets world‑class five‑star service. Spanning approximately 6,050 square feet of combined interior and exterior space, this three‑bedroom, three‑and‑a‑half‑bathroom residence is designed for seamless indoor‑outdoor living. Floor‑to‑ceiling glass doors open to an expansive oceanview terrace, unveiling uninterrupted panoramic views of the Caribbean Sea. The outdoor area is a true showpiece, with a private plunge pool, multiple lounging zones, and al fresco dining, ideal for entertaining or savoring Anguilla’s iconic sunsets in total privacy. Inside, the penthouse features sophisticated contemporary design with warm natural finishes, custom furnishings, and an open‑concept layout. A gourmet chef’s kitchen anchors the space and flows effortlessly into the dining and living areas, creating a refined setting for hosting family and friends. Each bedroom suite is a tranquil retreat with spa‑inspired marble bathrooms and generous closets, while the primary suite enjoys direct terrace access and sweeping ocean vistas. Owners benefit from full access to Four Seasons’ resort amenities, including pristine beaches with attendant service, multiple infinity‑edge pools, a luxury spa, acclaimed restaurants and bars, state‑of‑the‑art fitness facilities, and dedicated concierge support. Participation in the resort’s rental program allows the residence to generate income when not in use, making this a compelling lifestyle and investment opportunity. This turnkey oceanfront penthouse is a rare chance to own in one of the Caribbean’s most prestigious resorts and enjoy an unmatched Four Seasons Anguilla lifestyle.
…By Anguilla Sotheby's International Realty


Beautiful and spacious house on the front line, with direct access to the beach. Ideal to enjoy the sun at any time of the year. El Ñuro stands out for being a beautiful beach, with a warm and calm sea, and white sand. It is sold fully furnished and equipped, includes white goods with kitchen appliances. It has 4 large bedrooms, the main one with a bathroom and its own living room. It has a large garden overlooking the sea, with a large pool and barbecue area. Ideal for investing, it was rented seasonally. Allows pets.
…By Perú Sotheby's International Realty


This fully furnished ocean block Cape Cod style home is in the very desirable private homeowner's association of Deauville Beach. The home features a living room, kitchen with eat-in area and two ground floor bedrooms. Upstairs has two more bedrooms and a full bath. The exterior features a large IPE back deck set up with entertainment in mind with roll out awning, outdoor shower, four storage sheds, gas barbeque grill, and ample off-street parking. Ideally located on the oceanside of Route 35 N with short distance to beach access, Charlie's Farm Market & Café, & Harbor Yacht Club & Marina for potential boat storage.
…By Childers Sotheby's International Realty


Introducing a Luxurious Beach Retreat in Port Royal. Experience the epitome of Old Florida charm in this newly constructed masterpiece just steps from the pristine sands of Port Royal. From the moment you pull up to the 3 car garages to ascending the stairs to the front door you will truly fall in love. Impeccably finished and thoughtfully furnished, this residence boasts unparalleled craftsmanship from hand-painted murals, custom cabinetry, and Legno Bastone French Oak flooring to exude timeless elegance. Spacious and Inviting with 7 bedrooms, a welcoming living room, a cozy upstairs family room, and expansive outdoor living spaces with a large pool and spa that provide ample room for family and guests. Indoor-Outdoor Living provided by the Anderson accordion wood doors seamlessly connecting the interior with the outdoors, creating a harmonious flow. State-of-the-Art technology fully automated with a HomeWorks Lutron system, integrated Sonos sound individual zoned throughout for ultimate convenience and comfort. Enhanced security in the outdoor living areas which can be fully enclosed remote controlled drop-down screens or shutters. Your new home provides exclusive enjoyment in the coveted lifestyle of Port Royal and is associate member eligible. This is the perfect opportunity to own a truly exceptional property in one of Florida's most prestigious coastal communities. Schedule your private viewing today and experience the magic of this home! For the boating enthusiast, there are many options: Naples Yacht Club, Hamilton Harbor, Cove Lane Boat Houses and Cove Inn Docks
…By Premier Sotheby's International Realty


Nestled on a hillside, with no overlooking neighbors, this 290 m² villa charms with its volumes, refined architecture, landscaped park, and rooftop master suite. It offers numerous living spaces spread over three levels. The main level consists of a 50 m² veranda, a spacious living room with a central fireplace, a kitchen, as well as a bedroom, an office, and a dressing room. The lower floor includes two additional bedrooms, a bathroom, a gym, a game room, a garage, and an independent apartment. The upper floor features a fully glassed-in master suite on the roof, showcasing a 360° view of the sea and mountains. Set on more than 16,000 m² of landscaped grounds, a large pool to renovate, a pool house, and a jacuzzi make for an exterior to discover. Just 10 minutes from the beaches, 30 minutes from the airport, and 50 minutes from Bastia, come and explore this rare property for sale.This description has been automatically translated from French.
…By Kretz & Partners


This prestigious modern villa of over 500sqm with a large and well-kept park is located in Città di Castello, whose symbol is undoubtedly the bell towers which makes it immediately recognizable. The property is characterized by its high quality interior finishes. Location The property is located in a quiet and prestigious residential area, within easy reach of all services and the town center. Città di Castello is very vital and boasts a medieval origins witnessed by the double wall still visible. The town of Arezzo is only 40km away, while the interesting town of Gubbio is 50. The sea is reachable in less than a 2 hours drive. Perugia Airport is around 50Km far. Description This prestigious modern villa develops over three floors above ground plus cellar and measures about 550sqm; is completed by a large and well-kept park of about 2500sqm where it is possible to build a pool of 5x10mt. On the first floor there are double entrances, large triple living area of about 100sqm, kitchen, bathroom, storage room, dressing room, 3 bedrooms and two bathrooms. Upstairs there is a living room with 2 bedrooms, 2 bathrooms, 2 storage rooms, a large study area, a living area and a characteristic pocket terrace. On the ground floor there is a potentially independent apartment of about 160sqm which is nowadays used as a professional studio, where we find usable rooms such as bedrooms, kitchenette, a ready-made bathroom, a second bathroom potential and the technical premises of the house. On the same level we find the garage and a lab. On the semi-underground floor there is a large wine cellar. Outdoor spaces The property is surrounded by an enclosed exclusive park of approximately 2600sqm in which it would be possible to build a small pool of 10x5mt. The property boasts two carriage accesses. State and finishes The villa has been finished internally with absolute taste and high quality materials such as Listone Giordano parquet and lacquered doors. Externally the property is in stucco. The villa has been built by the owners following all the anti-seismic and security regulations needed today. The property has alarm system and all utilities are connected and working. Potential use This beautiful modern villa lends itself perfectly to be used as the main residence of great representation and convenience, and to be split into two or three housing units and being lived by more families.
…By Carratelli Real Estate


Sant Quirze del Vallès - Barcelona. Just 15 minutes from Barcelona, this 560 m² family home is located in a private and secure residence, offering space, comfort and tranquility on a beautifully landscaped 960 m² plot. The property features a spacious living room with a semi-professional kitchen and a dining area opening onto a large outdoor terrace with a swimming pool, the perfect place to enjoy the Mediterranean lifestyle. Upstairs, the space includes up to six bedrooms and three bathrooms. A large garage, a workshop and a spacious basement with sauna combine functionality and well-being. Equipped with smart home technology and solar panels, this residence blends modern efficiency with timeless elegance. Located in Sant Quirze del Vallès, this address is ideal for those seeking proximity to the city while enjoying the calm of nature, golf courses and tennis clubs. A discreet haven on the doorstep of Barcelona.
…By Kretz Spain - Family Real Estate


Cabrera de Mar – Maresme Coast. On a private plot surrounded by protected forest, property of over 500 m² located at the end of a cul-de-sac, offering full privacy and open sea views. Walking distance to the BSB Maresme international school. The house has been fully renovated to a high standard and includes 11 rooms, 7 bathrooms, a cinema room, and multiple living areas. Smart home system throughout for security, comfort, and energy management. Outdoor spaces include a swimming pool with integrated jacuzzi, shaded dining area, and landscaped Mediterranean garden. The plot is not overlooked and enjoys panoramic views from sunrise to sunset. Located in Cabrera de Mar, a residential area known for its large plots, sea views, and discreet setting. Ideal for families looking for privacy and proximity to international education, 30 minutes from Barcelona.
…By Kretz Spain - Family Real Estate


Barnes presents this exclusive property located in the prestigious Can Teixidó urbanization in Alella. This exceptional home covers 558 m² distributed over three floors on a 1,250 m² plot. The residential area has private security and a sports club and is only a 7-minute walk from the beach. Option to buy the adjacent plot with 1200m² of buildable land. Upon entering the property, we are greeted by a spacious 80 m² living-dining room with a fireplace and access to the exterior. The ground floor also includes an impressive 35 m² kitchen with windows overlooking the rear garden. Additionally, it has six bedrooms: three suites with private bathrooms, two double bedrooms, an office, and a guest bathroom. The first floor houses a magnificent 115 m² suite with a dressing room, fireplace, terrace with sea views, and a luxurious bathroom with a jacuzzi. The lower floor offers a multipurpose room, wine cellar, gym with sauna, machine room, and a large garage with space for four vehicles. Outside, there is a beautiful garden with a saline pool. This property provides a privileged natural environment and a high quality of life for its residents. The urbanization has access to the B20, C32, and Ronda de Dalt highways within 5 minutes, and we are only 15 km from the city of Barcelona and its international airport. Alella, a town renowned for its wine culture, is surrounded by gentle hills, vineyards, and its proximity to the sea offers conditions that make this town a very pleasant place to live throughout the year. The Maresme coast has excellent connections with the city of Barcelona by road and rail. There is also a good variety of local and international schools that have contributed to the growing popularity of the area among international property buyers looking for a relaxed and beautiful place within close proximity to Barcelona. Ski slopes in the Pyrenees are 120 minutes away, and the area is suitable for outdoor adventure lovers and those who prefer more cultural activities. Alella is an ideal destination for all families who want to enjoy an exclusive environment thanks to its marina and nearby golf courses.
…By Barnes Maresme


BARNES International is proud to present one of the most impressive houses for sale in the Supermaresme urbanization, located in the exclusive town of Sant Andreu de Llavaneres, just minutes from Barcelona and the airport. It is a quiet area, with total privacy and security and only 10 minutes from the marina and beach. In addition, it also has a golf course nearby, a real luxury. This modern house has all kinds of details, such as a guest module, a waterfall, swimming pool overlooking the sea and a large garden with total privacy. The house has top quality materials and everything is designed to make the daily life of its new owners as comfortable as possible. In addition, it is very spacious, perfect for family life. In addition, it has a spa area with sauna where you can relax after a long day. We access this fantastic house on the first floor. Once inside, there is a bedroom with bathroom, kitchen, dining room, dining room at night, two living rooms with fireplace and spectacular sea views, a guest bathroom and several accesses to the garden. On the upper floor, there is the sleeping area with three bedrooms with private bathrooms, a guest bathroom, an office and the impressive master bedroom, which enjoys one of the best views of the Catalan coast, as far as Barcelona. Both the master bedroom and the office have access to a terrace with stunning panoramic views. In the basement, we find a laundry room, two multipurpose rooms and a fantastic gym. In the outdoor area, we find a dining area with fireplace, a spa area with sauna and heated pool and a spectacular waterfall area with water lilies. It also offers a kitchen and bathroom so that our guests do not lack anything. And we do not forget the sportsmen, since it has a paddle tennis court and indoor soccer, perfect for the whole family. Please contact us for more information or to arrange a visit to this fantastic luxury villa.
…By Barnes Maresme


Discover the pinnacle of Caribbean luxury in this stunning 1,803 m² villa, where contemporary design and nature converge in perfect harmony. Located in the most prestigious area of Cap Cana, this property is not just a house; it is a lifestyle statement. Discover the pinnacle of Caribbean luxury in this stunning 1,803 m² villa, where contemporary design and nature converge in perfect harmony. Located in the most prestigious area of Cap Cana, this property is not just a house; it is a lifestyle statement. Details of Excellence: Relaxation Spaces: 6 monumental suites designed for maximum comfort, each with a private designer bathroom. Gastronomy and Conviviality: High-end cuisine integrated into open-concept living and dining areas, ideal for high-end entertaining. Private Oasis: An infinity pool that seems to merge with the horizon, surrounded by lush tropical landscaping that guarantees total privacy. Turnkey: It is delivered fully furnished with curated pieces that complement its modern aesthetic. A destination like no other To be part of Cap Cana is to access the epicenter of luxury in the Dominican Republic: from the legendary Punta Espada golf course, to white sand beaches, 24/7 security and a world-class gastronomic offer just steps from your door.
…By Annonceur International


The Reserve Villas Sukhumvit 89/1 is an exceptional new luxury detached home project nestled in one of Bangkok’s most prestigious residential pockets along Sukhumvit 89/1 . This fully furnished residence offers 3 to 4 bedrooms across an expansive usable area of 462.19 square meters, thoughtfully designed over 3.5 storeys to deliver a seamless blend of elegance, functionality, and privacy. The architectural concept reflects contemporary luxury, defined by clean lines, generous proportions, and carefully curated materials that create a sophisticated yet welcoming atmosphere throughout the home. Every detail of the residence has been meticulously considered, from the grand living spaces that provide a perfect setting for both relaxation and entertaining, to the private quarters that offer comfort and tranquility. The multi-level design enhances spatial separation while maintaining a natural flow between living, dining, and personal areas. Large windows and open spaces allow natural light to enhance the interior ambiance, elevating the overall living experience. Fully furnished with high-quality finishes, the home is ready for immediate occupancy, making it an ideal choice for discerning buyers seeking both convenience and prestige. Developed by Pruksa Real Estate , a brand renowned for its commitment to quality and innovation, the project ensures a high standard of construction and long-term value. Located within the vibrant Sukhumvit corridor, residents benefit from excellent connectivity to key business districts, international schools, lifestyle destinations, and premium retail hubs, while still enjoying the privacy of an exclusive residential setting. Offered at 100,080,000 THB, The Reserve Villas Sukhumvit 89/1 represents a rare opportunity to own a truly luxurious home in the heart of Bangkok—perfectly suited for families and individuals seeking a prestigious address, exceptional design, and a lifestyle that reflects success and refinement. For inquiries or viewing: Mobile: +66 (0) 95 594 1139 WhatsApp: +66 (0) 95 594 1139 E-mail: [email protected] Register: https://shorturl.at/3sR0x
…By List Sotheby's International Realty


In a dominant position in Fayence, in a sought-after residential area, elegant Provençal property of 380 m² of living space on landscaped grounds with panoramic views. It consists of 7 en-suite bedrooms, a spacious living room with a double-sided fireplace, a fitted kitchen, an indoor spa, a private lounge, a wine cellar, as well as an independent studio and a closed garage. Outside: well-kept garden, terraces, heated saltwater pool. Just 9 minutes walk from the village and 8 km from the Terre Blanche Golf Course.This description has been automatically translated from French.
…By Maison Massena


Nestled on the serene cul-de-sac of Calle Privada 20 de Enero, Casa Cocuchas is a peaceful sanctuary in the heart of the vibrant San Antonio neighborhood. Offered fully furnished and turnkey, this residence is a masterclass in sophisticated Mexican Colonial design. The home’s thoughtful architecture prioritizes effortless living, featuring a coveted ground-floor suite and a layout that flows toward the soothing sound of stone fountains. Artisanal finishes are illuminated by bovedas and tejamanil ceilings, new cantera floors, carved wood and strategically placed skylights that bathe the interiors in warmth and elegance. Modern convenience meets timeless style with a private garage, comprehensive water filtration, and security system. A roof terrace—a premier vantage point for entertaining against the backdrop of San Miguel’s world-famous skyline and church views. Whether as a primary residence or a curated rental investment, Casa Cocuchas captures the authentic soul of San Miguel de Allende. *USD prices are shown for reference. The purchase price will be reflected in Mexican Pesos in accordance with applicable law using the official FIX exchange rate on the date of payment.
…By San Miguel Sotheby's International Realty


Welcome to Loft 4B at The Foundry—a fully furnished studio loft offering a rare combination of style, serenity and turnkey condition. Tucked away at the quiet rear of the building, this residence provides a peaceful oasis in the heart of downtown Manhattan. The Foundry is a condop that permits unlimited subletting after one year of ownership. Step inside to oversized windows, newly installed 7.5” European white oak wire-brushed engineered hardwood and soaring 10’2” ceilings that create a bright, expansive atmosphere. The tranquil rear exposure enhances the sense of calm, making this home ideal for inspired work-from-home days and relaxed evenings. A thoughtfully designed lofted home office and sleeping area adds architectural interest and volume, comfortably accommodating a queen or full-size mattress while maintaining an open, airy living space below. Storage is seamlessly integrated with two generous hallway closets, offering excellent functionality without compromising style. The newly renovated kitchen is designed for everyday ease, featuring abundant cabinetry, a newly installed gas range, and a dishwasher. A recently upgraded bathroom completes the home with a clean, modern aesthetic. Set within The Foundry, a character-rich pre-war building converted from a historic factory, residents enjoy a curated suite of amenities including a beautifully furnished rooftop with a barbecue grill, on-site laundry, elevator access, and secure bike storage. Located just a couple of blocks from the subway, with a crosstown bus at your doorstep, you’re moments from Gramercy Park, Stuyvesant Square Park, the Madison Square Park, Flatiron District, East Village, NoMad, and some of downtown Manhattan’s most celebrated dining, shopping, and cultural destinations. Schedule your private showing today. Available for immediate occupancy. Please note that there is a flip tax of 2%. Broker/Owner.
…By Sotheby's International Realty - Downtown Manhattan Brokerage


Casablanca Anfa- Discover this exceptional villa of 1,973m², located in one of the city's quietest and most prestigious districts. Surrounded by a lush, perfectly landscaped garden, this property offers a unique living environment, combining refinement, discretion and timeless elegance. The villa is built around a magnificent outdoor space featuring a large mirrored swimming pool, several landscaped terraces and a mature garden with rare species. A true haven of tranquility. Inside, volumes are generous, bright and tastefully decorated: - vast reception rooms open onto the garden, - intimate lounges, - elegant dining room, - works of art and top-of-the-range finishes. The property also features a traditional lounge with carved woodwork, several comfortable suites and superb marble bathrooms. Every detail has been designed to offer comfort, harmony and quality of life. This rare villa, set in an exclusive residential environment, represents an exceptional opportunity for a clientele seeking prestige, serenity and excellence.
…By Polo Properties


Located in Vaporia, Ermoupolis the most prestigious and sought-after district , this rare listed seafront mansion enjoys an extraordinary privilege: direct and exclusive access to the sea, a truly exceptional feature for a historic property. Built in 1830 and fully renovated in 2000, the property showcases a refined architectural blend of oriental influences and Syros iconic neoclassical style. High painted ceilings, generous proportions, and elegant interiors reflect the grandeur and timeless sophistication of the residence. The building comprises three levels. The top floor, an independent apartment, is not included in the sale. The mansion offers approximately 300 sq.m. of living space over two exclusive levels , served by an elevator for effortless access. Upper Level The main living level includes an entrance hall, spacious dining room, elegant living rooms, a fully equipped kitchen, a master bedroom with en-suite bathroom, two additional bedrooms, and a shared bathroom. Both the living room and the master suite open onto a balcony with breathtaking sea views. Lower Level This level features a large double bedroom, a single bedroom, one bathroom, a storage room, and an additional multipurpose room, offering flexibility for guests or staff. Outdoor Areas The garden unfolds over multiple levels, with inviting seating and lounge areas, and leads directly to the seaoffering a unique and privileged seaside living experience. The lower garden level includes a spacious outdoor dining area, a kitchenette, and a guest WC, ideal for entertaining. The mansion is offered fully furnished, featuring exceptional antique pieces that preserve its authentic vintage character and timeless elegance. Price: 3,900,000
…By Houses In Greece.com


My Home Connexion presents exclusively this superb contemporary villa, ideally located near the center of Saint-Rémy-de-Provence. This villa offers 4 bedrooms, 2 shower rooms, and a bathroom, as well as a large living room and a dining room with a view of a beautiful interior patio. The modern, open, and fully equipped kitchen opens onto a sheltered terrace. The landscaped garden of 1,460 m² includes a 5 x 11 m pool, secured by a roller shutter, as well as a pool house with summer kitchen and WC. CHARM - FIREPLACE - BEAUTIFUL EXTERIOR - GREAT DEVELOPMENT POSSIBILITIES Price: 2,795,000 euros H.A.I including 4.88% agency fees paid by the buyer, net seller price of 2,665,000 euros. Information on the risks to which this property is exposed is available on the Georisques website: georisques.gouv.fr Feel free to contact us for more information at or at
…By My Home Connexion Maussane


Villa for Sale with Lagoon ViewVilla overlooking the lagoon, located in a natural environment and within a residential development with integrated amenities and services. Its contemporary design, inspired by nautical lines, seeks a harmonious integration with the landscape. The property has 3 bedrooms + den, 4 full bathrooms, double terrace (one of them with jacuzzi) and a total area of 275.58 m², with large spaces and functional distribution. It is part of a residential complex that offers access to more than 50 areas and services, including: WellnessFitnessSmart LivingCommunity FoodBeach Club for exclusive use by residentsA suitable option for residential use or as a rental property, in an area with services and connectivity. For more information, contact us and schedule a visit. HLM-NAUVI .
…By Annonceur International


SAINT GERVAIS MONT BLANC – LE BETTEX – 5 BEDROOM CHALET WITH STUNNING VIEWS OF MONT BLANC In Saint-Gervais Mont-Blanc, at the foot of the Bettex ski slopes, discover this 5 bedroom chalet of 155 m², renovated in 2013, offering breathtaking views of the majestic Mont Blanc massif. Built over 3 levels, it is laid out as follows: Lower ground floor: an entrance hall, a cloakroom/ski room, a functional laundry room, a dormitory-style bedroom, a bathroom with WC, and a sauna for your moments of relaxation. Upper ground floor: the living area with a cosy lounge featuring a pellet stove, a convivial dining space, and a fully equipped open-plan kitchen. A large balcony and a terrace are accessed from this level, perfect for admiring the spectacular Mont Blanc view year round. This level also includes a bedroom and a bathroom with WC. Top floor: a master suite with private bathroom/WC and dressing room, plus two additional bedrooms and a bathroom with WC, providing ample sleeping capacity. This functional chalet combines refined features with optimal comfort in an enchanting mountain setting—an absolute must-see! Contact: Andrew YATES - +33 (0)757 488 112 or [email protected] Fees to be paid by the seller. Energy class C, Climate class A Estimated amount of annual energy expenditure for standard use: between 1805.00 € and 2441.00 € for the years 2021, 2022, and 2023 (including subscriptions). Information on the risks to which this property is exposed is available on the Geohazards website: georisques.gouv.fr.
…By Transactel


ORPI offers the walls and the business for a restaurant in the heart of La Flotte. The building features a ground floor restaurant with a 4 license, covering an area of approximately 191 m², along with its basement of approximately 81 m², and a terrace. On the first floor, there are four furnished apartments. The entire property was fully renovated and brought up to standards in 2015. Complete file available at the agency, contact us.This description has been automatically translated from French.
…By Orpi - Agence Paris Ile De Ré


Welcome to Beachway Bungalows, Unit 5. Tucked in this quaint 12-unit detached condo development is this beautifully appointed 3-bedroom, 3.5-bath standalone condo ideally situated in the heart of Old Town Port Aransas. From this prime location, you can walk or take a quick golf cart ride to the beach, local shops, and many of Port A’s favorite restaurants and coffee spots. Whether you’re searching for a full-time residence, a vacation retreat, or an income-producing rental, this turnkey property captures the very best of coastal living. Step inside to discover a bright, open floor plan that combines modern style with the relaxed beachside charm of white washed shiplap walls. The kitchen is designed for both function and flair, featuring sleek countertops, a gas range, ample storage, and a convenient dry bar that makes entertaining effortless, accommodating up to 14 people in the dining/breakfast bar area. The spacious living and dining areas flow easily to the outdoor space, creating an inviting setting for gatherings or quiet evenings by the pool. Outside, enjoy your own heated private pool surrounded by easy-care artificial turf, perfect for unwinding after a day at the beach. An outdoor shower adds extra convenience, while the rooftop deck offers stunning 360-degree views of the island, providing the perfect backdrop for sunset cocktails or stargazing under the coastal sky. Unit 5 is being sold fully furnished with stylish pieces thoughtfully selected to complement the relaxed Port Aransas lifestyle. With low HOA dues, a golf-cart-friendly community, and a location that puts everything within walking distance, Beachway Bungalows offers an unbeatable combination of comfort, convenience, and charm. Whether you’re looking for your own island getaway or a proven investment opportunity, Unit 5 delivers the quintessential Port A experience.
…By Kuper Sotheby's International Realty
'%20stroke='%23DDAA3A'%20stroke-width='1.909'%20stroke-linecap='square'%20stroke-linejoin='bevel'/%3e%3c/svg%3e)
Receive by email any new listing that may match your search criteria
By validating this form, you accept the general conditions of use of Le Figaro Properties.
These agencies offer a selection of luxury properties vente . Feel free to contact them for personalized assistance.


