Get early access to listings that match your criteria
Never miss an opportunity again. Our personalized alerts notify you instantly.

 English$ USD · m²


Norman house with outbuildings on a plot of approximately 4,200 m², in a quiet location, situated just 20 minutes from Bernay and 10 minutes from all amenities. It consists, on the ground floor, of an entrance, a bright living room of 33 m², a fitted and equipped kitchen, two bedrooms, as well as a shower room with WC.Upstairs, a landing with storage, one bedroom, and a shower room with WC. It also has a laundry room with external access, a terrace with a pergola, an outbuilding with a living area, kitchenette, and bathroom with shower and toilets, two chalets, a above-ground pool, a pétanque court, and a large garage. The house is sold fully furnished.THE PLUS Solar panels generating real energy savings every year.ORPI Bernay, a real estate agency specializing in buying, selling, renting, and managing all types of real estate. BERNAY, a Norman town classified as a City of Art and History, is 1 hour from the coast and 1 hour 20 minutes from PARIS by train, will charm you with its architecture that is both traditional and contemporary. Museum, abbey, basilica, church, theater, cinema. So many assets to discover in a complete file on our site. We remind you that in accordance with article L. 561-5 of the Monetary and Financial Code, an identification document from all visitors will be requested before the visit.Agency reference: 7559This description has been automatically translated from French.
…By Orpi - Agence Bernay Immobilier


Trustway Properties is proud to present an architectural masterpiece in Mohammed Bin Rashid City,a visionary Mews Mansion that redefines modern luxury living. Inspired by classic mews-style row houses and re-imagined through a contemporary lens, this ultra-modern villa offers 25,150 sq.ft of seamless indoor-outdoor living, with breathtaking views of the Dubai skyline, Burj Khalifa, and a tranquil private pond. A sanctuary where light, water, and architecture converge in perfect harmony. Why Choose Mews Mansions with Trustway Properties? Ultra-Exclusive Development – Only 10 uniquely designed mansions available, ensuring privacy and prestige European-Inspired Architecture – Timeless design with travertine façades, infinity-edge pools, and floor-to-ceiling glazing Expansive Living Spaces – Mansions range from 22,620 to 25,215 sq. ft BUA on plots up to 16,267 sq. ft Flexible Payment Plan – 10% down payment, 20% within 30 days, 70% on completion High Investment Potential – Limited supply in Meydan's most prestigious address with strong rental yields and capital appreciation Mansion Features & Specifications Built-Up Area (BUA): 22,620 to 25,215 sq. ft Plot Area: 15,516 to 16,267 sq ft Configuration: Multi-bedroom palatial estates with home office, driver's room, and maid's quarters Private Amenities: Infinity pool, Jacuzzi, hot tub, private spa with massage room, sauna, and steam room Entertainment Spaces: Home cinema (select mansions), wine room, cigar lounge, game room, BBQ area Wellness Features: Dedicated zen room for yoga and meditation, state-of-the-art gym, water features Parking: Private indoor parking with additional guest parking spaces Private Elevator: Exclusive access throughout the mansion Home Office: Dedicated workspace for productivity and hosting meetings Service Areas: Cold/dry stores, laundry room with centralized linen chute, centralized vacuum system Views: Unmatched panoramas of Dubai skyline, Burj Khalifa, and shimmering water features Community & Lifestyle Amenities at Mews Mansions Architectural Excellence: Horizon-inspired design with infinity-edge pools that merge with the skyline Natural Light & Transparency: Expansive floor-to-ceiling glazing throughout Outdoor Living: Landscaped gardens with sunken seating areas, outdoor juice bars, and BBQ facilities Entertainment: Game room, cigar lounge, and private cinema rooms (select units) Health & Wellness Hub: Private spa facilities, zen meditation room, fully equipped gym Smart Living: Comprehensive home automation including lighting control, façade lighting, advanced landscape lighting, CCTV, access control, intruder alarm, Wi-Fi distribution Luxury Appliances: Gaggenau or Miele kitchen appliances, Sanipex or equivalent sanitary fixtures Eco-Conscious Features: Air purification system, water purification system, energy-efficient design Prime Location – Meydan, Dubai Mews Mansions enjoys an enviable position in Meydan, one of Dubai's most prestigious equestrian and lifestyle communities: Downtown Dubai & Dubai Mall & Burj Khalifa – 10 minutes Business Bay – 12 minutes DIFC – 14 minutes Dubai World Trade Centre – 16 minutes Kent College Dubai – 9 minutes North London Collegiate School – 12 minutes Dubai International Airport (DXB) – 15 minutes The Meydan Hotel – 8 minutes Four Seasons Jumeirah – 21 minutes Call us now on +971 561 44 22 10 to book your private viewing or request full payment plan details. Experience European heritage and modern excellence at Mews Mansions in Meydan, Dubai. Trustway Properties
…By Annonceur International


Situated directly on the Tyrrhenian Sea, on one of the most picturesque and secluded stretches of the Lazio coast, this historic waterfront villa is a rare example of a private seaside residence where landscape, history and architecture coexist in perfect harmony. Access to the residence is via an ancient Roman bridge, a testament to over two thousand years of history, which discreetly and solemnly introduces you to this truly unique residence, located in a picturesque and secluded location. The residence, completely renovated between 2021 and 2023, is located on one level and designed to enhance the direct connection to the sea, providing natural light, spatial continuity, and stunning views. The elegant and understated interiors open outward through large windows framing the sea horizon, creating a natural extension of the living spaces. The living area includes a bright living room with sea views and a perfectly integrated modern kitchen, designed as a functional and impressive space. The sleeping area includes two bedrooms, three bathrooms, and a separate study, perfect for working or reading while overlooking the coastal landscape. A distinctive feature of the property is a large panoramic terrace of approximately 160 square meters, covered by a striking arched structure, allowing for outdoor recreation year-round, ensuring privacy, comfort, and a constant connection with the surrounding environment. Part of the terrace is dedicated to an outdoor seating area, surrounded by panoramic windows, further expanding the space's functionality. A private garden of approximately 700 square meters surrounds the villa with natural elegance and leads to a terrace directly at sea level, a secluded and picturesque space where the boundary between the property and the Tyrrhenian Sea is blurred. This area also includes an additional room with an upstairs terrace, ideal for a relaxation area or a viewing platform overlooking the sea. The property also includes a separate guest house with a guest bedroom, bathroom, and terrace, designed to provide maximum independence and privacy. The entire complex is fully fenced, ensuring privacy and security.
…By Azarov S.r.l. – Agenzia Immobiliare


This elegant and secluded villa in Trevignano Romano, over 500 square meters in size, is immersed in the verdant greenery of its own park, covering over three hectares. The grounds are completely fenced and adorned with lush Mediterranean vegetation, creating an atmosphere of absolute peace and harmony. Situated in the prestigious commune of Trevignano Romano, just a thirty-minute drive from Rome, the residence offers breathtaking views of the sparkling surface of Lake Bracciano. It is the ideal destination for those who value privacy, comfort, and the natural beauty of Italy. The villa features four bedrooms and four exquisite bathrooms, ensuring comfortable accommodation and a sense of well-being. The interior space has been meticulously designed down to the last detail: a majestic living room with high ceilings and a fireplace, a cozy mezzanine with a sofa, a spacious kitchen, a laundry room, two bright verandas with panoramic windows overlooking the park, and a recreation room with billiards, darts, table tennis, and calcio balilla. Outside, guests are greeted by a magnificent park with well-maintained paths and shady spots. At the center is a picturesque swimming pool with sun loungers and umbrellas, and nearby is a summer kitchen, barbecue area, and wood-fired pizza oven, perfect for enjoying dinners under the stars. The villa is equipped with an alarm system and decorative window bars, providing a complete sense of security and privacy. Ample parking is available on the property. This is a place where time seems to slow down, where you can enjoy the scent of pine trees, the reflection of the sun on the water and the rare sense of peace that only a true Italian lake villa can provide.
…By Azarov S.r.l. – Agenzia Immobiliare


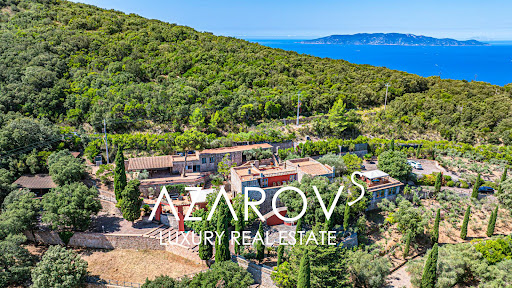
In the heart of picturesque Maremma, on a gentle hill with stunning views of the Tuscan countryside between Bolgheri and Scansano, stands this elegant late 19th-century farmhouse, a refined blend of history, nature and authentic Italian charm. Just twenty kilometers from the sparkling beaches of Castiglione della Pescaia, Punta Ala, and the enchanting Gulf of Follonica, this residence enjoys a panoramic position overlooking the sea beyond Marina di Grosseto, all the way to the Uccellina Natural Park. A gentle sea breeze permeates the air, creating an ideal climate year-round. A vast grounds of approximately 30 hectares envelop the house, transforming it into a private sanctuary immersed in the verdant Tuscan landscape. The ancient stone building, lovingly restored while preserving its authentic architectural appearance, now houses a sophisticated hotel complex where every detail reflects Tuscan elegance. Manicured gardens with fragrant shrubs, shady trees, and fragrant flowers surround the property. At the foot of the house, nestled in the tranquil landscape, lies a magnificent swimming pool with a solarium areaan oasis of peace and privacy, surrounded by hedges and flowering flowerbeds. The property also includes two hectares of vineyards, an olive grove, and fertile fields, creating the unique atmosphere of a Tuscan farmstead. The 600 m² interior is decorated with refined taste and attention to detail. The ground floor features a spacious living room with a fireplace, a large traditional kitchen, and a bedroom with an en suite bathroom. The second floor features an intimate living room and five elegant bedrooms with four bathrooms, all offering views of the surrounding hills and vineyards. Next to the main house we also see a guest house with a living room, a separate kitchen, two bedrooms and a bathroom. Outside, among the immaculately manicured lawns, secluded seating areas feature elegant garden furniture and a barbecue areathe perfect spot for al fresco dinners and sunset gatherings. Picturesque paths lead from the garden to the Mediterranean maquis, inviting leisurely strolls through the pristine natural landscape. Sports enthusiasts will appreciate the proximity of two prestigious golf clubs, just minutes away.
…By Azarov S.r.l. – Agenzia Immobiliare


Below is a caption from the owner. Akara House Sukhothai — Where Timeless Heritage Meets Riverside Serenity Now available at an exceptional price: THB 37 million (Negotiable) Nestled along the tranquil banks of the Yom River, Akara House Sukhothai is a masterpiece of living heritage — a century-old Thai wooden residence reborn as a boutique riverside retreat. Surrounded by lush gardens and overlooking the 800-year-old pagoda of Wat Phra Si Rattana Mahathat (Wat Phra Prang), this exquisite property offers both a rare lifestyle sanctuary and an immediate income-generating investment. Property Highlights Land area: 1 rai 3 ngan 89 sq.w. (with over 1 additional rai of natural riverfront land) Architecture: Authentic early 20th-century Thai heritage house from the reign of King Rama VI, relocated and meticulously restored between 2020–2025 Bedrooms: 4 Bathrooms: 4 Living & dining spaces: Expansive living room, elegant dining area for up to 16 guests Third floor: Dedicated prayer and observatory room with panoramic views Multiple lounging areas throughout the home and surrounding gardens Spacious balconies in every bedroom, each offering breathtaking views of the Yom River and the ancient pagoda Verdant riverside garden with serene ambience — perfect for relaxation and reflection Currently Operating as a Boutique Hotel Listed on Agoda and Booking.com with excellent guest ratings, the property is fully furnished and operational, offering immediate rental income potential. Ideal for: A private riverside residence steeped in history A boutique hotel or resort with strong tourism appeal A destination café or restaurant with unrivalled river and temple views Prime Location Situated in Si Satchanalai, one of Sukhothai’s most historically rich districts Within close proximity to UNESCO World Heritage sites and ancient ruins Easy access from Sukhothai town and Sukhothai Airport This is a rare opportunity to own one of Thailand’s most charming heritage properties — a perfect fusion of culture, architecture, and investment value. Akara House Sukhothai invites discerning investors and heritage enthusiasts to be part of its living story — where the past and present coexist in perfect harmony. For private viewing and further details, please contact Sotheby’s International Realty Thailand. For inquiries or viewing: Mobile: +66 (0) 95 594 1139 WhatsApp: +66 (0) 95 594 1139 E-mail: [email protected] Register: https://shorturl.at/3sR0x
…By List Sotheby's International Realty


Enjoy Eze Village on the French Riviera and all its tourist attractions (ideal location between Nice and Monaco). Discover your new property overlooking the historic Château Balsan, comprised of two independent villas boasting breathtaking panoramic sea views. - A main house with approximately 250 sq m of living space, featuring 3 bedrooms (including a suite with a balcony), 3 bathrooms, 4 toilets, a dressing room, a living room with a fireplace and terrace, a dining room, and a separate/open-plan fitted kitchen with a terrace. This villa also includes a large garage/workshop with direct access. - A separate, four-room house of approximately 130m², comprising: Garden level: A bedroom with shower room, laundry room, and toilet Upstairs: An open-plan, fully equipped American-style kitchen with adjoining terrace, a living/dining room with terrace, two bedrooms, and a bathroom This house can be used for friends and/or guests or rented out (generating approximately €60,000 in annual income). - A magnificent heated swimming pool with a summer kitchen; - On the same level, an annex suitable for use as a nightclub, gym, or independent apartment, complete with cellars. Ample parking and a private garage complete this property, built to the highest standards on 1100 m² of land. The entire property is in perfect condition, boasting top-of-the-range construction and finishes. For more information or to arrange a viewing, please do not hesitate to contact me.
…By Coldwell Banker Standing Realty


Magnificent villa nestled in the middle of a large park of more than 3 ha of land including olive trees, fruit trees, and landscaped gardens and offering an breathtaking view of the Atlas. Located near one of the most recent and sought-after golf courses in Marrakech, this Moroccan and Art Deco style property with European comfort is as follows: Entry through a patio hall that leads to a large fireplace living room and a dining room with a fireplace, all opening onto a large equipped terrace area, a large equipped kitchen, around a leafy patio. There is a television lounge with a fireplace as well as a billiard room, 2 bedrooms with en-suite bathrooms and walk-in closets, and a large master bedroom with its office, large dressing room, and bathroom. On the first floor, there are 2 beautiful bedrooms with en-suite bathrooms and a lounge as well as a covered or uncovered terrace set. The villa has a beautiful swimming pool with pool house, a large garage, and various accommodations for staff. The materials are of high quality, central heating, air conditioning, and fine finishes. Presented by BARNES MARRAKECH real estate agency Marrakech - luxury real estate Marrakech - villa sales Marrakech
…By Barnes Maroc


Villa Ada is a prestigious 5-star holiday villa located in a unique position between Umbria and Tuscany, surrounded by unspoilt countryside offering breathtaking views and an atmosphere of absolute peace and privacy. The property consists of a refined stone farmhouse and an independent annexe, perfect for families or groups of friends who want to share an exclusive stay without sacrificing their independence. The outdoor areas, with attention to every detail, are the heart of the villa: a splendid heated panoramic swimming pool, located on a raised terrace, is flanked by an elegant pergola, ideal for relaxing and enjoying aperitifs at sunset. The large garden features an outdoor dining area shaded by a romantic rose pergola, a fully equipped barbecue and areas dedicated to relaxation, perfect for fully enjoying the beauty of the surrounding landscape. The finely restored interiors combine traditional charm with modern comfort: wooden beams, terracotta floors, stone fireplaces, antique doors and large windows framing the Umbrian countryside create bright and elegant rooms. The villas can accommodate up to 14 guests in 7 bedrooms with private bathrooms, ensuring comfort and privacy for all. During the low season, it is possible to rent the main villa or the annex separately. The strategic location allows easy access to Cortona, Siena, Gubbio, Lake Trasimeno and numerous typical restaurants, nature trails and food and wine experiences. Villa Ada is the ideal choice for those who want a holiday dedicated to luxury, relaxation and authenticity, in the most fascinating heart of Italy.
…By Barnes Rome


Nestled in the heart of the famous Palmeraie of Marrakech, this exceptional villa is set on a 1-hectare plot, offering a luxurious and peaceful living environment. Villa Details: Area: 1 hectare of landscaped gardens, providing privacy and tranquility. Bedrooms: 11 spacious bedrooms, each designed for comfort and privacy, ideal for hosting family and friends. Living Spaces: Living Room: Large bright living room, perfect for relaxing or entertaining guests, with a breathtaking view of the garden. Spa: A dedicated wellness area, including sauna, hammam, and massage rooms, for an unmatched relaxing experience. Exteriors: Garden: Magnificent lush garden, adorned with exotic plants and fruit trees, creating an oasis of peace. Pool: Large swimming pool surrounded by terraces, ideal for cooling off and enjoying the Moroccan sun. Car Shelter: Secure parking space for several vehicles, ensuring comfort and practicality. Main Features: Prime Location: Close to the best amenities of the Palmeraie, famous golf courses, and fine restaurants. Elegant Atmosphere: Traditional Moroccan architecture blended with modern touches, creating a warm and welcoming environment. This villa is a rare opportunity to acquire an exceptional property in one of the most sought-after areas of Marrakech. For more information or to organize a visit, do not hesitate to contact us!
…By Barnes Maroc


For sale exclusively through your ORPI Agency!Rare opportunity to seize in Sainte Anne!Have you ever dreamed of owning a quality hotel establishment in a true postcard setting in Guadeloupe? Yes? Then step inside and let yourself be guided to discover this discreet yet charming property.Situated on a plot that extends from Boulevard Hégésippe Ibène to the road leading to the beach of the town, this property offers 6 seasonal tourist accommodations and 2 commercial spaces.On the boulevard side, you will discover on the ground floor a commercial space of 22.4m² that is rented out, and on the upper floor, an office space of 16.3m² that you can customize to your liking for additional rental income.The façade on the beach side features a second commercial space of 10m² which is also rented out and the secured entrance to the tourist residence.Nestled in between, out of sight, you will find 5 accommodations spread over 2 levels separated by wooden walkways that bring an exotic and transporting charm to the whole property. These 5 tastefully decorated accommodations consist of:A T3 spread over two levels with a small terrace on the ground floor, a kitchen, and a bedroom with a toilet and shower. Upstairs, a master suite of 31m² that opens onto a 24m² area including a covered outdoor lounge and a terrace overlooking the seafront with a 180° view. In total, this T3 offers 53m² of living space and a 35m² terrace.A ground-floor T3 of 65m² with 2 bedrooms, 2 toilets, and 2 shower rooms. It also has an outdoor terrace of 11m² with a shower, perfect for rinsing off after a trip to the beach.An intimate ground-floor T2 of 22.5m² comprising a kitchen/dining room, a bedroom, and a shower/toilet. A 15m² terrace, of which 6m² is covered, completes this accommodation.A magnificent and spacious upstairs T2 of 55m² with a kitchen opening onto the terrace and the lounge, a bedroom with a toilet and shower. A lovely 20m² terrace with outdoor seating completes this lot.A 14m² T1 perched on the 1st floor accessed via wooden walkways. This ''Cabin'', as it's sweetly named, offers a cozy living space with a bedroom, shower, toilet, and a small private terrace. It also provides access to a communal solarium with a sea view.This residence also has a storage room of 12.4m² recently converted into accommodation to increase its profitability.All accommodations are fully equipped, air-conditioned, and decorated. Beach loungers are also available for guests. And you know what? Everything is included in the sale price! Your clients just have to unpack their bags and enjoy their stay.To summarize: fixed rents guaranteed by the commercial spaces and the future office, along with seasonal operation boasting a very good occupancy rate for the accommodations. So don’t wait to embark on your new life!When it comes to exceptional properties, exceptional arrangements are required for visits. Please reach out to your Orpi advisor for more information, photos, and videos.Agency reference: 3917This description has been automatically translated from French.
…By Orpi - Agence Boutarel


On one of the most prestigious streets in the EUR district, a sophisticated residence was completely renovated in 2020. This villa combines noble aesthetics, contemporary design, and impeccable comfort, creating a space worthy of the most discerning connoisseurs. This three-level property occupies a dominant position on Via Marocco, boasting a sunny southern exposure, surrounded by greenery and offering enchanting views of the gardens. Its historic character blends with innovative technology and thoughtful spatial ergonomics. The haute couture interiors feature only the finest materials: premium porcelain tiles in the living rooms and bathrooms, wide-plank parquet flooring in the relaxation area, a marble staircase, and Schüco windows with impact-resistant glass. The custom-made built-in cabinetry is a masterpiece of Italian carpentry. State-of-the-art engineering systems ensure Class A energy efficiency. Ground floor: an elegant entrance hall, a triple living room with a designer bio-fireplace and panoramic windows leading to the terrace; a state-of-the-art kitchen with top-brand appliances; a separate utility area (laundry, utility room, heated garage with direct access to the house); a private study with its own kitchen and bathroom. Second floor: two magnificent master suites, one with a bathtub and Jacuzzi, the other with a walk-in closet and a spacious bathroom with a double shower. Additional closet/storage space. Basement level: an exclusive studio apartment with a fireplace, open-plan kitchen, and bathroom, opening onto a terrace equipped with a summer kitchen and barbecue area. A separate utility area with independent access. The landscaped garden, created with meticulous attention to detail, is adorned with rare tree species, including a majestic magnolia and a century-old olive tree. The courtyard accommodates several cars, as well as a closed garage for one. Ideal location: The residence combines rare tranquility with a strategic location: within walking distance of major services and convenient access to the park and lake EUR, as well as Corso Laurentina and Corso Cristoforo Colombo. Just a few minutes and you're in the center of Rome. This villa is more than just a home, it's a symbol of prestige and refined style. A private residence where every detail is meticulously crafted.
…By Azarov S.r.l. – Agenzia Immobiliare


On the picturesque slopes of the first hills of Punta Ala, offering breathtaking panoramas of the emerald coast of Castiglione della Pescaia and the gentle curves of the Tuscan hills, this outstanding luxury estate villa rises majestically, the embodiment of contemporary style and absolute comfort. Recently completely renovated and thoughtfully distributed over four levels connected by an internal elevator, the residence exemplifies a rare combination of elegance and sophisticated functionality. The architecture, with its impeccable lines and panoramic glass facades, creates harmony between the interior space and the charm of the outdoor terraces. Surrounded by a manicured 500 m² terraced garden, the villa offers its owners an atmosphere of privacy and tranquility, with a sophisticated relaxation area and swimming pool hidden in one corner. The residence's total interior area is 380 m². The ground floor features a magnificent reception area: a spacious living room with access to a large dining terrace with sea views, a sophisticated lounge, and an elegant dining room directly connected to a fully equipped premium kitchen. The second floor features four modern bedrooms, each individually decorated and with its own bathroom, creating an atmosphere of privacy and high-level comfort. On the garden level is a separate apartment with independent access, ideal for guests or staff. The basement of the villa features a magnificent wellness area: a spacious whirlpool, a Turkish hammam, a private relaxation room, an additional bedroom with an en-suite bathroom, and storage areas, including a wine cellar. Completing the look of this unique residence is a spacious double garage with direct access to the house. This exclusive villa in Punta Ala is more than just a property; it's a status symbol and a lifestyle statement, combining absolute privacy and impeccable comfort.
…By Azarov S.r.l. – Agenzia Immobiliare


A charming country estate nestled among the rolling hills of Lazio, just a stone's throw from Rome. Nestled in the heart of Italy, between the enchanting landscapes of Tuscany, the green valleys of Umbria, and the timeless beauty of Rome, lies this magnificent estate, immersed in nature and imbued with the authentic spirit of the Italian "Dolce Vita." At the foot of the ancient village of Bassano in Teverina, an exclusive resort is for sale, featuring a charming hotel, a panoramic swimming pool, a high-quality wellness centre and a private equestrian club. Situated in the province of Viterbo, the estate rises above the hills, offering breathtaking views of the Tiber Valley. The property occupies approximately 25 hectares of manicured parkland, guaranteeing an atmosphere of absolute tranquility and privacy. Every space is designed to offer comfort, elegance, and harmony: spacious sunny terraces, gazebos, elegant sun loungers by the pool, and shady paths lined with centuries-old trees. The resort's crown jewel is its exquisite wellness center, an oasis of relaxation and rejuvenation. Guests can enjoy an indoor heated pool, a Turkish bath, a Finnish sauna, and massage and treatment rooms featuring natural essences and high-quality Italian products. This is a place where body and mind find harmony in an atmosphere of absolute tranquility and beauty. The recently completely renovated complex consists of three main buildings, totaling approximately 2,000 square meters, divided into 11 elegant apartments, many with private entrances. The interiors combine the charm of tradition with the refined taste of Italian design: spacious rooms, majolica floors, high ceilings with exposed wooden beams, and elegant, carefully selected furniture. Some apartments have panoramic terraces with breathtaking views of the hills and valley. At the heart of the hotel is a gourmet restaurant where harmony, light, and taste reign supreme. The spacious dining room with panoramic windows, a fireplace, and a piano creates an atmosphere of charm and comfort. Here, you can enjoy the finest local cuisine and the region's finest wines. Next door, there is an elegant bar overlooking the park, where you can relax with an aperitif or enjoy the peace and quiet of nature.
…By Azarov S.r.l. – Agenzia Immobiliare


In the enchanting green valley of the Agro Romano, among rolling hills, ancient estates, and fragrant cypress trees, where time seems to stand still, stands a magnificent 840 m² villa, a symbol of refined luxury, exquisite taste, and the Italian art of living. Surrounded by a 10,000 m² private park, it is a true oasis of tranquility and privacy, just minutes from the historic center of Rome, a city whose name has become synonymous with timeless beauty and luxury. The villa extends over four levels, captivating with its sophisticated architecture and elegant interior design. A majestic courtyard with symmetrical staircases leads to the main entrance, revealing a magnificent space where every element is designed for pleasure and comfort. On the ground floor, guests are greeted by a luxurious reception area with the atmosphere of a private palace: a spacious living room with a fireplace, a refined study, and an elegant guest bedroom with a private bathroom create a harmonious blend of comfort and sophistication. The upper floors house the sleeping area, consisting of four bright bedrooms and two elegant bathrooms. The panoramic windows offer breathtaking views of the rolling Roman hills and the picturesque surroundings of the Agro Romano, like paintings of nature itself. The basement is the second heart of the home, a perfectly organized space for relaxation and everyday comfort. It includes a welcoming living room with a fireplace and dining area, two fully equipped kitchens, a laundry room, a gym, and utility rooms, all designed with meticulous attention to detail. The villa's exterior is an open-air work of art. Two panoramic terraces offer breathtaking views of the Agro Romano landscape. At the center of the garden is a designer pool with blue mosaic tiles, surrounded by fragrant flowers and greenery: a place where luxury meets nature. A romantic stone staircase descends from an ancient tower covered in emerald green ivy. A luxurious gazebo with an outdoor dining area, an elegant poolside bar, and a barbecue area make the villa the perfect venue for receptions, parties, and intimate moments of relaxation.
…By Azarov S.r.l. – Agenzia Immobiliare


In the heart of the sunny Tuscan Maremma, among the gentle hills between Scansano and Roccalbegne, rises a refined historic 17th-century villa, the epitome of authentic Italian beauty and modern comfort. This sophisticated country estate, masterfully restored while preserving the spirit of the era, is now an elegant estate, ideal for both private residences and boutique hotels. The total area of the buildings exceeds 1,000 square meters, and the estate spreads over two hectares of manicured land. A magnificent park envelops the house in the morning breeze. A panoramic swimming pool with a spacious solarium is hidden among cypresses and fragrant hedges. On the eastern slope, a fruitful olive grove of approximately one hectare stretches, containing over two hundred trees producing exquisite extra-virgin olive oil. The surrounding landscape is typically Tuscan: gently rolling hills, vibrant greenery, sweeping horizons, and a sense of peace unique to Maremma. The towns of Scansano and Roccalbegne, as well as the renowned resorts of Grosseto, Saturnia, and Montemerano, are just minutes away. In less than an hour, you can reach the picturesque Tuscan coast or the thermal springs, offering the perfect combination of privacy and accessibility. The main building, a majestic 17th-century stone villa, retains the charm of its time: terracotta floors, brick arches, ceilings with massive wooden beams, and exquisite hand-finished finishes. Every detail exudes authenticity and refined taste. Modern heating systems with a heat pump, updated bathrooms, and high-quality finishing materials ensure absolute comfort year-round. The villa comprises 8 elegant bedrooms and 9 bathrooms spread over three levels. On the ground floor there is a reception area, a spacious living room, a restaurant with a professional kitchen, staff quarters and a private room with a bathroom. On the second level there are three bedrooms with bathrooms, two of which have private terraces. On the third floor there are four bedrooms, each with an en-suite bathroom and stunning views of the surrounding hills.
…By Azarov S.r.l. – Agenzia Immobiliare


In an exclusive gated community of only 10 villas, this contemporary single-storey property offers 270 sqm of living space on a 1,300 sqm plot. It captivates with its ideal layout and warm, refined atmosphere. Sold turnkey, it stands out for its architecture that combines modernity, natural light, and absolute comfort. At the heart of the villa, a landscaped patio bathes the interior in sunlight while bringing freshness and greenery to every living space. - 4 bedrooms, each with en-suite bathroom - Spacious living and dining room with fireplace - Large, bright kitchen - Landscaped garden with swimming pool - Ducted air conditioning
…By Stella Gallery


Just 40 km from the Eternal City, in Nepi, in the picturesque setting of Lake Bracciano, in the heart of a prestigious golf club, lies this one-of-a-kind estate, where absolute silence and privacy blend harmoniously with refined elegance. This magnificent residence, completely restored using the finest materials, has retained its authentic 19th-century charm and its architectural jewel, the majestic stone tower, which gives the entire property a special and unique character. The villa is surrounded by a 5,000 m² well-maintained park, and the total buildable area is approximately 1,000 m². The main building, approximately 500 m², extends over five levels, three of which are occupied exclusively by the historic tower. The ground floor features a spacious living room with a fireplace, an elegant dining room, a refined boudoir, a glassed-in veranda that opens onto a covered porch, a spacious kitchen with a fireplace, and a guest bathroom. The fireplaces create a warm atmosphere, lending the home a special charm and intimate feel. On the first floor there are four elegant bedrooms with private bathrooms, a study-library (with the possibility of transforming into a fifth bedroom), another living room with a working fireplace and two large terraces. The second level of the tower features a master bedroom with 180-degree panoramic views of the park, two walk-in closets, a hallway with elegant wardrobes, and a furnished terrace. The bedroom offers direct access to a luxurious Carrara marble bathroom with a whirlpool tub, a true space for private relaxation. The top floor of the tower houses a unique glass-walled observatory offering breathtaking views of the surrounding landscape and the enchanting starry sky. The park also boasts a charming guest house, built in 2002. It is fully furnished and ready to welcome guests in absolute comfort and privacy. It includes a bedroom, two bathrooms, a kitchen, and a spacious living room with access to the porch. The fitness area covers approximately 130 m² and offers everything you need to recharge your batteries: a modern gym, a heated indoor pool with a counter-current system, an eight-person Finnish sauna, showers, and changing rooms. For outdoor relaxation, a luxurious pool area has been created, surrounded by a garden. An elegant wrought-iron structure with white fabrics creates a sophisticated space for parties and romantic dinners. A summer kitchen with a barbecue and wood-fired oven completes the ambiance.
…By Azarov S.r.l. – Agenzia Immobiliare


In the picturesque surroundings of Monte Argentario, just a few steps from the sea, a unique architectural masterpiece is for sale - a luxury residence with panoramic terraces, a helipad and a picturesque park of almost 6 hectares. Designed in the late 1980s by the world-famous artist and sculptor Gio Pomodoro, this villa is not just a house, but a true work of art. Combining aesthetics and functionality, it fits harmoniously into the Tuscan landscape and offers stunning views of the sea and the islands of the Tuscan archipelago of Giglio and Giannutri. The main villa, with an area of 716 sq. m, is spread over three levels and impresses with its thoughtful architecture, in which the play of light and shadow transforms the interiors into living decorations. Spacious living rooms with a fireplace, a kitchen with a large pantry, seven bedrooms, seven bathrooms, a gym with a panoramic window and two wine cellars with vaulted ceilings create an atmosphere of exceptional comfort and prestige. The heart of the residence is the sculptural relief Trami del Sole, made by Pomodoro himself and is a valuable example of modern Italian art. The complex also includes a second villa of 236 sq. m with a spacious living room and three bedrooms, as well as a separate building on a hill with panoramic views and two large rooms with bathrooms. All buildings are united by an atmosphere of harmony and refined Tuscan style. The surrounding park is a true oasis. Here you will find vineyards, olive groves, oak forests and fragrant lavender alleys. Panoramic terraces and recreation areas are ideal for contemplating sea views and organizing outdoor receptions. The site provides space for a stable with the possibility of setting up a riding school, and a private helipad provides quick and convenient access to the estate. The project also provides for the construction of a magnificent infinity pool, which will further emphasize the exclusivity of the residence. This villa is a combination of artistic value, architectural uniqueness and absolute comfort. It is ideal for those who dream of complete privacy, surrounded by the beauty of Tuscan nature, without giving up the proximity of the sea and all the benefits of the prestigious Argentario coast.
…By Azarov S.r.l. – Agenzia Immobiliare


n the province of Viterbo, reachable in 15 minutes and 50 minutes from Rome, there is the ancient town of Vetralla, in one of its residential and green areas, a refined Liberty style villa built in the 50s is for sale. The house has been recently renovated internally and externally using quality materials, armored windows, double glazing and a photovoltaic system. The total area of the villa is approximately 330 m2 and the plot is 1000 m2. The territory of the estate was designed with special attention to detail: two independent entrances, well-divided open spaces, a swimming pool with a jacuzzi, an elegant pergola and a gazebo for evenings with family and friends. There is also a children's play area, while fruit trees and a landscaped garden with roses give the area a special charm and cosiness. The villa is on three levels and has the following layout: On the ground floor there is an entrance hall, two bedrooms, one with bathroom, a living room, a kitchen with access to the garden and a bathroom with shower. Going up the monumental marble staircase that leads to the first floor, you enter the sleeping area, where there are three bedrooms, one with a terrace, currently used as a study, and a bathroom with shower. The main sleeping area consists of a bedroom with a double bed, a dressing room and a large bathroom with shower, bathtub and double sinks. The basement houses 4 rooms, which can be accessed via an internal staircase or from the outside via a separate entrance, particularly convenient for guests. The current layout includes a fully equipped gym, a large hobby room (or extra bedroom), a dining room, a kitchen with laundry, a bathroom with shower. This villa is the ideal choice for those looking for a spacious, sophisticated and modern residence, equipped with impeccable infrastructure and comforts, surrounded by nature but still close to Rome.
…By Azarov S.r.l. – Agenzia Immobiliare


In the heart of green Umbria, among the hills of Castiglione del Lago, a few minutes from the historic center, stands this exceptional residence, a former 15th century monastery expertly transformed into an elegant guest house and event location. The 12-hectare property includes a complex of buildings with a total surface area of 1,500 square meters, surrounded by a charming private park. The site includes 17,000 square meters of vineyards (Sangiovese and Merlot varieties), 30,000 square meters of olive groves (390 plants producing high-quality oil) and 50,000 square meters of agricultural land. Today the property is a high-class hotel with 15 comfortable rooms, an outdoor swimming pool, a wellness center, a fitness trail among centuries-old olive trees and vineyards and an extraordinary tree house located four meters high. The residence was built on the foundations of a monastery founded by Olivetan monks in the 15th century. The main building carefully preserves the original architectural elements: wooden beams, stone walls and vaulted ceilings. In addition, a wellness center was created with an indoor pool, sauna, Turkish bath and massage rooms. The interiors harmoniously combine historical authenticity with modern elegance. The building is spread over three floors and consists of: - Ground floor: reception, lounge area, bar and restaurant with wooden beams and access to the park. There are also four bedrooms with bathrooms, recreational areas and technical rooms. - First floor: large living room with access to a large terrace and nine bedrooms with bathrooms. - Second floor: occupies two additional bedrooms with bathrooms Unique objects also include a 40 m² wooden tree house with a view of the valley and an original billiard room located in the former monastery church. The beautifully maintained 23,000 m² garden offers ideal conditions for relaxation and events. The 15 x 7.5 m swimming pool is surrounded by lavender and fruit trees, next to a panoramic patio with cozy relaxation areas. The fitness trail winds through vineyards and olive groves.
…By Azarov S.r.l. – Agenzia Immobiliare


An exceptional 8 bedroom Riad ideally located in the heart of the most beautiful district of the Medina, offering a foot print of approximately 650 sq m with three patios/courtyard garden, two generous plunge pools and a stunning roof terrace with a breathtaking view of the gardens of the emblematic hotel La Mamounia. This family Riad offers a welcoming and intimate atmosphere of a traditional Moroccan residence. Its unique location makes it a rare address, which is one of the discreet and confidential gems of the Medina. The living accommodation is set over three floors, served by an elevator. The ground floor is structured around the three patios. The first patio welcomes you in its lush Andalusian garden, the second patio invites you in its traditional bouh (a waiting lounge), and the third patio gives way to a plunge pool, its sun beds, and an outdoor covered dining room. The third patio opens onto the cosy living room with two fireplaces, a dining room, a library and TV area. This charming Riad offers eight-bedroom suites set over the first and second floors. Each room composes a harmonious and elegant partition, combining good taste, refinement and simplicity, all benefiting from private bathrooms. There is also a roof terrace offering outstanding views of the most beautiful gardens in Marrakech, the gardens of the iconic La Mamounia hotel. The terrace also comprises a second plunge pool, a solarium and a dining area under a pergola. The residence is highly secure due to its proximity to the royal residence.
…By Stella Gallery


A true family riad in the heart of the Marrakech Medina. This traditional private riad has first and foremost been designed as a home, a warm pied-à-terre imagined by its owners to comfortably host their family and friends. It captures all the spirit and charm of the historic medina houses. On the ground floor, the layout follows the classic riad plan, organized around a central patio with a pool, but with resolutely contemporary comfort: a welcoming patio, the true heart of the house a large, functional kitchen a living and dining room with fireplace, ideal in winter a spacious, cosy TV lounge, a real everyday living room Upstairs, the riad offers four bedrooms, each with its own en-suite bathroom. The principal bedroom features a large bathroom with bathtub, further enhancing the feeling of a private residence. The rooftop terrace has been designed as a genuine additional living floor: a sheltered chill-out lounge, perfect for relaxing at the end of the day a solarium area a bar with a small kitchenette a very pleasant out-door dining area With a footprint of 148 sqm and nearly 300 sqm of living space, complemented by a roof terrace arranged as a true living area, this riad harmoniously combines architectural tradition and everyday comfort. Ideally located near one of the medina gates, it enjoys a rare and precious advantage: car access to within just a few metres of the front door, making arrivals and departures particularly easy for both owners and their guests.
…By Stella Gallery


Iconic Malibu beach compound on a rare, wide stretch of dry sand in the deepest, best section of the coastline. Arguably the best deal on the beach! Approx. 55' ocean frontage and exceptional usable beachfront. Two bungalows offer privacy and easy coastal living. The main house is beautifully remodeled: gourmet kitchen, fresh stucco, new floors, and new roof. Separate guest house with three additional bedrooms. Fully furnished, including kitchenware and beach gear, plus an oceanfront fire-pit. Move-in ready! Historic pedigree as Audrey Hepburn's seaside escape. Submitted architectural plans for a new beachfront residence are in review with the City of Malibu, presenting a unique build opportunity while enjoying the home today.
…By Sotheby's International Realty - Malibu Brokerage


This magnificent mid 19th century property located just five minutes from the centre of le Paradou was meticulously renovated in 2023 allying period charm with contemporary comfort and style. Air conditioned, it includes a living/reception room with a fireplace and a dining area, a kitchen also with a fireplace and dining area, a suite accessing the garden, and four further suites each with a bath or shower room. A further sleeping area has been fitted in a former dovecote. Set in about 4 hectares of grounds with a heated 15 x 5 metre swimming pool, a pool house with a bar, a second 12.5 x 4.5 metre swimming pool, a tennis court and a boules pitch.
…By Daniel Feau Luberon & Alpilles
'%20stroke='%23DDAA3A'%20stroke-width='1.909'%20stroke-linecap='square'%20stroke-linejoin='bevel'/%3e%3c/svg%3e)
Receive by email any new listing that may match your search criteria
By validating this form, you accept the general conditions of use of Le Figaro Properties.
These agencies offer a selection of luxury properties vente . Feel free to contact them for personalized assistance.