Get early access to listings that match your criteria
Never miss an opportunity again. Our personalized alerts notify you instantly.

 English$ USD · m²


Nestled in the heart of a prestigious private and secure estate in La Croix-Valmer, just a few minutes' walk from the iconic Gigaro beach, this sumptuous villa, completely renovated in 2022, is set in approximately 1,400 m² of lush greenery. With nearly 280 m² of living space, the property enjoys a south-facing aspect, offering exceptional light throughout the day. The subtle combination of Provençal charm and contemporary elegance is evident in the generous proportions, perfectly designed layout and high-end features: reversible air conditioning in all rooms, home automation, alarm system, Sonos indoor/outdoor sound system. The ground floor features an elegant entrance hall leading to a large living room with open-plan kitchen, naturally extended by a large terrace and pool area, creating a harmonious continuity between indoors and outdoors. Two en-suite bedrooms with shower rooms and toilets complete this level, as well as a separate guest toilet. On the garden level, a more intimate office space, three en-suite bedrooms with their own shower rooms and toilets, and a laundry room complete the layout. Outside, everything has been designed for an exceptional Mediterranean lifestyle: a heated swimming pool with a cooling system and jacuzzi, a fully equipped summer kitchen, a pétanque court and several parking spaces.
…By Coldwell Banker St Barth Azur Rayol-canadel-sur-mer


Located in one of the most sought-after areas of Cannes, La Californie, in a prestigious residence comprising only 3 independent villas (with park, swimming pool and tennis courts), exceptional property of 315.28 sqm (Loi Carrez) spread over two levels and recently renovated in a contemporary and bohemian-chic style. Benefiting from a panoramic view of the sea, the Lérins Islands, the Palm Beach and the splendid garden of the condominium, facing south, in absolute calm and benefiting from remarkable services and finishes, the villa is composed of an entrance, a living room, a dining room, a highly equipped open kitchen, 4 large bedrooms each with its bathroom and dressing room en suite, a TV lounge, a fitness room, a laundry room and a guest toilet. Extended by generous terraces, a meticulously wooded garden with jacuzzi, are also included a cellar and a closed garage for 3 cars. Rare. Les informations sur les risques auxquels ce bien est exposé sont disponibles sur le site georisques.gouv.fr
…By William Bouzat Real Estate - Cannes, French Riviera


Barnes International presents this exclusive single-family home located in one of the most privileged areas of Teià, where contemporary architecture, privacy, and energy efficiency come together in perfect harmony. With over 400 m² built on an 800 m² plot, this property offers a high-end residential environment, designed for those seeking quality of life near the sea. The house stands out for its modern lines and elegant façade that combines light tones with natural stone, lending character and sophistication from the very first glance. On the main floor, a spacious open-plan area houses the living room and dining room with a fireplace, bathed in excellent natural light. The kitchen, fully equipped with premium appliances, connects directly to the outside, creating a perfect continuity between the interior and the garden. The outdoor space has been designed to be enjoyed all year round, with a well-kept garden area, heated swimming pool with hydromassage, and a barbecue area ideal as a summer dining room, all with pleasant sea views. On the upper floor there are four bedrooms, including an impressive master suite with a dressing room and a large private bathroom. The other bedrooms are spacious and bright and share a full bathroom, offering comfort and functionality for the whole family. The lower floor houses a garage with capacity for three vehicles, a multipurpose room, and an additional bathroom, providing multiple possibilities for use. Its features include aerothermal underfloor heating, a comprehensive home automation system, security cameras, and high-quality materials, guaranteeing efficiency, comfort, and peace of mind. A unique property in an exclusive residential setting, just minutes from the sea and prestigious international schools, ideal both as a primary residence and as a high-end investment. Contact the Barnes team for more information or to arrange a private viewing. Legal notice: In accordance with current regulations in Catalonia, we inform you that the published price does not include notary fees, registration fees, or applicable taxes, such as ITP (property transfer tax) or, where applicable, VAT and AJD (stamp duty). These amounts may vary depending on legislation and the value of the property.
…By Barnes Maresme


Exclusive modern villa under construction for sale in Formentera with swimming pool, 660 m² of design and guest house. Total privacy in Es Cap de Barbaria, in the middle of nature. In one of the most fascinating and uncontaminated areas of Formentera, the magical Es Cap de Barbaria, a luxury villa for sale is coming to life that seems to emerge from nature itself, merging with the Mediterranean landscape in a perfect balance of silence, light and harmony. Immersed in 15,000 m² of greenery and absolute privacy, this exclusive property of 660.93 m², currently under construction, will be completed in June and will be delivered fully finished in all facilities, in the interior and exterior lighting, in the kitchen, in all bathrooms and with the custom-made pool area furniture, offering the buyer the freedom to define the interiors according to their own style. The villa opens with a spacious and bright living room, flooded with natural light thanks to the large windows that dissolve the boundary between interior and exterior, while authentic materials and soft tones evoke the essence of the island. The kitchen, elegant and functional, overlooks an extensive natural landscape and the spacious covered terraces, while the four bedrooms on the ground floor, each with its own en-suite bathroom, convey a sense of intimacy, sophistication and deep calm, typical of the most exclusive modern villas in Formentera. The semi-basement floor adds even more value to the property with four versatile spaces of between 20 and 40 m², designed to be transformed into a cinema room, a gym, a wellness area or staff rooms, accompanied by two additional bathrooms. And also a very large garage, technical rooms, laundry. An independent guest house , with two rooms, bathroom and covered terrace, offers a self-contained space perfect for guests, family or to create a small independent apartment. Outside, the villa reveals its most emotional side: an essential pool, elegant and perfectly integrated into the grounds, where the water reflects the sky and the changing colors of the island creating a suspended and contemplative atmosphere. Around the pool comes a chill area of great charm, with stone sofas integrated with large light cushions, natural wood elements and sun loungers that complete the harmonious summer setting, offering an ideal space to relax, read or simply contemplate the silence of Formentera, transforming every moment into a sensory experience. This luxury villa in Es Cap de Barbaria is an exceptional balance between contemporary architecture, authentic materials, total privacy and a deep connection with nature: an exclusive residence designed for those who want to live luxury in an authentic, discreet and emotional way, in one of the most prestigious places in the Balearic Islands.
…By Annonceur International


We present a unique villa on Korčula We proudly present an exceptional villa, located in the first row to the sea on one of the most beautiful Adriatic islands – Korčula, known for its turquoise sea, centuries-old olive groves, and untouched nature. The property extends over an impressive 14,000 m2 of building land and includes a modern villa originally built in 2007, which is currently undergoing renovation to emphasize its timeless elegance and charm. The villa offers 520 m2 of net indoor space and more than 1,400 m2 of total gross area with spacious terraces, providing the perfect balance of comfort, privacy, and spectacular views of the Adriatic Sea. Ground floor: - Double bedroom with en-suite bathroom - Double bedroom with sofa and separate WC - Fully equipped modern kitchen - Laundry room First floor: - Two double bedrooms with en-suite bathrooms - Two additional double bedrooms - Two bathrooms - Bedroom with two separate beds - Spacious living room with panoramic views - Elegant dining room The outdoor area of the villa is designed as an oasis of complete relaxation and tranquility. - 28 m2 swimming pool with an elegant sunbathing terrace invites relaxation by the sea - Outdoor dining area and lounge zone, ideal for evening gatherings under the starry sky - Carefully landscaped Mediterranean gardens surround the entire property, providing privacy and harmony with nature The villa also has a private parking lot, a garage for two cars, and its own mooring for boats up to 35 meters, making it a perfect choice for sea and nautical enthusiasts. Most importantly, and what we want to especially highlight, is that the property has 14,000 m2 of building land, allowing the construction of 5–6 additional luxury villas, making this property an exceptional investment opportunity. Whether as a private retreat for demanding owners or an attractive investment for coastal lovers, this villa embodies the best that Korčula offers – authenticity, elegance, and complete privacy. Further information about the property, as well as viewings with an agent, are available exclusively upon signing a Viewing List, in accordance with the Personal Data Protection Act and the Real Estate Brokerage Act. Agency commission: 3% + VATFor more information:Saša ŠourekTel: +385 91 6150344Email: [email protected] NEKRETNINE: iro-2700
…By Annonceur International


If you dream of an exquisite residence with a breathtaking panoramic view of the magnificent Roman landscape, this luxury villa is the right opportunity to make your dream come true. Immersed in a one and a half hectare park with centuries-old trees and olive groves, it offers exceptional privacy, comfort and aesthetic harmony. The property is located in a privileged position, close to the Castelli Romani Natural Park, a protected area known for its picturesque nature, charming medieval villages and ancient castles. We are located in the archaeological complex of Tusculum, between Frascati, Grottaferrata and Monte Porzio Catone, just half an hour from Rome. These lands have long been a resting place for Roman emperors and, later, for the papal court, cardinals and aristocracy. The villa, with a total surface area of 500 m2, is distributed on three levels, architecturally cared for in the smallest details to guarantee maximum comfort and functionality. Disposition: - First level: large lounge with panoramic view, separate kitchen, laundry room, bathroom and staff quarters. - Second level: bright living room with fireplace, second kitchen, three bedrooms and three bathrooms. - Third level: master suite with private bathroom and walk-in closet, and a splendid study with two windows offering a breathtaking view of Rome. The study is made even more fascinating by an exclusive antique French wood wall from the Napoleonic era, a true artistic masterpiece. The villa is surrounded by terraces and balconies with panoramic views. The finishes are made with quality materials: natural tuff (peperino) and handmade terracotta. In the park there is a tennis court overlooking the valley, which fits harmoniously into the surrounding landscape. A special atmosphere is created by the underground caves, a characteristic element of the ancient Roman villas, created and expanded on the natural volcanic cavities of the Alban Hills area. Thanks to its unique location (just 3 km from the center of Frascati, also reachable on foot), this residence is ideal both as a private residence surrounded by nature, and for the development of commercial activities such as agritourism, boutique hotels, organization of cultural events and receptions.
…By Azarov S.r.l. – Agenzia Immobiliare


For sale a magnificent newly built country house of about 300 square meters surrounded by greenery. The property is located in the small town of Tarano, in the province of Rieti, just 40 minutes drive from Rome, on a picturesque hill with a splendid panoramic view. The house was completed in 2023, consists of two levels and is composed of: On the ground floor there is a large living room with open kitchen and fireplace, a recreation room with double height ceilings, a bathroom and a laundry room. On the first floor there are three large bedrooms, each with its own bathroom, with panoramic views of the green and flooded meadows from all rooms. This modern country house stands out for its harmonious combination with the surrounding environment and modern design thought out to the smallest detail. Large panoramic windows fill the space with natural light, creating a special atmosphere. Only high-quality Italian finishing materials and coatings were used in the construction and cutting-edge technological solutions were adopted. The heating system works via a heat pump and the excellent position to the sun allows for efficient use of energy via solar panels and a solar heating system. The house was built using anti-seismic technologies, with load-bearing structures in reinforced concrete, ceilings with exposed wooden beams and brick closing structures with additional thermal insulation. The house is equipped with a modern air conditioning system with heating and cooling functions and rainwater collection and recycling systems are also installed. Energy-saving PVC windows ensure high thermal and acoustic insulation. The property includes a well-kept private garden of approximately 2,400 square meters, a large relaxation area with paving and porch and a panoramic above-ground swimming pool of 4 x 8 meters overlooking the surrounding hills. The property also includes a plot of land with a total surface area of approximately 120,000 square meters. The territory is equipped with a modern charging system for electric vehicles, an automated lighting and irrigation system. The house is supplied with water via a central water supply and an artesian well, while wastewater is discharged into a septic tank that complies with modern requirements.
…By Azarov S.r.l. – Agenzia Immobiliare


In one of the most prestigious and green areas of Rome, a luxurious modern villa with swimming pool is for sale. This elegant villa, surrounded by a well-kept garden of 5,000 square meters, is the perfect combination of style, comfort and high technology. The modern residence, with a total surface area of approximately 2,000 m2, is spread over two levels, connected by an internal elevator and an elegant circular staircase. The large and bright spaces include five splendid bedrooms and nine bathrooms, all finished with high-quality materials that enhance the prestigious interiors. On the ground floor you are greeted by a spectacular open space with snow white Carrara marble floors and grey marble columns. The living area, the comfortable TV area, the large dining room with access to the loggia and the garden, as well as a modern kitchen with a central island and breakfast area, create an atmosphere of absolute comfort. Also on the ground floor are a study with access to the garden, a guest bathroom and a real area dedicated to relaxation and well-being: a heated indoor swimming pool with panoramic windows, a spa area with Turkish bath and solarium, as well as a fitness room. On the first floor there is a private area, which includes a 90 m2 master bedroom with two walk-in closets and a luxurious bathroom, an additional bedroom with study and bathroom, as well as four cozy bedrooms with individual bathrooms. The basement of the villa is reserved for a large garage with dressing room and bathroom, designed for ten sports cars. There is also a large parking lot for ten cars on the territory. The villa's garden, decorated with palm trees, a fountain with several night lights and a large relaxation area, offers ideal conditions for receiving guests and spending evenings in the open air by the pool or in the shaded loggia. This exquisite villa equipped with modern home automation systems, careful design and impeccable quality finishes will be the ideal choice for those seeking absolute privacy and comfort without sacrificing proximity to the historic heart of the Eternal City.
…By Azarov S.r.l. – Agenzia Immobiliare


A Charming Renovated Agriturismo with Pool in the Rolling Hills of Pesaro Nestled within the enchanting countryside just a few kilometres from the historic heart of Pesaroone of the most iconic cities of the Marche regionthis extraordinary country estate embodies the perfect harmony of elegance, tradition, and contemporary comforts. With a breathtaking panoramic swimming pool, approximately 4,500 sq.m. of landscaped grounds, and a captivating equestrian world just steps away, the property represents a refined retreat where nature, lifestyle, and passion for horses blend seamlessly. A true haven of peace and authenticity, this prestigious agriturismo is housed in a finely restored farmhouse dating back to the 1800s. Every detail has been conceived to offer an exceptional quality of life, immersed in nature yet enriched by modern facilities. Adding to its uniqueness, a splendid horse-riding centre is part of the wider estate, with the possibility of purchasingthrough a separate negotiationthe entire ranch, which includes paddocks, stables, barns, training fields, and further outbuildings. The Farmhouse Measuring approximately 525 sq.m. across two floors, the farmhouse is divided into two distinct sections: one devoted to the agriturismo (circa 390 sq.m.) and one reserved as the owners private residence (about 135 sq.m.). Ground Floor: On the ground floor, the agriturismo opens with a welcoming reception area, followed by a spacious and luminous recreation room, additional loungesincluding one with a traditional fireplaceand multiple direct accesses to the garden. These spaces are dedicated to breakfasts, tastings, and events where guests may savour the estates certified organic products. The ground floor also includes two guest bathrooms, a fully equipped modern kitchen, and service facilities for staff. Discreetly separated by a lush hedge, the owners private apartment unfolds on a single level, offering refined comfort and privacy. It comprises a master bedroom with walk-in wardrobe, two further single bedrooms, a study, an elegant living room with fireplace, and a fully fitted kitchen with dining area. Generous openings connect every room with the garden, ensuring a seamless flow between indoors and outdoors. First Floor: The first floor, accessible only from the agriturismo via an internal staircase and lift, hosts the 8 quarters with 8 double bedrooms, each complete with en-suite bathrooms. Carefully designed in rustic country style, the rooms combine wooden beams, exposed stone, and warm hues, offering guests the ideal sanctuary after exploring the rolling Pesaro hills. Entirely restored in 2007, the property has preserved its authentic Marchigiano character, with exposed beams, terracotta bricks, and traditional finishes, while ensuring full modern comfort. Heating is guaranteed by two LPG boilers (one dedicated to the agriturismo and one to the private apartment), while all guest rooms are equipped with air conditioning. The Land The estate is set within approximately 4,500 sqm of manicured gardens, graced by a splendid 12 x 6 metre panoramic swimming pool with an elegant beach areaperfect for sunbathing while admiring the beauty of the surrounding hills. The landscaped grounds are dotted with olive groves, fruit trees, and Mediterranean plants, creating shaded corners ideal for open-air aperitifs, family gatherings, and moments of quiet contemplation. The nearby ranch adds a distinctive country aura, inviting guests and owners alike to explore the world of horsemanship, including private western riding lessons. This unique feature heightens the charm of the property, turning it into a lifestyle destination as well as a home. The Location Set amidst the gentle hills behind Pesaro, the estate enjoys an enviable position, where on clear days the horizon reveals the peaks of Monte Nerone and Monte Carpegna. This is a private sanctuary of tranquillity, celebrating the land and its traditions, yet it remains conveniently close to the city centre of Pesaroa cultural hub and one of the most dynamic cities of the Marche. From here, some of the regions most celebrated destinations are within easy reach: the San Bartolo Natural Park with its breathtaking coastline, the medieval village of Gradara with its celebrated castle, as well as the seaside towns of Cattolica and Fano. The estate thus offers a rare combination of seclusion, natural beauty, and accessibility. EPC: Ordered Why Buy It This property represents a unique investment opportunity within the Marche real estate market. Its layout and facilities make it ideal both as a luxury agriturismo with high potential for tourist rentals, and as a second home or private retreat. The presence of an independent apartment adds remarkable versatility, offering the possibility of personal use while hosting guests or travellers. Equally noteworthy is the adjacency to the equestrian centre, which not only enriches the lifestyle dimension but also enhances the propertys appeal for events, training, and equestrian tourism. Furthermore, its proximity to renowned cultural and natural attractionssuch as the San Bartolo Park, Gradara, Cattolica, and Fanoensures constant demand and interest from both Italian and international visitors. In essence, this is not merely a property but a rare opportunity to embrace a refined lifestyle in one of Italys most authentic and captivating regions. Distances Closest Services: 3,2 km A14 Motorway: 3,2 km Schools: 6,5 km Pesaro: 6,5 km Fiorenzuola di Focara: 7,5 km Gradara: 8 km Monte San Bartolo Natural Park: 8 km Cattolica: 15 km Fano: 19 km Urbino: 33 km Airport of Rimini: 29 km Airport of Ancona-Falconara: 63 km
…By Italian Luxury Asset Srl


In the heart of the Eternal City, just steps from the Colosseum, the Roman Forum, the Baths of Caracalla, and other of Rome's most important monuments, a luxurious 648-square-meter villa is for sale. Situated in one of the capital's most prestigious and leafy neighborhoods, this residence is a true oasis of peace, comfort, and aristocratic well-being, further enhancing its value. During construction, unique archaeological finds from the Roman and Etruscan eras were discovered, which have been carefully integrated into the architecture of the house and the landscape of the park, creating a unique atmosphere of cultural continuity. Built using only premium materials and cutting-edge technology, the villa harmoniously combines luxury, comfort, and elegance. The building is divided into three levels: Ground floor (main): A refined foyer welcomes you into a bright and spacious living room with a fireplace and panoramic windows that open onto the grounds, pool, and relaxation area. Adjacent is an elegant dining room, also with a fireplace and garden access, and a fully equipped kitchen with pantry. On this level are a bathroom and a study with a private bathroom. All bedrooms have access to the adjacent garden. Concealed air conditioning systems, sophisticated heating elements, and refined furniture with antique details lend a distinctive elegance to the space. Second floor: The master bedroom, with access to a terrace, offers views of the park, the pool, and the surviving sections of the ancient Roman Aurelian Walls. Adjacent is a spacious bathroom and a walk-in closet. The bathroom opens onto a balcony, while the second bedroom opens onto a terrace and a small office/dressing room. Each bedroom is equipped with a sound system for background music and relaxation. Basement: The ground floor houses utility rooms, a laundry room connected to the staff quarters, a separate kitchen, and a private entrance, allowing part of the space to be used as a self-contained apartment. There is also a library, a cozy reading room, two bedrooms, and two bathrooms.
…By Azarov S.r.l. – Agenzia Immobiliare


This fully renovated Périgourdine-style property is located just a few minutes from Bergerac, in the heart of the countryside.The estate consists of three buildings:a main house on two levels comprising,on the ground floor,a kitchen,dining room,living room,and a 100m² master suite with dressing room,bathroom,gym,and sauna.Upstairs are a second master suite and an additional bedroom.The second house,ideal for guests or a caretaker,includes living spaces as well as two bedrooms.A barn and a workshop complete the property.The outdoor areas,a true haven of peace,extend over 2.8 hectares of fully enclosed meadows and woodland.They feature a high-end swimming pool,a pool house crafted by the Compagnons du Devoir,and a carport accommodating up to three vehicles.
…By Kretz & Partners


A short distance from Todi, in an enchanting setting, this wonderful property of about 850 sqm combines the sacred and the profane, surrounded by approximately 4 hectares of land. Description: The main entrance, connected to the ancient Benedictine church that houses an original fresco dedicated to the most important saint known in Umbria so far, and today transformed into an art gallery, immediately warms the environment with a majestic stone fireplace, a staircase leading to the upper floor rooms, and an archway directing to the large reception hall. The abbey was built in the 13th century, skillfully renovated in various phases up to 2014, and develops over three levels with entrances on each floor, including the beautiful inner courtyard paved in stone within its walls. There are three large living areas with fireplaces, one used as a restaurant room next to the kitchen with saloon doors, and the other two on the first floor. An additional 8 luxuriously furnished bedrooms, each with a dedicated boiler and bathroom, a full dwelling on the basement floor currently inhabited by the owner, and a roughly 200 sqm annex with autonomous heating located just above, complete the property. External Spaces: Surrounded by about 4 hectares of land, including 2.5 hectares of certified olive grove, as well as the lush garden and a 12-meter pool, there is a tennis court and a second outdoor stone tank with statues. On opposite sides of the abbey, there is a large terrace on the first floor and a veranda on the ground floor. The internal courtyard, enclosed by a wrought iron gate, can serve as a secondary entrance. There is also a tool shed and a boiler room. Status and Finishes: Renovations carried out over the years are of absolute high quality, and the windows have been replaced with double-glazed units to improve insulation. The pool and part of the garden require minimal restoration work. The municipal aqueduct and the cistern supply water, and heating is provided by LPG. Potential Uses: This is the house of dreams for anyone wishing to live within a wonderful historical context without sacrificing modern comforts, but it is also suitable as an investment for those wanting to create a high-quality hospitality structure. Location: The property is located just a few kilometers from the historic center of Todi and is well connected to Umbrian and Tuscan towns such as Città della Pieve, Castiglione del Lago, and Cortona. Perugia, the regional capital, is easily reachable in less than an hour by car.
…By Carratelli Real Estate


Spoleto, magnificent property of approximately 700sqm positioned on a hilltop and surrounded by land of about 15 hectares with a swimming pool. Description: Located close to all main services, yet immersed in greenery and tranquility, this resort is appreciated for its spacious outdoor areas, large swimming pool, and traditional cuisine restaurant. The main building, renovated in 2017 respecting the Umbrian farmhouse style, hosts 8 apartments with living room and kitchenette: 5 with two bedrooms and 3 studio apartments. All are furnished, equipped with private bathroom and dishwasher. A small office is used as a reception, while an external room functions as a boiler room. Access to the second building is through scenic wooden staircases embedded in stone, leading to a basement used as a gym, with changing room, bathroom, and shower, and a reception area. On the upper floor is the restaurant, characterized by large windows overlooking the garden and pool, a veranda, and an outdoor bar area enclosed by glass, also used as a music console for events. The property is completed by a buildable area of approximately 700 sqm, to be developed in accordance with current regulations. External Spaces: The meticulously maintained garden is enriched with trees and hedges creating pleasant shaded areas. The property extends over approximately 15 hectares in total, of which 7 are cultivated and 8 are woodland. The 12-meter-long swimming pool is available to guests and is equipped with a shower and sunbeds; the large surrounding area is suitable for hosting evenings and events. There are also 3 padel courts, built in 2020. Condition and Finishes: The resort has recently been renovated. Apartments are fitted with hot and cold air thermoconverters, compliant systems, and rustic-style finishes, with exposed beams and wooden fixtures. The gym changing rooms are new, and overall conditions are excellent. The relaxation area project can be completed with a sauna, and thanks to residual volume, an additional building with various uses can be built. Usage Potential: The structure offers significant expansion possibilities thanks to the approximately 700 sqm of buildable area. It is an excellent opportunity for those wanting to continue high-level tourist rentals and for hosting events such as graduations, weddings, and receptions. Location: The hilly and elevated position ensures a green, panoramic, and bright environment throughout the day. A gentle breeze spreads the scents of the forest, enhancing the garden and pool. Spoleto is only 9 kilometers away, and all essential services are 1 km away; major Umbrian and Tuscan art cities are easily accessible, as is Rome.
…By Carratelli Real Estate

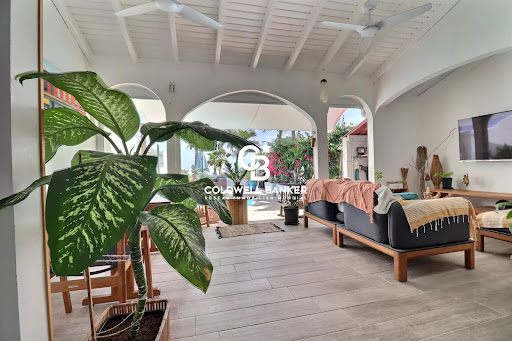


Discover this charming Caribbean villa, perfectly laid out, offering panoramic sea views and a private swimming pool. Located in the sought-after Oyster Pond neighborhood, the property stands out for its optimal layout: two bedrooms, each with its own en-suite bathroom, a modern open-plan kitchen, a generous covered terrace, and a tropical garden with swimming pool. A closed garage completes this exceptional property.
…By Coldwell Banker St Barth Azur Saint-barthélemy


Less than 20 minutes from the city center, this magnificent 1300 m² villa built on a hectare of landscaped land is composed of several reception areas, a dining room, a staff room, a main kitchen. The main house has 5 suites, one of which is raised on the ground floor, all with their own bathrooms. To access the upper floor, you can choose between stairs or the elevator provided for this purpose. The Atlas mountain is visible from several rooms. Outside, there is a guest pavilion consisting of two bedrooms with bathrooms, and an indoor heated swimming pool in the second part of the bungalow. Surrounding the pool, a well-maintained park hosts several magnificent subjects such as majestic palms and centuries-old olive trees.
…By Barnes Maroc




A Refined Retreat in Tinos - Archello AwardsRecognized Architecture Located in one of Tinos most sought-after locations, this newly built villa redefines luxury living. Completed in 2024 and set on an expansive nearly 8,000 sqm plot, this exceptional property offers unobstructed, panoramic views of Tinos, the surrounding Cycladic islands, and the endless blue of the Aegean Seacompletely free from visual disturbances like power lines or unfinished buildings. Conceived as an answer to a rare questionhow to inhabit beauty without disturbing itthe home becomes one with its landscape: discreet, respectful, and deeply rooted in its surroundings. Stone walls and sunken courtyards shelter the interiors from the wind while welcoming natural light. To the south, the horizon opens to Syros, Mykonos, Delos, Naxos, Paros, and Sifnos in a continuous sweep of uninterrupted sea and sky. A long canopy stretches above the living space, marking the houses presence without imposing on the land. The architecture is minimal yet thoughtful, where courtyards, shadows, and a narrow lap pool compose a continuous dialogue between earth, sea, and light. Notably, the villa has been recognized by the Archello Awards 2024 longlist in the category House of the Year (rural) Medium (150300 sqm)a distinction celebrating standout contemporary residential design. Spanning 240 sqm all on a single level, the villa blends understated sophistication with thoughtful design. The layout includes two spacious bedrooms with en-suite bathrooms, a guest WC, a luminous open-plan living area, a fully equipped kitchen, a walk-in pantry, Every element has been curated for comfort and performance from the heated pool and outdoor shower in the master suite, electric car charging facility to high-end amenities like Japanese smart toilets. Unique art pieces, including works by internationally acclaimed Japanese street artist Aiko, add a distinctive cultural flair to the space. There is also additional building potential, with the possibility to construct an extra 140 sqm on the land. This is not just a house it is a refined expression of inhabiting the Cycladic landscape with care, elegance, and meaning.
…By Houses In Greece.com


For Sale – Elegant Cycladic Home in Tinos Designed by a couple with impeccable taste, this residence radiates refined simplicity and timeless elegance. Now available for purchase, it offers a rare opportunity to own a home where architecture and natural beauty harmoniously meet. The magnificent reception room, featuring a sleek grey polished concrete floor, opens onto a spacious terrace with breathtaking views over the Aegean Sea. An open-plan kitchen sits seamlessly at the back, while a bedroom and bathroom are conveniently located on the side. Upstairs, three additional bedrooms and a bathroom await. Each bedroom enjoys uninterrupted sea views and direct access to the large covered terrace. The entire upper floors are in wood, creating a cozy and sophisticated atmosphere. Outdoors, a beautifully landscaped garden surrounds the home. A covered veranda with a built-in BBQ makes it perfect for al fresco dining and entertaining. The property also benefits from a private well, ensuring independence and sustainability. Key features: Panoramic sea views from every room Spacious terraces sheltered from the wind Fully furnished and ready to move in Garden with various outdoor living areas Located in Tinos, one of the most authentic islands of the Cyclades A home of character and comfort, combining modern design with traditional charm—ideal as both a private retreat or an investment opportunity.
…By Houses In Greece.com


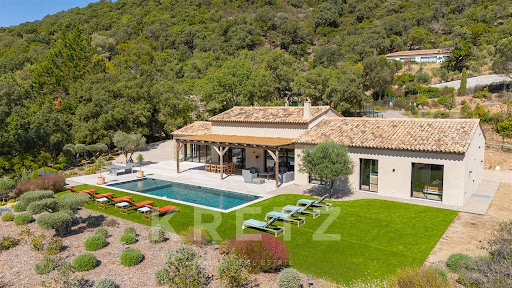

Located just a few minutes from Saint-Tropez and close to the prestigious La Môle airport, this magnificent contemporary villa of approximately 250 m² will charm you with its preserved setting, nestled in the countryside with complete privacy. It opens onto a beautiful entrance leading to a vast cathedral-style living room filled with natural light, extended by a fully equipped kitchen with utility room, all opening onto spacious, welcoming terraces. The night area offers four en-suite bedrooms, including an elegant master suite, each with its own bathroom and dressing room. Outdoors, the plot of around 5,000 m² features a splendid landscaped garden with Mediterranean essences, enhanced by a beautiful swimming pool. A large closed garage as well as a carport complete this exceptional property.
…By Kretz & Partners


In a highly sought-after area of Grimaud, discover this magnificent 485m² villa, gracefully nestled within a 2500m² landscaped garden. This verdant haven boasts a wealth of Mediterranean essences, offering an idyllic setting. The property is distinguished by its generous volumes, highlighted by a spacious living room and a long, sleek kitchen, both opening onto breathtaking sea views. It also features five en-suite bedrooms, ensuring privacy and comfort for its occupants. To enhance daily life, the villa includes a family room with a gym and a cinema. High-end amenities for a refined lifestyle. Outside, a sparkling swimming pool and an elegant pool house invite serenity and convivial moments. A large garage, an alarm system, and surveillance cameras provide optimal peace of mind.
…By Kretz & Partners


In the Pisan countryside, in a small characteristic village, a 16th-century noble villa of 1100 sqm with a private 9-hectare park, a fabulous pool, a guesthouse, and a building divided into apartments to restore of about 400 sqm. Description The historic residence, approximately 1100 sqm, is reached via a private road served by an exclusive automatic gate. We are welcomed by a large external courtyard enhanced by centuries-old trees. The villa shows itself in all its beauty and grandeur. Upon entering the ground floor, you appreciate the large living room with majestic ceilings, the living area, the dining room, and two spacious eat-in kitchens. Going upstairs via a comfortable internal staircase, you reach the sleeping area on the first floor, which comprises ten double bedrooms and six bathrooms, along with large lounges and rooms designated for reception, characterizing the property. A short distance away, there is the still consecrated little church, a beautiful example of architecture and history. With independent access, a large structure of about 400 sqm is to be renovated, perfect for subdividing into apartments. Near the pool, an ancient hexagonal building can be used as a studio, gym, or guest suite. Condition and finishes The villa is in good condition. The floors are in terracotta, some in antique terrazzo, others in wood. The high ceilings, over 3 meters, frame the spacious and bright environments, characterized by ancient stone fireplaces and very scenic. The bathrooms are in valuable ceramics, and the kitchens are perfectly equipped. External spaces The ancient and magnificent trees in the exclusive 9-hectare park are wonderful and precious. The Lebanon cedar, oaks, and a very ancient large magnolia give majesty and uniqueness to the historic residence. The pool enjoys complete privacy with its large relaxation and solar area. Ten cars can comfortably park inside the exclusive courtyard. Potential uses The villa is suitable for continuing high-level hospitality activities but also for a large family wishing to live surrounded by nature and history. Location The historic villa is located in the small village of Tripalle, only 30 km from Pisa airport. Immersed in the Pisan countryside but close to main services, it is strategically positioned to reach the main Tuscan art cities.
…By Carratelli Real Estate


Luxury villa in a quiet location with an open sea view. The center of Makarska and beautiful pebble beaches are only 2.5 km away, making this property a perfect combination of privacy and proximity to all amenities. The villa extends over 500 m2 of living space, while the beautifully landscaped yard covers 250 m2 and includes a private pool and relaxation area. The property is designed as three completely separate residential units, making it ideal for luxury living, tourist rental, or a combination of both. Layout: - Ground floor and part of the first floor consist of a spacious four-room apartment with three bathrooms, living room, kitchen, and hallway, connected by internal stairs. This apartment includes a private courtyard with a pool and two balconies on the upper floor with a total area of 30 m2. The apartment is currently used for tourist rental and generates excellent income. - The other half of the first floor includes a comfortable one-bedroom apartment with a bathroom, living room, kitchen, and its own balcony of 15 m2. - The second floor consists of an elegant three-bedroom apartment with two bathrooms, laundry room, living room, kitchen, and hallway, along with a spacious balcony of 30 m2 offering a stunning sea view. The villa is a new build and is equipped with the highest standards of comfort and quality: - electric underfloor heating throughout the house - air conditioning units in all rooms - central boiler with a capacity of 500 liters - electric shutters - armored fireproof entrance door - 7 outdoor parking spaces (approx. 100 m2) - two basements with a total area of about 40 m2 This property represents an excellent investment opportunity, as well as a perfect choice for those seeking luxury, privacy, and a spectacular view of the Adriatic Sea. Further information about the property, as well as viewings with an agent, are available exclusively upon signing a Viewing List, in accordance with the Personal Data Protection Act and the Real Estate Brokerage Act. Agency commission: 3% + VATFor more information:Tatjana RenićTel: +385 91 6181656Email: [email protected] NEKRETNINE: iro-2793
…By Annonceur International


Vaneau Maroc offers you a superb villa in the heart of one of the most prestigious golf courses in the city, guarded and secure 24/24 and just 15 minutes from the city center of Marrakech. The villa is built on a plot of 1250m2 and develops approximately 900m2 of living space spread over 3 levels on the ground floor 1st and one between open and bright ground overlooking a beautiful English courtyard. This villa respects traditional Moroccan architecture while offering comfort and modernity. Beautiful open volumes overlooking garden terraces and swimming pool, Very high ceilings. This property is a jewel for lovers of nobility and luxurious materials. You will benefit from 6 suites with dressing room and bathroom/shower and Jacuzzi, and a traditional Hammam. On the ground floor a closed kitchen of approximately 20m2 and in the basement an open professional kitchen of approximately 50m2 completes this property. All our goods are sold titled.
…By Vaneau Maroc


BARNES presents this magnificent villa of exceptional design, located in one of the most privileged private urbanizations of the Costa Brava, less than 10 minutes from the centre of Begur and its best beaches. With a total surface area of 340m2, this house offers the best panoramic views of the famous golden triangle of the Costa Brava and the entire bay of Pals. The whole property delights us in each of its rooms, with a total of 4 bedrooms and 5 bathrooms. As soon as we park, the panoramic view of the Mediterranean invites us to enjoy the garden with swimming pool, located on the same level as the main floor, where we find a living-dining room with open-plan kitchen, all surrounded by diaphanous spaces linked to the garden by large windows from where we can enjoy the sea views. The rest of the floor consists of an en-suite bedroom and a bathroom. On the upper floor we find the master bedroom, with a complete en suite bathroom, a small living room and a space to be used as a dressing room. On the same floor, there are two other single bedrooms and a complete bathroom. The basement floor consists of a complete bathroom and a large space that can be used at free disposal, from where you can see the lower part of the swimming pool. This is a villa like no other, designed in detail to create an incomparable living experience, where all the rooms of the house have large windows to enjoy marvellous sea views. to enjoy marvellous sea views. Do not hesitate to contact us to find out more about this exclusive villa.
…By Barnes Costa Brava


Located in the picturesque town of Belgirate, this magnificent villa covers 500 m² of pure elegance. The property is surrounded by a verdant and peaceful landscape and offers enchanting views of the lake and surrounding hills.With a refined architectural design and high-quality materials, this villa represents a perfect combination of luxury and comfort.The villa, spread over three levels, has spacious interior spaces that are bright and welcoming. Large windows lend great brightness, creating a warm and welcoming atmosphere in every room.The interiors have been carefully designed to ensure an excellent balance between functionality and style. The ground floor has an entrance hall that connects to the living room, dining room, and large kitchen. All these rooms are open and ideal for hosting convivial moments with friends and family.The whole is connected to the outside with a terrace and a porch. Continuing on the ground floor is the guest bathroom.On the second floor we find another kitchen with a large living room overlooking a large terrace. This area could be converted into bedrooms, should the need arise.Continuing on the floor are the two bedrooms and two bathrooms. The bedrooms offer breathtaking views of the lake and surrounding hills, turning every awakening into a unique experience. On the second floor, in the attic, there are four rooms and a bathroom.Outside, the property boasts a well-kept garden with paved terraces, ideal for moments of relaxation and outdoor entertainment. The villa's prime location ensures privacy and tranquility while being within easy reach of major amenities.Crossing the road you reach the lakeside garden with its beach. In the garden there is a beautiful greenhouse with two changing rooms and a bathroom.This villa in Belgirate is an unmissable opportunity for those who wish to experience the authentic charm of Lake Maggiore and are looking for an exclusive residence in one of the most fascinating locations in Italy.
…By Annonceur International


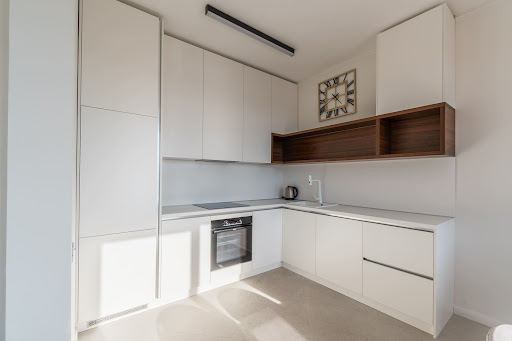
Area: 220 m2 Land area: 235 m2 Bedrooms: 5 Bathrooms: 5 Pool: 25 m2 Parking: 2 Brand new furnished townhouse with management service and private pool in Rezevici, Budva. Available townhouses in newly built neighborhood, each with its own private pool and garden. The house consists of three levels and an attic. The first level offers spacious living room with kitchen, one bedroom with en suite bathroom, guest toilette, laundry, pantry and an entrance to the garden area with private pool. Ground level consists of spacious living room, kitchen with dining area and a guest toilette. The first upper level offers two bedrooms, two bathrooms, balcony and a terrace of 8 m2. In the attic there is a bedroom, bathroom, children’s bedroom and a terrace. There are 4 townhouses available for sale, and our recommendation is a townhouse of 220 m2 for the price of 675,000 euros. Future owners will be able to use home maintenance services, rental management software, professional site maintenance as well as advanced safety systems. Location of this newly built modern neighborhood is only 7 minutes away from the beach, 13km from Budva old town and 30km from Tivat airport.
…By Montenegro Sotheby's International Realty
'%20stroke='%23DDAA3A'%20stroke-width='1.909'%20stroke-linecap='square'%20stroke-linejoin='bevel'/%3e%3c/svg%3e)
Receive by email any new listing that may match your search criteria
By validating this form, you accept the general conditions of use of Le Figaro Properties.
These agencies offer a selection of luxury properties vente . Feel free to contact them for personalized assistance.


