Get early access to listings that match your criteria
Never miss an opportunity again. Our personalized alerts notify you instantly.

 English$ USD · m²


RENTAL PROPERTY — 19 FURNISHED ROOMS IN CO-LIVING Mansion from the late 19th century — Minimes District, Toulouse (31200) KEY FIGURES - Annual revenue: €140K excluding VAT (verified rent collected from financial statements) - Gross yield: 5.3% on asking price - Occupancy rate: 97% (3-year historical) - 19 furnished rooms, all rented - Average rent: €603 excluding VAT/room excluding charges THE PROPERTY - Total Carrez area: 466 m² (certified ANTEO 05/2024) - 19 individual furnished rooms (10 with en-suite bathroom + 6 bathrooms) - Equipped kitchens, laundry room, common areas - Private gardens: 222 m² - 4 levels: Ground floor + souplex + 1st + 2nd floor - Complete renovation from 2021 to 2023 (over €500,000 of work) - Energy performance certificate: class C (upper floors) / class D (ground floor) OPERATION - Professional rental management in place (IMMOVA Toulouse) - Furnished co-living lease - Tenants are young professionals (average age: 28 years) - Low turnover, re-letting within 3 weeks - Charges fully recharged to tenants DOCUMENTS AVAILABLE Complete investor dossier on request: - Financial statements 2023, 2024, 2025 - 80 management reports from IMMOVA (last 12 months) - Complete diagnostics (DPE, asbestos, lead, electricity, Carrez) - Deeds of ownership - Energy bills, inventory of fixtures, current leases - Valuation report (2 independent appraisers) LOCATION Minimes District — 10 min from the city center, metro line B — 5 minutes from the future Raisins station (line C) Agency reference: 6180This description has been automatically translated from French.
…By Orpi Saint Georges


Les Mesnuls — Less than an hour from Paris Entirely dedicated to hosting private and corporate events, this exceptional estate spans 1,100 square meters, nestled within a 4.5-hectare landscaped park in a preserved natural setting. The estate is centered around two separate buildings, offering remarkable flexibility in space configuration and a capacity suitable for events of all sizes, from intimate receptions to large-scale gatherings. The main building consists of an elegant entrance gallery with coat check and guest restrooms, a 400-square-meter reception hall extending onto a 328-square-meter panoramic terrace opening onto the park, a kitchen area, as well as a 45-square-meter room and a utility room. This unique setting can accommodate up to 650 guests in a cocktail reception layout, offering optimal comfort, ease of movement, and a welcoming atmosphere. The second building includes a reception hall, guest restrooms, a 150 m² reception room with a fireplace extending onto a 250 m² terrace, a kitchen area, and a bedroom. Basement of approximately 200 m² featuring storage areas, a utility room, a boiler room, and a garage for 3 vehicles. This complex provides a space perfectly suited for additional receptions, seminars, or private events. Separate apartment: A fully furnished apartment of approximately 95 m², featuring three en-suite bedrooms, harmoniously completes the complex. Every detail has been carefully considered to ensure immediate usability and a flawless experience: contemporary furnishings, dramatic lighting, an integrated sound system, projectors, safety features compliant with standards for public access buildings (ERP), a well for irrigation, and heating via a reversible heat pump. The harmoniously designed outdoor areas feature several water features and expansive landscaped spaces, perfectly suited for hosting outdoor ceremonies in an elegant, natural, and inspiring setting. A private parking lot for 200 vehicles completes the amenities of this exclusive venue, located just 5 minutes from Montfort-l’Amaury. Four separate entrances to the estate ensure smooth and secure traffic flow, suitable for large-scale events. A rare estate, immediately operational, offering strong operational value and a distinctive brand image, in the heart of one of the most sought-after areas of western Paris.
…By Kretz Real Estate


Located in the heart of the sought-after village of Paradou, just minutes from the stunning Alpilles, this exceptional 18th-century Provençal estate offers over 600 sqm of fully renovated living space in a peaceful and authentic environment. This character property perfectly combines traditional charm—exposed stone, vaulted ceilings, generous volumes—with high-end contemporary amenities. Designed as a versatile living space, the estate is divided into several independent units, making it ideal as a primary residence, luxury second home, or a high-end hospitality project such as a boutique hotel or guesthouse. The main residence features an impressive 120 sqm vaulted reception room, ideal for entertaining, including a bar, dining area and home cinema lounge. Five en-suite bedrooms provide privacy and comfort, some with private terraces and kitchenettes. An additional independent guest house offers a living area, kitchenette, bedroom and bathroom. The landscaped Mediterranean garden includes a 14-meter heated swimming pool, a fully equipped pool house with summer kitchen, and multiple relaxation areas. A dedicated wellness space with gym, sauna and massage room enhances the lifestyle appeal. A separate high-end private apartment completes the property, featuring a double living room with fireplace, dining area, fully equipped kitchen, bedroom with dressing room and en-suite bathroom. Within walking distance of local shops and restaurants, and close to Saint-Rémy-de-Provence and Les Baux-de-Provence, this rare estate represents a prime investment opportunity in the Provence luxury real estate market. For any inquiries or to arrange a visit, please contact Valentin Lamont directly at +33 6 88 94 71 93 (calls / SMS / WhatsApp available).
…By Kretz Real Estate


Elegant villa for sale in Tuscany, province of Livorno This exquisite Tuscan residence in Suvereto combines the harmony of nature, privacy, and refined luxury. In the heart of picturesque Tuscany, on the edge of the Montioni Nature Reserve, lies this exceptional estate, a rare combination of privacy, elegance, and impeccable style. Just a 15-minute drive from the golden sandy beaches of the Tyrrhenian coast, this estate offers a unique opportunity to enjoy both the sea breeze and the tranquility of the countryside. Surrounded by its own private park of approximately 10 hectares, home to nearly 900 cypress and olive trees, the villa is immersed in greenery, filling the space with the scents of the Mediterranean. The landscape design is complemented by blooming oleanders, shady alleys and panoramic views of the hills - an ideal place for contemplating sunsets and a leisurely life in the Italian rhythm. The total living area of the residence is 550 m2 and includes several independent buildings, which makes the property ideal for both private residence and for receiving high-level guests. Main villa (310 m2) Situated on a sunny hill with breathtaking views. The interiors are decorated in an elegant Tuscan style with modern comfort elements: 4 spacious bedrooms, 3 bathrooms and a guest bathroom, an elegant dining room and billiard room, a fully equipped kitchen, a balcony with panoramic views. The Hunting Lodge (70 m2) is an atmospheric space for secluded relaxation or accommodating guests: a living room with a dining area, a kitchen, a bedroom and a bathroom. The Guest House (130 m²) is located by the pool and offers privacy and comfort: 2 apartments with kitchens and bedrooms, a professional laundry, covered parking for 4 cars, a cozy patio. The Gardener's House (40 m2) is a functional and autonomous space with a kitchen, a bedroom and a BBQ area. Amenities on the territory of the villa include The property features an 8x16m outdoor swimming pool, seamlessly integrated into the landscape, a spacious courtyard for receptions and relaxation, private parking: open for 12 cars and covered for 4, fully landscaped mature gardens.
…By Azarov S.r.l. – Agenzia Immobiliare


Cozy estate for sale in Villafranca in Lunigiana This exceptional Tuscan residence, immersed in greenery just a few steps from the center of Villafranca in Lunigiana, is a true oasis of refinement, where comfort, privacy and investment potential are harmoniously intertwined in an impeccable balance. The location is truly strategic: the legendary Cinque Terre is in the immediate vicinity, and cultural gems such as Lucca, Pisa and Florence are just an hour away, opening up endless opportunities to enjoy the art, history and gastronomy of the region. The property extends over approximately 33,000 m2 of private land, adorned with a picturesque olive grove and exclusive direct access to the river, creating an atmosphere of absolute privacy and sophisticated tranquility. The main stone house of 400 m2, embodying authentic Tuscan charm, is divided into four elegant independent apartments - an ideal solution for both a private residence and for organizing a high-class boutique hotel. Additional apartments for renovation offer scope for the implementation of individual design solutions. The complex is complemented by a second building of approximately 100 m² on each level, fully renovated and offering significant potential for expansion and personalization of the project. The exterior spaces have been thought through to the last detail for relaxation and enjoyment of life: an impressive 8x18 meter swimming pool with automatic cover, sports courts for football and volleyball, spacious green areas, a barbecue area for elegant outdoor gatherings and an equipped playground for children. Premium features include covered parking, a state-of-the-art 11 kW photovoltaic system with a 15 kW storage tank ensuring energy efficiency and sustainability, and a motorized covered veranda allowing you to comfortably enjoy the outdoor space at any time of year. A rare offer on the market, the ideal choice for those seeking an exclusive residence in Tuscany or seeking a high-yield investment in luxury hospitality.
…By Azarov S.r.l. – Agenzia Immobiliare


In the picturesque countryside of Viterbo, just a few kilometers from the famous thermal complex Terme dei Papi, an exceptional estate is for sale, combining elegance, privacy and breathtaking views. The villa rises majestically in a dominant position, standing out from the surrounding buildings, and is located on a spacious plot with two independent entrances: the front one leads directly to the main road, while the second - more secluded - passes through a picturesque avenue cut into the rock decades ago, creating an atmosphere of particular exclusivity. The architectural composition of the building, deployed on four levels, is emphasized by elegant terraces and a spectacular tower, offering a 360° panoramic view, stretching from the picturesque hills to the azure sea. The plot is fully provided with utilities: it is connected to the city water supply system and also has its own well. The impeccable condition of the building, the high quality of the masonry, the use of fine materials, an abundance of natural light and the thoughtful functionality of the spaces create a truly unique atmosphere. Thanks to its characteristics and architectural expressiveness, the villa is not only a prestigious private residence, but also has outstanding potential for creating a boutique hotel, organizing high-level events or other investment projects. The location of the property is particularly attractive: in the immediate vicinity are the sea coast, picturesque Lago di Bolsena and Rome, as well as the famous thermal areas of the region, which makes this property a truly rare offer on the market.
…By Azarov S.r.l. – Agenzia Immobiliare

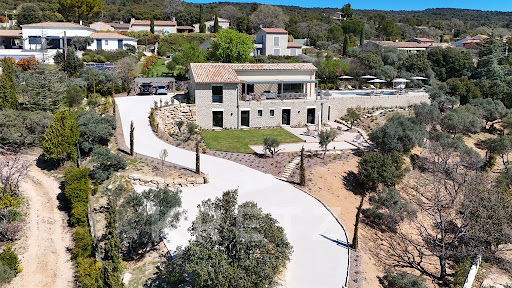


In the heart of the Luberon, between the emblematic villages of Gordes and Roussillon, discover an exceptional property that combines contemporary elegance and the art of living in Provence.This sumptuous architect-designed house of over 230 m² captivates from the very first moments with its generous volumes and omnipresent light. The heart of the house revolves around a vast open living space, including a refined living room, a cozy lounge, and a fully fitted and equipped American kitchen with high-end finishes. Large bay windows extend this space to a magnificent shaded terrace. On the garden level, there are 5 suites, each with a bathroom, toilet, and French doors opening to the outdoors, as well as a gym. Outside, the landscaped garden, carefully adorned with trees, reveals a peaceful and intimate atmosphere. You will find an elegant 12-meter heated swimming pool, a petanque court, as well as vast grassy areas suitable for sharing moments with family or friends.The amenities are on par with this rare property: gym, custom dressing room, functional laundry room, quality equipment, and carefully selected materials.A unique place where discreet luxury meets the sweetness of life, in the heart of one of the most beautiful landscapes of Provence.This description has been automatically translated from French.
…By Kretz Real Estate


In the heart of the Luberon Regional Natural Park, close to shops, this contemporary single-story property of approximately 210 m² offers a rare living environment, between preserved nature and minimalist architecture.Bathed in light thanks to its large full-height bay windows, it benefits from an unobstructed view of the village of Lacoste and a perfect continuity between interior and exterior.Built on a landscaped plot of 2,400 m² facing south, complemented by 3.6 hectares of adjoining land, the property offers:• a vast living space with an open kitchen• a master suite with a wellness area• three bedrooms, two of which are en-suiteThe exteriors, designed for relaxation and conviviality, include an 8 × 8 m swimming pool, a fully equipped pool house, several terraces, and a pétanque court.An outbuilding of approximately 100 m² completes the ensemble, with potential for development.High-end features and sustainable materials (Accoya wood, green roof, home automation, ducted air conditioning).A rare property, combining design, comfort, and serenity, in the heart of one of the most sought-after environments in Luberon.This description has been automatically translated from French.
…By Kretz Real Estate


This property is enviably located in the most sought part of the Medina, a few steps from major landmarks and a mere 2 minutes from a car access. It retained handsome architectural details such as wood, iron and plaster work, painted zouaks as well as original doors with ancient paintings: it boasts a great potential after refurbishment. The 190 sqm footprint is spread around an elegant courtyard with bhou and ancient zouaks. The venue comprises over 2 floors: a small kitchen, 2 lounges one of which with fireplace, a dining-room as well as 4 bedrooms and 3 bathrooms. A room on the ground floor could be a additional bedroom. On the upper level, the roof-terrace with country charm hosts a solarium and a shaded dining. This titled Riad with prime location and great charm is a rare find on the market.
…By John Taylor Marrakech


In the heart of a 3500 m² fenced garden, planted with olive trees and oaks, with no overlooking neighbors and close to the village, this architect-designed house is built in a traditional style.- An entrance hall leads to a spacious ground floor of over 80 m² of living space with a quality fitted kitchen, dining room, and a light-filled living room opening onto the outdoors. A huge bedroom completes this ground floor.- The first floor comprises 5 bedrooms, including two with their own shower rooms, and a large bathroom making up the sleeping area. A mezzanine overlooking the living room completes this level. A laundry room, pantry, garage, and cellar complement the property.- Outside, there is a 6x10m saltwater pool, a pool house, a solar shower, and a 35 m² yurt with its secondary outdoor kitchen and dry toilets, which can allow for an already well-established guest house activity to continue.Close to the international school and highway exits.This description has been automatically translated from French.
…By Kretz Real Estate


A rare property of the bourgeois house type with its landscaped park, fully developed, covering more than 3700 m². The main house and its annex have an area of approximately 255 m². The house rises over two floors and reveals: - On the ground floor: a spacious entrance with a cupboard, 3 bright bedrooms, 1 bathroom, a separate toilet, a very bright living room opening onto a terrace, a fitted kitchen with an opening to the outside and the summer lounge. - On the first floor: 2 bedrooms, a shower room, and a separate toilet. An immense complete basement, serving as storage space with its large garage of 80 m². Outside, a landscaped park of 3,700 m², fully enclosed, with its majestic trees and central pond. Suitable for a pool. As a bonus, an outbuilding of approximately 60 m² with a marble fitted kitchen, a stone fireplace, promising sweet evenings by the fire, and a mezzanine bedroom. This outbuilding is ideal for seasonal rental.This description has been automatically translated from French.
…By Kretz Real Estate


Experience luxury living in this stunning 420 m² villa located in the sought-after area of Pereybère, Mauritius. This beautifully furnished property features four spacious bedrooms and five bright, airy rooms that seamlessly blend indoor comfort with outdoor tranquility. The villa is designed with elegant sliding windows, air-conditioning throughout, and stylish contemporary décor, promising a peaceful and comfortable lifestyle. Step outside to an expansive covered patio overlooking a private swimming pool and wooden deck—perfect for al fresco dining, relaxing in the sun, or entertaining guests. The villa is set on a beautifully landscaped, fenced plot, ensuring privacy and security. Modern outdoor lighting and lush gardens complete the serene atmosphere, creating an oasis of calm in your own backyard. Ready for immediate occupancy, the villa comes equipped with high-speed optical fiber internet to meet all your connectivity needs. Located minutes from the beach, shops, and amenities, this property offers the perfect balance of comfort, elegance, and convenience in one of Mauritius' most desirable neighborhoods. Prix de vente net hors frais d'acquéreur : 5 % de taxe d'enregistrement, env. 1 % de frais de notaire, frais d'agence 2% + tva
…By Luxury Properties


Discover this superb contemporary villa of 214 m² located in Tamarin. Fully furnished, it offers an ideal living environment with three spacious bedrooms and a large living room flooded with light thanks to large sliding glass doors. The whole is air-conditioned, equipped with internet, and benefits from a modern and neat layout, designed for absolute comfort. Outside, enjoy a beautiful private pool in a fenced garden, enhanced with elegant outdoor lighting. Security is ensured by an electric gate and a permanent security service, while the residence offers access to a communal pool and a fitness room reserved for residents. Every detail has been carefully selected to guarantee well-being and tranquility, from quality equipment to refined decoration. This villa represents a unique opportunity to live in a secure and friendly environment, perfect for a family, to entertain friends, or as an investment for rental in Tamarin. Net sale price excluding buyer’s fees: 250,000 Rp registration tax, approx. 1% notary fees, 2 % agency fees.
…By Luxury Properties


For sale this superb 4P villa with private pool, 3 bedrooms with private bathroom. Living room with fully equipped kitchen. A taste of paradise... On the west coast of the island, so authentic and dear to our hearts, this villa has been designed for comfort and relaxation. Imagine yourself in your own villa, enveloped by the intimacy of a sparkling pool, while the gentle murmurs of the island lull you lull you into a state of total serenity. We redefine luxury with spacious accommodation, elegantly designed to capture the island spirit and offer the ultimate comfort for your guests. Located 800m from the lagoon and facing the Tourelle mountain, Nestled in a green setting in the heart of the private residential estate, the villa enjoys an exceptional location. Just 150 m from this beautiful property is Ruisseau Créole, a tropical-style open-air shopping center. Here you'll find boutiques, cafés, restaurants, pharmacies, wine shops, banks and more. A truly exceptional property with premium resort services! For more information, please contact me
…By Luxury Properties


ENGEL & VÖLKERS NEW REAL ESTATE AGENCY: Discover this 151 m² chalet located in the highly sought-after Maisonneuve area, in Les Houches. Built in 2012 and using high-quality materials, this impeccably maintained property offers an exceptional living environment facing the Mont Blanc massif, the Fiz and Le Prarion. Its elevated position and large openings provide abundant natural light, optimal sunshine exposure and outstanding panoramic views over the surrounding mountains. The chalet features four en-suite bedrooms, a spacious and bright living area with open-plan kitchen and fireplace, a large entrance hall with dedicated ski storage, a sauna, as well as a terrace and private balcony designed to fully enjoy the exceptional setting. A closed garage and several outdoor parking spaces complete the property. An electric vehicle charging station is already installed. The property is offered fully furnished. Rare on the market, this chalet benefits from ski-in/ski-out access from the Les Houches ski area, in a peaceful and preserved environment. A property combining prime location, panoramic views and quality construction in the heart of the Chamonix-Mont-Blanc valley. Engel & Völkers Chamonix-Mont-Blanc 174 rue du Docteur Paccard 74400 CHAMONIX +33 (0)6 64 52 99 93 / [email protected] Référence E&V : W-0492NB Energy rating: C (174 kWh/m²/year) Gas emissions rating: A (5 kg CO/m²/year) Estimated annual energy costs: between 1 755 euros and 2 375 euros per year. Price: 1 490 000,00 euros Transaction fees incl. VAT payable by the seller. Information regarding potential natural risks to which this property may be exposed is available on the Géorisques website Géorisques: www.georisques.gouv.fr.
…By Engel & Völkers


Located at the gates of the Gulf of Saint-Tropez, on the road to Le Muy, in a sought-after and private estate, Kretz agency presents a magnificent one-hectare property, sheltered from view and surrounded by beautifully preserved greenery. The main residence is an elegant Provençal villa of approximately 190 m², tastefully renovated. It offers generous volumes, a fully equipped kitchen with pantry, a bright living room, three bedrooms, a dressing room, a guest WC, and two shower rooms. Two independent annexes allow you to welcome family and friends in complete privacy: the first includes a bedroom with en-suite shower room and WC; the second, fully independent, consists of two bedrooms, a shower room, and a kitchen. Outside, you will enjoy a vast garden featuring a superb 16 × 6 m swimming pool, as well as a beautiful pool house with a fully equipped summer kitchen. A garage completes this exceptional property.
…By Kretz Real Estate


EXPERTIMO est le leader français des réseaux dédiés aux mandataires expérimentés
…By Expertimo


Prestigious Villa with Sea View in Anacapri Description Immersed in the timeless elegance of the island of Capri, in one of the most exclusive areas of Anacapri, this stunning luxury villa for sale represents a rare real estate opportunity. Just minutes from the heart of the historic center, the property stands out for its panoramic position with enchanting sea views, while ensuring maximum privacy and tranquility. The villa is developed on several levels harmoniously connected to each other, for a total internal surface of about 300 square meters. The rooms are spacious, bright and perfectly distributed: the sleeping area houses five elegant bedrooms and seven total bathrooms, ensuring maximum comfort and privacy even for large guests. The interiors tastefully blend modern and traditional styles, with fine materials, custom-made furniture and architectural details taken care of in every detail. Outdoor Spaces What makes this property even more unique is the extraordinary garden of about 4,100 square meters, a true Mediterranean-style botanical paradise, full of tropical plants, flowering bougainvillea, centuries-old olive trees and shady corners where you can relax in absolute peace. At the center of this green space stands a magnificent infinity pool, equipped with every comfort: sunbathing area, equipped relaxation area and a breathtaking sea view that frames the entire property, providing unforgettable glimpses of the sea of the Gulf of Naples. Condition and Finishes The villa is in impeccable condition, the result of careful renovation and constant maintenance. The systems are of the latest generation, the finishes of the highest level and the materials carefully chosen to enhance the Capri identity of the house: terracotta floors, handcrafted ceramics, fine fixtures, home automation systems and integrated air conditioning. Potential Uses Perfect as a luxury private residence, this villa also represents a formidable investment opportunity: the layout of the spaces, the number of rooms, the exclusive location and the unique atmosphere make it ideal for the start-up of a charming accommodation structure, as a boutique hotel, a villa for high-end weekly rentals or a residence for private events. Location Anacapri, the most authentic and private part of the island of Capri, is renowned for its relaxed atmosphere, breathtaking landscapes and unspoiled nature. The villa is strategically located, a short distance from the main services, but immersed in a quiet and private setting. Its proximity to the historic center, scenic trails and famous points of interest such as Villa San Michele or the Monte Solaro Chairlift makes it perfect both as a vacation home and as a main residence.
…By Carratelli Real Estate


Ideally located in the heart of the picturesque village of l'Harbe, in Cap Ferret, this sumptuous property of around 300 m² is offered to you in a privileged environment, out of sight. This exceptional home features a vast reception room bathed in light, enhanced by a spectacular panoramic view of the Bassin. It comprises 7 elegant suites, each with its own bathroom, including a sumptuous master bedroom of 40 m² with a dressing room. Outside, generous terraces harmoniously extend the living spaces, accompanied by a refined summer kitchen and a pool house. The landscaped and lush garden hosts a superb swimming pool, a true invitation to relaxation. Property sold fully furnished. A rare find on the market, combining prestige, discretion, and the art of living. This property is presented to you by Marie Monique LABATTUT: +33.6.89.20.23.70This description has been automatically translated from French.
…By L'adresse De Prestige


HOSSEGOR THE ART OF LIVING IN THE HEART OF SUPER HOSSEGOR Exceptional fully renovated villa 295 sqm of living space on 2,847 sqm of land Some places cannot be described they must be experienced. Tucked away in Hossegor's most exclusive neighbourhood, this villa reveals itself at the end of a discreet driveway, where time seems to stand still. No overlooking neighbours, not a single gaze, not a soul in sight: just you, the forest, and the sky. Step inside. An immense 84 sqm open-plan living-dining-kitchen area, running from east to west, bathes in sunlight from dawn to dusk and opens onto a 175 sqm suspended terrace offering a 180° panoramic view over the protected pine forest. The ceramic kitchen flows seamlessly into a bar area and a refined dining space made for entertaining. The sleeping quarters comprise three bedrooms with private en-suite bathrooms, a generous 37 sqm master suite with dressing room, and an independent 31 sqm bedroom. A dedicated playroom completes the layout for the children's delight. Outside, one can already picture long, lingering meals beneath the pergola of the 45 sqm summer kitchen, the crackle of the plancha, laughter around the movable-floor swimming pool, and apéritifs stretching out until sunset. The home has been designed with the finest high-end appointments: KNX home automation, lift, air conditioning, underfloor heating, video surveillance, anti-intrusion glazing, Roche Bobois furniture, Bang & Olufsen sound system, garage with electric charging point, and four parking spaces. A rare retreat. An address one holds onto for a lifetime. A certain love at first sight. More than a villa: a one-of-a-kind setting in which to write your most beautiful memories, where the ocean, the forest, and the lake come together. Purchase price: 6.1 million euros, from which approximately 300,000 euros of recoverable VAT must be deducted.
…Private owner


Main house, attached guest house, pool house, all with frontage on the Intra Coastal Water Way. Private gated entrance on cobble stone drive. Palm tree forest and beautiful landscaped and lighted acres. Lighted clay tennis court and half basketball court. Heated resort style pool. Golf practice area. Helicopter landing area.400' pier with dock/gazebo over looking waterway, barrier island and ocean. 5 minutes by boat to ocean inlet. Near Carolina Beach with many restaurants, entertainment and shopping.
…By Annonceur International


Elegant Three-Bedroom Villa in Pestana Eco-Resort Tróia — A Private Coastal Retreat Set within the prestigious Pestana Eco-Resort Tróia, this elegant three-bedroom villa, with 118 m², perfectly reflects the harmony between refined interiors and beautifully integrated garden and pool areas. The villa comprises one suite, two additional bedrooms with built-in wardrobes, two bathrooms, and a fully equipped kitchen seamlessly connected to the living area, opening onto a spacious terrace—an inviting setting for outdoor dining and memorable moments with family and friends. Outside, a private swimming pool with deck, surrounded by lush vegetation, creates an atmosphere of serenity and exclusivity. Every detail of the interior décor has been thoughtfully designed in warm terracotta tones, complemented by natural wood and woven textures, creating a sophisticated yet relaxed aesthetic. Expansive windows flood the home with natural light throughout the day while strengthening the connection between the indoor living spaces, terrace, and pool. The villa is sold fully furnished and equipped, ready to be enjoyed from day one. The resort’s unique landscape design, deeply integrated with nature, surrounds the property with greenery, ensuring privacy and a peaceful living experience. Walking access to the resort’s lounge area, communal pool, and the beach further enhances its effortless lifestyle appeal. Whether as a permanent residence, a holiday home, or an investment with rental potential when not in use, this villa offers exceptional versatility. A home, a sanctuary by the sea.
…By Portugal Sotheby's International Realty


Breathtaking view from the terrace of this beautiful villa of 249m2 built on a flat and fenced plot of 1200m2. Located in a quiet cul-de-sac, you will appreciate the beauty of the sea and mountain views, the optimal sunshine all year round and the tranquility of this little corner of paradise offering lots of privacy. The single-storey property consists of a large open space with a round living room, a dining room and an open and equipped kitchen. The sleeping area has a master suite with wardrobes and adjoining bathroom, two double bedrooms, one of which has fitted wardrobes. From the terrace you can enjoy the sun all year round admiring the spectacular view beside the 8x4m swimming pool with Roman stairs and lighting. You can also take advantage of the second terrace located at the back of the villa to enjoy the shade or the sun depending on the time of day and the seasons. The basement of the villa with an area of 77m2 could be converted into additional bedrooms or a separate apartment. The garden accessible everywhere is nicely planted with Mediterranean plants and has an automatic watering system. The villa offers very nice amenities: Panoramic view, fully equipped renovated kitchen, reversible air conditioning in all rooms, double-glazed PVC windows, private pool, summer kitchen, outdoor shower, two large terraces, possibility of extension, covered parking, high ceilings, numerous wardrobes and storage, internet, TVSat. 10 minutes from the sandy beaches and the golf course of Oliva Nova, 5 minutes from shops and supermarkets, 15 minutes from the center of Dénia, 1 hour from Valencia and Alicante airports.
…By Luxury Properties Spain


RV1735 – Porto-Vecchio. seaview Ideally located just steps from the Porto-Vecchio harbor. this villa of approximately 1.722 sq. ft.. spread over three levels. offers stunning sea views. It features a spacious living room with a dining area and fireplace. a separate kitchen that can be opened to the living space. and an adjoining terrace covered by a pergola. as well as a utility room. The property includes three bedrooms. all with sea views. Two share access to a common balcony. while the third boasts a private balcony. An independent studio and convertible attic space add further potential to this property. The villa is set on a plot of approximately 5.920 sq. ft.. enhanced by trees and natural rock formations. Agency fees paid by the seller
…By Barnes Corse


Venez découvrir ce magnifique chalet, idéalement situé dans la station de Courchevel Moriond, parfait pour des vacances inoubliables en famille ou entre amis. Ce bien rare dispose de 5 chambres en suite, garantissant confort et intimité à tous ses occupants. Construit avec des matériaux de qualité, ce chalet allie élégance et solidité, vous offrant un espace de vie à la fois chaleureux et accueillant. Vous apprécierez la cuisine moderne entièrement équipée, le salon spacieux avec sa grande cheminée, ainsi que les finitions luxueuses qui apportent une touche raffinée. Détendez vous et profitez d'une expérience de bien-être ultime avec le sauna et le jacuzzi, parfaits pour vous ressourcer après une journée sur les pistes ou une randonnée en montagne. Les moments de détente sont garantis, tout comme les instants conviviaux grâce à la salle de jeux équipée d'un billard pour des soirées amusantes entre amis ou en famille. Situé dans un cadre paisible, ce chalet en parfait état est également une opportunité idéale pour des revenus locatifs grâce à son emplacement prisé. Ne manquez pas cette occasion unique d'acquérir un bien d'exception.
…By Cimalpes Courchevel Moriond

Receive by email any new listing that may match your search criteria
By validating this form, you accept the general conditions of use of Le Figaro Properties.
These agencies offer a selection of luxury properties vente . Feel free to contact them for personalized assistance.


