Get early access to listings that match your criteria
Never miss an opportunity again. Our personalized alerts notify you instantly.

 English$ USD · m²


For Sale – Villa Yolo, St. Barths Nestled by the lagoon, Villa Yolo is a true haven of peace featuring three en suite bedrooms. Its modern architecture showcases bright, open spaces and a heated pool stretching the full width of the property. Elegant interiors creates a chic yet welcoming atmosphere. The impressive high-ceiling living room opens to a fully equipped kitchen and dining area, extending onto a large terrace with outdoor dining. Each bedroom is designed as a private retreat, with two offering ocean views and the master suite boasting a breathtaking panorama. Villa Yolo embodies the elegance and exclusivity of St. Barths: a rare opportunity to acquire a prestigious property that blends modern comfort with a paradisiacal setting. Payable by the buyer on behalf of the seller.
…By Premier Properties Saint Barth


Nestled in the heart of the Saint-Tropez peninsula, this property is located in Gassin within a secure residence of four villas, and offers breathtaking sea views. The T4-style villa, sold fully furnished, features 3 bedrooms and 3 bathrooms, a private swimming pool, a basement with parking, and a private garden of 132 m². Possibility to acquire three other similar villas. Energy performance certificate in progress.
…By Opex Avocats


Discover this exceptional property where contemporary architecture meets natural harmony an architectural masterpiece set on a 1,614 m² hillside between Ferragudo and Carvoeiro.This unique villa offers a breathtaking 180º panoramic view, stretching from the beaches of Ferragudo across Portimão and Lagos, all the way to the majestic Monchique mountains.Crafted with premium materials, it embodies the very essence of modern excellence.Solid wood, elegant stone accents, Carrara marble finishes, and a palette of soft natural tones blend seamlessly to create an atmosphere that is both warm, refined, and timeless.From the moment you step inside, the space draws you in.Floor-to-ceiling glass walls erase the boundaries between indoors and outdoors, immersing every moment in natural light and endless horizons.The open-plan living area of 95.5 m² flows effortlessly into its surroundings, featuring a contemporary kitchen with a central Carrara marble island and top-of-the-line appliances, discreetly complemented by a pantry and guest restroom.On the same level, a first 37 m² suite with dressing room and private bathroom complete with double washbasin, double shower, and boudoir area offers comfort and intimacy.This entire space opens onto a spectacular 218 m² terrace, a natural extension of the living area where multiple relaxation zones unfold around a glowing infinity pool, outdoor shower, and pre-installation for a jacuzzi.A place designed to embrace time and entertain with grace.The lower floor, accessible by staircase or lift, features two additional suites.The first, 18 m², enjoys a private terrace perfect for guests.The master suite, a 49.5 m² sanctuary, faces the sea and includes a coffee-bar area, a walk-in wardrobe, a bathroom with bathtub and panoramic shower overlooking the mountains, and a boudoir corner.Its wrap-around terrace, pre-equipped for a jacuzzi, completes this serene and harmonious retreat.This level has been fully reimagined to include a complete wellness area.Two additional bedrooms, each with an en-suite bathroom, extend the homes accommodation capacity.The spa features a hammam, a sauna, two dressing rooms with showers, and a bright gym illuminated by natural light from a central patio.A separate laundry room completes this area dedicated to relaxation and wellbeing.The basement houses a 263 m² garage with space for up to eight cars, along with a guest toilet.It also includes a lounge and man cave, a wine cellar, a bar, and a versatile room pre-installed for a private cinema or office adaptable to your desires.Every detail of this property has been designed to combine refinement, functionality, and pure enjoyment.On the technical side, the villa is equipped with a centralized heat pump system ensuring tailored thermal comfort in every room, underfloor heating in all bathrooms, a dual-flow mechanical ventilation system for optimal air quality, and pre-installation for photovoltaic panels.The low-maintenance garden blends seamlessly with the surrounding landscape, enhancing the sense of tranquility and connection to nature.Sold furnished, this villa offers a true turnkey experience, where every element from the interior design to the outdoor spaces has been carefully curated to highlight the propertys architecture and lifestyle philosophy.More than just a residence, this is an experience.With its modern lines, generous proportions, and spectacular views, it redefines the very concept of luxury living.A rare villa designed for those who seek the perfect balance between design, nature, and emotion.Situated in the heart of the central Algarve, between Ferragudo and Carvoeiro, this property offers the ideal setting for exploring the hidden treasures of this exceptional region. This privileged location puts you close to all that the Algarve has to offer: from picturesque walks to boat excursions, renowned golf courses, unforgettable culinary experiences and sun-drenched golden beaches.Just a few minutes away, you'll find iconic destinations such as Ferragudo, Carvoeiro, Portimão, Alvor and Silves. These charming coastal villages and historic towns are rich in culture, charm and fine cuisine. Among the restaurants closest to the complex and most renowned in the region are Rei das Praias, Club Nau, Sueste, Bon Bon and Sky Bar, where every meal is a true gastronomic experience.Beach lovers will be delighted by the proximity of sublime stretches of sand such as Praia dos Caneiros, Praia Grande, Praia da Rocha, Praia da Marinha, as well as the famous Benagil caves, perfect for a day of relaxation or adventure. Golf enthusiasts can take advantage of championship golf courses such as Gramacho and Vale da Pinta, located just minutes away, with a third course currently under construction to complement the region's exceptional offering.This villa is not just a residence; it is a gateway to the best in the Algarve. For more information, please do not hesitate to contact us. Treat yourself to the privilege of living in the heart of one of Portugal's most sought-after regions, where every day is an invitation to discovery and relaxation.
…By Annonceur International


Imagine owning a private oceanfront sanctuary, where modern architecture merges with the unspoiled nature of a protected nature reserve. This imposing villa of 812 m² (8,740 sq ft) rises on stilts on a 6,000 m² lot, offering a unique, eco-friendly and completely self-sustaining living experience.With five spacious bedrooms, each with a full bathroom and panoramic views of the Caribbean, the residence has been designed to provide maximum comfort and elegance. Distributed over three levels, it has a rooftop terrace with barbecue area, outdoor cinema, space for yoga and a sports bar, creating the perfect setting to enjoy unforgettable sunsets in front of the sea.The main level integrates living room, dining room and gourmet kitchen that open onto large terraces and the main pool, merging indoor and outdoor living in complete harmony. A beach-level bedroom offers direct access to the sand, while the privileged location between the Caribbean Sea and the Campechén lagoon guarantees absolute privacy and connection with nature.Equipped with solar panels, generator and autonomous energy system, this villa ensures comfort and sustainability at all times. The amenities rival those of a private resort: cinema with 120-inch projector, snorkeling equipment, kayaks, paddle boards and a Hobie catamaran at your disposal. Palapas, lounge chairs and multiple terraces with sea views invite rest and contemplation.More than a house, this villa is a destination in itself, created for those who seek a conscious, luxurious life in harmony with the environment. To live in the Sian Ka'an Biosphere Reserve, a UNESCO World Heritage Site, is to be part of a community that values preservation and well-being, in one of the most exclusive and fastest-growing real estate markets in the world.By purchasing this property with us, you will be supported by a certified team that ensures a secure transaction, professional market analysis and a transparent legal process. Our priority is to protect your investment so that you can only focus on enjoying the legacy you are building in this earthly paradise. PHO7401994
…By Annonceur International


Discover this property complex located in the La Turche area of Les Gets — a quiet neighborhood at the foot of the slopes, just a 15-minute walk from the village center. This ensemble consists of three units: Two symmetrical chalets: Chalet 2 – 121 sq m, with 4 bedrooms, accommodating up to 9 people. Chalet 3 – 146 sq m, with 6 bedrooms, accommodating up to 13 people. These chalets share a common entrance with a ski room and laundry, as well as a wood-floored room with office and sanitary facilities, currently used as a yoga studio. In the attic, a large terrace with sauna and jacuzzi completes the property. One large independent chalet – Chalet 1 The independent chalet offers a total area of 381 sq m, including 187 sq m of habitable space, featuring: Ground floor: entrance, separate WC, semi-open kitchen with dining area and pantry, bright living room, en-suite bedroom with dressing room and bathroom/shower. First floor: 3 en-suite bedrooms with shower room and balcony. Half-level: office space. Attic: children’s bedroom. The additional 179 sq m include: a 35 sq m garage for up to 4 vehicles, a 52 sq m covered terrace, two balconies, and 82 sq m of basement space, including an archive room, home cinema, large dormitory, wine cellar, laundry, and workshop. The chalet enjoys a triple exposure: south-east on the kitchen side, south-west on the terrace side, and north-west on the living room side, with a clear view from Marcelly to Nantaux. The two symmetrical chalets Chalet 2 – 121 sq m: entrance with coat closet and storage, bright dual-aspect living area with a living room with fireplace and terrace on one side, and an open kitchen with dining area and outdoor terrace on the other. Pantry with technical room. Upstairs: 3 en-suite bedrooms (2 double bedrooms with shower room and balcony, and 1 family suite with bathroom, including a double bedroom and a room with a bunk and single bed). Access to the shared rooftop terrace with jacuzzi and sauna. Chalet 3 – 146 sq m: identical layout to Chalet 2, with two additional double bedrooms with balcony and a shared bathroom. Both chalets enjoy dual south-east and north-west orientation. Additional information The chalets can be sold through a transfer of company shares (SARL). They are currently operated as seasonal rentals. The main chalet is occupied as the owner’s primary residence. Located at the foot of the slopes, this property is ideal for a rental investment and/or a mixed family project. This chalet complex was designed and built by renowned local architect Jean-Paul Baud. Contact us for rental yields and the complete file.
…By Barnes Portes Du Soleil


For sale – Exceptional 292 m² villa with independent apartment. Nestled on the heights of Châteauneuf-Grasse, close to all amenities, this refined property offers an idyllic lifestyle where luxury meets nature and serenity. Set in the heart of a beautifully landscaped park of over 5,000 m², the villa captivates with its generous volumes, elegant finishes, and breathtaking panoramic views. The living area includes: a bright double living room with fireplace and large bay windows opening onto a vast terrace overlooking the surrounding nature, a fully equipped contemporary kitchen with laundry room, and two en-suite bedrooms on the main level, including one with dressing room and an office. Upstairs: two additional en-suite bedrooms and a spacious open area, perfect for a private lounge, gym, or children’s playroom. An independent two-room apartment, fully equipped with a private entrance, completes the property — ideal for guests or staff. The outdoor area features a stunning infinity pool with integrated jacuzzi, a large covered pool house, and sun terraces inviting you to enjoy the Riviera lifestyle all year long. Closed garage and multiple parking spaces. A true family haven combining comfort, elegance, and spectacular views over the hills and nature.
…By Kretz & Partners


Nestled on the pristine, unspoiled southern coast of Koh Samui, Samui Villa is an extraordinary private estate that epitomizes rare luxury and refined architectural beauty. Located in Moo 3, Na Mueang, Koh Samui, Surat Thani , this exclusive residence is set on an expansive 1.6-rai land plot (approximately 2,560 square meters ) and offers 1,200 square meters of elegant living space . With breathtaking panoramic views of the Gulf of Thailand, unmatched privacy, and an impressive collection of original designer furnishings, this villa stands as one of the island’s most remarkable residential masterpieces. Priced at THB 250,000,000 , it is designed for ultra-luxury living at the highest level. The estate comprises 8 spacious bedrooms and 8 beautifully appointed bathrooms , thoughtfully positioned across multiple pavilions to maximize privacy and comfort for family and guests. Designed as a private retreat, the villa features two infinity-edge swimming pools , a private Jacuzzi , and a designer poolside bar , ideal for both relaxation and sophisticated entertainment. The open-plan living areas are framed by floor-to-ceiling glass, capturing natural light and commanding views of lush tropical landscapes and turquoise seas. A standout feature of Samui Villa is its extraordinary interior curation: all furniture pieces are original works by Le Corbusier and Pierre Jeanneret , accompanied by certificates of authenticity. These highly collectible mid-century modern designs elevate the villa into a living gallery of historic artistry—an exceptional detail that distinguishes this property from any other luxury home in Thailand. Designed for both leisure and productivity, the estate includes two private offices , ideal for remote work or business management. Wellness and recreation are equally prioritized with a fully equipped gym and a professional pétanque court , offering a refined lifestyle experience for residents and guests alike. The villa’s architecture harmonizes contemporary luxury with natural surroundings through clean lines, premium natural materials, and seamless indoor-outdoor transitions. Expansive terraces, manicured gardens, and ocean-view lounges create an atmosphere of tranquility and understated sophistication. Every corner of this residence is crafted for exclusivity, serenity, and elegant living. Situated in the tranquil Na Mueang area, the villa is surrounded by natural waterfalls, quiet beaches, and coconut groves—yet remains within convenient reach of island amenities. It is just a short drive from Lamai Beach , Hua Thanon village , international dining , boutique wellness retreats , yacht marinas , and Samui International Airport . This prime yet peaceful location provides the perfect balance between seclusion and accessibility. Samui Villa is more than a residence—it is a world-class collectibles estate, a sanctuary of art, architecture, and natural beauty. Offering unrivaled privacy, expansive spaces, and museum-grade interior craftsmanship, it represents one of the most exclusive property offerings available on Koh Samui. Perfect as a private residence, prestigious holiday home, or luxury investment, this property is a once-in-a-generation opportunity to own a truly distinguished piece of tropical paradise. For inquiries or viewing: Mobile: +66 (0) 95 594 1139 WhatsApp: +66 (0) 95 594 1139 E-mail: [email protected] Register: https://shorturl.at/3sR0x
…By List Sotheby's International Realty


Panoramic sea and hill views for this beautiful family home with Provençal charm, ideally located in a dominant position in Les Issambres, Roquebrune-sur-Argens. Set on a fenced plot of 1,148 m², this villa of about 225 m² combines Provençal architecture with modern interiors. Fully renovated in 2013, it offers an exceptional sea view. Spread over three levels, the house features bright and spacious rooms, including 6 bedrooms, a large living room with a fireplace and access to beautiful terraces, as well as two kitchens, one of which is a summer kitchen opening onto the outside. The saltwater heated pool, accompanied by a lit pergola, completes the outdoor spaces, perfect for fully enjoying the absolute calm and Mediterranean lifestyle. Comfort is enhanced with reversible air conditioning, underfloor heating in the new part, double glazing, electric shutters, alarm system, video surveillance, and more. An attached garage, wine cellar, and laundry room complete the property. Close to the town center, beaches, and the port (only 4 km away), this family home combines charm, a prime location, and panoramic views of the sea and surrounding hills.
…By Magrey & Sons Saint-tropez


Sole Agency with MAXWELL-BAYNES CHRISTIE'S INTERNATIONAL REAL ESTATE Tucked away at the end of a long private drive, on the peaceful banks of the Dordogne River, this remarkable property enjoys an exceptional setting of almost 5.8 hectares of garden, beautifull parkland and pasture. Meticulously restored throughout, the property seamlessly combines the timeless elegance of its historic architecture with the comfort and sophistication of contemporary living. Perfectly positioned just minutes from Branne and the renowned vineyards of Saint-Émilion, 15 minutes from Libourne and approximately 35 minutes from Bordeaux, the property offers complete privacy without compromising on accessibility. Extending to approximately 720 m², the main house has been designed for both elegant family living and effortless entertaining. Gracious reception rooms, a spectacular open-plan dining room and a beautifully appointed kitchen flow naturally onto the outdoor terraces, creating inviting spaces for gatherings of every scale. Five generous bedrooms and five bathrooms, including an exceptional master-suite overlooking the Dordogne, provide luxurious and peaceful accommodation. An exceptional stone outbuilding, together with a former caretaker's cottage awaiting restoration, offers exciting potential for further development, subject to the necessary permissions. The grounds are equally captivating with mature trees, gardens, expansive terraces and a large heated swimming pool. This is an exceptional riverside property offering privacy, character and an outstanding lifestyle in one of the most sought-after locations of the Bordeaux region. For more information, contact Nicole on: +33 (0)6 11 39 28 28 Property reference: KM1138
…By Maxwell-baynes Residential And Vineyards - Christie's International Real Estate


Villa Flore | Capo Coda Cavallo. Nestled in the Mediterranean maquis and overlooking crystal-clear waters, villa Flore is located in one of the most enchanting corners of Sardinia’s northeastern coast, in the prestigious area of Capo Coda Cavallo. This exclusive residence, set within a private 1400 sqm estate, is a rare gem just steps from a sandy beach, where meticulously landscaped Mediterranean gardens seem to blend seamlessly into the sea horizon. A perfect balance of architectural elegance and natural beauty, in a setting of absolute privacy. Outdoor Spaces The outdoor areas have been entirely redesigned with great attention to detail, featuring a curated selection of Mediterranean plants and premium landscape solutions. Highlights include: Panoramic swimming pool with high-tech teak decking Sunbathing area with loungers Expansive sea-view terraces Shaded outdoor lounges for maximum comfort Dedicated dining area with BBQ, ideal for relaxed outdoor meals or tranquil gatherings in total privacy All exterior finishes, including custom-designed gates and railings, have been carefully crafted to harmonize with the natural surroundings. Turnkey Recently subjected to a complete renovation, villa Flore is offered turnkey and ready to be lived in. The interiors showcase modern design with flowing lines, a natural and soothing color palette, and top-quality materials. Custom furnishings, refined finishes, and state-of-the-art systems, including MIELE appliances, create a sophisticated and highly functional atmosphere. The Property With a total surface area of approximately 300 sqm, villa Flore is divided into two independent yet seamlessly integrated units, designed to offer maximum comfort and privacy. First Unit Fully renovated to the highest standards, arranged over two levels: Main floor: Bright living room with breathtaking sea views Open-plan kitchen with cutting-edge appliances Two spacious sea-view double bedrooms, each with en-suite bathroom. Lower floor, overlooking the garden and the sea: Spacious independent study (convertible into an additional bedroom) Fully equipped laundry room Guest bathroom Storage room Second Unit Also arranged over two levels, and includes: Main floor: Sea-view living room with kitchenette Double bedroom with en-suite bathroom and sea view Twin bedroom with en-suite bathroom Lower floor: Double bedroom with en-suite bathroom Laundry room The property also includes a private garage conveniently and discreetly located just outside the estate’s perimeter. Location Just a few minutes from Olbia’s international airport and all main amenities, villa Flore offers a perfect blend of luxury, comfort, and location, ideal as a private residence or as a high-value long-term investment property. A rare opportunity in one of the Mediterranean’s most captivating landscapes.
…By Barnes Porto Cervo


Nestled in the tranquil elegance of Corbetta, this perfectly restored villa at Via Sant'Ambrogio, 11, epitomizes luxury living. Meticulously renovated to the highest standards, the property showcases a harmonious blend of classic charm and modern sophistication, offering an unparalleled living experience in one of Italy's most sought-after locations. As you approach the villa, you are greeted by a beautifully landscaped garden, a serene oasis that invites both relaxation and entertaining in a lush, picturesque setting. The expansive outdoor space provides a stunning backdrop for gatherings, allowing one to revel in the exquisite Italian sun. The villa boasts a versatile dependance, featuring a spacious garage and a state-of-the-art fitness studio, perfectly tailored for those who appreciate an active lifestyle without sacrificing convenience. Every detail within the main residence reflects quality and craftsmanship, with triple glazing and armored windows ensuring both security and energy efficiency. At the heart of this extraordinary property lies an impressive swimming pool, reaching depths of up to five meters—a luxurious retreat that promises endless enjoyment and relaxation. Whether hosting summer soirées or indulging in quiet moments by the water, this remarkable amenity elevates the experience of living in this exquisite home. With high-end installations throughout, the villa is designed to meet the demands of modern living while maintaining an air of timeless elegance. The perfect sanctuary, this residence offers a rare blend of privacy and sophistication, making it an exceptional opportunity for discerning buyers. Discover the allure of this magnificent villa in Corbetta, where luxury meets tranquility. Schedule your private viewing today and immerse yourself in the elegance that awaits.
…By Annonceur International


Sole Agent. This delightful 250 sqm property set in about 10 hectares of peaceful wooded grounds is located 20 minutes north of Aix en Provence, 20 minutes from Lourmarin and 20 minutes from Pont Royal Golf Course. The property is accessed by means of an elegant drive bordered by rose bushes and oak trees, and the grounds also feature a boules pitch, an olive grove, a swimming pool with a pool house, a sports area, a terrace with fountains, a second shady terrace and a barbeque area… An entrance hall leads to a living/reception room with a fireplace accessing a terrace, a TV area, a dining room, a kitchen, a utility room and two bedrooms. The upper floor comprises 3 further bedrooms (one with a shower room) and a shower room. With a self-contained apartment. A peaceful property just 5 minutes from Rognes and the shops.
…By Daniel Feau Aix & Pays Varois


Set of Gites 15 minutes from Puy du Fou in the commune of MORTAGNE SUR SEVRE. This renovated former coaching inn is of high quality for a high-end welcome, an interior courtyard distributes 2 gites of 4 to 6 people, an apartment hotel with 5 double rooms including a suite that can accommodate 12 people. The capacity is 26 to 32 beds. A meeting room with connected screen with a capacity of 23 people, a summer kitchen, a wellness area with sauna, hammam, Spa, shower and toilet. a professional laundry room with all the linen and bedding items for the proper functioning of the place (washing machine, professional dryer, roller ironing machine, vacuum cleaner, etc.) A patch bay with managed access. A latest generation digital code. A total of 10 bathrooms, 11 toilets. Separate water and electricity meters. The whole is sold with all the high-end furniture and all the equipment. Contact your AXO Agent - L'immobilier Actif at 06 23 77 25 39, Christophe DESHAYES (EI) Commercial Agent RSAC 913.479.762 Angers. More information on www.axo.immo (ref. 85002118621). Fees: €30,000 including tax (3.53%) included buyer's charge (€850,000 excluding fees). Information on the risks to which this property is exposed is available on the Georisques website: https://www.georisques.gouv.fr/
…By Axo Immobilier


Exclusively, in the heart of the Périgord Noir in Sarlat, discover a truly exceptional property — a rare gem in the Dordogne. This 365 m² residence is full of surprises. Combining traditional Sarlat stone, clean contemporary lines, and soft Mediterranean tones, every detail has been carefully designed to create an atmosphere that is both authentic and refined. Built over two levels, the home is organized around a stunning 100 m² central patio — the true centerpiece of the property — featuring a swimming pool that invites relaxation. The main level offers beautiful living spaces: a kitchen, living room, dining area, office, and a master suite. The lower level includes two additional suites, a wellness area with jacuzzi and hammam, as well as several additional rooms with great potential. At the rear of the garden, a natural spring enhances the property’s serene and bucolic atmosphere.
…By Kretz & Partners


Ideally located in the Périgord Pourpre, just minutes from the renowned Monbazillac vineyards, this carefully renovated 19th-century manor offers a blend of authentic charm and modern comfort. Set within a wooded park of approximately 1.7 hectares, the property reveals itself at the end of an elegant driveway lined with century-old trees. The manor provides approximately 332 m² of spacious and light-filled living space spread across three levels. The ground floor includes a generous reception room, a fully equipped kitchen featuring a fireplace and SMEG stove, and a practical pantry for added convenience. On the first floor, you'll find a cozy living room with an enclosed fireplace insert and a large bedroom with its own fireplace and private bathroom. An external stone staircase enhances the manor's authentic charm. The top floor offers a library area and three suites, each featuring a private bathroom or shower room, ensuring privacy and comfort. Outside, a welcoming terrace overlooks the lush gardens and a secured swimming pool (10x5 m). A stone outbuilding completes the ensemble. Recent renovations include a slate roof (2023), oil-fired central heating, aluminum double-glazing, and an electric gate. Just 15 minutes from Bergerac and its airport, close to all amenities, this manor is perfect as a family residence or for a hospitality business (subject to necessary approvals). Furniture acquisition available upon request. Presented by Benoît Rigoulet, Independent Commercial Agent. Information about risks available at www.georisques.gouv.fr.
…By Barnes Proprietes & Chateaux


Located by the sea in Marigot, this stunning newly built villa benefits of an exceptional location. The villa features 5 bedrooms, each with its own private bathroom and sea view. The main living area, combining a spacious living room and a modern open-plan kitchen, opens onto a large sunlit terrace and an infinity pool. A fitness room and a kitchen with a pantry for storage complete the villa’s high-end amenities. Built with high-quality materials, this property offers an idyllic living environment. The presentation price includes negotiation fees, at the buyer’s cost on behalf of the seller.
…By Barnes Saint Barthelemy


Boasting a flat garden of over 3.5 hectares, peace and quiet and uninterrupted views out to sea, this elegant, prestigious residence was completely renovated in 2016 and luxuriously decorated by Ralph Lauren in his chic, refined style. The property is located in an easily accessible residential area, just a few minutes from the village. The villa features a sumptuous entrance hall, an immense double living room with fireplace, a library with fireplace, a large dining room, a TV lounge, a well-equipped kitchen and 7 Suites, one of which is independent. Additional facilities include a billiard room, cinema, indoor swimming pool and garage for 2 vehicles. The villa's pleasant exteriors feature both covered and uncovered terraces. The outdoor pool area boasts a huge pool-house with summer kitchen, changing rooms and covered terrace. The pool measures 25m x 8m and is at the same height as the pool house. Easy access to the tennis court. Staff can also be accommodated on site: independent apartment, independent bedroom, possibility of a second independent bedroom.
…By John Taylor - St Paul De Vence


OUT OF MARKET Tucked discreetly away in the chic and secure Medina district, this riad is likened to a green haven due to its location and panoramic views of the Koutoubia Mosque and the gardens of Marrakech. This riad offers five ideal 25 m² suites, exquisitely designed and decorated, offering unparalleled comfort, including a spa and heated jacuzzi. A panoramic terrace completes this exceptional property. Classified as a guesthouse, this riad covers 144 m² of floor space. An ideal first investment, it meets all the criteria needed to welcome a refined clientele. Price upon request
…By Luxury Estate Marrakech


Exceptional chalet in Megève – 12 rooms – 555 m² of living space. Peaceful and preserved area – direct access to the slopes (ski In / ski Out). Set on a beautifully landscaped plot of over 2,800 m², this former farmhouse of character has been completely renovated using the finest materials, blending authentic alpine charm with high-end modern comforts. The property offers 555 m² of bright and refined living spaces. Ground floor: spacious entrance hall with cloakroom and lift, large lounge with billiard table, elegant wine cellar, and four en-suite bedrooms, each with its own private bathroom. Main floor: stunning light-filled living area featuring a lounge with fireplace, a convivial dining area, a bar, and a fully equipped kitchen, along with guest toilets. This level also includes a master suite with dressing room and bathroom, as well as a second en-suite bedroom. Mezzanine: cosy relaxation area arranged as a TV lounge. Outdoors: large south-facing terrace with summer kitchen, swimming pool, sauna, and underground garage for four vehicles. A rare property in Megève, perfectly combining the authenticity of traditional architecture with contemporary luxury, set in an exceptional natural environment. Land area: 2,800 m² 6 bedrooms – 12 rooms in total
…By Vitruve Associés Sa


Ideally located within the private La Cry estate, at the foot of the Four Seasons Megève and its ski lift, this chalet enjoys a truly exceptional setting with ski-in/ski-out access and panoramic views of Côte 2000. Tucked away in a peaceful, secluded environment, it offers generous living space across four levels, expansive south-facing terraces, and refined finishes blending alpine charm with contemporary elegance. The chalet features five double en-suite bedrooms, a children's dormitory with its own bathroom, and two additional bedrooms for staff or guests. The luminous cathedral-style living area with fireplace includes a welcoming lounge, a dining room, and a fully equipped open-plan kitchen. Wellness amenities include a heated indoor swimming pool, jacuzzi, fitness area, and a cosy TV lounge with bar. A ski room, utility room, garage, and outdoor parking spaces complete this rare property, which combines absolute comfort with exclusive features in one of Megève’s most sought-after locations.
…By Vitruve Associés Sa


In a natural setting of rare beauty, where silence and privacy reign supreme, stands this charming villa surrounded by olive trees, Mediterranean scents and landscapes that change with the light of day. The property, perfectly maintained and divided into two independent units, is ideal both as a prestigious private residence and as a charming guest house. The first unit welcomes you warmly with two large living rooms with fireplaces, a bright dining room and a fully equipped kitchen. The sleeping area comprises three bedrooms and two bathrooms, where comfort and taste coexist in harmony. The second unit offers a more intimate and cosy atmosphere, with two bedrooms, two bathrooms, a kitchen and a dining room: refined spaces, designed for living or entertaining in style. Outside, the 15 x 8 metre swimming pool opens onto a green and bright landscape, with a changing area and dedicated bathroom, perfect for days of relaxation and conviviality. The olive grove with 250 trees not only offers magnificent scenery but also the authentic charm of the Italian countryside. The property is completed by two closed garages, a large cellar and ample outdoor spaces ideal for lunches, events or simply enjoying the sounds of nature. An elegant, intimate and private retreat, where time seems to slow down and every detail speaks of the pleasure of living well.
…By Barnes Rome


Resale Luxury villa with swimming pool in Agios TyconasHere we have an elegant and tastefully furnished luxury 5 bedroom, 2 floor detached villa situated in the exclusive location of Agios Tychonas.This villa offers you a large living/dining area, with marble flooring, and a spacious kitchen in a separate part of the house. Three of the 5 bedrooms, are accompanied with an en-suite bathroom. Bedrooms have wooden parquet flooring and fitted wardrobes. There is also a family bathroom and a guest w/c. The villa has covered parking for 2 cars, BBQ and large private swimming pool with a fountain. if you enjoy a good workout why not use the gym and later the sauna to release stress.There is VRV air-conditioning downstairs and in the bedrooms a/c units are installed. Central heating along with the fireplace can be used to warm up the house. Villa also offers panoramic views of the city of Limassol as well as sea views. Call now to arrange a viewing.
…By Annonceur International


QUIET BEACH A corner of heaven on the Island of San Andrés, Colombia In the heart of the Colombian Caribbean, where the ocean sings its eternal turquoise melody and the wind calmly caresses dreams, lies a unique gem: Playa Tranquilo, an exclusive beachfront estate that redefines natural luxury and connection with island life. - A waterfront experience that is not repeated With over 10,400 m² of private land, this property is a sanctuary of privacy and natural beauty. With 66 meters of direct frontage to the Caribbean Sea and an average depth of 165 meters, every sunrise is yours. Every sunset, too. - Three homes, endless possibilities Designed for living, sharing and dreaming, the property includes three detached residences: Main House (320 m²): 3 bedrooms, 3 bathrooms, living room, dining room, full kitchen and laundry room. Guest House (150 m²): 2 bedrooms, 2 bathrooms, kitchen, dining room and a cozy terrace. Beachfront House (160 m²): 3 bedrooms with private bathroom, panoramic balcony facing the ocean. Perfect for a boutique project, luxury eco-lodge or simply, for those who want to live surrounded by beauty and tranquility. - Connected to nature and future-proof 185 m² swimming pool to enjoy with family or guests. 4 cisterns with a total capacity of 110,000 litres for rainwater collection. Three-phase energy, security camera system and parking for 6 vehicles. - Investment value: 2,800,000 USD A price that reflects not only the square meters, but the privilege of having direct access to the Caribbean Sea, room to grow, and a lifestyle where time stands still. Playa Tranquilo is not just a property. It's an invitation to change your life. To live barefoot. To have breakfast with a view of infinity. To invest in something that is not manufactured: a real seafront, on a real island, with a real soul. - Contact us today and become part of the select group of visionaries who know that true luxury... it is tranquility.
…By Annonceur International


Welcome to an exclusive opportunity to own a luxury villa in the heart of the serene and sought-after coastal village of Pointe aux Piments, located on the picturesque north-west coast of Mauritius. This prestigious Property Development Scheme (PDS) project offers a limited collection of modern, off-plan 3-bedroom en suite villas, combining elegance, privacy, and high-end living in one of the island’s most desirable regions. Designed with a harmonious blend of contemporary architecture and tropical aesthetics, each villa is thoughtfully crafted to meet the expectations of discerning buyers seeking a refined lifestyle or a rewarding investment. With clean lines, open-plan interiors, and seamless indoor-outdoor living, these homes are tailored to maximize comfort, space, and natural light. Each villa features three spacious en suite bedrooms, offering optimal privacy and comfort for residents and guests alike. The master suite includes a walk-in wardrobe, luxurious bathroom fittings, and direct access to the garden or terrace. The open-concept kitchen and living area create a welcoming space ideal for both everyday living and entertaining. Large sliding glass doors open up to a private pool deck and landscaped garden, inviting residents to enjoy the tropical climate year-round. Nestled in a quiet and secure residential enclave, the development is just minutes away from pristine beaches, boutique hotels, local restaurants, and other essential amenities. Pointe aux Piments is renowned for its tranquil lagoon, coral reefs, and stunning sunsets, making it an ideal location for holidaymakers, retirees, or those looking to relocate to paradise. As a PDS-certified development, foreign buyers are eligible to purchase, and the acquisition of a villa also qualifies for Mauritian residency. The project ensures full transparency, security, and adherence to high construction and environmental standards under the PDS framework regulated by the Economic Development Board (EDB) of Mauritius. Key Features: 3 en suite bedrooms with built-in storage Private swimming pool and landscaped garden Modern kitchen with premium finishes Air conditioning Laundry area Gated community with 24/7 security Optional furniture pack and rental management service Buyers who commit during the off-plan phase will benefit from customization options, favorable pricing, and strong capital appreciation potential. Whether you are looking for a permanent residence, a vacation home, or a high-yield rental property, this unique PDS project in Pointe aux Piments offers the ideal blend of luxury, location, and lifestyle. Experience the best of island living in a private, elegant setting — your tropical sanctuary awaits.
…By Lakaz Property Developer Ltd

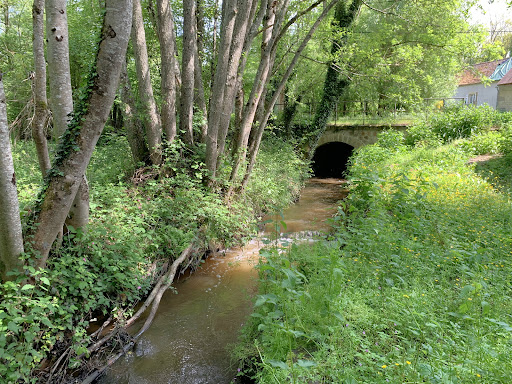


Sacrificed price! The Lys Bourbonnais, specialist in mills and water rights, offers you a mill at a sacrificed price: Mill founded in title and on title 215 m² (6 rooms), its miller's house gîte "Clef verte" 202 m² (8 rooms) in Combrailles (03/63) Ecological renovations of the buildings. Hydroelectric project. Dam, canal, reservoir and its gates, abée, raw drop of 8 m, water chamber, mechanisms. Hydroelectric project. Barn; small outbuildings. Wooded and lush site by the edge of 2 streams, on 3.8 ha of meadows, woods, tree-lined and flowered park. Possibility of gîte or guest room activity. In the land of Combrailles still Bourbonnais, small streams make great mills. The stream which, through fields, carries the water from the dam from south to north to the closed reservoir of a shovel, has taken the name of the strong house that watches over this wild, wooded valley of a thousand essences that enjoy growing towards the sky or in the shade of small hills. This "Stream of the Valley" flows against its neighbor meandering from west to east, "Riau de la Source", bathing the garden of the house dependent on the ancient mill, which, with its large miller's house and barn, forms a picturesque ensemble typical of this region shaken by eruptions of small volcanoes that have become harmless. The inscription of 1718 engraved on the granite stone of the mill hall door certainly indicates an 18th-century building present on the Cassini map, but some works, such as the abée of the reservoir, cut in stone, or the beveled door cladding, are indicators of the presence of an ancient mill long before this one. Moreover, alone, and flowing through peaceful days without neighbors disturbed downstream by the flow of the riau, the Moulin de l'Astre du Jour has no need to be regulated. Its existence is enough for its peaceful rolling to grant itself the right to water, confirmed by an order from 2025. Dam, canal, reservoir with gates, abée, raw drop of more than 8 m, waterway, axle of the wheel (alas without more wheel) accessories of an innate charm, or of a future wheel song, remain along this small quiet valley surrounded by priories, churches (one with a twisted bell tower), old castles or more recent châteaux. The two main parallel residential buildings, the mill and the miller's house, have regained their charm thanks to recent renovations preserving original elements, also innovating with cutting-edge ecological materials: in the mill: *mass stove heating prototype; in the miller's house: *geothermal energy 2024; steel radiators, internet or mobile connection control system (7-year warranty); everywhere: *triple glazing PVC window frames (golden oak style, small woods incorporated, brass handles and knobs). This allows for a competitive DPE. Roofs: *mill end 2023 (recently insulated with wood wool); *house 2000s; *barn 2019. Sewage systems: *mill: microstation 2006; *house: septic tank to be reviewed. The Moulin de l'Astre du Jour (southwest / northeast, about 215 m² living space): Ground level (southwest): between the reservoir canal to the south, its towing path, and the mill, a flowered and paved courtyard pleasantly welcomes at the intermediate level of the building: * a long living room: 40.5 m², beams, terracotta, stone cladding and granite fireplace, with kitchen space (9 m², modular) _ leading, through *the entrance (8.5 m², miller's staircase descending to the garden level) to * the former milling room (37.5 m²) above *the water chamber (fall, axle of the wheel); the handcrafted oak staircase in the living room goes up to the *convertible attics (50 m² on the ground + 46 m² on the mill side) under a roof end 2023 in small flat tile from Doyet. On the opposite side, in the west lean-to: * hallway (3.5 m²), *bedroom 11 m²; *shower room with toilets (4 m²). Garden level (between house and mill): * 3 large rooms to finish arranging, one of which is 31 m² + another of 16 m² (triple glazing window frames) and the mechanism room with gears (27.5 m²); *water chamber in the east gable (10 m²); *boiler room 2020 (18 m²): prototype of an autonomous wood mass stove (winter, with boiler); summer thermal heating by solar panels supplying the hot water tank. The miller's house, (southwest / northeast, about 202 m² living space) may date from 1830, the year inscribed on its pediment: Garden level: * vaulted cellar; * double-exposition common room, tiled, with fireplace and granite stone door cladding (stove); *large equipped and fitted kitchen; *boiler room in the lean-to; * warmer ambiance living room, parqueted, with sandstone fireplace (staircase); *shower room: a cabin 2024, and a shower with hydro-massage jets (hammam function), toilets; *lean-to-storage; *boiler room. First floor: * 3 bedrooms with different ambiances; *independent toilets with washbasin. Converted attic: * mezzanine-library; * eastern gable bedroom, exposed beams. Part of the attic convertible. Private garden, independent entrances. As a "Clef verte" gîte in 2023, the site was the most occupied in the department with 45 weeks of occupancy / 52. The barn 8 m X 12 m, located away from the houses: Garage, stable attic with wooden flight grid. Two new doors 2025 (from an oak tree from the property). The small house 6 m X 4 m, by the Riau de la Source, in its wooded garden, in the shade of the weeping willow: garden level, attic, terrace, stone barbecue by the water. The chicken coop or garage away from the houses on a small plot facing the barn. This natural area "natural and forested spaces" in the PLU corresponds to the reality of a site encircled by waters, to the lush nature. Thanks to this lush site, the bed and breakfast activity can bring an interesting income, especially since the house has the ecological label "Clef Verte". This green paradise in the center of France, well served, is located 10 min from the markets of Commentry, or Montmarault (A71 Paris-Clermont); 20 min from Montluçon, its train station, its medieval city center; 15 min from a train station for Clermont-Ferrand; 20 min A71 north-south, from N145 east-west (turned into a highway); 25 min from the commercial area of Domérat (ZAC de Châteaugay): 40 ha and 87 brands https://www.au-magasin.fr/03410-domerat/ Tourist sites: Val de Cher, Gorges du Cher; Sioule and Bouble Valleys and Gorges; Aumance Valley; Roads of Marche to the west (towards Limousin), and Auvergne to the south (Chain of Puys, Vulcania, Clermont-Ferrand, spa towns) In the heart of forests, hills, and Romanesque churches. https://www.demeure.biz/honoraires.htm Information on the risks to which this property is exposed is available on the Géorisques website: www.georisques.gouv.frThis description has been automatically translated from French.
…By Le Lys Bourbonnais
'%20stroke='%23DDAA3A'%20stroke-width='1.909'%20stroke-linecap='square'%20stroke-linejoin='bevel'/%3e%3c/svg%3e)
Receive by email any new listing that may match your search criteria
By validating this form, you accept the general conditions of use of Le Figaro Properties.
These agencies offer a selection of luxury properties vente . Feel free to contact them for personalized assistance.




