Get early access to listings that match your criteria
Never miss an opportunity again. Our personalized alerts notify you instantly.

 English$ USD · m²


Discover this stone Provençal farmhouse for sale in Villedieu, with swimming pool and open views over the village. Nestled in the heart of the vineyards near Vaison-la-Romaine, this exceptional property for sale in Villedieu combines authenticity, generous living spaces and a peaceful natural setting. Dating back to the 18th century and distinguished by its emblematic 1786 sundial, this beautiful Provençal mas was carefully restored in 2000 while preserving the charm and character of traditional architecture. The property offers approximately 370 m² of living space and enjoys a privileged south-facing position on a plot of about 4,700 m², with unobstructed views over the charming village of Villedieu and the surrounding countryside. • Authentic Provençal stone mas with historic sundial • Open views over the village and vineyards • Peaceful environment in the heart of nature Interior description The main house welcomes you with a spacious fitted kitchen, ideal for convivial moments, opening onto a warm dining room. A large living room and a charming library complete this elegant and comfortable reception area. Upstairs, the house features six bedrooms, including one en-suite bedroom with its own shower room. The floor also includes four additional shower rooms, ensuring comfort and privacy for family and guests. A generous office space and a mezzanine accessible from the main bedroom provide additional areas that can easily be adapted to suit your needs. An independent guest accommodation of approximately 35 m² completes the property. It includes two bedrooms, a shower room and separate facilities, making it perfect for hosting family and friends or developing a guest accommodation activity. • Six bedrooms in the main house • Independent guest accommodation • Spacious interiors with authentic character Outdoor spaces and Provençal lifestyle Outside, the landscaped garden planted with olive trees, fig trees and cherry trees surrounds the property, creating a peaceful Provençal atmosphere. The shaded and enclosed courtyard features a charming fountain fed by a natural spring. The swimming pool measuring 12 x 5.5 metres is equipped with a safety roller cover and complemented by a fully equipped pool house with shower, washbasin and WC. Several parking spaces and a triple-door garage complete the amenities. • Swimming pool with equipped pool house • Landscaped garden and shaded courtyard • Idyllic setting among the vineyards This character property in Villedieu offers a rare lifestyle opportunity in Provence, combining historic charm, generous volumes and a beautiful natural environment. It is perfectly suited as a family home or as a hospitality project in the heart of the vineyards. This property is for sale through our real estate agency in Vaison-la-Romaine. Contact us now for more information or to arrange a viewing: + 33 4 90 41 82 40, available 7 days a week. Information regarding potential risks to which this property is exposed is available on the Géorisques website: http://www.georisques.gouv.fr In accordance with current regulations, the DPE surface area of this property is based on a standardized measurement of the living area. This may differ from the total surface area precisely measured by our sales teams. ''Thanks to our exclusive partnership with Knight Frank, the global leader in luxury real estate, Janssens Immobilier provides each property with exceptional international visibility. This alliance strengthens our local expertise through the power of a network present in more than 50 countries.''
…By Janssens Immobilier Vaison La Romaine


Situé dans le haut du Châtelard avec une vue imprenable sur Saint-Martin-de-Belleville, ce magnifique chalet meublé de 303 m² sur 3 niveaux est aménagé avec goût et tout le confort moderne nécessaire pour profiter de séjours inoubliables à la montagne en toutes saisons. Il dispose d'un plateau supérieur, de plus de 100 m², dédié à l'espace de vie spacieux et lumineux avec la cuisine ouverte sur le grand salon, le coin repas et avec ses accès aux grandes terrasses chauffées pour être hypnotisé par les vues panoramiques sur la vallée. Cette propriété propose quatre chambres doubles en suite (dont deux masters avec dressing - avec une actuellement aménagée en bureau), un sauna, un jacuzzi, un hammam, une salle de sport équipée (qui peut facilement se transformer en deux chambres avec salle d'eau), une buanderie et un local technique. Pour compléter le tout, vous profiterez d'un garage fermé de 20 m² pour deux voitures et de 6 places de stationnement en extérieur attenantes. Ce chalet est vendu meublé.
…By Cimalpes Saint-martin-de-belleville


Mediterranean villa with private pool, paddle court and sea views for sale in Jávea, Costa Blanca Among tall palm trees and ancient olive trees casting soft shadows over the natural stone, this villa appears as a true Mediterranean retreat. From different points across the property, the view opens over the green landscape of Jávea, with the Montgó mountain rising on the horizon and the sea appearing between the hills as a constant presence accompanying everyday life. Presented by COSTA HOUSES Luxury Villas S.L ®, internationally awarded specialist in exclusive properties, this residence represents an elegant interpretation of traditional Mediterranean architecture, where noble materials, mature gardens and the serenity of the surroundings create a perfectly balanced living experience. Set on a generous and fully consolidated plot, the property blends naturally into its surroundings thanks to its Mediterranean-inspired architecture characterised by harmonious volumes, traditional tiled roofs, light façades and vegetation that gently embraces the home. The result is a villa that conveys character, privacy and a direct connection with the landscape. One of the most special areas of the property is its central courtyard with swimming pool, conceived as a private oasis protected by the architecture of the house itself. Surrounded by natural stone paving, mature olive trees and bougainvillea-covered façades, this courtyard becomes the true outdoor heart of the residence — a space designed to enjoy the Mediterranean climate all year round in a calm and intimate atmosphere. Inside, the home combines timeless elegance with noble materials. Spacious areas connect the living room, dining room and kitchen, creating a fluid layout that enhances both daily living and the connection with the outdoors. Large windows allow Mediterranean light to flow through every room, while a palette of natural materials — wood, stone and marble — brings warmth and refinement. The property offers three bedrooms and three bathrooms, with the master suite standing out as a private retreat. Its generous walk-in wardrobe with bespoke carpentry and the marble bathroom with freestanding bathtub create an atmosphere of comfort and serenity typical of a high-end residence. The villa also features two fully equipped kitchens, one of which has been designed for gatherings and celebrations thanks to its indoor barbecue area, reinforcing the social and Mediterranean character of the home. Outside, the property unfolds into a truly mature Mediterranean garden, where expansive green areas blend with palm trees, pines and olive trees providing natural shade and privacy. The plot also includes a private paddle court, a rare feature that makes the property perfect for enjoying leisure and sports without leaving home. From different areas of the estate there are open views towards the sea and the Montgó, reinforcing the feeling of living surrounded by nature while being only a few minutes away from the beaches, restaurants and services of Jávea. This villa represents a truly Mediterranean way of life: characterful architecture, mature gardens, outdoor spaces designed for enjoying the climate and a rare atmosphere of calm. A home where nature, light and landscape become part of everyday life on the Costa Blanca.
…By Annonceur International


Just a few steps from the sea, an independent building (total coverage) is for sale, which has hosted a fully operational local accommodation unit for several years, boasting a net profitability of 6.4% per year already attractive and with great growth potential. With an impressive total area of 764m², this property stands out for its size and versatility. The property is spread over five floors and is currently furnished in a particular and eclectic style, which gives it identity and makes it easily recognizable by guests. On the ground floor, there is a commercial space with an independent entrance, ideal as a multifunctional area or for personal use. The first and and second floors include four bedrooms per floor, all with private bathrooms, and a shared living room on each floor. The third floor consists of a large and bright attic, perfect as a manager's residence or for accommodating premium guests. The fourth floor offers a panoramic terrace with a magnificent sea view, ideal for breakfasts, sunsets, or exclusive events. A versatile and ready-to-operate solution, ideal for investors seeking immediate income, as well as for those wishing to change their lives and manage their own business in an area of strong tourist appeal.
…By Annonceur International


Nestled on the road to Tahanaout, a few minutes from the effervescence of Marrakech, this guest house extends with discretion and harmony in the heart of a one-hectare estate. Surrounded by nature and bathed in light, it offers a peaceful setting where time seems to slow down, inviting relaxation and contemplation. The property has five bedrooms, each designed as an intimate refuge, mixing traditional materials, clean lines and artisanal touches. The beldi chic style is expressed in every detail: tadelakt walls, bejmat floors, natural woodwork, textiles in soft tones and carefully chosen furniture, creating a warm and refined atmosphere. Several elegant lounges punctuate the living spaces, offering different atmospheres depending on the time of day: places to read, to socialize or to rest, open to the garden and its soothing perspectives. Between Moroccan authenticity and contemporary comfort, this guest house presents itself as a serene interlude, ideal for those looking for calm, elegance and art of living at the gates of the Atlas. Agency fees included of 3.09% TTC to be paid by the buyer. Price excluding fees 1,746,000 €. Not subject to the DPE. Information on the risks to which this property is exposed is available on the Géorisques website: georisques.gouv.fr. Your Lloyd & Davis Morocco advisor: Najia BOUGHARBAL Commercial Agent (Sole Proprietorship)
…By Annonceur International


Fees to be paid by the seller. Energy class D, Climate class B Estimated average amount of annual energy expenditure for standard use, based on the year's energy prices 2021: between 3380.00 and 4630.00 €. Information on the risks to which this property is exposed is available on the Geohazards website: georisques.gouv.fr. This property is offered to you by a commercial agent (Sole proprietorship).
…By Immo Mais Pas Que


This stunning residence embodies authentic Cycladic aesthetics, harmonizing elegance with the natural beauty of the landscape. Built on a 6,000 sq.m. plot, just 650 meters from the beach of Ambelas, the property offers unobstructed panoramic views of the Aegean, creating an ideal setting for an escape from everyday life. With a total area of 535 sq.m., complemented by an additional 235 sq.m. of covered pergolas, the residence seamlessly blends modern design with traditional Cycladic architecture. It features six spacious master bedrooms with private en-suite bathrooms, as well as an additional guest WC. The infinity pool, measuring 20 x 4.5 meters, along with an outdoor area equipped with a BBQ and bar, provides the perfect setting for relaxation and entertainment. Inside, the ground floor hosts a master bedroom, an en-suite staff bedroom, and a versatile space that can be customized to suit the owners needs, such as a home cinema or a game room. The central living area flows seamlessly into a fully equipped kitchen and dining space, while the expansive terrace offers breathtaking views. The upper level features five additional master bedrooms, each with an en-suite bathroom, ensuring utmost comfort and privacy, with every room opening onto covered pergolas. The villa is equipped with state-of-the-art amenities, including an advanced ceiling air-conditioning system and underfloor heating for year-round comfort. The KNX Smart Home system allows remote control of the property, including dehumidification and automated garden irrigation. Additionally, the residence boasts 10 cm thermal insulation, a specialized water supply system with a storage tank, and cutting-edge energy solutions for maximum sustainability. Beyond luxury, this residence has been designed for functionality and security, featuring solar water heating, double-glazed energy-efficient windows, a comprehensive security system with cameras and alarms, and infrastructure for electric vehicle charging. The outdoor area includes a private parking space for ten cars, a meticulously landscaped garden, a service room, and even a helipad for ultimate convenience. This exceptional residence is not just a homeit is a complete living experience.
…By Houses In Greece.com


Your John Taylor prestige real estate agency is pleased to present for sale Clos Augusta, a family estate nestled in the unspoilt environment of the Verdon nature park, just a few minutes from the historic center of Riez. Organized around six buildings, this high-potential estate is distinguished by its heritage character, generous volumes and carefully preserved village architecture. The property comprises over 600 sqm of living space, divided between 8 independent dwellings (from T2 to T5), and numerous outbuildings: garages, workshops, reception areas, cellars and areas for restoration. The exteriors are just as remarkable: over 7,600 sqm of landscaped gardens and adjoining grounds offer a rare diversity of living and relaxation spaces. There's a mineralized area, a formal garden, several terraces, a summer kitchen, a play area, a bowling green, an orchard and a riverside promenade. Each home has its own private garden, with a dining and relaxation area, for optimum quality of life. Some of the buildings have already been renovated and furnished in a village house style, while others have floors to be redeveloped, offering significant development potential, particularly for seasonal rental projects, charming gîtes, artists' studios or multi-generational family homes. Le Clos Augusta represents a rare opportunity on the Provence real estate market: an authentic place to live, steeped in history, with proven profitability and an exceptional natural setting. The best transactions always bear the same signature. John Taylor Information on the risks to which this property is exposed is available on the Géorisques website: www.georisques.gouv.fr
…By John Taylor Aix-en-provence


This stunning historic villa, built in 1930 and fully renovated in 2017, enjoys a south-facing orientation and breathtaking panoramic views over the bay of Saint-Jean-Cap-Ferrat. Spanning approximately 450 sqm across four levels with elevator access, the property sits on a 1,000 sqm plot and features exceptional outdoor spaces: expansive terraces, a swimming pool, a flat 500 sqm garden, and a sun-drenched solarium for enjoying the Mediterranean climate. The ground floor offers an elegant and inviting living space including a modern kitchen, a bright living room, a bar, a bathroom, a fitness room, and a sauna. The elevator provides easy access to all levels. The villa comprises four master suites, a lounge, a laundry room, and a staff bedroom. It is completed with a garage and two covered parking spaces, ensuring comfort and convenience in a prestigious setting. Combining historic charm with contemporary renovations and unparalleled views, this property offers a refined lifestyle on the French Riviera.
…By David Luxury Properties


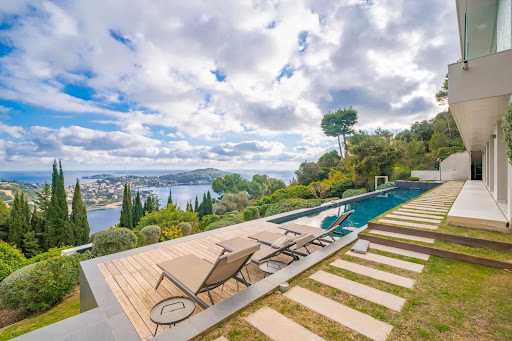


Set in a serene and secure residential neighborhood of Villefranche-sur-Mer, this exceptional contemporary villa spans 360 sqm, featuring six bedrooms and six bathrooms, and is nestled on a 2,600 sqm plot. The property offers breathtaking panoramic views over the bay of Saint-Jean-Cap-Ferrat, creating an unparalleled setting on the French Riviera. Designed with top-of-the-line finishes and generous living spaces, the villa includes expansive interior and exterior areas for elegant entertaining and relaxation. Premium amenities comprise a swimming pool, a hammam, a private elevator, a car lift, and a separate staff apartment. Just minutes from the beaches, the port, boutiques, and renowned restaurants, this residence perfectly combines sophistication, comfort, and a prime Côte d’Azur location.
…By David Luxury Properties

At the heart of La Pointe in Gustavia, one of the most prestigious addresses in Saint Barthélemy, this elegant building enjoys an exceptional location, facing the harbor and just a few steps from the restaurants, boutiques, and iconic spots that define the capital. A public parking area located directly in front of the property is a rare and highly valuable asset in this part of Gustavia. The building immediately stands out for its elegant and timeless architecture, enhanced by magnificent wrought metal columns and the use of high quality materials, including numerous marble finishes, giving the property a remarkable sense of character and refinement. Spread over three levels, the building offers a particularly attractive layout. The ground floor features a large commercial space, offering the possibility to create one or several boutiques, a restaurant, an art gallery, or any other high end concept benefiting from the visibility and vibrant atmosphere of the neighborhood. The first floor comprises three independent apartments, each featuring a living room, one bedroom, and a shower room. These apartments open onto a beautiful continuous balcony facing the sea, offering privileged views over the harbor of Gustavia and its unique ambiance. The second floor hosts a superb penthouse featuring two bedrooms, two bathrooms, and a spacious light filled living room, extended by a magnificent terrace overlooking the town and the harbor, offering exceptional panoramic views of Gustavia. Thanks to its strategic location, distinctive architecture, and high quality construction, this property represents a rare opportunity in Gustavia. It is ideally suited for the creation of a charming boutique hotel, a mixed residential and commercial project, or the transformation into an exceptional private residence, in the heart of one of the most exclusive destinations in the Caribbean. The final photos presented in this listing have been generated using artificial intelligence to highlight the property’s potential layout and development possibilities.
…By Coldwell Banker St Barth Azur Saint-barthélemy


KARACTERRE® RENNES - A charming place with great potential, ideal for event activities, seminars, co-working, creating a restaurant, or senior residence.On the outskirts of Dinard, while still staying away from the hustle and bustle of the center, lies a rare spot: a stone building with authentic charm, surrounded by a vast wooded area, sheltered from view. A place where one immediately feels this intimate atmosphere that has already accompanied beautiful moments in life, waiting only for a new project to continue its story.The building, fully enclosed, features a set of 3 rooms, fireplaces, and a bar, offering an authentic and friendly setting for receptions, seminars, dinners, or any other event concept. It is complemented by a kitchen of approximately 35 m², open to the rooms with direct access to the outside for deliveries - a real asset for projecting into the restaurant industry. The site also offers 5 cozy rooms and unusual accommodation for up to 14 people. A true advantage for developing a tourism or residential activity, creating themed stays, or hosting guests during events.Outside, the large wooded garden offers a multitude of possibilities: creating intimate spaces, temporary installations, ceremonies, cocktails, or even a lovely terrace to set up for enjoying beautiful summer days. The natural and protected setting makes it a true cocoon ready to welcome various projects.Although the decor deserves to be rethought to infuse it with new energy, the potential of this place is undeniable. Its configuration, its authentic charm, and its strategic location - accessible, yet discreet - make it a rare opportunity on the market.A place where anything becomes possible: a character restaurant, an intimate event venue, a guesthouse, a wellness space, inspiring co-working... the site can also develop with the addition of light housing. This place is just waiting for someone who can reveal all its possibilities.Karacterre is an agency specialized in Authentic properties. We cover all regions of the PAYS DE LA LOIRE and BRITTANY. ANGERS, CHOLET, SAUMUR, LE MANS, RENNES, DINARD, SAINT MALO, DINAN. Discover our properties such as Master Houses, Bourgeois Houses, Lofts, Contemporary Houses, Private Hotels, Castles, Manors, Charming Longères, Character Apartments, Exceptional properties, Luxury properties, Charming properties, Income-producing buildings, directly on the Karacterre real estate site. Free estimate upon request.A piece of identification will be required before any visit, in accordance with Article L561-2-2 of the Monetary and Financial Code.Fees included of 4% VAT at the expense of the buyer. Price excluding fees 1,500,000 €. Energy class C, Climate class D. Average estimated annual energy expenses for standard use, calculated based on energy prices from the year 2015: 3000.00 €. Date of completion of the DPE: 03-08-2020. Information on the risks to which this property is exposed is available on the Géorisques site: georisques.gouv.fr.Your Karacterre® advisor: Virginie CONAN Commercial agent (Sole proprietorship) RSAC 984 606 285 RENNES RCP RD01918123NThis description has been automatically translated from French.
…By Karacterre


The property is located in a part of Salento near the eastern coast, exactly halfway between Otranto and Santa Maria di Leuca. The estate consists of multiple buildings, the main one being a historic property: a castle example of medieval fortification, not very large, currently restored according to the principles of conservative restoration required by the Ministry of Cultural Heritage, and also adapted to maintain its original architectural morphology as a hospitality structure with luxurious bedrooms. The estate includes three other buildings made of recent constructions from the late 1800s, as well as a dovecote tower from the same period as the castle, which represents an additional trace of the original, more extensive nucleus. All is connected through a park of 12,000 square meters, currently landscaped with equipped green areas where residents and guests can stay, and which also features a swimming pool usable during the warmer seasons. The other two buildings, named Barn and Dovecote, have been adapted to accommodate luxurious rooms with beds and bathrooms, enjoying the park area situated between the medieval original structure. The castle, the main building, on the ground floor hosts large rooms, all furnished with valuable furnishings, a library, and a large kitchen serving as a Guest House for the property, all overlooking an internal courtyard within the walls, where a prestigious covered area with outdoor furniture remains, along with a garden with lawn. Currently, there are 1,800 square meters of usable space, including about 14 rooms with bathrooms. The building called Dovecote currently has four rooms with bathrooms, occupying part of the 400 square meters available, already divided into rooms with services. With just interior furnishing, an additional four bedrooms with bathrooms can be created to add to the existing 14. The structure can be used both as a private residence and as a Boutique Hotel. The remaining rooms, which only need to be furnished, could be converted into another four or five bedrooms with bathrooms to increase the number of rooms available for a boutique hotel offer.
…By Carratelli Real Estate


In the heart of Umbria, a stone's throw from Tuscany and its wonders, lies a residence of rare beauty: an 18th-century villa, an architectural gem restored to its former glory with impeccable restoration work. This turnkey property offers an unparalleled living experience, where history, luxury and comfort blend in perfect harmony. Every detail of this residence has been taken care of with the utmost attention, from the complete renovation of the systems to the installation of a state-of-the-art air conditioning system. The interiors, flooded with natural light, are an ode to elegance and contemporary design, while maintaining the historic charm of the villa intact. The property boasts five bedrooms and five bathrooms, cleverly distributed to ensure maximum privacy and comfort for every guest. Two dedicated suites welcome your guests in style, while the master bedroom, a true sanctuary of luxury, offers exclusive access to a 50 m² panoramic terrace with breathtaking views of Lake Trasimeno. Set in 6,500 square metres of private grounds, the villa is an oasis of tranquillity and beauty. Two independent entrances, protected by electric gates, lead to lovingly tended gardens, where the 7x14 metre panoramic swimming pool seems to merge with the waters of the lake. A refined pool house completes the relaxation area, offering an unparalleled wellness experience. The villa enjoys a privileged location, a short distance from the main cities of art and airports in central Italy. Its proximity to renowned boutique hotels and one of the most beautiful golf courses in Europe testifies to the exclusivity of the area. Perugia: 30 minutes Cortona: 20 minutes Siena: 1 hour and 20 minutes Florence: 1 hour and 30 minutes Perugia Airport: 35 minutes Florence and Rome Fiumicino Airports: 1 hour and 30 minutes and 2 hours and 15 minutes respectively This villa represents a unique opportunity for those who wish to own a prestigious property in Umbria, a luxury retreat ready to be enjoyed. Perfect as a main residence or as a charming holiday home, this property offers a unique combination of history, luxury and breathtaking scenery.
…By Barnes Rome


Ideally positioned on the front line of the golf course, this exceptional contemporary villa offers a rare combination of elegance, privacy and open views over the greens. Set on a beautifully landscaped 1,200 sqm plot, the property is flooded with natural light and features generous reception spaces opening onto a covered terrace, a heated swimming pool and a refined summer kitchen, perfect for outdoor living. The ground floor offers a spacious double living room seamlessly connected to the exterior, as well as two elegant suites with private bathrooms and dressing rooms. The lower level includes a service kitchen with independent access, two additional suites, and a private wellness area featuring a spa with two massage rooms. Upstairs, a fitness area and two impressive master suites enjoy large terraces with uninterrupted views over the golf course. The villa is sold fully furnished and titled, and also includes two golf carts. Possibility to acquire the holding company at a reduced cost. Vaneau fees: 3% incl. VAT, payable by the buyer.
…By Vaneau Maroc


Perched in one of the most sought-after locations, this elegant villa offers the perfect blend of luxury, comfort, and natural beauty. From the moment you step onto the property, you're greeted with panoramic views of the crystal-clear sea and unforgettable sunsets that stretch across the horizon. The villa boasts expansive outdoor living areas designed for both relaxation and entertainment. A private pool invites you to unwind in style, while the large terraces feature a built-in BBQ and traditional outdoor ovenideal for al fresco dining with friends and family. The space flows effortlessly from open-air lounging to vibrant sunset gatherings. Beyond its serene setting, the villa offers direct views of the iconic Koundouros windmills, adding a unique local charm to its modern elegance. Just a short stroll away, you'll find yourself at the upscale bay known for its turquoise waters, perfect for swimming and sunbathing. Whether youre craving fine dining at seaside tavernas, a laid-back drink at the local lounge bar, or a day of adventure with nearby water sports, everything is within walking distancemaking this villa not just a home, but a lifestyle. This is more than just a propertyit's your home in the heart of Koundouros.
…By Houses In Greece.com


The real estate agency Vaneau Maroc offers for sale this new contemporary villa of 500 m², a real gem, ideal for those looking for a luxurious living environment near a renowned golf course in Marrakech. Located on a plot of 1000 m², it offers high-end services and a modern design at the cutting edge of trends. The suites are carefully designed with high-end finishes and private bathrooms. A huge living room and a welcoming dining room, decorated with a fireplace. The large open kitchen is a true masterpiece, fully equipped. The garden is very well maintained, with its lawn, and enjoy a magnificent heated swimming pool of 18 x 5 meters. With a closed garage, you have easy access to your vehicle. This villa embodies the perfect blend of sophistication and comfort. Whether you are looking for a vacation home or a main residence, this place is designed to meet all your expectations. This property is sold titled and fully furnished. Buyer's fee 3% including tax in addition to the sale price.
…By Vaneau Maroc


Located in the heart of la Californie, in a dominant position and 5 minutes from the center of Cannes, magnificent property of approximately 350 sqm offering high-end services and benefiting from an exceptional and breathtaking panorama of the sea, from Cap d'Antibes to the Esterel massif via the Lérins Islands, like a postcard... Built on a landscaped plot of approximately 900 sqm with an infinity pool, the villa is composed of an entrance, a spacious reception area, a living room and a dining room opening onto a large terrace overlooking the outdoor spaces. Adjoining, a closed, modern and fully equipped kitchen completes this level. The intermediate floor has three bedrooms, each en suite, including one with a large independent dressing room. The garden level includes a beautiful space open to the outside, with a summer kitchen and a second living room. Also on this level, two large en suite bedrooms. An elevator serves all levels, facilitating access. In annexes, a 50 sqm gym (equipped with high-tech machines from the ExclusiveFit brand) as well as two closed garages. The services and finishes are of high quality, a security system including an alarm and video surveillance ensure comfort and tranquility of this rare and unique property. Information on the risks to which this property is exposed is available on the Géorisques website: georisques.gouv.fr
…By William Bouzat Real Estate - Cannes, French Riviera


Vaneau Maroc, real estate agency in Marrakech, offers you a superb villa for sale just a stone's throw from the famous Amlekis Golf Course, in a small residence on a human scale. The villa is only 15 minutes from the city center and is easily accessible. The villa comprises 4 suites, all with en-suite bathrooms and dressing rooms. Ideal for a second home or rental investment. (value per night: 6,000 dirham) Set on a 1044m2 plot, the villa offers 440m2 of living space for 600 people. The villa is sold titled and furnished.
…By Vaneau Maroc


Located in the heart of Birkirkara, this exceptional House of Character presents a rare opportunity to acquire a truly distinctive and stylish home in one of Malta---s most central and sought-after locations. Originally three separate houses, the property has been expertly merged and beautifully converted into one unique residence that seamlessly blends authentic Maltese architectural charm with contemporary design and modern comfort. Upon entering, you are welcomed into a spacious and opulent open-plan living area that immediately impresses with its sense of scale and refined finishes. The layout flows effortlessly into immaculate lounge areas featuring a wood-burning stove, a truly stunning dining space, and a fully equipped kitchen designed for both functionality and style. An additional comfortable lounge area provides the perfect setting for relaxation, while the overall layout makes the home ideal for both everyday living and elegant entertaining. The house offers three spacious double bedrooms, each complemented by its own en-suite bathroom, ensuring privacy and comfort for both residents and guests. At roof level, one finds a dedicated laundry room and a generously sized roof terrace, where a Jacuzzi is currently being installed, the perfect space for outdoor relaxation and entertaining. Enhancing the sense of exclusivity, the basement level reveals a private indoor spa area complete with a pool, offering a serene retreat within the comfort of your own home and elevating the lifestyle this remarkable property provides. Further practicality is ensured with a one-car interconnecting garage and additional storage space. This extraordinary, fully furnished residence is ideal for a discerning buyer who appreciates character, uniqueness, and thoughtful design, all set within a vibrant and highly desirable central location. Viewing is highly recommended to truly appreciate this property.
…By Malta Sotheby's International Realty


Imperial Lofts und Skyview Penthouses at the Park Börseplatz has a very special location: in one of the most liveable cities in the world, in the centre and yet pleasantly quiet in a well-secured environment. The Ringstraße is in the immediate vicinity and there is a park right outside the door. Public transport connections are perfect with bus, underground lines U2, U4 and tram lines on the Ring. Living with history in the former Imperial and Royal Telegraph Headquarters. After extensive renovation, extension of the attic and installation of a two-storey, comfortable underground car park, the imposing free-standing building shines in new splendour. A total of 39 flats were created in three stairwells with barrier-free access. From the extensive concierge service with a friendly presence in the prestigious lobby to the fresh food box system in the building and an in-house wine and tasting cellar, the building offers all amenities. Available are unique lofts with up to 7m room height and fantastic penthouses with distant views. The majority of the flats can still be finished or furnished according to individual wishes. The lofts with impressively high ceilings and windows over two levels have between 232 and 419 m² floor space and 310 to 512 m² total area including galleries. The penthouse flats are between 118 and 437 m² in size and impress with industrial character and terraces with distant views. “Over the Rainbow Penthouse” with a direct view of Börseplatz offers a spacious and unique living experience with ceiling heights of up to 5.6 m. The penthouse is ready for finishing and can be completed by the future owner according to their individual wishes. In addition to the living area with kitchen, three bedrooms with two bathrooms are planned on the main level, and a lounge area with bar kitchen on the gallery level. The terrace above offers a great view over the city center. The Skyview Penthouses offer an exceptional living experience high above the rooftops of Vienna's historic center. With ceiling heights of up to 5.6 meters, these residences combine contemporary minimalist elegance with the industrial structural expressionism of the early 1800s. The result is an impressive architectural dialogue: sophisticated modern living framed by a design language that celebrates exposed structures, craftsmanship, and the bold engineering spirit that shaped the rise of imperial Austria into the modern era. Generous glass fronts, sculptural steel accents, and spacious open rooms create an atmosphere characterized by light, size, and understated sophistication, offering a penthouse experience that is both timeless and forward-looking. This is Vienna from its highest perspective—where history, innovation, and luxury meet in perfect balance. This apartment will be handed over in shell condition, inviting individual visions. Buyers are free to design and implement their own interior concept. To this end, provisions have been made for the installation of underfloor heating, fan coils, cooling ceilings, and smart home technology. All penthouses can be equipped with a fireplace.
…By Austria Sotheby's International Realty


Imperial Lofts und Skyview Penthouses at the Park Börseplatz has a very special location: in one of the most liveable cities in the world, in the centre and yet pleasantly quiet in a well-secured environment. The Ringstraße is in the immediate vicinity and there is a park right outside the door. Public transport connections are perfect with bus, underground lines U2, U4 and tram lines on the Ring. Living with history in the former Imperial and Royal Telegraph Headquarters. After extensive renovation, extension of the attic and installation of a two-storey, comfortable underground car park, the imposing free-standing building shines in new splendour. A total of 39 flats were created in three stairwells with barrier-free access. From the extensive concierge service with a friendly presence in the prestigious lobby to the fresh food box system in the building and an in-house wine and tasting cellar, the building offers all amenities. Available are unique lofts with up to 7m room height and fantastic penthouses with distant views. The majority of the flats can still be finished or furnished according to individual wishes. The lofts with impressively high ceilings and windows over two levels have between 232 and 419 m² floor space and 310 to 512 m² total area including galleries. The penthouse flats are between 118 and 437 m² in size and impress with industrial character and terraces with distant views. Covering an area of more than 700 square meters and two floors, Top 1 represents the pinnacle of urban splendor within this historic Viennese landmark. Designed as a contemporary interpretation of the grand city residences of the past, it seamlessly combines imperial architecture with the possibilities of modern living. The lower floor has been conceived as a private world of leisure and sophistication. Every element is geared towards the needs of a good life – private staff quarters, a private wellness area, a home cinema, a wine cellar, and a spacious lounge for stylish entertaining. On the upper floor, the sense of space and craftsmanship reach their peak. Beneath marble columns and an ornate, hand-restored ceiling, a masterpiece of 19th-century craftsmanship, lies a spacious living and dining room. Here, history and design merge: soaring proportions, natural light, and the elegance of authentic materials create an atmosphere that is both stately and tranquil. Top 1 is being handed over in shell condition, awaiting its final design—an architectural stage for the imagination of its future owner.
…By Austria Sotheby's International Realty


Nestled in a peaceful and green environment, this stunning Balinese-Mauritian inspired villa offers a unique blend of tropical elegance and modern comfort. With 280 m² of living space on a generous 1,046 m² plot, this property is designed for serene island living.Living area: 280 m²Land size: 1,046 m²Bedrooms: 4Bathrooms: 4Private swimming poolTropical gardenQuiet and private locationThe villa features spacious indoor and outdoor living areas, high ceilings, and natural materials that reflect the charm of Balinese and Mauritian architecture. Large openings connect the living spaces to the lush garden and pool, creating a seamless flow between nature and home.Perfect for those seeking privacy, comfort, and a refined lifestyle, this villa is a rare gem in a peaceful setting—ideal for a family home or luxury retreat.Contact us today for more information or to arrange a private viewing.
…By Annonceur International


Some places just feel right the moment you step inside. This is one of them, a beloved beachside retreat where every detail has been carefully maintained and enjoyed. Just moments from the sand and surf, this immaculately presented home offers the perfect balance of relaxation and adventure. The 115 sq m main dwelling is light-filled and welcoming, with the upper-level living space designed for effortless coastal living. Floor-to-ceiling windows capture the natural light, while a modern, stylish kitchen connects seamlessly to twin sun-soaked decks that cover a further 64 sq m, inviting you to start the day with a quiet coffee or unwind in the evening with the sound of the waves nearby. With two comfortable bedrooms upstairs and a huge basement below, there’s room to adapt the space to your needs—whether as a games room for the kids, chill out area or for watching TV in the bunkroom. And for those who love to host, the detached modern 23 sq m two bedroom sleepout provides privacy and comfort for guests, teenagers, or even as a rental opportunity, complete with its own shared en-suite. Everything is set up for an easy, carefree coastal lifestyle, with ample storage, an under-deck garage, plenty of parking for the boat, and even an option to have a Tuatara side-by-side vehicle - perfect for beachside exploring. Offered fully furnished with high quality, well-cared-for pieces, this is a home that’s ready for you to simply arrive and start making memories. Set just metres from the beach, the local store, and the golf course, this is a rare chance to secure a much loved home in one of Riversdale’s most sought-after locations. Cherished, ready, and waiting for its next chapter—this is coastal living at its finest. NOTE - Square metreage of the buildings and deck is approximate.
…By New Zealand Sotheby's International Realty


Joie&Frère presents an exceptional offer, entirely devoted to the rich environment of Lake Annecy and the mountains that surround it. The villa on the market is appealing in many ways, whether for its simple, airy design and generous layout across 259 m² of living space (one suite, four bedrooms, a games room/gym/home cinema), or for the intense pleasure it offers. Each of the main rooms has access to a variety of outdoor areas which, like the interiors, offer beautiful, uninterrupted views of the lake, from Annecy golf course to Talloires bay. These outdoor areas, arranged on charming split levels, include four terraces, a garden and a solarium. In this vein, the master bedrooms include a study with a remarkable level of craftsmanship (custom-made in walnut), a large dressing room, a bathroom and a balcony facing La Tournette and the small lake. In addition, the stone-paved cellar, the carefully landscaped gardens, the heated swimming pool, and the attentive and well-documented maintenance (cladding and floors renovated, roof cleaned of moss - comprehensive history and invoices available) create a reliable and particularly pleasant environment. Finally, the energy rating, supported by the quality of the insulation, the presence of a heat pump (air conditioning in every room of the house) and a recent gas boiler (underfloor heating), ensures economical and comfortable use for the occupants. Joie&Frère has comprehensive technical and commercial documentation on this offer at your disposal, and you are welcome to visit at your convenience.
…By Joie&frère

Receive by email any new listing that may match your search criteria
By validating this form, you accept the general conditions of use of Le Figaro Properties.
These agencies offer a selection of luxury properties vente . Feel free to contact them for personalized assistance.





