Get early access to listings that match your criteria
Never miss an opportunity again. Our personalized alerts notify you instantly.

 English$ USD · m²


Casa Serena Beachfront Home is a rare find in San Juan del Sur, Nicaragua, offering an unparalleled beachfront living experience. This luxurious 7,104-square-foot villa, set on nearly half an acre (1,819 square meters) of pristine beachfront land, perfectly blends elegance, comfort, and exclusivity. Beachfront homes of this caliber are seldom available, and Casa Serena is genuinely a standout property. Upon entering Casa Serena Beachfront Home, you are immediately captivated by the panoramic views of the Pacific Ocean and the lush hills surrounding San Juan del Sur. The villa’s expansive design ensures every room is bathed in natural light, highlighting the exquisite details and high-end finishes. The spacious main living areas are beautifully decorated with top-quality furnishings and large TVs, offering a perfect setting for relaxation and entertainment. The home’s indoor and outdoor dining spaces are thoughtfully designed to accommodate any occasion. The impressive 10-seat circular dining table serves as a centerpiece for memorable meals and gatherings, while smaller, more intimate dining areas provide additional options for cozy dinners or morning coffees. The gourmet kitchen is a chef’s dream, featuring marble countertops, high-quality appliances, and a large fridge/freezer, making it ideal for everyday living and hosting guests. Casa Serena Beachfront Home boasts five uniquely designed bedrooms, each offering a luxurious retreat. The three master suites have king-sized beds, ensuite bathrooms, air conditioning, walk-in closets, and custom furniture. Two master bedrooms feature private balconies with breathtaking ocean views, providing a serene space to unwind. The additional two bedrooms are perfect for younger guests, with single beds, walk-in closets, air conditioning, and a shared bathroom. Adding to the villa’s appeal is a covered gazebo with a wet bar situated adjacent to a vast oceanview pool, perfect for entertaining or enjoying a drink while watching the sunset over the ocean. The property also includes dedicated staff quarters, ensuring privacy and convenience for residents and guests. The oversized backup generator ensures uninterrupted enjoyment of the property. Casa Serena Beachfront Home comes fully furnished, ready for you to move in and enjoy its luxurious lifestyle or rent immediately to produce income. Outside, the property features a spacious balcony, a terrace, and multiple gardens, creating a tropical paradise for relaxation and leisure. Ample parking is available, accommodating numerous vehicles with ease. With a proven rental track record, Casa Serena Beachfront Home is a dream residence and a fantastic investment opportunity. Nicaragua is a growing tourist destination, and San Juan del Sur is a top destination for tourists, investors, and expats moving to the country. Casa Serena’s incredible location allows you to walk to the heart of town in a few minutes to access great restaurants, cafes, amenities, and entertaining nightlife! Beachfront homes like Casa Serena are rarely available in San Juan del Sur. Don’t miss this extraordinary opportunity to own a paradise where every day feels like a vacation. Contact us today to learn more!
…By Annonceur International


At the foot of the ancient Etruscan city of Cortona, nestled in an authentically Tuscan rural landscape, stands a historic residence of great charm, already registered in the Leopoldine Cadastre of 1823. This real estate complex still preserves the character of local architectural tradition, thanks to a meticulous restoration that respected the original materials and typical features of the historic villa, while integrating modern solutions designed for hospitality. The main building, with its sober and elegant lines, reflects the typical local architectural style: exposed stone walls, regular openings, and a sloped roof with original terracotta tiles. The interiors retain antique terracotta floors, wooden beam ceilings, barrel vaults, and details evoking 19th-century charm. The spaces are distributed over several levels, for a total surface of nearly 1,000 sqm, including reception halls, common areas, and bedrooms. Adjacent to the villa are several service buildings, also restored and integrated into the overall functionality of the relais. A small building facing the villa houses offices and storage rooms, while in the basement, over approximately 120 sqm, there are laundry facilities, ironing room, pantry, staff changing rooms, a caretaker’s room, and storage areas. Despite their technical function, these spaces were designed with care and allow for orderly and efficient management of the property. The estate includes 15 bedrooms, all restored with attention to detail: terracotta floors, wooden beam ceilings, and Tuscan-style furnishings are complemented by modern amenities, creating refined yet welcoming spaces. The different room types allow for flexible hospitality options, making the property suitable both as a private residence and as a high-level hospitality business. Surrounding the buildings are over 5.5 hectares of land, including a private park, top-quality olive groves, a vineyard, and arable land. The gardens are meticulously maintained, with paths, hedges, and green areas creating an elegant and harmonious environment. The 20 x 10-meter swimming pool, perfectly integrated into the landscape, offers an ideal space for relaxation and enhances the touristic appeal of the property. The estate is in excellent condition: the historic buildings have been restored using high-quality materials, respecting original construction techniques, and are now fully functional. The property is ideal both as a prestigious private residence—perfect for hosting a large family or serving as a luxurious second home—and as a hospitality business ready to be operated as a relais, boutique hotel, or charming country house. An additional distinctive feature of this property is the presence of a private golf practice area with a personal hole, currently unused but easily restorable. This adds significant value and makes the property especially appealing for international use, offering a unique opportunity to combine hospitality and sport in an exclusive setting. For its features, location, and potential, we consider this residence one of the most interesting and high-potential opportunities in the area. A property that is not just a real estate investment, but a home that blends memory and modernity, prestige and functionality, in the heart of one of Italy’s most enchanting destinations.
…By Barnes Rome


Chalet Pablo. In the heart of Maison Neuve, the sunniest neighborhood in Les Houches, this chalet by a renowned builder combines elegance and comfort. Nestled in a peaceful setting, it offers breathtaking views of the Mont-Blanc Massif and privileged access to the Les Houches ski area. A chalet with generous volumes and meticulous finishes. This chalet boasts superb living spaces bathed in light thanks to its large bay windows. Built on several levels, it has been designed to offer perfect harmony between aesthetics and functionality. First floor: an entrance hall with checkroom leads to a wellness area comprising a sauna, a laundry/technical room and a bedroom with en-suite shower room and WC. A ski room and garage complete this level. Garden level: a spacious living area features a cosy lounge with fireplace, a convivial dining room and a fully equipped open-plan kitchen. An en suite bedroom with WC is also located on this floor. Large bay windows open onto a magnificent panoramic terrace leading to the garden. Second floor: two en suite bedrooms with two single beds for children, one of which has its own private balcony from which to admire the surrounding peaks. An enchanting setting in the heart of the mountains Set in carefully landscaped grounds, this chalet benefits from an unspoilt natural environment, ideal for relaxation and outdoor pursuits. The spacious terrace is ideal for enjoying the exceptional panorama of Mont Blanc and sharing special moments with family and friends. A sought-after location, between nature and skiing Maison Neuve offer a peaceful, sunny living environment, right next to the slopes and hiking trails. This highly sought-after area of Les Houches seduces with its authenticity and proximity to Chamonix, while guaranteeing quick access to amenities. The assets of this chalet ✔ Recent chalet with compliance ✔ Panoramic view of the Mont-Blanc Massif ✔ Bright living spaces with access to terrace and garden ✔ 4 en suite bedrooms, one of which is on the first floor ✔ Sauna and ski-Room ✔ Garage, outdoor parking and electric vehicle terminal For more information, please don't hesitate to contact our team of English real estate agents, Barnes Chamonix on +33 4 50 18 52 38. Barnes Chamonix on +33 4 50 18 52 38. Information on the risks to which this property is exposed is available at https://www.georisques.gouv.fr/
…By Barnes Chamonix


Vaneau Maroc offers you this magnificent villa with uninterrupted views, ideally located just 5 minutes from the town centre, on the edge of a golf course, at the end of a residence with 24-hour security. The property spans 450 m2 of living space, with 2000 m2 of grounds including a spacious swimming pool offering panoramic views of the golf course and the Atlas Mountains. On the ground floor, you'll find a modern open-plan kitchen and a vast, light-filled living room with large picture windows. Upstairs, the 4 bedrooms each have their own bathroom, and the villa boasts a balcony with uninterrupted views. For your comfort, state-of-the-art air conditioning.
…By Vaneau Maroc


New villa for sale off-plan on the Route de l’Ourika, the real estate agency Vaneau Morocco offers for sale 6 magnificent fully equipped villas ranging from 350m² to 450m² on plots of land from 1200m² to 1600m². This villa includes 5 suites, 5 bathrooms, 3 dressing rooms, a kitchen, a living room, a dining room, 2 rooftop terraces, a garden, and a pool. The finishes will be of high quality, and the architecture will comply with European standards. Payment terms: Reservation: 10% deposit upon signing. Structural construction: 35% of the payment divided into 3 installments upon signing. Interior finishes: 45% of the payment divided into 3 installments upon signing. Completion of construction: 10% deposit upon receipt of the villa. Commercial brochures available upon request, Delivery in February 2026, Buyer’s fees 3% in addition to the price.
…By Vaneau Maroc
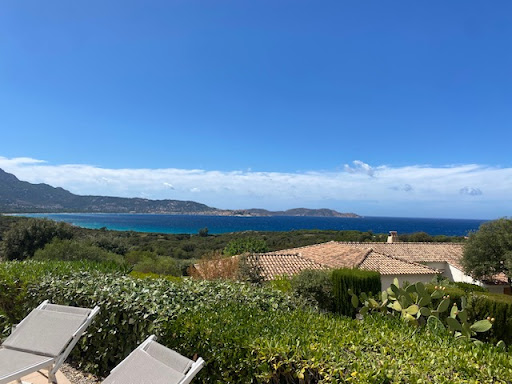


In a private estate consisting of 6 villas 800 meters from Lumio beach (Mathaari) Beautiful single-storey villa of 145 m² living space, with direct access to the pool, a large terrace of 100 m² with a panoramic view of the sea and the citadel of Calvi, all complemented by a landscaped garden of 1130 m² Comprising: entrance, living room, kitchen area, 4 bedrooms, 4 shower rooms, laundry room, large terrace, and a cellar in the basement of 17 m².This description has been automatically translated from French.
…By Fm Immobilier


Just a 500-meter walk from the sea. ideally located in a residential cul-de-sac in Villefranche-sur-Mer. this magnificent. fully air-conditioned house of approximately 300 m² will charm you with its location. the quality of its interior. and its stunning panoramic sea views. Sail with complete peace of mind in this magical setting on the French Riviera between Saint Jean Cap Ferrat and Nice. enjoying a luxurious modern villa in excellent condition. The property includes a fully landscaped and optimized 1.213 m² plot of land. with a magnificent swimming pool. terraces. and pleasant green spaces. The villa features a spacious and bright living room with a cathedral ceiling opening onto the terrace. a high-end equipped and furnished kitchen opening onto the dining room and the outdoors. a laundry room. and four bedrooms with bathrooms/dressing rooms and/or private terraces. All bedrooms are on the same level and on the same level. On the lower level. overlooking the pool and garden. you benefit from a separate apartment with a summer kitchen and gym. perfect for entertaining friends or family (high-quality seasonal rentals are also available). On the upper level. you have several outdoor parking spaces and a secure double garage. The entire house is accessible by a well-integrated private elevator if needed. You also benefit from plenty of custom-made storage space. a unique fallout shelter. a wine cellar. an attic. and a roof terrace. It's a dream to live in such a private villa. peaceful and on the shores of the Mediterranean Sea.
…By Coldwell Banker Standing Realty


Villa Valle de los Almendros is a contemporary residence in Binissalem, set on a 47,231 m² plot with unobstructed views of vineyards and the Tramuntana mountains. This planned four-bedroom villa offers a master suite and three additional bedrooms, each with an en-suite bathroom, ensuring comfort and privacy throughout the home. Large windows connect the interiors with the surrounding landscape, filling the living spaces with natural light and showcasing the panoramic countryside. The villa’s open-plan design emphasizes spaciousness and ease of movement, while carefully selected materials and neutral tones create a welcoming atmosphere. The fully equipped modern kitchen forms the heart of the home, offering a functional and stylish space for family life and entertaining. Outdoor living is a highlight of the property. Expansive terraces and a swimming pool overlook manicured gardens and natural Mediterranean flora, providing an ideal setting for relaxation and social gatherings. The basement includes a private cinema, fitness area, and wellness space, combining leisure and practicality under one roof. Binissalem itself is known for its charming streets, local markets, and wine culture, with amenities including supermarkets, restaurants, and cafes within easy reach. The town provides excellent access to Palma via the Ma-13, as well as bus lines connecting to surrounding villages. Schools such as CEIP Binissalem are nearby, making the area appealing for families. The proximity to the scenic Tramuntana mountains and local vineyards offers opportunities for walking, cycling, and cultural exploration, all while maintaining a peaceful, rural environment. Villa Valle de los Almendros offers a contemporary lifestyle rooted in comfort, elegance, and connection to the Mallorcan countryside, combining modern living with the convenience of Binissalem’s amenities and accessibility.
…By Barnes Mallorca


ESTANCIA MARLÉ WITH CASA RETICULAR (a Yucatan Property Scouts PREMIUM ESTATE) PROPERTY A Sanctuary of Peace Just Minutes from the City Tucked away in the peaceful countryside of Mocochá, just minutes from Mérida, Estancia Marlé is a rare sanctuary where contemporary design meets the quiet rhythm of nature. Surrounded by mature trees and lush gardens, the estate offers a sense of privacy and freedom that is hard to find—yet it remains incredibly well connected to the city’s hospitals, schools, universities, and commercial centers. Architecture That Connects Nature and Modern Living At the heart of the property lies Casa Reticular, a striking modern residence designed by an acclaimed architectural firm. With clean lines, generous glass facades, and a seamless integration of indoor and outdoor spaces, the house brings natural light and surrounding greenery into every corner. Carefully selected materials—like natural stone and traditional pasta tiles—add depth, texture, and a strong connection to the region’s heritage. Endless Possibilities for Family Life or Hospitality While the estate is perfectly suited as an exclusive private residence, its layout and amenities also make it ideal for transformation into a boutique retreat or elegant event venue. Scattered across the landscaped grounds are beautifully designed guest houses, each offering privacy and comfort, with their own gardens, terraces, and thoughtful architectural details. The overall atmosphere is one of calm, refinement, and timeless elegance. A Vision of Sustainability and Independence Estancia Marlé is not only beautiful but also forward-thinking. The property is nearly self-sufficient, thanks to a powerful solar energy system, private wells, and a variety of sustainable features such as organic gardens, composting facilities, and livestock enclosures. These elements support a lifestyle that is both conscious and independent. Designed for Wellbeing, Family, and Celebration A chapel, spa village, two pools, and numerous recreational areas round out the estate’s lifestyle offerings—creating a setting where wellness, family life, and hospitality can all thrive in harmony. From intimate family moments to unforgettable celebrations, Estancia Marlé offers space, serenity, and inspiration. A Rare Opportunity in Yucatán Whether envisioned as a luxurious countryside home for nature lovers, a destination for guests and events, or a place to live and work sustainably, Estancia Marlé is a truly exceptional property—crafted with vision, style, and enduring respect for its environment. Schedule Your Private Viewing Today! LOCATION Prime Location with Excellent Connectivity Despite its serene and private setting, Estancia Marlé with Casa Reticular enjoys exceptional connectivity to the vibrant heart of Yucatán. Located just 18 minutes from Mérida’s Periférico, the estate offers swift access to all of the capital’s modern amenities—top-rated hospitals, international schools, prestigious universities, gourmet restaurants, and major shopping centers are all within easy reach. Travel is equally convenient. The Mérida International Airport is less than 30 minutes away, offering direct flights to major cities in Mexico, the U.S., and beyond. Even closer lies the Teya Tren Maya Station, a key hub in Mexico’s ambitious new railway network, connecting Yucatán efficiently to destinations across the peninsula and the broader southeast region. For nature lovers and beachgoers, the white sandy beaches of the Gulf of Mexico—including popular spots like Telchac, San Crisanto, and Chicxulub Puerto—are less than a 40-minute drive away. The charming regional center of Motul, known for its traditional markets and iconic huevos motuleños, is just around the corner, offering a taste of authentic Yucatecan culture. The estate itself is nestled near Mocochá, a quiet and historic town known for its 18th-century church and laid-back village charm. Mocochá offers essential services and a sense of community while preserving the authentic rural character of the region. This rare combination of seclusion and accessibility makes Estancia Marlé an ideal place to live, invest, or create something truly special. DISTANCES FROM THE PROPERTY TO Mérida Periférico|18.4 km (11.4 mi) Motul Centro|19.8 km (12.3 mi) Tren Maya Station Tixkokob|24 km (14.9 mi) Tren Maya Station Teya (Mérida)|32.7 km (20.3 mi) Mérida Centro (Parque Remate)|26.8 km (16.7 mi) Archaeological site of Xcambó|34.3 km (21.3 mi) San Bruno (Gulf of Mexico)|36.4 km (22.6 mi) Mérida International Airport|45.7 km (28.4 mi) Cancún International Airport|329 km (204 mi) MÉRIDA Mérida, the capital of the state of Yucatan and the administrative seat of the municipality of Mérida, boasts a rich and tumultuous history that traces back to the ancient Mayan civilization. The city acquired its name in 1542, bestowed by the Spanish conquistador Francisco de Montejo. As a tribute to him, Mérida's principal boulevard was aptly named Paseo de Montejo. Numerous magnificent colonial buildings in the historic city center stand as a testament to the city's past wealth and exude a truly unique charm. Regarded as the gateway to the captivating realm of the Maya, Mérida attracts countless tourists each year who embark on their journey to explore renowned Mayan sites like Chichen Itzá and Uxmal, thereby immersing themselves in their timeless allure. From the perspective of its residents, Mérida is widely regarded as a modern city with an exceptional quality of life. It ranks among the safest regions in Mexico, making it a favored destination for North American expats seeking an ideal place to settle down. Mérida's appeal is further enhanced by its outstanding healthcare system, which boasts the best hospital network in the country. Through collaborations with cities like Houston, a remarkable level of medical expertise has been cultivated here, with certain private clinics even surpassing the standards found in leading industrial nations. Of course, the city's favorable climate also plays a crucial role in the overall well-being of its residents. Experience the delightful lifestyle of Yucatan's vibrant capital. Indulge in its rich history by exploring the awe-inspiring historic center, savor exquisite cuisine in upscale restaurants, and take leisurely strolls along the renowned boulevard, Paseo de Montejo. Immerse yourself in the cultural tapestry of the city by visiting its diverse range of museums, theaters, and cinemas, all while unraveling the fascinating Mayan heritage. And for the avid shoppers, Mérida offers a plethora of options with its modern malls located in the northern part of the city, such as La Isla Cabo Norte or Galerías Mérida. Moreover, you'll find a range of well-known North American retail chains, including Costco, Wal-Mart, and Home Depot, conveniently situated throughout the city. FACTS Year of construction|2021 Lot | 3.43 ha (8.48 acres) Width x length | 154 m x 208 m Construction | 1,630 m² (17,541 ft²) HIGHLIGHTS PRIME LOCATION – Peaceful, natural surroundings just 18 minutes from Mérida’s Periférico with easy access to hospitals, schools, universities, shopping malls, and more. EXPANSIVE LOT WITH EXCEPTIONAL DEVELOPMENT POTENTIAL – 3.43 ha (8.48 acres) of beautifully landscaped and usable land. BEAUTIFUL CONTEMPORARY ARCHITECTURE – Designed by a renowned architectural firm, combining elegance, sustainability, and innovation. SUPERB EVENT AND LEISURE AMENITIES – From pools to a private chapel and spa village. MULTIPLE LUXURIOUS GUEST RESIDENCES – Designed for comfort, privacy, and style. ENERGY-INDEPENDENT INFRASTRUCTURE – 76 solar panels combined with a high-capacity diesel generator ensure an uninterrupted power supply. MAIN RESIDENCE A striking, L-shaped modern home offering: Welcoming entrance hall Open-concept living and dining area with expansive floor-to-ceiling glass walls for natural light and garden views Fully equipped contemporary kitchen with cooking island, breakfast bar, and a dedicated breakfast nook Light-filled hallway with an indoor garden connecting the bedroom wing Two spacious bedrooms with built-in closets, en-suite bathrooms, and direct garden access Master suite with walk-in closet, private bathroom, and garden access Optional fourth bedroom, office, or studio Half bathroom with linen closet Private, fenced tropical garden with a large, covered terrace, filtered pool, full outdoor bathroom, and equipment/storage room Laundry area with washer and dryer Herb garden Design and Technical Features: Colorful pasta tile floors inspired by Yucatán tradition Elegant natural stone walls Solar power system, water filtration and pressurization systems, air conditioning, and ceiling fans GUEST RESIDENCES Casa Perita & Casa Angelita Covered front terrace Spacious open-concept living and dining area Modern kitchen, fully equipped Half bathroom Two large bedrooms, each with a closet, an en-suite bathroom, and garden access Laundry area with washer-dryer Surrounded by landscaped gardens Casa Nadia & Casa Anabeli Front terrace Open-plan living area with modern kitchen and breakfast bar Social lounge with bar One large bedroom with a closet, an en-suite bathroom, and garden access Laundry area Lush surrounding gardens Casa Sarita Front terrace Open living space with modern kitchen and breakfast bar Social bar area Two large bedrooms with closets, en-suite bathrooms, and garden access Laundry area Surrounded by tropical landscaping Two-Bedroom Guest Houses (x2) Front terrace Two spacious bedrooms with closets, en-suite bathrooms, and garden access All guest houses feature: Polished concrete and vibrant pasta tile floors Decorative natural stone wall accents Air conditioning and ceiling fans Solar or gas-powered water heaters Water pressurization systems ADDITIONAL ACCOMMODATION Casa Primera – Front terrace, two bedrooms with closets, a full bathroom, and a kitchen Cuarto Huicho – Covered terrace, bedroom with private bathroom Service Building – Two staff bedrooms, each with a private bathroom GROUNDS, EVENT & RECREATIONAL FACILITIES Over 600 mature trees and lush landscaping across the estate Main swimming pool (21.8 m x 10.2 m) with sun deck, loungers, gym equipment, and storage Outdoor bar and entertainment area Large palapa-style event pavilion Event bathrooms Nine-hole mini golf course Full-size basketball court (22 m x 12 m) Table tennis area Second deep pool in the guest house area Private chapel with seating for 24 Tranquil Mayen Spa Village for massages and meditation Extensive open areas suitable for additional construction SUSTAINABILITY & SELF-SUFFICIENCY On-site workshop Chicken coop, pig enclosure, sheepfold Tilapia breeding tank Composting facility Dedicated tool and equipment storage UTILITIES & INFRASTRUCTURE Connection to the public electricity grid with a private 75 kVA transformer 75 kVA GENERAC diesel generator (four-cylinder) for full energy autonomy 76 solar panels Five supply wells and six discharge wells (rainwater) Underground infrastructure for power, water, and sewage Solid perimeter wall with heavy-duty metal entry gates Ample parking for events and visitors Excellent internal road network and accessibility CONTACT We sincerely appreciate your interest in our listing! Should you have any additional inquiries or wish to schedule a viewing of this property, please feel free to reach out to us without any hesitation. René Jeremias Phone/WhatsApp: +52 (999) 381 6286 VOIP Germany: +49 (30) 6293 8046 Email: [email protected] DISCLAIMER: The information that accompanies each listing is provided by the owner. Yucatan Property Scouts strives to ensure the accuracy of this information, but cannot be held responsible for any omissions or errors. Prices and exchange rates may change without prior notice.
…By Annonceur International


Located in the very heart of the city, this 19th-century family home offers around 300 m² of living space. Spread over two levels, it features six bedrooms and four bathrooms. Elegant reception rooms follow one another in enfilade, filled with natural light. Cement tiles and other period details highlight its authenticity. A 100 m² cellar completes the interior spaces. Thanks to excellent insulation, the house enjoys remarkable quietness despite its central location. A charming inner courtyard provides an intimate outdoor setting. All amenities are within walking distance—market, shops, restaurants and cafés—offering a pleasant and convenient city lifestyle.
…By Kretz & Partners


It is in the heart of its private forest that the manor and its dependences are discovered. From the moment of arrival, one is struck by the beauty of the place and the incredible calm that reigns. An exceptional estate, 2 hours and 30 minutes by car from Paris and 15 minutes from Montbard and its TGV station. The estate presents itself to us in remarkable general condition with its very pretty tower at the entrance of the property, its turret, its large building with green shutters, its long house, its caretaker's house, and its outbuildings. In total, 865 m2 of living space. Major renovations, structural, facade, flooring to roofing, and interior developments have been carried out with a concern to preserve and highlight the original stylistic elements. The property has 15 bedrooms, each with its own bathroom and private toilets, reception lounges, a billiard room, a large seminar room, and two large and beautiful equipped kitchens. The exteriors are superbly landscaped with a tennis court, a swimming pool, a petanque court, forest paths for walking and cycling, and a beautiful barn at the back of the house that offers lovely spaces. The sale includes a plot of 8.7 hectares of forest. Possibility to acquire an additional 98 hectares of forest. Energy performance diagnostics are currently being completed.This description has been automatically translated from French.
…By Lyon - Sotheby's International Realty


Perched in the heights of Megève, this chalet seamlessly blends alpine authenticity with modern amenities for absolute comfort. Offering panoramic views and optimal sunlight, this property, neighboring the Nordic ski area, benefits from a preserved setting protected by urban planning regulations that ensure no new constructions in front. Its meticulously designed outdoor spaces invite relaxation, perfectly harmonizing with the surrounding nature. The interior architecture features generous volumes under the roof, enhanced by an exposed massive wood frame, adding a timeless elegance to the space. Spanning four levels and totaling over 400 m², with an additional 45 m² garage, the chalet offers 4 en-suite double bedrooms, 3 children's rooms, and an independent studio. The main living area, located on the garden level, includes a spacious kitchen, a bright living room with a fireplace, and large balconies and terraces, covering over 100 m². The lower level is dedicated to wellness and leisure, featuring a hammam, a children's playroom, and a home cinema. Megève - Sotheby’s International Realty, your reference for buying and selling exceptional properties in Megève.
…By Megève Sotheby's International Realty


Welcome to your dream home on the western coast, a bespoke contemporary seaview villa boasting a total of 4 luxurious bedrooms (T3+1). Situated in the most iconic coast of the Algarve, just 300m to Ponta da Piedade Beach and other renowned beaches like Camilo Beach & Dona Ana Beach and Ponte de Piedade. With south-facing ocean views from almost every room, this exclusive property offers modern design, high-end finishes, and a seamless indoor-outdoor living experience. Entertain guests in the spacious open-plan kitchen/dining area, or relax in the decandant living room with its signature high-celings and inviting gas fireplace. The modern profile seamless windows open out to the poolside terraced area, ideal for al-fresco dining. Steps from the pool area is yet another sunken patio area surrounded by the beautifully landscaped garden and another dining area, ideal for barbeques.The generous heated infinity over-flow pool overlooks the sea and is bathed in sunlight. With 1.85m in height at its deepest end it also features a built-in shallow area, ideal to for sunbathing and lounging in.For those who like a bit of quiet, the villa offers further terraces on the roof-top as a private santuary. You can watch the sunrise and sunset on one of the two private roof-top terraces. One features a decandent jacuzzi/hot-tub and the other is perfect to seclude yourself and sun-bathe with a book. With the amazing west-coast beaches just a few steps away, this is coastal living at its finest. The infamous Ponte de Piedade and Camilo beaches, walk ways and caves are at your feet. A custom built extraordinary villa on a prime plot, where every detail has been carefully crafted to create a home that is as unique as it is breathtaking.Properties in Lagos continue to attract strong interest from international buyers, thanks to the region's unique combination of coastline, lifestyle, and long-term investment potential. From iconic locations such as Ponta da Piedade, Praia da Luz to Porto de Mós, Meia Praia and Palmares Golf to the Historic Town centre and Marina, Lagos offers a diverse range of opportunities for both homeowners and investors.With over 19 years of experience and more than €300 million in property sales in Lagos, Elite Realty provides expert local guidance and access to carefully selected opportunities across the Algarve. Contact us today to request full details, floorplans, or to arrange a private viewing of this property. Energy Rating: B ref:M730
…By Annonceur International


Magnificent Fully Renovated Villa for Sale in Al Maaden Golf Resort Located in the prestigious Al Maaden Golf Resort, this magnificent villa is situated on a plot of 1,646 m² and offers a generous living space of 450 m². The villa has been fully renovated to the highest standards, blending modern comfort with a serene atmosphere for relaxation. Key Features: Prime Location: Situated in the second line of the prestigious Al Maaden Golf Resort, offering a peaceful setting with easy access to all amenities. 5 Spacious Suites: Each suite comes with its own private bathroom, providing ultimate privacy and comfort for every resident. Living Areas: Includes a double living room and a bright dining area, perfect for entertaining guests and enjoying family gatherings. Double Kitchen: A fully equipped, modern kitchen with top-of-the-line appliances. There is also an office and a dedicated staff room for convenience and service. Wellness & Leisure: Private Gym: A dedicated fitness room for exercise and relaxation. Stunning Outdoor Pool: A beautifully landscaped garden surrounds the pool, creating an ideal environment for outdoor living and relaxation. Parking: Ample parking space available for multiple vehicles. Additional Highlights: Perfectly Maintained: The property is located within a secure and meticulously cared-for gated community. Proximity to Marrakech: A few minutes away from the center of Marrakech, offering a combination of privacy and accessibility. This villa represents a rare opportunity to enjoy the luxurious lifestyle of Al Maaden Golf Resort, just minutes from the vibrant heart of Marrakech. Ideal for those seeking comfort, tranquility, and exclusivity. Contact us for more information or to schedule a viewing!
…By Barnes Maroc


Prestigious Villa for sale in via della Pisana, where elegance meets tranquility in this prestigious single-family villa set in a private park of about 60.000 sqm, complete with a striking swimming pool and tennis court. This sumptuous building, encompassing a total area of 3000 sqm, Location The property boasts a privileged location within the Natural Reserve of the Estate, just 9 minutes walk from the Pisana-Fosso Magliana bus stop, 9 km from the Sistine Chapel and 18 km from Leonardo da Vinci International Airport. Description The property consists of the majestic two-story Main Villa, a 50-square-meter outbuilding, a 130-square-meter carport, a second 306-square-meter outbuilding, and a private park with swimming pool. The Main Villa offers on the raised Ground Floor a representation area with lounges, study, living rooms, two bedrooms with en suite bathrooms and checkroom. The Upper Floor houses the sleeping area with a spacious master bedroom, three additional bedrooms and dedicated bathrooms. The slightly basement floor features a large kitchen, additional living rooms, staff rooms, laundry, ironing room and a large car garage. Two additional outbuildings complete the offer: the first with living room, kitchen, bedroom and bathroom; the second, on two levels and adjacent to the pool, with living room, kitchen, living room, three bedrooms and three bathrooms. The property is enhanced by two small outbuildings. Outdoor Spaces The outdoor spaces reflect the harmony of nature, with large verandas and porches overlooking the garden, surrounded by tall trees and various essences. The swimming pool and tennis court add a touch of luxury and entertainment. Condition and Finishes The villa and outbuildings are in excellent condition, with exterior facades clad in old brick that retain their splendor. This property offers different potential uses, adapting perfectly to the needs of a large family or those who like to organize parties and events thanks to the spacious lounges and cozy outdoor spaces. The second annex, given its size, can also serve as a second main residence. A combination of luxury, comfort and opportunity to live in a unique and exclusive setting.
…By Carratelli Real Estate


Exclusive historic home with chapel and garden, in a panoramic position in the heart of the Tuscan countryside in the hills between Lucca and Pistoia. Description The property, dating back to the 1700s, underwent a meticulous and total renovation completed in 2022. The entire complex, main villa, chapel and garden, constitute a significant example of the original 18th-century design of the classic and stately Lucca villa with garden. The historic villa is on three levels connected by an elevator and internal staircase, totaling 600 square meters. The entrance, on the ground floor, is directly into the large and bright living room with fireplace, paved in terracotta tiles and externally connected to the wonderful porch overlooking the garden and the fountain. Limitrofa to the living area, the spacious dining room also connected to the outdoor porch, the adjoining large marble kitchen with fireplace, a guest bathroom and a service area with technical room, utility room, an additional room with bathroom that could be used as an additional guest room. From the living room, via the original stone staircase, you go up to the second floor that houses the sleeping area completely floored in fine parquet flooring. This level consists of a bright study-library room overlooking the garden, master bedroom with panoramic views and equipped with wardrobe room and double bathroom, a convenient storage room and three additional bedrooms with en-suite bathrooms. With access directly from the street, the basement level contains the large three-car garage, a bathroom and several cellar rooms, all connected internally to the upper floors by elevator. Also on this level, facing the street, are some rooms to be used as independent apartment or accommodation for janitor or service personnel, consisting of living room with fireplace, kitchen, bedroom and bathroom. Outdoor Spaces In a dominant position, with panoramic views of the plain below, the villa enjoys the well-kept terraced outdoor garden of 2000 square meters with nymphaeum and decorated fountain, the still consecrated private chapel, additional outdoor parking spaces and an additional sloping plot of land after being able to build the swimming pool. Possibility to purchase additional hectares of land with olive groves and two renovated farmhouses divided into three units plus swimming pool. Condition and finishes The mansion has been elegantly restored with a salvage business and elegantly furnished. Potential uses Perfect as an exclusive luxury residence in the heart of Tuscany. Location Located in the Tuscan hills of Pescia, between Lucca and Pistoia, halfway between the main cities of Florence and Siena and the renowned seaside resorts of Versilia, within walking distance of all major services.
…By Carratelli Real Estate


Set on the heights of Abondance, just 5 minutes from the ski slopes and 15 minutes from Châtel giving access to the vast Portes du Soleil ski area, this 238 m² chalet impresses with its generous volumes, modern comfort and panoramic south-facing views. The spacious living area with open kitchen opens directly onto a 50 sqm terrace, ideal to enjoy the mountain scenery all year round. The night area includes 6 bedrooms, 4 of which are en suite, offering a total of 5 bathrooms. The property also features a laundry room with washing machine, a ski dryroom, and an additional room fitted with large storage cabinets. A sauna completes the interior amenities, while within the high-end residence, owners benefit from a wellness area with indoor swimming pool, fitness room, and sauna. The chalet also offers one underground parking space, two outdoor spaces, and charging stations. Built in 2018 and in impeccable condition (never rented), this four-season chalet represents a rare opportunity.
…By Barnes Portes Du Soleil


This modern villa in Bendinat combines sophisticated design with exceptional convenience, occupying a total of 448 square meters on an 810-square-meter plot. Built recently to high standards, the property features four spacious bedroom suites and four bathrooms, providing comfort and privacy for family living or entertaining guests. The open-plan living, dining, and kitchen area is bathed in natural light, offering partial sea views that create a sense of openness and calm. A real wood fireplace adds a welcoming touch, while the fully equipped kitchen ensures both functionality and style. The living area opens onto a terrace that flows seamlessly into a landscaped garden and a heated swimming pool, perfect for enjoying the Mediterranean climate. Thoughtful interior finishes include warm wood and stone flooring and a neutral palette that complements the villa’s contemporary lines. Comfort is guaranteed year-round with underfloor heating and ducted air conditioning, while a lift provides effortless access to all levels. Parking is easily accommodated with a one-car garage and secure spaces for two additional vehicles. Bendinat’s prime location makes this villa particularly appealing. Portals Nous beach is only a two-minute walk, offering opportunities for morning swims or paddleboarding sessions. The charming Portals Nous harbour and village, with restaurants, shops, and cafés, are less than a ten-minute stroll. Families benefit from nearby educational options, including the International College of Mallorca, and outdoor enthusiasts can enjoy green spaces and walking paths along the coastline. Road access is convenient, with easy connections to Palma via the Ma-1 motorway and regular bus lines servicing the area. Combining a contemporary lifestyle with proximity to one of Mallorca’s most vibrant coastal communities, this villa offers a rare opportunity to experience luxury living in Bendinat, just steps from the beach, harbour, and local amenities.
…By Barnes Mallorca


The Art of Minimalism in the Heart of Marrakech this 500 m² villa imposes its sober, timeless elegance. Four suites, including one on the first floor, welcome guests in absolute comfort. The vast reception areas open onto a 17 m x 6 m south-facing swimming pool, bordered by a meticulously designed garden. The Italian kitchen is the epitome of functional refinement. Top-of-the-range furnishings, impeccable finishings, covered garage: every detail meets the highest standards of perfection. This luminous apartment is distinguished by its majestic 5-metre-high bay windows, rising to the ceiling and offering unobstructed views while bathing the space in natural light.
…By Barnes Maroc


Magnificent property for sale on 1700 sqm of land and 700 sqm of living space, near the Atlas Golf (9 holes), on one level. On the ground floor, there is a very large living room with a fireplace overlooking the swimming pool, a large veranda, a dining room, an equipped kitchen, a large garden, parking for at least 5 cars, a guard lodge, a maid's lodge, and an elevator to access the 5 suites with communicating balcony, strategically located for rental purposes.
…By Barnes Maroc


Discover the timeless elegance of our Moroccan villa, ideally nestled on the edge of a prestigious golf course in Marrakech, on the garden level where you find a sober and chic living room with a fireplace corner, a refined and cared-for Moroccan lounge, access to the infinity pool, upstairs are its 4 sumptuous suites, our residence offers a harmonious balance between authentic Moroccan style and understated sophistication. Each captivating suite is a hymn to local craftsmanship, highlighting refined details and touches of modernity. the view is breathtaking of the golf course and the Atlas, our villa offers an unforgettable luxury experience, combining privacy, comfort, and the art of Moroccan living. also in the basement, a hammam, a well-equipped professional kitchen, a staff room, Presented by BARNES MARRAKECH real estate agency Marrakech - luxury real estate Marrakech - villa sales Marrakech
…By Barnes Maroc


This prestigious villa on the first line of the golf course offers a panoramic view and a peaceful environment. Located in a secure estate just 20 minutes from the city, it guarantees tranquility and exclusivity. The villa includes on the ground floor a suite, a living room, a dining room, a reading area, a fully equipped kitchen, a staff bedroom with amenities, a covered terrace. Outside, you can enjoy the infinity pool. The upper floor consists of 4 suites with breathtaking views of the golf course. On the roof, a space can be developed.
…By Barnes Maroc


In the sought-after route d'Amizmiz, stands a contemporary house offering a sumptuous living environment. This prestigious house welcomes you with four luxurious suites, each space designed to combine comfort and refinement. Infused with a contemporary aesthetic, the property extends over a vast landscaped park of one hectare, where nature harmoniously intertwines with modern architecture. seated in the park with a Berber corner, covered pool house, The clean lines of the house blend perfectly with the surrounding natural elements, offering a living experience merging indoor and outdoor. Each suite, carefully designed, offers a panoramic view of the lush gardens, creating an atmosphere of tranquility and escape. The spacious living areas, bathed in natural light, invite relaxation and conviviality. The villa has three suites on the ground floor, one upstairs with an exceptional view, the caretaker's house, the villa is 25 minutes from the city center, Presented by BARNES MARRAKECH real estate agency Marrakech - luxury real estate Marrakech - villa sale Marrakech
…By Barnes Maroc


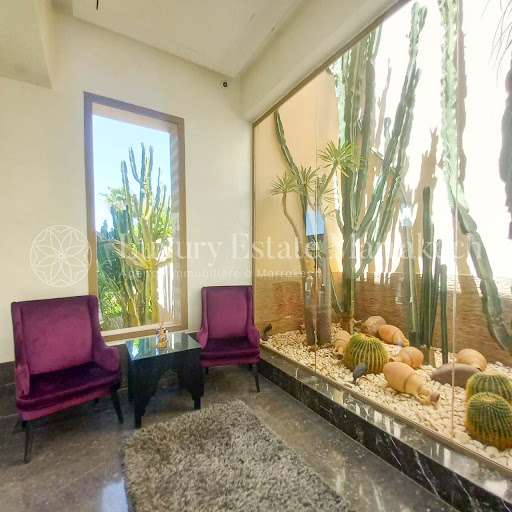
Luxurious villa, operated as a guest house, 10 minutes from the city center Land area: 4017 m2 Description: House of approximately 1300 m2 of living space: Guest house classified 5*, i.e.: a pool at the entrance, a European lounge, a Moroccan lounge, a dining room, WC on the ground floor, 6 bedrooms each with its own bathroom, and terrace private, 2 basements including 1 with SPA (swimming pool, hammam and massage room) and a basement with kitchen, staff bedroom, shower and WC, linen room and storage room, a bathroom conference and a studio at the entrance to the villa, a restaurant on the terrace with kitchen professional. This description complies with the authorized “non varietur” plans. Contact: [email protected] Phone: 00 212 661 157 620 (WhatsApp)
…By Luxury Estate Marrakech


13th-century fortified house in a small hilltop village, with 2 holiday cottages and 4 independent guest rooms, swimming pool Just 15 minutes from Bergerac and 5 minutes from all amenities in Issigeac. Situated in a tiny village, completely peaceful and without disturbances, enjoying a commanding position over the surrounding countryside. Enclosed landscaped grounds of 5,220 m², beautifully maintained and offering delightful views. Private parking and carport. Heated swimming pool (11 x 5 m) with pool house. New liner. 18th-century manor house on three interconnected levels Apartment with west-facing terrace Living room with fireplace and wood-burning stove, fitted kitchen. 1 bedroom with small balcony and en suite shower room/WC. Large dining room opening onto a north-facing terrace with breathtaking views. Fireplace with wood-burning stove. Semi-professional kitchen. WC. External laundry room. Well. Entrance with access to 3 guest bedrooms. Office/study Upstairs: 3 en suite bedrooms, newly renovated and furnished. Reversible air conditioning. 1 independent bedroom with shower room/WC. Private terrace Reversible air conditioning. Independent gîte with private terrace Spacious living area with kitchenette. Sleeping area. Shower room/WC. Dressing room. Reversible air conditioning. Independent gîte with private patio Studio-style room with bedroom and kitchenette. Shower room/WC. Reversible air conditioning. The whole property is in excellent condition. Sold furnished for guest accommodation.
…By Anthouard Immobilier
'%20stroke='%23DDAA3A'%20stroke-width='1.909'%20stroke-linecap='square'%20stroke-linejoin='bevel'/%3e%3c/svg%3e)
Receive by email any new listing that may match your search criteria
By validating this form, you accept the general conditions of use of Le Figaro Properties.
These agencies offer a selection of luxury properties vente . Feel free to contact them for personalized assistance.





