Get early access to listings that match your criteria
Never miss an opportunity again. Our personalized alerts notify you instantly.

 English$ USD · m²


Farmhouse with Garden and Pool in Sale in the Heart of Chianti A refined Tuscan residence surrounded by nature, ideal as a charming home or investment. Description In the heart of Florentine Chianti, among the sinuous hills of vineyards and olive groves, lies this charming detached villa, located in the locality of La Panca, in the municipality of Greve in Chianti. The property, surrounded by a large private garden of about 5,000 square meters, enjoys a wonderful panoramic exposure and a private location, easily accessible but immersed in the peace of the countryside. The villa is on 2 levels and fully expresses the rustic elegance of Tuscan architecture. The ground floor is accessed through an entrance hall that opens onto a cozy living room central to the rooms. To the left is an eat-in kitchen with pantry, connected to a versatile billiard room, easily adaptable to a study, with adjacent bathroom. On the opposite side is a large living room characterized by high ceilings, exposed wooden beams and an imposing stone fireplace, which creates a warm and convivial atmosphere, and from here there is access to a traditional wine cellar. A second bathroom and a charming wooden loft complete the floor, adding functionality and a touch of charm. The sleeping area, on the upper floor, consists of 3 bright bedrooms. The master bedroom has a private bathroom, while the other two share a windowed and well-finished bathroom. The rooms have attention to detail and enjoy beautiful views of the surrounding natural landscape. Outdoor Spaces Outside, the garden of about 6,000 square meters opens onto a true oasis of quiet. The saltwater swimming pool, built with an environmentally friendly system with low environmental impact, blends perfectly into the landscape and offers an ideal space for summer relaxation. The panoramic terrace adjacent to the house is ideal for lunches, dinners or reading moments surrounded by greenery. A separate area is currently used for parking. Condition and finishes The entire house is in excellent condition. The materials chosen, such as terracotta floors, original wooden beams, stone finishes, tell the Tuscan tradition with authenticity and style. The interior spaces are functional and well distributed, suitable for comfortable use in all seasons. Potential uses This villa is ideal both as a main residence and as a charming vacation home. Its configuration also lends itself perfectly to high-end tourist rentals or cultural activities, retreats, private events, thanks to the versatility of the rooms and the quality of the context. Location The location is another strong point: the villa is only 9 km from Strada in Chianti, where all the main services can be found, and is about 20 minutes from Greve in Chianti, the vital center of the region. The art cities of Florence and Siena are easily accessible by car, making this property a perfect balance of tranquility, beauty and accessibility.
…By Carratelli Real Estate


We offer you a charming, titled, fully renovated riad built with noble materials and meticulous attention to detail. Ideally located between Bab Doukkala and Riad Larousse, this property benefits from a privileged location, just 150 meters from a parking lot offering easy access. On a ground surface of 160 m², this riad combines Moroccan authenticity with contemporary comfort. The renovation, carried out by the owner with taste and rigor, highlights high-end finishes and quality furniture selected carefully. Property layout: * Ground floor: A welcoming entrance, a staff room, a modern fully equipped kitchen, a convivial dining room, two bedrooms with private bathrooms, and a large leafy patio adorned with a heated basin, ideal for relaxing in a soothing atmosphere. * Upstairs: Two elegant bedrooms, each with its own shower room and toilet, a warm living room with a fireplace, and a small balcony overlooking the patio. * Roof terrace: A large sun-drenched solarium, an outdoor kitchen, and the possibility of arranging a fifth bedroom or a lounge area with an unobstructed view of the medina. This property has the assets to be transformed into a guesthouse. Advantages: * Central and accessible location * Careful renovation, quality materials and furniture * Heated basin, fireplace, air conditioning * Ideal for primary residence, secondary residence or tourism project Sale price: €640,000 Ground surface: 160 m² Bedrooms / bathrooms: 4 Pool: Yes (heated basin)
…By Barnes Maroc


Discover this 173 sqm chalet with unique charm, easily recognizable by its distinctive triangular roof, ideally located in the heart of the village, just steps from the ski lifts and local shops. Here, everything can be done on foot — the perfect location to enjoy the authentic mountain lifestyle to the fullest. Built in 1985 and partially renovated in 2020, this chalet combines authentic character with modern comfort. It offers generous living space spread over two levels: Bright 36 m² living room, facing south-east and south-west, opening onto a spectacular panoramic view. Brand-new, fully equipped kitchen, both functional and stylish. Four bedrooms in total, including two en-suite bedrooms on the upper floor for added privacy and comfort. Garage and practical storage areas. With its ideal orientation, the chalet enjoys sunshine throughout the day, while the open views of the mountains and the village perfectly complement this rare property. A true favorite for lovers of original architecture, seeking a family chalet that is central, bright, and full of character.
…By Barnes Portes Du Soleil


A few kilometers from San Gimignano, nestled in a hilly landscape of extraordinary beauty, lies this spectacular hamlet with swimming pool, whose origin dates back to the year 1000. The property covers about 3,200 square meters of buildings, surrounded by exclusive land of about 23 hectares that embraces olive groves, vineyards and arable land, offering authentic glimpses of the Tuscan countryside. Description The hamlet presents itself as a fascinating collection of historic buildings, some of which have been expertly restored, others still to be restored to their original beauty. Prominent among the buildings is a perfectly restored and already well established farmhouse, which now welcomes guests from all over the world. Next to this is a farmhouse partly to be restored, which still retains the intact charm of the old rural dwellings. Other buildings within the complex have been converted into residences, including a charming church, which gives the hamlet a unique character and strong historical identity. The combination of the panoramic location, the richness of the surrounding agricultural landscape, and the architectural value of the buildings makes this property an extraordinary opportunity: perfect as a prestigious private residence, as a charming accommodation facility, or as a project combining hospitality and agricultural production. State and finishes The hamlet is presented with a part already restored, now used as a hospitality facility and private residence, and a part still to be recovered. The old terracotta floors and ceilings with original beams give the rooms an authentic and timeless charm. Some of the buildings only need customization work, others need deeper renovation, while a substantial part of the property is already in perfect condition and ready for use. Outdoor Spaces Enchanting views of the Tuscan countryside open up from the hamlet. The 23 hectares of land surrounding the property, planted with vineyards and olive groves, offer the possibility of continuing wine and oil production, while providing privacy and uniqueness to this prestigious investment. Potential uses Thanks to its location, architectural charm and the extent of the land, the hamlet represents the ideal setting for the creation of a luxury eco-resort, capable of combining exclusive hospitality and the enhancement of local traditions. Location San Gimignano, a UNESCO World Heritage Site, is famous for its medieval towers towering over the Tuscan hill landscape. The village retains the charm of the Middle Ages with cobblestone alleys, historic palaces and charming squares. Surrounded by vineyards and olive groves, it is renowned for its Vernaccia wine and breathtaking views.
…By Carratelli Real Estate


An exceptional villa sold in just 3 weeks. Thank you to our clients for their trust. Contemporary Provençal Villa Mont des Oiseaux, Carqueiranne Panoramic Sea View Located in the prestigious Mont des Oiseaux area, this 185 sqm villa combines Provençal charm with contemporary design. Set on a landscaped plot of about 1,000 sqm, it enjoys a breathtaking sea view over the Giens peninsula and the Golden Islands. The property unfolds over three levels: Lower floor: two spacious bedrooms (10 m² and 12 m²), each with its own private shower room. Main floor: a refined master suite with bathroom (bathtub and walk-in shower) and private terrace, along with a vast 90 m² living space filled with natural light, featuring a striking central fireplace and an open kitchen. Upper floor: a fourth bedroom offering a stunning panoramic sea view. The exterior includes two terraces one covered and one rooftop-style both with magnificent sea views. A stone-built pool with cascade, a traditional outdoor kitchen with pizza oven and barbecue, a 25 m² garage, and several parking spaces complete this exceptional property. The entire home is air-conditioned with reversible heat pump. The villa offers strong rental potential, generating around 80,000 per year, with weekly rates of 6,000 7,000 in high season.
…By Terravogue


RV1976 – Pianottoli-Caldarello, Chevano Just steps from the unspoiled Chevano beach, this architect-designed villa by Bruno Flechet blends seamlessly into its natural surroundings and offers a beautiful sea view. With a surface area of approximately 2,347 sq.ft laid out over split levels, the villa features a living room with fireplace, crossing a central patio, a dining area, an open-plan kitchen with pantry, and a covered terrace ideal for outdoor living. The night area includes 5 bedrooms, each with its own shower room, including a master suite with walk-in closet, full bathroom, and sea view. A flexible space, a laundry room, ample storage, and a garage complete the property. Set on a landscaped plot of around 101,850 sq.ft, the villa also boasts an infinity pool, generous terraces, and a rooftop terrace with panoramic sea views. A discreet and privileged address, nestled in one of the most preserved natural settings of southern Corsica, just minutes from sandy beaches. Fees payable by the seller.
…By Barnes Corse


Luxurious Villa with Heated Pool, Jacuzzi, and Independent Annex - Peralada Golf Treat yourself to an exceptional lifestyle: An elegant 423 m² villa in the heart of Golf Peralada, with the picturesque medieval village within easy reach. Set on a vast 2,051 m² flat plot, this unique property consists of an elegant main house, an independent annex, and a fully equipped pool house. The Main House: Elegance and Character Built with noble materials and high-end finishes, the main house captivates with its authentic charm, featuring exposed wooden beams, stone elements, and artistic stained-glass windows. Impressive Living Room: A cathedral living space with a double-height ceiling, overlooked by an open gallery. The centerpiece is undoubtedly the majestic stone fireplace, around which the relaxation area is organized.Bright Dining Room: Accessible from the living room, the dining room opens onto a vast terrace wrapping around the house, offering a peaceful view of the lush garden. This terrace has been cleverly enclosed for comfortable use even in winter.High-End Equipped Kitchen: Adjoining the dining room, the kitchen is fully equipped with modern appliances and quality finishes.Two Elegant Master Suites: The ground floor houses two large master suites, each benefiting from its own private bathroom, spacious built-in wardrobes, and individual air conditioning.Two Large Bedrooms: Two other well-sized double bedrooms are also located on the ground floor, offering comfort and space.Additional Bathroom and Independent Toilet: An additional bathroom, as well as an independent toilet, are also available on the ground floor for added convenience.Multipurpose Gallery and Panoramic Terrace: Upstairs, the open gallery overlooking the living room is currently arranged as a game room, relaxation area, and library. It provides access to a large terrace offering a breathtaking view of the garden.The Pool Area: Relaxation and Entertainment The exterior of the property reveals an exceptional pool area: Heated Pool and Jacuzzi: Enjoy a pleasant swim all year round thanks to the heated pool, enhanced by a jacuzzi for moments of ultimate relaxation.Luxurious Pool House: A space designed for entertainment with an inviting chill-out area, a convivial dining area, and a fully equipped outdoor kitchen, complemented by an elegant bar. Inside, it offers a sauna/hammam for your well-being, a practical shower room, and an independent toilet.The Independent Annex: Flexibility and Potential Accessible via a separate vehicle entrance, the annex offers remarkable layout flexibility: Flexible Space: Currently configured with a living room, an equipped kitchen, a bedroom, an office, and a bathroom, the interior layout can be easily adapted according to your needs and desires.Parking and Storage: A covered parking area for two cars is adjacent to the annex, as well as a separate storage shed.A Smart Investment: Tourist License This property represents an exceptional investment opportunity as it benefits from a tourist license (HUTG). You have the possibility of renting while comfortably residing, thus offering an attractive rental income. Additional Features: Saltwater heated poolJacuzziVast landscaped gardenOutdoor chill-out areaDouble glazing for optimal insulationGas central heatingCozy fireplace in the living roomBarbecue for outdoor diningBuilt-in wardrobes in all bedroomsAlarm system and enhanced securityAbundant natural lightDon't miss this unique opportunity to acquire a prestigious property offering a luxurious lifestyle and numerous possibilities. Contact us today to arrange a visit! Property Characteristics: Windows: Aluminum and woodGlazing: DoubleHeating type: Gas central heatingReversible air conditioning (cold/hot): yesBedrooms: 6HUTG (Tourist License): yes
…By N°1 Immobilier France Espagne 1987 Sl


Single-Story Contemporary Villa with Canal View and 15x3m Mooring! 4 Bedrooms - Pool - Garage - Life on the Water in Empuriabrava Discover this magnificent modern villa of approximately 176 m² built on a 597 m² plot, ideally located on the banks of a canal in Empuriabrava. This single-story property offers a breathtaking view of the water and direct access for your boat, all in a contemporary design that combines comfort and functionality. The single-story villa consists of: A welcoming entrance hall.A bright and friendly living/dining room.A modern and fully equipped open-plan kitchen.2 master suites with a private shower room and toilet, ensuring privacy and comfort.2 additional bedrooms.1 shower room with a toilet.Exterior Assets and Amenities: A private 8x4.5m pool for moments of relaxation and refreshment.A private 15x3m mooring, a major asset for boaters and sailboat owners.A terrace with a canal view, perfect for enjoying the outdoors.A summer kitchen, ideal for outdoor dining and receptions.A garage of approximately 22 m² + indoor parking, ensuring easy and protected parking.Privileged Location: Proximity to the beach and shops, for an easy daily life.This villa offers an exceptional lifestyle, combining modernity, comfort, and direct access to life on the water. Check out our listings to discover other villas for sale.
…By N°1 Immobilier France Espagne 1987 Sl


Large Modern Sea-View Villa, Flexible for 3 Units, in a Residential Area! A unique opportunity! Discover this spacious villa of 385 m² built on a 535 m² plot, offering a sea view and the possibility of creating up to 3 independent living units. It is ideally located in a quiet residential area, just 350m from the sea and 800m from the beach. On the Ground Floor: Spacious and bright entrance hallLarge living/dining room, ideal for entertainingModern and fully equipped open-plan kitchenMaster suite with a shower room, toilet, and walk-in closet for optimal comfortAdditional bedroomShower room with a toiletCovered terrace of approximately 50 m² to enjoy the outdoors in any seasonOn the Upper Floor (possibility of creating 2 apartments with independent entrances): 2 living areas that can be converted into master suites6 additional bedrooms offering multiple layout possibilities2 shower rooms with toilets2 separate toiletsSea-view terrace of approximately 37 m² for relaxing moments facing the panoramaIn Addition: Private 6x3m saltwater pool to cool off and enjoy sunny daysGarage of approximately 32 m² for your vehiclesIndoor parking for added convenienceIdeal Location: Quiet and sought-after residential area350m from the sea for swimming and seaside walks800m from the beach to enjoy the fine sand and water activitiesCheck out our listings to discover other villas for sale. Energy Performance Certificate: Consumption: A+ 41 kWh/m² yearEmissions: A+ 7 kgCO2/m² year
…By N°1 Immobilier France Espagne 1987 Sl


Città della Pieve, exclusive and charming hamlet of about 1,800sqm with two swimming pools, surrounded by land of about 73 hectares. Description: In the heart of the Umbrian countryside, on the border with Tuscany, stands an ancient 14th-century hamlet that tells stories of relaxation, excitement and endless views. Surrounded by some 73 hectares of unspoiled nature, including olive groves, oak forests and private paths, this exclusive complex is a true oasis for those seeking beauty, authenticity and timeless comfort. Three farmhouses guard a total of 25 rooms, 17 bathrooms and 11 living areas. Two farmhouses, of about 340 square meters each, have been divided into five and four independent apartments and renovated following the Umbrian tradition, with exposed beams, terracotta floors and cozy fireplaces. The third building, recently renovated, is on three levels for a total of about 620 square meters, with a perfect balance between historical elements and a more contemporary architectural language. All units are self-contained and fully equipped, ideal for accommodating guests seeking tranquility and beauty. The hamlet offers a unique experience that goes beyond the stay: a Finnish sauna, infrared sauna, two bars and a disco area create the ideal setting for private events and moments of sharing. There is also a professional kitchen to meet the finest needs, perfect for exclusive parties or retreats. The property is completed by a shed of about 500 square meters, a secondary building to be renovated of about 140 square meters and a charming little church. Outdoor spaces: The property includes a land of about 73 hectares, featuring 260 olive trees, forest and ancient oaks, as well as two swimming pools that embrace its guests offering unique moments of relaxation. This enchanting property includes private internal roads connecting all the buildings, splendid panoramic views, barbecue area, typical wood-burning ovens and private outdoor parking. Condition and Finishes: The structures keep intact the original charm: stone and brick facades, traditional ceilings with exposed wood beams, warm and elegant finishes reflecting the rural Umbrian style, complemented by modern and efficient systems for superior living comfort. Potential uses: This property lends itself perfectly to both high-end receptive use and an exceptional private residence, where to live a slow-paced existence in the heart of the most authentic Italy A corner of the world where time stands still and every detail tells a story. Location: Well connected to iconic destinations such as Perugia, Assisi, Cortona, Montepulciano, Siena and Florence, the property is also easily accessible from Rome. The proximity to the highway exit ensures accessibility without sacrificing the peace of the countryside.
…By Carratelli Real Estate


Exceptional Villa for Sale – North of MauritiusPrivate access to a 5-star hotel | Secure residential area 24/7A prestigious villa between luxury, privacy, and tropical comfortLocated in the highly sought-after north of Mauritius, this elegant villa embodies a refined lifestyle. Built on a plot of 809.55 m², it offers a built area of 288.3 m², including 185.9 m² of interior living space (excluding walls). Just a few minutes walk from the splendid Turtle Bay beach, considered one of the most beautiful on the island, this property offers you a high-end beach lifestyle in a lush and secure environment.? Interior layout: • Bright living room of 46.7 m² • Modern kitchen of 16.7 m² • Practical back kitchen of 4.1 m² • Welcoming dining room of 21.9 m² • Master bedroom of 29.2 m² with en-suite bathroom of 7.6 m² and adjoining garden of 8.1 m² • Bedroom 1: 19.8 m² with en-suite bathroom of 6.4 m² • Bedroom 2: 19.8 m² with en-suite bathroom of 6.4 m² • Shared bathroom with WC: 4.1 m²? High-end outdoor spaces: • Majestic entrance hall of 29.7 m² • Private pool of 28.4 m² • Main deck: 24.1 m² • Dining deck: 6.7 m² • Master deck: 5.6 m² • Relaxation kiosk: 5.8 m² • Two private gardens (4.0 m² each) • Parking space: 26.9 m² • Technical room (gas/pump): 2.1 m² • Garbage area: 1.9 m²? Exclusive advantages: ?? A few minutes' walk from Turtle Bay beach ?? Privileged access to a nearby 5-star hotel ?? Highly secure residence 24/7 ?? Contemporary architecture, high-end finishes ?? Peaceful setting close to amenities and the coast ?? Ideal for primary residence, secondary, or prestigious rental investment ?? Accessible to foreigners (under conditions)Why invest in real estate in Mauritius? Mauritius offers a particularly attractive tax framework for foreign investors: No wealth tax, No property tax, No housing tax, No inheritance tax, And a flat tax rate of 15% on income. There is also high rental potential, especially for well-located and well-managed properties. Mauritius attracts a high-end tourist and expatriate clientele every year, ensuring a constant demand for short and long-term rentals. We support you from A to Z: choice of property, legal and tax procedures, administrative support... up to the rental management and complete management of your property. Your investment is in good hands, with complete transparency and peace of mind.Fees included 2% VAT at the expense of the buyer. Price excluding fees €2,600,000. Not subject to DPE. Information on the risks to which this property is exposed is available on the Géorisques site: georisques.gouv.fr. This property is offered to you by a commercial agent (Individual Enterprise).Your real estate advisor but not only: Angélique Fabiani Commercial agent (Individual Enterprise) RSAC 921229993This description has been automatically translated from French.
…By Immo Mais Pas Que


Stunning Prestige Villa with Pool in Forte dei Marmi, only 200 meters from the sea Description In the heart of Forte dei Marmi, one of the most renowned and exclusive resorts of Versilia, stands this magnificent luxury villa with swimming pool, just 200 meters from the sea. An oasis of elegance and tranquility, perfect for those who want to live all year round or spend their vacations in one of the most sought after destinations in Italy. The property, about 490 sqm in total, is divided into two independent units, both distributed on two levels, but easily connectable to create a single residence of the highest level. The first unit opens onto a large and bright living room overlooking the pool and garden, enhanced by a designer fireplace and a dramatic architectural staircase. Completing the ground floor are a modern kitchen with dining area and three double bedrooms with en-suite bathrooms and direct access to the garden. On the second floor are two elegant master bedrooms, each with private bathroom and terrace, ideal for relaxing moments in total privacy. The second unit, internally connected to the main living room, has on the ground floor another living area, eat-in kitchen, service bathroom and utility room. On the second floor are three spacious bedrooms, two of which have access to the terrace, and two finely finished bathrooms. Outdoor Spaces The carefully tended garden surrounds the villa, giving privacy and tranquility. In the center, the swimming pool with solarium area and relaxation zone creates a perfect space for outdoor wellness. The property is completed by a convenient cellar in the basement, a technical room for facilities management and three private parking spaces. State and Finishes The villa is in excellent condition, finished with high quality materials: fine floors, marble bathrooms, modern fixtures and air conditioning system in all main rooms. The balance between contemporary architecture and classic details gives the property a unique and refined charm. Potential for Use Thanks to its enviable location, the possibility of combining the two units and the proximity to the sea, this villa is a perfect solution as a main residence or second home for vacations. Also excellent as an investment for luxury accommodation activities or high-yield seasonal tourist rentals. Location Situated in one of the most prestigious areas of Forte dei Marmi, the villa enjoys an unparalleled location: a stone's throw from the sea and a short distance from the center, with high-fashion boutiques, classy restaurants and all services at your fingertips. Forte dei Marmi is easily accessible from major Tuscan cities such as Pisa, Florence and Lucca, and has always been a favorite destination for international clientele for its exclusive lifestyle.
…By Carratelli Real Estate

Step into the luxurious and soothing world of this splendid 330 m² riad where serenity reigns supreme. As soon as you step through the small door, a world of tranquility opens up to you, with a jewel of perfection at its center: a sublime swimming pool. Lush trees with captivating orange blossoms form a crown of greenery. Walls covered with bougainvillea and vines create a shady atmosphere, inviting relaxation and contemplation. Far from the hustle and bustle of the outside world, it offers 9 rooms and 3 suites. A spa and a hammam. A working riad, it welcomes a regular clientele and ensures an occupancy rate of over 85 percent. This riad is a group of 3 riads offering a green space and a real garden bathed in light and shade thanks to its lush vegetation. A rare find in Marrakech, located in a quiet, residential medina just minutes from the souks. A guaranteed return on investment for this riad priced at €1,580,000. Exclusive file and photos available upon request.
…By Luxury Estate Marrakech


Absolute paradise property with a unique setting.Perfect for water sports, with a licensed private pier and direct access to 689ha of navigable waters.Specific features:· Independent housing· Gross built area 650 m²· Land of 2,300 m²· 9 rooms· 9 bathrooms · 2 kitchens· Spacious lounge/gym· 2 Porches overlooking the river· Garage for 2 vehicles· Fully furnished (period antiques)· Threshing floor (living area)· Double sided fireplace (living room and dining room)· Second hand/ Very good condition and ready to move in· Central heating: Gas through radiators Equipments:· Private licensed boat pier· River beach with direct access;· Garden· Barbecue· Wood-burning oven· Natural stone table and benches· Granary· Threshing floor· Energy class: C· Solar panels.Potential for tourism in rural areas, or for family housing, with unique conditions of privacy and peace set in an incredible landscape.In the surroundings of Quinta da Caniçada it is possible to carry out Nature Tourism activities.The exterior walls of the manor are all made of granite, as are the entrance stairs, the sidewalks and the patio.Inside, granite alternates with masonry construction, and the air box has polystyrene insulation. The floor, ceiling lining and beams are made of solid brown wood. The windows, large windows and external doors are made of PVC with a wooden texture and double glazing with thermal break.The property has central heating and solar panels. Roof with anti-drop protection, covered with original old tiles from the region and with rock wool insulation.Surroundings:· Caldas do Gerês Hot Springs – 14 km· Hospital – 17.5 km (Vieira do Minho)· Nearest city: BRAGA – 37 km· Porto International Airport – 83 km· Bus station in Braga – 39 km· Railway station – 40 km· Nearest bus stop – 300 m
…By Annonceur International


Barnes Propriétés & Châteaux invites you to discover this magnificent new villa, nestled in the absolute tranquility of the exclusive and secure Terre Blanche Golf Resort — one of the most prestigious in France. A unique place where a passion for golf harmonizes with a deep respect for nature, at the heart of an exceptional eco-responsible environment featuring a five-star hotel, several gourmet restaurants and a world-class SPA. Designed in a spirit of elegance and serenity, the villa perfectly embodies the Mediterranean art of living. Noble materials have been carefully selected for their authenticity and durability, while warm tones create an atmosphere of purity and harmony from the very first step inside. Spread over two levels, the property offers generous volumes and remarkable natural light. The ground floor features a spacious entrance hall, a fully equipped open-plan kitchen, a convivial dining area and a living room with a fireplace. A master suite with shower room and dressing area completes this level. Large sliding glass doors open fully to the south, extending the living spaces seamlessly towards the outdoors. Upstairs, three additional suites, each with its own bathroom and dressing area, open onto a vast panoramic terrace bathed in sunlight. The multiple terraces encircle the villa, inviting relaxation amidst a Mediterranean garden enhanced by a swimming pool and its elegant pool house. A double garage and a fully integrated home automation system complete this exceptional property, combining ultimate comfort with contemporary design. A rare address for golf enthusiasts and lovers of peace, nature, and refinement—located only 80 km from Monaco, 70 km from Saint-Tropez, and 60 km from Nice Airport. Property presented by Habi Kanni-Furrer.
…By Barnes Proprietes & Chateaux


In a charming location with breathtaking views of the Gulf of Follonica, this splendid farmhouse is nestled in the tranquility of the Tuscan countryside. Description: Access to the farmhouse is via an elegant electric gate equipped with video intercom. At the entrance, there is a spacious parking area, complete with a charging station for electric vehicles, reflecting attention to sustainability and energy efficiency. The ground floor features a large living area with a kitchen, currently used as a common space for the guests of the rental rooms. Also on this level are two double bedrooms with private bathrooms, both with direct access to the garden, ideal for ensuring privacy and comfort for guests. Ascending to the first floor, there are seven bedrooms, each with a private bathroom, designed to host those seeking to stay in a relaxing environment just minutes from the sea. A large panoramic terrace completes this level. On the top floor, with independent access, is the owners’ living area. The apartment, built in a modern style, is very bright thanks to large windows overlooking the sea and offers a spacious open-plan living room with a kitchen island, creating a welcoming and functional living area. The sleeping area includes a double bedroom with an en-suite bathroom, a second double bedroom, and an additional bathroom. All of these open onto a large terrace with an unparalleled view of the coast. External Spaces: The property is surrounded by a large garden of approximately 7,000 square meters, well-maintained and enriched by a saltwater pool with a whirlpool, a natural stone solarium area, and comfortable shaded relaxation zones equipped with umbrellas and loungers. State and Finishes: The entire property is in excellent condition, resulting from two major renovation interventions carried out in 2010 and 2021. The finishes are high-quality: the fixtures are made of wood and aluminum with double glazing and mosquito screens; the floors are terracotta in the common areas and parquet in the main apartment; all bathrooms are finished in elegant travertine. To complete the setup, a 15 kW photovoltaic system and a recently installed thermal coat ensure excellent energy efficiency and environmental consciousness. Potential Uses: This property is perfect for those who wish to live immersed in nature without giving up the convenience of being just minutes from the sea and main services. It is ideal as a main residence, a holiday home, or an investment, thanks to its already active hospitality structure and strategic location. A home that combines charm, functionality, and natural beauty: an oasis of tranquility with a view that offers daily emotions. Location: We are in Scarlino, a charming place in the heart of the Tuscan Maremma, where the greenery of the hills meets the blue of the sea. In the surroundings, you can explore paths immersed in Mediterranean scrub, visit historic villages, go cycling, or simply enjoy the tranquility of the landscape. A few minutes by car lead to the beaches of Puntone, the marina, and the most beautiful coves of the coast.
…By Carratelli Real Estate


The true definition of a beachfront villa Nestled in the charming and unspoiled region of Tsoukalia, this unique 180 m² property sits on a 3,300 m² plot of land. A true beachfront villa, it is separated from the stunning sandy beach and the crystal-clear waters of the Aegean Sea by nothing more than a small sandy road. Originally built in 1980, the house was completely renovated five years ago by its current owner, transforming it into a serene and stylish retreat. The villa comprises a main building featuring a spacious living room with a fireplace, a beautiful open-plan kitchen, and two bedrooms with en-suite bathrooms. A second, independent building houses two additional bedrooms, each with its own private bathroom. The outdoor areas have been thoughtfully redesigned to offer multiple living and dining spaces: shaded dining areas with a barbecue and traditional oven, cozy outdoor lounges perfect for relaxing—whether around a firepit on cooler evenings or under an elegant pergola. And for those seeking fun or relaxation, there's something for everyone: a scenic jacuzzi to unwind in, and a volleyball court for the more active guests. A perfect villa that combines comfort, nature, and elegance.
…By Houses In Greece.com


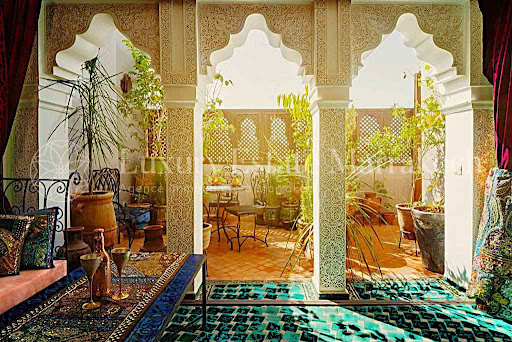


Step into the luxurious and soothing world of this splendid 330 m² riad where serenity reigns supreme. As soon as you step through the small door, a world of tranquility opens up to you, with a jewel of perfection at its center: a sublime swimming pool. Verdant trees with captivating orange blossoms form a crown of greenery. Walls covered with bougainvillea and vines create a shady atmosphere, inviting relaxation and contemplation. Far from the hustle and bustle of the outside world, it offers 9 rooms and 3 suites. A spa and a hammam. A working riad, it welcomes a regular clientele and ensures an occupancy rate of over 85 percent. This riad is a group of 3 riads offering a green space and a real garden bathed in light and shade thanks to its lush vegetation. A rare find in Marrakech, located in a quiet, residential medina just minutes from the souks. A guaranteed return on investment for this riad priced at €1,580,000.
…By Luxury Estate Marrakech


For Sale – Villa Yolo, St. Barths Nestled by the lagoon, Villa Yolo is a true haven of peace featuring three en suite bedrooms. Its modern architecture showcases bright, open spaces and a heated pool stretching the full width of the property. Elegant interiors creates a chic yet welcoming atmosphere. The impressive high-ceiling living room opens to a fully equipped kitchen and dining area, extending onto a large terrace with outdoor dining. Each bedroom is designed as a private retreat, with two offering ocean views and the master suite boasting a breathtaking panorama. Villa Yolo embodies the elegance and exclusivity of St. Barths: a rare opportunity to acquire a prestigious property that blends modern comfort with a paradisiacal setting. Payable by the buyer on behalf of the seller.
…By Premier Properties Saint Barth


Nestled in the heart of the Saint-Tropez peninsula, this property is located in Gassin within a secure residence of four villas, and offers breathtaking sea views. The T4-style villa, sold fully furnished, features 3 bedrooms and 3 bathrooms, a private swimming pool, a basement with parking, and a private garden of 132 m². Possibility to acquire three other similar villas. Energy performance certificate in progress.
…By Opex Avocats


Discover this exceptional property where contemporary architecture meets natural harmony an architectural masterpiece set on a 1,614 m² hillside between Ferragudo and Carvoeiro.This unique villa offers a breathtaking 180º panoramic view, stretching from the beaches of Ferragudo across Portimão and Lagos, all the way to the majestic Monchique mountains.Crafted with premium materials, it embodies the very essence of modern excellence.Solid wood, elegant stone accents, Carrara marble finishes, and a palette of soft natural tones blend seamlessly to create an atmosphere that is both warm, refined, and timeless.From the moment you step inside, the space draws you in.Floor-to-ceiling glass walls erase the boundaries between indoors and outdoors, immersing every moment in natural light and endless horizons.The open-plan living area of 95.5 m² flows effortlessly into its surroundings, featuring a contemporary kitchen with a central Carrara marble island and top-of-the-line appliances, discreetly complemented by a pantry and guest restroom.On the same level, a first 37 m² suite with dressing room and private bathroom complete with double washbasin, double shower, and boudoir area offers comfort and intimacy.This entire space opens onto a spectacular 218 m² terrace, a natural extension of the living area where multiple relaxation zones unfold around a glowing infinity pool, outdoor shower, and pre-installation for a jacuzzi.A place designed to embrace time and entertain with grace.The lower floor, accessible by staircase or lift, features two additional suites.The first, 18 m², enjoys a private terrace perfect for guests.The master suite, a 49.5 m² sanctuary, faces the sea and includes a coffee-bar area, a walk-in wardrobe, a bathroom with bathtub and panoramic shower overlooking the mountains, and a boudoir corner.Its wrap-around terrace, pre-equipped for a jacuzzi, completes this serene and harmonious retreat.This level has been fully reimagined to include a complete wellness area.Two additional bedrooms, each with an en-suite bathroom, extend the homes accommodation capacity.The spa features a hammam, a sauna, two dressing rooms with showers, and a bright gym illuminated by natural light from a central patio.A separate laundry room completes this area dedicated to relaxation and wellbeing.The basement houses a 263 m² garage with space for up to eight cars, along with a guest toilet.It also includes a lounge and man cave, a wine cellar, a bar, and a versatile room pre-installed for a private cinema or office adaptable to your desires.Every detail of this property has been designed to combine refinement, functionality, and pure enjoyment.On the technical side, the villa is equipped with a centralized heat pump system ensuring tailored thermal comfort in every room, underfloor heating in all bathrooms, a dual-flow mechanical ventilation system for optimal air quality, and pre-installation for photovoltaic panels.The low-maintenance garden blends seamlessly with the surrounding landscape, enhancing the sense of tranquility and connection to nature.Sold furnished, this villa offers a true turnkey experience, where every element from the interior design to the outdoor spaces has been carefully curated to highlight the propertys architecture and lifestyle philosophy.More than just a residence, this is an experience.With its modern lines, generous proportions, and spectacular views, it redefines the very concept of luxury living.A rare villa designed for those who seek the perfect balance between design, nature, and emotion.Situated in the heart of the central Algarve, between Ferragudo and Carvoeiro, this property offers the ideal setting for exploring the hidden treasures of this exceptional region. This privileged location puts you close to all that the Algarve has to offer: from picturesque walks to boat excursions, renowned golf courses, unforgettable culinary experiences and sun-drenched golden beaches.Just a few minutes away, you'll find iconic destinations such as Ferragudo, Carvoeiro, Portimão, Alvor and Silves. These charming coastal villages and historic towns are rich in culture, charm and fine cuisine. Among the restaurants closest to the complex and most renowned in the region are Rei das Praias, Club Nau, Sueste, Bon Bon and Sky Bar, where every meal is a true gastronomic experience.Beach lovers will be delighted by the proximity of sublime stretches of sand such as Praia dos Caneiros, Praia Grande, Praia da Rocha, Praia da Marinha, as well as the famous Benagil caves, perfect for a day of relaxation or adventure. Golf enthusiasts can take advantage of championship golf courses such as Gramacho and Vale da Pinta, located just minutes away, with a third course currently under construction to complement the region's exceptional offering.This villa is not just a residence; it is a gateway to the best in the Algarve. For more information, please do not hesitate to contact us. Treat yourself to the privilege of living in the heart of one of Portugal's most sought-after regions, where every day is an invitation to discovery and relaxation.
…By Annonceur International


Discover this property complex located in the La Turche area of Les Gets — a quiet neighborhood at the foot of the slopes, just a 15-minute walk from the village center. This ensemble consists of three units: Two symmetrical chalets: Chalet 2 – 121 sq m, with 4 bedrooms, accommodating up to 9 people. Chalet 3 – 146 sq m, with 6 bedrooms, accommodating up to 13 people. These chalets share a common entrance with a ski room and laundry, as well as a wood-floored room with office and sanitary facilities, currently used as a yoga studio. In the attic, a large terrace with sauna and jacuzzi completes the property. One large independent chalet – Chalet 1 The independent chalet offers a total area of 381 sq m, including 187 sq m of habitable space, featuring: Ground floor: entrance, separate WC, semi-open kitchen with dining area and pantry, bright living room, en-suite bedroom with dressing room and bathroom/shower. First floor: 3 en-suite bedrooms with shower room and balcony. Half-level: office space. Attic: children’s bedroom. The additional 179 sq m include: a 35 sq m garage for up to 4 vehicles, a 52 sq m covered terrace, two balconies, and 82 sq m of basement space, including an archive room, home cinema, large dormitory, wine cellar, laundry, and workshop. The chalet enjoys a triple exposure: south-east on the kitchen side, south-west on the terrace side, and north-west on the living room side, with a clear view from Marcelly to Nantaux. The two symmetrical chalets Chalet 2 – 121 sq m: entrance with coat closet and storage, bright dual-aspect living area with a living room with fireplace and terrace on one side, and an open kitchen with dining area and outdoor terrace on the other. Pantry with technical room. Upstairs: 3 en-suite bedrooms (2 double bedrooms with shower room and balcony, and 1 family suite with bathroom, including a double bedroom and a room with a bunk and single bed). Access to the shared rooftop terrace with jacuzzi and sauna. Chalet 3 – 146 sq m: identical layout to Chalet 2, with two additional double bedrooms with balcony and a shared bathroom. Both chalets enjoy dual south-east and north-west orientation. Additional information The chalets can be sold through a transfer of company shares (SARL). They are currently operated as seasonal rentals. The main chalet is occupied as the owner’s primary residence. Located at the foot of the slopes, this property is ideal for a rental investment and/or a mixed family project. This chalet complex was designed and built by renowned local architect Jean-Paul Baud. Contact us for rental yields and the complete file.
…By Barnes Portes Du Soleil


For sale – Exceptional 292 m² villa with independent apartment. Nestled on the heights of Châteauneuf-Grasse, close to all amenities, this refined property offers an idyllic lifestyle where luxury meets nature and serenity. Set in the heart of a beautifully landscaped park of over 5,000 m², the villa captivates with its generous volumes, elegant finishes, and breathtaking panoramic views. The living area includes: a bright double living room with fireplace and large bay windows opening onto a vast terrace overlooking the surrounding nature, a fully equipped contemporary kitchen with laundry room, and two en-suite bedrooms on the main level, including one with dressing room and an office. Upstairs: two additional en-suite bedrooms and a spacious open area, perfect for a private lounge, gym, or children’s playroom. An independent two-room apartment, fully equipped with a private entrance, completes the property — ideal for guests or staff. The outdoor area features a stunning infinity pool with integrated jacuzzi, a large covered pool house, and sun terraces inviting you to enjoy the Riviera lifestyle all year long. Closed garage and multiple parking spaces. A true family haven combining comfort, elegance, and spectacular views over the hills and nature.
…By Kretz Real Estate


Sole Agency with MAXWELL-BAYNES CHRISTIE'S INTERNATIONAL REAL ESTATE Tucked away at the end of a long private drive, on the peaceful banks of the Dordogne River, this remarkable property enjoys an exceptional setting of almost 5.8 hectares of garden, beautifull parkland and pasture. Meticulously restored throughout, the property seamlessly combines the timeless elegance of its historic architecture with the comfort and sophistication of contemporary living. Perfectly positioned just minutes from Branne and the renowned vineyards of Saint-Émilion, 15 minutes from Libourne and approximately 35 minutes from Bordeaux, the property offers complete privacy without compromising on accessibility. Extending to approximately 720 m², the main house has been designed for both elegant family living and effortless entertaining. Gracious reception rooms, a spectacular open-plan dining room and a beautifully appointed kitchen flow naturally onto the outdoor terraces, creating inviting spaces for gatherings of every scale. Five generous bedrooms and five bathrooms, including an exceptional master-suite overlooking the Dordogne, provide luxurious and peaceful accommodation. An exceptional stone outbuilding, together with a former caretaker's cottage awaiting restoration, offers exciting potential for further development, subject to the necessary permissions. The grounds are equally captivating with mature trees, gardens, expansive terraces and a large heated swimming pool. This is an exceptional riverside property offering privacy, character and an outstanding lifestyle in one of the most sought-after locations of the Bordeaux region. For more information, contact Nicole on: +33 (0)6 11 39 28 28 Property reference: KM1138
…By Maxwell-baynes Residential And Vineyards - Christie's International Real Estate


Villa Flore | Capo Coda Cavallo. Nestled in the Mediterranean maquis and overlooking crystal-clear waters, villa Flore is located in one of the most enchanting corners of Sardinia’s northeastern coast, in the prestigious area of Capo Coda Cavallo. This exclusive residence, set within a private 1400 sqm estate, is a rare gem just steps from a sandy beach, where meticulously landscaped Mediterranean gardens seem to blend seamlessly into the sea horizon. A perfect balance of architectural elegance and natural beauty, in a setting of absolute privacy. Outdoor Spaces The outdoor areas have been entirely redesigned with great attention to detail, featuring a curated selection of Mediterranean plants and premium landscape solutions. Highlights include: Panoramic swimming pool with high-tech teak decking Sunbathing area with loungers Expansive sea-view terraces Shaded outdoor lounges for maximum comfort Dedicated dining area with BBQ, ideal for relaxed outdoor meals or tranquil gatherings in total privacy All exterior finishes, including custom-designed gates and railings, have been carefully crafted to harmonize with the natural surroundings. Turnkey Recently subjected to a complete renovation, villa Flore is offered turnkey and ready to be lived in. The interiors showcase modern design with flowing lines, a natural and soothing color palette, and top-quality materials. Custom furnishings, refined finishes, and state-of-the-art systems, including MIELE appliances, create a sophisticated and highly functional atmosphere. The Property With a total surface area of approximately 300 sqm, villa Flore is divided into two independent yet seamlessly integrated units, designed to offer maximum comfort and privacy. First Unit Fully renovated to the highest standards, arranged over two levels: Main floor: Bright living room with breathtaking sea views Open-plan kitchen with cutting-edge appliances Two spacious sea-view double bedrooms, each with en-suite bathroom. Lower floor, overlooking the garden and the sea: Spacious independent study (convertible into an additional bedroom) Fully equipped laundry room Guest bathroom Storage room Second Unit Also arranged over two levels, and includes: Main floor: Sea-view living room with kitchenette Double bedroom with en-suite bathroom and sea view Twin bedroom with en-suite bathroom Lower floor: Double bedroom with en-suite bathroom Laundry room The property also includes a private garage conveniently and discreetly located just outside the estate’s perimeter. Location Just a few minutes from Olbia’s international airport and all main amenities, villa Flore offers a perfect blend of luxury, comfort, and location, ideal as a private residence or as a high-value long-term investment property. A rare opportunity in one of the Mediterranean’s most captivating landscapes.
…By Barnes Porto Cervo

Receive by email any new listing that may match your search criteria
By validating this form, you accept the general conditions of use of Le Figaro Properties.
These agencies offer a selection of luxury properties vente . Feel free to contact them for personalized assistance.


