Get early access to listings that match your criteria
Never miss an opportunity again. Our personalized alerts notify you instantly.

 English$ USD · m²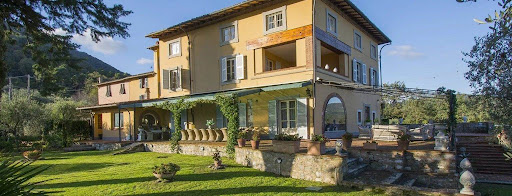


Main Features: Approx. 900 sqm surface 10 bedrooms and 11 bathrooms Spacious and luminous living rooms with historic fireplaces Professional kitchen with fireplace and breakfast area 14x6 m private pool with solarium Two independent dependences Panoramic garden with centuries-old trees and Mediterranean plants Air conditioning, fast WiFi, satellite TV internal Description: Located amidst the lush hills of Lucca, just 10 minutes from the historic city center, this stunning 17th-century villa has been meticulously restored, preserving its historical charm while providing modern comforts. With a total surface area of approx. 900 sqm, the property spans three main floors, offering an elegant and spacious layout that can accommodate up to 20 guests. The ground floor features large, bright living rooms with historic fireplaces, perfect for entertaining or relaxing. The professional kitchen, complete with a fireplace and breakfast area, is ideal for family gatherings or hosting events. The sleeping area includes 10 beautifully furnished bedrooms, each with an en suite bathroom. The villa also features a wine cellar, study, and multiple reception spaces, making it ideal for elegant dinners or business meetings. External Description: The estate boasts a magnificent panoramic park that spans multiple levels, perfect for enjoying the beauty of the Tuscan landscape in complete privacy. The 14x6 m private pool, surrounded by a large solarium with sunbeds, a gazebo equipped with an outdoor kitchen, dining area, and relaxation zone, is ideal for leisure and outdoor gatherings. The enclosed garden, featuring Mediterranean plants, is perfect for romantic outdoor dinners or private events. The villa also offers multiple terraced areas, allowing for full enjoyment of the breathtaking views over the surrounding hills. The property's hillside location ensures total privacy while being close to essential services, making it an ideal home or investment for those seeking an exclusive retreat in Tuscany. Dependence: The property also includes two independent units, perfect for guests or staff. The first dependence consists of 2 double bedrooms with private bathrooms, while the second features 3 bedrooms, perfect for larger families or groups. These units provide additional value and flexibility to the property. Strategic Location: This villa is ideally located for those seeking an exclusive home that is well-connected. Lucca is just 6 km away, Pisa is a 25-minute drive, and Florence is only 45 minutes away. The famous Versilia coastline (Forte dei Marmi and Viareggio) is less than 30 minutes away. Montecarlo, Montecatini, Garfagnana, and Barga can all be reached in 20-45 minutes, while the Cinque Terre, San Gimignano, and Siena are within a 1-2 hour drive, making this villa the perfect base for exploring Tuscany and beyond. Distances: Lucca center: 6 km Pisa: 25 min Florence: 45 min Versilia (Forte dei Marmi / Viareggio): 25 min Montecarlo, Montecatini, Garfagnana, Barga: 20-45 min Cinque Terre, San Gimignano, Siena: 1-2 hours ref. A1190RV23193
…By Annonceur International


Located within the prestigious gated community of Reserva del Higuerón, this exceptional contemporary villa offers a rare combination of sophisticated architecture, breathtaking Mediterranean views, and effortless luxury living in one of the Costa del Sol’s most desirable residential areas.Elevated above the coastline of Fuengirola, the property enjoys spectacular panoramic views stretching across the Mediterranean Sea and marina, creating an atmosphere of privacy, tranquility, and openness throughout the home.Designed to the highest standards, the villa features 4 spacious bedrooms and 6 elegant bathrooms, where refined interiors blend modern comfort with timeless design. Expansive floor-to-ceiling windows flood the living spaces with natural light while seamlessly connecting the indoor and outdoor environments.The outdoor areas are equally impressive, featuring generous terraces, beautifully landscaped gardens, and a stunning infinity pool that appears to merge directly with the horizon. Multiple lounge and entertainment spaces create the perfect setting for both relaxed family living and sophisticated entertaining.Built across three levels, the property offers approximately 782 m² of constructed space with 569 m² of interior living area, set on a private 1,159 m² plot. The villa also includes a private garage with parking for two vehicles, fitted wardrobes, storage room, central heating, and air conditioning throughout.Built in 2016 and maintained in excellent condition, the residence benefits from an ideal south, east, and west orientation, maximizing sunlight and views throughout the day. The property also holds an excellent energy efficiency rating (A), reflecting its modern construction quality and sustainability standards.Residents enjoy privileged access to the exclusive 5-star Hilton Resort facilities within Reserva del Higuerón, including a world-class spa, state-of-the-art fitness center, tennis and padel courts, fine dining experiences, and Michelin-starred gastronomy just moments away.More than simply a home, this villa represents a complete lifestyle defined by privacy, elegance, service, and proximity to the sea.Whether as a permanent residence, luxury holiday retreat, or long-term investment, this is a rare opportunity to own a truly remarkable property in one of Southern Spain’s premier residential communities.
…By Annonceur International


In a picturesque bay on the island of Pašman, there is a rustic stone villa, only 60 meters from the sea. It was built in 2022 on a plot of almost 500 m2, and the floor plan of the residential part is 255 m2, or 216.54 net usable area. It consists of a ground floor and first floor connected by an internal staircase. On the ground floor there are an entrance hall, a fully equipped kitchen with a fireplace, a spacious dining room with a living room (46 m2), a toilet and three large bedrooms with bathrooms. The living room has access to a paved porch with a terrace (32 m2). On the first floor there are two bedrooms with bathrooms and a large living room of 68 m2, separated by a glass wall from a spacious terrace (about 28.4 m2) with an open view ooverlooking the sea. The living room is designed as a space for recreation and entertainment, so there are table tennis, table football, electric professional darts, electric bicycles, a treadmill and exercise equipment. Next to the house thete is a swimming pool of about 14 m2 with a sunbathing area. Behind the house there is a large brick fireplace, next to which there is a summer kitchen (16.2 m2) with a fireplace. It is air-conditioned and fully equipped. The house is clad in stone both inside and out. It is decorated in an authentic, rustic style with many unique and interesting details, and with all the comforts of modern times - air conditioners, washing machines, towel warmers in the bathrooms, large refrigerators, solar water heating (400 l), three safes, blue aluminum shutters, thermal insulation... The house is categorized with four stars and can accommodate 10-12 guests. Twenty one twenty-year-old olive trees have been planted in the landscaped and fenced yard, while there are several parking spaces in the paved part of the yard. An access road leads to the house. The house is only 60 m away from the sea by air, or 80 by road. It is close to the main road and the bridge that connects Pašman and Ugljan. Ždrelac is the largest place on the island of Pašman, located next to the bridge that connects it with Ugljan. Frequent ferry lines connect it with the mainland - with Biograd via Tkon, and with Zadar via the island of Ugljan. It is located at the intersection of sea routes for excursions to the surrounding islands and the Kornati archipelago, so it is an attractive destination for boaters who find an anchorage in a spacious bay along the strait. It is adorned with indented coastline with sandy beaches and offers many opportunities for active holidays and enjoying gastronomy. For additional information or to arrange a viewing of the property, feel free to contact us. Emilija Ćelić Licensed Real Estate Agent +385 95 857 9946 [email protected]
…By Annonceur International


Welcome to a place where elegance meets emotion, and where every detail has been carefully crafted to offer not just a home, but a truly extraordinary way of living.Set within the prestigious Palmares Golf Course in Lagos, this remarkable four-bedroom villa invites you into a world where the natural beauty of the Algarve blends effortlessly with refined, contemporary design. From the very first moment, you are embraced by a sense of calm, space, and quiet luxuryan environment created to be both inspiring and deeply comforting.As you step inside, it becomes clear that this is a home built with care and intention. Every finish, every material, every line reflects a commitment to quality and timeless sophistication. Light flows generously through the spaces, drawing your eyes toward the breathtaking panoramic views of the ocean and the rolling greens of the golf course. Here, indoor and outdoor living exist in perfect harmony, encouraging you to slow down, breathe deeply, and truly enjoy your surroundings.On the ground floor, the entrance hall leads you to three beautifully appointed en-suite bedrooms. Each space has been designed as a private retreatwarm, inviting, and thoughtfully detailed to ensure both comfort and serenity for family and guests alike. Large openings connect these rooms to expansive terraces, creating a gentle transition between inside and outideal for quiet mornings, shared moments, or peaceful reflection. This level also offers a spacious two-car garage, a technical area, and a guest WC, all designed with practicality in mind.Upstairs, the home reveals its heart. The master suite is a sanctuary of its own, complete with a walk-in closet, a refined bathroom, and a separate WC. It is a space designed not just for rest, but for retreatwhere every day begins and ends with stunning views of the sea and surrounding landscape.The living area, kitchen, and dining space are bathed in natural light and open directly onto generous terraces that wrap around the home. These outdoor areas become an extension of your living spaceperfect for gathering with loved ones, enjoying quiet sunsets, or simply taking in the beauty that surrounds you. Every corner of this floor has been designed to enhance connection: to nature, to light, and to the people you share it with.This villa is more than a statement of modern architectureit is a place that feels alive with possibility. With high-end materials, state-of-the-art appliances, and integrated smart home technology, it offers not only sophistication but also ease, comfort, and peace of mind.This is a rare opportunity to own a home in one of the Algarve's most sought-after locationsa place where luxury is not only seen, but deeply felt.Plans and further details are available upon request. We would be delighted to share more with you.With our multilingual team and extensive network of local and international partners, we're here to help you turn this dream into your reality. Whether you're looking to buy or sell, our tailored real estate consultancy ensures that every step of your journey is guided with expertise, care, and a true understanding of what home really means. Energy Rating: A ref:SV-2135
…By Annonceur International


Spectacular Luxury Villa in Los Mangos, Casa de Campo Exclusivity, spaciousness and contemporary design in paradise. Located in the prestigious Los Mangos subdivision, within the world-renowned Casa de Campo complex, this stunning property built in 2017 redefines the concept of luxury tropical living. With an architectural design that seamlessly integrates interior spaces with nature, the villa offers an imposing building area of 483 m² (5,198.97 SF) located on a majestic plot of 23,411.72 SF. Its layout is designed to provide maximum comfort and privacy to its residents and guests. Main Features Intimate Spaces: 5 spacious rooms designed for total rest. Bathrooms: 6 full bathrooms with top quality finishes. External Social Area: Large covered terrace with outdoor dining area and woven artisan lamps. Private Oasis: Spectacular pool surrounded by a large wooden deck, lounge chairs and outdoor living areas. Year of Construction: 2017 (in perfect condition of maintenance). Infrastructure Fee: 74,191.06 This villa is the perfect investment for those looking for a private retreat, sophisticated lifestyle, and the world-class amenities that only Casa de Campo can offer.
…By Annonceur International


A productive estate in the Alentejo region with vineyards, olive groves, and tourism potential? I want to know more!Located in Figueira e Barros, in the municipality of Avis, this extraordinary estate represents a rare opportunity for those seeking to combine quality of life, privacy, and a consolidated agricultural business in the heart of the Alentejo.With approximately 18 hectares, the property combines Alentejo landscape, installed production capacity, and enormous potential for appreciation, and is also close to the Maranhão Dam, one of the most sought-after areas in the region for leisure and nature tourism.I want to know everything about this estate!The property stands out for its strong agricultural component, with integrated wine production and a traditional olive grove in full production.The vineyard occupies approximately 8.5 hectares and includes excellent grape varieties such as:* Syrah* Aragonez* Alicante Bouschet* Touriga Franca* Trincadeira* Sauvignon BlancAnnual production can reach 60,000 liters of wine, with potential for expansion of the vineyard area by approximately one-third.The olive grove component includes approximately 4 hectares of traditional olive trees, with an approximate annual production of 5 tons of Galega olives.The sustainability and autonomy of the property are reinforced by the existence of 2 registered artesian wells, guaranteeing abundant and reliable access to water throughout the year.What about the residential component?The estate offers a comfortable and private living experience, ideal for permanent residence, second homes, or tourist accommodation.The main house, a four-bedroom (T4) of approximately 200 m², features:* Two living rooms with fireplaces* Equipped kitchen* Panoramic views over the Alentejo landscapeThere is also a second house of approximately 80 m², of traditional design, ideal for guests, support staff or complementary use.And what about the leisure and agricultural support areas?The outdoor area was designed to fully enjoy the tranquility of the Alentejo, featuring:* Outdoor swimming pool* Garden* Terraces* Garage for two carsThe property also includes:* Annex with wood-fired oven and barbecue, ideal for gatherings and outdoor meals* Annex for all agricultural implements and toolsIs there additional development potential?Yes. The estate also includes a rural tourism project, opening doors to a complementary tourism and exploitation aspect in an area with growing demand for authentic experiences and nature tourism.And what distinguishes this property?The combination of active agricultural production, installed infrastructure, housing component, tourism potential, and proximity to the Maranhão Dam makes this estate a truly rare opportunity in the Alentejo market.Key Features:* Approximately 18 hectares* Integrated wine production* 8.5 ha of vineyards* Production up to 60,000 liters of wine/year* Potential for vineyard expansion* 4 ha of traditional olive trees* Annual production of Galega olives* 2 registered artesian wells* Main 4-bedroom house with 200 m²* Second house with 80 m²* Outdoor swimming pool* Garden and terraces* Garage for 2 cars* Annex with bread oven and barbecue* Annex for agricultural implements and tools* Potential for rural tourism* Close to the Maranhão DamInterested?Contact us for more information or to schedule your visit!
…By Annonceur International


Luxury Listings by Nestenn presents this elegant 4-bedroom villa ideally located within a secure and exclusive residence, just moments away from the beach and nearby amenities.Designed with a refined contemporary style, the villa offers generous living spaces filled with natural light. The open-plan kitchen flows seamlessly into the dining and lounge areas, creating a warm yet sophisticated atmosphere ideal for both everyday living and entertaining.Large openings extend the interior towards a beautiful covered terrace featuring an additional outdoor lounge and dining area, all overlooking the landscaped garden and private swimming pool — a true invitation to tropical indoor-outdoor living.The night area comprises four spacious en-suite bedrooms, each equipped with air conditioning and dressing areas, ensuring comfort and privacy for residents and guests alike.Additional features include a laundry room, guest toilet, and a secure garage accommodating two vehicles.Residents of this sought-after secure estate also benefit from access to a communal gym and enjoy close proximity to the beach, restaurants, schools, and all daily conveniences.A refined coastal residence offering comfort, elegance, and a privileged lifestyle in Mauritius.
…By Annonceur International


Property consisting of a farmhouse of about 160 sq m, outbuilding of about 35 sq m, restaurant of about 190 sq m and land of 10 ha in Scansano (GR). DESCRIPTION The main farmhouse is on two levels structured as follows; on the ground floor there are two double bedrooms with en suite bathroom and a storage room; the rooms have direct access to a large porch. The first floor is reached by an external staircase and consists of an apartment where there is an entrance hall, a living room with kitchenette, two double bedrooms and a bathroom. From the kitchen and one of the two bedrooms we can access the panoramic terrace. Through a small porch we access the annex, which consists of a small entrance hall and a double bedroom with en suite bathroom. The restaurant consists of a large steel kitchen, and a dining room. In addition, it has an outdoor veranda where you can eat both in winter and summer as you can close it. STATE AND FINISHES Renovated property with all systems connected and working. OUTDOOR SPACES. The property has a private garden of about 1 ha with a swimming pool and a solarium area where you can relax in the natural sunlight. In addition, there is, a land of about 9 ha divided as follows: 2 ha vineyard, 1 ha olive grove, 1 ha forest and 5 ha arable land. The property is completed by three covered parking spaces as well as a yard where additional cars can be parked. POTENTIALITY OF USE The property lends itself perfectly to be used as a first home to live both summer and winter, as a second home to be put to income in the summer and winter periods or as an agri-restoration business. LOCATION The property is located in the municipality of Scansano in the province of Grosseto. Scansano is immersed in the Grosseto Maremma, is located on a mountain ridge is the watershed of the rivers Ombrone and Albegna. The town offers beautiful views both on the sea side and on the side of Mount Amiata. Scansano, in addition to having agricultural resources such as vineyards, has had since the 18th century a role of some importance in the mining industry being active mines of mercury, antimony, sulfur and lignite. From Scansano it is easy to reach Magliano in Toscana, the Maremma Regional Park, Roccalbegna, Le Terme di Saturnia and Monte Argentario.
…By Carratelli Real Estate


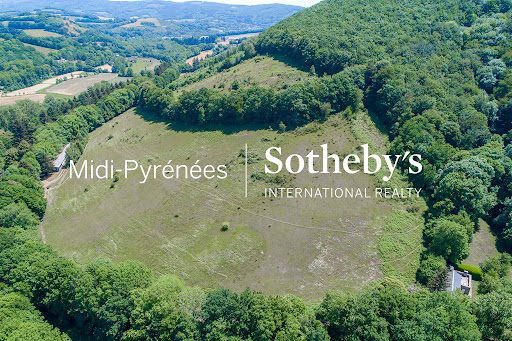
In the Montagne Noire region, this superb 55-hectare estate comprises parklands, meadows and woods, with a very pretty, wide river running for almost 2 km along the property's edge. After walking down a long driveway lined with trees over a hundred years old, we come to the clearing where most of the buildings sit. A manor house with around 750 m2 of living space, two guest houses with around 170 m2 and 130 m2 of living space and a caretaker's cottage. Nearly 1,000 m2 of outbuildings suitable for horse owners, vehicle collectors, professional activities, shared accommodation, etc. All in very good condition, away from any nuisance. Property sold furnished and equipped. 100 km from Toulouse, 70 km from Carcassonne and 25 km from Castres and 5 minutes from all amenities.
…By Midi-pyrénées Sotheby’s International Realty


Barnes Marrakech is pleased to present this sumptuous villa located on the golf front in the prestigious Argane district, within the highly sought-after Argan Golf Estate. A true architectural gem with refined finishes, this exceptional property offers a lifestyle that combines comfort, elegance, and exclusivity. Key Features: Land area: 703 m² Living space: 680 m² Number of suites: 5 luxurious suites Fully equipped kitchen Two guest toilets High-end finishes: marble, American walnut wood Quality furnishings: sold fully furnished with Soft TV package Stunning golf views – ideal exposure A Prestigious Lifestyle in the Heart of Marrakech Ideally located on the golf front, this villa will captivate you from the very first moment with its brightness, generous volumes, and elegant architecture. Each suite has been designed to offer optimal comfort, using noble materials and a sleek, contemporary decor. The villa also stands out for the quality of its interior features: finely crafted marble, American walnut woodwork, top-of-the-line appliances, and carefully curated furniture. The environment is quiet, secure, and highly desirable, just minutes away from Marrakech’s main attractions and the airport. Asking Price: €2,100,000 This villa is a rare opportunity to acquire a prestigious property in one of Marrakech’s most exclusive neighborhoods. It is perfectly suited as a primary or secondary residence, or as a high-end investment with strong rental potential.
…By Barnes Maroc


Whispers of Timeless Elegance : The Swiss Manor Awaits A Unique European Estate at the Foot of the Karkonosze Mountains – An Exceptional Offer for Connoisseurs of Luxury and History This remarkable residence, built in 1642, is one of the few remaining Przysłupowy (Upper Lusatian) houses, a unique architectural style distinct from half-timbered houses. This type of construction, typical of regions like Saxon Switzerland, the Karkonosze Mountains, and the Czech Republic, is a rare architectural gem. Currently, only about 200 of these houses remain in Poland, with most in ruins and only a few preserved from the 18th and 19th centuries. The oldest Przysłupowy building is located in Giebułtów in Lower Silesia, dating back to 1509, but it is also in a state of ruin. Across Europe, approximately 17,000 such buildings exist, with many in poor condition or complete ruins. Unmatched Location Located in a picturesque area at the foot of the Karkonosze Mountains, the estate offers direct access to mountain trails and is close to renowned resorts such as Szklarska Poręba. The surroundings provide excellent cycling and walking paths, as well as numerous castles and palaces. Historically, when this region was part of Germany, it was one of the wealthiest, and today it is well-connected with infrastructure, providing easy access to Germany and the Czech Republic. Exceptional Plot The estate is surrounded by natural landscapes – a private forest, meadows, orchard, and a mountain stream flowing through the property with a waterfall and picturesque cascades, enhancing its charm and seclusion. The garden, filled with well-maintained plants, allows for relaxation amidst nature. This offer represents a true gem on the real estate market – one of a kind, rich in history and character, unlike anything else available. We invite you to contact us to arrange a viewing of this exceptional property. Building 1: Swiss Manor Year Built : 1642 Area : 416.26 m² Renovations : Major renovation in 2014, finished in 2021 Apartments : 6 fully finished and furnished apartments Materials : High-quality materials and hand-crafted antique elements Ground Floor : Apartment St. Moritz Mini reception Dining room with fully equipped kitchen (oak tables, tempered glass doors, Italian tile flooring) Moroccan-style SPA area (wet sauna, jacuzzi, shower) Wine cellar with antique brick Fireplace made of brushed granite Utility room and boiler room Stairs and railing made of hand-forged iron Monitoring, fire protection system, and façade lighting Antique lamp with cast iron bracket from Arezzo First Floor : Apartments St. Gallen, Lucerne, and Zurich Second Floor : Apartments Geneva and Davos (with air conditioning) Building 2: Private Residence Area : 241.33 m² Renovations : Structural renovation completed in 2010, finished in 2011 Ground Floor : Area: 120 m², height 340 cm, winter garden 20 m² Hall with Italian tiles, bathroom, living room with kitchen area Merbau flooring, sandstone fireplace, Jotul stove Moric doors, access to terrace and winter garden First Floor : Large bedroom with balcony, two small walk-in closets, ash wood flooring Bathroom and two smaller bedrooms with mezzanines Plot Heated pool 9m x 4m (Czech company Baseny Machov) Brick garage for 3 cars (area: 54 m²) with attic and large hall (area: 84 m²) Landscaped garden, granite-paved road (approx. 600 m²) Woodshed (area: 24 m²) Natural mountain stream (approx. 200 m) with waterfalls and cascades Pond with pier, property lighting Ground-mounted photovoltaic panels (10 kW) Proximity to forests, meadows, and stream Location The property is situated in a small town, with easy access to shops (Carrefour, Biedronka, ECO, Żabki), restaurants, offices, clinics, and public transportation. It is an ideal spot for lovers of cycling and hiking trails, as well as mountain adventures. Distances : Szklarska Poręba: 6 km Jelenia Góra: 10 km Wrocław: 120 km Prague: 120 km Zgorzelec-Görlitz: 70 km
…By Poland Sotheby's International Realty


Andaman Seaview Villa Set above the timeless beauty of secluded Naithon Beach on Phuket’s incredible western coastline; this villa promises a 5-bedroom luxurious Phuket experience with all the luxuries one should imagine. The sweeping, open-plan living, and dining space looks out to stunning panoramic views of the Andaman Sea across the villa’s sparkling infinity pool through wall-to-wall, floor-to-ceiling windows; marvel at crystal-clear waters, white sands, and jungle coastline, and feel inspired by unforgettable sunsets. The villa has breathtaking designer-chic, stylish architecture, and details that invite its natural environment to embrace the interiors of space, hence creating a warm and comforting ambiance. LUXURIOUS ROOMS & SUITES The villa also boasts modern black and white artistic design, understated luxury, and dynamic art pieces that create an attractive lounge with spectacularly arched, high wooden ceilings, soft and beautiful furnishings as well as chandelier lighting. A 10-seater table, breakfast bar and piano give you an effortless in-villa dining. The villa also has patio doors leading to a terraced seating that overlooks the incredible vistas. The polished, white tile floor in the main hall blends seamlessly with the villa’s fully fitted kitchen boasting a state-of-the-art gas hob and double oven. This villa has a perfect combination of attractive hardwood floors, clean and white decor, furnished bedrooms as well as high ceilings. The floor to ceiling height windows ensures the rooms are well-lit with natural light. The master bedroom, with the swimming pool made available for a perfect relaxation. The en-suite bathroom is fitted with a charcoal bathtub that allows you to enjoy a relaxing soak. SWIMMING POOL AREA The 17-meter-long infinity-edge swimming pool sits next to the main living hall. The pool is overlooking Andaman Sea, the limitless skyline, and the white sandy beach of Naithon. This is backed up with extensive decking, sun-loungers, and a fantastic BBQ. GUEST BEDROOMS The villa has highly decorated four guest bedrooms, two with double beds and two with king-size four-poster beds. The main guest room has a high-quality sofa, flat-screen TV, with each room having an en-suite bathroom with shower and a balcony that allows you to enjoy the panoramic views of the Andaman. TV & GAME ROOM The villa has a media and games room designed in a retro, 1950s den style with pop art decor. The L-shaped sofa that faces a flat-screen TV is perfect for relaxation and entertainment. Additionally, it has a large Ottoman seating, a chessboard table, a comic-strip art, a worktable, and a small library. FITNESS/SPA ROOM This villa also has a fitness and spa room with a glass wall that reveals the endless blue waters of the Andaman Sea. The villa is fitted with a step machine, exercise balls and free weights to help you stay active and fit during your stay in Phuket For inquiries or viewing: Mobile: +66 (0) 95 594 1139 WhatsApp: +66 (0) 95 594 1139 E-mail: [email protected] Register: https://shorturl.at/3sR0x
…By List Sotheby's International Realty


A beautiful rustic estate is for sale in Manacor, built in 1986 and renovated with a 240 m² house (303 m² according to land registry) on a plot of 20,756 m² featuring fruit trees and arable land. A unique property that combines rustic charm with all modern comforts.The ground floor is arranged with an entrance hall, living room with fireplace, dining room with fireplace, and fully equipped kitchen with an island, all integrated after the 2018-2019 renovation. From the kitchen, there is direct access to the garage with an integrated laundry area for two vehicles and to the outdoor terrace. On the ground floor, there is also a double bedroom and a bathroom with a shower. On the second floor, there are three double bedrooms, two with built-in wardrobes, and a fully renovated bathroom with a shower.The property stands out for its outdoor features. A large terrace surrounded by nature with direct access to the land, a porch for barbecues, an outdoor gym area, and a pool with unobstructed views. Exterior parking with façade. New double-glazed windows (end of 2025) with mosquito screens and electric heaters in all rooms.240 m² built, 20,756 m² plot, 4 double bedrooms, 2 bathrooms, living room and dining room with fireplace, kitchen equipped with island, garage for 2 cars, pool, terrace, porch, exterior parking, new double glazing.Nova Gestió, real estate in Manacor.
…By Annonceur International


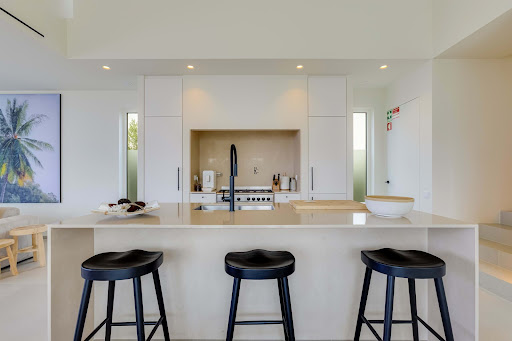
Located in the hills of Santa Bárbara de Nexe, this contemporary 3 bedroom villa presents a rare opportunity to secure newly built luxury real estate in one of the Algarves most established residential settings. Scheduled for completion in 2026, the property combines modern architecture, generous interior space, and wide-reaching views across the coastline, countryside, and surrounding village landscape.Set across two floors, the villa has been designed to maximise natural light, privacy, and connection to the outdoors. The main living areas follow an open-plan layout, with large glazed openings creating a seamless flow between the interior and exterior spaces. Clean architectural lines, high-quality finishes, and practical design define the home throughout.The property offers three well-proportioned bedrooms and four bathrooms. The principal suite benefits from elevated panoramic views, while the additional bedrooms are equally spacious and finished to the same standard. A fully equipped kitchen sits at the centre of the home, supported by a pantry, laundry area, and additional storage space to ensure functionality for daily use.Features include double glazing, video entry system, security alarm, electric garage gate, garage, driveway parking, and additional external parking. The villa is offered furnished and ready for completion with a specification focused on comfort, security, and ease of ownership.Set on a sizeable plot in a peaceful position, the property enjoys expansive views of the sea, mountains, city, village, and landscaped gardens. Its elevated setting provides privacy while maintaining convenient access to Faro, the airport, and key Algarve amenities. This balance of tranquillity and accessibility continues to make Santa Bárbara de Nexe luxury property highly sought after among both domestic and international buyers.From an investment perspective, this villa represents a strong entry into the Santa Bárbara de Nexe real estate market. New-build properties of this quality remain limited in supply, particularly those offering modern design, sea views, and close proximity to Faro. Completion in 2026 also offers buyers the advantage of securing a future asset in an area with consistent long-term demand.For clients exploring opportunities in Santa Bárbara de Nexe luxury real estate, this property offers strong fundamentals, quality construction, and a highly desirable location. To explore similar opportunities, Request a bespoke property search, or Book a private consultation with our advisory team.
…By Annonceur International


A Dream on Lake Garda: Rustic Lake View Home with 6 Fully Equipped Apartments in Gargnano The perfect blend of historic charm, pristine nature, and a guaranteed income in the heart of the Alto Garda Park. Are you looking for a unique real estate investment or your next successful hospitality business? This property is the answer to your dreams. Nestled in the mesmerizing tranquility of the Gargnano hills, this charming, traditional rustic house has been completely renovated to combine the warmth of stone and wood with modern comforts. The property is spread over several levels, offering 4 one-of-a-kind three-room apartments and 2 one-of-a-kind two-room apartments: Basement (The Charm of History): Two independent units with enormous panoramic terraces. One of these is the result of the expert restoration of a charming former manger, where you can soak up the history of the place and enjoy breathtaking views of the lake. The Mezzanine Floor (Outdoor Spaces): Two bright apartments. One of them boasts a spacious terrace and a large balcony, ideal for breakfasts and dinners at sunset. The First Floor: Two attic apartments with characteristic exposed beams, offering an intimate atmosphere and a commanding, spectacular view of the lake and surrounding peaks. The Property's Strengths 180° Lake View: A natural postcard suspended between the blue of Lake Garda and the green of the mountains. Ready to Move In: Fully furnished, equipped, and already available for seasonal rental. 6 Independent Units: Perfect flexibility for managing a BB, holiday home or as an exclusive multi-family residence. Privacy and Nature: A large private plot of land surrounds the house, offering an oasis of absolute relaxation. Private Parking: 6 reserved parking spaces (one for each apartment), a key plus for the area. Outdoor Spaces and Potential The large adjacent plot of land is a blank canvas for your projects: it can become an exclusive solarium, a private olive grove, a play area, or the perfect place to grow local, zero-kilometer produce for your guests. Don't miss out on this rare gem on Lake Garda. Contact us today for an exclusive viewing.
…By Annonceur International


In an excellent location in the first row to the sea, a modern villa is for sale whose location, equipment and spectacular view make it a unique property in this area. It was built in 2023 on a plot of 435 m2, and the living area of 246 m2 is distributed over the ground floor, two floors and a roof terrace. On the ground floor there is a lobby, a wardrobe, a bathroom, an internal staircase and access to the elevator that connects all floors. On the first floor there are a hallway, two spacious bedrooms (about 22 m2), two bathrooms, one of which is in the bedroom, a toilet, a wardrobe and a covered terrace that can be accessed from one of the bedrooms. On the second floor there are a kitchen (18.5 m2), a living room with a dining area (43 m2), a pantry, a toilet and a covered terrace (21.9 m2). The roof terrace of 106.47 m2 with a panoramic view overlooking the sea and islands offers the possibility of arranging it according to the buyer's wishes - jacuzzi, sundeck, summer kitchen, space for socializing... The special feature of this villa is the large glass walls that provide plenty of daylight and allow you to enjoy an uninterrupted view of the sea, while the movable facade elements provide protection according to the wishes of the tenants. The villa is fully furnished and equipped, ready to move in. The yard is fenced and landscaped, large enough to park several vehicles. The villa is located in an extremely attractive location - about 750 m away from two beaches, and 2 km from the city center. For additional information or to arrange a viewing of the property, feel free to contact us. Emilija Ćelić Licensed Real Estate Agent +385 95 857 9946 [email protected]
…By Annonceur International


This villa is at 38660, Adeje, Santa Cruz de Tenerife, at El Madroñal. It is a villa that has 658 m2 and has 3 rooms and 2 bathrooms.
…By Annonceur International


Luxury Listings by Nestenn presents this exceptional recently renovated single-storey luxury villa, ideally located within the prestigious Domaine Cap Tropical estate. Positioned on the highest plot of the residence, the property enjoys breathtaking panoramic views over the estate, the surrounding mountains including the iconic Le Morne, while directly bordering the Black River Gorges Nature Reserve, offering an extraordinary lifestyle immersed in nature.Combining refined European-style architecture with eco-conscious living, this remarkable home has been thoughtfully renovated with brand-new bathrooms and a completely new modern kitchen, creating a perfect balance between elegance, comfort, and sustainability.Designed for seamless indoor-outdoor living, the villa offers generous open spaces filled with natural light and spectacular views over the lush tropical surroundings. The fully equipped contemporary kitchen opens beautifully onto the spacious living and dining areas and a large terrace, creating a warm and inviting atmosphere ideal for family life and entertaining.The main house features 4 comfortable bedrooms, all conveniently located on the ground floor, while a separate 1-bedroom guesthouse nestled within the garden provides additional privacy for guests or extended family. The only elevated feature of the home is the elegant mezzanine gallery overlooking the main living area.Outdoors, the property truly stands out with its magnificent magnesium swimming pool in perfect condition, beautifully landscaped garden filled with mature fruit trees, and multiple vegetable beds allowing for home-grown produce and sustainable living. A rainwater harvesting system is also in place for garden irrigation, further enhancing the property's eco-friendly approach.Additional features include:Photovoltaic systemEco-friendly and energy-efficient designLarge landscaped gardenPrivate guesthouseSecure gated estateCovered and additional parking spacesHigh-speed internet connectivityClose proximity to nature trails and outdoor activitiesThis exceptional property offers a rare opportunity to enjoy a peaceful lifestyle surrounded by nature while benefiting from the comfort and sophistication of a luxury residence. Perfect for families seeking privacy, space, sustainability, and wellbeing in one of Mauritius’ most exclusive residential estates.The property is accessible to foreign buyers and non-Mauritian citizens.
…By Annonceur International


At the crest of a gentle hill in the municipality of Sala Baganza, in the hamlet of Maiatico, lies this remarkable estate set within one of the most enchanting landscapes of the Parma hills. Surrounded by nature and only a few minutes from Collecchio, the residence offers a rare harmony of privacy, elegance and the refined lifestyle of Emilia-Romagna.Just a short walk from the villa lies the prestigious Golf Club La Rocca with its 18-hole course, while the surrounding landscape is embraced by the protected beauty of the Boschi di Carrega Natural Park, the largest regional park in Emilia-Romagna.The estate extends across a private park of approximately 40,000 m², of which around 30,000 m² reach directly into the natural park. A private woodland of about three hectares is also part of the property, blending seamlessly with the surrounding landscape and creating an atmosphere of rare tranquillity. Walking among the mature trees, it is not uncommon to encounter deer and other wildlife native to the area.Within the park there is a large swimming pool (8 × 24 metres), a vineyard capable of producing the renowned Malvasia DOP di Maiatico, and a private lake, adding a particularly poetic charm to the estate. The pool area also offers a perfect setting for exclusive events with more than 200 guests.The main villa, with over 300 m² of living space, unfolds across three levels.On the ground floor, the rooms open into bright and welcoming living spaces: a living room with fireplace, an open study with library, a spacious kitchen, and a dining room overlooking the vineyard and the park.The first floor is dedicated to the private living area and includes three bedrooms and two bathrooms.The lower ground floor features a double garage, laundry and ironing room, bathroom, sauna with whirlpool, an additional bedroom, and a traditional taverna, ideal for convivial gatherings.Approximately 70 metres from the main villa stands a spacious guest house of around 280 m², arranged over two levels.The ground floor includes a fully equipped kitchen, bathroom, summer taverna, and barbecue area, while the lower level offers another kitchen, bathroom, two bedrooms, and a small living room, perfect for guests or staff.Thanks to its generous grounds and strategic location, the estate also offers excellent development potential. The existing floor area may be increased by up to 35%, both for the main villa and the guest house, with the possibility of agreeing with the municipality on the construction of additional structures.The possibilities range from expanding the living spaces to creating a private spa and wellness retreat, installing a helicopter landing area, or designing a nature and fitness trail through the private woodland. The swimming pool could also be covered with a movable structure and heated for year-round use.A rare estate where nature, elegance and serenity come together to create a place of timeless beauty in the hills of Parma.The information contained in this listing is for guidance only and is non-binding. Property availability and details are subject to verification.
…By Annonceur International


Waking up to the Algarvian light and the blue horizon of the sea becomes part of the routine in this south-facing villa in Santa Bárbara de Nexe. The large spaces and the connection to the outside create an environment designed to live in comfort and privacy. The generous garden invites you to moments outdoors, while the sauna and ice bath offer an exclusive wellness experience in the comfort of home.Key features:3 bedroomsPossibility to create 4th bedroom in the basementSea viewSun exposure to the southLarge gardenGarageSaunaIce bathBook your visit with BUYME Property!This property is being promoted with professional marketing plan. If you're also looking to sell yours, contact us for a free trial.Note.1. For any information about this property, please always refer to the reference 260053.2. When scheduling a visit and making a visit, bring your document with youof identification. Energy Rating: A ref:260053
…By Annonceur International


Mediterranean villa in Dehesa de Campoamor, 300 metres from the beach. 280 m2 of floor space Private plot of 900 m2 4 bedrooms 3 bathrooms Natural stone façade Towers and terraces with balustrades Security windows and doors Artistic wrought-iron railings Private infinity pool with mosaic tiles and waterfall Garden with lawn and gazebo Spacious covered areas Photovoltaic solar panel installation Private enclosed garage Covered outdoor parking Surrounded by mature trees Close to golf courses, restaurants, supermarkets and La Zenia Boulevard
…By Annonceur International


LAZIO - VITERBO - LUBRIANO LUXURY HISTORY VILLA Prestigious historic villa from the early 11th century, the Palazzo dei Monaldeschi della Cervara di Lubriano stands in the Valle dei Calanchi, on the border between Umbria and Lazio, in the heart of the ancient medieval village of Lubriano. The building, which develops an area of about 2600 commercial square meters, is divided into various rooms both for residential use and for receptions and events. Inside we find 23 bathrooms, 14 bedrooms, 2 kitchens, 2 dining rooms, 2 studies, a huge living room, a bright winter garden and many other rooms used as services; there are also an elevator and a freight elevator inside the structure. Also part of the property are two cellars, located under the Palazzo and with different accesses of the surface of approximately 50 m2 and 80 m2. Furthermore, on the outside there are various terraces located on different levels, a swimming pool measuring 8 x 18 ml and a well-kept garden completes the property. The property overlooks the wonderful Civita di Bagnoregio called the dying city. Originally the village was dominated by a convent of monks and was inhabited by a small community of laborers and craftsmen who had settled in that area. One of the most prestigious and representative Orvieto families of that time, the MONALDESCHI della Cervara, whose coat of arms, composed of gold frets on a blue field, is frescoed in the vault of the entrance to Palazzo Monaldeschi, acquired the convent and the surrounding wooded area. The hermitage was thus transformed into a small country castle used precisely to host the owners and their court for leisure and entertainment. The Palazzo remained the property of the Monaldeschi family for 500 years and retained its original appearance until 1600. Paolo Antonio Monaldeschi, the last male heir of the family, decided to completely renovate the building. Thus he entrusted himself to the well-known architect Giovan Battista Gazale di Vignanello who redesigned it in a Baroque style. The Palazzo includes numerous rooms and outdoor spaces, such as the roof garden, to accommodate up to 300 people in the context of a splendid Baroque Historical Residence, ideal for unforgettable receptions. Just to name a few, the Sala Specchi welcomes up to 140 guests, the Sala Arazzo up to 90; the Sala Tevere, with up to 40 period canvases representing glimpses of the Teverina; finally, the Sala dei Rosoni would allow, with a reception of 50 seats, to exceed, overall, the number of 300 guests. The Palazzo also includes numerous apartments to allow its guests to stay immersed in art, in peace and relaxation. Palazzo Monaldeschi hosts seminars, conferences, concerts, anniversaries, private parties and receptions of all kinds. It enjoys a fascinating and panoramic position and, at the same time, enviable from a tourist point of view. Close to the well-known Civita di Bagnoregio the dying city, at the same time it is only 30 km from Viterbo, 13 km from Bolsena lake and 100 km from Rome. Contact us to come and visit this prestigious residence
…By Annonceur International


This Benidorm villa has 294 m2 built distributed over 2 floors. On the main floor there are 2 double bedrooms, the living room, fully equipped kitchen, utility area and 1 bathroom. On the upper floor there are 3 double bedrooms, living room with fireplace, terrace, spacious fully equipped kitchen and 2 bathrooms.The independent villa has hot and cold air conditioning and radiators. It is in very good condition and is completely furnished, ready to move in.The independent villa has 858 m2 plot where are: several terraced areas, beautiful garden areas, barbecue area and parking spaces for several vehicles.The urbanization where the independent villa is located has high levels of security that are reinforced by two motorized night patrols throughout the year. It has a private community that manages all the common assets of the Urbanisation: lighting, roads, parks, pavements, and the fantastic Social Club, tennis courts and other sports, as well as an immense renovated swimming pool, all located within exquisitely manicured gardens. This Benidorm villa is very close to the motorway to Alicante airport so would be perfect a person that needs to use the airport frequently. The fabulous beaches of Benidorm, Poniente and Levante, are just 10 minutes away by car, as well as Terra Natura and Terra Mítica, are 5 minutes away. Terra Mítica is a theme park, where fun is guaranteed, based on the ancient civilizations of the Mediterranean represented in three thematic areas.
…By Annonceur International


Mediterranean villa in Dehesa de Campoamor, 300 metres from the beach.. . 280 m2 of floor space. Private plot of 900 m2. 4 bedrooms. 3 bathrooms. Natural stone façade. Towers and terraces with balustrades. Security windows and doors. Artistic wrought-iron railings. Private infinity pool with mosaic tiles and waterfall. Garden with lawn and gazebo. Spacious covered areas. Photovoltaic solar panel installation. Private enclosed garage. Covered outdoor parking. Surrounded by mature trees. Close to golf courses, restaurants, supermarkets and La Zenia Boulevard
…By Annonceur International


This contemporary, high-quality modern villa is situated in the highly sought-after residential area of La Alquería, Benahavís. South-facing and perfectly positioned, the property commands breathtaking, panoramic views of the Mediterranean Sea and surrounding mountains. Enjoying an ideal location, it sits just minutes away from local amenities, championship golf courses, and a short 5 to 10-minute drive from the beach and San Pedro town center. Main Floor: Features an expansive living and dining area seamlessly integrated with an open-plan, fully-fitted kitchen. Large sliding glass doors flood the space with natural light and open directly onto covered and uncovered terraces. The outdoor area is a private oasis, boasting beautifully landscaped gardens, dedicated chill-out zones, a BBQ area, and a stunning swimming pool. This level also includes one en-suite guest bedroom and a guest toilet. Upper Floor: Dedicated to rest and relaxation, featuring an elegant master bedroom suite alongside two additional guest bedrooms, both with en-suite bathrooms. All bedrooms enjoy direct access to private terraces with spectacular, unobstructed views. Basement Level: Offers exceptional versatility, comprising an additional guest bedroom with its own sitting area and terrace, a practical laundry room, and a massive entertainment space—perfect for a private gym, home cinema, or games room. A spacious underground garage accommodates 5 to 6 vehicles. An exceptional modern family home that perfectly combines luxury, privacy, and space in one of Benahavís’ most prestigious locations.
…By Annonceur International
'%20stroke='%23DDAA3A'%20stroke-width='1.909'%20stroke-linecap='square'%20stroke-linejoin='bevel'/%3e%3c/svg%3e)
Receive by email any new listing that may match your search criteria
By validating this form, you accept the general conditions of use of Le Figaro Properties.
These agencies offer a selection of luxury properties vente . Feel free to contact them for personalized assistance.


