Get early access to listings that match your criteria
Never miss an opportunity again. Our personalized alerts notify you instantly.

 English$ USD · m²


Discover an exceptional property where the soul of an authentic riad meets the comfort and services of a luxury hotel. Fully rebuilt with rare standards, this riad with authorization to operate a guesthouse of 380 m² on the ground is a celebration of artisanal craftsmanship and contemporary design. Every detail has been personally orchestrated by the owner, blending noble materials and antique objects to create a cozy and high-end atmosphere.Private Spaces: Suites & WellnessThe property is structured around generous volumes, offering a prestigious capacity:* 7 Majestic Suites: True havens of peace, all featuring a full bathroom with a whirlpool tub, Italian shower, and separate toilets.* Potential for extension: A configuration allowing the addition of 3 more bedrooms according to your needs.* Spa & Serenity Area: A level dedicated to relaxation with a traditional Hammam and two massage rooms, all enhanced by timeless classic marble.Outdoor LifestyleThe rooftop has been designed as a suspended oasis above the red city:* Large Swimming Pool: To refresh oneself facing the rooftops of the Medina.* Double Culinary Space: An entirely equipped summer kitchen with shaded dining area, complemented by a second professional kitchen to ensure impeccable service.Technology & Strategic LocationLocated in a quiet and preserved neighborhood, this property offers a full immersion into local life while ensuring smooth and quick access to the prestigious golf courses of Marrakech.* Eco-responsibility: Equipped with solar panels, combining energy efficiency and environmental respect.* Accessibility: Ideal positioning for operation as a prestigious guesthouse or an exceptional private residence.
…By Annonceur International


Discover a rare opportunity to own a luxury townhouse in the heart of Palma de Mallorca Old Town — a property that perfectly combines privacy, natural light, premium finishes, and an unbeatable location. Situated on a quiet, leafy square just 5 minutes from Plaça de Cort and 3 minutes from the Passeig Marítim, this exceptional home offers the ideal balance of tranquillity and city living.Designed for modern Mediterranean living, the townhouse features an open-plan layout filled with natural light, high-quality construction, elegant interiors, KONE lift access, and secure garage parking — highly sought-after features in Palma Old Town real estate. The ample entrance offers access to a ground floor bedrooms with an en suite bathroom, laundy room, a 300 bottle bodega and garage parking complete with electric charger in place. There is an seperate direct street access to this area increasing the options of how the property can be used.The first floor is the open plan day area, with a stunning Birgitte Müller fully fitted kitchen with Gaggenhau, Miele and Bora appliances, dining and living room area complete with a STÛV fireplace. This entire area enjoys vaulted ceilings and floor to ceiling windows which together create an amazing feeling of space and natural light whilst overlooking the square. There is direct terrace access from the kitchen complete with a natural hanging garden, BEEFEATER 1500series B.B.Q and romantic dining area. The blend of custom made carpentry, natural oak flooring, wooden beamed ceilings, local Binissalem natural stone and Huguet tiles together with the immpecable attention to detail all create a truly sensational home.One of the best-preserved old towns in Spain, featuring the most amazing Gothic architecture in the Mediterranean, surrounded by hundreds of narrow streets, excellent shopping, great restaurants, art galleries, museums, and amazing ancient passages leading to important historical monuments, landmark buildings, and the jewel of the crown: Catedral Santa Maria, La Seu. It is very popular for social life and offers very trendy places to visit, like Passeig del Born, Avenida de Jaume III, Passeig de la Rambla, La Llonja, and some of the most visited “Plazas”, such as Plaza Santa Eulalia, Plaza Cort, Plaza Mercat, and Plaza Mayor, among others. Casco Antiguo is one of the most desirable districts for property investment. Many of them have been renovated over the past few years and turned into luxury apartments with all the modern amenities.
…By Annonceur International


Grand Cay Estate at PGA National — Palm Beach Gardens, Florida, USA A rare double-lot estate in one of South Florida's most exclusive gated communities — an opportunity that simply does not come twice. For discerning buyers around the world, Florida represents something truly rare: a sun-drenched lifestyle, a tax-friendly environment, and world-class infrastructure — all in one of the most stable real estate markets on earth. This exceptional estate sits at the heart of that promise. Welcome to Grand Cay at PGA National — an intimate enclave of just 42 private estate homes set behind double-manned gates in Palm Beach Gardens, South Florida. This is the only double lot currently available in the community, offering a sweeping 0.33-acre homesite with panoramic views of the Nicklaus-designed Bear Trap golf course and breathtaking west-facing sunsets. The main residence spans over 4,423 square feet with soaring 20-foot ceilings, four bedrooms, four full bathrooms, a dedicated home office, and a media room — designed for both gracious daily living and effortless entertaining at scale. A separate 570-square-foot private guest house with its own bedroom, bathroom, kitchenette, and living area offers the flexibility today's global families demand: space for extended family, staff accommodation, or a fully independent retreat. A lifestyle that attracts buyers from every corner of the world Florida's appeal to international buyers is well-established — no state income tax, a year-round subtropical climate, and an open, welcoming market for foreign purchasers. Palm Beach Gardens elevates that further: here, luxury shopping, fine dining, pristine Atlantic beaches, deep-water boating, and the cultural energy of Downtown West Palm Beach and Palm Beach Island are all within minutes of your front door. For families relocating internationally, the area offers some of Florida's most respected private schools — The Benjamin School, Oxbridge Academy, The King's Academy, and Rosarian Academy — providing continuity and excellence in education. For golf enthusiasts, PGA National is a name that resonates worldwide. Five championship courses, elite tennis and pickleball facilities, a luxury spa, resort-style pools, and seven on-site restaurants — including the renowned Butcher's Club — surround the community. Membership is optional, giving owners full flexibility to engage with the resort lifestyle on their own terms. Connectivity without compromise Palm Beach International Airport is minutes away, with convenient access to private aviation facilities that connect South Florida to major hubs across North America, Europe, Latin America, and beyond. Whether this is your primary residence, a seasonal home, or a long-term investment, the location delivers on every level. The opportunity Grand Cay estates rarely change hands. The combination of a private double lot, detached guest house, championship golf views, intimate 42-home community, and the full lifestyle infrastructure of PGA National makes this one of the most singular offerings in South Florida — and in Florida as a whole. This is not simply a home. It is a foothold in one of the world's most desirable addresses.
…By Annonceur International


Property Overview Located in the prestigious area of Marbella, this exclusive villa is situated on the front line of the Cabopino golf course, offering panoramic views and an unparalleled living experience. With a distance of only 1 km from both the sea and a golf course, the property ensures quick access to recreational activities. Additionally, the airport is 40 km away, facilitating international connections. This unique villa combines luxury and comfort in a privileged setting, featuring advanced security systems with artificial intelligence and robotics. Exclusive Inclusions: One-year golf membership for one person at the prestigious Cabopino Golf Land Rover Defender (available for a full year) Access to a private boat moored at Cabopino port Summary of Features & Location Property Features: Location: Prestigious Marbella – frontline Cabopino golf course. Layout: 3 bedrooms with built-in wardrobes and 4 bathrooms. Sea Distance: 1 km from the sea. Golf Distance: 1 km from the golf course. Airport Distance: 40 km from the airport. Views: Panoramic golf and sea views. Technology: Home automation system; advanced security systems with artificial intelligence and robotics. Outdoor Areas: Private Pool: Invites relaxation and sunbathing. Pergola: Provides shaded area for outdoor gatherings or moments of tranquility. Private Garden: Adds nature and privacy, creating a personal oasis. Terraces: Spacious terraces extending living space outdoors. Indoor Areas: Bedrooms: 3 bedrooms with built-in wardrobes. Bathrooms: 4 bathrooms ensuring convenience. Appliances: Modern appliances included. Automation: Home automation system for easy home management. Common Areas: Landscaped Areas: Green spaces complementing natural surroundings. Safety & Security: Advanced security systems with artificial intelligence and robotics. Amenities & Lifestyle Nearby: Golf: Frontline to Cabopino golf course; one-year golf membership included. Beach: 1 km from the sea. Boat: Access to a private boat moored at Cabopino port. Transport: Land Rover Defender included for a full year. Airport: 40 km from the airport. Lifestyle: Unparalleled living experience combining luxury, comfort, and recreational access. Education: Close to international schools in the Marbella area. Healthcare & Accessibility: Excellent access to Marbella's private hospitals and clinics. Well-connected to the A-7 motorway for travel to Málaga and Gibraltar airports. This exclusive villa represents a unique opportunity to acquire a luxury property on the frontline of Cabopino golf course in prestigious Marbella. With panoramic views, private pool and garden, advanced security systems, and exceptional inclusions such as a one-year golf membership, a Land Rover Defender, and access to a private boat, this property offers discerning buyers an unparalleled lifestyle on the Costa del Sol.
…By Annonceur International


Project Overview Discover an exclusive development of five newly built luxury villas in the prestigious area of Camoján in Marbella. This project embodies the perfect combination of contemporary design, timeless elegance, and absolute comfort, offering spectacular panoramic sea and mountain views from its privileged location on the hillside of La Concha. Situated just 5 km from Puerto Banús and 3 km from the centre of Marbella, this luxury complex provides easy access to the beaches, golf courses, and the vibrant gastronomic and commercial offerings of the Golden Mile. The proximity to the A-7 motorway guarantees excellent connections to the main points of interest on the Costa del Sol and Málaga Airport. This exclusive residential complex redefines the concept of luxury, combining maximum comfort with exceptional architectural design and top-quality finishes. Summary of Features & Location Project & Villa Features: Collection: Exclusive development of 5 newly built luxury villas. Location: Camoján, Marbella – prestigious hillside area on La Concha. Distance to Puerto Banús: 5 km. Distance to Marbella Centre: 3 km. Views: Spectacular panoramic sea and mountain views. Outdoor Areas: Private Pool: Swimming pool surrounded by landscaped gardens with native vegetation. Gardens: Lush private gardens with natural lawns and Mediterranean trees. Terraces: Panoramic terraces with sea and mountain views; large terraces and shaded areas for outdoor living. Privacy: Solid stone walls enhancing privacy and architectural character. Security: 24-hour security system with restricted access and permanent surveillance. Parking: Double garage with capacity for two vehicles and direct access to the property. Indoor Areas: Living Spaces: Spacious open-plan living rooms with large windows connecting to terraces and garden. Kitchen: Contemporary designer kitchens fully equipped with high-end appliances and stylish central island. Master Suite: Master suites with personalised dressing rooms and direct access to private terraces. Bathrooms: Designer bathrooms with luxury fittings, marble floors, and natural stone details. Secondary Bedrooms: Designed for maximum comfort with built-in wardrobes and luxury finishes. Basement: Natural light, perfect for leisure area, cinema room, or private gymnasium. Wine Cellar: Private wine cellar for storing and displaying your collection. Technology: Advanced home automation system controlling lighting, temperature, and security. Climate Control: Air conditioning and underfloor heating for year-round comfort. Windows: Floor-to-ceiling windows with high-quality aluminium carpentry and thermal break. Safety & Security: 24-hour security system with restricted access and permanent surveillance. Amenities & Lifestyle Nearby: Location: Camoján, Marbella – prestigious hillside area. Beaches: Easy access to beaches of the Golden Mile. Golf: Close to renowned golf courses. Dining & Shopping: Vibrant gastronomic and commercial offerings of the Golden Mile within easy reach. Puerto Banús: Just 5 km away. Marbella Centre: Just 3 km away. Connectivity: Excellent access to A-7 motorway and Málaga Airport. Education: Close to prestigious international schools in the Marbella area. Healthcare & Accessibility: Excellent access to Marbella's private hospitals and clinics. Well-connected to Málaga and Gibraltar airports. This exclusive development of five newly built luxury villas in Camoján represents a rare opportunity to acquire a contemporary home in one of Marbella's most prestigious hillside locations. With panoramic sea and mountain views, private pools, lush gardens, advanced home automation, and exceptional finishes throughout, these properties offer discerning buyers the perfect blend of modern design, privacy, and comfort on the Costa del Sol.
…By Annonceur International


Property Overview This magnificent contemporary villa stands in El Paraiso, Benahavís, one of the most prestigious areas on the Costa del Sol, ready to move into. Designed as an architectural masterpiece, it offers a built area of over 1,100 m2 on a plot of 1,283 m2, combining elegance, functionality, and top-quality finishes. Its design, spread over four floors, has been conceived to offer maximum comfort, privacy, and spaciousness, making it a unique opportunity for those seeking a luxury home on the Costa del Sol. Summary of Features & Location Property Features: Location: El Paraiso, Benahavís – one of the most prestigious areas on the Costa del Sol. Plot Size: 1,283 m2. Built Area: Over 1,100 m2 across four floors. Condition: Ready to move into. Layout: 6 bedrooms with en-suite bathrooms, 3 guest toilets, 2 spacious living rooms. Wellness Area: Basement with exclusive gym and sauna. Outdoor Areas: Landscaped Grounds: Carefully landscaped grounds framing terraces and garden areas. Pool: Spectacular infinity pool with waterfall. Outdoor Kitchen: Fully equipped outdoor kitchen for evenings under the stars. Balconies & Terraces: Multiple spaces for enjoying panoramic views. Parking: Private garage and additional parking space. Indoor Areas: Natural Light: Large floor-to-ceiling windows bathing the house in natural light. Kitchen: Avant-garde kitchen with high-end appliances and elegant finishes. Living Spaces: Open-plan living spaces connected by expansive windows. Design: Each room designed for comfort, privacy, and modern luxury. Safety & Security: Located in the prestigious, secure El Paraiso area of Benahavís. Amenities & Lifestyle Nearby: Location: El Paraiso, Benahavís – known for its luxury villas, golf courses, and tranquility. Golf: Close to renowned golf courses including El Paraiso Golf Club. Beaches: Short drive to the beaches of the New Golden Mile and San Pedro. Views: Panoramic views of the surrounding landscape. Lifestyle: Perfect blend of privacy, elegance, and access to world-class amenities. Education: Close to prestigious international schools in the Benahavís and Marbella area. Healthcare & Accessibility: Excellent access to healthcare facilities in San Pedro, Marbella, and Estepona. Well-connected to the A-7 motorway for travel to Málaga and Gibraltar airports. This magnificent contemporary villa in Benahavís, represents a unique opportunity to acquire a luxury home ready to move into. With over 1,100 m2 of built space, 6 en-suite bedrooms, an infinity pool with waterfall, outdoor kitchen, wellness area with gym and sauna, and panoramic views, this architectural masterpiece offers discerning buyers the perfect blend of elegance, functionality, and privacy on the Costa del Sol.
…By Annonceur International


frontline golf villa with panoramic views in las colinas golf & country club Located in one of the most exclusive communities of Las Colinas, this stunning modern villa enjoys a unique frontline golf position. A property where luxury, privacy and tranquility come together perfectly, surrounded by nature and offering breathtaking open views over the golf course, the green landscape and the sea in the distance. Built on a 732 m2 plot, the villa offers 200 m2 of built area, designed to maximize natural light and create a seamless connection between indoor and outdoor living. Thanks to its south orientation, you can enjoy sunshine all day long on the spacious terraces and around the private swimming pool. Inside, the villa features an elegant open-plan living area with large windows, a fully equipped designer kitchen, 3 bedrooms and 2 stylish bathrooms. Several rooms enjoy spectacular views over the golf course and the natural surroundings of Las Colinas. The property is finished with high-quality materials and equipped with all modern comforts including underfloor heating, air conditioning, home automation, electric shutters, LED lighting and a landscaped garden with multiple terraces and private parking. Located in a secure resort with low building density, just minutes away from restaurants, sports facilities and the beaches of Campoamor and La Zenia, this villa offers a unique lifestyle on the Costa Blanca. an exceptional property for those looking for luxury, privacy and one of the best locations within las colinas golf & country club
…By Annonceur International


Exclusive detached villa with stunning panoramic views of the Mediterranean, located on the iconic beach of Son Bou. This stylish property, impeccably presented, offers 188 m² built on a raised plot of 550 m², combining privacy, comfort, and a privileged location in one of the most desirable enclaves of Menorca.The villa has a tourist license, making it an excellent opportunity both as a private residence and a high-yield investment.Distributed over two levels, the house is accessed from the street through an elegant stepped entrance. On the main floor, we find a cozy entrance hall, a fully equipped independent kitchen with a laundry area and access to a practical drying room, a guest toilet, and a large, bright open-plan living-dining room. From here, access a magnificent covered terrace with spectacular infinity pool, designed to enjoy the extraordinary sea views and unforgettable sunsets.The lower floor houses three spacious bedrooms and two bathrooms, one of them en suite. All rooms have direct access to a shared terrace with open views of the Mediterranean, creating an environment of absolute calm and exclusivity.The property also includes an independent annex with a private bathroom, ideal for guests or service.Outside, spacious terraces and a well-kept garden with natural grass offer multiple spaces for relaxation and outdoor living in a privileged environment.
…By Annonceur International


Spectacular detached villa for sale in Calahonda!This impressive property features a total of 12 rooms, currently arranged as 7 bedrooms, offering immense potential to customize the spaces to your needs.With 227 m², the villa also includes a spacious lower floor, providing additional versatile space for a home cinema, game room, independent apartment, extra bedrooms, or any project you can imagine.Inside, discover large, bright rooms filled with natural light, a recently renovated kitchen, and large windows that add character and sophistication. The villa also boasts vaulted ceilings and stained glass at the entrance, giving the property a distinguished and timeless style. A cozy fireplace adds warmth and personality to the home.Outside, enjoy a private pool, ample parking, and the tranquility provided by high privacy, located at the end of the street. This makes it perfect for a boutique hotel, guest house, private activities, or simply a luxurious and secluded family residence.With vintage style, wooden columns, and two completely separate wings—each with two internal floors and up to three external levels—this property is ideal both as a permanent residence and as a hotel project.Located just minutes from the A7 and AP7, it offers excellent connectivity while maintaining privacy thanks to large pine trees and mature vegetation.This villa combines space, versatility, and privacy, making it a perfect opportunity for personal use or investment. Call now to schedule your viewing!
…By Annonceur International


Total surface area 365 m², villa plot area 1251 m², usable floor area 300 m², single bedrooms: 4, 4 bathrooms, built-in wardrobes, fireplace, kitchen, dining room, state of repair: in good condition, garage (over 2), garden (own), utility room, furnished, facing south, swimming pool (own), sunny, terrace, lands: marble, inner courtyard.
…By Annonceur International


Luxury Villa with Sea Views and Private Pool 4-bedroom villa · 6 bathrooms · Private pool · Sea viewsIn the prestigious municipality of Altea stands this villa, an exclusive residence that combines contemporary design, functional luxury, and the privilege of open views over the Mediterranean Sea. Fully furnished and ready to move into, this villa represents a unique opportunity for those seeking quality, comfort, and a distinguished lifestyle on the Costa Blanca.Designed to offer a fluid and harmonious experience, the home stands out for its spacious, bright interiors that connect perfectly with the outdoors. The main floor features an elegant open-plan living and dining area, along with an integrated kitchen equipped with high-end appliances. Floor-to-ceiling windows frame the landscape and provide direct access to the panoramic terraces, ideal for relaxing while enjoying the natural surroundings.The 4 en-suite bedrooms are strategically distributed to maximize privacy and comfort. All offer wardrobes with interior lighting, direct outdoor access, and open views, creating true sanctuaries of well-being. The 6 bathrooms, designed with materials selected for their quality and aesthetics, add an extra level of sophistication.Outdoors, the villa offers a beautifully maintained Mediterranean garden, lounge areas, and a private pool that visually blends with the sea. A perfect setting to enjoy Altea’s privileged climate throughout the year.The home is equipped with state-of-the-art features such as efficient climate control, photovoltaic panels, home automation systems, pre-installation for an electric vehicle charging point, and other amenities designed for modern and sustainable living.From each of its terraces, the sea, mountains, and sky present themselves as a permanent postcard. This villa is not just a property: it is a lifestyle—immediate, private, and surrounded by beauty—located just steps away from the services, beaches, and charm of Altea.A villa for those seeking exclusivity, design, and a constant connection with nature.
…By Annonceur International


Located in the exclusive area of Cumbre de Sol, this villa offers a unique living experience with stunning sea views. The property is just 0.8 km from the sea, allowing you to enjoy the sea breeze and a privileged natural environment. Additionally, it is 40 km from the airport, facilitating access to international connections. This villa is ideal for those seeking a home in a peaceful and well-connected setting.OUTDOOR AREASThe exterior of the villa is designed to maximize enjoyment of the Mediterranean climate. It features a private pool, perfect for relaxing and enjoying the sun. The terrace and solarium offer additional spaces for outdoor leisure, ideal for family gatherings or simply enjoying the panoramic sea views. The private garden complements the setting, providing a green space for relaxation.INDOOR AREASThe interior of the villa is carefully designed to offer comfort and functionality. It has three bedrooms and four bathrooms, ensuring space and privacy for the whole family. The villa is delivered furnished and equipped with appliances, making moving in hassle-free. Electric shutters and the video intercom add a touch of modernity and security. Built-in wardrobes and pre-installation for air conditioning ensure comfort and organization.COMMON AREASThe common areas of the development include a paddle court, landscaped areas, a playground, and community parking. These spaces are designed to promote an active and social lifestyle, offering entertainment options for all ages.
…By Annonceur International


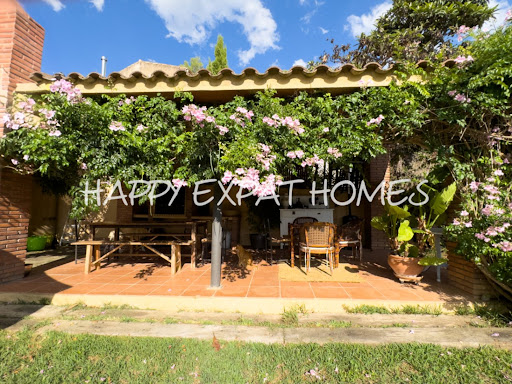

This charming country home sits on 10 hectares of peaceful nature, ideal for those seeking a quiet lifestyle or looking to start a business just minutes from Sitges. n a privileged setting, a charming historic farmhouse rises, blending the essence of the past with the present. Equipped with spacious stables and riding arenas, this space is authorized for educational purposes, as well as for restoration and rural tourism. It’s an ideal place to connect with nature and tradition.For Horse Lovers: Space for up to 8 horses, with 5 stables, 3 covered outdoor stalls, and 3 without a roof. Multiple paddocks and parking areas.Main House (450m²): Ground floor: Large kitchen and dining room, open living room with cosy fireplace, extra dining space, bathroom, and utility room. First floor: 2 bedrooms with shared bathroom. Master suite: Private bathroom. Separate apartment: Own entrance, living room, kitchen, bedroom, and bathroom.Additional Features: Private water well. Solar panels for sustainable energy. Beautiful garden and covered porch. Forest land available for tree harvesting.Annex (Escoleta): Currently a forest school/kindergarten for children up to 6 years. Includes a large room, kitchen, and 2 bathrooms, adaptable for various uses. This is a unique chance to live sustainably in a serene setting with endless potential for personal or business projects. Contact us today for more information or a viewing! The price does not include taxes (ITP, VAT or AJD, as applicable), notary, land registry, or other purchase costs. As a guide, buyers should allow approximately 12–13% on top of the purchase price. We will be happy to provide a full and transparent breakdown of all costs.
…By Annonceur International


Modern newlybuilt singlefamily house in Benidoleig, Costa Blanca This exclusive villa project is located in Benidoleig, in the heart of the Costa Blanca, offering a luxurious retreat surrounded by nature and privacy. Situated on an extensive plot of 11,579 m² with its own avocado plantation, the property combines the traditional rustic charm of Spanish architecture with a modern and elegant design, creating the feeling of a manor house in a paradiselike setting. The home features 380 m² of constructed area, with 5 bedrooms and 5 bathrooms, providing space and comfort for the whole family. All rooms enjoy panoramic views of the sea, mountains, and countryside, while the exterior includes a private pool and spacious terrace areas for relaxation, entertainment, or enjoying the Mediterranean climate. The project already has a granted license and combines tranquility with accessibility. It is just a few minutes from the Mediterranean beaches, the Portal de la Marina Shopping Center, and offers easy access to the motorway connecting to Dénia, Ondara, and Jávea, all approximately 15 minutes away. Main features Constructed area: 380 m² Plot: 11,579 m² with avocado plantation Bedrooms: 5 Bathrooms: 5 Pool: Private Views: Sea, mountains, and countryside Location: Benidoleig License: Granted This villa represents a unique opportunity to enjoy luxury, privacy, and nature, combining the rustic Mediterranean style with the elegance of contemporary design in a privileged environment.
…By Annonceur International


Villa Älva is a brandnew home set in Can Girona, one of the most prestigious residential areas in Sitges. The property is defined by its modern design, elegant simplicity, and the use of highquality materials such as natural stone, oak wood, and brass finishes. Built on a 1,250 sqm plot, the villa offers approximately 460 sqm of living space, distributed over three levels. It comprises 6 bedrooms and 4 bathrooms. The main floor features a generous openplan living and dining area with impressive 3.6metrehigh ceilings and large floortoceiling windows that capture stunning Mediterranean views while creating a seamless flow between indoor and outdoor spaces. The exterior has been carefully designed to embrace the Mediterranean lifestyle, with a 10metre swimming pool, a relaxing lounge area with a firepit, an outdoor kitchen, and multiple terraces oriented towards the sea. The primary suite includes a walkin wardrobe, a bathroom finished in natural stone, and access to a private terrace. Additional features include a bright, naturally lit gym, a separate guest apartment, and a garage with space for three cars. Ideally located next to the Terramar Golf course, the villa combines privacy and open views, while being just a few minutes from the centre of Sitges and around 20 minutes from Barcelona International Airport. The price does not include taxes (ITP, VAT or AJD, as applicable), notary, land registry, or other purchase costs. As a guide, buyers should allow approximately 12–13% on top of the purchase price. We will be happy to provide a full and transparent breakdown of all costs.
…By Annonceur International


LOCATION Villa built on a large plot of 2,860 m², located in one of the most exclusive and soughtafter areas of Les Rotes, Dénia, on the second line from the sea. Les Rotes is known for its seafront promenade, its coves with crystalclear waters, renowned restaurants and its protected natural surroundings, ideal for those seeking tranquillity without giving up services. The property is located just 70 metres walking distance from the sea and restaurants, and allows you to reach the centre of Dénia on foot in approximately 15 minutes, making it a privileged location both for permanent residence and for a second home. A truly unique enclave for buyers who prioritise proximity to the sea and exclusivity. MAIN HOUSE – 462 m² BUILT The main house, which requires updating, offers large spaces and a very functional layout: GROUND FLOOR: • Main entrance with access to a spacious walkin wardrobe • Large independent kitchen • Dining room • Main living room • Additional sitting room • Room currently used as an office • Guest toilet • Large bedroom • Full bathroom • Internal staircase UPPER FLOOR: • Master bedroom with ensuite bathroom • Additional bedroom • Bathroom with shower • Laundry room • Porch • Large uncovered Lshaped terrace, ideal for enjoying the Mediterranean climate INDEPENDENT GARDEN APARTMENT – 98 m² Fully independent apartment, perfect for guests, family members or service staff, which includes: • Openplan kitchen and living room • 1 bedroom • 1 bathroom • Sitting room currently used as an office, OUTDOOR STUDIO / WINE CELLAR – 92 m² Independent building distributed over two floors, consisting of a wine cellar and living area. This space offers multiple adaptation possibilities: leisure room, gym, professional office, meeting room or even a second independent apartment. EQUIPMENT AND HIGHLIGHTS • Total built area (including exteriors): 652 m² • Hot/cold air conditioning • Electric radiators • Covered and uncovered parking • Sauna • Indoor swimming pool of 12.5 x 6 m, ideal for comfortable swimming • SouthEast orientation • Quiet and exclusive surroundings, very close to the sea An exceptional opportunity in one of the most exclusive areas of Dénia. Request more information or schedule a visit with our team.
…By Annonceur International


Location: This spectacular luxury villa is located in a quiet and established area of Moraira, in the province of Alicante. Just 3.1 km from the center of Moraira and its beaches, and 1.5 km from supermarkets, cafes, and restaurants, its location offers a perfect balance between privacy and proximity to all services. The Home: Built on a plot of 828 m², the villa offers panoramic views of the sea and neighboring urbanizations. It is spread over three floors connected by internal stairs and a comfortable lift. Upper Floor: Access to the home is via this floor, where we find two spacious double bedrooms, each with its ensuite bathroom and private terrace. Outside, there is a closed garage and an additional parking area. Main Floor: On this floor, there is the entrance hall, a guest toilet, a laundry room, a modern fully equipped openplan kitchen, and a large livingdining room with direct access to the porch and the spectacular outdoor area with terrace, infinity pool (12 x 4.5 m) and barbecue. Additionally, this floor has two more bedrooms, both with ensuite bathrooms. Basement: A versatile floor that includes a game room, a multifunction room, a music room, a second laundry room, a full bathroom, and a guest toilet. Equipment: Heat pump system for hot water and underfloor heating. Air conditioning by ducts (cooling/heating). Solar panels. LED lighting. Builtin wardrobes. Electric shutters. Interior alarm, preinstallation for external alarm, and security cameras. Rectangular infinity pool of 12 x 4.5 m. Barbecue area and garden. Automatic access doors. Southern orientation, ideal for maximizing natural light. An exclusive property, perfect for those seeking a modern, functional home with a wellthoughtout design in one of the most soughtafter destinations on the Costa Blanca.
…By Annonceur International


Welcome to the jewel of the Mediterranean coast! Located just 5 km from the spectacular Playa de la Solsida and 6 km from the charming centre of Altea, this property combines the tranquility of a natural environment with the comfort of life on the coast. Panoramic views of the sea and mountains add a touch of magic to this dream villa. ABOUT THE PROPERTY: This spectacular villa of 509 m² built unfolds over four floors interconnected by elegant internal stairs or a private elevator. Entering the villa, the ground floor surprises with a spacious bedroom and its own ensuite bathroom, a large fully equipped kitchen and a bright livingdining room that extends into impressive windows. From here, the views are simply spectacular, encompassing both the sea and the mountains. In addition, you will find a guest toilet for added convenience. Outside it offers a stunning swimming pool, a barbecue area to enjoy outdoor gatherings and a convenient toilet. Going up to the top floor, three bedrooms await you, each with its own ensuite bathroom, and a spacious covered terrace. This is the perfect place to soak up the sun in complete privacy or enjoy stunning sunsets. The basement of the villa offers a versatile space including a laundry room and an additional room that could be transformed into a gym, home cinema room, or any other space you desire. The choice is yours, adapting the villa to your lifestyle. And that's not all. The villa has a solarium deck equipped with a spa, the perfect corner to relax and enjoy the sea breeze and panoramic views. EQUIPMENT: Wooden entrance door to the house, with antipry anchor spurs, safety lock, locking device, chrome handle and crank; Motorized blinds in the rooms; fully equipped kitchen with KRION worktop or similar, extractor hood recessed in the ceiling, induction hob, pyrolytic oven in stainless steel, microwave with integrated grill in stainless steel, refrigerator, freezer and dishwasher, coffee maker and wine cooler, all of recognized prestige brand; aerothermal system; underfloor heating; disqualifier; home automation installation for the management and control of lights, blinds and blinds, and the climate; Heated swimming pool with automatic cover; Alarm system inside the house. In short, this luxury villa in Altea offers the perfect balance between comfort, exclusive lifestyle and spectacular natural surroundings. Don't let this unique opportunity slip through your fingers!
…By Annonceur International


SURROUNDINGS In the prestigious Altea Hills urbanization lies this diamond in the rough, ready to be transformed into a unique property. This enclave is internationally recognized for its exclusivity, refined aesthetics, and 24hour private security, ensuring peace and privacy for its residents. Surrounded by highend villas and a privileged natural environment, the area offers everything you need to enjoy a sophisticated lifestyle: • The Luis Campomanes marina (Marina Greenwich), just a few minutes away, where you can moor your boat, enjoy Mediterranean cuisine by the sea, or simply stroll along the yachts. • Prestigious restaurants and a luxury hotel nearby. • Supermarkets, services, and shops just a few minutes’ drive away. • Less than 10 minutes by car from the picturesque old town of Altea, with its cobbled streets, art galleries, and bohemian atmosphere. • Excellent connections to the AP7 motorway, allowing easy access to Alicante or Valencia. All of this in a setting of peace, nature, and panoramic views of the Mediterranean. ABOUT THE VILLA Construction of this property began in 1996 and is currently pending completion and updating with contemporary materials and finishes. It is a unique opportunity to create a modern, luxurious home with a very special character, in an incomparable enclave. • Plot of 1,733 m², with spacious outdoor areas and garden. • Total built surface: 605 m², including: o Private pool of 8 x 5 m. o Tennis court of 208 m². o Parking area of 41 m². o Porches and terraces to enjoy the Mediterranean climate all year round. The house is distributed over 3 floors: • Ground Floor (114 m²): spacious living room, dining room, separate kitchen, 2 bedrooms and 2 bathrooms. • First Floor (140 m²): 2 ensuite bedrooms with access to terraces and spectacular sea views. • Second Floor (26 m²): a multipurpose room ideal as an office, studio or playroom. Thanks to its excellent southfacing orientation, you will enjoy natural light and pleasant temperatures all year round. YOUR NEW LIFE PROJECT If you are an investor, developer, or a lover of homes with soul and great potential, this villa offers you the opportunity to create a luxury residence tailored to your needs. We will assist you throughout the process: • Valuation and personalized advice. • Detailed renovation and updating budget. • Design and interior proposals to make the most of the property's potential. Call us to arrange a visit and discover this diamond in the rough in one of the most coveted areas of the Costa Blanca.
…By Annonceur International


This elegant home has been designed to offer maximum comfort and functionality, clearly separating day and night areas on the same floor for greater convenience. Construction is scheduled to be completed in December 2026, allowing the future owner to personalise certain finishes subject to availability. Day area: A spacious entrance hall leads to a bright livingdining room with direct access to the large covered porch and private pool. This area also includes a fully equipped kitchen, laundry room, guest toilet, garage and technical room. The kitchen is fully equipped with highend Siemens appliances, including: Induction hob with Bora recirculation system Pyrolytic oven with steam function Microwave Warming drawer Integrated fridge and freezer Dishwasher All spaces open to the outside, providing a fantastic indooroutdoor connection. Night area: Enjoy total privacy with 4 bedrooms, two of them en suite. All rooms have direct access to the terraces and the pool area, and are oriented southwest to maximise natural light and the open views of the Peñón de Ifach. On the upper floor, a spectacular solarium offers panoramic views of the sea, the iconic Peñón and the skyline of Calpe, making it the perfect place to relax and enjoy the sunsets. Exterior and extras: The exterior features landscaped areas, a 32.40 m² pool, generous 102 m² terraces, and two parking spaces: one enclosed and one under an aluminium pergola. The property is designed for residential use and offers total privacy. Surface areas: Surfaces: Total built area: 242,10 m²: Usable living area: 188,40 m² Covered porch: 23,10 m² Access 2,80 m² Garage 27,80 m² Outdoor surfaces: Swimming pool: 32,40 m² Pool terrace: 102,00 m² Parking: 69,80 m² Equipment and security: The villa includes electric shutters in bedrooms and bathrooms, an alarm system integrated with home automation, and WiFi camera control.
…By Annonceur International


Bright modern villa in a quiet urbanization with views of the sea and the mountains. Composed of one floor, it consists of three double bedrooms, two bathrooms and a toilet. Spacious kitchen and very bright livingdining room. Terrace with fantastic views.~The house also has an infinity pool, with a garage and parking for a second car.
…By Annonceur International


Modern Luxury Villa in BenissaCosta with Pool and Garden – 4 Bedrooms For sale: a modern luxury villa built in 2019, located in BenissaCosta, just 5 minutes by car from services and beaches, in a quiet, private setting, perfect for those seeking comfort, exclusivity, and modern style. The villa has 2 floors connected internally, offering: Ground floor:Spacious livingdining room, bright, with ducted air conditioning (hot/cold) and independent thermostats.Modern kitchen with island, open to the living area, with access to the pool terrace.Porch with barbecue, ideal for outdoor gatherings.3 double bedrooms with builtin wardrobes, one with ensuite bathroom, all with direct access to the terrace and pool.1 family shower room and 1 office. Semibasement floor:1 double bedroom with builtin wardrobes and 1 bathroom.Laundry room.Garage for 2 vehicles with automatic door.Open space / storage room, perfect for extra storage or multiuse area. Extras and features:Swimming pool (11 x 3.5 m) with large terrace.Garden with automatic irrigation and private entrance with automatic gate.Aluminium doubleglazed windows.Preinstallation for central heating.14 photovoltaic solar panels, energyefficient and sustainable.Preinstallation for alarm system.Total oxidation septic tank, ecofriendly system. A modern, elegant, turnkey villa, ideal as a permanent home or luxury holiday residence on the Costa Blanca, close to Moraira, Calpe, and Benissa.
…By Annonceur International


In one of the most privileged areas of Benissa, on the beautiful Costa Blanca, this exceptional newbuild luxury villa redefines contemporary Mediterranean living. Southfacing and bathed in natural light throughout the day, the property enjoys open panoramic views and a peaceful coastal setting just 2.5 km from the sea. Scheduled for completion in March 2027, the villa offers 491 m² of meticulously designed living space on a generous 1,587 m² private plot. Every detail reflects modern elegance and highend craftsmanship, combining cuttingedge architecture with premium materials and stateoftheart technology. Distributed over several levels and connected by a private lift, the home is fully equipped with smart home automation, ensuring effortless comfort and control. Inside, the property features four spacious bedrooms and five beautifully appointed bathrooms, perfectly suited for both family living and hosting guests. The openplan living and dining area flows seamlessly into a fully equipped designer kitchen, creating a sophisticated yet welcoming atmosphere. Expansive terraces extend the living spaces outdoors, blurring the line between interior comfort and Mediterranean lifestyle. The exterior is equally impressive. A stunning infinity pool appears to merge with the horizon, surrounded by a landscaped designer garden and elegant chillout areas. A dedicated BBQ zone, jacuzzi, covered porch, private garage, and additional parking complete this exclusive setting — ideal for entertaining or simply enjoying the tranquil surroundings in total privacy. Underfloor heating and integrated air conditioning guarantee yearround comfort, making this villa not only a summer retreat but a permanent residence of exceptional quality. Conveniently located just 65 km from Alicante city, 70 km from Alicante Airport, and 125 km from Valencia, it offers both serenity and excellent connectivity. Priced at €2,600,000, this property represents a rare opportunity to own a statement home in one of the most desirable enclaves of the Mediterranean — where contemporary design, technology, and coastal elegance come together in perfect harmony.
…By Annonceur International


LOCATIONJust 400 m from La Fustera Beach is this stunning Ibizastyle luxury villa, offering exceptional sea views. The delivery date for this magnificent property is scheduled for the end of 2025. DISTRIBUTIONBuilt on a plot of 1,800 m² and with finishes of the highest quality, this villa is distributed over 2 floors connected by internal stairs and a lift. On the ground floor, it is accessed through a sliding door that leads to a large garage with parking for two cars. In addition, this floor has a laundry room, storage room, cinema room and gym. And we also find four spacious bedrooms, each with its dressing room and ensuite bathroom, all with beautiful sea views. Outside, this floor offers a large terrace with summer kitchen, lounge area and a large swimming pool, ideal for enjoying the Mediterranean climate. Finally, on the upper floor there is a spacious living room, dining room, or guest toilet, and a fully equipped kitchen, as well as an additional bedroom with an ensuite bathroom. Outside, this floor has a terrace and a small pool for more intimate moments. EQUIPMENTThe villa includes central heating, air conditioning, a fully equipped kitchenette, fireplace, summer kitchen and intercom. Contact us to schedule a viewing and discover all that this dream villa has to offer!
…By Annonceur International


Located in the charming town of Benissa on the Costa Blanca, this stunning Ibizanstyle residence combines traditional Mediterranean elements with modern, elegant design. This exceptional home sits on a 770 m² plot, providing a spacious and welcoming environment. With a built area of 831.15 m² and a 356.92 m² garden, this residence is designed to offer maximum comfort and functionality. Upon entering, you are greeted by a spacious livingdining room with an integrated kitchen, creating an open and bright space that connects directly to the terrace and pool area, ideal for enjoying the Mediterranean climate. The first floor features four bedrooms designed with attention to detail and comfort, along with three full bathrooms and a functional hallway. The second floor, which also serves as the main entrance area, includes a hallway and a garage with capacity for several vehicles. The multifunctional basement houses a wine cellar and offers additional access to the garage, adding convenience and utility to the residence. The exterior includes multiple terraces with panoramic views and various environments for relaxation or entertaining guests. The 30.72 m² pool, accompanied by a barbecue pergola, creates the perfect setting for summer nights. The garden adds a touch of nature and tranquility, making this property a true oasis. This residence is not just a home; it is a lifestyle. Designed to offer maximum luxury and comfort, it is perfect for those seeking an exclusive residence in a prime location. Don’t miss the opportunity to live in one of the most beautiful places on the Costa Blanca. For more information or to schedule a visit, please contact us. We are here to help you find your dream home.
…By Annonceur International

Receive by email any new listing that may match your search criteria
By validating this form, you accept the general conditions of use of Le Figaro Properties.
These agencies offer a selection of luxury properties vente . Feel free to contact them for personalized assistance.




