Get early access to listings that match your criteria
Never miss an opportunity again. Our personalized alerts notify you instantly.

 English$ USD · m²


MOUGINS - Situated in a residential area, in absolute peace and quiet, this 280m² bastide is built on 2087m² of land with a swimming pool. Ground floor: living room of 100m2 approx. with fitted kitchen, 2 bedrooms and 1 bathroom. First floor: 2 bedrooms, 1 bathroom and 1 master bedroom with bathroom, dressing room and private terrace. Garden level: 1 independent en suite bedroom with study and 1 laundry. Additional features : 1 double garage and parking spaces. « Informations on the risks to which this property is exposed is available on the Géorisques website : georisques.gouv.fr »
…By Luximmo


Located in the heart of Bel Ombre on the island of Mauritius, this stunning furnished 5-room villa offers a true haven of peace. Its splendid outdoor space includes a 51 m2 overflow pool surrounded by lush vegetation, perfect for relaxing while enjoying an unobstructed view of the surrounding nature and a sea aperçu. The large sliding bays allow perfect connection between the spacious interior and the covered terrace, ideal for social moments.The interior of the villa is tastefully furnished and offers modern and comfortable furniture. Air conditioning guarantees absolute comfort in all seasons. The five rooms are optimally arranged to preserve everyone's privacy, with bright and open living spaces that invite relaxation.The property ensures complete peace of mind. Ideal for family life or hosting guests, this villa combines luxury, comfort, and security within a unique setting in Bel Ombre, ideally located in the center of the estate, the villa benefits from a privileged location, with direct access to hotels and their infrastructure. Thus offering a practical, elegant, and harmonious lifestyle. One of the most beautiful addresses in Mauritius.Net sale price excluding buyer fees: 5% registration tax, approx. 1% notary fees, agency fee 2% + VAT
…By Annonceur International


Set in one of Limassol’s prime residential areas, this exclusive private villa offers a rare combination of architectural character, generous scale, and versatile living potential.The residence is thoughtfully arranged to accommodate both comfortable family living and more flexible use, whether as a multi-generational home or a refined corporate retreat. The layout includes multiple living areas and two fully equipped kitchens, allowing for a natural separation of spaces while maintaining a sense of cohesion throughout the home.The outdoor areas extend the living experience, with spacious terraces and verandas that create a seamless connection between interior and exterior. A mature garden with established fruit trees adds depth and atmosphere, while designated areas for outdoor dining and relaxation enhance everyday enjoyment.Modern upgrades complement the original structure, including underfloor heating, newly installed air conditioning systems, and fireplaces that bring warmth and character to the interiors.Located in a quiet and prestigious neighbourhood, just a short drive from Dasoudi Beach and with easy access to the city centre and Limassol Marina, this property represents a distinctive opportunity for both living and long-term investment.
…By Annonceur International


Experience the definitive Sky-Villa on the 15th floor of Marinada Residence. This 4+1 residence (471 m² gross / 265.56 m² net) offers a rare combination of height and shoreline proximity. The 26.83 m² terrace provides the ultimate platform for viewing the Marmara Sea sunsets. Every inch is finished with premium materials, including Stosa Cucine and high-tier smart-home tech. Residents enjoy exclusive access to sea taxi services, airport transfers, and a professional spa and shock pool. This is an elite asset in a project with a high-end tenant profile and strong capital gain potential. Price: $6,210,000 Payment Plan: 50% Downpayment | 12-Month Plan SEO Tags: PenthouseIstanbul SeafrontLuxury AtakoyRealEstate ExclusiveProperty Location: Bakırköy – Ataköy Coast Line (Prime Seafront Area)  Project Concept: • Boutique residence – only 72 units + 3 commercial units  • 17-floor single block (signature project)  • Each apartment has unique layout (no repeated plans)  • Walking distance to marina & seaside • Full & uninterrupted sea views  Project Size: • Land: 10,454 m²  • Total construction: 31,836 m²  Apartment Types: 1+1 Duplex → Penthouse & Villas (large luxury layouts)  Luxury Features: • Designed by Tabanlıoğlu Architecture  • Smart home system • Underfloor heating + Daikin VRV cooling • Premium brands: Gaggenau, Hansgrohe, Stosa Cucine • High privacy & low-density living Social Facilities: • Sauna, steam room, shock pool • Fitness & lounge areas • landscaped terraces • 177 parking spaces + EV charging  Investment Highlights: • Located inside a future 200,000 m² marina & lifestyle project  • Surrounded by marina, hotel, AVM & luxury developments • Limited supply → high appreciation potential • Ideal for premium clients & long-term investment Why This Project? Seafront luxury lifestyle Ultra limited boutique concept High-end tenant profile Strong capital gain potential Motelle Property – Your Global Real Estate Partner Expert VIP Investment Consultancy & Turkish Citizenship Support At Motelle Property, we provide data-driven insights and exclusive access for the world's most discerning investors. Our services for Marinada Residence include: Exclusive Luxury Portfolio: Access to signature layouts and off-market opportunities. Citizenship by Investment: Comprehensive legal management for the Turkish Citizenship program. ROI & Market Analysis: Detailed financial forecasting for Istanbul’s prime coastal corridors. End-to-End Asset Management: From VIP viewing tours to professional property management. Schedule a Private Viewing or Consultation: +90 544 387 86 88 motelleproperty.com
…By Annonceur International


Step into Casa Luna, an exceptional ocean-view luxury estate where refined tropical living meets privacy and serenity in the heart of Sámara. Set within a lush and tranquil natural environment, this remarkable property offers a rare sense of space and calm — just a short drive (approximately 10–13 minutes) from both Sámara and Carrillo Beach. Spanning 11,447 m² across three separate parcels, the estate provides an exceptional level of privacy, flexibility, and long-term potential — a combination rarely found in the area. Designed for seamless indoor-outdoor living, Casa Luna features expansive living areas, inviting social spaces, and a serene atmosphere surrounded by tropical nature, creating the perfect setting for both relaxation and entertaining. The residence includes five generously sized bedrooms and 3.5 bathrooms, offering comfort and flexibility for hosting family and guests in a refined yet relaxed setting. Outdoors, the estate comes to life with a stunning infinity pool overlooking the surrounding landscape, offering a peaceful and elevated experience of Costa Rica’s natural beauty. A distinctive highlight of the property is the private shala, located on a second parcel — a spacious open-air platform ideal for yoga, meditation, or group experiences in harmony with nature. The additional parcels further enhance the property’s value, offering added flexibility and potential for future development, while maintaining the integrity and privacy of the estate. Casa Luna has demonstrated strong rental potential through private bookings, making it an attractive opportunity for those seeking both lifestyle and investment value. This is more than a home — it is a private retreat designed for those who appreciate space, nature, and understated luxury. Perfectly balancing seclusion and accessibility, Casa Luna allows you to enjoy peaceful living immersed in nature while remaining close to beaches, restaurants, and the vibrant Sámara community. Located in one of Guanacaste’s most sought-after coastal regions, this property represents a rare opportunity to own a distinctive ocean-view estate in Costa Rica.
…By Annonceur International


Villa Soleil is a classic Caribbean estate offering an expansive five-bedroom layout, striking architectural design, and serene tropical surroundings. Set on a generous double lot in an elevated position, the property enjoys beautiful mountain views, refreshing ocean breezes, and exceptional privacy, all just a short walk from the coastline and oceanfront dining. Recently upgraded and move-in ready, the villa features thoughtful renovations, including enhancements to the living room, master suite, walk-in closet, and a fully redone roof—ensuring both comfort and long-term value. With its spacious design and prime location, it presents an outstanding opportunity as a full-time residence or luxury vacation retreat. Inside, the open-concept great room impresses with soaring 30-foot ceilings and seamless flow to the covered terrace, creating a bright and airy environment. The kitchen connects effortlessly to the dining area, making it perfect for hosting gatherings and everyday living. The main level features an expansive master suite along with a dedicated office space, while the upper level includes a second master bedroom and three additional guest rooms, all filled with natural light and designed for comfort and ventilation. Property Features: Air Conditioning Covered Parking Fully Equipped Kitchen Fully Furnished Hot Tub Private Pool Additional features include two staff rooms with en-suite bathrooms, as well as a separate external structure currently used as a laundry area, which could be converted into a guest house, gym, or entertainment space. A covered carport accommodates two vehicles and provides extra storage for recreational equipment such as bikes and surfboards. Community's features: Three Private Beach Coves Onsite restaurant Tennis Club Horseback Riding Located along the prestigious north coast of Dominican Republic, Villa Soleil offers access to a range of premium coastal amenities, including beachfront dining, scenic pathways, and private oceanfront swimming areas. View this property: https://palmhills.com.do/properties/villa-soleil-elevated-caribbean-living-with-mountain-views/ Want to learn more or see it in person? Get in touch today to book your viewing!
…By Annonceur International


An autonomous three-level villa of 200 sq.m. is available for sale in a prime location, offering unobstructed views of the sea and the city. This property features a highly functional layout, making it an ideal choice for those seeking spacious interiors combined with a fully landscaped outdoor environment. The ground floor consists of an open-plan living and kitchen area, one bedroom, an office space, a shower, and a WC. The first floor hosts an additional bedroom with an en-suite shower and access to a balcony with panoramic views. The semi-basement is designed to offer autonomy, featuring its own living room, a bedroom, a bathroom with WC, a storage room, and a dedicated walk-in closet. The residence is offered fully furnished and equipped with a fireplace, air conditioning, a solar water heater, awnings, and a security alarm system. The outdoor areas are meticulously maintained with a garden and lawn, featuring a private swimming pool, a built-in BBQ area, a covered garage, and an additional parking space. This is a turnkey property that perfectly balances privacy with easy access to local amenities. RE/MAX Realwww.remaxreal.grRE/MAX REAL – Agios Nikolaos6 Themistokleous Street, 72100Phone: +30 2841181240Mobile: +30 6981465554Email: [email protected]/MAX REAL – Heraklion, CreteSofokli Venizelou Avenue 107-109, 71303Phone: +30 2810370598Mobile: +30 6981465554We are at your disposal for any additional information, as well as to schedule a visit to the property.Please note that presenting a valid ID is required for the property showing.Contact us today to find the property you've always dreamed of!
…By Annonceur International


Cozy, charming, and exceptionally private, this beautiful home for sale is perched on a ridge within an exclusive gated enclave overlooking the Sea of Cortez and the Puerto Los Cabos Golf Course. Designed around a tranquil interior courtyard, the residence blends traditional architectural character with a warm transitional style, creating an inviting atmosphere and seamless indoor-outdoor living. Expansive outdoor spaces are perfect for entertaining or relaxing, featuring a sparkling pool, Jacuzzi, fire pit, and a built-in BBQ with generous dining and lounge areas. Multiple terraces offer the ideal balance of shaded retreats and sun-filled spaces to enjoy the Baja lifestyle. Additional highlights include a two-car garage, abundant storage throughout the home, and a rooftop terrace with sweeping panoramic views of the Sea of Cortez and surrounding landscape. This home for sale in Puerto Los Cabos is ideally located just two minutes from the Puerto Los Cabos Golf Course, five minutes from the marina and the swimmable beaches at Ganzo de Playa and Veleros Beach Club, and only ten minutes from the historic town of San José del Cabo. Scenic walking and biking paths, exceptional dining, live music venues, and boutique shopping are all just moments away. This exceptional property for sale offers privacy, views, and an elevated lifestyle in one of the most desirable communities in Los Cabos.
…By Annonceur International


Property Code: HPS5939 - Villa FOR SALE in Pallini Nea Skioni for € 1.100.000 . This 130.00 sq. m. furnished Villa consists of 2 levels and features 3 Bedrooms, an open-plan kitchen/living room, 2 bathrooms . The property also boasts Heating system: Autonomous heating - Oil, tiled floor, view of the Sea, Window frames: Synthetic, Armourplated door, accessibility for people with disabilities, parking, garden, fireplace, A/C, double-glazed windows, satellite dish, open space, internal staircase. The building was constructed in 2001 Plot area: 600 s.q. . Building Energy Rating: B Distance from sea 20 meters, Distance from the city center: 108000 meters, Distance from nearest village: 3000 meters, Distance from nearest airport: 98000 meters, Seafront Villa in Nea Skioni, Halkidiki Just steps from the azure waters of the Aegean Sea, just 3 km from the picturesque village of Nea Skioni, lies this cozy villa—the perfect place for those who appreciate proximity to the sea and the relaxed pace of life in Halkidiki. Here, every morning begins with the sound of the waves, and the evenings are filled with picturesque sunsets. Features This two-level villa, measuring 130 m² on a 600 m² plot, offers a comfortable space for a family vacation or permanent residence. Three bedrooms, two bathrooms, a spacious living room/kitchen, and an outdoor terrace overlooking the sea create the atmosphere of your dream Mediterranean home. The well-kept garden with a green lawn and a seating area under a pergola invites you to spend time outdoors. Advantages Front line: just 20 meters from the beach Ready for occupancy: sold furnished Infrastructure: 3 km to Nea Skioni with tavernas, shops, and the port Year-round comfort: autonomous diesel heating, air conditioning, fireplace Investment potential: high rental demand during the high season due to the seaside location This is a rare opportunity to purchase a waterfront home in one of the most picturesque places in Halkidiki – for living, vacationing, or investing. WHY HELLENIC PROPERTY We have been specializing in premium properties since 2017 and know this market inside out. We personally inspect each property, verify the location, and assess its potential. Our goal is to find a property that meets your goals, not just sell what we have in our portfolio. Full transaction support: arranging viewings with transfers, legal due diligence through trusted partners, assistance with obtaining a Golden Visa, and post-purchase support. We stay in touch even after the keys are handed over, assisting with property management, finding tenants, and resolving everyday issues. Our clients return to us for their second and third purchases. This is the best proof that we do our job honestly. 250+ completed transactions | Trusted by clients from 55 countries | Premium real estate since 2017 Contact: [email protected] | +30 6971 87 87 00
…By Annonceur International


Property Code: HPS5743 - Villa FOR SALE in Mykonos Kanalia for € 3.500.000 . This 260.00 sq. m. furnished Villa is on the Ground floor and features 5 Bedrooms, Livingroom, Kitchen, 5 bathrooms . The property also boasts Heating system: Air conditioner, tiled floor, view of the Sea, Window frames: Aluminium, Armourplated door, parking, a storage unit sqm, fireplace, swimming pool, A/C, double-glazed windows, satellite dish, open space, internal staircase. The building was constructed in 2010 Plot area: 1900 s.q. . Building Energy Rating: B Distance from sea 50 meters, Distance from the city center: 4300 meters, Distance from nearest village: 2500 meters, Distance from nearest airport: 6000 meters, The luxurious villa is located next to the blue waters of the Aegean Sea and is ideal for those who seek high standard holidays and protection of their own privacy in the beautiful location. -On the first level-ground floor-which overlooks the swimming pool and the beach, there are the kitchen, the dining room, the sitting room with two sofa beds and two couches, the bathroom and a storage. -On the second level there is a suite with a private balcony and the master bedroom overlooking the pool, the sea and the town of Mykonos. -On the third level there is a master bedroom with two balconies, one of which has a view to the pool, the sea and the town of Mykonos as well. Apart from the above, there are also two master houses with independent entrances at the pool level. The villa offers parking space for 5 cars and can host up to 12 people. The most important of all are the surroundings around the pool, where you can relax sunbathing on the wooden deckchairs or on the comfortable stone-made sofas, having drink at the bar or having a barbeque. Mykonos, the jewel of the Cyclades, is renowned worldwide for its pristine beaches, iconic windmills, and vibrant cosmopolitan atmosphere. This legendary Greek island seamlessly blends traditional cycladic architecture with contemporary luxury, offering visitors and residents alike a unique Mediterranean lifestyle. From the charming maze-like streets of Mykonos Town (Chora) to the serene beauty of secluded beaches, the island provides an unparalleled setting where ancient Greek heritage meets modern sophistication.
…By Annonceur International


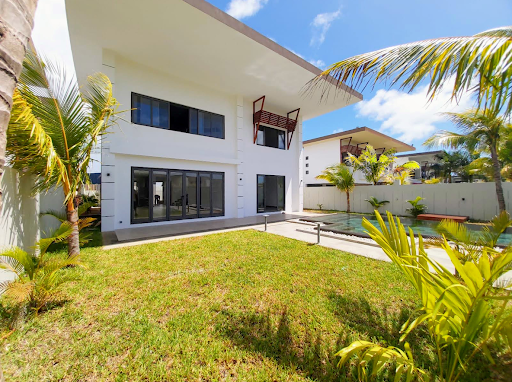


Exclusivity from Your JINVESTY Mauritius Agency invites you to invest in this sumptuous villa of 307 m2 (377 m2 built) located 2' by car from Grand Baie (the Saint Tropez of Mauritius), endowed with magnificent volumes with its 4 bedrooms en suite, a fully fitted open kitchen, a very large living-dining room opening onto a 300 m2 tropical garden and its private colored stone swimming pool. Top-of-the-range services and location: - Private entrance with double carport, - central with shared outdoor gym, - bakery on foot, - restaurant on foot, others commercials on foot, - 4 en-suite bedrooms including 2 masters, - high ceilings, - private swimming pool with relaxation area, - outdoor pool shower, - complete fitted and equipped kitchen, - quality designer and contemporary furniture, - sold fully furnished complete with decoration and ready to live in. POSSIBILITY to RENT 175000 Rupees / month. Net seller price €859,000 fully furnished excluding notary fees 1.15, EDB 5% and JINVESTY 4%, RESERVATION: JINVESTY MAURITIUS Yann LEMONNIER (00230) 525 89 490 whatsapp Jean-Luc CANDAU (00230) 70097288 WhatsApp [email protected] WWW.JINVESTYILEMAURICE.COM
…By Jinvesty


Very beautiful modern villa on 3 levels located in a prestigious and secure area 15 minutes from the city center.Plot size: 1050 m2 / Living area: 700 m2 – 5 suitesIt consists of:On the ground floor:1 Bedroom with bathroom (shower), private access to a private garden 1 Large modern living room with suspended fireplace1 Chesterfield Lounge1 Large dining room1 Equipped and modern kitchen Large bay window opening onto a large terrace with pool views Guest toiletOn the 1st floor:3 Suites each with bathroom (walk-in shower), dressing room, terrace1 Master Suite with bathroom (walk-in shower), dressing room, terraceIn the basement:1 Heated swimming pool 10m x3mOutdoor dining area1 Billiard Room1 Massage room Traditional hammam1 Large kitchen equipped with high-tech equipmentMiscellaneous:Outdoor swimming poolGarden with treesOutdoor loungeOutdoor dining areaLaundry roomBluetooth sound system integrated into the house and on the terraceEnglish courtyard with an exotic garden with a skylight2 Service rooms Kitchenette for the house staffVilla equipped with surveillance cameras, motion detector, smoke detector 1 Well 1 Technical room Garage Assets:Ideal villa for people with reduced mobility 15 minutes from the city centerVery secure residence
…By Annonceur International


Luxury villa for sale in Palma Real Villas, Cocotal Golf & Country Club by Melia - Bavaro, Punta Cana An exceptional property for those looking for spaciousness, privacy, prestige and strategic location in one of the most attractive residential communities in Bavaro. This beautiful 2-level villa is located in Palma Real Villas, within Cocotal Villas & Golf by Melia Hotels, a gated, family-run and consolidated community, surrounded by green areas and the renowned Cocotal Golf amp; Country Club. The villa has approximately 780 m2 of construction on a large plot of 1,000 m2, offering generous spaces, excellent distribution and an ideal style for both a high-end family residence and luxury real estate investment. Main distribution First level: Extensive gallery Hallway in front of the staircase Prelude Main Hall Guest bathroom 1 bedroom with bathroom Main kitchen Service kitchen Washing area with clothesline Maid's room Enclosed terrace with glass doors Enclosed marquee Second level: Spacious family room Workspace 4 bedrooms, each with its own bathroom Extra-large balcony Exterior: Private pool Gazebo Pool bath Garden Parking for 2 vehicles Engine Room Cistern Storage area behind the gazebo The property is sold fully furnished and includes appliances such as fridge, dishwasher, microwave and washing machine. Some rooms have new air conditioners. It also has a water filter with direct connection to the fridge. Its hand-carved aged travertine marble floors bring an elegant, classic and durable touch. Benefits of location Cocotal is one of the most recognized residential communities in Bávaro-Punta Cana, surrounded by a 27-hole golf course and linked to the Meliá ecosystem. It is a highly attractive area for families, executives, international buyers and investors looking for a high-value property in an established community. Palma Real Villas is located in the heart of Bavaro, close to shopping centres, restaurants, supermarkets, schools, pharmacies, hospitals, beaches and main entertainment areas. It also offers associated benefits such as a clubhouse, tennis and paddle courts, discounts on golf and access to facilities linked to the Meliá hotel, according to current membership conditions. Price and conditions Sale price: US$1,490,000 Special Option: If the buyer has US$XXX, financing from the remaining balance can be evaluated. Ideal buyer profile This villa is ideal for a family who wishes to live in a safe, spacious and well-located community; for an international buyer looking for a luxury residence in Punta Cana; or for an investor who wants a property with great potential due to its location, size, amenities and residential prestige.
…By Annonceur International


EL MADROÑAL 1 - CHARMING VILLA IMMERSED IN FOREST WITH SEA VIEWS IN BENAHAVÍS. ATOP THE CHARMING ANDALUSIAN VILLAGE OF BENAHAVÍS, 400 METRES ABOVE SEA LEVEL AND SURROUNDED BY THE SIERRA DE LAS NIEVES AND LUSH GREENERY, LIES THIS HAVEN. In an exclusive gated community, this splendid villa, inspired by traditional Spanish cortijos, stands nestled amidst a forest of pine and cork trees. With walls clad in brilliant white lime and red-tiled roofs, this retreat offers incredible sea views and the feeling of being immersed in nature, all just 20 minutes away from Marbella. Spread across a single floor of 255 m², it combines a cosy home atmosphere with immense windows that blend the indoors with the surrounding environment. The vast living and dining area integrates with a fully fitted kitchen, where cooking with a view has never been such a pleasure. The spacious countertop becomes a central gathering point. The living room and kitchen open onto a spacious terrace that extends along the property's rear perimeter. This open-air space is a magnet for unforgettable moments. A large pool and an infinity jacuzzi invite swimming with a view of the Mediterranean. An impressive barbecue area beckons for dinners with loved ones, and a shaded area ensures enjoyment of the outdoors even during the hottest hours. For rest, there are four bedrooms, three en-suites, and one additional bathroom, all heated with underfloor heating, ensuring comfort and privacy. The warmth is achieved through the careful curation of materials: white walls, terracotta floors, wooden details, artworks, and space to accommodate many guests, even in winter by the fireplace that defines the living room. Along with its unique style and design, the villa offers parking for three cars and top-quality finishes. What you see is what becomes part of your new life, as this home is sold fully furnished. Beyond the house, the area is perfect for outdoor activities such as hiking, horseback riding, and bird watching, thanks to its proximity to natural parks and reserves. For golf lovers, the nearby urbanisation offers membership (non-residents are welcome) to two stunning 18-hole golf courses with views of the sea and mountains. For food enthusiasts, Benahavís is often referred to as the Dining Room of the Costa del Sol due to its abundance of high-quality restaurants and gastronomic delights. A drive of 8 km leads to San Pedro Alcántara, where you'll find a wide range of restaurants, shops, schools, and supermarkets. A few minutes further, you can enjoy elegant shopping or stroll along the Mediterranean in Puerto Banús. Request a brochure without obligation.
…By Annonceur International


Fully Renovated Luxury Villa with Mountain Views | Nueva Andalucía, MarbellaWelcome to this beautifully renovated luxury villa, ideally located in one of the most popular residential areas of Nueva Andalucía. Recently upgraded to an exceptional standard, the property blends contemporary design with high-quality finishes throughout, creating a refined and comfortable home in the heart of the Costa del Sol.The villa offers four spacious bedrooms and four elegant bathrooms, making it perfectly suited for family living or as a high-end second residence. At the heart of the home is a stylish Scandinavian-inspired kitchen, combining clean lines with practicality and seamlessly connecting to the main living areas.Generous terraces invite indoor-outdoor living, with open views towards La Concha and partial sea views providing a striking natural backdrop. The outdoor pool area offers a private and inviting space for relaxation or entertaining, ideal for enjoying Marbella's year-round climate.Inside, comfort and quality are evident throughout. The bathrooms benefit from underfloor heating, ensuring comfort in every season, while a state-of-the-art PAX ventilation system provides excellent air quality across the home.One of the bedrooms features an en-suite bathroom and a separate entrance, offering excellent flexibility as a guest suite, teenage apartment, nanny accommodation, or private office or studio.The location is a key highlight. Set within Nueva Andalucía, the villa is within easy walking distance of restaurants, cafés, supermarkets, and a gym, making daily life both convenient and enjoyable. World-class golf courses, the beach, and Marbella town centre are all just a short drive away.This fully renovated villa represents a superb opportunity to acquire a modern, move-in-ready home in one of Marbella's most sought-after neighbourhoods. The combination of quality, location, and layout also offers excellent short-term and long-term rental potential, adding strong investment appeal.
…By Annonceur International


Spectacular lake house, remodeled with first class materials and finishes, located in Laguna Club Urbanization via the coast, surrounded by green areas, lakes, The Urbanization has tennis, volleyball, paddle tennis, soccer courts, gym, clubhouse, parks and jogging trail. The house on the ground floor has a furnished living and dining room, a kitchen equipped with first-class appliances, a dining room, a maid's room, a laundry room, a study, a garden with a gallery equipped and furnished with a giant screen and a bathroom, located at the foot of the lake. On the first floor you have a living room, the master furnished, bathroom and closets, 3 bedrooms with their bathrooms and closets. On the second floor upper or attic a study or it can be a spacious suite with its bathroom. Covered garage for 2 cars. Automatic irrigation.
…By Annonceur International


Completely Remodeled Mountain Retreat with Golf Course & Cliffside Views! Welcome to your turnkey Colorado mountain getaway in the highly sought-after High Point neighborhood at Tamarron. This beautifully reimagined studio has been completely remodeled from the inside out, offering the perfect blend of modern luxury, comfort, and convenience in one of the area's most desirable resort communities. No detail was overlooked during the renovation. From updated internal plumbing to the designer finishes throughout, every inch of this residence has been thoughtfully upgraded. The stunning new kitchen features full-size stainless steel appliances, including a refrigerator, range/oven, dishwasher, microwave, and the added convenience of a washer/dryer combo. Quartz countertops, subway tile backsplash, custom cabinetry, and luxury vinyl plank flooring create a clean, contemporary mountain aesthetic. The spa-inspired bathroom is equally impressive, showcasing an oversized tiled walk-in shower with a frameless glass enclosure, quartz vanity with undermount sink, and elegant cobblestone tile accents. After a day of adventure, unwind in comfort beside the charming raised gas fireplace that anchors the main living space. Designed to maximize both style and functionality, the condo offers floor-to-ceiling built-in cabinetry providing abundant storage, including a dedicated wine refrigerator. New blinds and a brand-new wall of windows and sliding glass doors flood the interior with natural light while framing spectacular views of the Valley Golf Course and the dramatic Hermosa Cliffs. Step outside to your private covered balcony and enjoy fresh mountain air, stunning scenery, and peaceful mornings overlooking the fairways. Offered fully furnished and turnkey, including furnishings, housewares, and linens, this immaculate property is ready for immediate enjoyment or rental income potential. Ideally located just 16 miles north of downtown Durango, less than 15 minutes from Purgatory Resort, and only minutes from Haviland Lake and the Rapp Corral trail system, outdoor recreation is always within reach. Membership options all owners and guests to enjoy convenient access to the Valley Golf Course, Tamarron Fitness Center, swimming pool, spa, Cliffside Bar & Grill, The Prospector Restaurant and Mine Shaft Restaurant—all within walking distance. Whether you're searching for a mountain escape, investment property, or year-round retreat, this exceptional condo delivers luxury, location, and lifestyle in one remarkable package. Don't miss the opportunity to own one of Tamarron's finest remodeled studio residences.
…By Legacy Properties West Sotheby's International Realty


With an absolutely prime location, this detached 7-bedroom villa sits on the front line of Meia Praia, just steps from the sand and Lagos Marina, offering a relaxed lifestyle with breathtaking ocean views. Features Total built area: 255 m² Plot size: 400 m² Spread over two floors with a versatile layout of 7 bedrooms 8 bathrooms, multiple living areas, equipped kitchen, large terraces and sea-view balconies Mature garden, swimming pool and outdoor leisure area Built in 2001 and renovated in 2014, in excellent condition Includes storage room, fitted wardrobes Energy certificate: Class C Surroundings Just 1 minute from the Forte da Meia Praia bus stop Easy access to the beach, Marina and Lagos historic centre Only 2 minutes' drive to the award-winning Palmares Golf Course Peaceful area in direct contact with nature Highlights Licensed for holiday rental (Alojamento Local) Permanent sea views Expansion and investment potential Serene environment Proximity to beach, marina, golf and all amenities Ideal as a family home or a tourism investment Book your visit now and fall in love with this true seaside haven in the heart of the Algarve. Energy Rating: C ref:VM1085
…By Annonceur International


Located in a central and residential area, this modern and elegant villa has been recently renovated. It is an excellent opportunity to acquire a fully refurbished property with high-quality finishes, excellent sunlight exposure, and a prime location, close to all amenities and the beaches of Lagos. Features Ground floor: living room with fireplace, equipped kitchen, 2 en-suite bedrooms, dining room First floor: master bedroom en-suite with hydromassage, reading room, office/extra bedroom, laundry Basement/Garage: space for 3 cars, summer kitchen, extra bathroom, and storage Exterior: pool, BBQ, leisure area, and private garden Comfort and security: armored door, alarm, double-glazed windows, electric shutters, reversible air conditioning, and solar panels Surroundings Central and residential location, 5 minutes from Porto de Mós beach Close to schools, shops, restaurants, and services Easy access to Lagos historic center and marina Quiet and safe environment, ideal for families or tourism Highlights Modern and elegant style with excellent sunlight exposure Spacious and bright areas, ideal for socializing and leisure Secure investment: excellent option for short-term rentals or holiday home Privacy and comfort: exclusive pool and garden, full security system A high-end villa combining prime location, comfort, luxury, and investment potentialperfect for living or generating income in the Algarve. Energy Rating: B- ref:VM117
…By Annonceur International


Exceptional Estate in Tuscany Elegance, Intimacy & Heritage, a timeless interlude in the heart of Tuscany There are places that you don't visit... You can feel them. At the bend of a road lined with cypresses, when the Tuscan light becomes softer and time seems to slow down, a rare, almost secret estate is revealed, suspended between nature and history. A few minutes from the medieval village of Montemerano and the thousand-year-old waters of the Saturnia Thermal Baths, this estate embodies an authentic, unspoilt, deeply inspiring Tuscany. Nestled in the heart of the unspoilt landscapes of the Tuscan Maremma, just minutes from the medieval village of Montemerano and the legendary thermal springs of Saturnia Thermal Baths and their 18-hole golf course, this rare 5-hectare estate embodies the very essence of the Italian art of living. Behind a driveway lined with hundred-year-old trees, the property reveals a harmonious set of stone houses in the authentic Tuscan style, sublimated by two elegant wooden cottages with private terraces. The set offers 14 double bedrooms spread over 5 living units, several reception rooms, kitchens and generous outdoor spaces designed to accommodate and share. Here, every detail counts and invites serenity: undulating olive groves, Mediterranean scrub, golden light and absolute silence. A lively setting, a permanent emotion The must according to Sunimmo: a magnificent 60 m2 panoramic swimming pool, sun-drenched terraces, shaded gazebos and a natural pond make up an idyllic setting, offering breathtaking views of the Tuscan countryside and the village of Montemerano. Ideally positioned between Rome, Florence and Siena, the property enjoys quick access to the most beautiful sites in the region: the renowned vineyards of Scansano, the beautiful unspoilt coastline of Orbetello and Capalbio on the shores of the Mediterranean is only a 40-minute drive away, as well as the confidential islands of the Tuscan archipelago. A unique signature for enlightened investors Beyond an exceptional private residence, this estate offers remarkable potential for the development of a confidential hotel project, an exclusive wellness retreat or a sanctuary dedicated to longevity and sustainable luxury. In a market where authenticity and nature are becoming essential values, this property represents a rare opportunity to combine the pleasure of heritage and investment vision. A confidential address, a timeless experience Only a few hours from Switzerland and the major European capitals, this estate is aimed at a clientele in search of beauty, discretion and meaning. Our humble review By Sunimmo... Here, everything is silence, harmony, breathing. The olive trees draw the landscape, the stones tell the story of the centuries, and each sunset seems to have been painted for this place. The vast estate extends over 5 hectares of untouched nature, where several stone houses dialogue with their surroundings. The terraces open onto the infinite, the living rooms welcome the long summer evenings, and the bedrooms invite you to rest deeply. A large discreet swimming pool, a natural pond, shaded gazebos... Each space has been designed not to impress, but to make you feel. A philosophy of life Living here is not just about owning a property, it is about embracing a different rhythm: The morning begins with the light on the hills. The day takes place between nature, thermal water and simple pleasures. In the evening, silence becomes an absolute luxury. More than an estate, a vision This estate carries within it a contemporary promise, that of an essential luxury, focused on nature, health and the long term. An exceptional family residence, a private refuge, or a visionary project dedicated to well-being and longevity, this estate lends itself to those who are looking for more than an investment: an imprint, an inheritance, an intention. A rare place, for a clientele that is not only looking to acquire... but to feel, transmit and last. An exclusivity By Sunimmo...
…By Annonceur International


This three-story property offers a unique opportunity for a secure investment in Alvor, in a central and tourist location, with excellent potential for profitability and multiple possibilities for use. Property Features 3-story guesthouse, 600 m² gross / 425 m² usable area , built in 2014 9 fully equipped rooms with private bathroom and air conditioning 3 upper rooms with private balcony and sea view; 6 rooms with cozy balconies Elegant reception, breakfast lounge, living room, equipped kitchen, and support areas 3 terraces and furnished outdoor patio, ideal for leisure and socializing Exterior access adapted for people with reduced mobility Plot of 217 m², East/West orientation, built-in wardrobes- Surroundings Central location in Alvor, steps from the Ria de Alvor , restaurants, bars, shops, and 10 minutes from the beaches and marina Typical fishing village with excellent tourist and gastronomic offer, ideal for national and international visitors Highlights Guesthouse in full operation, with 10 years of consolidated activity and Local Accommodation license High occupancy rate, close to 100% for most of the year Potential to integrate restaurant or bar , increasing investment versatility Ideal for large families or tourist operation Average rating of 9.1 on major accommodation platforms, standing out for service quality and guest loyalty Do not miss this opportunity, come and see it! Energy Rating: D ref:VN004
…By Annonceur International


Brand new luxury detached villa, located in one of the most prestigious and quiet areas of Lagos. With a contemporary architecture and unique design, this 3-storey property (basement, ground floor and ground floor) offers 277 m² of gross area (209 m² usable).Key features Bedrooms: 4 large bedrooms, all with high quality built-in wardrobes and private balconies, 2 of them en-suite Bathrooms: 5 in total, including a guest bathroom on the middle floor and another in the basement Social areas: Modern kitchen with central island, fully equipped with high-end appliances, spacious and bright dining room and living room, with access to terraces Offices: 2 offices, one on the ground floor with balcony and the other in the basement Basement: Garage with automatic gate for 2 cars, 2 large rooms for cinema, gym or living room, with fireplace in one of the rooms Outside: Private pool with low maintenance garden and surrounding terraces Extras: Central heating, solar panels, air conditioning and storage roomLocation Quiet and reputable urbanisation, just a few minutes walk from the Marina de Lagos and the historic centre 10 minutes from Meia Praia Beach Proximity to all services, shops and the centre of LagosStrengths New villa, with high quality finishes Air conditioning, solar panels Excellent sun exposure and lovely viewsSchedule your visit now and be the first to inhabit this dream villa in the heart of Lagos! Energy Rating: A+ ref:VM1060
…By Annonceur International


Beautiful spacious villa in one of the most pretty spread out villages at the Westcoast, with two spacious beaches. Carrapateira is a hidden 'rough diamond' on the west coast, Costa Vicentina. It has amazing scenery with its sandy beaches and ash-grey cliffs, ideal for surfers, hikers and nature lovers. The house is on a 600-meter walking distance from the beach. DetailsEntrance, spacious hallway, living room with a major open fire, modern open fully equipped kitchen followed by the dispenser. Sliding doors towards the luxury pergola. As well via the kitchen and the glasshouse, thereás access to a big swimming pool. Further downstairs, two bedrooms, with a luxurious bathroom. On the first floor three major bedrooms and two bathrooms one of which is an en-suite. On the first floor, there is an enormous roof terrace situated. CharacteristicsWalking distance from the beach Plotsize 952m2Seaview from the major roof terrace Floorsize 269m2 Renovated 5 bedrooms Major Roof terrace 3 bathroomsEnergy certificate C PoolParking Barbecue cornerMaintenance free garden Lots of nature in the immediate surroundings This property has an AL and is ideal for holiday lets. Come and see this special oppertunity Energy Rating: C ref:VM1091
…By Annonceur International


Wonderful and panoramic village of 2500 square meters overlooking and inserted in its private land of about 80 hectares planted with olive trees, vineyards, arable land and woods; located in the center of an area known since ancient times for the presence of its regenerating saline waters and a fundamental stop on the Via Francigena, it is a place historically suited to well-being and hospitality. The atmosphere is magical, the gaze is lost in the rolling hills located at the foot of the structure until you see Volterra wonderful and precious.LocationLocated at the top of a small promontory surrounded by sinuous finely cultivated hills, this typically Tuscan village is located along the ancient Via Francigena, a famous crossroads of people and goods. Easily reachable by traveling about fifty kilometers from Florence, it is located in the heart of Chianti Classico immersed in nature trails on horseback and on foot that lead to the discovery of famous wineries and typical Tuscan trattorias listed for good food and wine.DescriptionWonderful real estate complex of 2500 square meters inserted in an area mainly of agricultural and tourist vocation. Along the state road that leads to Volterra with spectacular views of the Volterra basin stands this property consisting of 6 carefully renovated buildings. Three wrought iron driveway gates and an agricultural pass lead to the completely fenced property. The viability within the village is excellent and the buildings well disengaged and reachable by vehicle. A large parking lot can accommodate numerous cars without interfering with the harmony of the place. The first nucleus consisting of three buildings dates back to 1800, now renovated with excellent internal and external finishes.The main villa of 554 sqm. It consists of a large entrance area, an industrial kitchen, three offices and a bathroom. A bright, large and panoramic room overlooks the equipped terrace while the dining room completely with windows overlooks the garden able to offer unique views of the valley. On the first floor, connected by an internal staircase to the entrance floor, there are the four double bedrooms all with bathroom. A short distance away is the former barn of 190 square meters currently divided into two comfortable apartments with an independent entrance and a private courtyard, both consisting of a large living area with kitchenette, two double bedrooms, hallway and bathroom. The former pigsty of 133 square meters is spread over one floor above ground as well as a mezzanine floor divided into two houses each with kitchen, bedroom and bathroom. A characteristic star-shaped building of about 155 square meters is currently used as a living and relaxation area consisting of large spaces with direct access to the garden which in summer is equipped with comfortable sofas and tables to admire the suggestive sunsets.A short distance along the perfectly maintained driveway you reach the 779 square meter building which is spread over three floors and is divided into five apartments on the ground floor and three on the first floor, all with independent entrance. The type varies in the number of rooms, two or three with single or double bathroom. The private outdoor space and panoramic terraces or loggias characterize this part of the structure. Particular attention has been paid to accommodate people with different motor skills to whom two apartments of 94 square meters have been dedicated. The entire complex is served by the panoramic bean-shaped swimming pool set in the well-kept garden full of flowers that create an enchanted atmosphere in spring.The estate has an area of 73.50 hectares: the main part consists of an extension of about 48.5 hectares in addition to 2.5 hectares of Chianti vineyards and the remaining 21.50 hectares divided between olive grove (210 plants), arable land, pasture, two lakes for irrigation and for sport fishing. The property is crossed by well-trodden roads that transport us to places with wild nature and intense scents with a jeep.The garden overlooking the houses is flat and houses a beautiful fountain with water features that can be transformed into a second swimming pool. Fruit trees, pines and wonderful hedges of medicinal herbs can be found walking inside the vast fully fenced estate. The vineyard produces about 30 quintals of grapes and can be improved by planting younger vines. The Chianti Classico is currently in production, the oil is the typical Tuscan one with a slightly pungent and genuine taste.State and finishes All systems are up to standard and constantly maintained. The renovation was done completely and accurately. The materials used are native and the style is typical Tuscan. The high ceilings are with exposed beams and terracotta, the terracotta floors also create a beautiful combination with the warm-toned walls and the light marble kitchen. The internal and external windows are made of wood, the tiled roof, numerous fireplaces give warmth to the environment while the air conditioning system cools during hot summer days.Potential use Due to its intrinsic characteristics, the property could also be used for tourist accommodation and event organization. A building area of about 400 square meters could be exploited to build a luxurious wellness center set in the greenery and with a breathtaking view. Currently the property is in use as a private residence.
…By Annonceur International


QUALIFY FOR SEYCHELLES RESIDENCY Exceptional 4 bedroom 4 bathroom maison, set on two expansive levels. Three en-suite bedrooms on the upper level, one on the ground floor. Single owner, never been rented out. Offering an incredible flow, sumptuous living spaces, contemporary kitchen, large terrace, incredible beach, ocean and mountain views. Direct ocean access, private swimming pool set in lush verdant tropical garden, buggy to get around the island and the promise of a lifestyle reserved only for the privileged few. Incredible views from every possible vantage point. Opportunity knocks. Paradise awaits. ABOUT EDEN ISLAND Located in the heart of Seychelles, just 200 metres from the capital island of Mahé, this luxurious residential marina development comprises a selection of spectacular homes. These exclusive properties are well-appointed and immaculately maintained, making them valuable assets for investors, and excellent options for holidaymakers seeking comfortable, elegant accommodation. Eden Island is built on a reclaimed coral reef, and the urban design is specifically laid out to provide a sense of space yet due privacy to all its residence who also have convenient access to their moorings. From stylish waterfront Apartments and double-storey Maisons to magnificent sweeping Villas, the homes here are rivalled only by the spectacular views that surround them. Remote Charm and Exceptional Comfort. A distinguishing factor of these island properties is that they can be fully furnished in exquisite style. They each come complete with private moorings , many of which are located directly in front of the home. Another unique advantage is that even super yacht owners can find berths for their vessels in the international deep-water marina situated on Eden Island. The island also has a number of private beaches and swimming pools, as well as world-class facilities that include a gym, a clubhouse, padel and tennis courts and a kids' play area. Eden Plaza is the commercial hub of the island and is within close walking distance of the residences. This impressive facility comprises a number of banks, bars, restaurants and a spa and a supermarket. IDEALLY LOCATED In addition to being surrounded by the warm Indian Ocean, Eden Island homes are in close proximity to the nearby gems of this priceless archipelago. Residents and visitors of Eden Island enjoy endless opportunities to sail between the various islands that make up the Seychelles, taking in the iconic sights and soaking up the splendour. The area is also renowned for sports fishing, and parts of these protected waters are specially demarcated for anglers. Whether experienced from the brow of a boat or the white sandy shores beyond, this destination is uniquely appealing. From first-world convenience, to secluded homes and exotic waters, Eden Island Seychelles offers an unparalleled experience. Make contact today to discover how you can revel in the luxury of this unique Indian Ocean setting. Eden Island homes are sold on a freehold title basis and clients can apply for Seychelles residency when purchasing.
…By Annonceur International
'%20stroke='%23DDAA3A'%20stroke-width='1.909'%20stroke-linecap='square'%20stroke-linejoin='bevel'/%3e%3c/svg%3e)
Receive by email any new listing that may match your search criteria
By validating this form, you accept the general conditions of use of Le Figaro Properties.
These agencies offer a selection of luxury properties vente . Feel free to contact them for personalized assistance.





