Get early access to listings that match your criteria
Never miss an opportunity again. Our personalized alerts notify you instantly.

 English$ USD · m²


LUXURY VILLA IN THE HEART OF THE PICTURESQUE LOCATION ŠILO ON THE ISLAND OF KRK, ONLY 150M FROM THE SEA, BUILT WITH PREMIUM MATERIALS AS WELL AS DESIGNER FURNITURE AND DETAILS Location: Šilo, island of Krk – only 20 minutes drive from the airport, 2 hours from Zagreb, 2 hours from Trieste, and 3 hours from Venice. Situated in an exceptionally quiet and peaceful environment, this luxury villa offers the perfect combination of privacy and comfort. The villa, with an area of 232 m2, is located on a plot of approximately 700–800 m2. Each villa has its own heated pool and consists of four spacious bedrooms with en-suite bathrooms, plus an additional guest toilet. The property is designed and constructed according to 5-star villa standards, featuring underfloor heating and a modern HVAC system that ensures maximum comfort throughout the year. The plot includes 6 century-old olive trees, about 150 years old, as well as more than 150 carefully selected plants that further enhance the surroundings. The villa is fully equipped with designer furniture and top-quality appliances – including all details necessary for moving in or tourist rental (bed linen, towels, cutlery, glasses, etc.). Construction and finishing works were carried out with special care and precision, involving experienced professionals, constant supervision, and the use of the highest quality materials and equipment. DETAILS: - heat pump - premium ceramics - underfloor heating - surveillance camera - heated pool - HVAC system - open fireplace by the pool - barbecue For any additional information, we look forward to your calls Ivana +385 98 304111
…By Annonceur International


Waterfront Estate with Private Keyhole | West Bay, Roatan Opportunities like this are rare in West Bay. Set along the rugged iron shore between Lighthouse Estates and Keyhole Bay, Villa Terrazas is a true waterfront estate offering privacy, scale, and a setting that is simply hard to replicate. With 103 feet of direct Caribbean frontage and a distinctive private “keyhole” inlet carved into the shoreline, this property stands apart from anything else currently on the market. The home spans approximately 4,550 square feet and is designed to capture the views from every angle. From the moment you enter, your attention is pulled straight through the home to the sea. A wall of glass opens the main living area to the pool and the Caribbean beyond, creating a seamless indoor-outdoor flow that defines island living at its best. The kitchen is oversized and built for entertaining, with ample workspace, a large walk-in pantry currently styled as a library, and a separate laundry area that connects to a spacious garage. Whether hosting a dinner party or a full house of guests, the layout works effortlessly. Outdoor living is where this home truly shines. Covered and open terraces wrap around a beautiful pool, offering multiple areas to relax, dine, or simply take in the constant trade winds and sound of the water. The main level includes a guest suite with a private ensuite bath, along with additional guest and poolside bathrooms that make the home highly functional for entertaining. Upstairs, the primary suite is its own retreat. It opens onto a private terrace with elevated views over the pool and the Caribbean. The walk-in closet is a standout feature—designed like a luxury boutique, complete with glass cabinetry and a central island. The ensuite bath offers a spacious walk-in shower and double vanities. Also on the upper level is a dedicated executive office overlooking the sea—ideal for those who want to work remotely without giving up the view—along with a third guest suite featuring its own bathroom and direct access to a large terrace with sweeping ocean views. The home is offered beautifully furnished, with most furnishings and artwork included, making it immediately livable or ready for rental use. Additional features include a standby Generac generator, providing peace of mind during outages. Set on nearly half an acre, Villa Terrazas offers space, privacy, and a coastal setting that is increasingly difficult to find on Roatan—especially in West Bay. This is not just another waterfront home. It is a property with presence, character, and long-term value.
…By Annonceur International


VENTA BAVARO. PUNTA CANA. EDIFICIO QUE CONSTA DE 29 APARTAMENTOS, TODOS EQUIPADOS Y AMOBLADOS MAS OFICINA. TODOS RENTADOS ACTUALMENTE POR SU ALTA DEMANDA DE RENTA. PEQUENO RESIDENCIAL CERRADO CON SEGURIDAD 24 HORAS PARQUEOS PARA TODOS LOS APARTAMENTOS PISCINA COMUN A SOLO 500 M DE LA CLINICA DE PUNTA CANA PROXIMO A COMERCIOS USD 2.900.000
…By Annonceur International


Set within one of Villamartín’s most privileged enclaves, this exceptional designer villa is a statement of pure sophistication—where contemporary architecture meets effortless Mediterranean luxury.Positioned on an expansive 1,000 m²+ plot, the property commands breathtaking panoramic views that stretch across lush golf fairways and out towards the shimmering coastline. Every element of the villa has been meticulously curated, delivering a seamless blend of cutting-edge design, premium materials, and refined comfort across more than 500 m² of interior living space.The residence unfolds with striking architectural presence, enhanced by floor-to-ceiling glazing that floods the interiors with natural light and creates a fluid connection between indoor and outdoor living. The main living areas are both elegant and inviting, designed for entertaining on a grand scale while maintaining an intimate, private ambiance.Three luxurious bedroom suites provide serene retreats, each complemented by beautifully appointed bathrooms, while the villa’s 4 bathrooms and 2 Toilets overall reflect a commitment to both style and functionality. A private lift connects all levels, including a fully equipped basement that offers additional lifestyle space—ideal for a gym, wellness area, or bespoke leisure zone. And also has a garage for several cars and motorbikes, lots of storrage etc.Outside, the villa transforms into a true private oasis. The heated infinity pool appears to merge with the horizon, framed by expansive terraces and an outdoor kitchen designed for unforgettable gatherings under the Mediterranean sun. A solarium crowns the property, offering an exclusive vantage point for sunset views, while landscaped surroundings ensure total privacy.Further enhancing the estate is an independent one-bedroom guest apartment—perfect for hosting visitors or staff in complete comfort and discretion.This home is not only a sanctuary of luxury but also a model of modern efficiency, featuring underfloor heating, solar energy systems, and an A-rated energy certification.Located just minutes from prestigious golf courses, fine dining, and the coastline, yet tucked away in a tranquil setting, this villa represents a rare opportunity to own a truly iconic residence on the Costa Blanca.A property of this calibre is more than a home—it is a lifestyle defined by elegance, exclusivity, and uncompromising quality.
…By Annonceur International


We want to offer you the opportunity to purchase a unique property on the northern coast of the island of Brač that rarely comes to our market. This beautiful house built in Mediterranean style has a total gross area of 198m2 and is situated on a plot of 330m2, located just a few steps from the beach. You will instantly fall in love with the natural landscape of this impressive location, hidden in an oasis of peace and tranquility, which will awaken your desire to enjoy abundant sunshine and crystal-clear sea. The house already has a well-established and profitable tourist business and is categorized as a 4-star property, representing a quality investment opportunity with high annual income. With the purchase of the house, you also get a secured berth for a boat. On the ground floor of the house, there is a spacious kitchen with a dining area and a living room that opens to the terrace through large glass doors, giving the space even more elegance and light. Additionally, there is another bathroom and a separate toilet on the ground floor. On the upper floor, there are two bedrooms with their own bathrooms and showers. Each room has a sea view. An additional room with another bedroom and a smaller living room is located in the basement. This beautiful house is primarily designed as an oasis for relaxation, where the special charm comes from the garden with a pool and barbecue, as well as the outdoor covered dining area. The garden is filled with various Mediterranean plants and tall native pine trees that provide you with natural shade and privacy. Behind the property, a private parking space is secured on the private plot. The island of Brač is the largest island in Dalmatia and the third largest island in the Adriatic Sea. You can reach it by ferry, catamaran, or even by plane, as it has its own airport near the town of Bol. The island has more than 2700 hours of sunshine annually, making it one of the sunniest areas. Due to its attractive geographical location and its unique coves and beaches, as well as the relaxed lifestyle, it is considered one of the most desirable destinations for living and vacationing in Croatia. If you are looking for a house where you want to live and enjoy your dreams, or if you want the option of partial or full rental for tourist purposes, this is a truly unique opportunity and we recommend you to take a look. Ljubomir Dujmov licensed real estate agent M: +385 91 893 6560 E: [email protected] CENTURY 21 BEST LAND REAL ESTATE
…By Annonceur International


We offer for sale a brand new premium class chalet of 163 m2 in the ski resort of Bad-Kleinkirchheim in Carinthia, Austria. The chalet was built in 2024. It is located 50 meters from the nearest chairlift station of the ski resort. The villa is fully furnished and equipped and is already accepting guests. The land area is 400 m2. Parking in front of the house. The chalet consists of three levels. On the lower level there is a spa area with a sauna, a bedroom with a bathroom, a games room, a utility room, a boiler room and an exit to a large terrace. On the middle level there is a ski storage room, a toilet, a large bright living room with a kitchen, a dining area, a fireplace and an exit to a spacious balcony. On the upper floor there are 3 bedrooms and one bathroom. During construction, only the highest quality building materials were used. The villa is listed in the Land Register and has no encumbrances. Price: 1.650.000 euros. https://altum-capital.eu/investment/chalet-bad-kleinkirchheim/
…By Annonceur International


Exclusively, we offer for sale this magnificent property located in the commune of Lacabarède, nestled in the enchanting setting of the Montagne Noire mountain range. Currently operating as a hotel-restaurant for over 25 years, this property enjoys an excellent reputation and high visibility due to its strategic position on the Béziers-Castres road axis and its proximity to the Passa Païs greenway. Set on a wooded park of over one hectare, this splendid 19th-century building offers breathtaking views of the surrounding forests and mountains. You can fully enjoy this idyllic setting by the pool or while relaxing at the table on the terrace. Upon entering, you will be charmed by the warm atmosphere of the lounge, perfect for enjoying a coffee or tea. In the restaurant, the large kitchen allows for optimal working conditions to serve up to 60 guests, with 40 seats in the elegantly decorated indoor dining room and 20 seats on the welcoming terrace. For accommodation, the hotel offers 11 rooms, some with terraces overlooking the garden, and a magnificent suite on the first floor. There is also potential to expand this part of the building, as several rooms can be converted into additional suites. In the basement, you will find wine cellars, storage spaces, and a laundry area. Additionally, a large closed hangar of 122m² is available for storing equipment or numerous vehicles. All hotel furniture is included in the sale price. For more information on this wonderful opportunity, please do not hesitate to contact us.
…By Coldwell Banker - Villanova Realty
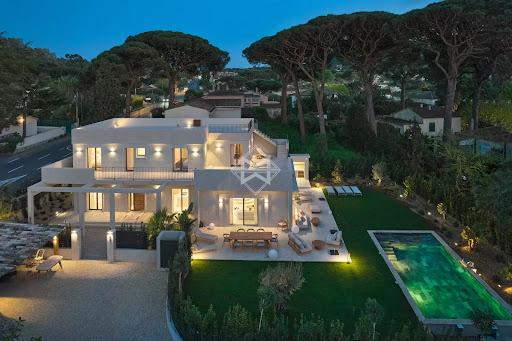


Just 250 meters from the beaches and 2 km from the center of Saint-Tropez, this stunning contemporary villa, fully renovated in 2025, boasts a prime location, high-end amenities, and an unobstructed view of the sea and hills from its rooftop terrace. Set on a landscaped plot of 1,083 m², the villa offers approximately 230 m² of living space spread over two levels. It includes 5 bedrooms, 3 of which are en suite, and features 3 terraces, including a spectacular 100 m² rooftop terrace, perfect for watching sunsets. The spacious and bright living areas open onto the exterior through large glass windows. An elegant open-plan kitchen, a living room with a fireplace, a laundry room, and a ground-floor suite complete the main level. Upstairs, the master bedroom and additional bedrooms provide comfort and privacy. This architect-designed villa, renovated with high-quality materials and tastefully furnished, offers high-end features that combine functionality and comfort: reversible air conditioning, home automation, alarm system, video surveillance, carport for 2 vehicles, heated saltwater pool, pétanque court, and summer kitchen. A turnkey villa, just steps from the beaches and the vibrant life of Saint-Tropez. An exclusive address to enjoy the best of the French Riviera on foot.
…By Magrey & Sons Saint-tropez


Perched in a dominant position at the heart of a quiet, gated, and secure estate, this beautiful 260 m² villa offers a peaceful setting with unobstructed views of the hills, nature, and the sea in the background. Combining the charm and authenticity of Provençal properties, the villa, built on two levels, has been designed with elegant and refined interiors, providing both comfort and modernity. It features a spacious living room, a dining area, and a fully equipped open kitchen. The villa includes five en-suite bedrooms, including a large master suite. Additional leisure spaces enhance the interior, including a wine cellar, a laundry room, a cinema room, as well as a hammam and sauna area. Set on a flat 1,627 m² plot, the property boasts a beautiful heated swimming pool and a pool house, offering the perfect opportunity to enjoy the outdoors. Reversible air conditioning. In summary, this property offers a serene lifestyle in a privileged and secure environment.
…By Magrey & Sons Saint-tropez


Welcome to an exquisite modern residence meticulously designed by our team of architects and designers at Modern Concept. This luxurious villa spans several floors, offering a perfect blend of elegance, functionality, and comfort, ideal for discerning buyers seeking a contemporary lifestyle. Open Living Area: The first floor features a spacious open-plan living and kitchen area, perfect for entertaining. Large windows flood the space with natural light, creating a warm and inviting atmosphere. Outdoor Integration: The living room opens onto a spacious porch, ideal for al fresco dining or simply enjoying the serenity of the surroundings. Modern Amenities: Includes a state-of-the-art kitchen, elegant finishes, and convenient access to all essential living areas. Private Retreats: The second floor is dedicated to personal spaces, including three spacious bedrooms, each with access to private terraces. Master Suite: The master bedroom boasts a luxurious en-suite bathroom and walk-in closet, offering a private sanctuary. Family Comfort: Additional bathrooms and a laundry room ensure the highest level of comfort for family members. Thoughtful Design: The exterior spaces are beautifully landscaped, blending natural elements with modern design. Private terraces and the garden offer tranquil retreats within the property. Parking: Additional parking spaces are available outside, ensuring ample room for guests. Construction Quality: Built with high-quality materials, including plaster for pocket doors, brick walls for durability, and elegant wood finishes. Modern Touches: Features include glass-framed metal doors and partitions, guaranteeing both functionality and aesthetic appeal. Leisure and Utility: The basement level is designed for relaxation and practicality, with a spa area including a sauna, a wine cellar, and a well-equipped gym. Garage: A double garage offers ample space for vehicles, ensuring security and convenience. Additional facilities: Includes a technical room, a laundry area and additional storage space to meet all your domestic needs.
…By Annonceur International


Villa for sale in Calpe with open views, independent spaces and Mediterranean lifestyle The property opens naturally to the exterior, where the light and views of the Peñón de Ifach accompany every room and give a unique identity to the whole. From the very first moment, it is perceived as a space designed to be enjoyed without haste, where privacy and connection with the surroundings define the experience. Under the signature of COSTA HOUSES Luxury Villas S.L ®, specialist in exclusive properties on the Costa Blanca North, this villa represents a way of living the Mediterranean from authenticity, spaciousness and the independence of its spaces. The architecture, of Mediterranean character, is expressed through warm materials, exposed beams and a balanced layout that enhances the entry of natural light. The interiors maintain a serene and functional aesthetic, where each room connects fluidly with the exterior, creating a constant feeling of openness and continuity. The exterior becomes the true protagonist, structured into different environments that allow enjoyment of the climate all year round. The private pool integrates harmoniously into the garden, surrounded by relaxation areas, outdoor dining spaces and corners designed for leisure. Each area invites you to experience the outdoors calmly, in a carefully designed environment with complete privacy. One of the most distinctive elements of the property is its independent auxiliary building, which significantly expands the possibilities of use. This space, with its own access, houses a living area with fireplace, multipurpose areas, fitness space and a wine cellar, becoming an ideal environment for guests, personal activities or moments of disconnection, always maintaining independence from the main house. Inside, the home is arranged with a comfortable and well-resolved layout, where the day and rest areas integrate coherently. The bedrooms offer spaciousness and brightness, while the common areas are designed for relaxed everyday living, in constant connection with the outdoor environment. Located in a well-established residential area of Calpe, the property combines tranquility, privacy and proximity to all services, as well as its beaches and renowned gastronomic offer. The Peñón de Ifach, visible from different points of the property, becomes an iconic element that reinforces the value and uniqueness of the home. A property where Mediterranean architecture, the independence of its spaces and the quality of the surroundings come together to offer a balanced, private lifestyle deeply connected to the Costa Blanca way of life.
…By Annonceur International


Splendid sea-view villa on the hills of Pesaro Immersed in the quiet of the first hills of Pesaro, in the Trebbiantico area and just a few minutes from the centre and the Adriatic Sea, this villa represents a rare proposition in the real estate panorama of the Marche Riviera. The property stands out for its distinctive architectural design, designed to offer elegant living spaces that are perfectly livable in any season. Its location is one of its strong points: a 360° panoramic view encompassing the Adriatic Sea and the surrounding rolling hills, offering breathtaking views. The villa extends over multiple levels, with a functional and thoughtful layout. The spacious and bright interiors, thanks to the open layout, include numerous bedrooms and seven bathrooms, ideal for a large family or hosting guests. The generous size also allows for extensive customization options. Outside, the private garden features a generously sized swimming pool, perfect for relaxing and entertaining during the warmer months. The double driveway entrance ensures convenience and privacy, while the garage, capable of accommodating at least four vehicles, completes the property. A charming residence, where views, space, and privacy blend in an exclusive setting just minutes from the sea.
…By Annonceur International


Property with great projection in the heart of Llançà, a few steps from the sea.Located in the port district, next to the Yacht Club, the Camino de Ronda, the emblematic Gola beach and the Port, this completely renovated old fishermen's house stands out for its versatility and its high potential as an investment on the Costa Brava.Renovated in its entirety, the property is distributed in several independent units.Ground floor:Commercial premises of 64 m² with a lease in force until the end of 2027, which guarantees stable immediate income.First floor:71 m² apartment currently rented until October 2028. It has three bedrooms, a full bathroom, a spacious living-dining room and an equipped kitchen, with a functional and cozy style.Second floor:Apartment of similar size, with practical layout and a well-kept environment, ideal for both own use and for rent.Third floor:Independent studio of 19 m², completely renovated, with a bathroom, open kitchen and small living room with access to a large terrace of 35.5 m², with excellent panoramic views of the sea, the port and the natural landscape.Thanks to its configuration and privileged location, it is an ideal option both as a habitual residence, second home or investment with profitability from the first moment.Llançà and the Costa Brava represent the essence of the Mediterranean: a unique environment where the sea, nature and quality of life meet in perfect harmony.An offer from Blauhouse Real Estate Services in Mar d'Amunt : Llançà, Port de la Selva, Colera and Portbou since 1995
…By Annonceur International


This is not a villa on the coast.It is a private viewpoint over the Mediterranean.And, at the same time, an investment with a tourist license and high profitability.There are houses with sea views.And then there is this one.A villa where the Mediterranean is not just viewed from afar...but is part of every moment of the day.A property that has it allDesign, location, and comfort all in one place.And something more: verifiable income thanks to its tourist license.The lifestyleYou wake up with the sea in front of you.No noise. No rush.Just light, calm, and horizon.This is not a view.It's a way of living.Main features370 m² built / 250 m² usable4 double bedrooms (2 suites)4 bathroomsSpacious terraces with open sea viewsPrivate and exclusive residential complexExterior designed for enjoymentHeated saline pool with swimming systemJacuzzi with views of the MediterraneanDirect access to private beachRestaurant and café inside the complexModern and elegant interiorKitchen with central islandLiving room with home cinemaOutdoor sound system in pool areaEverything designed to enjoy, relax, or make a profit from day one.One villa, two ways to live itAbsolute luxury personal useorInvestment with tourist license and high demandHere you don't come just on vacation.Here luxury also works for you.
…By Annonceur International

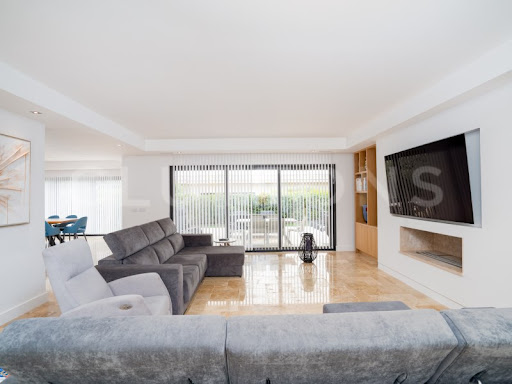


For Sale | Luxury Single-Storey 3-Bedroom Villa | 303 m² | 977 m² Plot | Private Pool | Views over the Ria FormosaDiscover this elegant single-storey 3-bedroom villa, comprising three en-suite bedrooms, set in the exclusive and peaceful Quinta de Faro development, just minutes from the stunning Ria Formosa.With contemporary architecture and refined lines, this property stands out for its generous spaces, travertine stone flooring, and high-quality finishes, creating a harmonious environment where comfort meets modern living.The social area features a spacious and bright living room with direct access to the terrace and pool, offering a seamless indoor-outdoor connection. The modern kitchen is fully equipped with high-end appliances and includes a practical dining area.In the private area, the three en-suite bedrooms ensure complete comfort and privacy, each benefiting from its own bathroom and excellent natural light.Outside, the property offers a true retreat, with a private swimming pool equipped with a heat pump and electric cover, surrounded by a landscaped Mediterranean garden with lawn and leisure areas. There is also a barbecue area, outdoor dining space, and a comfortable lounge area, perfect for entertaining and relaxation.The villa also includes a spacious garage, ducted air conditioning with individual room control, an alarm system, high-quality aluminium window frames, and a convenient floor-integrated power socket in the living room.A unique opportunity to enjoy elegant and peaceful living in one of the Algarve's most sought-after locations.Can be sold furnished.LocationFaro, the capital of the Algarve.This luxury residence is located in the iconic city of Faro, a cosmopolitan hub offering a wide range of shopping, dining, and leisure options, while retaining its traditional charm. Energy Rating: A ref:P_MI1126CA
…By Annonceur International


LUXURY VILLA IN THE HEART OF THE PICTURESQUE LOCATION ŠILO ON THE ISLAND OF KRK, ONLY 150M FROM THE SEA, BUILT WITH PREMIUM MATERIALS AS WELL AS DESIGNER FURNITURE AND DETAILS Location: Šilo, island of Krk – only 20 minutes drive from the airport, 2 hours from Zagreb, 2 hours from Trieste, and 3 hours from Venice. Situated in an exceptionally quiet and peaceful environment, this luxury villa offers the perfect combination of privacy and comfort. The villa, with an area of 232 m2, is located on a plot of approximately 700–800 m2. Each villa has its own heated pool and consists of four spacious bedrooms with en-suite bathrooms, plus an additional guest toilet. The property is designed and constructed according to 5-star villa standards, featuring underfloor heating and a modern HVAC system that ensures maximum comfort throughout the year. The plot includes 6 century-old olive trees, about 150 years old, as well as more than 150 carefully selected plants that further enhance the surroundings. The villa is fully equipped with designer furniture and top-quality appliances – including all details necessary for moving in or tourist rental (bed linen, towels, cutlery, glasses, etc.). Construction and finishing works were carried out with special care and precision, involving experienced professionals, constant supervision, and the use of the highest quality materials and equipment. DETAILS: - heat pump - premium ceramics - underfloor heating - surveillance camera - heated pool - HVAC system - open fireplace by the pool - barbecue For any additional information, we look forward to your calls Ivana +385 98 304111
…By Annonceur International


Casa Now is a stunning property located in Playa Coson, Las Terrenas, Dominican Republic. This tropical retreat combines modern comfort with natural beauty, making it the ideal place for those seeking tranquility in front of the sea. nbsp; Casa Now features a carefully planned layout, with wide open spaces perfect for relaxing or sharing with the family. nbsp; Surrounded by a lush tropical garden, this home offers privacy and an atmosphere of serenity. nbsp; Located in frontnbsp; to one of the paradisiacal beaches of Las Terrenas, you will have easy access to crystal clear waters and golden sands. nbsp; On the ground floor; there is Patio, Living Room, Kitchen, Back Kitchen, Guest Bathroom, Office, Covered Terrace, Dining Room - Laundry Room, Master Ocean Front Bedroom with Bathroom, Dressing Room, Toilet. Outdoor terrace of 125 m2. Infinity Pool Staff quarters. Technical premises nbsp; Second floor. East side: 2 bedrooms, one bathroom, separate toilet. West side: 2 bedrooms, one bathroom, separate toilet. nbsp; Air conditioning in all bedrooms - 26 solar panels with inverter and storage batteries. Ground floor: Tiled floors, including 220 m2 of Makrana white marble (India). nbsp; Modern Amenities: nbsp; High quality finishes and all the necessary amenities for contemporary living. Ideal for Investment: Whether as a family home, vacation home or rental property, Casa Now represents an excellent opportunity in the Las Terrenas real estate market. nbsp; Your Dream Home Awaits With its privileged location and exceptional features, nbsp; Nownbsp House; invites you to experience the charm and beauty of the Caribbean. Don't miss this opportunity to own a piece of paradise in one of the most exclusive destinations in the Dominican Republic. nbsp; Modern style beachfront villa on beautiful Playa Coson, in the famous Las Terrenas. Within a small gated community. Year of construction of the property: 2013 Land Area: 2569 m2 (0.64 acres) House size: 488 m2 (5253 sq ft) Beachfront width: approximately 40 meters (131 feet) 5 bedrooms and 3.5 bathrooms Garage: 34.80 m2 Motorcycle garage: 8 m2 Air-conditioned basement: 4 m2 Workshop: 18.80 m2 nbsp; Sold fully furnished
…By Annonceur International


Villa in Las Brisas, Nueva Andalucía, next to the golf course, for sale. This is a Mediterranean-contemporary style property situated in the heart of Las Brisas, Nueva Andalucía. Priced at €2,995,000, the property offers 262 m² of floor space on a 1,006 m² plot. It features 4 bedrooms, 4 bathrooms, a private swimming pool and views of La Concha, standing out for its design that strikes a balance between rustic warmth and modernity.Situated in one of Marbella’s most established residential areas, this property is approximately 3 km from Puerto Banús and 5 km from the centre of Marbella. Its strategic location in Las Brisas allows access on foot or within a 5-minute drive to the most prestigious golf courses: Real Club de Golf Las Brisas, Aloha Golf and Los Naranjos. The area is known as the Nueva Andalucía Golf Valley and is renowned for its tranquillity, privacy and proximity to essential amenities such as the Centro Plaza shopping centre and international schools.The architecture of Villa Madrisa blends Mediterranean charm with modern interiors where natural wood takes centre stage. The main floor features a fully integrated open-plan kitchen and dining area, equipped with high-end appliances. The living room is notable for its brightness, opening onto an outdoor chill-out area. The master bedroom has been designed as a private retreat, with large windows overlooking the garden and a spa-style en-suite bathroom.The property sits on a 1,006 m² plot surrounded by a mature, lush garden that guarantees complete privacy. The outdoor area includes a private swimming pool surrounded by relaxation areas and terraces totalling 86 m². The landscaping has been carefully designed to integrate mature trees with the architecture, creating an atmosphere of natural retreat in a luxury urban location. Furthermore, it features a separate entrance with a covered parking area (carport) with space for two cars.
…By Annonceur International


Rare Lakefront Home or Investment Opportunity, Dual Homes on Nearly Flat Lot! Welcome to your dream lakefront retreat on beautiful Lake Lanier, where luxury, flexibility, and income potential come together on one exceptional property. This rare offering features two homes situated on an expansive, nearly flat lot with an impressive 285 feet of shoreline in a quiet deep-water cove-an uncommon find compared to the typical steep lake lots in the area. The main residence is a charming ranch-style lakehouse offering 3 bedrooms and 2 bathrooms, designed with an open and inviting layout that captures stunning lake views. Spacious upper and lower decks create the perfect setting for entertaining, relaxing, or simply enjoying the peaceful waterfront surroundings. Above the detached two-car garage sits a fully equipped 1 bedroom, 1 bathroom studio apartment complete with a full kitchen, walk-in closet, new HVAC system, and a private wrap-around deck overlooking the water. This space is ideal for guests, extended family, or as a separate rental unit. This property is move-in or rental ready at closing, with most furnishings and decor included, making it an effortless transition for the next owner. Located in Hall County, where short-term rentals are permitted, the possibilities are endless-live in one home and rent the other, lease both for maximum income, or create the ultimate private family compound. The home also has a proven track record as a successful vacation rental. Outdoors, the beautifully manicured lot offers easy access to the water with a gentle slope rarely found on Lake Lanier. The property currently features a single-slip dock with an attached jet ski port, and approval has already been secured through the U.S. Army Corps of Engineers for a potential dual-slip dock, giving buyers the option to expand. Enjoy the best of lake living with peaceful surroundings while remaining conveniently close to local marinas, restaurants, and attractions. Whether you're searching for a full-time residence, a vacation getaway, or a high-performing investment property, this unique lakefront estate delivers exceptional value and opportunity. You always have a great open view due to Core Engineers mowing permit. Lake views from all rooms and decks. Deep water dock even when lake levels are low.
…By Annonceur International


LUXURY VILLA IN THE HEART OF THE PICTURESQUE LOCATION ŠILO ON THE ISLAND OF KRK, ONLY 150M FROM THE SEA, BUILT WITH PREMIUM MATERIALS AS WELL AS DESIGNER FURNITURE AND DETAILS Location: Šilo, island of Krk – only 20 minutes drive from the airport, 2 hours from Zagreb, 2 hours from Trieste, and 3 hours from Venice. Situated in an exceptionally quiet and peaceful environment, this luxury villa offers the perfect combination of privacy and comfort. The villa, with an area of 232 m2, is located on a plot of approximately 700–800 m2. Each villa has its own heated pool and consists of four spacious bedrooms with en-suite bathrooms, plus an additional guest toilet. The property is designed and constructed according to 5-star villa standards, featuring underfloor heating and a modern HVAC system that ensures maximum comfort throughout the year. The plot includes 6 century-old olive trees, about 150 years old, as well as more than 150 carefully selected plants that further enhance the surroundings. The villa is fully equipped with designer furniture and top-quality appliances – including all details necessary for moving in or tourist rental (bed linen, towels, cutlery, glasses, etc.). Construction and finishing works were carried out with special care and precision, involving experienced professionals, constant supervision, and the use of the highest quality materials and equipment. DETAILS: - heat pump - premium ceramics - underfloor heating - surveillance camera - heated pool - HVAC system - open fireplace by the pool - barbecue For any additional information, we look forward to your calls Ivana +385 98 304111
…By Annonceur International


In one of the most rapidly developing areas of the Athens Riviera, this elegant villa in Kato Elliniko has been fully renovated in 2024–2025 to combine timeless 1930s architecture with contemporary comfort and modern engineering. Positioned on a 625 sq.m. corner plot directly beside the new Elliniko Metropolitan Park, the property offers exceptional privacy, a landscaped garden with mature greenery, and a private pool — all within a short walk of the coastline.With a total interior area of approximately 206 sq.m., the villa features bright reception areas with high ceilings, a large separate kitchen with dining space, two spacious bedrooms on the main level, and two verandas — a 14 sq.m. pergola-covered terrace and an 11 sq.m. arched veranda overlooking the pool. The upper level includes an additional bedroom, a loft area, a comfortable bathroom, and two rooftop verandas of 15 sq.m. and 18 sq.m. The semi-basement (40 sq.m.) is bright and independent, with direct access to the garden and parking area, ideal for guests, staff, a playroom, or a gym.The renovation was executed under structural engineer supervision, ensuring seismic reinforcement and preservation of the stone façade. Upgrades include a full thermal façade with stone wool, autonomous heating with fan coil units, energy-efficient fireplace, high-spec frames with screens, solar water heater connected to a heat pump, built-in appliances, alarm system, and security cameras.The villa offers strong long-term investment potential in a premium location next to the marina, beaches, the Metropolitan Park, and Glyfada’s shopping district. A rare opportunity to acquire a refined residence that blends character, privacy, and future value in the heart of Kato Elliniko.
…By Annonceur International


4-Bedroom duplex villa, new, furnished and equipped, with 150 sqm and swimming pool, on a plot of 465 sqm, at Silves Hills, in Silves, in the Algarve.Silves Hills comprises 154 modern villas set within a gated community with stunning views over the Serra de Monchique and the surrounding historic area. It features a central clubhouse with restaurant, swimming pool and gymnasium, complemented by various sports facilities including tennis, padel, football and beach volleyball. The development also boasts walking and cycling trails, children's playgrounds, an orchard, co-working centre, lounge bar, on-site supermarket and comprehensive property administration and management services.Regarding its surroundings, Silves Hills benefits from a privileged location with quick motorway access and is just 40 minutes from Faro Airport. Residents are 15-20 minutes away from some of the Algarve's most beautiful beaches, including Praia da Rocha, Praia do Carvoeiro, Praia da Marinha and the famous Praia de Benagil. The proximity to golf courses, half an hour from Portimão's international Formula 1 circuit, and easy access to cultural destinations such as Lisbon (2h20), Évora (2h) and Seville (2h) make this location truly exceptional for those seeking to combine rural tranquillity with all urban and leisure conveniences. Energy Rating: A+ ref:93553
…By Annonceur International


4-Bedroom duplex villa, new, furnished and equipped, with 150 sqm and swimming pool, on a plot of 483 sqm, at Silves Hills, in Silves, in the Algarve.Silves Hills comprises 154 modern villas set within a gated community with stunning views over the Serra de Monchique and the surrounding historic area. It features a central clubhouse with restaurant, swimming pool and gymnasium, complemented by various sports facilities including tennis, padel, football and beach volleyball. The development also boasts walking and cycling trails, children's playgrounds, an orchard, co-working centre, lounge bar, on-site supermarket and comprehensive property administration and management services.Regarding its surroundings, Silves Hills benefits from a privileged location with quick motorway access and is just 40 minutes from Faro Airport. Residents are 15-20 minutes away from some of the Algarve's most beautiful beaches, including Praia da Rocha, Praia do Carvoeiro, Praia da Marinha and the famous Praia de Benagil. The proximity to golf courses, half an hour from Portimão's international Formula 1 circuit, and easy access to cultural destinations such as Lisbon (2h20), Évora (2h) and Seville (2h) make this location truly exceptional for those seeking to combine rural tranquillity with all urban and leisure conveniences. Energy Rating: A+ ref:93556
…By Annonceur International


Property Code: HPS5050 - Villa FOR SALE in Pallini Polichrono for € 1.700.000 . This 287.00 sq. m. furnished Villa consists of 2 levels and features 5 Bedrooms, an open-plan kitchen/living room, 6 bathrooms . The property also boasts Heating system: Underfloor Heating - Heat pump, tiled floor, unobstructed view, Window frames: Aluminium, Security door, a storage unit sqm, garden, swimming pool, A/C, double-glazed windows, open space, internal staircase. The building was constructed in 2024 Plot area: 378 s.q. . Building Energy Rating: A+ Distance from sea 1000 meters, Distance from the city center: 102000 meters, Distance from nearest village: 700 meters, Distance from nearest airport: 87000 meters, A luxurious villa with exquisite design and modern amenities, ready for occupancy. This elegant residence, built in 2025, impresses with high-quality materials and precision craftsmanship. The interior features Italian tiles and stylish furniture, while granite and natural parquet floors. The spacious rooms boast impressive ceiling heights—4 meters on the ground floor and 3.20 meters on the second floor—creating a feeling of light and openness. The house features 5 bedrooms and 6 bathrooms, as well as a functional internal staircase connecting the floors. Heating and cooling are provided by a Daikin heat pump with underfloor heating and air conditioning, ensuring comfort all year round. Outdoors, you'll find a heated swimming pool, a finished façade with elegant outdoor lighting, a private garden, and parking. The property is situated on a private plot of 377.93 square meters, and its total area (including common areas) is 287.23 sq. m. Additional amenities include double-glazed aluminum windows, a security door, a storage room, and spacious terraces for relaxing. Combining modern architecture, functionality, and luxury, this property is the ideal choice for those who appreciate a high standard of living. The western peninsula of Halkidiki, Kassandra, in addition to its magnificent beaches, is famous for its excellent hotels and popular tourist villages with vibrant nightlife, many shops and fish restaurants. There is something here to entertain both young people and families with children. The width of the peninsula is only 15 km, but the coastline with snow-white beaches stretches for 50 km. You can relax on well-maintained beaches with beach bars, many awarded blue flags for cleanliness, and wildlife lovers can look for secluded bays where they can go diving. The peninsula is washed from the west by the Thermal Gulf, where the sea is open, with winds, convenient for wind surfing, but the east coast, washed by the waters of Toroneos, with sandy beaches and a smooth entrance to the sea, is convenient for children.
…By Annonceur International


RE/MAX Real presents you a unique property for sale, which combines a modern and architecture with luxurious amenities, offering the ultimate experience of living in Crete. Built in the period 2023-2024, this unique home features all the elements required for a comfortable and luxurious life. Key Features Year of construction: 2023-2024 Plot: 431.90 sq.m. Residential: 350 sq.m. Bedrooms: 6 Bathrooms: 5 and 1 WC Living rooms: 2 Swimming pools: 2 heated (one with Jacuzzi) Spaces Recreation: playroom, BBQ area. Luxury Villa in Crete This is a luxurious villa, surrounded by a garden, playground, playground, playground, playground in Crete, playground, swimming pool, playground, playground, playground in Crete. Luxury villa, surrounded by lush vegetation and Bali-inspired gardens, creating an oasis of luxury. on the island of the Minoan gods. Discover this unique villa with private heated private heated swimming pool, secondary heated pool with Jacuzzi, outdoor fireplace, outdoor gas barbecue and well-equipped playroom with home cinema and table pool table. Layout Ground floor: Spacious Spacious living room with open kitchen and access to the main pool. Two Two master bedrooms with private bathrooms. First Floor: Spacious Large living room with open kitchen and access to the heated pool with Jacuzzi. Open plan living area with open fireplace with jacuzzi and BBQ area. Second Floor: Children's Child's room with bunk bed, a double bedroom and a master bedroom Master bedroom with en-suite bathroom. Shared A shared bathroom with a built-in shower and two terraces, ideal for relaxing while having a private bathroom with a shower and two terraces. while the children sleep. Swimming Pool Guest House: Well-equipped master bedroom with en-suite bathroom and direct access to the pool. Fully equipped master bedroom with en-suite bathroom and direct access to the pool. Facilities All bedrooms equipped with A/C and Wi-Fi repeaters. Available Washing machine and dryer. Household Housekeeper available on request. Swimming pool area Equipped with sun loungers, pool poufs and renewed outdoor living area, with comfortable sofa, two armchairs and gas fireplace - ideal for relaxing and enjoying magical summer nights. The system pool water control system ensures the perfect temperature all year round. Recreation area Includes minibar and brand new pool table for game lovers. Enjoy a 98-inch screen with a collection of 6 ergonomic cinema chairs to immerse yourself in an unforgettable evening of movies or play PlayStation with an 11.1 surround sound system. Located in a great location minutes from sandy beaches which makes it ideal for any form of investment and homeownership. RE/MAX Realwww.remaxreal.grRemax real 1: Heraklion, Crete, Sofokli Venizelou Avenue 107-109, 71303Phone: +30 2810370598 Mobile: +30 6981465554Remax real 2: Agios Nikolaos , Themistokleous 6 , 72100Phone: 2841181240 Mobile: +30 6981465554Email: [email protected] are at your disposal for any additional information and to schedule a visit to the property. Contact us today to find the property you have always dreamed of!
…By Annonceur International
'%20stroke='%23DDAA3A'%20stroke-width='1.909'%20stroke-linecap='square'%20stroke-linejoin='bevel'/%3e%3c/svg%3e)
Receive by email any new listing that may match your search criteria
By validating this form, you accept the general conditions of use of Le Figaro Properties.
These agencies offer a selection of luxury properties vente . Feel free to contact them for personalized assistance.


