Get early access to listings that match your criteria
Never miss an opportunity again. Our personalized alerts notify you instantly.

 English$ USD · m²


Luxury Villa – 4 Fronts | Next to the A4 Junction, Campo - ValongoWe present a 4-bedroom villa, situated in a privileged location, next to the A4 junction, with excellent access and proximity to all types of services, shops and infrastructure.Set on a generous plot of land, this property stands out for its quality of construction, comfort and functionality, ideal for those seeking a sophisticated and tranquil lifestyle. Property Composition:BasementEnclosed GarageMini GymStorage SpacesGround FloorSpacious and Bright Living RoomFully Equipped and Furnished KitchenGuest Bathroom1st Floor4 Bedrooms, 1 of which is a SuiteWalk-in ClosetFull Bathroom for the Bedrooms Exterior and Extras:Heated Swimming PoolRegional Kitchen, Ideal for GatheringsSurrounding GardenExcellent Sun Exposure Additional Highlights:Sold Fully FurnishedHigh-Quality FinishesDetached House, with Total PrivacyIdeal For owner-occupancy or premium investment. Exchange possible. Price: €1,245,000A unique opportunity for those who value comfort, location, and exclusivity. For more information or to schedule a visit, please do not hesitate to contact us.
…By Annonceur International


A beautiful, bright semi-detached villa with a private pool and gym, 6 bedrooms, 4 bathrooms, and a 4-car garage. Amazing views of the sea, mountains, and golf course. Located 5 minutes from Marbella's best beach, Cabopino. Restaurants and shops are within walking distance.Fully renovated, with a tourist license, it's ready for residential or commercial use. Don't miss the opportunity to live in this beautiful location. Contact us, and we'll arrange a viewing.
…By Annonceur International


Villa Flamingo · Sotogrande EXCLUSIVE FROM ELITE ESPACES REMEDIOS ARANDA Where classic architecture meets absolute privilege In the heart of Sotogrande, one of Europe's most exclusive addresses, emerges Villa Flamingo. A unique property on the market for the first time. It's not just a villa: it's a statement of status. From the first moment, the facade commands respect. Grand classical columns support a covered porch that anticipates the magnitude of what is yet to be discovered. Upon entering, the grand main hall—with its extraordinary ceiling height—welcomes you with two majestic curved staircases that embrace the space and lead to the upper floor, a staging worthy of the most emblematic residences. Layout designed for those who do not accept the ordinary On the upper floor: Two private en-suite bedrooms. Master suite with a private living room, separate dressing room, sunken bathtub, separate shower, and a large terrace with privileged views. Access via private elevator, ensuring comfort and discretion. On the main floor: Large living room with a separate dining room connected to an elegant covered porch. Fully equipped main kitchen with access to an outdoor terrace for sophisticated lunches. Additional industrial kitchen, ideal for high-level events and receptions. Two additional en-suite bedrooms. Private office. Cinema room with seating for eight people. The exterior maintains architectural coherence with a harmoniously designed swimming pool integrated into a 3,000 m2 plot. Spaces conceived for exclusive celebrations, private gatherings, and unforgettable moments under the Sotogrande sky. An absolutely exceptional lower level The semi-basement redefines the concept of uniqueness. Themed in an Egyptian style, it transports you to another era with an absolutely differentiating character. Includes: Private replica of a London theatre with 50 seats and its own bar—perfect as a professional cinema, conference room, or stage for exclusive events. 211 m2 game room. Fully equipped gym. Two additional bedrooms ideal for staff or VIP guests. Privacy, security, and technology Gated property with controlled access, maximum privacy, and advanced home automation systems that allow for the management of lighting, climate control, and security from anywhere in the world. Villa Flamingo is not for everyone. It is for those who understand that exclusivity is not explained… it is lived. For confidential information and private viewings, this exceptional residence awaits its next owner.
…By Annonceur International


This stylish sea view villa combines modern design with a tropical lifestyle, offering an exclusive living environment in a prime location. Set within a beautifully landscaped garden, the property enjoys stunning views over the sea and surrounding nature.The highlight of the villa is the spacious outdoor area featuring a private pool, sun-drenched terrace, and multiple lounge spaces – perfect for relaxing or entertaining. The layout allows for seamless indoor-outdoor living.Inside, the villa impresses with bright, modern interiors and high-quality finishes. The open-plan American kitchen is elegantly integrated into the living and dining area, creating the perfect space for cooking and hosting.The property offers a total of 5 comfortable bedrooms, ensuring privacy and tranquility. Large windows throughout the villa provide abundant natural light and enhance the airy, welcoming atmosphere.The villa is sold fully furnished and is ready to move in, making it ideal both as a primary residence and as a high-potential investment.As a homeowner within Anahita Resort, you benefit from a wide range of exclusive amenities: two championship golf courses, including the renowned Anahita Golf and Île aux Cerfs Golf Club, an elegant beach club with direct lagoon access, several high-end restaurants and bars, as well as a luxury spa and wellness center. Additional facilities include water sports, tennis, a fitness center, and a professional rental management service for owners.This property is accessible to foreign buyers and offers the opportunity to obtain residency in Mauritius.Anahita is not just a resort – it is a lifestyle where tranquility, comfort, and active living come together in harmony with nature.
…By Annonceur International


Newly built contemporary villa in Valle Romano Golf, just west of Estepona, set in an elevated south-facing position with open views across the golf course to the sea and surrounding mountains. The location offers a good balance between peace and accessibility, with Estepona town, the marina, beaches and daily amenities all within a 5–10 minute drive.The main living level is designed around natural light and open spaces, with a bright living and dining area connected to a sleek open-plan INKO kitchen fitted with Gaggenau appliances. Large sliding doors lead directly onto both covered and open terraces, the private swimming pool, garden and a dedicated BBQ area, creating an easy indoor-outdoor flow ideal for both everyday living and entertaining.Upstairs, the villa offers a well-proportioned master suite together with two guest bedrooms, all en-suite and all with access to their own private terraces, making the most of the views and the south orientation.The lower level adds further flexibility with a spacious 70m² multi-purpose area that could work well as a second lounge, entertainment space, gym or additional bedroom, complemented by a fully fitted bathroom.A spiral staircase from the garden leads up to the rooftop solarium, adding another outdoor space to enjoy the views and sunshine. Overall, a very solid modern villa in a fast-developing area of Estepona, equally suitable as a permanent home, holiday property or investment.
…By Annonceur International


Total surface area 1256 m², villa plot area 2573 m², usable floor area 1256 m², double bedrooms: 7, 7 bathrooms, 3 toilets, wheelchair-friendly, air conditioning (sí), age less than 5 years, built-in wardrobes, heating (central), ext. woodwork (aluminum), kitchen, dining room, state of repair: in good condition, garage (over 2), community fees: over 100€, garden (own), utility room, furnished, floor no.: 4, facing south, swimming pool (own), security system, sunny, terrace (sí tiene), double glazing, energy consumption rate: C, 102.
…By Annonceur International


Welcome to your dream home in Monte Estoril, one of the most elegant and sought-after neighborhoods on Portugals scenic Riviera. Nestled on the exclusive Avenida de Portugal, this fully renovated 5 bedroom villa blends coastal charm with refined design, ideal for those seeking both modern luxury and the relaxed lifestyle of seaside living.Set on a 385 m² plot with a gross construction area of 326 m², the villa has been thoughtfully redesigned with a contemporary beach house feel, enhanced by Moroccan-inspired details in the custom doors and decorative accents. The interiors are bright and open, featuring soft grey tones, natural light, and a calm, airy ambiance that evokes the elegance of a Mediterranean retreat. The property is offered fully furnished (with the option to purchase unfurnished), making it a true turnkey opportunity.Inside, the home features five bedrooms and five and a half bathrooms, including a spacious master suite with a walk-in closet. One of the bedrooms is located on the lower level, offering flexible space ideal for guests, a home office, or staff accommodation. The layout is designed for both privacy and comfort, ideal for family living or entertaining.Step outside to beautifully landscaped gardens, a private swimming pool, a sun deck, and a built-in barbecue area, perfect for enjoying sunny days and warm evenings. Secure gated parking for up to four vehicles adds convenience and peace of mind.Monte Estoril is one of the gems of the Cascais coastline, known for its charm, tranquility, and upscale appeal. From the villa, its just an 8 minute stroll to the beach and a 5 minute walk to the iconic Estoril Casino. The area is dotted with excellent restaurants, cafés, bakeries, and brunch spots, all within easy walking distance. With Cascais just a few minutes away and central Lisbon reachable in under 30 minutes by car or train, youll enjoy the perfect balance of coastal living with urban accessibility.Whether youre relocating, investing, or looking for a permanent home by the sea, this elegant Monte Estoril villa offers style, space, and location in one rare and exceptional package.
…By Annonceur International


Discover this stunning villa located on a cul-de-sac in Santa Margarita, Roses. This home offers an oasis of calm, ideal for disconnecting from daily hustle and bustle. Just 2 km from the beach and the seafront promenade, you can enjoy proximity to the sea without giving up the peace provided by its location. With a large garden and a 15-meter mooring, it is perfect for sailing and water sports enthusiasts. The house, built in 2018, has two floors arranged in a functional layout. On the ground floor, you will find a cozy double bedroom, a full bathroom, and a spacious living-dining room connected to the kitchen with direct access to the pool. There is also a garage for added convenience. On the upper floor, the master suite stands out with its private bathroom and walk-in closet, as well as a terrace with canal views. There are also two additional double bedrooms and another bathroom, all equipped with independent climate control systems to ensure your comfort. With 270 m² built and a plot of 597 m², this villa is ideal for enjoying time with family or friends. Radiator heating and its south-facing orientation ensure a warm and welcoming atmosphere all year round. The price includes a boat, a jet ski, and a vehicle, making this a unique opportunity. Don’t miss the chance to live in this spectacular villa in Santa Margarita!
…By Annonceur International


Discover an ultra-exclusive collection of branded residences, set within one of the most prestigious private estates in Mauritius. Limited to just 11 bespoke villas, this exceptional development is the result of a collaboration with YOO, the internationally renowned design studio founded by John Hitchcox and world-famous designer Philippe Starck.AN EXCEPTIONAL NATURAL SETTINGLocated in the preserved south-west region of Bel Ombre, within the iconic Heritage Villas Valriche estate, this development spans over 2,500 hectares of lush, unspoiled landscapes. Surrounded by turquoise lagoons, rolling mountains, and cascading waterfalls, the setting offers a truly authentic Mauritian lifestyle.Each villa is thoughtfully integrated into its tropical surroundings, ensuring privacy, serenity, and breathtaking views, while remaining close to the estate’s outstanding amenities.VILLA TYPE BSet on generous plots within a მშვიდ and private cul-de-sac, the Type B villas offer an elegant and functional layout featuring three en-suite bedrooms, as well as an additional office or optional fourth bedroom.The spacious interiors are carefully designed to maximise views over a protected natural area, while the open-plan living spaces seamlessly extend onto large terraces, a private swimming pool, and an integrated sundeck—perfect for embracing indoor-outdoor tropical living.Each bedroom benefits from built-in wardrobes and direct access to a private terrace or balcony, ensuring comfort, privacy, and refined living throughout.Owners can further personalise their property with a selection of bespoke options, including:Extended swimming poolCovered pergola on the pool terraceCustom outdoor kitchen, BBQ and bar areaEnclosed and automated garageLower ground annex with bedroom, office and storageUpgraded materials and premium finishesA UNIQUE LIFESTYLELiving at Valriche by YOO means enjoying privileged access to world-class facilities, including:Two 5-star beachfront resortsAn exclusive beach clubThe renowned Heritage Golf ClubA selection of gourmet restaurants and barsA beautifully restored colonial château hosting Michelin-starred chefsA private sports club with fitness facilities, tennis, padel, and swimming poolsResidents can also enjoy a wide range of leisure activities, from yoga and wellness to outdoor exploration of nearby nature reserves, lagoons, and pristine beaches. Families benefit from a dedicated kids’ club with curated daily activities.EFFORTLESS OWNERSHIPA dedicated on-site property management team ensures your villa is professionally maintained at all times, whether you are in residence or abroad, allowing for complete peace of mind.A STRONG INVESTMENT OPPORTUNITYOwners also have access to a well-established Rental Pool Scheme, successfully operating for nearly 15 years, offering attractive rental returns while preserving personal usage of the property (subject to conditions).EXCLUSIVE OWNER PRIVILEGESAs a homeowner, you are automatically invited to join the Residents Members Club, granting:Privileged access to all estate facilitiesExclusive benefits and preferential ratesA refined and secure community lifestyle
…By Annonceur International


Situated in the heart of Marbella’s prestigious Golden Mile, this newly renovated Andalusian-style townhouse masterfully combines classic charm with sleek Nordic-inspired interiors—offering a perfect balance of elegance, comfort, and functionality.The home welcomes you through a charming porch entrance into a warm and inviting living area with a cozy fireplace, a guest WC, and a stylish open-plan kitchen with an expansive dining space. The entire main floor flows effortlessly onto a generous south-facing terrace, complete with an alfresco dining area, built-in BBQ, and sweeping views of the Mediterranean Sea—ideal for year-round outdoor living and entertaining.Upstairs, a bright and tranquil bedroom features a private terrace with breathtaking panoramic sea views, as well as an en-suite bathroom.The lower level offers a versatile and intimate retreat with a second living room and fireplace, a TV lounge, a practical laundry room, a spacious master suite with a walk-in wardrobe and en-suite bathroom, a children’s bedroom, and an additional full bathroom.The basement level adds exceptional value with a separate guest bedroom, a stylish chill-out lounge, another bathroom, and a private sauna—perfect for wellness or guest accommodation. This level also has the potential to be converted into a private garage if desired.Set within a secure gated community, residents enjoy access to top-tier amenities including tennis and padel courts, as well as a large communal swimming pool—ideal for both relaxation and recreation.Designed with sustainability and comfort in mind, the home features underfloor heating throughout, solar panels for energy efficiency, and two electric vehicle charging stations.Ideally located just minutes from Marbella’s finest beaches, prestigious international schools—including the renowned Swans School—and the luxurious Puente Romano resort with its world-class restaurants and amenities, this distinctive townhouse offers a rare opportunity to enjoy Mediterranean living at its finest.
…By Annonceur International


Perched at the highest point of the ultra-exclusive El Tesoro development, this immaculate 4-bedroom, 4.5-bathroom estate commands sweeping views over Playa Tamarindo, Las Baulas Marine National Park, and the rolling waves of Playa Grande. Built by Tamarindo’s most esteemed construction professional, Jeff Hutton, and thoughtfully designed to the discerning specs of the owners, the home blends architectural excellence with refined coastal luxury.A private driveway leads to a serene courtyard entry and spacious garage, setting the tone for the privacy and prestige that define the property. The moment you step inside, your eyes are drawn across the valley to the endless Pacific, an unforgettable first impression that captures the essence of paradise.No expense was spared in the home’s construction or design. Handcrafted wood accents, expertly poured concrete flooring, vaulted natural wood ceilings, bespoke furnishings, curated art, and top-of-the-line electronics create a sophisticated yet welcoming atmosphere. The north-facing orientation with a western viewing angle offers the perfect balance of sunlight and shade, eliminating harsh afternoon exposure while maximizing sunset views.The infinity-edge pool appears to spill into the ocean horizon, surrounded by multiple lounge areas designed for relaxation and entertaining. Inside, a gourmet chef’s kitchen with premium appliances, wine coolers, and an outdoor grilling area make hosting effortless. Luxurious bedrooms with high-end beds and bedding provide comfort and privacy for family and guests alike.With the potential to easily expand to a five-bedroom residence, this exceptional home represents a rare opportunity to own one of El Tesoro’s most elevated and meticulously crafted properties.
…By Annonceur International


Sea View Villa for Sale with Smart Home System in Alanya Bektaş The villa is designed with luxury furniture, decorative wall coverings, ceramic floors, and wooden wall details. It features high ceilings with LED lighting systems and heat and sound-insulated PVC windows. The interior includes an electric fireplace, island kitchen, built-in appliances, television, and luxury chandeliers. The private garden has a dining table and chairs for ten people, sun loungers, garden lighting, umbrellas, and garden furniture around a fire pit. The villa is delivered with the furnishings shown in the images. This detached villa, with a total area of 580 sqm and striking design, offers outdoor amenities such as a private garden area, dining area, barbecue, shower area, and fire pit. The villa also includes open and covered parking, a private swimming pool, generator, smart home system, and underfloor heating. Alanya district of Antalya is one of the most popular holiday destinations on the Mediterranean, known for its natural beauty, mild climate, and historical richness. With its high living standards, it is among the preferred regions for both holidays and permanent residence. Located close to the center of Alanya, Bektaş Neighborhood offers a refined living environment with its advantageous location and daily and social amenities. This region, frequently preferred for both holiday purposes and year-round living, also attracts the attention of real estate investors thanks to its rapid development potential. Bektaş, where villa structures are concentrated, is one of the most striking residential areas of Alanya with its planned settlement and commanding view of the city. Villa for sale in Alanya Turkey is 114 km from Antalya Airport, 39 km from Gazipaşa Airport, 9 km from Alanya Dim Cave, 4.5 km from Alanya Research and Training Hospital, 4 km from Alanya Castle, 3.5 km from Alanyum Shopping Center, 3.2 km from the famous Cleopatra Beach, 3 km from the sea and beach, and 2.6 km from Alanya center. AYT-4914
…By Annonceur International


Stone villa Tragana offers an exceptional encounter with contemporary Mediterranean living. This newly built luxury villa is set in a privileged, tranquil enclave of Messinia, combining timeless stone architecture with unobstructed views across the endless blue. Spanning 140 m² within a private 750 m² plot, the residence is defined by southeast orientation, inviting luminous light into each space throughout the day.The elevated design unfolds across three levels. The semi-basement includes a living area with kitchen, bathroom, and two bright bedrooms, designed for both privacy and welcoming guests. The elevated ground floor brings together daily life with an open-plan kitchen, living, and dining area, flowing seamlessly onto a 30 m² balcony shaded by a pergola, where sea and light converge. Upstairs, the master bedroom with en suite bath affords boutique-level seclusion.Outdoors, the landscaped surroundings evoke a resort-like feel. A striking 32 m² swimming pool is complemented by a spacious 50 m² patio for alfresco dining. Features such as a stone boundary wall, elegant garden, outdoor shower and WC, and two private parking spaces behind an electric gate create a setting of security and ease. Modern systems include air conditioning, solar water heater, energy class A, double glazing, and comprehensive security with alarm and cameras. The property is delivered fully furnished and equipped for immediate comfort.Stone villa Tragana is located 3 km from the sea, near the town of Pylos and world-class golf courses, and within reach of fine dining and essential infrastructure. Perfectly balancing discreet elegance and investment promise, this villa stands as a rare opportunity in a dynamic locale, ideal for both private enjoyment and strategic acquisition.
…By Annonceur International


Exclusive rustic estate for sale in Son Pelat (Palma) with a plot of more than 32,000 m2 Spectacular fully legalized rustic estate, built in 2014, located in a unique natural environment with total privacy and within the municipality of Palma, very well connected by paved access and just a few minutes from Palma city center This is a unique property on the island, where traditional Mallorcan architecture, construction quality, and the natural surroundings combine to offer an unparalleled living experience. Main house It features a spacious living-dining room with fireplace, high-end kitchen, 3 bedrooms (one with a dressing room) and 2 bathrooms (one en suite). It also includes a large basement with unique natural light during the day and a magical atmosphere on full moon nights. Exterior and land Plot of more than 32,000 m2 with over 300 olive trees and 110 orange trees, rose bushes, holm oaks, and other fruit trees. It has its own registered natural well and traditional Mallorcan elements that provide character and open views. Traditional Mallorcan terraces (marjades) carefully executed Paths, stairs, and construction elements made with Binissalem stone And something EXCLUSIVE about this property: it features unique historical elements such as catalogued talaiots, natural caves, and something completely unique: an avenc (singular geological formation) and a geodetic point on the land (historical terrestrial reference point) Leisure area Independent space ideal for celebrations with dining area, barbecue, and wood-fired oven. A space designed to enjoy in company in a completely private setting. Pool with jacuzzi The pool includes a jacuzzi and is built with original quarry-cut stone, the result of more than 12 years of work, making each piece unique. ⚙️ Features Ducted air conditioning throughout the house Pre-installation for heating Solid oak interior carpentry Iroko/teak exterior carpentry with double glazing Mallorcan shutters Excellent thermal insulation Electrical system with main panel and independent subpanels Video intercom system Price: €1,890,000 A unique property for those seeking exclusivity, nature, and tranquility without giving up proximity to Palma. Contact us for more information or to visit this dream property. Official Real Estate Agent of the Balearic Islands number GOIBE584661/2024
…By Annonceur International


A property that cannot be described. It must be felt. In one of Benidorm’s most exclusive areas stands this unique villa, where every space has been designed to fully enjoy what truly matters: family, time, and shared moments. Set on an extraordinary 2,127 m2 plot, this 414 m2 residence redefines the concept of home. It’s not just its size—it’s how every corner conveys light, space, and a rare sense of harmony. Its elegant curved architecture eliminates corners, creating a constant sense of flow. Everything here is designed for life to move without limits. The impressive 62 m2 living room with fireplace opens to the outdoors through large windows, seamlessly blending garden and interior into a single experience. The spacious kitchen (25 m2) becomes the heart of the home, a place where gatherings last and memories are made at a relaxed pace. On the main floor, besides a stylish entrance hall, there is a 28 m2 bedroom with walk-in closet and en-suite bathroom, along with a convenient guest powder room, providing comfort and functionality for everyday life and visiting friends. The layout is perfect for large families or those seeking generous spaces without sacrificing privacy: • Master bedroom – 30 m2 • Second bedroom – 24.80 m2 • Third bedroom – 21.75 m2 • Fourth bedroom – 21 m2 • Two additional spacious bathrooms • Unique round terrace, intimate and accessible from multiple bedrooms The lower floor offers 75.50 m2 dedicated to leisure: a social area with billiards and foosball, gym, jacuzzi, open kitchen with bar, and lounge space—a private retreat within the villa itself. The exterior is simply breathtaking: a kidney-shaped pool, jacuzzi, lush gardens, summer kitchen with barbecue and wood oven… spaces designed to celebrate, share, and enjoy the Mediterranean lifestyle year-round. Closed garage for 3 vehicles, total privacy, and an elegant driveway set the tone for what awaits inside. Yet, one element makes this property an exceptional opportunity: In this area, plots of just 500 m2 reach values close to €800,000. Here we are talking about over 2,100 m2 in a prime location, giving the land’s intrinsic value well above the sale price. And yet, this is not just land. It is a villa with soul. Ready to be lived in from day one. Designed for those who understand that true luxury is not what you see—but what you feel when you live it. More than a villa. The place where life happens. Benidorm €1,480,000 Private visits: +34 669 323 479 | +34 649 935 260
…By Annonceur International


Villa HG is a newly built luxury mansion set in the heart of La Quinta’s prestigious Golf Valley, offering panoramic sea and golf views from its elevated south-facing plot. Completed in 2025, the villa features 7 en-suite bedrooms, 8 bathrooms, and 1,605 m² of refined living space designed with exceptional attention to detail.A striking double-height entrance hall with skylight leads to elegant living areas with fireplaces, a gourmet kitchen with separate chef’s kitchen, and expansive terraces overlooking the landscaped gardens and 20-metre infinity pool. The upper level hosts a magnificent principal suite and four additional bedroom suites, each with private terraces.The lower level is dedicated to leisure, including a private spa with heated indoor pool, cold plunge, hammam, gym, wine cellar, cinema, and games room. With underfloor heating, aerothermal energy, lift access to all floors, and a three-car garage, this exceptional villa offers privacy, sophistication, and the ultimate Marbella lifestyle just minutes from golf, Puerto Banús, and the coast.
…By Annonceur International


Stunning 6-Bedroom Villa in El Paraiso, Estepona – €2,995,000Located in the prestigious El Paraiso area on the New Golden Mile, just 10 minutes from Puerto Banús, this exceptional villa combines luxury, modern design, and convenience. Designed by renowned architect Pedro Iraburu Elizade, the property features six spacious bedrooms and six contemporary bathrooms, offering an ideal home for families or entertaining guests.The villa’s open-plan living spaces flow effortlessly onto outdoor terraces, where a heated swimming pool, Jacuzzi, and a stylish BBQ area create a private oasis for relaxation and gatherings. For leisure and wellness, enjoy a fully equipped gym and a private cinema room.Additional highlights include underground parking for three cars, a south-west orientation for abundant natural light, and high-end finishes throughout. Key-ready and meticulously designed, this villa presents a unique opportunity to step into a luxurious Mediterranean lifestyle without delay.Reference: 601979 | Plot: 802 m² | Built: 582 m² | Pool: Private | Garage: 3 Cars
…By Annonceur International

Don't miss this opportunity to live in the trendiest town in Pla de Mallorca. This extraordinary stone villa boasts over 350 m2 of living space on a 1000 m2 plot, complete with a 40 m2 swimming pool. It has been fully renovated with a new underfloor heating and aerothermal system, a new heat pump, and a brand-new kitchen equipped with high-end appliances and furnishings, as well as new air conditioning units. The house features a 145 m2 basement suitable for a games room, parking for several vehicles, a utility room, and a cistern. The ground floor comprises approximately 105 m2, plus a 45 m2 porch perfect for enjoying pleasant evenings. This floor includes an entrance hall, two double bedrooms, two full bathrooms (one en suite), and an open-plan kitchen/living room. The upper floor, approximately 51 m2, features a double bedroom with a dressing room, a full bathroom, and access to a magnificent 37 m2 terrace/porch. The 40 m2 swimming pool faces west and is surrounded by a beautiful, meticulously maintained garden, as well as spacious play and relaxation areas. Sineu needs no introduction; anyone looking to buy property in Mallorca knows it. Don't miss the opportunity to visit and acquire a beautiful, fully renovated home with all the comforts of a luxury residence at a very attractive price. Sale price: 1.4 million + taxes
…By Annonceur International


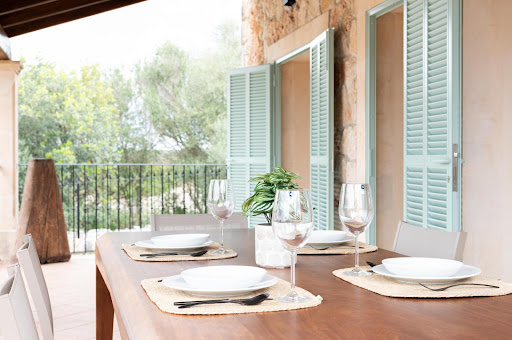


Don't miss the opportunity to live in the most sought-after municipality in Pla de Mallorca. This extraordinary villa, built of stone and exceeding 350 m2, sits on a spacious 1000 m2 plot and includes an impressive 40 m2 swimming pool. Completely renovated, it features a modern underfloor heating system and new aerothermal heating, as well as an efficient heat pump; its contemporary kitchen is equipped with premium furniture and appliances. The interior layout offers a versatile basement (145 m2) ideal for a recreation area or multiple parking spaces. On the ground floor (105 m2), you'll enjoy the welcoming entrance hall alongside two comfortable double bedrooms and full bathrooms – one en suite – as well as the open-plan living room and kitchen, perfect for sharing memorable moments at sunset on the outdoor porch (45 m2). The upper floor has an exclusive double bedroom adjacent to a private dressing room, an additional full bathroom, and direct access to a beautiful terrace-porch (37 m2). The exquisite west-facing orientation guarantees unforgettable afternoons around the pool, surrounded by beautifully landscaped and vibrant gardens, ideal for leisure activities or total relaxation. This property stands out not only for its modern amenities but also because living here means subtly immersing yourself in Balearic culture: delicious local cuisine and proximity to a picturesque traditional market. Don't miss this magnificent, fully renovated property that exemplifies affordable luxury. The final price is €1.4M + taxes.
…By Annonceur International


Welcome to Banus Bay, a contemporary semi-detached villa located beachside within an exclusive gated community, just over 300 meters from the sparkling Mediterranean Sea and only minutes from the world-famous Puerto Banús.Set among beautifully landscaped green areas and just steps from a sandy beach, this elegant five-bedroom villa offers the perfect blend of modern luxury, comfort, and effortless coastal living.The property features bright open-plan interiors with a spacious living and dining area that flows directly onto the terrace, a private 19 m² swimming pool, and an easy-maintenance garden. The fully equipped open-plan kitchen integrates seamlessly with the living space, creating a social and welcoming atmosphere ideal for entertaining.The lower level includes a cozy TV lounge, perfect for relaxing evenings, while the rooftop solarium with jacuzzi provides an exceptional outdoor space to enjoy Marbella’s renowned year-round climate.For added convenience and comfort, the villa also features a private elevator connecting all levels of the property, ensuring effortless access throughout the home.Designed for maximum comfort in all seasons, the villa offers underfloor heating throughout, air conditioning, and a large private garage for two cars.Restaurants, beach clubs, shops, and everyday amenities are all within walking distance, while quick access to the AP-7 motorway ensures excellent connectivity along the coast.With exceptional rental potential and a tourist license already in place, this property represents a rare opportunity both as a luxurious permanent residence and as a high-performing investment in one of Marbella’s most desirable beachside locations.
…By Annonceur International


In one of the most beautiful and exclusive urbanizations on the Costa Brava in the town of L'Escala and just a 5-minute drive from the center and all services, such as shops, restaurants, pharmacies, supermarkets, etc., as well as surrounded by a natural environment and with a dream beach. We find this exclusive house which consists of:MAIN HOUSE: upon entering we find a spacious entrance hall that gives access to a large living-dining room with wooden beams of about 55 m2 with a large terrace with beautiful views, at the same time we access the large kitchen that allows us to access the garden area and private pool, in the same area we find a laundry area, it also has a beautiful dining room with access to the garden, we also find on the same floor, an en-suite bedroom, a large library that can be adapted to another double bedroom and a guest toilet. Upstairs we find a splendid master bedroom en suite of 40m2, with a dressing room and a large bathroom with a bathtub and shower, from the bedroom we access a terrace with beautiful sea views. And on the upper floor, we can enjoy a large and beautiful multipurpose room currently adapted as a lounge to enjoy the splendid views that the property has of the sea and the coast.GUEST HOUSE: In the garden area we find the guest pavilion, currently conditioned as an en-suite bedroom, a living-dining room with another bathroom, and a gym room. The house also has a large closed garage of about 100 m2 with capacity for several cars, as well as a machinery room. In the same garage area, we find two large spaces, one of them conditioned for house machinery and the other with the possibility of a storage room or cellar.The property has extras such as: air conditioning, alarm with cameras, automatic irrigation, natural gas heating, built-in wardrobes. The property has two entrances from two streets.The property is sold unfurnished. (But it can be negotiated)The luxury of living on the Costa Brava that you must not miss!For any additional inquiries, we will be happy to assist you and help you without any commitment
…By Annonceur International


Contemporary Luxury Villa with Panoramic Sea Views in Altea Hills, Costa Blanca North Exclusive Modern Villa in the Prestigious Altea Hills Community This exceptional contemporary villa is located in the prestigious gated community of Altea Hills, one of the most sought after residential areas on the Costa Blanca. Set on an elevated plot, the property enjoys breathtaking panoramic views of the Mediterranean Sea and the surrounding mountains while offering complete privacy, tranquility and excellent sun exposure throughout the day. Designed with modern architecture and clean lines, the villa seamlessly integrates indoor and outdoor living spaces. Large floor to ceiling windows allow abundant natural light to flood the interiors while maximizing the stunning sea views and direct access to the terraces and outdoor areas. Spacious Open Plan Living with High End Design The villa is distributed across three levels connected by a private elevator, ensuring maximum comfort and accessibility. The main living area is a bright open space where the living room, dining area and designer kitchen flow together naturally. The modern kitchen features Italian cabinetry and Siemens appliances, creating a stylish and functional environment ideal for both everyday living and entertaining. The large windows create a continuous connection with the outdoor terraces, making the most of the Mediterranean lifestyle. Four Elegant Bedroom Suites with Sea Views The property offers four spacious bedrooms with en suite bathrooms, each designed as a private retreat with high quality finishes and direct access to terraces. The master suite stands out for its walk in wardrobe and luxurious bathroom with a freestanding bathtub overlooking the sea, creating a truly relaxing atmosphere inspired by luxury spa environments. Additional features include underfloor heating, fully installed ducted air conditioning, a fireplace, solar panels for energy efficiency, laundry room, storage space and an Italian furniture package. Premium Outdoor Living with Infinity Pool and Entertainment Areas The exterior of the villa has been carefully designed to maximize comfort and enjoyment. A spectacular infinity pool blends visually with the horizon, while the landscaped gardens, chill out areas and dining terraces provide the perfect setting for sunset cocktails or outdoor dinners. The property also includes space for a private gym, a state of the art home cinema and a private garage, completing this exclusive lifestyle offering. Prime Location on the Costa Blanca Altea Hills is a secure residential community known for its luxury villas, privacy and spectacular sea views. The charming town of Altea, famous for its historic old town, white houses and blue domed church, is just 6 km away and offers a wide selection of restaurants, boutiques and cultural attractions. Distances to key points of interest include Alicante International Airport 70 km, Valencia Airport 140 km, Altea Club de Golf 5 km, Marina Greenwich port 4 km and the beaches of Altea and Calpe within 3 to 10 km. This unique property combines contemporary architecture, a privileged location and an exceptional Mediterranean lifestyle. Contact us today for more information or to arrange a private viewing of this extraordinary villa.
…By Annonceur International


Located in the exclusive area of Cumbre del Sol, this villa offers a privileged setting with stunning sea views. The property is just 0.8 km from the coast, allowing enjoyment of the sea breeze and a unique landscape. Additionally, it is conveniently situated 40 km from the airport, facilitating access for frequent travelers. This villa is an ideal option for those seeking a residence in a tranquil and well-connected environment. OUTDOOR AREAS The villa`s exterior is designed to maximize enjoyment of the natural surroundings. It features a private garden providing a green and relaxing space. The terrace is perfect for enjoying sea views and the Mediterranean climate. Additionally, the villa has a private pool, ideal for cooling off during hot days. Access to the property is through a private garage, ensuring convenience and security for residents. INDOOR AREAS The villa`s interior is equipped with all modern amenities to ensure a comfortable living experience. The property features three bedrooms and four bathrooms, offering ample space for families or guests. It is fully furnished and equipped with high-quality appliances. Home automation technology allows efficient control of various aspects of the home. Additionally, it has air conditioning and underfloor heating, ensuring thermal comfort throughout the year. Built-in wardrobes provide ample storage space, maintaining order and functionality in every room. COMMON AREAS The villa is part of a complex offering various common areas for residents` enjoyment. These include landscaped areas inviting for walks and outdoor relaxation. Sports enthusiasts can enjoy a paddle court, ideal for staying active. Additionally, the complex features community parking, facilitating safe and convenient vehicle parking.
…By Annonceur International


Nestled within the prestigious London Square Twickenham Green, this beautifully crafted three-bedroom mews house offers a rare opportunity to secure a contemporary home in one of southwest London’s most desirable neighbourhoods.Designed for modern living, this elegant “Daisy” house type spans approximately 1,184 sq ft across three thoughtfully arranged floors, combining refined interiors with practical family space.The ground floor is centred around a bright and spacious open-plan kitchen, living and dining area, ideal for both everyday living and entertaining. Large glazed doors invite natural light throughout and open onto a private east-facing garden (31 sqm), creating a seamless indoor-outdoor flow.The kitchen is finished to a high specification, featuring Siemens integrated appliances, an induction hob, integrated wine fridge, and a 3-in-1 boiling water tap—perfectly suited to contemporary lifestyles.Upstairs, the first floor comprises two generously sized bedrooms alongside a sleek, modern family bathroom. The entire top floor is dedicated to a luxurious principal suite, complete with a stylish en-suite shower room and fitted wardrobes, offering a private retreat away from the main living areas.Surrounded by beautifully landscaped grounds along the revitalised River Crane, the development provides a peaceful, green setting while remaining exceptionally well connected.The vibrant amenities of Twickenham are within easy reach, including boutique shops, riverside pubs, cafés, and open green spaces. Commuters benefit from convenient access to Twickenham Station (approximately a 17-minute walk), offering fast services to London Waterloo in around 20 minutes.This location is particularly appealing for families, with outstanding nearby schools including Hampton School and Lady Eleanor Holles School, both highly regarded.Key Features:Brand new 3-bedroom mews housePrivate east-facing garden (31 sqm)Spacious open-plan kitchen / living / dining areaPremium Siemens integrated appliances & wine fridgePrincipal bedroom with en-suite (top floor)Contemporary family bathroomApprox. 1,184 sq ft across three floorsLandscaped riverside development near the River CraneApprox. 17-minute walk to Twickenham StationFast links to London Waterloo (~20 mins)Excellent local schools including Hampton School & Lady Eleanor HollesMove-in expected Summer 2026A rare opportunity to own a stylish new-build home in a tranquil riverside setting—perfectly balancing modern design, green surroundings, and fast access to central London.
…By Annonceur International


Located in the charming setting of San Miguel de Salinas, this exclusive residential complex offers 24 properties designed for those seeking a sophisticated and tranquil lifestyle. The homes, which include Detached and Villa options, stand out for their impressive sea views, providing a serene and relaxing environment. Each property has been carefully designed to maximize comfort and functionality, ensuring that every resident can enjoy a home that adapts to their needs and desires. OUTDOOR AREAS The exteriors of these properties in San Miguel de Salinas are designed to offer a space for relaxation and outdoor enjoyment. Each home features a terrace, ideal for enjoying the sea views and Mediterranean climate. Additionally, there is an option for a solarium, perfect for those who desire additional space for sunbathing or enjoying starry nights. The exterior design is complemented by the possibility of a garage, providing convenience and security for residents` vehicles. INDOOR AREAS The interiors of these homes in San Miguel de Salinas are designed to offer maximum comfort and functionality. The properties feature three bedrooms and two bathrooms, providing a spacious and comfortable space for families or couples. The interiors are equipped with air conditioning and pre-installed air conditioning, ensuring a pleasant environment year-round. Electric shutters and built-in wardrobes add a touch of modernity and practicality. The kitchen is fully equipped with appliances, and the homes are delivered furnished, ready for move-in. The ceramic flooring adds an elegant and easy-to-maintain touch to the interiors. SAN MIGUEL DE SALINAS San Miguel de Salinas, located in the province of Alicante, is a quiet mountain village with panoramic views of the surrounding countryside. Although it is not a mass tourist destination, its charm lies in its rural atmosphere and its proximity to popular coastal areas. Tourism in San Miguel de Salinas focuses on its natural surroundings, ideal for hiking and outdoor activities, offering panoramic views of the Mediterranean coastline and the Laguna Salada de Torrevieja. The lifestyle in San Miguel de Salinas is tranquil and rooted in rural life. Residents value calm, communal living and local traditions. The gastronomy is based on typical Mediterranean dishes and local produce. San Miguel de Salinas offers a serene and rural atmosphere for those seeking a quiet life in a natural environment, with easy access to coastal tourist destinations on the Costa Blanca.
…By Annonceur International
'%20stroke='%23DDAA3A'%20stroke-width='1.909'%20stroke-linecap='square'%20stroke-linejoin='bevel'/%3e%3c/svg%3e)
Receive by email any new listing that may match your search criteria
By validating this form, you accept the general conditions of use of Le Figaro Properties.
These agencies offer a selection of luxury properties vente . Feel free to contact them for personalized assistance.


