Get early access to listings that match your criteria
Never miss an opportunity again. Our personalized alerts notify you instantly.

 English$ USD · m²


Città della Pieve, wonderful farmhouse of about 300sqm with garden and land of about 2 hectares. Description: Just a few steps from the historic heart of Città della Pieve, this beautiful farmhouse extends for about 300sqm on two levels, giving large and harmonious spaces. On the lower floor is a cozy open space that blends elegance and comfort, with two bright living rooms, a cozy kitchen, a large dining room, a bathroom and a charming area with a wood-burning oven. A characteristic internal terracotta staircase and a charming external staircase lead to the upper floor, where there are four spacious bedrooms and three finely finished bathrooms. Outdoor Spaces: In front of the structure are several outbuildings, which give a rustic and exclusive charm to the entire property. These include three small open rooms, one of which is connected to a cave divided into seven rooms used as a wine cellar. Another annex, developed on two levels, houses a functional laundry room in the basement and a room with bathroom on the ground floor. Two spacious garages and a practical storage room complete the outdoor area. The garden, a true corner of paradise, is carefully maintained and embellished with fine botanical varieties, a majestic century-old oak tree and a splendid rose garden. The estate covers two hectares of land, divided between arable land and woodland, where there is an ancient spring with a 25,000-liter reservoir. Condition and Finishes: The property is equipped with all necessary utilities, including electricity, methane heating system and water supply guaranteed by the municipal aqueduct. The entire complex has been restored with great care to preserve the authentic charm of old Umbrian mansions. The interiors boast fine terracotta floors in the living area, ceilings with exposed wooden beams, bathrooms embellished with high-quality ceramic tiles and wooden floors in the bedrooms. Solid wood doors and windows and stone facades lend a timeless elegance to the property. Potential uses: This home is an ideal choice for those who want an exclusive main residence or a refined second home. Thanks to its ample square footage and the beauty of its spaces, it is also perfectly suited to be transformed into a charming accommodation, ideal for high-end hospitality. Location: The estate is located in a privileged position, only 1 km from the city center, where all the main services, theater, museums, library, supermarkets and restaurants are available. The proximity to renowned places of art and culture, makes this residence perfect for those who want to live immersed in beauty without sacrificing the convenience of travel. Rome, Florence, Siena, Orvieto and Lake Trasimeno are within easy reach.
…By Carratelli Real Estate


This unique 7-bedroom Quinta combines luxury, sustainability, and excellent tourism investment potential. The property includes a main villa, guest suites, bungalows, an entertainment area (café/bar), and a yoga space all surrounded by a lush garden with fruit trees and a saltwater swimming pool.With Alojamento Local (AL) license potential, this estate is perfect for a profitable tourism business or a private family retreat. Located in a peaceful village with ocean views, yet just 10 minutes from Ponta Delgada and 15 minutes from Ribeira Grande. Property Highlights: Main Villa (T3): Spacious and bright with 3 bedrooms, 2 bathrooms, 2 living rooms, a kitchen, and a storage room. Hardwood floors, built-in closets, and bookshelves add charm and functionality. Guest Suites (2): Fully furnished walk-in suites with private kitchenette and bathroom, already licensed for Alojamento Local (AL) short-term rentals. Bungalows (2): Independent units with kitchenette and bathroom, offering great rental potential (AL license possible). Entertainment Area (Café/Bar): A versatile community space with a professionally equipped kitchen, wooden floors, two toilets, and storageideal for events, co-living, or hospitality projects. Yoga Space: A serene wooden yoga house with panoramic ocean views, perfect for private retreats or wellness and sport activities. Quinta Garden & Pool: A saltwater swimming pool and a thriving orchard with fruit trees (oranges, lemons, mangoes, wine grapes, papayas, avocados, and more), plus a vegetable garden. Sustainable & Energy-Efficient Features:Thermodynamic heat pump system for water heatingPhotovoltaic solar system (14.72 kWp) with battery storage (estimated 89% self-sufficiency) Prime Location: Located at the end of a quiet dead-end street in a safe and peaceful village Unobstructed sea views and stunning sunsets Walking distance to Batalha Golf Course 5 min drive to supermarkets Nearby primary school within walking distance 10 min to Ponta Delgada | 15 min to Ribeira Grande Beaches reachable within 10-15 minutes A Unique Opportunity for Living or InvestmentPerfect for those looking for a dream family home in the Azores or a highly profitable tourism project. Total Land Area: 5,780 m²
…By Annonceur International


Immerse yourself in the timeless elegance of this luxury villa, an oasis of tranquility nestled in the picturesque Lucchese countryside. An opulent residence that enchants with its sumptuous spaces and exquisite finishes. Within this three-story, 450 sqm residence, you'll find an environment that seamlessly blends classic charm with modern comforts. With 7 bedrooms and 8 bathrooms, there's ample space for guests and family. The two kitchens, finished with fine materials, beckon to gourmet cooking. The interiors boast refined details in wood and terracotta, vaulted ceilings, and stone walls, creating an atmosphere of authentic elegance. Outside, a majestic 8x12 meter pool sprawls in the lush 9000 sqm garden, offering a perfect place to relax and entertain. The excellent exposure provides breathtaking views of the Tuscan countryside, while privacy is assured by its secluded location. This residence boasts ample parking for your convenience and security. Every detail has been carefully curated, from the premium finishes to the exquisite wooden furnishings, to offer a home that embodies true luxury. Living here means embracing the Tuscan lifestyle with all its nuances of beauty and sophistication. Located in the renowned Lucchese countryside, this villa offers a privileged position immersed in nature, yet with easy access to nearby city services and attractions. Enjoy the tranquility of the Tuscan countryside without sacrificing the comforts of modern living.Lucca, the enchanting Tuscan city surrounded by imposing Renaissance walls, boasts a unique atmosphere blending history, culture, and scenic beauty. Its charming cobblestone alleys, medieval squares, and historic landmarks such as the Guinigi Tower and San Martino Cathedral captivate visitors. Known for its summer music festivals and renowned gastronomy, Lucca is a treasure to discover, where the past harmoniously merges with the present.Property → Lucca: 7.2 km Property → Services: 2 kmProperty → Pisa: 16.7 km Property → Firenze: 84.6 km Property → Highway: 4 km
…By Annonceur International


This magnificent 6 bedroom villa with 465m2, of traditional architecture and recently renovated, is located in the prime area of Brancanes, in Setúbal. Set on a plot of 780m², the property offers stunning views of the Sado River and the city. With high quality finishes, this house provides elegance, comfort and functionality, in addition to having a garden, swimming pool, barbecue, games room, wine cellar and garage for several cars. Ideal for those looking for a sophisticated and quiet lifestyle, but with easy access to all amenities.Lower Floor (Basement)- Garage with capacity for 4 vehicles, ensuring ample parking capacity.- Spacious games room, with integrated kitchen, perfect for leisure and entertainment.- 27 m² wine cellar, ideal for those who appreciate wines and want a space dedicated to storage and tasting.- Full bathroom, for greater comfort on this floor.- Outdoor area:- Swimming pool with saltwater treatment system, providing an ecological and healthy bathing experience.- Large garden, ideal for relaxation and outdoor leisure.- Barbecue, perfect for gathering friends and family in moments of fraternization.- Ample storage room, for additional storage of materials or other items.Middle Floor- 1 Bedroom with offering a comfortable and practical space.- Complete bathroom, with modern and functional finishes.- Laundry room with direct access to the outside, facilitating daily use and management of clothes and other household chores.Ground Floor (Ground Floor)- Fully refurbished kitchen equipped with high-end appliances (including two fridges and dishwasher).- Viana green granite flooring, which brings sophistication and durability to the environment.- Dining area integrated into the kitchen, creating an open and welcoming environment.- Large pantry, to store groceries and utensils in a practical and accessible way.- Large dining room, with solid wood bar, ideal for receiving guests and creating a sophisticated atmosphere.- Spacious and bright living room, with fireplace and bar, providing a cozy and elegant space for moments of rest and socialization.- 1 Additional bedroom, which can be used as an office or guest room.- 1 guest toilet, ideal for the use of visitors and for the comfort of those who live in the property.First Floor- Hall with built-in wardrobe, providing an organized space for storing clothes and other items.- 4 Bedrooms with built-in wardrobes, offering plenty of space and comfort for residents.- 28 m² Master Suite, with spacious closet and private bathroom with shower, creating a luxurious resting environment.- 1 additional full bathroom, also with shower, to serve the other bedrooms on the floor.- High quality details:- Interior doors and wardrobes in exotic solid clog wood, a noble material that brings refinement and durability.- External windows and doors in Italian Tagus PVC with triple glazing, ensuring excellent thermal and acoustic insulation.- Access stairs to the bedrooms and floor of the bedrooms in holm oak wood, which gives a touch of sophistication and warmth to the environment.- Hand-painted tiles, exclusively designed for the villa, adding a handmade and unique touch to the décor.Additional Details and Equipment- Efficient air conditioning system, ensuring comfort all year round.- Stainless steel plumbing, a durable and resistant material.- Salt water treatment system in the pool, providing a more ecological bathing experience.- Safe for greater security and protection of valuables.- 500L water heater, ensuring enough hot water for the whole family.- Hot tub for relaxation and well-being.Location- 2 minutes from Avenida Luísa Todi and Mercado do Livramento, with easy access to shops, schools and essential services.- Hospital of St. Bernard and St. Peter's International School is less than 5 km away.- The best beaches in the region and the Ferry to Comporta are just a few minutes away.- Lisbon Airport 50 minutes away.Advantages and Offer- Sold fully furnished and equipped, with high-end appliances (Smeg) and exclusive furniture.- Luxury property, with an impeccable design, high quality finishes and a spectacular view.- Unique opportunity for those looking for a sophisticated and exclusive home in Setúbal.Energy Rating: ESchedule your visit now and come and see this magnificent property. ref:CAS_858
…By Annonceur International


This villa has undergone a comprehensive and meticulous renovation that significantly enhances its level of comfort and quality, updating all facilities, carpentry, finishes, air conditioning systems, bathrooms, kitchen, outdoor areas, and interior layout, preserving only the original structure.Located on a plot of 1,020 m² and with 235 m² built, the property offers four spacious bedrooms and four bathrooms, ensuring privacy and functionality in each room.Two of the bedrooms on the upper floor and the main terrace enjoy partial sea views, further enhancing its appeal.It has a valid tourist license for eight guests, making it an ideal option both as a private residence and as a high-return investment.The house incorporates state-of-the-art technology, including underfloor heating, air conditioning, and aerothermal system for efficient comfort throughout the year.Outside, an elegant saltwater pool is surrounded by spacious terraces, shaded chill-out areas, solarium, and low-maintenance garden, while a private garage and carefully selected contemporary finishes complete this bright, sophisticated, move-in-ready home.
…By Annonceur International


Villa La Perla sits in the sought-after Haza del Conde area of Nueva Andalucía, within a quiet, secure residential setting. Elevated above its surroundings, the home benefits from wide, open outlooks over the local greenery and toward the Mediterranean, offering a strong sense of discretion while still being well connected to Marbella’s established amenities and services.Inside, the villa is arranged primarily on one level, with a clear division between the social spaces and the bedroom wing. The main living and dining area is generous and open in character, enhanced by high ceilings, marble floors, and large sliding glass doors that draw in daylight and provide a seamless link to the terraces and garden. The plan is straightforward and functional—well suited to everyday use as well as longer stays throughout the year.Outdoors, the property features a level, landscaped garden with a centrally placed swimming pool and a selection of terraces for both sun and shade. A separate poolside pavilion adds a sheltered lounge area with outdoor kitchen facilities, effectively extending the living environment beyond the interior. The plot is fully enclosed and designed for easy upkeep, while maintaining a high level of privacy.The address places Villa La Perla close to leading golf courses, restaurants, shops, and international schools, with Puerto Banús and central Marbella only a short drive away. Overall, it offers a well-regarded residential location combined with privacy, a balanced layout, and carefully planned indoor–outdoor living.
…By Annonceur International


Cozy villa with pool in Črna vas (339 m2, B+GF+A, built-in 2004) In Črna vas, a pleasant sunny settlement on the southern outskirts of Ljubljana, which is only a few kilometers away from Rudnik and 10 minutes from the center of Ljubljana, we are selling a country villa that is extremely functional and nicely furnished. It has a practical layout and is spacious and bright. Spending your free time is possible on the outdoor terrace with summer kitchen and next to the pool, garden furniture, trees, canopy and lighting. Packing is possible under the canopy and in front of the entrance, as there is enough space for several cars. The property is distinguished by the sustainable design of the architecture of the building and its surroundings measuring 2000 m2. KEY FEATURES Number of bedrooms: 3 Number of bathrooms: 2 Terrace: yes Swimming pool: yes Parking space: yes, 3 parking spaces under the canopy and in front of the entrance for several cars SURFACE AREA Total areas: 339 m2 Living areas GROUND FLOOR: 97 m2 Living areas ATTIC: 87 m2 Open lodges/terrace: 35 m2 Basement: 120 m2 Land area: 2000 m2 LAYOUT BASEMENT: a huge basement (built of waterproof concrete and entirely intended for storage, height 204 cm) GROUND FLOOR: entrance hall, large living room with kitchen and dining room and separate toilet. There is also an exit from the living room to the terrace and pool. ATTIC: staircase, corridor, comprises 3 bedrooms, 2 bright bathrooms, utility room EQUIPMENT Equipment included in the price: yes / by agreement Air conditioning: yes CONNECTIONS Internet: Optics Heating: Heat pump, underfloor heating Charging station ORIENTATION EAST - WEST INFRASTRUCTURE The villa is located in Črna vas, next to the new road, equipped with all the latest urban equipment. One of Ljubljana's most attractive neighborhoods, which has individual buildings, is being created. The property, bordering Ljubljanica, is located in the Barje Landscape Park, just a 10-minute drive from the old center of Ljubljana or 15 minutes by bus LPP 19B, and is an excellent starting point for nature walks. Krim, Rakitna, and Podpeško Lake are also nearby. The location offers all the advantages of city life but simultaneously enables a quick escape to nature and active leisure time. A comfortable and relaxed stay is provided by all the infrastructure located in the immediate vicinity: primary school, kindergarten, post office, pharmacy, restaurants, etc. EXTRA It is also possible to purchase agricultural and partially buildable land, up to a total of 19,400 m2, which also enables self-sufficiency, agricultural, tourist, or horse breeding activities. You are welcome to visit!
…By Annonceur International


Elevated Contemporary Villa with Panoramic Golf and Sea Views in La Quinta Located within the prestigious La Quinta, Benahavís, this area is renowned for its tranquil atmosphere, elevated golf-front positions, and panoramic views towards the coast. La Quinta offers a refined lifestyle surrounded by nature, yet remains highly connected to key destinations along the Costa del Sol. The area is characterised by low-density luxury villas, world-class golf facilities, and lush greenery, making it one of the most sought-after addresses for both living and vacations. Its hillside setting offers uninterrupted vistas over golf valleys and towards the Mediterranean, while still being only a short drive from vibrant coastal hubs. From this villa for sale in Benahavís, Puerto Banús is just 6 km away, known for its luxury marina, designer boutiques, and fine dining venues. The beach is 7 km, offering quick access to the coastline. Marbella center lies 9 km away, providing a blend of traditional charm and cosmopolitan lifestyle. Málaga Airport is approximately 65 km away, ensuring convenient connections to major European cities and beyond. The exterior areas are designed for both relaxation and entertainment, featuring expansive terraces overlooking La Quinta Golf and towards the Mediterranean Sea. A striking infinity swimming pool creates a seamless visual connection with the landscape, complemented by landscaped gardens, fruit trees, and ambient lighting. Outdoor living is enhanced with alfresco dining spaces, an outdoor kitchen, a jacuzzi, and a bioclimatic pergola with motorised aluminium slats, integrated LED lighting, and a three-car carport. The interior combines contemporary design with spacious, light-filled living areas connected through an open-plan layout and framed by floor-to-ceiling windows. A fully equipped gourmet kitchen with Miele appliances integrates seamlessly with the social spaces, alongside a private office. The five bedrooms all feature ensuite bathrooms and terrace access, including a principal suite with spa-style bathroom. Additional amenities include a games room with pool table, pre-installed cinema, gym and sauna, full home automation, underfloor heating, lift access to all floors and laundry room. AGP-01073
…By Annonceur International


This property is a high-standard estate, marked by distinction, versatility, and a strong focus on tourism and social events. With 17 fully furnished rooms, it boasts a contemporary and functional design, the result of a complete renovation in 2019, where every space was carefully thought out to provide comfort, quality, and a modern and attractive image.Located in a tranquil setting, the property offers approximately 12,000 m² of green spaces, creating a spacious, harmonious, and very pleasant environment, ideal for leisure and a variety of outdoor activities.The Quinta also features three large banquet and event rooms, fully equipped for catering and party organization, allowing for immediate and efficient operation. Its configuration makes it especially suitable for weddings, baptisms, private celebrations, and corporate events.Beyond its current use, this property offers enormous potential for redevelopment, enabling the development of new projects such as a retirement home, spa, clinic, or wellness center, always benefiting from the generous outdoor spaces, which constitute one of its greatest and most valued attributes.A unique property where elegance, functionality, and investment potential come together in one space.Our YourHome Realty / KWSelect team, specializing in buyer agents, offers personalized support throughout the entire acquisition process. Schedule your visit now!!
…By Annonceur International


Luxury three-level villa for sale with a total area of 734 m2, built in 2000 on an 850 m2 plot in a natural pine forest of the Mediterranean resort town of Campoamor, in the municipality of Orihuela Costa, Alicante, Spain. Imagine waking up to the sound of pine trees, the scent of the sea, and sunlight streaming through large windows. This home is located in a prestigious area with a pine forest on one side and sea views on the other. Just 300 meters to Playa de Campoamor — and you are already walking barefoot on warm sand. Space for living, family, and enjoyment The house includes: - 7 spacious bedrooms - 6 bathrooms - Elegant living room with 3 m high ceilings - Home office - Laundry room - Garage for 3 cars - Workshop and boiler room - 2 open and 2 covered terraces Two kitchens — maximum comfort - Main kitchen-dining area for family and guests - Separate auxiliary kitchen for frying and cooking aromatic dishes Private area with swimming pool - 4×8 m swimming pool (fully renovated: tiles, pipes, filtration) - New utilities on the plot - Lighting and modern security system - Cozy courtyard for relaxation and family gatherings Year-round comfort - Central air conditioning - Radiator heating with copper pipes - Diesel boiler - Marble floors - Security alarm system - Cable internet The house is fully furnished and equipped with appliances. Why is this house a rare find? - 5 minutes’ walk to the sea - Panoramic views: forest + sea - Large area and smart layout - All renovations already completed - Ideal for living, vacation, or investment This is more than just a house. It is a place you will want to return to — to watch sea sunrises, spend evenings by the pool, and create lifelong memories.
…By Annonceur International


Welcome to your new home by the sea — a stunning beachside townhouse ideally located on the New Golden Mile, just 280 meters from the beach and only steps from the Mett Marbella 5-star Hotel and Villa Padierna Tennis & Padel Club. Recently fully renovated to the highest standards, this home showcases top-quality materials, custom-made carpentry, and an elegant blend of modern comfort and timeless design. Every detail has been thoughtfully selected to create a warm, functional, and sophisticated atmosphere — perfect for family living or as a luxurious holiday retreat. The property features a bright and spacious living area with a cozy fireplace and an open-plan, fully fitted kitchen, ideal for entertaining. The master bedroom includes a generous walk-in closet, enhancing the sense of space and quality. Throughout the home, you’ll find porcelain and wooden floors, underfloor heating, and a smart home automation system. Enjoy partial sea views from the sunny solarium. As a corner unit, the property benefits from excellent privacy and a spacious, beautifully manicured garden on two sides, bathed in sunlight all day long thanks to its south and west orientation. Community residents can enjoy beautifully maintained gardens and a large communal swimming pool, perfect for relaxation and an active family lifestyle. Families will love the convenient location: the Swedish International School is right next door, while Atlas American School and Atalaya International School are just minutes away. The property also offers easy access to the motorway and public transport, with shops, restaurants, and golf courses all nearby — ensuring everyday comfort and convenience. Whether you’re looking for a permanent family residence or a second home by the sea, this townhouse is an exceptional choice for those seeking a modern, high-quality coastal lifestyle on the Costa del Sol.
…By Annonceur International


We present an exclusive luxury estate located in the municipality of Alenquer, a region of recognized strategic value, marked by sustained growth, strong tourism demand, and excellent connectivity to the Lisbon Metropolitan Area. A territory where tradition, nature, and modernity coexist, driving high levels of real estate appreciation.Set on approximately 11 hectares of land, with around 3,280 sqm of built area, the property is harmoniously developed around the Main House, integrating an architectural ensemble designed for comfort, versatility, and multifunctional use.Key Features14 fully furnished bedrooms9 bathroomsFully equipped rustic kitchen with dining areaGrand living hall with fireplace, lounge area, games table, dining room, bar area, and panoramic loungePrivate chapel, a distinctive feature for exclusive eventsSwimming pool with furnished sunbathing area and dedicated sanitary supportLandscaped gardens, including the emblematic Labyrinth GardenNatural lake with scenic surroundings and biodiversityLarge-scale event tent prepared for concerts, weddings, and corporate events, including:Independent restroom facilities (female and male)Fully equipped catering areaDevelopment & Return PotentialThis estate presents a highly attractive investment profile, allowing for multiple strategic approaches:Rural Tourism / Boutique HotelPremium Venue for Weddings & EventsCorporate Retreat or Wellness ResortPrivate Representative ResidenceHybrid Project (Tourism Operation + Events)The infrastructure is fully established, significantly reducing initial CAPEX requirements. The scale of the land and the versatility of the buildings allow for expansion or strategic reconfiguration, subject to local planning regulations.The increasing appreciation of Portugals western corridor and the growing demand for large, exclusive, and distinctive assets position this property as a solid investment opportunity for both national and international investors seeking profitability combined with tangible heritage value.Competitive Advantages Strategic location with excellent access to Lisbon Operational asset with multiple revenue streams Strong emotional and scenic appeal Infrastructure prepared for large-scale events High medium- and long-term appreciation potentialWe are mortgage credit specialists accredited by the Banco de Portugal, ensuring the best financing conditions with speed, efficiency, and full support through to completion.Schedule your visit and discover the unique potential of this property whether as a distinguished private residence or a high-value investment opportunity.
…By Annonceur International


This beautiful villa is located in a quiet area less than 10 minutes from the beach and the centre of Moraira. The villa is surrounded by a wooded area and is spread over three floors. The first floor comprises a spacious living-dining room, an open-plan kitchen, a double bedroom with an en suite bathroom and a guest toilet. Through sliding windows there is access to a large partially covered poolside terrace. On the second floor you will find the master suite with a large dressing room and en suite bathroom and two double bedrooms sharing a bathroom. All bedrooms on this floor have access to a large terrace with a pergola. The ground floor consists of a garage with space for two cars, the driveway in front of the garage has parking space for two more cars. In addition, on the ground floor there is a very large laundry room, a drying room, a gym, a storage room, a technical room and an outdoor bathroom. The villa is surrounded by a low-maintenance Mediterranean garden and has automatic irrigation. The villa also has air conditioning and underfloor heating. The villa is completely finished and sold furbished.
…By Annonceur International


Luxury three-level villa for sale with a total area of 734 m2, built in 2000 on an 850 m2 plot in a natural pine forest of the Mediterranean resort town of Campoamor, in the municipality of Orihuela Costa, Alicante, Spain. Imagine waking up to the sound of pine trees, the scent of the sea, and sunlight streaming through large windows. This home is located in a prestigious area with a pine forest on one side and sea views on the other. Just 300 meters to Playa de Campoamor — and you are already walking barefoot on warm sand. Space for living, family, and enjoyment The house includes: - 7 spacious bedrooms - 6 bathrooms - Elegant living room with 3 m high ceilings - Home office - Laundry room - Garage for 3 cars - Workshop and boiler room - 2 open and 2 covered terraces Two kitchens — maximum comfort - Main kitchen-dining area for family and guests - Separate auxiliary kitchen for frying and cooking aromatic dishes Private area with swimming pool - 4×8 m swimming pool (fully renovated: tiles, pipes, filtration) - New utilities on the plot - Lighting and modern security system - Cozy courtyard for relaxation and family gatherings Year-round comfort - Central air conditioning - Radiator heating with copper pipes - Diesel boiler - Marble floors - Security alarm system - Cable internet The house is fully furnished and equipped with appliances. Why is this house a rare find? - 5 minutes’ walk to the sea - Panoramic views: forest + sea - Large area and smart layout - All renovations already completed - Ideal for living, vacation, or investment This is more than just a house. It is a place you will want to return to — to watch sea sunrises, spend evenings by the pool, and create lifelong memories.
…By Annonceur International


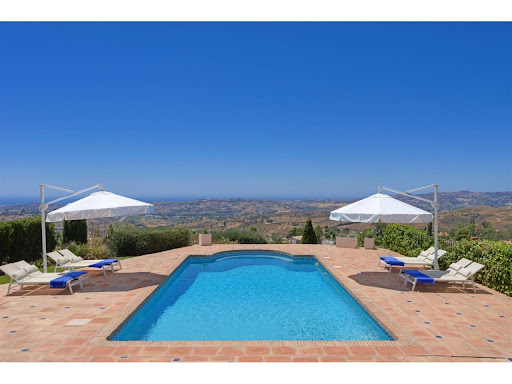
Vida Mediterránea Panorámica con Vistas a ÁfricaElegante Villa de 6 Dormitorios en La Alquería, MijasUbicada en una posición elevada dentro del prestigioso enclave de La Alquería, esta excepcional villa ofrece vistas ininterrumpidas sobre la costa mediterránea y, en días despejados, hacia las montañas del Atlas en el norte de África.Diseñada para integrarse con su entorno, la propiedad combina privacidad, amplitud y luz natural, creando una vivienda que resulta imponente y, al mismo tiempo, acogedora.Espacio, Luz y ProporciónSituada sobre una amplia parcela privada de 3.050 m², la villa dispone de 453 m² construidos, complementados con 119 m² de terrazas, permitiendo una perfecta conexión entre el interior y el exterior.Las zonas exteriores han sido cuidadosamente diseñadas tanto para el descanso como para el entretenimiento:• Piscina privada infinity de 54 m² con escalera romana• Terraza cubierta de 31 m² ideal para comidas al aire libre y zona de descanso• Jardines privados de fácil mantenimiento• Entrada imponente con portón automático que conduce a un patio• Garaje privado de 55 m² con espacio de almacenamiento integradoLa orientación sur y suroeste garantiza luz natural durante todo el día y magníficas puestas de sol.Interiores RefinadosRecientemente reformada y presentada en excelente estado, la vivienda equilibra elegancia y funcionalidad.La villa ofrece:• 6 amplios dormitorios, varios con terrazas privadas• 6 baños bien equipados• Espaciosa suite principal en planta baja• Acogedora sala de televisión / estar• Suelos de madera y mármol• Doble acristalamiento y aire acondicionado en toda la viviendaEn el corazón de la casa se encuentra una cocina totalmente equipada, diseñada para disfrutar y compartir, con placa de gran tamaño, dos hornos y frigorífico americano — ideal para reuniones familiares y sociales.Los grandes ventanales enmarcan vistas panorámicas al mar, la montaña y el entorno natural, permitiendo que la luz fluya en todos los espacios.Estilo de Vida y UbicaciónSituada cerca de comercios, colegios y servicios locales, y a poca distancia de reconocidos campos de golf, esta villa ofrece tranquilidad sin renunciar a la comodidad.Características adicionales:• Piscina privada• Complejo cerrado• Sistema de alarma y caja fuerte• Mobiliario opcional• Conexión a electricidad y agua potableIdeal como residencia permanente, segunda vivienda exclusiva o inversión, esta propiedad representa una excelente oportunidad para disfrutar de una vida elevada en una de las zonas más deseadas de Mijas.
…By Annonceur International


Discover this luxury villa designed for those seeking space, light, and technological comfort , featuring 4 bedrooms , 4 bathrooms , 380 m2 of living space , and an 830 m2 plot . The property boasts an ideal orientation on all sides except north , guaranteeing abundant natural light and sunshine throughout the day , as well as panoramic views from various rooms.br / On the main floor, the open-plan living and dining area with a high-end kitchen is a versatile and elegant space: the central island and small table are perfect for breakfasts or casual meals, while the sofa and TV area invites relaxation. From here, you can access an outdoor terrace with a table and chairs for al fresco dining , allowing you to choose between eating indoors or outdoors depending on the occasion or season , creating maximum comfort and flexibility. The second living and dining area features a larger dining table and an additional sofa , ideal for entertaining guests. The entire space is complemented by a state-of-the-art integrated sound system .br / The property features a smart home management system , bathrooms with built-in radios , and top-of-the-line double- or triple-glazed windows and exterior doors that ensure comfort and insulation. Energy efficiency is further enhanced by 18 solar panels , which supply electricity to the entire home.br / The bedrooms are located on the upper floor. The master suite features an en-suite bathroom with a hammam and a dressing room , creating an exclusive and comfortable space. The other bedrooms have en-suite bathrooms and built-in wardrobes .br / The lower floor is divided into several distinct rooms. One of them, currently used as a gym , has large windows and plenty of natural light , so it could easily function as an additional fourth bedroom . On this same floor, there is a full bathroom with a shower , making it an ideal space for guests or family. This room also offers direct access to the outdoor patio .br / There is also a multipurpose interior room without direct sunlight , perfect as a home cinema, fitness area, leisure space, or large storage room . Separately, the laundry and machinery room has windows that provide ventilation and natural light .br / Outside, the property impresses with its charming designer private pool with a waterfall , spacious terraces , and a chill-out porch next to the pool and main entrance , creating an elegant and comfortable setting to enjoy the day or sunset. Its location, just minutes from La Zenia Boulevard and the beach, makes it an ideal choice as a permanent residence, a second home, or a high-end investment .br / Climate:br / The climate on the Costa Blanca , often considered the best in Europe , fosters a very sociable and healthy lifestyle, characterized by outdoor activities, sports and leisure facilities , and exciting, cosmopolitan tourist cities that stand out for their top-tier services , some of them exclusive and considered truly luxurious. All of these cater to a discerning clientele seeking quality and personalized service.br / The Costa Blanca boasts over 300 days of sunshine a year . A paradise with excellent connections to all of Europe. Alicante-Elche Airport offers modern facilities and easy, convenient access from anywhere in the province.br / Around:br / The Costa Blanca continues to attract people from all over Europe, and other parts of the world, because it offers a unique quality of life in a beautiful setting on the shores of the Mediterranean Sea, surrounded by mountains and lush vegetation.br / In addition to the golf courses and marinas that you can enjoy all along the coast, the area also offers the opportunity to ski in the nearby Sierra Nevada, Javalambre, or Valdelinares , paradises for winter sports enthusiasts with stunning natural landscapes. The Costa Blanca offers a uniquely rich lifestyle , where the best beaches and coves in the Mediterranean combine with an interior full of mountains and villages that hold culture and historical monuments unlike any other in the world.br / At Six Seconds Properties, we believe your trust deserves exceptional treatment. We`ll be there for you whenever you need us.br / We have a gift for you:br / Our real estate agency helps you transform your new property into your dream home. We`ll accompany you on a free technical visit to your property, where our design team will advise you on potential improvements and decorating options.br / IMPORTANT!!br / Remember that our services NEVER increase the final price of the property for our clients. Our experience in the sector will make us your ally, a trusted advisor who will help you choose your dream home in the best area, inform you about the market price of the properties you are interested in, the quality of materials used... all the essential and objective information to ensure your experience is completely satisfactory.br / Our agency belongs to a group of established companies, all specializing in the home sector: architecture, interior design, furniture, real estate buying and selling advice, etc. These resources allow us to offer unique and exclusive services to our clients.br / Six Seconds Properties is a modern agency, attuned to new technologies and market opportunities. That`s why we are also pioneers in offering you the possibility of carrying out Secure and transparent real estate transactions with cryptocurrencies.
…By Annonceur International


Luxury three-level villa for sale with a total area of 734 m², built in 2000 on an 850 m² plot in a natural pine forest of the Mediterranean resort town of Campoamor, in the municipality of Orihuela Costa, Alicante, Spain. Imagine waking up to the sound of pine trees, the scent of the sea, and sunlight streaming through large windows. This home is located in a prestigious area with a pine forest on one side and sea views on the other. Just 300 meters to Playa de Campoamor — and you are already walking barefoot on warm sand. Space for living, family, and enjoyment The house includes: - 7 spacious bedrooms - 6 bathrooms - Elegant living room with 3 m high ceilings - Home office - Laundry room - Garage for 3 cars - Workshop and boiler room - 2 open and 2 covered terraces Two kitchens — maximum comfort - Main kitchen-dining area for family and guests - Separate auxiliary kitchen for frying and cooking aromatic dishes Private area with swimming pool - 4×8 m swimming pool (fully renovated: tiles, pipes, filtration) - New utilities on the plot - Lighting and modern security system - Cozy courtyard for relaxation and family gatherings Year-round comfort - Central air conditioning - Radiator heating with copper pipes - Diesel boiler - Marble floors - Security alarm system - Cable internet The house is fully furnished and equipped with appliances. Why is this house a rare find? - 5 minutes’ walk to the sea - Panoramic views: forest + sea - Large area and smart layout - All renovations already completed - Ideal for living, vacation, or investment This is more than just a house. It is a place you will want to return to — to watch sea sunrises, spend evenings by the pool, and create lifelong memories.
…By Annonceur International


Set amidst the iconic rolling hills of the Chianti, one of Italy’s most celebrated landscapes, this extraordinary 19th-century estate represents a rare opportunity to acquire a fully restored historic property of architectural significance and refined elegance.Currently operated as a high-end hospitality retreat, the estate is equally suited as a private luxury residence, boutique hotel, or strategic lifestyle investment in one of Europe’s most desirable regions.The EstateThe property comprises:Main Villa – approximately 900 sqm (9,687 sq ft)Guesthouse / Tuscan farmhouse (dependance) – approximately 225 sqm (2,422 sq ft)Landscaped park and private grounds – approx. 4,000 sqmPrivate wooded parkland – approx. 1,000 sqmPanoramic swimming pool with lounge areaPrivate parking for approximately 25 vehiclesThe villa enjoys full exposure (North, South, East, West), ensuring exceptional natural light throughout the day.The Main VillaThe historic villa extends over multiple levels, including a beautifully appointed top-floor loft level.Ground FloorAn elegant portico entrance leads to a reception area, professional kitchen, refined lounge, formal dining room, and service areas. The interiors blend preserved historic features with modern systems and high-end finishes, following a meticulous restoration respectful of the estate’s heritage.First and Second FloorsThese levels host spacious suites and junior suites ranging from 35 to 75 sqm (377–807 sq ft), featuring:Original stone fireplacesCustom-built kitchens (masonry or concealed kitchenette)Separate living areasPanoramic terracesViews over the Tuscan hills, gardens, and private woodlandThe artistic inspiration evokes the timeless harmony of Renaissance masters such as Michelangelo Buonarroti, Leonardo da Vinci, and Raffaello Sanzio, reflecting a setting deeply rooted in culture and beauty.Top Floor (Loft Level)Three elegant en-suite bedrooms with sloped ceilings, offering intimacy and charm.Private Luxury Couple’s SpaA distinctive feature of the estate is the exclusive, soundproofed private spa suite, designed as a true retreat:Lymphatic-drainage hydro-massage tub with chromotherapyEmotional showerSteam bath in refractory materialPellet fireplaceElectrically retractable cabrio-style roofDolby Surround 3D sound system with BluetoothCinema projection screen with privacy functionCertified technical systems and moisture-rated installationsAn exceptional wellness environment rarely found in private estates of this scale.The Guesthouse (Dependance)The adjacent restored Tuscan farmhouse offers three independent units, plus technical rooms at ground level. Renovated with the same attention to authenticity and quality, it seamlessly combines traditional architecture with contemporary comfort.Ideal for extended family stays, guest accommodations, or premium rental offerings.Accommodation CapacityThe estate includes:6 apartments3 additional double bedroomsUp to 38 guest accommodationsDeluxe communicating apartments (85 to 125 sqm / 915 to 1,345 sq ft) suitable for large families or groupsThe flexible layout supports boutique hospitality operations, private events, retreats, or exclusive residential use.Grounds & Outdoor LivingThe property is surrounded by tranquil, landscaped grounds including:Relaxation areas within the parkPanoramic swimming poolPrivate woodlandSecure, spacious parkingThe setting ensures privacy, serenity, and immersion in the Tuscan countryside.Location & PrestigeSituated in one of Italy’s most sought-after regions, the estate benefits from proximity to internationally renowned cultural centers such as Florence and Siena.The area is known for its privacy, refined lifestyle, and notable residents nearby, including international entrepreneurs, artists, and high-profile individuals who have chosen the Tuscan countryside as their European retreat.An Exceptional Investment OpportunityThis property represents:A historically significant architectural assetA fully operational luxury hospitality estateA prestigious private residence optionA high-value investment in the enduring Tuscan luxury marketA rare opportunity to acquire a timeless estate where heritage, nature, and modern luxury exist in perfect harmony.Confidential information, financial details, and private viewings are available upon request. In collaboration with White hare Srl.
…By Annonceur International


Spectacular contemporary residence in Joá, one of the most exclusive addresses in Rio de Janeiro. There are 900m² of built area on a 400m² plot, within a gated community with 24-hour security and private monitoring. Designed to integrate architecture and landscape, the house offers full views of the sea in practically all environments, providing a unique living experience with total privacy. Property Highlights: 5 full suites with ocean views 8 bathrooms Three floors connected by a private internal elevator Heated infinity pool Spa with sauna Professional gourmet space Complete home automation system (lighting, air conditioning, curtains and security) Closed gate sold (fully furnished and equipped) International Architecture and Design Residence with authorial identity, editorially recognized by Casa Vogue, with a roof structure connected to the architectural legacy of José Zanine Caldas. Poggenpohl German cuisine, international design pieces (Indonesia, Hong Kong and Bali) and bespoke elements, including handcrafted crystal details. Sophisticated integration of wood, glass, steel and nature, with a vertical garden of approximately 8,000 plants, creating a private boutique resort atmosphere. It is not about scenographic decoration, but about a global curatorship of a high standard. Architectural Concept The house is designed to bring the sea in. Transparency, fluidity and constant visual connection with the ocean define the project. Modern aesthetic with international influence (NYC and London), combining contemporary loft and Joá's tropical landscape. More than footage, it is an architectural experience. Investment Potential Property already positioned in the high-end rental market, with a history of high daily rates. High demand for luxury vacation rentals. Scarcity of properties with full panoramic views in Joá increases the potential for appreciation. Active with a dual vocation: Exclusive residence Income-generating property Luxury house in Joá with sea view, gated community, heated pool, internal elevator, furnished and ready for immediate use. Contact us to schedule a private visit.
…By Annonceur International


Modern South-Facing Villa with Heated Pool and Sea Views | La Duquesa, ManilvaA striking contemporary residence located in the highly desirable area of La Duquesa, offering privacy, natural light and impressive sea views in a peaceful residential setting. Designed to maximise both indoor and outdoor living, this south-facing villa delivers a refined Mediterranean lifestyle with modern comfort throughout.Set on a generous 518 m² plot, the property features multiple sun-drenched terraces, a heated private swimming pool and a fully equipped outdoor kitchen, creating an ideal environment for entertaining and relaxed year-round living. Expansive sliding glass doors connect the open-plan living and dining areas directly to the exterior spaces, allowing a seamless transition between indoor and outdoor living.The interior currently comprises two spacious bedrooms, each with an en-suite bathroom, together with a large balcony that enjoys elevated sea views. The flexible layout allows for straightforward reconfiguration to create three or even four bedrooms, offering excellent versatility for families or investors seeking strong rental potential.Additional features include a private gated driveway with parking for two vehicles and an electric charging point, modern finishes throughout, and a thoughtfully designed open-plan kitchen that complements the contemporary architectural style.Located in a quiet and established residential neighbourhood, the villa is just minutes from La Duquesa marina, local beaches, golf courses, restaurants and everyday amenities, while Estepona, Sotogrande and Marbella are all within easy reach.A superb opportunity to acquire a modern, ready-to-move-into villa combining panoramic sea views, privacy and excellent lifestyle convenience on the Costa del Sol.
…By Annonceur International


This exceptional, fully furnished residence is set on a double-corner lot on the west side of Puntacana Village, offering privacy, space, and a prime location directly next to a green park, creating a peaceful, open setting ideal for family living and entertaining. Designed with comfort and functionality in mind, the home features 4 spacious bedrooms, each with its own en-suite bathroom, plus a private studio—perfect as a TV room, office, or creative space. High ceilings and generous proportions throughout enhance the sense of openness, natural light, and breeze. The interiors blend contemporary design with warmth and craftsmanship, and the thoughtfully designed layout separates private areas on the second floor from social spaces on the first floor. The home offers both a large kitchen with a breakfast table and a working kitchen and laundry room, fully equipped and ideal for everyday living as well as entertaining on a larger scale. Social areas flow seamlessly toward the outdoors, where a large-scale swimming pool and ample covered terraces invite relaxed gatherings, outdoor dining, and year-round enjoyment of the Caribbean lifestyle. This home is well-balanced, elegant, and highly functional, ideal for families or homeowners seeking space, high-quality finishes, and a privileged location within the community. It is a rare opportunity to own a turnkey residence that combines privacy and design.
…By Annonceur International


Nestled in the exclusive enclave of a prestigious golf valley in the heart of Marbella, this extraordinary modern villa is a unique architectural proposition currently under construction. The residence merges contemporary elegance, avant-garde design, and meticulous integration with the natural environment.Designed by a renowned architecture studio, the property is distinguished by its bold architecture, where modern lines harmonise with the use of natural materials, reinforcing its connection with the surrounding landscape.The villa is set on a generously sized plot, enjoying open views of the Mediterranean and a setting of great privacy. The exterior has been conceived as a natural extension of the home, incorporating:Landscaped gardenPrivate swimming poolSpacious terracesAreas for relaxation and entertainmentSpaces designed for outdoor livingThese areas allow for full enjoyment of the Mediterranean climate and the outdoor lifestyle characteristic of the Costa del Sol.The interior of the house reflects a modern architectural concept, where the open-plan layout enhances the sense of space and light. The kitchen, living, and dining areas are integrated into a fluid space, visually connected to the outside through large glazed openings.The upper floor houses the sleeping area, featuring an elegant master suite with a dressing room and en-suite bathroom, along with additional carefully designed bedrooms.The lower floor has been designed for leisure and functionality, including:Spacious garageOffice or work areaSpa and gym areaEntertainment roomPositioned in one of the most exclusive and tranquil residential communities in Marbella, the property offers an exceptional balance between privacy and accessibility. Its location allows for quick access to international schools, essential services, and a renowned marina, one of the most iconic destinations on the Costa del Sol.This villa represents a unique opportunity for those seeking a modern architectural home, spacious living, privacy, and a prime location in one of the most sought-after areas of Marbella.
…By Annonceur International


Welcome to Casa Vistas, a newly built luxury residence located within the prestigious Las Ventanas de Playa Grande gated community in Guanacaste, Costa Rica. Designed for refined tropical living, this exceptional home sits on a ½-acre titled lot and offers breathtaking sunset ocean views, all with easy, flat access—a rare and highly desirable feature in the Playa Grande area.This elegant home features 4 spacious bedrooms and 4.5 designer bathrooms, thoughtfully crafted with high-end finishes and attention to detail throughout. Soaring ceilings and floor-to-ceiling glass walls flood the interiors with natural light while framing lush jungle surroundings and ocean vistas. The open-concept living and gourmet kitchen areas create a seamless indoor–outdoor flow, ideal for entertaining or relaxed everyday living in Costa Rica.At the center of the property, a beautifully designed infinity pool captures stunning Pacific sunsets and is surrounded by professionally landscaped, drought-tolerant gardens. The home incorporates sustainable design elements, including a water treatment and recycling system for irrigation and energy-efficient windows, blending modern luxury with environmental consciousness.Residents enjoy the privacy and security of a 24/7 gated community, along with access to Las Ventanas’ exceptional amenities, including a clubhouse, ocean-view community pool, tennis and pickleball courts, nature trails, and community gardens—all just minutes from Playa Grande’s world-class surf, dining, and pristine beaches.Property FeaturesPrice: $2,390,000 | HOA: $380/month4 bedrooms | 4 full bathrooms | 1 half bath1/2 acre titled lot with easy, flat access (no steep hills)Infinity pool with sunset ocean views and lush landscapingSustainable features: water treatment system, energy-efficient windowsLocated in Las Ventanas de Playa Grande, a secure gated community with premium amenities.
…By Annonceur International


Discreet, elegant, and completely turnkey, this rare residence redefines refined living in downtown La Paz, just steps from the Malecón, fine dining, art galleries, and the marina. Behind its beautifully restored façade lies a private sanctuary that captures the timeless elegance of old-world Mexico, enhanced with contemporary design and modern comfort. Every detail has been thoughtfully curated — from the high ceilings and natural textures to the central courtyard pool, surrounded by tranquil indoor-outdoor living spaces that create a sense of serenity and sophistication. The property features eleven exquisitely finished suites, a restaurant-grade kitchen and dining area, a spa and wellness space, and a library lounge, making it ideal for both private living and boutique hospitality. Recently launched as a boutique lodging concept, the residence comes with an established operational structure, making it ready for income generation, yet perfectly suited to remain a grand private home. Its flexible design allows an effortless transition between personal residence, hosted retreat, or boutique hospitality concept. Few properties in Baja California Sur combine such architectural distinction, privacy, and prime walkable location. This residence is not only a place to live — it’s a lifestyle statement and an enduring investment in one of La Paz’s most desirable cultural districts.
…By Annonceur International


OCEANFRONT — one of only a few truly oceanfront villas located within the prestigious Auberge Chileno Bay Resort & Residences, offering the perfect blend of luxury, exclusivity, and effortless ownership Enjoy spectacular sunrise and moonrise views over the turquoise waters of the Sea of Cortez, just steps from the best swimming and snorkeling in all of Los Cabos Explore the reef by paddleboard, kayak, or water bike — all provided and maintained by the outstanding onsite team Beautifully furnished and completely turnkey, this villa features four bedrooms, configured as a three-bedroom main residence plus a private-entry lock-off master suite offering flexibility for guests or rental income potential The open-concept design flows naturally to expansive outdoor terraces with ocean views and lounge areas ideal for entertaining or relaxing Every detail is cared for by Auberge Resorts Collection, ensuring hassle-free homeownership at the highest level of service and comfort Membership to the Discovery Chileno Bay Golf & Beach Club is available for purchase upon approval, providing access to one of the most exclusive private clubs in Los Cabos A rare opportunity to own a true oceanfront villa in one of the most coveted resort communities in Mexico
…By Annonceur International

Receive by email any new listing that may match your search criteria
By validating this form, you accept the general conditions of use of Le Figaro Properties.
These agencies offer a selection of luxury properties vente . Feel free to contact them for personalized assistance.


