Get early access to listings that match your criteria
Never miss an opportunity again. Our personalized alerts notify you instantly.

 English$ USD · m²


Invest in a lifestyle at Club Med La Plantation d'Albion, where luxury meets opportunity. This villa presents the perfect chance to enjoy holidays while earning a good return on investment.Situated within the 5-star Le Club Med resort, this two-bedroom villa accommodates up to six guests. It offers unparalleled luxury, featuring a private swimming pool and a large veranda. As a guest, you’ll experience the legendary hospitality of Club Med, with everything perfectly set up for your arrival.The villa boasts spacious and elegant living areas. The sumptuous master bedroom includes an outdoor shower, a bathtub, an independent toilet, a dressing room, and much more. The second bedroom is equally generous, with both bedrooms opening onto private terraces in the garden.The kitchen is fully equipped for meal preparation, but you also have the option to dine at one of the resort's restaurants or have a chef prepare a meal in-house.Set along one of the island's wildest beaches, La Plantation d'Albion is located on the sandy shores of Mauritius' west coast, where the rich coral sea meets 21 hectares of lush gardens. The resort provides an authentic Mauritian holiday experience with attentive service. It features a 5 Trident family resort, offering a perfect oasis for families with childcare and facilities for ages 2–17, including all-inclusive kids’ clubs for ages 4–17. Homeowners and guests can also enjoy the main swimming pool, a dedicated Zen Pool for adults, and a variety of water and land sports, restaurants, bars, and evening entertainment for the whole family.This lifestyle investment offers access to an incredible lifestyle.
…By Annonceur International


Nestenn presents a luxurious escape in the heart of Beau Champ. This stunning 520m² villa, gracefully positioned on a sprawling 2080m² land within a prestigious golf estate, defines the epitome of refined living.Discover a residence where sophistication meets comfort with 4 bedrooms and 4 bathrooms. The open-plan living space seamlessly unfolds, revealing an American kitchen and a grease kitchen. This villa is adorned with luxury interiors, thoughtfully decorated to create an ambiance of timeless elegance.Step outside to your private oasis - a deck that extends gracefully to an infinity pool, offering a seamless fusion of indoor and outdoor living. This is not just a home; it's a statement, a retreat from the ordinary. The vast land ensures privacy and tranquility, a gem within the exclusive golf estate.Beyond the borders of your haven lies the prestigious community of Beau Champ. Panoramic views and meticulously landscaped surroundings enrich your daily life, creating an environment that transcends the ordinary.Nestenn invites you to experience the unparalleled lifestyle that this property in Beau Champ affords. Contact us today to schedule a private viewing and make this exclusive residence your own.
…By Annonceur International


Luxury Listings offers you this magnificent villa with sea view and direct access to the beach, a rare opportunity to seize in an exceptional setting.IRS REGIME - RESIDENCE PERMIT UPON ACQUISITIONThis 4-bedroom, 4-bathroom villa has it all. Nestled on a plot of 1225 m², it offers generous living spaces spread over an area of 330 m². Its open layout between the kitchen, living room and terrace creates a friendly atmosphere ideal for entertaining your loved ones in an enchanting setting.Located in a quiet and sought-after area of the estate, this villa is perfect for relaxing and enjoying the warm climate of Mauritius and the relaxed lifestyle of Bel Ombre. You can recharge your batteries by the private swimming pool, surrounded by a lush and carefully landscaped garden.In addition, the house is sold with all furniture included, as well as a golf cart and a lifestyle membership giving you access to exclusive services. By opting to purchase this residence, you will also benefit from a permanent residence permit, privileged access to two 5-star hotels, a beach club, sports centers and internationally renowned restaurants, as well as an 18-hole international championship golf course and a 1,500-hectare private nature reserve with natural waterfalls.Don't miss this unique opportunity to live in an idyllic setting, combining luxury, comfort and high-end services. Contact us today to arrange a viewing and discover all the benefits of this exceptional villa.
…By Annonceur International


Located in a prestigious environment, this magnificent two-storey villa offers a perfect balance between luxury, space and serenity. With a living area of 440 m² on a landscaped plot of 2,050 m², this unique property is designed to meet the most demanding expectations.Upon entering, you will be greeted by a breathtaking view of the swimming pool and the lush garden. The ground floor includes a spacious living room bathed in light, opening onto a fully equipped modern kitchen, ideal for entertaining. A TV room, a scullery, a laundry room and an outdoor kitchen complete this friendly and functional living space.On the night side, the ground floor has three en-suite bedrooms, all designed to offer comfort and privacy, with direct access to the garden.Upstairs, the villa reveals a sumptuous master suite occupying the entire upper level. This master suite includes a large bedroom, a spacious dressing room, an elegant bathroom and a private terrace offering panoramic views of the surroundings.The exterior is a true haven of peace with a large covered terrace, a 15-meter swimming pool, and a carefully landscaped garden with fruit trees and relaxation areas.This villa, with its refined design and high-end finishes, can also accommodate a fifth bedroom according to your needs, offering even more flexibility.Contact Nestenn now to arrange a visit or get more information.
…By Annonceur International


Welcome to 145 Kandahar Lane, The Blue Mountains - Guest Favourite over 150 Star Reviews, turn-key Over 8% Cap rate! Full Proforma available and plenty of bookings in place for 2026-2027 as it's newly built with the rates increasing along with lower vacancy's this is a high-performance licensed short-term accommodation with one of Ontario's largest legal occupancies. Potential for seller financing V.T.B up to 50%. Spanning approximately 12,000 sq. ft. across three luxury units, this estate accommodates up to 52 guests with 20 bedrooms and 18 bathrooms. Fully furnished and turnkey, the property includes 3 hot tubs, 3 gas fireplaces, 26 TVs, gyms, games rooms, and multiple outdoor terraces with stunning views. Each unit is self-contained with a full kitchen, living area, and laundry facilities (6 washers & dryers total). Designed for comfort and built for scale, the home boasts 3 furnaces, 3 heat pumps, 3 AC units, 3 HRVs, and 3 water heaters to ensure seamless operation at high capacity. Located just minutes from Blue Mountain Village, skiing, golf, trails, and Georgian Bay, this property is ideal for investors seeking a rare, income-producing asset with exceptional group rental potential. Recently appraised at $5,400,000, this is a unique opportunity to own a high-performing, turnkey investment. Opportunities like this are nearly impossible to replicate. Great for large group retreats, special events weddings etc. (id:57238)
…By Annonceur International


Nestenn presents this unique 6-bedroom villa, located by the sea.Discover this exceptional villa nestled a stone's throw from the sea, offering a peaceful and enchanting living environment in an authentic village. Let yourself be seduced by its discreet elegance, its bright spaces and its modern design combined with natural materials.Enjoy a fully equipped kitchen and a spacious living room for friendly moments with family and friends. Outside, relax by the swimming pool and savor the mild climate on the terraces while admiring the mountainous landscape.With its six comfortable and elegant en-suite bedrooms, this villa offers privacy and tranquility. Ideally located near the sea for water activities and the mountains for hiking, it is perfect for a peaceful retreat with privileged access to nature.Contact us today for more information and to schedule a visit.ACCESSIBLE TO FOREIGNERS WITH PERMANENT RESIDENCE PERMIT UPON ACQUISITION
…By Annonceur International


Loma Bonita, Las Terrenas | Dominican Republic Executive Investment Summary Casa Phil is a proven luxury rental asset positioned at the top of Loma Bonita, one of the most exclusive residential hills in Las Terrenas. This 4-bedroom, 4-bathroom contemporary tropical villa combines panoramic ocean views, architectural strength, and over a decade of verified rental performance. Built in reinforced concrete and designed for long-term durability, Casa Phil offers investors a rare blend of capital appreciation, expansion upside, and consistent cash flow in a supply-constrained luxury market. Key Property Metrics 4 Bedrooms | 4 Bathrooms Heated infinity pool & jacuzzi Outdoor lounge, terraces, and landscaped garden Staff bungalow (27 m²) Lot size: 1,117.33 m² Built area: 720 m² Terraces: 90 m² | Pool: 45 m² Approved permit for +180 m² expansion Hybrid energy system (inverters, stabilizer, generator) AC in all bedrooms | Electric hurricane shutters Architectural Overview Casa Phil is perched on the only oceanfront natural hill overlooking the full 25 km coastline of Las Terrenas, offering unobstructed, permanent views. The villa spans three expansive levels, anchored directly into granite rock and supported by massive concrete columns—an architectural choice that prioritizes structural longevity and hurricane resilience. Its open-plan tropical design promotes natural cross-ventilation, delivering year-round comfort without the humidity issues common in beachfront properties. This is architecture designed not just to impress, but to endure. Living Experience The main salon features a seven-meter-high ceiling, creating a dramatic sense of space and light. Indoors flows seamlessly into outdoor living areas oriented toward the Balinese-stone infinity pool and ocean horizon. Highlights include: Heated jacuzzi with sunset views Outdoor bar and al fresco dining Covered lounges for entertaining Billiard table and social spaces Casa Phil was designed to fully inhabit the view, not simply observe it. Comfort, Safety & Sustainability Every system in Casa Phil reflects a focus on autonomy and risk mitigation: Aluminum hurricane shutters throughout Hybrid diesel–inverter electrical system 270 m² roof designed for rainwater collection Private well supplemented by rainwater harvesting These features significantly reduce operational risk, ensure continuity during outages, and enhance long-term sustainability—critical considerations for income-focused ownership. Proven Rental Performance Casa Phil has operated successfully as a boutique luxury rental property for over 10 years, supported by a full professional team (concierge, housekeeping, private chef, gardener). Verified Rental Performance (2017–2023): 240 total reservations USD 611,995 total rental revenue Consistent 5-star guest reviews Strong repeat-guest rate This is not a speculative rental—it is a seasoned income-producing asset. Location & Lifestyle Casa Phil is located within Loma Bonita, an elite residential enclave known for privacy, elevation, and some of the finest villas in Las Terrenas. 4-minute walk to Playa Las Ballenas Immediate access to beachfront restaurants and cafés Minutes from Pueblo de los Pescadores and town center Elevated position ensures privacy without isolation The property captures the sweet spot investors seek: walkability + views + exclusivity. Expansion & Value-Add Potential A fully approved construction permit allows for an additional 180 m² of development. Potential uses include: Additional guest suites Gym or wellness area Expanded social / entertainment spaces Separate private owner’s unit This expansion offers a clear value-add strategy, with the potential to materially increase both capital value and annual rental revenue. Investor Takeaway Casa Phil represents a rare opportunity to acquire a turnkey luxury villa with documented cash flow, architectural durability, and approved expansion rights—set in one of the Dominican Republic’s most desirable coastal markets. This is not just a home. It’s a performing asset with upside.
…By Annonceur International
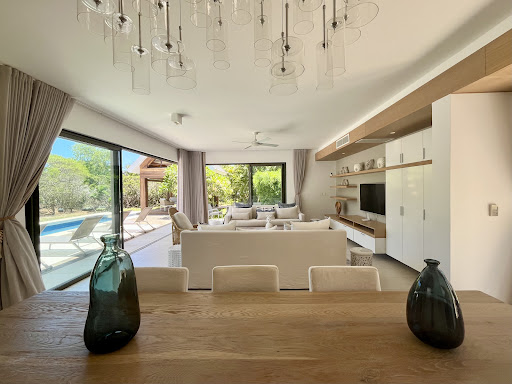

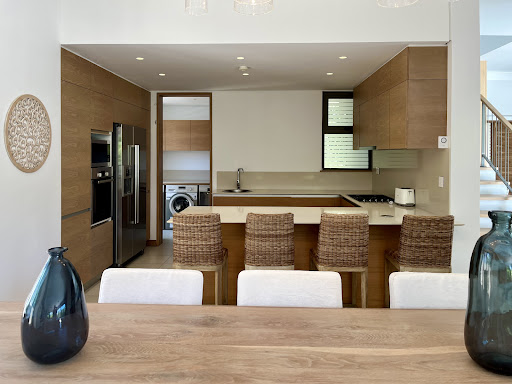


Experience refined living in this luxurious 4-bedroom villa, ideally located within a prestigious estate in Mauritius. Recently renovated and meticulously maintained, this property offers a tranquil retreat defined by serenity and style. - Features - • Living area: 485 m² • Land: 750 m² • Bedrooms: 4, all en suite, including one on the ground floor • Swimming pool • Garage - Highlights - • Modern Living Space: The villa boasts a contemporary kitchen that seamlessly connects to the dining and living areas, fostering an inviting atmosphere perfect for family gatherings and entertaining. • Charming Outdoor Setting: The garden features a beautiful swimming pool, complemented by a kiosk and a spacious covered terrace with an extended deck, ideal for outdoor relaxation. • Tranquil Environment: Situated in a serene and lush location on the Mont Choisy Golf and Beach Estate, the villa provides an exclusive setting that blends luxury and peace. • Exceptional Opportunity: This villa offers a rare chance to embrace elegance, comfort, and tranquility. The selling price is inclusive of furniture. Contact us now to arrange a viewing and explore this remarkable property. - Additional Fees - • Notary fees: 1% + VAT • Government registration tax: 5% + VAT • Agency fees: 2% + VAT
…By De Vieilhe Luxury Real Estate Ltd


Villa Gitano, nestled in the captivating Hermosa Palms, is a quintessential paradise! This exquisite beachfront villa features a private swimming pool and a wealth of upscale amenities, making it an exceptional sanctuary. It seamlessly combines relaxation with adventure amidst the stunning landscapes of Costa Rica. SELLER WILL ACCEPT BITCOIN FOR THIS SALEWith 24/7 security, a beach club, and an on-site dining option, everything you desire is readily available. The estate is spacious enough to host up to 12 guests, perfect for larger gatherings that crave both luxury and comfort.Awaken each day to the calming sounds of the waves and feel the sun on your skin as you step onto the immaculate beach, whether indulging in surfing, beachcombing, or simply unwinding in the sun. Villa Gitano, with its sprawling, meticulously maintained grounds, is the largest residence in the community, allowing you to immerse yourself in the rich natural beauty of Costa Rica.
…By Annonceur International


In the prestigious Golden Triangle, we present an excellent investment opportunity.Located in immediate proximity to a pine forest and a stunning beach, in the privileged area of Fonte Santa, this property is set on a 2,000 m² plot.Built in 1975, carefully maintained and renovated, it currently offers a living area of 119 m².The villa comprises an entrance hall, an open-plan living and dining area with a fully equipped kitchen, three bright en-suite bedrooms, as well as a guest toilet.Each room opens onto a spacious terrace where you can enjoy a jacuzzi.A rooftop terrace and a large garden allow you to fully enjoy the sunny days and pleasant evenings of the Algarve.Set in a peaceful and green environment, with excellent access to the beaches and the golf courses of Vale do Lobo, this property offers a healthy lifestyle and strong appreciation potential in one of the most sought-after areas of the Algarve.In good overall condition, it already benefits from an approved PIP, allowing an extension up to a total construction area of 481.20 m².Do not miss this unique opportunity book your visit today.Hometown - Commitment, Transparency and Real Estate ExcellenceSince 2018, Hometown has established itself as a benchmark in the property sector, standing out for its sustained growth and the trust of our clients. Our team acts with professionalism and dedication, maintaining a working environment based on co-operation, transparency and ethics.Why choose Hometown?Personalised and close follow-up, from the first visit to the after-sales serviceExperienced team focused on offering solutions tailored to your needsRecognition in the sector, with two real estate awards won in 2024Unwavering commitment to customer satisfactionAt Hometown, we don't just sell property - we create lasting relationships of trust. Contact us and discover a property service tailored to your expectations. Energy Rating: D ref:HTP-1058
…By Annonceur International


Welcome to 145 Kandahar Lane, The Blue Mountains - Guest Favourite over 150 Star Reviews, turn-key Over 8% Cap rate! Full Proforma available and plenty of bookings in place for 2026-2027 as it's newly built with the rates increasing along with lower vacancy's this is a high-performance licensed short-term accommodation with one of Ontario's largest legal occupancies. Potential for seller financing V.T.B up to 50%. Spanning approximately 12,000 sq. ft. across three luxury units, this estate accommodates up to 52 guests with 20 bedrooms and 18 bathrooms. Fully furnished and turnkey, the property includes 3 hot tubs, 3 gas fireplaces, 26 TVs, gyms, games rooms, and multiple outdoor terraces with stunning views. Each unit is self-contained with a full kitchen, living area, and laundry facilities (6 washers & dryers total). Designed for comfort and built for scale, the home boasts 3 furnaces, 3 heat pumps, 3 AC units, 3 HRVs, and 3 water heaters to ensure seamless operation at high capacity. Located just minutes from Blue Mountain Village, skiing, golf, trails, and Georgian Bay, this property is ideal for investors seeking a rare, income-producing asset with exceptional group rental potential. Recently appraised at $5,400,000, this is a unique opportunity to own a high-performing, turnkey investment. Opportunities like this are nearly impossible to replicate. Great for large group retreats, special events weddings etc. (id:57238)
…By Annonceur International


3+1 bed villa excellently located on a very quiet and residential cul-de-sac just 15 minutes walk to the Marina in Vilamoura.Set on a 940 sq.m. plot with 188 sq.m. of built area. Recently renovated.This charming villa comprises of an ample lounge with fireplace and patio doors leading out onto the garden, fully equipped and open plan kitchen, three bedrooms of which one is en-suite. possibility to make a second en-suite. Second full bathroom.Mezzanine floor converted into a fourth bedroom.The property is sold furnished and has large terraces with great sun exposure and a lovely view over the Pinhal Golf Course. Lovely landscaped private garden with swimming pool and a lovely BBQ area. Furthermore it has garage for two cars and storage area.Excellent investment opportunity.Must be seen to fully appreciate...AlgarveProperty.com - AMI: 2196 - T.: 00351 289310310
…By Annonceur International


Prime location by the Mediterranean This beautiful villa is located on the second line from the sea, in a quiet and wellkept residential area, surrounded by green spaces and pleasant coastal walks. Just a short walk away, there is a small and exclusive sandy beach, perfect to enjoy the sea all year round. Nearby you will find charming cafés, restaurants, local shops, and quality supermarkets, all in a relaxed and elegant atmosphere. The lively sandy beaches of Calpe and its promenade, full of services and life, are only a 5minute drive away.The property The villa is built on a 1036 m² plot and has a built area of 253 m², distributed over several levels: Semibasement floor: Large garage with plenty of space and extra storage area. Main floor: Entrance hall, three double bedrooms, two bathrooms (one en suite), independent kitchen, and a bright and spacious livingdining room. From the living area, there is direct access to a lovely Mediterranean porch with natural stone arches, leading to the terrace and private pool area, with nice sea views. Upper floor: Large master suite with en suite bathroom, an extra room ideal as a dressing room or home office, and access to an open terrace with beautiful views of the Mediterranean Sea.Highlights Mediterraneanstyle natural stone arches Air conditioning (hot/cold) Wooden windows with double glazing Preinstallation for central heating Private swimming pool Sea views Spacious and very bright rooms This villa offers great potential and is ideal for renovation with modern finishes. It enjoys an exceptional location near the sea, perfect for those who want peace, nature, and comfort, while still being close to all services and to a wellknown coastal town. If you are looking for location, views, and potential, this property is an excellent opportunity. Contact us for more information or to arrange a viewing. We will be happy to help you.
…By Annonceur International


Explore the breathtaking five-bedroom ocean-view villa that beautifully blends Brazilian design with modern Caribbean luxury. Just 500 meters from the new St. Regis Cap Cana, this retreat offers a perfect balance between elegance and comfort. Step inside and find 880m² (9,472 sq ft) of refined living space set on a 1,950m² (20,989 sq ft) lot, where every detail showcases exceptional craftsmanship. The villa features coraline stone floors, marble accents, and a quartz kitchen countertop that enhance its sophisticated character. Moreover, the high-end furnishings imported from Brazil and premium finishes elevate every corner of this stunning home. Each bedroom includes an ensuite bathroom and walk-in closet, offering ultimate privacy and relaxation. The master suite boasts a custom bed and a full smart TV, while the Jacuzzi invites you to unwind and soak in the tropical ambiance. Perfectly located within the exclusive gated community of Cap Cana, this magnificent Villa grants access to Punta Espada Golf Course, Juanillo and Api Beach Clubs, Golden Bear Tennis and Paddle Courts, and over ten gourmet restaurants and vibrant bars. Additionally, you’ll find endless adventures nearby—from Scape Park and horseback riding to snorkeling, kite surfing, and deep-sea fishing. And with BlueMall Punta Cana and Punta Cana Village just minutes away, convenience meets luxury at every turn. Whether you’re seeking a family escape or a high-end rental investment, this villa delivers an unforgettable experience of style, comfort, and Caribbean sophistication.
…By Annonceur International


In the heart of the historic center of Galatina, a city rich in history and charm, stands a magnificent seventeenth-century sky-earth building, recently renovated with quality materials that respect the historicity of the property, combining tradition and innovation. This prestigious building, of about 750 square meters, is an authentic architectural jewel, equipped with solar panels and classified in energy class A4.Passing through the fascinating entrance portal, you enter an enchanting courtyard that immediately excites and invites you to discover the wonders of this extraordinary building. On the ground floor, a cave spa with a whirlpool pool provides an oasis of relaxation, while a study area adds functionality and convenience.The main entrance, with its historic staircases, tells centuries of history and leads to the first floor, where a private residential apartment of 300 sqm welcomes you with a sumptuous lounge, a refined dining room, a study, three elegant bedrooms and three bathrooms, as well as a modern kitchen and two terraces. The vaulted ceilings in Lecce stone, original from the time of construction, give a touch of authenticity and majesty.Going up to the second floor, we find a luxury tourist residence, perfectly furnished and cared for in every architectural and emotional detail. The lounge and dining room offer direct access to a beautiful terrace between the rooftops of Galatina, while the modern kitchen is equipped with state-of-the-art appliances. The four bedrooms, all with en suite bathrooms, are a hymn to comfort and luxury, with large, bright spaces decorated with refined taste.The multilevel terraces on the top floor offer a breathtaking panoramic view of the historic center of Galatina, allowing you to enjoy an exclusive and evocative atmosphere. Here, it seems to touch the sky, immersed in a setting that excites and enchants.This building represents the perfect fusion of luxury, elegance and history, offering a unique living experience in the heart of Salento. A true masterpiece that invites you to live a dream in one of the most fascinating cities in Italy.
…By Annonceur International


This exceptional villa in Germasogia, an area famous for its tranquility and natural beauty, strikes the perfect balance between serenity and accessibility. With its breathtaking views, impeccable design, and prime location just a short drive from Limassol and the sandy beaches, this property is a true gem. Boasting three bedrooms with an option for a fourth pending authorities' approval, three en-suite bathrooms, and an additional WC, this residence spans 235 square meters of covered area on a generous plot. The property includes an office space, double covered parking, mechanical/storage area, utility room, and internal storeroom.Enhanced with numerous extras, the villa features a heat pump underfloor heating, A/C split units, videophone and alarm systems, cameras surrounding the house, a sound system, an irrigation system, and. With thermal insulation in external walls and roof slabs, thermal aluminum doors and windows with energy glass, photovoltaics, and an energy performance rating of A', this home is designed for utmost efficiency. The villa's contemporary design and high-end finishes create bright, spacious living areas, complemented by a beautifully landscaped garden and private overflow swimming pool for relaxation and entertainment.
…By Annonceur International


Located only 20 minutes from Marrakech, this magnificent contemporary villa presents 1400 sq.m of living area on a hectare of landscaped grounds. Reception area with central fireplace, dining room, equipped kitchen, six bedrooms spread across the main villa and the guest house (including a beautiful master suite), two swimming pools (one outside and one inside), well equipped terraces. Furnished and decorated with great taste. Excellent finish. Breathtaking view of the Atlas Mountains. Please note that a VNA attestation has not been issued for this property.
…By Emile Garcin - Marrakech


Introducing Villa Calypso, a newly constructed, architecturally designed estate offering spectacular ocean and mountain views just minutes from downtown Tamarindo. This remarkable property blends modern luxury with natural beauty, providing an ideal balance of tranquility and accessibility.Named and inspired by the legendary RV Calypso, a former British Royal Navy minesweeper transformed into a research vessel by the famed French explorer Jacques Cousteau, this estate captures a spirit of exploration, elegance, and deep connection to the sea. Perched on a custom-engineered building pad atop a 5,200 m² lot (over 1.25 acres), Villa Calypso was meticulously designed to ensure structural longevity while maximizing sweeping panoramic views of Playa Tamarindo and its unforgettable Pacific Ocean sunsets.Villa Calypso welcomes mortgage financing through Second Street. Eligible U.S. buyers may finance up to 70% with 30-year, fixed-rate terms.Property Features:? Location: Just 4 minutes from downtown Tamarindo and the beach, offering both convenience and privacy.? Architecture: Designed by a French architect and builder with a focus on high-end, durable construction and elegant detailing.? Living Space: Features four identical primary suites, including two lockout units with independent access, ideal for flexible use or short-term rentals.? Outdoor Spaces:? 500 m² terrace finished with Italian ceramic tiles and steel framing.? Large saltwater swimming pool and Spa overlooking the ocean.? Two ranchos with an outdoor kitchen and seating areas for entertaining.? Interior Finishes:? Custom carved stone sinks and epoxy-coated wood vanities.? Quartz countertops, imported hardware, and commercial-grade finishes for maximum durability.? Large custom entry door and sophisticated lighting throughout.? Additional Features:? Fully fenced and landscaped with an irrigation system.?
…By Annonceur International


Here is a fantastic opportunity to purchase an AMAZING COUNTRYSIDE VILLA which has just come on the market. The villa is WEST FACING and located close to SAN MIGUEL DE SALINAS on the COSTA BLANCA SOUTH. This FABULOUS VILLA has views across the countryside and is less than a 5-minute drive to all the local amenities such as restaurants, bars, and shop`s and offers the following benefits: Seven Bedrooms and seven Bathrooms Internal build size of 416m2 Plot size of 13,162m2 Air-conditioning Central Heating Snooker Room Sold part-furnished White goods included West Facing Private heated pool (10m x 7m) Landscaped gardens Boules Rink Koi fishpond Double Garage Olive Grove Here is an overview of the villa and grounds, as you enter the property through the electric gates and drive up past the olive grove to your right, you come up to the villa itself, which stands majestically higher than the drive. The villa sits in the middle of the plot and benefits from lovely, landscaped gardens to the left, with a feature koi fishpond. To the other side of the villa, you have a boules rink and your own private heated pool, what more could you ask for! As you enter the villa you have a large hallway, at the far end you have stairs, providing access both up and down. Moving to your right you have a bedroom and a separate bathroom, then the main lounge/living area, with a beautiful ornate fireplace. Moving back and across you have a bedroom to your right and this is followed by an open plan kitchen and dining area, which provides ample room to talk to friends while cooking. Next you have a snooker room which has a full-length professional snooker table, with ample room to move and play your shot, from here you have another bathroom followed by the next bedroom, lastly on this level you have a utility room. If we then move to the hallway and upstairs, the stairs has a stairlift if needed, which takes you up to the first-floor landing, to your left you have access out to an upper terrace, with views over the countryside, but also offers an office. Moving back inside to your left you have the master bedroom, which is a generous size and benefits from a walk-through wardrobe and its own private en-suite. If you walk back towards the landing there is a corridor that provides access to all the other rooms on this level, such as three more bedrooms and two more bathrooms. Taking the stairs down and through the kitchen and out you have a lower terrace that overlooks the pool, to the left of this area is another bathroom. Finally on the lower level you have the garage, which has two separate doors providing ample space for two cars plus lots of storage, plus another bathroom. This is a STUNNING VILLA, which offers you so much for your money. This write up does not do it justice, you will need to see for yourself, just how good this is, trust me you will be amazed - Thank you for looking!
…By Annonceur International


Here is a fantastic opportunity to purchase an AMAZING COUNTRYSIDE VILLA which has just come on the market. The villa is WEST FACING and located close to SAN MIGUEL DE SALINAS on the COSTA BLANCA SOUTH. This FABULOUS VILLA has views across the countryside and is less than a 5-minute drive to all the local amenities such as restaurants, bars, and shop`s and offers the following benefits: Seven Bedrooms and seven Bathrooms Internal build size of 416m2 Plot size of 13,162m2 Air-conditioning Central Heating Snooker Room Sold part-furnished White goods included West Facing Private heated pool (10m x 7m) Landscaped gardens Boules Rink Koi fishpond Double Garage Olive Grove Here is an overview of the villa and grounds, as you enter the property through the electric gates and drive up past the olive grove to your right, you come up to the villa itself, which stands majestically higher than the drive. The villa sits in the middle of the plot and benefits from lovely, landscaped gardens to the left, with a feature koi fishpond. To the other side of the villa, you have a boules rink and your own private heated pool, what more could you ask for! As you enter the villa you have a large hallway, at the far end you have stairs, providing access both up and down. Moving to your right you have a bedroom and a separate bathroom, then the main lounge/living area, with a beautiful ornate fireplace. Moving back and across you have a bedroom to your right and this is followed by an open plan kitchen and dining area, which provides ample room to talk to friends while cooking. Next you have a snooker room which has a full-length professional snooker table, with ample room to move and play your shot, from here you have another bathroom followed by the next bedroom, lastly on this level you have a utility room. If we then move to the hallway and upstairs, the stairs has a stairlift if needed, which takes you up to the first-floor landing, to your left you have access out to an upper terrace, with views over the countryside, but also offers an office. Moving back inside to your left you have the master bedroom, which is a generous size and benefits from a walk-through wardrobe and its own private en-suite. If you walk back towards the landing there is a corridor that provides access to all the other rooms on this level, such as three more bedrooms and two more bathrooms. Taking the stairs down and through the kitchen and out you have a lower terrace that overlooks the pool, to the left of this area is another bathroom. Finally on the lower level you have the garage, which has two separate doors providing ample space for two cars plus lots of storage, plus another bathroom. This is a STUNNING VILLA, which offers you so much for your money. This write up does not do it justice, you will need to see for yourself, just how good this is, trust me you will be amazed - Thank you for looking!
…By Annonceur International

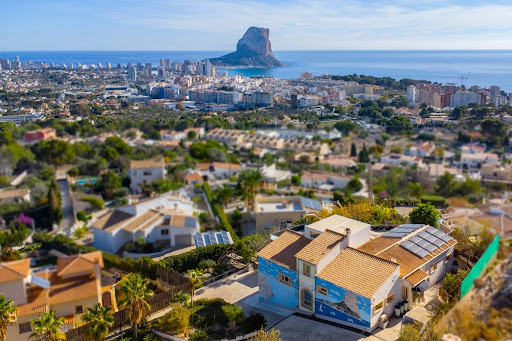


Impressive villa with panoramic sea views This remarkable villa, built in 2006 on a large 2,210 m2 plot, is spread over three floors and offers exceptional panoramic views stretching from Cap d`Or in Moraira to beyond the Peñón de Ifach and the skyline of Calpe. The main floor stands out for its spaciousness and comfort. Upon entering, you are greeted by a bright hall that leads to a large built-in bar, ideal for entertaining guests and a generous living room with direct access to the covered terrace. The spacious, fully equipped kitchen features custom made furniture with interior lighting and enjoys beautiful sea views. On this same level are two large bedrooms, each with a walk-in wardrobe and en-suite bathroom, providing a high level of privacy and comfort. The lower floor is dedicated to entertainment and includes a spectacular multimedia room equipped with a Bose 5.1 sound system, Denon amplifier, Canon 3D projector with glasses, electric projection screen, disco lighting and other features that turn it into a private recreational centre. A third bedroom, a gym (which could be transformed into a fourth bedroom), an exterior bathroom, a large garage and a storage room are also located on this floor. The upper level features a magnificent terrace with an adjustable electric pergola, a six-person Roca jacuzzi, a brand-new Goccia Spa sauna, a hydromassage shower and a glass enclosure with side openings and electric blinds. LED ambient lighting completes this space designed for relaxation and privacy while enjoying breathtaking views. The exterior of the villa is equally impressive. The pool area includes a large terrace surrounded by three extremely sturdy wooden pergolas capable of withstanding winds up to 180 km/h, a double decorative waterfall with walkways, a Moorish oven and a brand-new Argentine barbecue. The garden features a wide variety of fruit trees, as well as a full outdoor lighting system. The property is accessed through four automatic gates and also offers several additional parking spaces. The home also features an advanced photovoltaic system consisting of three motorised solar towers that automatically track the sun, additional rooftop panels, four lithium battery towers and three Victron Energy inverters, generating a total of approximately 30 kW. In terms of security and functionality, the villa includes a surveillance system with 24 cameras, a double-chamber septic tank, a water softening system, additional filters and a technical room with salt chlorination, a heat pump for the pool and a separate boiler for the outdoor shower. The garage, equipped with new custom furniture, is complemented by industrial ventilators strategically installed to prevent humidity. The floors on the main levels are finished in fine wood, adding elegance and warmth. Furthermore, the area beneath the foundations offers the possibility to create a bar, pub or additional room. The property also includes underground rainwater collection tanks, although these require repair. Overall, this is a unique villa due to its size, privacy, spectacular views and enormous potential. While the home requires some renovation and repairs, it offers an exceptional foundation to create a truly exclusive residence in a peaceful setting close to the coast. Partida Cucarres is one of Calpe’s most peaceful and sought-after residential areas. Located on the slopes of the impressive Sierra de Oltamar, it offers a privileged natural environment with open sea and mountain views. Despite its tranquillity, it is only a few minutes’ drive from Calpe’s town centre, where you will find all essential services, supermarkets, restaurants, schools and medical centres. The beautiful sandy beaches and the iconic Peñón de Ifach are also nearby, making it an ideal location for those seeking peace without giving up everyday convenience.
…By Annonceur International


This spectacular Mansion with panoramic sea views and absolute privacy exudes luxury, has every comfort and is super secure. Beautifully perched on a privileged plot of 33,000 sq_m, this imposing and exclusive property extends over 900 sq_m of built-up area spread over three floors. The older part (guest house of 160y.) of the house was qualitatively renovated in 2022 and consists of 4 bedrooms, 1 kitchen, 1 dining room, 1 office, 2 living rooms, 2 bathrooms and a storage/dressing room. The new part consists of 3 bedrooms, 4 bathrooms and a large laundry room. The open American kitchen is equipped with the latest technology and connects nicely to the large living area with its large windows with panoramic sea views. There is also an office/bedroom on this floor. On the same level one finds the swimming pool with beautiful sea views, the gardens, several sitting areas with shade and a BBQ area with fireplace. Exceptional about this villa: at the back of the house there is Heliport. On the ground floor, there is a bar, cinema/party room, gym and bathroom. In the grounds, there is a 90 m2 building currently used as a woodworking workshop. This could easily be converted into a pool room or for other purposes. There are 2 pavilions with the same spectacular sea and mountain views as the house, and there is a carport with parking space for 5 cars. There is also a large dog yard with a large dog house for several dogs. It is very suitable for large families, in excellent condition, ready to welcome its new owners. This property has a great location as it is a 10-minute drive to Altea beach, a 5-minute drive to La Nucia and you can enjoy a 1-hour walk through the Spanish countryside to Altea. La Nucia is a thriving commercial activity that complements a vibrant cultural calendar with an excellent sports centre, exhibitions and festivities. There is a wide range of restaurants, in and around the town, with a wide choice of popular international eateries and tapas bars, and the nearest Michelin-starred restaurant is just 1.7 km away. Many consider La Nucia to be the perfect place to live with its multinational population, excellent healthcare, education including English-language teaching, sports initiatives, special youth agenda, eco-gardens, dog parks and, of course... the warm weather. Contact us today to schedule a viewing!
…By Annonceur International


The Beachfront Residential Complex in Agia Galini is an excellent choice for those who wish to combine comfort with quality of life in an idyllic setting by the sea. Apartment Features and Layout: - First Level: - 2 apartments (45m2 and 47m2) - 1 Bedroom - 1 Bathroom - Kitchen/Dining Room with Living Room - Second Level: - 2 apartments (70m2 and 30m2) - Same as the first level. - Raised Ground Floor: - Areas with various uses (mainly reception). - Ground Floor: - 1 Residence with: - Open-plan kitchen, dining room and living room with fireplace. - 1 Bedroom - 1 Bathroom - Spacious storage room with the possibility of converting into a bedroom. Wonderful garden with fruit trees. Advantages: - Double facades and accessible roads: - Provide easy access and parking space. - Variety of spaces: - Ideal for families, couples or individuals wishing to invest in tourist properties for rent. - Easy access to beaches: - Suitable for summer holidays or permanent residence in a seaside environment. This residential complex seems to combine functionality with comfort, offering a unique lifestyle in beautiful Agia Galini. It is an ideal choice for those looking for a calm and quality lifestyle by the sea. Het Beachfront Residential Complex in Agia Galini is een uitstekende keuze voor wie comfort en een hoge levenskwaliteit wil combineren in een idyllische omgeving aan zee. Kenmerken en indeling van de appartementen: - Eerste verdieping: - 2 appartementen (45m2 en 47m2) - 1 slaapkamer - 1 badkamer - Keuken/eetkamer met woonkamer - Tweede verdieping: - 2 appartementen (70m2 en 30m2) - Idem als de eerste verdieping. - Verhoogde begane grond: - Ruimtes met diverse functies (voornamelijk ontvangst). - Begane grond: - 1 woning met: - Open keuken, eetkamer en woonkamer met open haard. - 1 slaapkamer - 1 badkamer - Ruime berging die eventueel kan worden omgebouwd tot slaapkamer. Prachtige tuin met fruitbomen. Voordelen: - Dubbele gevels en goede bereikbaarheid via de weg: - Bieden gemakkelijke toegang en parkeergelegenheid. - Diverse ruimtes: - Ideaal voor gezinnen, stellen of individuen die willen investeren in vakantieaccommodaties voor verhuur. - Gemakkelijke toegang tot de stranden: - Geschikt voor zomervakanties of permanent wonen in een kustomgeving. Dit wooncomplex lijkt functionaliteit met comfort te combineren en biedt een unieke levensstijl in het prachtige Agia Galini. Het is een ideale keuze voor wie op zoek is naar een rustig en kwalitatief leven aan zee. Information Code: 3-971 Area: 395 sq.m Plot Area: 250 sq.m Rooms: 5 Living Room: 6 Kitchen: 5 Bathroom: 6 Floor: Ground floor Number of building floors: 2 Heating: Individual - Electric Building Type: Detached Status: Excellent condition Placement: on the facade Year of manufacture: 1988 Renovation Year: 2006 Available from: 04-02-2026 Last Updated: 29-03-2026 Information Frames: Aluminium Floors: Tiles Door: Armourplated door Closet: Built-in Garden: Private Parking: Open Number of parking spaces: 4 Transportation: Bus Warehouse Fireplace A/C Furnished El. appliances Bright Double glazing Solar water heater Panoramic Seafront Water heater View: Sea Access from: Slated
…By Annonceur International


This elegant 4-bedroom detached house is situated in one of Limassol’s most sought-after residential areas, Potamos Germasogeia. Just a 10-minute walk from the sea, the home is perfectly positioned to offer a rare blend of elegance, functionality, and family-friendly comfort. Set on a a spacious, well-maintained plot, the home is surrounded by a beautifully landscaped mature garden that creates a sense of privacy and natural beauty — an ideal setting for relaxed coastal living. Thoughtfully designed for both everyday convenience and stylish entertaining, the property features a private swimming pool, an inviting outdoor dining and BBQ area, ideal for summer gatherings or peaceful evenings under the stars.The house is fully furnished with refined, contemporary pieces that complement the light-filled interiors. Designed with comfort in mind, the layout provides spacious bedrooms, inviting living areas, and easy flow between inside and out. Eco-conscious features such as photovoltaic panels enhance the property’s energy efficiency, adding long-term value and sustainability.Whether you’re looking for a permanent family residence or a luxurious holiday retreat, this home delivers the perfect balance of serenity, sophistication, and seaside proximity.
…By Annonceur International


In the prestigious Ayia Fila area of Lefkothea, this elegant villa perfectly combines luxury and comfort. Located just a few minutes’ drive from the center of Limassol and Heritage School, it offers an exceptional standard of living for discerning buyers. This five-bedroom residence has been thoughtfully designed down to the smallest details. The master bedroom serves as an oasis of comfort, featuring two walk-in closets, an en-suite bathroom with a jacuzzi, and a spacious balcony offering breathtaking views. The guest bedroom, also with an en-suite bathroom, and a private maid’s room ensure convenience and privacy. The expansive living room with high ceilings and large windows fills the home with natural light, while the modern kitchen with top-of-the-line appliances and a functional utility area is ideal for both intimate family evenings and entertaining guests. The property features a 10x5 m swimming pool, perfect for relaxation on hot summer days. The well-maintained outdoor area, with spaces for al fresco dining and the potential to create an additional leisure area, further emphasizes the premium status of the property. Electric gates and ample parking spaces provide both convenience and security.
…By Annonceur International
'%20stroke='%23DDAA3A'%20stroke-width='1.909'%20stroke-linecap='square'%20stroke-linejoin='bevel'/%3e%3c/svg%3e)
Receive by email any new listing that may match your search criteria
By validating this form, you accept the general conditions of use of Le Figaro Properties.
These agencies offer a selection of luxury properties vente . Feel free to contact them for personalized assistance.





