Get early access to listings that match your criteria
Never miss an opportunity again. Our personalized alerts notify you instantly.

 English$ USD · m²


This exquisite villa is located in one of the most beautiful, front-line settings in Las Colinas Golf Resort, one of Europe’s finest 5-star Golf & Country Clubs. A beautiful quiet and dominant location with plenty of privacy and stunning views over the golf course and out on to the sea. With five luxury bedrooms and three family bathrooms, in modern design, villa offers ample space for the whole family. Three spacious bedrooms are on the ground floor level, the fourth bedroom is on the lower level of the villa and the master bedroom with spacious en-suite bathroom is on the top floor. The master bedroom opens onto a large balcony with comfortable sun loungers and beautiful views over the golf course with the Mediterranean Sea views beyond. Here you can enjoy your first cup of coffee in the morning sun or just admire the beautiful sunset.Upon entering the villa, you will immediately notice that this is a very light and spacious home of high quality. High level ceilings, large windows and beautiful open spaces, finished in befitting luxury quality materials with a light color scheme, give the house a chic timeless and warm look & feel. The spacious living room, dining room and luxurious open kitchen with cooking island blend seamlessly. The kitchen is fully equipped with top quality Miele appliances, a wine cooler, a quooker tap for instant boiling and sparkling water and much more. Large sliding doors give direct access to the terrace. Here you will find also a luxury outdoor kitchen including an XL Green Egg BBQ. A canopy provides the necessary shade. To cool down and relax, beautiful Infinity and spacious swimming pool (11 x 5 m) and the outdoor shower is adjacent. The pool can be heated, allowing you to swim your laps in comfort most of the year. A lot of meticulous attention has also been paid to the garden landscape, which is a beautiful oasis full of mature Mediterranean plants and high palm trees and several terraces and lounge areas. The outdoor lighting also creates an intimate, fairy-tale atmosphere at night. The garden is fully fenced and closed with an automatic gate, there is private parking for two vehicles.The villa is equipped with every comfort including air conditioning, electric awnings, extensive home automation/ domotica, central heating, satellite TV, a Sonos sound system, security system and much more. Moreover, the villa is being sold inclusive of the complete luxury indoor and outdoor furniture, the entire inventory and decoration. The villa is key ready, so just unpack your suitcase and immediately start enjoying this beautiful place under the Spanish sun.
…By Annonceur International


Charming villa of exclusive project distinguished with the VALMOR AWARD 1978, by Arq Fernão S Carvalho, in one of the noblest and most distinguished areas of Lisbon, was fully recovered in 2020, with all the refinement of interior materials, maintaining the façade according to the original project, as it is a very prestigious classification. The location is unequivocally a strong point of this property, as it is positioned in a neighbourhood preferably chosen for embassies, ambassadors' residences, and several national tourist attractions Jerónimos Monastery, Belém Tower, Belém Cultural Center and the Champalimaud Foundation, one of the international references in the health area.The property consists of 3 floors and a multipurpose rooftop with approx 130m2, where you can enjoy a very relaxing leisure space, and overlooking the Tagus River.The plot where it was implanted has 950m2 and has a Gross Construction Atra of 570m2, spread over 4 suites, living room, dining room and practical dining area next to the fully equipped kitchen., an office, garage for 4/5 cars, where natural light predominates through skylights that also provide natural light in the indoor saltwater pool, where you can enjoy hydromassage, and counter-current. in the washbasins, the refinement of the finishes can be enjoyed by Armani washbasins and toilets.The property has hot and cold air conditioning, central heating, triple glazing, underfloor heating, home automation, CCTV cameras, alarm, and adjustable electric shutters.Outside, the Garden is very careful with robust trees that allow you a lot of privacy, a covered pergola with an ethanol fireplace, and the dining area also has a jacuzzi, irrigation system and artezian borehole. (which allows substantial savings in water consumption for garden and pool). Energy Rating: B ref:EVURB-TM
…By Annonceur International


Contemporary Villa with Panoramic Views – Valle Romano, EsteponaSet alongside the sweeping fairways of Valle Romano, this contemporary villa for sale in Estepona captures the essence of refined coastal living. West-facing to greet every sunset, it offers a visual harmony where manicured golf greens blend seamlessly with the Mediterranean horizon.Located in a quiet residential area, the villa is just minutes from Estepona’s sandy beaches, vibrant marina, and charming old town, with Marbella and Puerto Banús a short drive away.The home features five bedrooms and three bathrooms, intelligently distributed to provide both privacy and shared spaces. The upper floor houses the main suite and guest bedrooms, each flooded with natural light and enjoying beautiful views. On the pool level, a spacious living area with high ceilings and large glass panels connects effortlessly to the outdoors. The modern kitchen, fitted with Siemens appliances, combines functionality with style.Outside, a heated infinity pool stretches toward the horizon, accompanied by a sunny lounge terrace perfect for relaxing or entertaining. The garden, designed for low maintenance, ensures year-round greenery. A pre-installation for a jacuzzi is also available.The lower level includes a private lounge and two additional bedrooms — ideal for guests, a studio, or wellness space. Thoughtfully designed for comfort, light, and flow, this villa invites you to live the Mediterranean lifestyle with elegance and ease.
…By Annonceur International


luxury villa with 4 bedrooms and elevator. This beautiful dream villa in Los Montesinos on the Costa Blanca, where luxury and space offer an unparalleled living experience. This detached villa with private garden offers considerably more space than comparable properties on the market, making it a unique opportunity for those seeking comfort and space.Upon entering the villa, you will find a hall with a wardrobe. To the left is the dining and living room, which also features a spacious open kitchen with a beautiful view of the pool and covered terrace where you can enjoy warm summer days. The kitchen has a very large refrigerator and freezer, which is neatly concealed. There are two combination ovens with microwave, induction hob, dishwasher, in short, everything you need. Large windows provide plenty of natural light and create a warm and inviting atmosphere. Behind the kitchen is the laundry room. On the ground floor, there are three spacious bedrooms and two bathrooms, one of which is en suite. All bathrooms have underfloor heating. This beautiful villa has an elevator with a telephone, making every floor easily accessible for everyone. The house is also wheelchair friendly.On the first floor, there is another very spacious bedroom with an en-suite bathroom and a dressing room. There is also a storage room with a safe. From the bedroom, you have access to the 40 m2 solarium with views of the private terrace and the surrounding area, including the salt lake of Torrevieja.The basement features a spacious 45 m2 living room, a storage room, and an 84 m2 garage with ample space for several cars.This luxury villa has been built with high-quality materials and offers durability, elegance, and maximum energy efficiency. Hot and cold air conditioning is available throughout. The villa has 14 solar panels. The spacious indoor and outdoor areas set this property apart from the competition, allowing you to enjoy your new home to the fullest.Within walking distance of the supermarket, restaurants, and bars. In Los Montesinos, you will find the beautiful square next to the town hall, where you can soak up the authentic Spanish atmosphere. A short drive takes you to Torrevieja, Ciudad Quesada, or the beautiful sandy beaches of La Mata.
…By Annonceur International


Semi-Detached 4 Bedroom Villa - Centro, Estoril.Excellent villa with 4 suites, with a gross area of 395m2, located in a prime area of Estoril, a minute's walk from Tamariz beach, fully furnished, this villa is spread over 4 floors with an interior elevator and with a front sea view, with sun exposure to East/South.Composed by:R/c: Living room with kitchen in Open Space (23m2); Support toilet; Laundry Area (7m2); Suite (20m2).1st Floor: Suite (22m2); Suite (23m2).2nd Floor: Living and dining room with open space kitchen; Terrace overlooking the sea.3rd Floor: Master Suite (30m2) overlooking the sea.Equipped with double glazing, wooden floors, air conditioning, solar panels, central heating, electric shutters, central air conditioning, various storage and lighting, underfloor heating, fully equipped kitchen and garage for 2 cars.Located in the center, next to the CP train station, Estoril is known for its famous Casino Estoril with several leisure activities, it also has several services and commerce, beaches, prestigious international schools, museums, golf course and much more.It also benefits from excellent road access, as it is next to Avenida Marginal and the A5, making it 5 minutes from Cascais, 10 minutes from Cascaishopping and 20 minutes from Lisbon.EC: BRef.: 6193 Energy Rating: B ref:6193
…By Annonceur International


We present this magnificent contemporary 4+1 bedroom villa, where modern design and comfort come together in an elegant and welcoming atmosphere.With current architectural lines and high quality finishes, this property stands out for its large interior spaces, natural light and harmonious connection to the outside. Energy Rating: A ref:HAB_22
…By Annonceur International


Casa OceanBreeze is a refined, newly built residence in the Las Brisas Neighborhood of Uvita, Costa Rica. Designed to hover above the jungle canopy, this 4-bedroom, 4.5-bathroom home combines architectural sophistication with effortless tropical living. The home’s elevated position offers uninterrupted views of forest, ocean, and the iconic Whale Tail, while maintaining easy access to town, surf points, and nearby beaches. The home, offered fully furnished, offers a quiet rhythm of indoor–outdoor living with glass walls open to nature and panoramic views.Located just above Uvita on Costa Rica’s southern Pacific coast, Casa Las Brisas offers a rare balance of seclusion and accessibility. The area is known for its lush biodiversity, national parks, and uncrowded beaches, while still offering essential services, international schools, and a growing community of global residents. From this elevated setting, you’re within easy reach of surf, dining, and wellness—yet surrounded by quiet and nature.Spanning 4,661 square feet on a 1-acre lot, the home embraces light, flow, and indoor–outdoor connection. Expansive glass walls open entirely to surrounding decks, inviting in natural ventilation and framing striking views from nearly every room. King-size beds, ensuite bathrooms, and walk-in closets create a sense of ease and privacy in each bedroom, including one suite conveniently located on the ground floor.The living area features an open-plan kitchen, dining, and lounge space that extends to the infinity-edge pool—a seamless transition ideal for entertaining or unwinding. Modern materials like concrete, steel, and rich hardwoods lend a timeless yet grounded aesthetic, while thoughtful construction by Coto Company ensures lasting quality.Additional spaces include a guest suite, laundry, storage, and two flexible rooms ideal for a home office or fitness studio. Outside, generous green areas offer room to breathe, gather, or simply enjoy the serenity of the setting.Casa Las Brisas delivers privacy, design, and functionality: an elevated home in harmony with its environment, fully furnished and move-in ready.
…By Annonceur International


We present this exceptional single-storey villa, completely refurbished, located in one of the most privileged areas of Ferragudo, the Azinhaga Valley. With a unique location, it is just 500 meters from the prestigious beaches of Caneiros and Pintadinho, combining tranquility, proximity to the sea and easy access to all services.The villa has 5 bedrooms, 4 of which are en suite, offering maximum comfort, privacy and functionality, ideal for both own housing and investment. The interior spaces were carefully thought out, with modern finishes.The property is sold fully furnished and equipped, ready to move in, with a contemporary and elegant décor that values natural light and a cozy atmosphere.Outside, the rooftop terrace stands out, where you can enjoy a stunning panoramic view of the sea, perfect for moments of leisure, socializing or simply to enjoy the Algarve sunset.It also has a garage, adding convenience and security.A unique opportunity for those looking for an exclusive villa, ready to live in, in one of the most desirable locations in the Algarve.
…By Annonceur International


Spectacular brand new furnished and fully equipped house in Pueblo Mío, ManantialesPueblo Mío is one of the most prestigious gated communities with the best views.3949mts total, 305mts built.Very bright and modern house built with the best materials and fine finishes.Spectacular view. Large living-dining room with the possibility of unifying a kitchen with breakfast area and directly linked to the outdoor spaceFour spacious en-suite bedrooms plus a social bathroom + Large service bedroom with bathroom, and laundry roomHallway with interior garden providing natural light and ventilation.Large pergola forming a garage for two cars and connected to the living room and kitchen, unified to the barbecue sector with large countertop and barRadiant earthenware and AC Cold Heat in all main rooms, High performance wood stove.High-end aluminium openings with double glazing.Security cameras.Computerized irrigation system throughout the garden.Furniture and decoration by Wilson Tobal.PuebloMio is a gated community of 4000 square meters, surrounded by lagoons and countryside 5 minutes from the best beaches (Montoya and Manantiales).It offers a different lifestyle, with the best of both worlds: living in an exclusive community with all services, within a framework of large natural spaces and with the best offer of beaches and social life in Punta del Este.This country club is located in a strategic location equidistant from Punta del Este and Jose Ignacio, minutes from the beaches of Manantiales. Nestled in one of the areas with the greatest urban potential in Punta del Este, which added to a first-line infrastructure and a wide range of services, make these farms a unique place.Exclusive Amenities:Basic services: Underground water, electricity, data network, etc. services that maintain privileged views of the place.Security: Two main entrances and two internal posts with 24-hour security. Permanent rounds and state-of-the-art technology.Club House: Located on the main lagoon, with more than 800m2 of construction, designed with large terrace, restaurant, bar and lounge.Swimming pool: Planned in three sectors of use; adult pool, 25-meter swimming pool and recreation pool for children.Beach House: On the opposite bank of the club, in front of the central lagoon. Large sandy beach, nautical nursery (windsurfing, kayaking, kite surfing, laser), fire pits, bar, solariums and first aid room.Sports area: It has 4 tennis courts, 3 football courts, bar and changing rooms.Gymnasium: Next to the club house, with two well-differentiated sectors; Bodybuilding with aerobic machines and room for group classes.Kids Club: Cabin specially designed for children of all ages: nursery sector with trained staff and games area, ping-pong table, foosball and projection room.Guest House: For the use of owners and their guests, it will have the services and amenities to host a family.
…By Annonceur International


The ORPI Le Lez agency offers you an exceptional property consisting of a main residence of 280m² and an independent park with five fully equipped chalets. The main house, completely renovated, benefits from a dominant view. Passing through the porch, you are immediately immersed in a Provençal atmosphere, with a fountain, plane tree, Mediterranean plants... A large terrace in travertine topped with a pergola invites relaxation. The house is spread over 2 levels and offers beautiful living spaces with its fully equipped kitchen facing west, a large dining room with a fireplace, and 2 lounges. Upstairs, a master suite and 4 bedrooms, a large bathroom, and a separate toilet with spacious volumes will delight you. Workshop, garages, covered area, and other annexes complete this property. The pool area is surrounded by large travertine terraces and stone walls.Independent, in a wooded environment, 5 chalets with flat roofs and their large terrace are fully furnished and equipped. With an area of nearly 50 m², they include 2 or 3 bedrooms. Comfort is ensured by complete equipment and careful decoration. The exterior siding is made of bamboo composite, ensuring durability. All are heated by heat pumps (reversible air conditioning), and connected to the collective sanitation network. Set on 1.8 hectares, the chalets are on landscaped flat land, and have parking, a pétanque court, and a pool area. This haven of peace is highly appreciated for its green setting and proximity to tourist sites... Additional photos available upon request after contact. Agency reference: 984This description has been automatically translated from French.
…By Orpi - Le Lez Immobilier


Located in an exclusive gated community just two hours from Bogotá, along the Melgar-Carmen de Apicalá highway, this majestic three-level property boasts 640 square meters of construction (including the pool and social areas). This true architectural utopia combines sophistication and functionality, delivered fully furnished and equipped with luxury pieces under a turnkey concept, ready to be lived in or operated as a high-performing business unit in the vacation rental market.The heart of the house is a design oasis where the reflecting pool and jacuzzi, both clad in high-quality Cristanac, seamlessly integrate with the social areas, eliminating the boundaries between indoors and outdoors. This ambiance is enhanced by a stunning waterfall in blue Italian sintered stone and a BBQ area, also in Italian stone, with a gas stove. The gourmet kitchen is a masterpiece of aesthetic engineering with sintered stone finishes, Blum hardware, an induction cooktop, and a Bosch oven. In addition, it features a coffee station, fans, and air conditioning for maximum comfort.The private area offers five luxurious suites equipped with air conditioning and a total of six bathrooms with high-end Grifox fixtures. The master suite is a sanctuary, featuring an illuminated walk-in closet, a private balcony, and a dreamlike master bathroom with a whirlpool tub and shower. The third level elevates the relaxation experience to a higher level with a spa area that includes a six-person American-style jacuzzi, a Turkish bath, a cold plunge pool, a TV area, and a shower—ideal for unwinding under the stars.The property is a fully automated smart home: using Alexa or your mobile device, you can control the electric curtains, the waterfall, the jacuzzi, and the sophisticated linear and spotlight LED lighting system. Security is a priority, with ten easily accessible cameras via your smartphone, a hydroflow system, and a water reserve tank. Every architectural detail reflects excell
…By Annonceur International


A two-hundred-year-old renovated granite farm house complex situated in the beautiful Alva Valley on the edge of the Serra da Estrela, National Park, surrounded by extensive gardens, parks and orchards. The location, overlooking the river Alva, is one and a half hours away from the Spanish border, one hour to the nearest Atlantic beach and is half an hour to the serra ski resort. There is a five-star Spa Hotel just a fifteen-minute walk away along the river. The complex consists of on open plan, two story main building with on the ground floor, a covered terrace, kitchen, bathroom, utility/store room, a large dining and living area (approximately seventy-five square meters) and on the first floor a mezzanine, four bedrooms, bathroom, study room, two balconies and a large storage area at the rear. The second building consists of, on the first floor, a living room, a study/bedroom, a shower and separate toilet and a balcony. On the ground floor is a covered terrace, tool room with a stone oven, studio with a bed mezzanine, bathroom and an attached garage area for three cars. Outside facilities include a swimming pool, pump house, sauna, woodstore, barbecue area and a water tank house. Features include orchards, gardens, parks and walkways, an olive grove, ponds and waterfalls and chestnut woods. The complex has its own spring water supply and supplementary solar energy. Ref: PP2819 Property Features Villa Swimming pool 5 bedrooms 5 bathrooms Garden Furnished Heating Garage Parking Terrace/Balcony Covered dining area BBQ Storage room Character property Exclusive property Features great views Near bars/restaurants Near shops
…By Annonceur International


Casa Luna is a masterpiece of contemporary architecture—an exceptional private estate crafted for those who expect nothing less than uncompromising luxury, refined design, and flawless livability. Defined by sculptural lines, expansive volumes, and an impressive collection of curated amenities, this residence embodies the essence of modern sophistication in Tulum. Every detail has been conceived with intention, resulting in a home that feels both artfully designed and effortlessly livable. Architectural Precision & Elevated Design Casa Luna’s architectural language blends bold geometry with graceful flow, creating an atmosphere of serenity and visual harmony. Dramatic ceiling heights, full-height glass walls, and perfectly balanced proportions allow natural light to cascade throughout the interiors, enhancing the home’s clean modern aesthetic. Premium materials and refined finishes support a timeless, gallery-like ambiance—an ideal backdrop for both intimate living and elevated entertaining. The thoughtful layout prioritizes functionality without sacrificing elegance, offering a modern sanctuary that feels expansive, intuitive, and beautifully composed. Luxurious Interiors & Bespoke Finishes Inside, Casa Luna unveils a sophisticated blend of stone, rich woods, custom millwork, and designer fixtures, each element selected to evoke understated luxury. The main living and dining pavilion opens seamlessly to the garden through oversized sliding glass doors, blurring the boundary between indoors and outdoors. At the heart of the home, a state-of-the-art gourmet kitchen pairs sculptural design with professional performance—complete with bespoke cabinetry, premium appliances, and generous workspaces suited to both casual daily living and exceptional hosting. Every interior space reflects an unrelenting commitment to comfort, quality, and elevated design. Private Retreats with Seamless Comfort Each bedroom suite is conceived as a tranquil sanctuary, offering generous layouts, spa-inspired en-suite bathrooms, custom storage, and serene views across gardens or private terraces. Advanced home technology—including intelligent lighting, zoned climate control, high-speed connectivity, and an integrated security system—ensures that daily living is as effortless as it is luxurious. Whether envisioned as a full-time residence or a high-performing luxury rental, Casa Luna is designed to deliver a flawless, turn-key lifestyle. Resort-Style Outdoor Living The estate’s outdoor environment is a private retreat unto itself, offering an atmosphere reminiscent of an exclusive boutique resort. Centered around a spectacular swimming pool, the garden features a swim-up bar, integrated jacuzzi, and a captivating architectural waterfall that elevates both ambiance and design. Multiple sun terraces, shaded lounge areas, and outdoor dining zones create a variety of environments for relaxation, entertainment, and refined alfresco living. Clear sightlines and lush tropical landscaping capture the essence of Tulum’s natural beauty, while preserving a sense of expansiveness and privacy. Extraordinary Amenities for a Complete Lifestyle Casa Luna distinguishes itself with an amenity collection rarely found in a private residence. The entertainment basement is a showpiece: a fully realized nightlife-inspired environment featuring a luxury bar, multiple lounge zones, an LED dance floor, DJ booth, and pool table—an immersive setting designed for unforgettable evenings. For recreation, a dedicated golf simulator room provides a unique and sophisticated leisure experience. The estate also includes dedicated wellness and productivity spaces. A private office ensures comfort and discretion for remote work, while a panoramic yoga deck perched above the treetops invites sunrise meditation and tranquil movement. Completing the wellness suite, a fully equipped gym, cold plunge, and sauna allow residents to enjoy a holistic fitness and recovery routine—without ever leaving home. Location & Lifestyle Situated within a secure gated community in Tulum’s prestigious Region 15, Casa Luna offers the ideal balance of privacy, modern architecture, and proximity to the region’s most desirable destinations. Surrounded by nature yet minutes from the beach, acclaimed restaurants, boutiques, and vibrant cultural attractions, the residence offers an effortless connection to everything that defines the Tulum lifestyle. The gated setting enhances peace of mind, while the neighborhood’s rising prominence contributes to exceptional long-term value.
…By Annonceur International


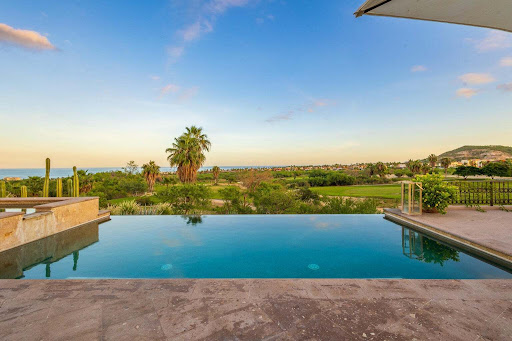
Situated on two seamlessly integrated lots with open views of the Sea of Cortez, this residence for sale within Club Campestre San José del Cabo offers an exceptional combination of privacy, custom design, and an elevated golf lifestyle. A custom-designed property that defines luxury real estate in San José del Cabo, ideal for executive buyers and golf enthusiasts. Set along a quiet fairway, surrounded by mature landscaping and fruit trees, the property feels like a private sanctuary within one of the most prestigious golf communities in Los Cabos. The estate features two fully furnished residences, including a main home and a detached one-bedroom casita, perfect for guests, multigenerational living, or private accommodations. The main residence offers a luxurious primary suite with a private outdoor retreat and a hand-carved granite soaking tub, one guest bedroom, spa-inspired bathrooms with marble and artisan details, a chef’s kitchen with quartz and marble countertops, custom cabinetry, a double-sided fireplace, exposed beam ceilings, and high-end finishes throughout. Outdoors, the property showcases a spacious pool terrace, BBQ area, and multiple lounge spaces ideal for entertaining, along with a rooftop terrace perfect for enjoying sunrise mornings, sunset cocktails, and golf course views. The main entrance features a gated courtyard with a decorative fountain, as well as a garage, covered carport, and additional parking. The independent casita offers complete privacy with its own entrance, private parking, full kitchen, living area, one bedroom, one bathroom, and direct access to the main pool terrace. The property includes the option to transfer the Club Campestre Beach Club membership and golf membership, elevating the lifestyle to a true resort-style experience. Located just minutes from the Los Cabos International Airport, Puerto Los Cabos Marina, world-class golf courses, and the historic downtown of San José del Cabo, this residence represents an exceptional opportunity within the luxury real estate market of Los Cabos.
…By Annonceur International


Luxury and Comfort on a Single Level in Santa Ana | $Inquire Located in the sought-after gated community of Orosol in Río Oro, Santa Ana, this stunning single-story residence offers 270 m² of construction, showcasing contemporary design, comfort, and abundant natural light. Key Features: High ceilings and floor-to-ceiling PVC windows with laminated glass 3 spacious bedrooms, each with en-suite bathroom and A/C Primary suite with Mediterranean garden views, walk-in closet, and luxury finishes Additional room perfect for home office, TV room, or guest space Gourmet open-concept kitchen with gas hookup Outdoor terrace with garden and built-in fire pit Smart Living: Smart system controls for A/C, lighting, blinds, cameras, and alarm Imported curtains, electric blinds Prepped for potable water tank installation Additional Amenities: Covered garage for 2 cars + 2 outdoor parking spaces Independent laundry room 3-meter solid wood doors, Hans Grohe and Kohler fixtures Orosol Community Offers: 24/7 gated security Green spaces and peaceful atmosphere Excellent maintenance and strong resale value Close to international schools, grocery stores, fine dining, Santa Ana Country Club, and top shopping centers with easy access to Route 27 and Lindora. A move-in-ready home for families or professionals seeking modern, stylish, and secure living in Costa Rica’s west side.
…By Annonceur International


Beautiful Malibu style Villa available in New Golden Mile right on the beach front with direct access from the garden. The very last unit available, part of a brand-new Luxury project! The New Golden Mile is the stretch of coast between San Pedro de Alcantara and Estepona. An area raising in demand and popularity thanks to the wide range of amenities and attractions. The beach here has a special charm, perfect orientation towards South and dotted by suggestive ruins of ancient watch over. The property is half way between Puerto Banus and Estepona, other important destinations like Marbella and Benahavis are also a short drive away. A dream spot allowing its residents to be close to everything they are passionate about: Designer Luxury Shops, Golf Clubs, Gourmet Restaurants, 5 Stars Chiringuitos….The Villa is built on a generous plot of 884m2 offering plenty of outdoor space. With a good-sized swimming pool and elegant wooden deck is possible to sunbath and swim all year long. Relax away from the heat or have memorable al fresco dining under the Andalusian style pergola. The interiors are bright and decorated with soft earthy colours. This fantastic home comes completely furnished with modern designer pieces. The open plan living area blends with the outdoors thanks to floor to ceiling glass doors and space for the whole family is granted with 4 spacious bedrooms all en-suite, gym, game room and plenty of storage.
…By Annonceur International


We are excited to present this fascinating modern Villa in Atalaya Rio Verde, the outskirts of Nueva Andalucia just few steps away from the renowned Puerto Banus.Atalaya Rio Verde is one of Marbella’s heritage locations, with historical Villas benefiting from enviable proximity to Puerto Banus and the beach. Properties in this neighbourhood are rarely available on the market and acquiring a brand-new Villa in this spot is definitely a fantastic opportunity. With direct access to A7 and AP7, residents are minutes away from best amenities and important destinations. The property is in a calm residential street and has La Concha Mountain as backdrop, and garden views from all rooms facing towards South. The facade is a masterpiece, commanding attention with its striking design, while the property entrance features a stunning water feature that adds to its allure. Sitting on a generous plot, the property is surrounded by meticulously landscaped gardens, providing both beauty and privacy from neighbours. The well-manicured garden is an oasis in the summer months, perfect for relaxation and outdoor enjoyment. Step onto the generous terraces, designed for alfresco dining and chill-out areas, complete with an outdoor kitchenette and BBQ for outdoor entertaining. The incredible private pool is a highlight, featuring a sunken chill-out area for added luxury and entertainment.The ground floor offers direct terrace access through floor-to-ceiling glass sliding doors, flooding the open plan living, dining, and kitchen area with natural light. The interiors are refined, exuding sophistication and comfort at every turn. The bespoke kitchen, with its deep wooden cabinets, offers both aesthetic beauty and practicality, equipped with state-of-the-art appliances and ample counter and storage space. A guest bedroom is also conveniently on the ground level. The upper level is reserved for guest suites and the master bedroom. The master bedroom steals the show with its elegant decor, direct terrace access, walk-in closet, beauty station and luxurious bathroom featuring a standalone bathtub, double vanity and walk-in shower. The lower level is dedicated to amenities, including an incredible home gym, sauna, wine bodega, and an entertainment room with a custom bar. A generous garage provides ample space for cars
…By Annonceur International


This dreamy Andalusian Chalet embodies every dream one can have when it comes to life in Costa Del Sol. An exquisite fully renovated house with a unique allure combining traditional Spanish architecture with a Scandinavian twist offering state-of-the-art specifications.Nestled few steps away from the renowned golf course Las Brisas in Nueva Andalucia, this captivating property, sets upon a generous plot, boasting meticulously landscaped gardens adorned with verdant trees, ensuring both tranquility and privacy. Designed for outdoor indulgence, features a private pool and ample terraces perfect for al fresco dining and relaxation. A charming pergola by the poolside hosts an outdoor kitchenette with a barbecue, ideal for entertaining guests. The property's layout effortlessly integrates indoor and outdoor spaces, fostering a true indoor-outdoor lifestyle. The interiors showcase a beautiful palette of soft tones, with each area seamlessly flowing into the next, offering direct access to the inviting terrace from every corner. The bespoke kitchen is a culinary haven, combining aesthetics with functionality, featuring state-of-the-art appliances, elegant marble and wooden accents, and a luxurious wine fridge. All bedrooms, including the lavish master suite, are thoughtfully designed for modern comfort, each boasting its own ensuite bathroom and walk-in closet. The master bedroom, a sanctuary of opulence, treats residents to breathtaking garden views, a walk-in wardrobe, an office space and a master bathroom complete with indoor & outdoor shower, bathtub, Finnish sauna and double vanity. This is a property with a convenient one-floor layout, where life can be truly enjoyed without partition between in & out doors.
…By Annonceur International


3 bedroom villa (1 suite) furnished and equipped, on 2 floors.In the centre of Cascais with garden and swimming pool.Composed of:Ground Floor Covered shed, entrance hall, living room, 2 bedrooms, full bathroom, bathroom, kitchen and pantry;Floor 11 suite with dressing room plus 1 bedroom; Beautiful garden with 182 m2, shed, and swimming poolParking inside the walled patio. Energy Rating: C ref:M-5589
…By Annonceur International


Nestled in the tropical paradise of Koh Samui's Plai Laem Beach, these new luxury villas for sale offer the ultimate in comfort and relaxation. With stunning sea views of the Gulf of Thailand, these villas provide a serene escape from the demands of everyday life. Designed with spacious living areas and modern amenities, each villa features fully-equipped European kitchens, private pools, and both indoor and outdoor entertainment spaces. The unique open-air hillside design allows you to fully immerse yourself in the natural beauty of the surroundings.Setting a new benchmark for luxury and exclusivity in Samui, these villas boast high construction standards. The open-plan living, dining, and kitchen areas, with ceiling heights of up to 4.8 meters, create an elegant and airy ambiance. German-made, floor-to-ceiling windows provide sound insulation and enhance the bedrooms' tranquility. Italian tiles and stonework bring a touch of Mediterranean style to the interiors. The European-style kitchen blends seamlessly into the living area, while a separate Thai kitchen allows you to enjoy Thailand’s culinary delights in the comfort of your home.The spacious bedrooms come with walk-in closets and en-suite bathrooms, complete with bathtubs, ensuring maximum comfort. One bedroom can easily be converted into an office space, offering flexibility for work. All furniture is meticulously chosen for design and quality, with built-in work done by skilled local craftsmen.Entertainment and wellness are at the heart of these villas, with a private home theater, a sauna for relaxation, and an in-house fitness area. The outdoor space is equally impressive, featuring a 13x5 meter pool with a jacuzzi and pool bar, surrounded by a beautifully landscaped garden for ultimate relaxation.A solar system with battery storage ensures energy independence, while an advanced water collection and filtration system helps preserve Koh Samui's natural environment. The garage is designed not only for vehicle storage but also includes an electric vehicle charging station.The villas are available “Off Plan” directly from the developer, with all exterior and interior designs completed, and a building permit already in place. Construction is estimated to take around 18 months from the signing of the contract, and the villas can be furnished partially or fully according to your preferences. The land is fully permitted for construction and comes with a “Chanote” title deed, ensuring a secure investment.Villa Option 1Luxury 4 Bed, 7 Bath Sea View VillasWester Modern Kitchen x 2Fitness/SaunaPrivate Cinema area Maid-roomPlot size 880 sqm Usable area 855 sqmVilla Option 2Luxury 3 Bed, 5 Bath Sea View VillasWester Modern Kitchen x 1Fitness/SaunaPrivate Cinema area Maid-roomPlot size 680 sqm Usable area 658 sqm
…By Annonceur International


This stunning villa features an infinity pool, a guest annex, and a separate Guest House nestled within beautifully restored traditional trulli, all offering spectacular sea views.Perched on a cliff, this property stands out for its meticulous attention to detail and elegant design in every space. It is the perfect retreat for those seeking comfort and relaxation in an exclusive seaside location.At the heart of the property lies the saltwater infinity pool, which seems to blend seamlessly with the horizon at sunrise. It is accessible via a charming stone pathway surrounded by Mediterranean greenery.The main villa, spread over multiple levels, boasts bright interiors and panoramic terraces with sea views. It comprises three bedrooms with en-suite bathrooms, a modern living area with large glass windows, a kitchen with a central island, and a laundry area.The adjacent annex provides an additional bedroom with a private bathroom, ideal for accommodating guests.The Guest House, located within characteristic stone trulli, includes a living area with a fireplace, a kitchen, a bathroom, and a bedroom, offering a private and comfortable space for visitors.The outdoor spaces, covering 6,676 sqm, feature several relaxation areas, perfect for enjoying the breathtaking views or stargazing on summer nights. The pool area, in addition to a spacious solarium, includes a refreshment area with showers, shaded zones, a barbecue, and changing facilities housed in a traditional structure.The property is equipped with advanced technologies, including underfloor heating, state-of-the-art air conditioning, solar panels, and excellent connectivity.This luxurious residence perfectly balances elegance, comfort, and breathtaking sea views, providing an exclusive and serene atmosphere.
…By Annonceur International


On the island of Čiovo, just a few minutes' walk from the sea, this elegant and fully renovated villa with panoramic views of the sea, islands, and bay is located. The villa is situated on a plot of 350 m2. The total living area is 390 m2 and is spread over four floors. It consists of three completely separate residential units, which allows for various uses – for private living, tourist rental, or a combination of both. Basement: wellness area with a small gym, sauna, toilet, and pool machinery room. Ground floor: 2 bedrooms, 3 bathrooms, kitchen with dining area, living room, and terrace. First floor: 2 bedrooms, 3 bathrooms, kitchen with dining area, spacious living room, and large terrace with sea view. Second floor: luxury bedroom with jacuzzi, bathroom, kitchen with laundry room, and spacious living room with access to a terrace with panoramic views of the bay, sea, and islands. The villa has been recently fully renovated – including all installations, and is equipped with high-quality furniture and modern technical equipment. The yard is fenced and landscaped with natural stone, with four outdoor parking spaces, and an additional advantage is the electric car charger. On the southwest side are the pool and sunbathing area, ideal for relaxation and enjoying peace and sunshine. The entire property is air-conditioned, with underfloor heating in the bathrooms, equipped with a camera system, television, and wireless internet. It is sold fully furnished and ready for occupancy or rental. The villa is located in a quiet and attractive location, in the immediate vicinity of all necessary amenities and beautiful beaches, making this property an excellent choice for both living and investment. Further information about the property, as well as viewings with an agent, are available exclusively upon signing a Viewing List, in accordance with the Personal Data Protection Act and the Real Estate Brokerage Act. Agency commission: 3% + VATFor more information:Tatjana RenićTel: +385 91 6181656Email: [email protected] NEKRETNINE: iro-2666
…By Annonceur International


APOSTU ESTATE offers for sale a luxury villa with 5 bedrooms and 4 bathrooms, in a private area in Calea AraduluiThe S+GF+1 dwelling is distinguished by its modern appearance and generous surface area (500 sqm usable and 500 sqm land)Thermal comfort is achieved through the central heating system with underfloor heating, ventilation grilles and air conditioners in each room.The building has covered parking spaces.In the courtyard there is also a covered annex with barbecue area and private poolThe basement:- garage- technical room- service bathroom- an empty room with its own bathroomOn the ground floor:- access hall- bedroom with dressing room- bathroom with jacuzzi bathtub- spacious living room- open space kitchen- Dining areaUpstairs:- 1 bedroom with en-suite bathroom- 1 master bedroom with private bathroom and dressing roomWe offer consultancy and financial solutions through our collaborators.We look forward to seeing you!Internal ID: CP2725367
…By Annonceur International

Excellent investment opportunity in the heart of Split – apartment house with a pool, only 150 m from the sea! In a prestigious location in the elite district of Bačvice, we offer you a beautiful apartment house with a total of 9 residential units, ideal for tourist rental or luxury living. The house is located just 150 meters from the sea, in the immediate vicinity of the famous Bačvice beach, while the historic city center with Diocletian's Palace is only 1 km away. Split Airport is accessible within about 20 minutes by car (12 km). This beautiful property extends over a total of 690 m2 of gross floor area, spread over the ground floor and two floors, and offers exceptional potential for tourist rental or luxury living. The house is surrounded by a landscaped yard featuring an outdoor pool and a spacious terrace ideal for sunbathing and relaxation. Private parking is also provided. This is an exceptional opportunity to invest in one of the most sought-after parts of Split, with already established tourist capacities and great potential for generating high income. Further information about the property, as well as viewings with an agent, are available exclusively upon signing a Viewing List, in accordance with the Personal Data Protection Act and the Real Estate Brokerage Act. Agency commission: 3% + VATFor more information:Tatjana RenićTel: +385 91 6181656Email: [email protected] NEKRETNINE: S-001
…By Annonceur International


This modern completely furnished new build villa is located in one of the most beautiful bays of Puerto Andratx, Cala Llamp. Besides the processing of the finest materials, the absolute highlight is the spectacular sea view with sunset guarantee. The property offers an impressive driveway with turntable for your car, an entrance hall with central staircase and elevator to all floors. The owner and his guests have up to six spacious bedrooms with en-suite bathrooms and fitted wardrobes. The living/dining area with spacious ultra-modern kitchen and the latest Gaggenau electrical appliances, seamlessly connects to the large terrace area with infinity pool and unobstructed sea views. Large format natural stone floors on the terraces and in the living area as well as parquet flooring the bedrooms underline the elegant character of this fantastic villa. Features include: Underground parking for up to 6 cars, luxurious bathrooms with fixtures by Dornbracht and Hansgrohe, home automation, underfloor heating, individually controlled air conditioning, water softening and purification system, a gas wall fireplace and a fully planted and illuminated garden with automatic irrigation system. Please feel free to contact us anytime for more information.
…By Annonceur International

Receive by email any new listing that may match your search criteria
By validating this form, you accept the general conditions of use of Le Figaro Properties.
These agencies offer a selection of luxury properties vente . Feel free to contact them for personalized assistance.


