Get early access to listings that match your criteria
Never miss an opportunity again. Our personalized alerts notify you instantly.

 English$ USD · m²


SLEEPY BEAR – Craftsmanship & Design in its Purest Form A luxury round-log chalet on Turracher Höhe – an investment full of emotion and strong returns. With SLEEPY BEAR, a true gem of alpine architecture is coming onto the market: a solid log chalet that blends top-tier craftsmanship, exclusive design, and alpine lifestyle. Nestled within a trio of unique natural log chalets, this home stands out thanks to its sheltered forest-edge location, Ski-In & Ski-Out access, and exceptional tourist occupancy with over 60% repeat guests. Currently operated as a holiday rental, the chalet can also serve as a private second home. All three chalets can be purchased together if desired. Architecture & Design – A Natural Masterpiece Built in 2015 as the third house of the “Roundwoodchalets” ensemble, SLEEPY BEAR shares the same warm and authentic character as its sister chalets, Golden Eagle and Little Badger. The natural logs remain untouched, giving each chalet a unique and organic identity. The architectural concept blends all materials into a harmonious whole with optimal layout, high functionality, and exclusive finishing. Pure Luxury – Comfort for Families SLEEPY BEAR offers generous space for up to eight guests and includes: Private sauna Outdoor whirlpool Large terrace with panoramic views Elegant alpine-style living & dining area High-quality furnishings (included in the purchase price) The location at over 1,700 meters above sea level at the end of a quiet cul-de-sac ensures peace, pure mountain air, and an allergy-friendly environment. Enjoy, Relax, Invest Your benefits at a glance: Sunny, peaceful forest-edge location Direct access to hiking and outdoor activities Ski-In & Ski-Out – only 30 m to the Märchenwald ski slope Exclusive design & luxurious features High occupancy & strong rental returns Over 60% repeat guests Transfer of existing booking platforms, website, and bookings for 2025/2026 The listed price is a net price and includes full furnishing. A current energy certificate for all three chalets is available. Natural Log Homes – Each One a Unique Work of Art The charm of SLEEPY BEAR lies in its natural timber construction. No log is identical – every chalet is a one-of-a-kind masterpiece crafted by nature.
…By Annonceur International


For Sale – Neoclassical Villa of 214 sq.m. on 3 Levels, in the Heart of Spetses IslandIn the heart of historic Spetses — one of the most elegant and aristocratic islands of the Saronic Gulf — a rare opportunity arises to acquire a residence of exceptional character and discreet luxury. Just 150 meters from the sea, this 214.5 sq.m. neoclassical villa, set across three levels, blends timeless island charm with refined architectural elegance.Built on a 284 sq.m. plot, the property features 4 bedrooms (including one master suite), 3 bathrooms, a fully equipped kitchen, an elegant living room, and a staff/guest room. The layout is thoughtfully designed for comfort and functionality, while fine wooden finishes, double-glazed windows, and high-quality materials highlight its classic aesthetic.The villa enjoys open views of the sea and a nearby square, with south-facing orientation that bathes the interiors in natural light. The beautifully landscaped garden with mature trees, a built-in BBQ area, a spacious veranda, and a Jacuzzi provide an ideal outdoor retreat for relaxation or entertaining.Just steps from the port, local markets, fine dining venues, and cultural landmarks, the location offers easy access to all amenities while preserving peace and privacy — making it perfect for both exclusive private use or as a high-yield investment through short-term rentals or boutique hospitality ventures.The property is offered fully furnished and equipped, featuring autonomous electric heating, air conditioning, internet, and storage space — all without any shared building costs. Its unique character and prime location make it a rare opportunity for discerning buyers seeking exceptional island properties near Athens. Views: Sea & Square | Outdoor Spaces: Garden, Veranda, BBQ Area Contact: Goutos Properties | +30 210 9715711 | [email protected]
…By Annonceur International


Immerse yourself in Mediterranean elegance with this stunning villa located in the heart of La Lluca, one of the most exclusive urbanisations in Javea. Built in 1985, this unique property is spread over an exceptional plot of 5,835 m², which guarantees total privacy and a charming setting surrounded by lush greenery and majestic palm trees. From the entrance, an imposing double gate opens onto a spacious courtyard paved with cobblestones, where the villa is presented in all its splendour. With its gleaming white walls, Tosca stone arches, and traditional tile roof, this home embodies the classic Spanish architectural style. A solid wood door, located under a Tosca arch, invites you to discover an interior full of timeless charm. Inside, the main villa offers more than 1,000 m² of living space, enriched with unique architectural details: wood-beamed ceilings, Tosca arches framing the rooms and windows, solid wood doors, and a magnificent wood-burning fireplace that dominates the main space of the house. The property is equipped with all the elements for absolute comfort, including underfloor heating, air conditioning by split hot/cold units in the main house, and ducted air conditioning in the guest house. The villa includes: 13 spacious bedrooms, perfect for entertaining family and friends. A wine cellar located in a real basement. A double garage. The property is not limited to the main house. A separate guest house of over 100 m², currently used as a guest lounge and gym, offers a versatile space ready to suit your needs. In addition, an annex near the pool, currently used as a storage room, could be converted into a spectacular summer kitchen. Outside, the spectacular nayas, typical of the region, provide the perfect place to relax while overlooking the meticulously manicured garden and 16 x 7 metre swimming pool. Surrounded by 150 palm trees and lush Mediterranean vegetation, this property offers an atmosphere of absolute serenity. The garden is also equipped with an automatic irrigation system, fed by a 160-meter private well, and has outdoor lighting that enhances the beauty of the landscape. Located just 2 minutes from the Golf de Jávea and 7 minutes from the Arenal Beach, this villa enjoys a privileged location. Javea, with its authentic atmosphere, charming old town and secret coves, is an ideal destination for those looking for an exclusive lifestyle. Combining tradition, modernity and comfort, this unique villa is much more than a residence: it is a true Mediterranean oasis designed to offer an exceptional and inspiring lifestyle. #ref:KV111V
…By Koch & Varlet Luxury Realtors


HOUSE-HOSTEL IN THE VILLAGE OF EL ALJARAFE, FULLY FUNCTIONING, WITH 35 BEDROOMS, ALL WITH BATHROOM, TELEVISION, AIR CONDITIONING, OWN LAUNDRY, VERY QUIET AREA, PERFECT AS INVESTMENT AND WORK FOR A FAMILY, GOOD CLIENTELE.
…By Annonceur International


Located in the exclusive area of Cumbre de Sol, this villa offers a unique living experience with stunning sea views. The property is just 0.8 km from the sea, allowing you to enjoy the sea breeze and a privileged natural environment. Additionally, it is 40 km from the airport, facilitating access to international connections. This villa is ideal for those seeking a home in a peaceful and well-connected setting. OUTDOOR AREAS The exterior of the villa is designed to maximize enjoyment of the Mediterranean climate. It features a private pool, perfect for relaxing and enjoying the sun. The terrace and solarium offer additional spaces for outdoor leisure, ideal for family gatherings or simply enjoying the panoramic sea views. The private garden complements the setting, providing a green space for relaxation. INDOOR AREAS The interior of the villa is carefully designed to offer comfort and functionality. It has three bedrooms and four bathrooms, ensuring space and privacy for the whole family. The villa is delivered furnished and equipped with appliances, making moving in hassle-free. Electric shutters and the video intercom add a touch of modernity and security. Built-in wardrobes and pre-installation for air conditioning ensure comfort and organization. COMMON AREAS The common areas of the development include a paddle court, landscaped areas, a playground, and community parking. These spaces are designed to promote an active and social lifestyle, offering entertainment options for all ages.
…By Annonceur International


Located in the exclusive area of Cumbre del Sol, this villa offers a privileged setting with stunning sea views. The property is just 0.8 km from the coast, allowing enjoyment of the sea breeze and a unique landscape. Additionally, it is conveniently situated 40 km from the airport, facilitating access for frequent travelers. This villa is an ideal option for those seeking a residence in a tranquil and well-connected environment. OUTDOOR AREAS The villa`s exterior is designed to maximize enjoyment of the natural surroundings. It features a private garden providing a green and relaxing space. The terrace is perfect for enjoying sea views and the Mediterranean climate. Additionally, the villa has a private pool, ideal for cooling off during hot days. Access to the property is through a private garage, ensuring convenience and security for residents. INDOOR AREAS The villa`s interior is equipped with all modern amenities to ensure a comfortable living experience. The property features three bedrooms and four bathrooms, offering ample space for families or guests. It is fully furnished and equipped with high-quality appliances. Home automation technology allows efficient control of various aspects of the home. Additionally, it has air conditioning and underfloor heating, ensuring thermal comfort throughout the year. Built-in wardrobes provide ample storage space, maintaining order and functionality in every room. COMMON AREAS The villa is part of a complex offering various common areas for residents` enjoyment. These include landscaped areas inviting for walks and outdoor relaxation. Sports enthusiasts can enjoy a paddle court, ideal for staying active. Additionally, the complex features community parking, facilitating safe and convenient vehicle parking.
…By Annonceur International


Detached villa just 500 meters from the sea, in the center of Forte dei Marmi. Just steps from the historic center of Forte dei Marmi and the sea, immersed in tranquility and absolute privacy, stands this detached villa, free on four sides and surrounded by a private garden. Spread mostly over a single level of approximately 120 square meters, the home stands out for its bright rooms and rational layout. The entrance opens onto a spacious and welcoming living area, overlooking a large wraparound terrace that extends along two sides of the house, ideal for enjoying relaxing al fresco. The eat-in kitchen, with direct access to the outdoor porch equipped with a dining area, is the perfect space to fully enjoy the conviviality of summer days. The sleeping area includes four bedrooms: three double bedrooms and a single bedroom, also perfect as a study, and two elegant bathrooms with windows, both with showers. On the lower floor, with independent access, there is a large basement room requiring renovation. Measuring approximately 70 square meters, it is divided into various rooms and represents a valuable asset capable of optimizing the property's interior space. The property includes convenient covered parking spaces and a verdant private garden of approximately 350m2, which ensures maximum privacy and offers an atmosphere of true relaxation. An exclusive retreat, ideal for year-round living or for those precious moments, in the heart of one of Versilia's most charming destinations. *For privacy reasons, the address on the page is indicative and the property is located in the immediate vicinity*
…By Annonceur International


We present this newly built, recently completed villa in the countryside. Belonging to the municipality of Campos, situated very close to the fantastic beaches of Sa Rápita and Es Trenc, it offers a fantastic opportunity to enjoy a comfortable and luxurious life in Mallorca. With a living area of 168 m2 and a generous, fully fenced plot of 18.000 m2, this property is perfect for those seeking tranquillity and privacy.The house currently has two spacious double bedrooms, each with its own bathroom. In addition, there are 200 m2 of terraces, porches and a wonderful Bali stone swimming pool.This property is equipped with the most modern comforts. It has mains electricity, underfloor heating and air conditioning. Care has been taken to ensure that all materials are natural.The floors, both inside and outside, are made of bush-hammered stone. In addition to cladding and columns in Mares stone. In addition, the property has a cistern to store the well water provided.The house is delivered with both furniture and electrical appliances, all of the prestigious SIEMENS brand and a BORA induction hob. The Mediterranean style garden has automatic irrigation and lighting.In addition, there is an extension project underway which includes a third bedroom with en-suite bathroom plus a large garage/guest house.
…By Annonceur International


We present a remarkable complex of modern villas, beautifully situated in a quiet enclave, just beyond the bustling city of Milan. This exceptional property, completed in 2010, offers a harmonious fusion of contemporary design and advanced technologies, paying homage to Lombardy's traditional architectural heritage. Spanning a large area of 1,000 square meters, the property consists of three distinct residences. The main villa, measuring 420 square meters spread over three levels, is a masterpiece of modern living, offering luxurious spaces designed for comfort and style. A secondary residence, with 200 square meters of versatile living space on three floors, is ready to be customized, allowing future owners to create an interior layout that fits perfectly into their lifestyle. In addition, an 80-square-meter caretaker's house ensures convenience and privacy for home management. Set in 1.5 acres of meticulously manicured gardens, the property offers a serene setting ideal for outdoor relaxation and summer entertaining. There is also an opportunity for expansion with an adjacent 4,000-square-meter lot, ready for development, which has significant investment potential. The majestic entrance of the villa welcomes you through a private driveway, leading to a charming courtyard adorned with floral accents. Inside, the ground floor reveals an exceptional open plan layout, with a triple living area equipped with an elegant modern fireplace, two dining areas, a state-of-the-art kitchen with a central island and an elegantly furnished guest bathroom. The upper floor houses an opulent master suite, complete with a private sun terrace, an en-suite bathroom with double sinks, a Jacuzzi and a sensory shower. A custom-made walk-in wardrobe, which reaches double the height and served by two staircases, adds a touch of sophistication. This floor also includes a guest bedroom with en-suite bathroom and an additional versatile space with access to another private terrace. For health and wellness enthusiasts, the lower floor offers a range of amenities, including a gym, laundry room and spa area designed for a sauna, steam room and indoor pool with counter-current system, for a luxurious relaxation experience. A garage with a capacity for up to 15 vehicles underlines the practicality and convenience of the property. This villa represents a rare opportunity to acquire an impeccably designed and constructed residence, where every detail reflects a commitment to luxurious living in one of Italy's most sought-after regions.
…By Annonceur International


Barnes International is pleased to present this exceptional residence, an architectural gem of high standing. Designed for those who appreciate the art of living and tranquility, this single-family home offers an unparalleled living experience, with breathtaking panoramic sea views. With a built area of 600 m², this property redefines the concept of elegance and comfort. Every detail has been carefully crafted to create a space that invites relaxation and sophistication. The exterior is a true private oasis: a spectacular infinity pool, surrounded by meticulously landscaped gardens, is complemented by a fire pit, turning every evening into a magical experience. The plot includes 438 m² of garden space, perfect for relaxation or hosting exclusive outdoor events. Inside, the residence features six luxurious bedrooms, all with en-suite bathrooms, ensuring unmatched privacy and comfort. The 66 m² living room serves as the centerpiece for exclusive gatherings, while the kitchen, equipped with state-of-the-art technology, caters to the most discerning culinary enthusiasts, offering the ideal space for creative cooking. Premium finishes and a sophisticated English patio add a touch of distinction to every corner of the house, making the interiors as stunning as the exterior views. The residence is equipped with an aerothermal air conditioning system and advanced home automation, ensuring complete control and optimal thermal comfort throughout the year. A private service area adds functionality and discretion, ideal for maintaining the privacy of residents and their guests. Exclusive Customization Options We offer a selection of customization options to elevate this property to new levels of exclusivity. These include a hydro-massage bathtub, sauna, private spa, advanced security system, and a panic room designed for absolute peace of mind. This residence is not just a home; it is a mountaintop retreat, a space where every day becomes an extraordinary experience. The combination of design, comfort, and exclusivity makes this property a true masterpiece. Premià de Dalt: Exclusivity and Mediterranean Charm Located in the heart of the Maresme region, Premià de Dalt is a privileged enclave that combines the serenity of a natural environment with proximity to the vibrant city of Barcelona, just a 20-minute drive away. This picturesque town, nestled between the gentle hills of the Serralada Litoral and the Mediterranean Sea, is the ideal destination for those seeking an exclusive lifestyle surrounded by comfort, beauty, and quality of life. Premià de Dalt stands out for its select and tranquil residential atmosphere, surrounded by nature. Its charming streets, dotted with stately homes, modern villas, and historic farmhouses, offer the perfect balance between tradition and modernity. The town's elevated location provides spectacular views of the Mediterranean, while the mild Maresme climate allows for outdoor activities year-round. The town boasts a wide range of services to ensure residents’ well-being. Premià de Dalt is home to some of the region's most outstanding restaurants, where you can savor renowned Mediterranean cuisine, as well as cozy cafés and terraces perfect for moments of relaxation. The area is ideal for families, featuring prestigious international schools that offer excellent education in a safe, cosmopolitan environment. Complementing this are comprehensive healthcare services, top-tier sports centers, and a cultural fabric that includes events and activities celebrating Catalan traditions. The Maresme region is one of the most sought-after areas along the Catalan coast, renowned for its sea and mountain landscapes, rich winemaking tradition, and proximity to Barcelona. In addition to golden sandy beaches and crystal-clear waters, the Maresme offers hiking trails, exclusive golf courses, and sophisticated yacht clubs, making it a paradise for nature and outdoor enthusiasts. Premià de Dalt is part of this exclusive region, surrounded by a vibrant cultural and gastronomic scene. Local markets, traditional festivals, and wineries in the Alella Designation of Origin complete an offering that combines authenticity with refinement. One of Premià de Dalt's greatest advantages is its strategic location. Just 20 kilometers from Barcelona, it offers the tranquility of a residential setting without sacrificing proximity to the Catalan capital, with its cultural, commercial, and professional opportunities. This perfect connection makes Premià de Dalt the ideal place for those seeking a balance between exclusivity, nature, and accessibility. Living in Premià de Dalt is synonymous with quality of life, in a setting where Mediterranean elegance blends with all modern conveniences. From its privileged views to its welcoming community and access to the finest services, this charming Maresme town offers much more than a home: an exceptional living experience.
…By Barnes Maresme


For sale is a unique town house built in 1921, an architectural masterpiece of the famous first woman architect in Serbia, Jelisaveta Načić. This representative building combines the spirit of old Belgrade, the elegance of interwar architecture and the comfort of modern life in one of the most sought-after city locations in the heart of Vracar.The house has an impressive 815 m², organized on four functional levels, with a beautiful intimate yard that provides peace and privacy, which is a real rarity in this part of the city. A special luxury is a private garage with as many as 7 garage spaces, which makes this property a practically unique offer in Vračar. It is a house with history, the signature of a great architect and the potential to become one of the most prestigious private or business addresses in Belgrade.Ideal for: luxury family residence, headquarters of an embassy or diplomatic mission, representative headquarters of a company, law offices or consulting firms, exclusive boutique hotel
…By Annonceur International

Nestled in the heart of a 4,000 m² tropical sanctuary, this waterfront estate offers absolute privacy and spectacular volumes.The 1,200 m² main villa unfolds into nine elegant suites, each oriented towards the infinite horizon of the Indian Ocean.Expansive reception areas, seamlessly opening to the outdoors, invite you to embrace the island art of living in a truly unique setting, while a separate staff residence ensures daily comfort and peace of mind.A rare retreat, designed to combine luxury, discretion and refinement, where every moment becomes an unforgettable experience. Parce que chaque client mérite un royaume
…By Annonceur International


A stunning estate with a house renovated in 2007 in authentic Istrian style and equipped with all modern living comforts is for sale in Glem near Koper. The estate is partially hidden behind a high stone wall with a remote-controlled wooden gate, while the remaining sides are surrounded by fields and forests. Situated on the edge of a hill, it offers an open view of the valley, the sea, the Alps, and the Dolomites. **The estate consists of:** **21 PLOTS OF LAND** The plots are contiguous, forming an estate of 5703 m², including one building plot of 1231 m². They surround the house, ensuring permanent privacy. The terraces are delineated by ancient century-old stone walls. Several olive groves, meadows, and fruit trees (medlar, quince, pomegranate, etc.) are cultivated. Some plots are on long-term lease. **THE HOUSE** The house has a net floor area of 302.6 m² with two apartments and an attic. The apartments on the upper floor are connected, allowing adjustment of the size of each according to the need for rooms. The current layout is as follows: **MAIN/LARGER APARTMENT** has on the ground floor: - A kitchen and living room (65 m²) with a fireplace, - A wine cellar with a constant annual temperature. On the upper floor: - A master bedroom, - A gallery with access to the pool, - A dressing room with access to the attic and bathroom, - A bathroom, - A connecting room with access to the smaller apartment, - A room currently used as an office/study, - A library, - A small room in the attic with a beautiful view. All rooms can have their purpose changed. **SMALLER APARTMENT** has on the ground floor: - A kitchen and living room - 21 m², and - A pantry with a safe under the stairs. On the upper floor: - A bedroom with access to the balcony, - A bathroom, - A hallway with closets allowing passage to the larger apartment. The apartments can be separated so that the smaller one retains only one bedroom or has three additional rooms. **SEPARATE ANNEX** In a separate house of 20 m², there is now a studio, but it can become a guest house. In front of it is a cherry orchard. **TERRACE WITH POOL AND JACUZZI** On the all-day sunlit terrace, there is a 14x4 m pool. At its deepest part, it reaches 3 m. There is also a diving board by the pool. The pool is complemented by a jacuzzi with an open view towards the sea. Above the pool, a Finnish sauna is set up. **GARDEN WITH SUMMER KITCHEN** The garden allows for spending most of the year outdoors. It features a summer kitchen with a dining table and a built-in fireplace for baking and grilling. In front of it, there is a herb garden. **COVERED GARDEN DINING AREA** Here reigns a large stone table for 12 people. Pleasant shade is provided by jasmine intertwined with the wooden frame of the sides. Around it, fruit trees are planted: apple, cherry, medlar, persimmon, and a table for table tennis. **GARAGE for two cars** **LAUNDRY or BATHROOM with shower, toilet, washing machine, and dryer** **BOILER ROOM** The estate is characterized by **ENERGY AUTONOMY** provided by solar power, a fireplace, and a heat pump. Underfloor heating is arranged. Air conditioning units are installed in three rooms. The electricity cost? 100 € per year, which is the network fee. **LOCATION:** Glem is a village on a hill on the outskirts of Koper, registered in the Slovenian Register of Immovable Cultural Heritage as a settlement heritage. It is 14 km from Koper. **HIGHLIGHTS:** - The renovation used the highest quality materials and authentic Istrian stone, - Approximately 6000 m² of land ensures privacy and peace, - Complete energy autonomy, - Two apartments (302 m²) + annex, - Pool, jacuzzi, and sauna, - Equipped with top-quality household appliances, - Sold partially furnished or as agreed, - Wonderful open view of the valley, sea, Alps, and Dolomites. **LAND REGISTRY** status is settled, and a building permit has been obtained. For more information, call +386 41 789 111, [email protected].
…By Annonceur International


Nestled in the lovely community of Topaz in Aruba, this newly renovated estate introduces a fresh take on tropical elegance across its expansive 693 m² of land, with a total built-up area of 347 m². At the heart of the property, the main residence showcases a bright, modern layout and high ceilings with 2 bedrooms and 2 bathrooms, perfectly balanced between comfort and style. High-quality finishes and thoughtful upgrades are found throughout, while solar panels bring an energy-smart advantage to everyday living. A separate guest house, also featuring 2 bedrooms and 2 bathrooms, mirrors the same level of craftsmanship, ideal for hosting friends and family with privacy and ease. Outdoors, the property truly comes alive. A refreshing plunge pool invites cooling dips under Aruba’s endless blue skies, while a beautifully crafted, oversized gazebo becomes the natural gathering point for alfresco dining, lounging, or simply enjoying the peaceful surroundings. The neighborhood is known for its warm atmosphere and appealing aesthetic, offering the perfect blend of tranquility and convenience. Modern. Spacious. Impeccably designed. This Topaz gem is a rare opportunity to experience contemporary Caribbean living at its finest.
…By Annonceur International


ColdwellBanker is pleased to present exclusively a splendid detached villa built following the architecture of the typical Olgiatini farmhouses.A large garden with swimming pool embraces the entire property.The villa enjoys absolute privacy and excellent exposure.The garden is completely flat and is served by two covered spaces, one dedicated to relaxation adjacent to the swimming pool while the other near the kitchen served by a comfortable barbeque and an oven for convivial moments.The important entrance takes us into the large living area with fireplace as well as other spaces dedicated to television and reading, the large windows down to the ground create continuity with the green of the garden and the blue of the swimming pool.Also on the same level a spacious dining room communicates with the large kitchen very well organized, also equipped with both burners and a large fireplace / oven,A first sleeping area consisting of two double bedrooms each with its own bathroom and a guest bathroom complete this space.Upstairs there is a master beedrom with dressing room, bathroom and private terrace as well as two other double bedrooms with en suite bathroom and private living room as well as a delightful study.This floor can also be reached from the garden with an external staircase, making this area independent if desired. Basement floor with windows consists of a large living room with kitchen and fireplace, two guest bedrooms with private bathroom and access also from the garden, laundry room, bedroom and service bathroom.A large internal garage for three or four cars and another outside for two other cars complete this area.The villa is equipped with an alarm system, irrigation system and swimming pool with salt system.The property was built with quality materials and has been taken care of in every detail.
…By Annonceur International


Casa Aviv is a four-bedroom, four-and-a-half-bath villa conceived by the award-winning CO-LAB Design Office and set within Tulum’s most prestigious enclave, Aldea Zama. This is not just a home, but a sanctuary of modern refinement, where architectural brilliance meets the timeless allure of the Riviera Maya. Design & Architecture Every element of Casa Aviv reflects the pursuit of perfection. The villa is arranged around a serene interior courtyard with a private swimming pool, creating a natural rhythm between light, space, and air. Polished concrete, tzalam wood, chukum plaster, and locally sourced stone combine to form a palette of organic sophistication, while skylights and open courtyards usher in daylight and breezes, minimizing the need for artificial climate control. The result is a residence that feels effortlessly alive, blending sustainability with contemporary elegance. Interiors & Living Spaces The interior is a composition of volume, proportion, and detail. The living room rises with double-height ceilings and glass walls that dissolve into the garden beyond, creating a seamless dialogue with nature. The bespoke kitchen, fitted with premium appliances and custom wood cabinetry, embodies both form and function, while indoor and outdoor dining areas allow for occasions ranging from intimate dinners to refined entertaining. Natural textures, minimalist lines, and exquisite detailing define every corner, evoking calm sophistication and timeless beauty. Bedrooms & Private Retreats Each of the villa’s four bedrooms is conceived as a personal sanctuary, balancing comfort and privacy. The master suite features a private terrace, spa-inspired bathroom with double vanities, and a rainfall shower that redefines indulgence. Guest suites are equally refined, with en-suite bathrooms, built-in storage, and expansive windows framing lush jungle views. Subtle luxuries such as discreet air conditioning and high-speed connectivity ensure modern comfort without disturbing the serene atmosphere. Rooftop & Outdoor Living Elevated above the canopy, the rooftop terrace is a signature experience of Casa Aviv. Complete with a shaded pergola and lounge seating, it offers an unrivaled vantage point for yoga at sunrise, sunset cocktails, or evenings spent beneath a canopy of stars. The poolside courtyard, landscaped with native greenery, extends the living spaces outdoors, creating a resort-like environment designed for relaxation and leisure. Location Casa Aviv is located within a gated community in Aldea Zama, Tulum’s premier neighborhood. Here, privacy and security are paired with modern infrastructure and proximity to the best of Tulum—pristine beaches, world-renowned cenotes, and the vibrant town center. With its pedigree of design, architectural integrity, and unmatched setting, Casa Aviv represents not only a home but also an exceptional investment in Mexico’s most sought-after destination. Schedule Your Private Tour Casa Aviv is more than a residence—it is a testament to the art of living, where design and nature exist in perfect harmony. Contact us today to arrange a private tour and discover an architectural jewel at the heart of Tulum.
…By Annonceur International


This residence is a charming farmhouse dating back to 1600, completely restored and furnished with antique furniture to create an elegant setting that combines Italian style with the charm of a historic residence. Located 200 metersabove sea level, near Camogli and Portofino, it offers the opportunity to admire the enchanting surrounding hills and enjoy unparalleled relaxation and privacy.The garden is enriched by a charming private pool, Jacuzzi, and a portico.The first floor includes a spacious living room with a fireplace, a fully equipped kitchen, a bedroom, and a bathroom with a shower. The splendid veranda is the highlight, with panoramic windows offering a unique view of the surrounding olive grove, allowing you to enjoy outdoor spaces even in the cooler seasons.Upstairs, there are two elegant double bedrooms and a bathroom with a bathtub. On the lower floor, overlooking the pool, there is an independent suite with a double bedroom, a living room with a two-seater sofa bed, a bathroom with an American-style hydro-massage shower, and a gym with infrared sauna and fitness equipment.Avegno is a hilly municipality in the first hinterland of Recco, characterized by picturesque views and a rustic atmosphere. Recco, a coastal town in Liguria, is famous for its 'focaccia al formaggio,' a gastronomic delicacy that attracts numerous visitors. Located along the Ligurian Riviera di Levante, a short distance from Genoa, Recco offers gravel and sandy beaches, becoming a popular destination for summer relaxation. Its small marina contributes to the maritime atmosphere, while the historic center reflects the rich history and cultural traditions of the region, with cultural and folkloric events.7 km from the sea7 km from Recco35 km from Genoa Airport20 km from Portofino
…By Annonceur International
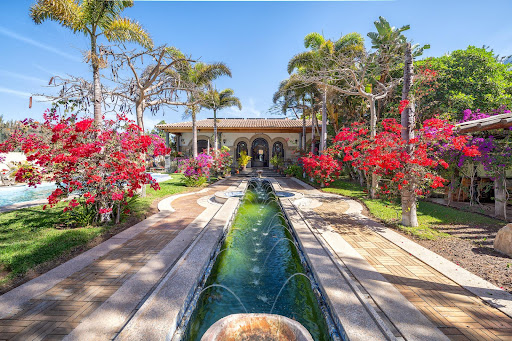


Abraham Redondo of Best House is pleased to present you a unique and very special property, rarely seen. This wonderful luxury villa of 692 square meters on a plot of 1903 square meters. The property is situated at the back of the Maspalomas Golf Course, a quiet area and within walking distance to the beach of the Maspalomas lighthouse. The house speaks for itself, surrounded by fountains, coconut trees, tropical plants, bougainvillea, etc. It also has a barbecue area with grill table and a wonderful swimming pool and jacuzzi with waterfall, by the way the pool can be heated as it has solar panels installed. Inside it has: 7 Bedrooms (2 en-suite with dressing room). 8 bathrooms 2 living rooms full of architecture and art from different centuries. 1 Kitchen complete with utility room 1 Wonderful entrance hall 1 Storage room of more than 100m2 1 Laundry room The property is always kept cool in summer and warm in winter by its wide stone walls and marble floors. The architecture of the house is a fusion of Northern Spanish Romanesque and Vegueta Baroque, the pilasters are original from the 16th century, the Solomonic columns are a replica of the church of San Francisco de Borja, if you look at the ceiling of the main hall you will see a life size replica of the fresco The Virgin Mary by Boticelli. The whole villa is full of pieces of art and furniture of different artistic styles. The villa is sold furnished.
…By Annonceur International


Luxury villa with pool, finely renovated in Caranna, Forte dei Marmi Less than 2 km from the renowned beaches of Forte dei Marmi and boasting over 400 square meters of living space, this residence offers spacious, bright, and functional spaces, designed for family and friends, in a refined and welcoming atmosphere. Nestled in the heart of prestigious Versilia, the property represents a truly prestigious living solution, ideal for those seeking privacy, lifestyle, and the highest quality in one of Italy's most sought-after locations. The villa is spread over three levels and has undergone a complete renovation, with meticulous attention to detail, featuring top-quality finishes and a contemporary design that enhances the natural light in every room. On the ground floor there is a bright living area with a living room and dining room overlooking the pool, a kitchen built with high-end materials and technologies, a double bedroom with en suite bathroom, a single bedroom, a bathroom with shower, a guest bathroom, and a convenient laundry room. The first floor features the master suite with ensuite bathroom, bathtub, and private terrace, a second double bedroom also with a terrace, an additional bathroom, a single bedroom, and a further single bedroom with a study area and private bathroom. The basement features a refined tavern with a sofa area and fireplace, a dining room, a bedroom, a bathroom with shower, various utility rooms including a storage room and cellar, as well as a multipurpose room ideal for multiple uses. The magnificent private garden of approximately 1,200 square meters, elegantly designed and maintained, surrounds the villa, ensuring privacy and tranquility. The large terrace overlooking the splendid swimming pool creates continuity between the interior and exterior, offering perfect spaces for relaxation, conviviality, and outdoor living. The villa is located in a quiet, well-served, and easily accessible residential area, ideal for those seeking maximum privacy and quality of life. The location is further enhanced by its proximity to major airports: Pisa is about 30 minutes away, while Florence can be reached in just over an hour. A unique residence, where elegance, comfort, and prestige meet in perfect harmony. *Property for sale exclusively through Coldwell Banker. For privacy reasons, the address on the listing is indicative and the property is located in the immediate vicinity.*
…By Annonceur International


Voula, Panorama , a stunning 435 m² Villa with pool and amazing unobstructed sea views. A rare four-level residence by a renowned architect, set within manicured gardens and offering an all-season heated swimming pool with hydromassage. Fully furnished with curated, high-quality pieces, the villa combines luxury finishes with a flexible layout that suits family living.The four levels (ground floor, raised ground floor, first floor, and second-floor loft) are connected by an internal staircase and a private elevator. On the ground floor you’ll find a spacious living room with a fireplace, a master bedroom with an en-suite bathroom, and a guest WC; there is also infrastructure for a kitchen, allowing this level to operate independently as a guest area. The raised ground floor hosts three bedrooms, including a master suite with an en-suite bathroom, Jacuzzi, and walk-in closet, along with an additional bathroom. The first floor is the showpiece of the home: an impressive living room with a stunning fireplace, a home cinema, a large balcony and sweeping, unobstructed sea views, plus a guest WC. The top level functions as a mezzanine-office, ideal for work or quiet retreat. Comfort is ensured with autonomous diesel underfloor heating and central air conditioning, while security and convenience are enhanced by an alarm system, security cameras, a security door, and two parking spaces—one covered and one open. The property enjoys a privileged location close to public transportation, shops, and schools.
…By Annonceur International


Total surface area 1200 m², villa usable floor area 400 m², double bedrooms: 4, double bedrooms are ensuite: 1, 3 bathrooms, 1 toilets, wheelchair-friendly, air conditioning (hot and cold), age ebetween 10 and 20 years, built-in wardrobes, heating (central), paving, ext. woodwork (pvc), internal carpentry, fireplace, kitchen, dining room, state of repair: in good condition, garage (2), gas, community fees: 120, garden (own), utility room, furnished, floor no.: 2, facing south, swimming pool (own), reinforced door, security system, sunny, telephone, terrace, lands: marble, built-up, double glazing, pets accepted se aceptan, lighting, inner courtyard.
…By Annonceur International


The Comptoir de l'Immobilier in Marrakech presents this magnificent villa composed of a main building of 700 m², including 5 suites each with its own fireplace, bathroom and private space. On two levels, including the master bed room on the first floor adjoining two terraces overlooking the olive groves and the full atlas. On the ground floor, the bedrooms are perfectly arranged overlooking the gardens and the swimming pool. Next to the main villa, a pretty outbuilding of 200 m² additional with two beautiful bedrooms upstairs. Modern dressing room and bathroom open to the gardens. The park is established on an area of 4000 m², planted and perfectly planted with olive trees, fruit trees and has a vegetable garden. Furniture package to be defined if desired. Contact us for more information.
…By Annonceur International


PIAZZA AMENDOLA AREAJohn Taylor Exclusive - Luxury villa with private garden. In an elegant setting between Via Ravizza and Via Monte Rosa, just a few steps from Santa Maria delle Grazie, this charming villa of approximately 380 sqm is located in an exclusive and private context. The property stands out for its refined architecture and the elegance of its original period details. The interiors are spacious and bright, enhanced by decorated ceilings, historic features, and high-quality finishes that blend the charm of a historic residence with modern comfort. A truly prestigious private residence, ideal both as a family home and as a representative headquarters. The property also includes a private secluded garden, a garage, and a large car box within the premises, ensuring maximum privacy and security. Further information available at our offices.
…By Annonceur International


For sale is a luxury villa located in the first row to the sea, in a quiet part of Kaštel Sućurac, with an open view of the Kaštela Bay and the city of Split. This property is ideal for a peaceful family life or a luxurious seaside vacation. The house is built on a fully fenced plot of 739 m2, while the total gross building area amounts to 458 m2. The villa consists of a basement, ground floor, first and second floor, carefully designed to ensure maximum comfort, privacy, and adaptability for the future owner. The basement includes a fully equipped space for recreation and entertainment, including a gym, billiards, table tennis, and foosball. The ground floor comprises three bedrooms, two bathrooms, an elegant living room, and a fully equipped kitchen with a dining area and access to a spacious terrace with a beautiful sea view. The first floor is currently in the shell and core phase, allowing the future owner to customize the space according to their own wishes and needs. The second floor contains two bedrooms, each with its own bathroom, air conditioning, and a large terrace with an impressive panoramic view of the sea and Split. The landscaped garden surrounds a private pool of 35 m2, while a six-person jacuzzi, covered terrace with dining area, and outdoor fireplace-grill further enrich the outdoor living experience. The yard also includes an outdoor workbench with a sink for easier food preparation on the terrace. The entire outdoor area is equipped with automated lighting and an automatic horticultural irrigation system, and within the fenced plot, there is private parking for multiple vehicles. This luxury villa represents an ideal choice for those seeking an exclusive home by the sea or a secure investment in a high-value property, considering the significant potential income from tourist rentals. Further information about the property, as well as viewings with an agent, are available exclusively upon signing a Viewing List, in accordance with the Personal Data Protection Act and the Real Estate Brokerage Act. Agency commission: 3% + VATFor more information:Tatjana RenićTel: +385 91 6181656Email: [email protected] NEKRETNINE: TON-016
…By Annonceur International


Luxury 335 sq. m. seafront villa for sale in the Cyclades Panoramic views and absolute privacyFor sale is Villa Aperon, a stunning 335 sq m two-level villa located in the Cyclades, just 120 meters from a private beach. The property combines traditional Cycladic stone architecture with quality materials and modern design, offering an exclusive residence for those seeking comfort, privacy, and Mediterranean style. Perfect as a primary residence, a holiday home, or a high-end tourist investment.The villa is surrounded by 4,100 square meters of land with a Mediterranean garden, shaded terraces, and a stone barbecue, with the possibility of building a swimming pool in the future. The interiors are furnished and designed. professionally to optimize light, comfort and functionality, including all furniture.Main featuresCovered area: 335 m² Seafront land: 4,100 m² Year of completion: 20192022 Type: Detached villa on two levels Orientation: South-West Bedrooms: 5 Bathrooms: 5 (3 en-suite) Self-contained apartments: 2 + 1 independent suite Capacity: 1012 guests Architecture: Traditional Cycladic stone, old style Condition: Ready to move into, with furniture included Alarm system installedDistribution of spacesGround floor:4 bedrooms with 4 bathrooms with shower. Large common areas with living room and kitchen. Direct access to the garden and terraces. Fireplace, air conditioning and heating. Semi-first floor:1 bedroom, living room with fully equipped kitchen, 1 bathroom with shower, balconies and terraces with breathtaking sea views.Equipment and comfortAir conditioning and ceiling fans, Indoor fireplace, Stone barbecue, Shaded garage for 1 car, 170 m³ rainwater tank, Water treatment system, 24 m² swimming pool plan, Shaded terraces and pergolas, Mature Mediterranean gardenLocation and advantagesSeafront with direct beach access. Peace and privacy guaranteed all year round. Panoramic views of the sea and sunsets. Easily accessible from Athens (75 minutes by ferry). High potential for short-term rentals. Golden Visa eligible.Investment OpportunityVilla Aperon is an exclusive property in the Cyclades, combining tradition, luxury, and modern functionality. Ideal for:A private beachfront residence, a prestigious holiday home, and a tourism investment with a high economic return.A rare opportunity to own a Cycladic villa with sea views, absolute privacy, and high-end finishes, ready for year-round living or destined for the luxury rental market.
…By Annonceur International

Receive by email any new listing that may match your search criteria
By validating this form, you accept the general conditions of use of Le Figaro Properties.
These agencies offer a selection of luxury properties vente . Feel free to contact them for personalized assistance.


