Get early access to listings that match your criteria
Never miss an opportunity again. Our personalized alerts notify you instantly.

 English$ USD · m²


Copy the links below to: See the property on our website, realtordr.com ➡️https://www.realtordr.com/property/rdr-13621/ Visit the profile of the listing agent, Brett Henry ➡️https://www.realtordr.com/agent/brett-henry/ Indulge in the ultimate luxury beachfront living at our stunning 5-bedroom, 7-washroom villa in Las Canas, Dominican Republic. This meticulously furnished villa boasts unparalleled panoramic views of the Caribbean Sea, creating an oasis of serenity and tranquility. With a total area of 650 square meters, this villa offers ample space for living, entertainment, and relaxation. The villa features a in home gym, allowing you to maintain your fitness regime while enjoying the stunning ocean views. The living spaces of this villa are designed to offer a seamless indoor-outdoor experience, with sliding glass doors that lead to the spacious terrace overlooking the ocean. The fully equipped kitchen is a chef's dream, featuring high-end appliances and everything you need to whip up gourmet meals. The bedrooms of this villa are elegantly designed and furnished, featuring king-sized beds, ensuite bathrooms, and large windows with breathtaking ocean views. The villa's master suite offers an oasis of luxury, with a private balcony overlooking the ocean, a spa-like bathroom, and a spacious walk-in closet. Experience the epitome of luxury living in Las Canas, Dominican Republic, at this stunning oceanfront villa. Whether you're seeking a serene retreat or a luxurious getaway, this villa has everything you need for an unforgettable experience.
…By Annonceur International


Majestic 7 bedroom villa on the Cocotal golf course in Punta Cana, with access to the private beach of the Melia hotel, all-inclusive benefits of the resort and golf, clubhouse and beach club. The villa is rented for more than 2000 dollars per day, you can live there or turn it into a business. Majestic view of the golf course. Everything a large family needs to live quietly in the sun and beach, enjoying life!!!
…By Annonceur International
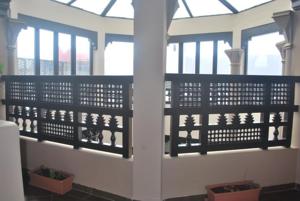


In the old medina of Essaouira and 250 meters from its beach, this beautiful guesthouse has been completely renovated, built on a plot of 120m² and on 3 levels and consisting of: GROUND FLOOR: 1 Kitchen 1 Living Room Patio wc 1st FLOOR: 1 Suite with dressing room, bathroom/bathtub and separate wc 2 Bedrooms with dressing room and bathroom/shower 2nd FLOOR: 1 Suite with dressing room, bathroom/bathtub and separate wc 2 Bedrooms with dressing room and bathroom/shower 3rd FLOOR: 1 Bedroom with bathroom/shower Terrace Technical room Finishes: high-quality sanitary ware, tiled floors, wooden doors, and light stucco frieze on the ceiling.This description has been automatically translated from French.
…By Jemaa El Fna Immobilier


Superb villa with swimming pool built on 3 levels on a 2335m² plot in a secure & closed residential with semi-private beach. Garden level : -Large garage with technical room Ground floor : -Large living/dining room with nice view of the greenery and the sea, fully equipped and fitted kitchen, guest toilet with washbasin, 1 bedroom, opening onto terrace, with bathroom. 1st floor: -3 bedrooms, 3 bathrooms Air-conditioning. Numerous storage spaces. Salt water swimming pool Built area: 373m². Terrace and deck: 142m². 8×4 pool. Large deck, large covered terrace. 16 solar panels system. Stunning garden with trees. Possibility of an additional bungalow. House sold fully-furnished. Perfect condition.
…By Greenland.immo


Imagine waking to the gentle chirping of birds, the scent of blooming wildflowers, and breathtaking panoramic views. This enchanting agriturismo, nestled in the idyllic countryside of Le Marche, offers a haven of tranquility and timeless elegance. Completely restored in 2005 with meticulous attention to detail, this historic property seamlessly blends rustic charm with modern comforts. Thanks to its 5 bedrooms, reception rooms and panoramic pool, it guarantees you good profits as well as relaxation to your guests. The Agriturismo The main building, spanning approximately 440 square meters, boasts spacious living areas, a gourmet kitchen, and five inviting bedrooms, each with its own private bathroom. Ground Floor: The main entrance leads to a cozy reception hall, which can be used also as a common area for guests, perfect in the summer, thanks to the French doors connected to the porticos (a total area about 148 sq.m.), as well as in winter, thanks to the nice thermo-fireplace. The living area is very large and enjoyable: it’s a nice space where guests can get together, in a continuous flow between outside and inside – as a matter of facts the numerous French doors allow to get to the porticos and pool quite easily. The fully equipped professional kitchen, will let you run a small restaurant, to serve food to the guests of the agriturismo. This floor also accommodates a large bedroom with en-suite bathroom, equipped for disabled people. A guest bathroom is useful also for those who’d like to have a shower without going back to their bedroom. First Floor: This is the proper sleeping area, with 4 large bedrooms, all with panoramic views and en-suite bathroom. The best part of this floor is the outside space: indulge in al fresco dining on the charming rooftop terrace (about 142 sq.m.), perfect for stargazing and savoring aperitifs under the Italian sky. With a focus on both environmental responsibility and economic efficiency, a photovoltaic system was installed on the property in 2018. This initiative aligned with the owners’ commitment to reducing their carbon footprint and embracing sustainable practices. The Annexes Two charming outbuildings, that need restoration, offer exciting possibilities for expansion, perhaps a SPA, a wellness area, a space for a teaching farm or additional guest accommodations. The potential to expand is about 925 sq.m. Clearly, these two annexes, whatever the intended use you decide to give, will allow for additional income. On the other hand, one of them could be used as your private home, while the main building will continue to serve guests as an agriturismo. Additionally, a small outbuilding (21 sq.m.) is currently used as a useful laundry room. The Land The surrounding 5,45 hectares of land are a symphony of nature’s bounty. Wander through groves of nut and wild cherry trees, and discover a thriving olive grove with 350 trees, promising a generous harvest to get your own organic olive oil. A few steps away from the main building, an area has been fenced, to create a large vegetable garden, to plant and pick organic vegetables, that you may cook for your guests, to offer them a real Italian cooking experience. The 12×5 meter swimming pool was built in 2018 and it’s located in a panoramic position, overlooking the valley: this is a real haven of serenity, where you and your guests may cool down in the hot Italian summers or simply relax. The Location Located in the picturesque village of Ponzano di Fermo, this agriturismo offers a tranquil escape while remaining within easy reach of the region’s vibrant cultural and culinary treasures. As a matter of facts, it’s just 1 km away from town, where you can find all basic services for everyday life. From this area you can easily reach in the same amount of time the coast of Porto San Giorgio and the areas at higher altitudes, such as Smerillo and Amandola – from here you can reach the Sibillini Mountains in minutes. All around Ponzano di Fermo, you’ll be able to visit lovely medieval villages like Petritoli, Monterubbiano, Fermo and many others. EPC Rating: F Energy Performance Index (IPE): 166,957 kwh/sq.m.*year Why Buy It This is more than just a property; it’s an invitation to a life of idyllic living, a dream woven into the fabric of the Italian countryside. It is an ideal property for those who want to start a small business that allows to find true contact with nature and people. The farm is already well underway and enjoys excellent reviews. The investment, therefore, is safe and will give immediate returns. This is the ideal location for tourists looking for authenticity, possibility to go hiking, biking and take visits to the myriad of medieval villages scattered on the hills of the Marche. Last but not least, it has potential to build additional 925 sq.m. where you can expand the number of bedrooms or opt to build space to offer additional services, like a SPA, a gym, an educational farm or else. Distances Closest Town with Services: 1 km Schools: 5 km Monterubbiano: 8 km Fermo: 10 km Hospital: 10 km Theater: 10 km A14 Motorway: 14 km Coast: 15 km Smerillo: 30 km Sibillini Mountains: 40 kms Airport of Ancona-Falconara: 79 km
…By Italian Luxury Asset Srl


Charming! The peaceful village of Gharb, situated in the north west part of the island and idyllically positioned on the highest hill and surrounded by Gozo---s most scenic countryside, is home to this delightful farmhouse. This home is within easy walking distance to the highly revered Basilica of Ta--- Pinu, an outstanding shrine and the site of many pilgrimages until this very day. Sitting prettily in the midst of a traditional pjazza and nestled in between other lovingly converted properties, this traditional farmhouse has been painstakingly transformed into a captivating retreat, and undeniably a wonderful abode for family and friends. As you step inside, a sense of warmth sets the pace, with the heart of the home being a double height living room adorned with thick walls, wooden beams, vaulted ceilings and sunlight pouring in through the skylight, large doors and windows which harmoniously extend to the garden, creating a seamless blend of indoor and outdoor living. An outdoor area which is just as impressive! Adjacent to this gorgeous living room is a large dining room bathed in the soft glow of interspersed wall lighting, making it the perfect setting for intimate family diners or festive gatherings with friends, whereas a separate and fully equipped kitchen enjoys every modern convenience coupled with rustic charm. Beyond is a wonderful second living room with a working fireplace which opens up onto the lovely private garden. And nestled within the confines of this gorgeous home is a hidden gem, a 47sqm swimming pool surrounded by a spacious deck area offering complete privacy from the outside world. Undoubtedly an aquatic oasis and a sanctuary for leisure and outdoor living! This is further complimented by a BBQ area which enjoys a large outdoor dining space surrounded with mature trees and flowering plants. The sleeping quarters are located on the upper two levels together with an intermediate floor which are accessible through different stairwells on either side of the ground floor. Five spacious bedrooms compliment this property, each designed to capture the essence of the countryside with large apertures creating an interplay of light and space and a haven of tranquillity. Four bedrooms enjoy their own en-suite bathrooms and lead onto a traditional loggia overlooking the internal courtyard or their own private terrace. A beautiful panorama of rolling hills and mesmerising countryside is a stunning site which greets you from the roof top. It is undoubtedly this vantage point which is breathtaking as well as soothing, and creates an even stronger whim to go out and explore the myriad of countryside lanes that abound. This property is being offered fully furnished, freehold and ready to move into. This traditional Farmhouse is not just a home! It is a retreat away from the hustle and bustle of the world where you can revel in the simple pleasures of life surrounded by the beauty of nature at its very best.
…By Malta Sotheby's International Realty


Barnes Marrakech, We invite you to discover this magnificent house for sale located in Amelkis, Marrakech, just 15 minutes from the city center. Built on a 940 sqm plot, this property of approximately 720 sqm of built area enjoys a magnificent southwest orientation, offering breathtaking views of the majestic Atlas Mountains from its terrace upstairs. The villa consists of four elegant suites, including one on the ground floor and three upstairs. In the basement, you will find a complete wellness area, including a cinema room, a gym, as well as a splendid Moroccan hammam and a massage room. Additionally, staff accommodation is also available at this level. Features of this house include underfloor heating, advanced home automation system, oak parquet flooring installed by skilled craftsmen, as well as Porcelanosa tiling. The villa is also equipped with 30 solar panels, a pool sound system, and pool heating/cooling with a heat pump imported from France of high quality. The generous volumes of living spaces, as well as the quality of finishes, will delight luxury enthusiasts. Finally, the garden is beautifully landscaped and carefully designed, creating an idyllic setting. Are you looking for a house for sale in Amelkis, Marrakech? If this property meets your expectations, do not hesitate to contact us for more information. Barnes-Marrakech, Your luxury real estate agency in Marrakech.
…By Barnes Maroc


This magnificent 18th-century château nestles in the heart of the Lot valley, in Condezaygues. Surrounded by 22 hectares of meadows, woods, fields and orchards, this green setting offers a unique opportunity for lovers of nature, history and authenticity. The château has 4 spacious, bright bedrooms, 3 bathrooms and several elegant lounges with high ceilings and fireplaces. A group of outbuildings around a charming courtyard with a well, offering potential for conversion into gîtes or reception rooms. A private airstrip more than 400 metres below, ideal for aviation enthusiasts. As an option, the château's fine furnishings can be included in the sale. A project with multiple possibilities. This exceptional property is equally suited to a tourism project (bed and breakfast, seminars), a horse farm or a haven of peace for aviation enthusiasts. An enchanting setting in the heart of the Lot-et-Garonne. For more information or to arrange a visit, contact us today. Make this château your home or your life project.
…By Périgord Sotheby’s International Realty


A few minutes from Dominical, before reaching the famous whale's tail of Uvita, this architect-designed villa is ideally located in the prestigious area of Escaleras. Nestled in the heart of the jungle and offering breathtaking views of the ocean, this residence perfectly blends luxury and nature. Currently being finished, it will be ready to welcome its future owners in a few weeks. This exceptional home, perched on the heights of Escaleras, offers panoramic views of the ocean, accentuated by sea breezes that run through the living spaces, thoughtfully designed to maximize comfort and privacy. The villa, with its modern and bold architecture, offers a roof terrace ideal for yoga sessions or simply enjoy moments of relaxation in harmony with the environment. Elegant wooden paths, bordering a future landscaped garden, harmoniously connect the indoor and outdoor spaces, promoting a fluidity between nature and contemporary design. At the heart of the property, two swimming pools with Balinese tiles stand out: one, covered, offers a private oasis, while the other, with an infinity pool, seems to blend into the marine horizon. These aquatic spaces become central points where relaxation and contemplation meet. Inside, the generous volumes, bathed in light thanks to large bay windows, offer an open and soothing atmosphere. The high ceilings on two levels reinforce this impression of space and freedom. The sober and elegant interior design combines clean lines with noble materials, creating a refined setting, where each room retains its own identity while being part of an overall harmony. The villa has 5 spacious bedrooms, as well as accommodation dedicated to the house staff. A private fitness area and a carefully furnished office round off the high-end amenities. With two fully equipped kitchens and two living rooms, this residence is designed for both intimate moments and to welcome family and friends. Whether enjoying a covered terrace, relaxing in the pools, or simply gazing out at the ocean from the living room, every detail of this property reflects a life of comfort and elegance. Don't miss out on this unique opportunity to become the owner of this villa where design meets nature in perfect symbiosis. Your future haven of peace awaits you in Escaleras.
…By Annonceur International


Hidden among the gentle green hills of the Val dOrcia, in one of the most exclusive areas of Tuscany, stands this magnificent farmhouse for sale in Trequanda.From the outside, the property immediately reveals itself as a beautiful and characteristic stone farmhouse, originally part of an ancient monastery connected to the nearby Romanesque parish church, to which it is still attached today. Inside, however, it showcases a splendid and tasteful renovation that has transformed it into a large, modern residence, complete with all contemporary comforts and an excellent energy efficiency rating for a property of this type.Located in the charming area of Castelmuzio, the property covers approximately 600 square metres and is set within an extensive 15-hectare plot of land.Ancient charm and refined elegance blend into a rare and precious combination, making this farmhouse a true gem immersed in the beauty of the Tuscan countryside. Thanks to its privileged position, the property enjoys breathtaking views over the surrounding landscape, including sweeping vistas of the Val dOrcia and the Abbey of SantAnna in Camprena.The windows of this residence resemble living paintings, changing colours and shades with the seasons and offering an ever-evolving and enchanting spectacle. The interiors represent a perfect balance between old and new, where fine materials and original stone walls merge harmoniously with contemporary design elements.The property comprises 15 rooms, including 5 bedrooms and 4 bathrooms, all elegantly furnished with impeccable taste and meticulous attention to detail. The farmhouse has been fully renovated with great care, preserving its historical and architectural features while incorporating staircases, stone details, and modern solutions that create a comfortable, bright, and welcoming environmentan uncommon quality in traditional country homes of the Siena area.The residence has also been enhanced with modern technologies, ensuring maximum comfort and functionality throughout.The property is free upon deed and ready to be immediately enjoyed in every aspect.A large portion of the high-quality furnishings currently present in the houseincluding designer sofas, lamps, beds, outdoor furniture, as well as selected paintings and works of art shown in the photosmay be transferred to the buyers by agreement with the seller.Surrounded by an expansive garden, the property offers generous outdoor spaces where one can fully enjoy the peace and tranquillity of the Tuscan countryside, perhaps while sipping a fine glass of wine and admiring the magnificent panorama.In addition, the farmhouse offers the possibility of building an infinity pool (planning permission has already been granted by the municipality), ideal for relaxing while taking in the surrounding views. The property already features an indoor swimming pool, perfect for year-round use, even during the colder months.This is not simply a farmhouse for sale, but a truly enchanting retreat where history, art, and luxury merge into a unique and privileged atmosphere.An elegant and exclusive residence, ideal for those who wish to live immersed in beauty and well-being in the finest Tuscany, within one of the most beautiful territories in the world and a UNESCO World Heritage Site.Do not miss the opportunity to own a piece of paradise in this magical land.
…By Annonceur International


An absolute jewel of a family home, the stately Villa Due Mari is just 300m from the beach of trendy Mondello. An incredibly rare opportunity to buy into the great Sicilian summer experience, it dazzles with immaculate renovation work and perfect presentation.FIVE BEDROOMS AND THREE BATHROOMSThe villa is spread across three floors, with a living room-diner and kitchen on the ground floor, four bedrooms on the first and a self-contained flat on the second. In total there is a huge 240m2 of indoor space, including a wide marble staircase that wraps around an fully functioning elevator. Two kitchens, one in the flat under the eaves, give you the flexibility to entertain in different configurations or perhaps to retain a live-in housekeeper or property guardian. Everything is in pristine condition, and the home is sold fully furnished, inclusive of all contents shown in our virtual tour and photography.A GREEN LAWN AND AN IRRESISTIBLE SWIMMING POOLThe 400m gardens are fully enclosed and offer numerous possibilities for family time or entertaining. On the street-side of the west-facing property you will find a small front garden and off-street parking for one car. A flight of steps leads up to a long, open front porch.To the rear is a beautiful deep portico offering 55m2 of covered outdoor space. If we were buying the villa we'd consider enclosing it with glass to hold a winter garden and give us extra living space all year round, but it's stylishly designed and refreshingly cool just as it is. Beyond this, the well-kept lawn leads to the 7x3m swimming pool, an invaluable addition to a home in such a popular location.Beauty and Style, at Home and Around the Corner Mondello is officially a district of Palermo, but has its own distinct identity and is separated from the main city by the towering rocky outcrop of Monte Pellegrino. It is an exquisite natural bay, with a deep white sandy beach and picture-postcard turquoise sea. The gentle entry to the water and shelter offered by the bay makes it an unbeatable spot to bring young children or less confident swimmers. It has been the go-to summer escape for citizens of Palermo since the town's elite started to build villas here at the turn of the twentieth century.The immediately recognisable Liberty architecture, an offshoot of the Art Nouveau movement, was once the prevalent style throughout Palermo, but widespread rebuilding work in the 1960s saw much of it sadly lost. Villa Due Mari is a beautiful example of the style - a time capsule and a piece of the region's cultural heritage. Even better, it stands on the famous via Margherita di Savoia, a central avenue which is noted for its collection of well-preserved Liberty homes.FOR A FULL DESCRIPTION OF THE PROPERTY PLEASE VISIT OUR WEBSITE
…By Annonceur International


This luxury villa is set in a prime location, offering breathtaking views of the surrounding countryside and coastline. Designed with elegance, privacy, and comfort in mind, the property combines modern living with timeless architectural features, creating a sophisticated and stylish environment. The villa is part of an exclusive community where residents enjoy a country club atmosphere, social events, and access to premium leisure and recreational facilities, making it perfect for those seeking a refined Mediterranean lifestyle.The property’s location ensures convenience and connectivity, being only 30 minutes from the airport, 12 minutes from pristine beaches, and within 4 minutes of shops, healthcare, and educational facilities. Residents also benefit from exclusive membership access to local amenities, enhancing the quality of life and fostering a strong sense of community. With its combination of elegance, luxury, and privacy, this villa represents an ideal opportunity for discerning buyers who value style, comfort, and a serene yet vibrant lifestyle.Key Features:Stunning countryside and coastal viewsElegant, private, and modern designExclusive community with social and leisure amenities30 minutes from the airport12 minutes from the sea4 minutes to shops and healthcare4 minutes to educational facilitiesAccess to exclusive membership facilitiesPlot area: 1120 m2Covered area:343 m2FAQs1. What makes this villa unique?This luxury villa offers breathtaking countryside and sea views, combining elegance, privacy, and modern comfort. It features high-quality finishes throughout, sophisticated design elements, and fully furnished interiors, making it move-in ready for discerning buyers.2. What are the key features of the villa?Fully furnished with premium furnitureHigh-quality finishes and modern fittingsSpacious open-plan living and dining areasDesigner kitchen with top-of-the-line appliancesMultiple bedrooms with en-suite bathroomsPrivate terraces with panoramic viewsLandscaped gardens with outdoor seating areasBuilt-in BBQ area for outdoor entertainingPrivate parking and storage spaces3. Where is the villa located?Situated in an exclusive community in Tala, this villa offers a serene environment with easy access to the coastline, beaches, shops, healthcare, education, and the airport.4. What amenities are available in the community?Residents enjoy access to premium leisure and social facilities, including a country-club atmosphere, exclusive membership privileges, and a vibrant community lifestyle.5. How far is the villa from key locations?30 minutes from the airport12 minutes from the sea4 minutes from shops and healthcare4 minutes from educational facilities6. Is the villa suitable for families or entertaining guests?Yes, with spacious living areas, multiple bedrooms, private terraces, and a built-in BBQ area, this villa is ideal for family living and hosting guests in style.7. Can this villa be used as a holiday home or permanent residence?Absolutely. Its fully furnished interiors, high-end finishes, and convenient location make it perfect for both permanent living and seasonal retreats.8. What lifestyle does this villa offer?Living here means enjoying a luxurious Mediterranean lifestyle with privacy, elegance, and access to community social events, leisure facilities, and outdoor entertainment spaces.This exceptional villa represents the perfect combination of luxury, privacy, and Mediterranean lifestyle-an unparalleled opportunity for those seeking elegance and comfort in a prestigious location.Delivery date approxemately in 20 months
…By Annonceur International


Oceanview Escape - Spacious Luxury Villa in Las Terrenas Villa de Lujo con Vista Panorámica al Mar - Las Terrenas, Samaná Precio de venta / Sale Price: US$ 2,200,000 Construcción: 845 m² Terreno: 2,500 m² Habitaciones: 7 Baños: 6 + 2 medios baños ? Luxury, Space & Serenity with a View That Never Ends ? Lujo, amplitud y serenidad con una vista que nunca termina Esta villa contemporánea es una verdadera joya oculta en las colinas de Las Terrenas, con vistas panorámicas de más de 180° hacia el océano y la exuberante selva tropical. Construida sobre un terreno de 2,500 m² y con 845 m² de construcción, esta residencia redefine el concepto de espacio, confort y exclusividad caribeña. Desde el momento en que entras, el ambiente se siente diferente: amplitud, luz natural y un equilibrio perfecto entre arquitectura moderna y entorno natural. Características principales / Key Features 7 habitaciones espaciosas y luminosas 6 baños completos + 2 medios baños Amplia terraza con piscina infinity con vistas al océano Jacuzzi privado Home Theater profesional con butacas reclinables y techo estrellado Sala de cigar lounge y cava de vinos Área de spa con sala de masajes natural Cocina gourmet totalmente equipada con isla y barra de madera Salón social con piso ajedrezado de diseño artístico y vista al valle Amplias áreas de estar interiores y exteriores ideales para recibir invitados Comodidades y detalles adicionales / Amenities Totalmente amueblada y equipada Aires acondicionados en todas las habitaciones Sistema de energía con inversor y baterías Jardín tropical y huerto de frutas Amplio parqueo privado Entorno privado y seguro Mantenimiento impecable y lista para habitar o rentar Ubicación privilegiada / Prime Location Ubicada a pocos minutos del centro de Las Terrenas y de las playas más exclusivas como Playa Portillo y Playa El Anclon, esta propiedad combina privacidad absoluta con cercanía a restaurantes, servicios y zonas de entretenimiento. Perfecta tanto como residencia privada de lujo o villa boutique para rentas vacacionales premium, esta propiedad ofrece una rentabilidad garantizada y una experiencia de vida incomparable. Una propiedad para quienes buscan más que una casa: un estilo de vida. This is more than a home - it's a statement. Espacio, naturaleza, diseño y exclusividad se encuentran en perfecta armonía en esta espectacular villa de Las Terrenas. Contacto directo / Direct Contact Liz Garrido - Garrido Real Estate [email protected] WhatsApp: +1 (809) 229-7778
…By Annonceur International


Exuberant mansion, with Mediterranean architecture, in Búzios. Construction of the highest standard, with finishing elements imported from Europe (Spain and France). You will fall in love with this unique and very exclusive property! DETAILS:- Amazing ocean views;- 2 floors;- 6 bedrooms (5 suites);- Swimming pool;- Jacuzzi;- Barbecue;- Gas heating;- Garage;... and much more!
…By Annonceur International


For sale is a 400 sq m luxury seaside villa in the Akrata area, built in 2012, designed by a famous architect and constructed with top materials and amenities - African teak nailed parquet floors throughout, marble bathrooms, 3 meter ceilings, German kitchens and appliances, solid wooden doors, custom made wardrobes, bookcases, bathroom furniture, top line Vimar switches, CAT 6 networks in all rooms, Mitsubishi central air conditioning and separate heating system with Buderus radiators..It consists of a main house with 4 bedrooms, a large living room, kitchen and 3 bathrooms on three levels, and the guest house with 2 bedrooms and a kitchen. It is the last house on the perimeter of the settlement that faces the sea, so nothing can be built in front of it, and is located 180 meters on foot from the beach, protected from westerly windsIn the surrounding area there is a landscaped garden throughout the plot, a borehole with unlimited water, huge courtyards paved with beige stone, a large modern swimming pool with white tiles and deck, a 120 sq m pergola and a barbecue next to the pool, a ramp and an underground garage with capacity for several large SUVs.It is located in the wonderful Northern Peloponnese, an hour and a half from Athens, with access from the Athens - Patras highway, with the surrounding area offering numerous opportunities for excursions to the mountains and the sea. The Kalavryta ski resort is less than an hour away.Price: €1,480,000. Property Code: 1879113. REMAX PROPERTIES INVESTMENT SYNTAGMA, Contact Phone: 2103219200, email: [email protected]
…By Annonceur International


Ref.: LBZ221223 Project signed by Guido Campanate, horn architecture, with striking features of the architect: hand-drawn flooring, lots of wood, mix of materials, application of demolition pieces, a lot of sophistication and good taste in this house in the heart of Búzios! Very close to Orla Bardot and Rua das Pedras, this mansion is very well located, has been completely renovated and is ready for you to enjoy the best that Búzios has to offer!DETAILS: - City: Armação dos Búzios;- Neighborhood: Forno (Noble area); - Built area: 550 m²; - Land: 1,500 m²; - 06 rooms; - Swimming pool;- 06 parking spaces;- Barbecue;- Furnished; ... and much more!
…By Annonceur International


We present an architectural jewel nestled in a volcanic landscape of incomparable natural beauty. This unique property on a plot of 5,000 m² and with a constructed area of 550 m2 is located in the protected environment of the Tahiche Volcano, a few minutes from the emblematic César Manrique Foundation. Here, where art and nature merge, stands this villa that is much more than a home: it is a sensory experience.Just 10 minutes from the capital and with quick access to all services, this residence offers the tranquility of a private retreat, surrounded by nature but with the comfort of urban proximity.The house is organized into several carefully distributed rooms, designed to enjoy space, light and calm. An elegant entrance hall leads to a first living room bathed in natural light thanks to its impressive central skylight. The kitchen, completely independent, connects to a cozy dining room ideal for sharing long evenings.In addition, it has a large chill-out area with a private pool surrounded by lava, perfect for disconnecting while contemplating the volcanic landscape, and a small library that invites contemplation and rest. In addition to all this, there is another living room that can be adapted as a bedroom, study or art room. What would you imagine? The house has 4 bathrooms, one of them en suite, and multiple rooms with great potential to become additional rooms. In addition, it has a separate apartment to use for whatever the future owner needs. The ethnic-inspired decorative details, the natural stone columns, the semicircular arches and the large windows make this house a special place, with character and soul.It is important to note that the house is sold unfurnished, but ready to move into and customize to taste, and with the charm of a house with history and privileged environment.A unique opportunity to live in an unrepeatable enclave, in the middle of lava and surrounded by art, peace and nature.Do you need anything else to decide to visit it? Contact us and we will be happy to help you!The data is for informational purposes only and may be subject to inadvertent errors or omissions.
…By Annonceur International


Luxury seafront villa with large garden, swimming pool and direct access to the sea in Terracina, in the Gulf of GaetaDescriptionThis exclusive villa, located in the picturesque Gulf of Gaeta, offers a unique opportunity to live in an exclusive setting between the towns of Terracina and San Felice Circeo. With an internal area of 600 square meters, distributed over four levels, the property is characterized by large bright spaces, a 180 square meter swimming pool and a pond, which create an atmosphere of luxury and serenity just a few steps from the sea. Direct access to the beach, the large garden of 5000 square meters and a garage of 80 square meters, complete the features of this prestigious residence.Outdoor The private garden of 5000 square meters is an oasis of peace overlooking the sea, with a large swimming pool of 180 square meters that represents the heart of the outdoor spaces. In addition, a small pond embellishes the natural landscape. Direct access to the beach allows you to enjoy the proximity to the sea in total privacy and comfort. The garden offers large relaxation areas, ideal for outdoor activities or convivial moments.State and finishesThe villa has been recently renovated with high quality materials, which guarantee comfort, functionality and durability over time. The contemporary interior design blends in perfectly with the surroundings, thanks to the presence of large panoramic windows that offer spectacular views of the sea. The modern finishes are finished in detail, with elegant flooring and state-of-the-art systems. The property is fully equipped to meet every housing need.Potential usesThis villa is ideal as a luxury main residence or as an exclusive holiday retreat. Thanks to the large and well-distributed spaces, the property offers the possibility of being adapted to different needs, such as a home for large families, a guest villa or for exclusive events. The basement with independent apartment and studio adds versatility, also allowing it to be used for accommodation or hospitality.LocationLocated in an area of rare natural beauty, the villa is located between the Circeo National Park and the Terracina coast, with golden beaches and crystal clear waters within walking distance. The surrounding towns, such as Terracina and San Felice Circeo, are renowned for their beauty and offer a wide range of amenities, including restaurants, boutiques, and sports activities. The proximity to Rome and Naples, easily reachable by car, makes the villa even more desirable, allowing you to experience a quiet oasis of luxury without sacrificing the convenience of being well connected to the main cities of central Italy.
…By Annonceur International


This villa is at LA Quinta , 29679, Benahavís, Málaga, at La Quinta. It is a sunny villa that has 1014 m2 and has 7 rooms and 8 bathrooms.It has barbacoa, vistas al mar, equipped kitchen, cocina amueblada, windows climalit, jardín, furnished, terraze, wardrobe, alto standing, exterior, villa, parking, luminous, chalet, insurance, aire acondicionado, pool, mountain views, security 24h and security cameras.
…By Annonceur International


A luxury home located in a luxury location especially for youThis is a wonderful and spacious house with all the luxury and modern details you want for your dream home, it has all the space and comfort you want and need, plus it has a splendid location that you will surely enjoy!This beautiful house is 500 square meters and has a plot of 1,079 square meters, it has 5 large bedrooms with fitted wardrobes all lined with shelves, drawers, sweatpants, apartments of ties drawers and shoe racks, 4 bathrooms, 1 with jacuzzi, bathroom on the ground floor and the marble floors, en-suite in master bedroom upstairs, 3 living rooms with open concepts through the dining rooms, 2 pantries, 2 fully equipped kitchens with high-end appliances, ideal for you to prepare your meals and drinks.On the upper floor you will find:1 bathroom and 2 bedrooms, one of them is furnished as if it were a living room-bedroom-games room-study (in the photos it would be the room that looks like an attic in blue colors, this room has water outlets in case you want to put a kitchen and make an independent apartment on the upper floor) and 1 terrace of 40 m2, where you can rest and enjoy the magnificent views.It has armored doors, alarm, intercom, piped music, fireplace, gas boiler heating, cistern, hot and cold AC throughout the house, single per room, parabolic, internet, elondo flooring throughout the house except in kitchens, interior carpentry in solid cherry wood, exterior carpentry in pine wood with windows and shutters, exterior doors in iroco wood, Porch with enclosed aluminum, double glazing that imitates glued wood to prevent slipping, breakage.This house is located in Fuengirola a city in the south of Spain, where you will find the most stunning beaches and places that will keep you entertained and places that will cover all your needs and desires.Contact us and be the owner of this amazing home!
…By Annonceur International


Fantastic investment opportunity in the heart of one of the most exclusive communities in Europe! This magnificent luxurious villa for sale is located in the high-end La Zagaleta Golf and Country Club, in Benahavís municipality. It is special indeed, with it superb position just a short drive from the guarded North Entrance, the famous architect’s name, unrivalled quality, refined, modern classic interior design style and extraordinary attention to details. The true masterpiece has been created by Juan Salvador Shvartzberg, who was born in Buenos Aires, Argentina, worked in Barcelona and has been running his own studio in Puerto Banús since 1992. He has completed residential projects, hotels and palaces in Lebanon, Morocco and Saudi Arabia, and developed a large number of golf clubs, hotels and the most relevant high-end residential villas in prestigious areas of the Costa del Sol, such as La Zagaleta, Sotogrande, Sierra Blanca and Marbella Hill Club, among others. The triangle is his signature, and it appears on the ceiling of the living room in the glass window. Set on a large plot of 8.618 m², the spectacular west-facing mansion of 1.684 m² blends into the lush Andalusian landscape and enjoys the stunning views to the mountains, hills and valleys of Zagaleta. A driveway leads to the impressive entrance with parking space for several cars. The entrance hall with a double-height ceiling and a guest cloakroom leads to a chill-out area on the left panoramic windows enjoying the beautiful garden with subtropical trees and bushes. To the right, a very modern, fully fitted and equipped Miele kitchen with Gaggenau appliances and a high ceiling of the American cherry tree wood covering has a large back kitchen and breakfast area. The corridors lead on both sides to a very large living room with a separate dining area with double height ceiling and panoramic windows giving visual expansion of space and enjoying the views of the wonderful swimming pool area, patio and the surrounding nature. There is also a nice mezzanine area in the living room with a terrace overlooking pool area. An enormous, 22 meters long swimming pool with steps on both sides, a surrounding deck and patio is located in front of the living room. 3 very spacious bedroom suites complete this level. It’s not just an ideal high-end property in prime location. It’s a special lifestyle! Upstairs, there is a very spacious Master suite with separate dressing area, and en suite luxurious bathroom with ‘his’ and ‘her’ wash basins and an amazing bathtub made of one piece of natural stone. A beautiful office with large windows on both sides has picture-perfect views. Going downstairs from the entrance level, you will find a Spanish-style wine cellar large enough for approx. 1.500 bottles; games, TV and chill-out area, indoor heated pool (11 metres and 1.70m deep) with large windows, sauna, Turkish bath, shower, very large laundry, storage and machine rooms, garage for 6 cars, bedroom suite with floor-to-ceiling windows for staff accommodation. Lift goes from basement level to the top. The fabulous house comes for sale in excellent condition and tastefully furnished; the price includes design furniture and the hand-made Tresserra Collection furniture created by the famous Barcelona designer Jaime Tresserra. You have everything you need for the most exclusive lifestyle: the terraces of 371 m², air conditioning, natural stone flooring from Malaga with underfloor heating throughout, automatic irrigation system, double-glazing, fitted wardrobes, automatic shutters on windows in all bedrooms, etc. Surrounded with lush, protected nature and stunning properties of Zagaleta, it’s a wonderful and very private modern family home set within the world-famous gated estate that has 24-h security, a private helipad, beautiful clubhouse, horse stables, restaurants and golf courses. It’s not just an ideal high-end property in prime location. It’s a special lifestyle! PLEASE CONTACT MULBERRY ON 00350 200 42737 OR EMAIL [email protected]
…By Annonceur International


This exceptional frontline golf villa enjoys breathtaking views across the Aloha Golf Course, framed by the iconic La Concha mountain. Tucked away at the end of a peaceful cul-de-sac, the property offers rare privacy while remaining just minutes from the vibrant Puerto Banús marina and the charm of Aloha Gardens.The villa has been thoughtfully designed for effortless living and entertaining, with a highly functional layout that flows naturally throughout the home. The kitchen, dining area, and living spaces connect seamlessly and open directly onto sun-filled outdoor terraces, allowing natural light to flood the interiors and creating a perfect indoor-outdoor lifestyle all year round.Each bedroom is generously proportioned and features its own en-suite bathroom, ensuring comfort and privacy for family and guests alike. Bedrooms located on the lower level benefit from direct access to the landscaped gardens and swimming pool, enhancing the sense of space and tranquility.Offering refined Andalusian elegance combined with high construction standards, this property represents a rare opportunity to own a frontline golf villa in one of Nueva Andalucía’s most sought-after locations. With amenities, restaurants, and leisure options within walking distance, the villa is equally suited as a permanent residence or an exceptional holiday retreat. A truly unique home that must be experienced to be fully appreciated.
…By Annonceur International


Space, light, and quality of life by the Mediterranean Discover this home with over 140 m2 of living space, distributed across a basement, ground floor, and first floor, located beachfront in a privileged setting where the Mediterranean climate and proximity to the water are an integral part of daily life. A property designed for those seeking spaciousness, well-being, and an exceptional location, ideal as a primary residence or a second home by the sea. LIVING BY THE SEA: A DAILY EXPERIENCE • Beachfront location with a bright and relaxing environment • Mild climate year-round with plenty of sunshine • A sense of spaciousness, tranquility, and connection with nature • Mediterranean lifestyle: light, air, and open spaces A home especially valued by international buyers seeking quality of life, open views, and proximity to the sea in Spain. FUNCTIONAL LAYOUT ACROSS THREE FLOORS ✔️ BASEMENT • Spacious and versatile area • Ideal as a garage, recreation area, gym, office, or guest room • Offers privacy and multiple possibilities for use ✔️ GROUND FLOOR • Bright living and dining room • Functional and well-integrated kitchen • Direct access to outdoor areas • Designed for daily life and social gatherings ✔️ FIRST FLOOR • Separate sleeping area • Spacious and peaceful bedrooms • Spaces designed for comfort and privacy ☀️ MEDITERRANEAN CLIMATE AND WELL-BEING Living by the sea means enjoying: • Mild winters and pleasant summers • More hours of natural light • A healthy and relaxed environment • Higher quality of life all year round A perfect combination of location, layout, and surroundings, hard to find. IDEAL FOR… • Primary residence by the seafront • Second home for holidays • International buyers • Secure investment in a prime location A home that isn't just bought, it's lived in. Facing the sea, with space, light, and a layout designed for everyday enjoyment. Notes: - The sale price does not include property transfer tax, notary and registration fees, or buyer's management fees, which amount to FOUR THOUSAND NINE HUNDRED EUROS (€4,900.00) + VAT, payable before signing the preliminary sales agreement.
…By Annonceur International


Located on one of Cabo Roig `s most prestigious avenues, this sophisticated luxury villa enjoys a privileged proximity to the sea , in an exclusive residential setting surrounded by manicured gardens and high-end villas. The property sits on a private plot of 1,313 m2 and boasts 511 m2 of living space . Distributed over two floors , it is complemented by a rooftop solarium with panoramic views , ideal for enjoying the Mediterranean climate year-round. In total, it features 11 bedrooms and 8 bathrooms , organized into spacious suites and separate rooms , some with en-suite bathrooms and others with shared bathrooms , designed to offer maximum comfort to both a large family and guests. Each bedroom also has its own separate dressing room , providing functionality and organization. The villa offers an elegant living-dining room with a fireplace , several versatile rooms, two kitchens , and a large porch with pleasant garden views. The exterior is complemented by a private swimming pool and a meticulously maintained natural garden. Within the garden itself is a completely independent outbuilding , equipped with bathrooms , which can be used for additional guest accommodation or for domestic or service purposes .br / The property features air conditioning in every room and oil-fired central heating , ensuring year-round comfort. Its south-facing orientation provides excellent natural light. The home is being sold furnished and equipped , excluding personal belongings and antiques . This property represents a unique opportunity to acquire a high-end residence in one of the most exclusive locations on the Costa Blanca , just minutes from Zenia Boulevard and renowned golf courses .br / br / Climate:br / The climate on the Costa Blanca , often considered the best in Europe , fosters a very sociable and healthy lifestyle, characterized by outdoor activities, sports and leisure facilities , and exciting, cosmopolitan tourist cities that stand out for their top-tier services , some of them exclusive and considered truly luxurious. All of these cater to a discerning clientele seeking quality and personalized service.br / The Costa Blanca boasts over 300 days of sunshine a year . A paradise with excellent connections to all of Europe. Alicante-Elche Airport offers modern facilities and easy, convenient access from anywhere in the province.br / Around:br / The Costa Blanca continues to attract people from all over Europe, and other parts of the world, because it offers a unique quality of life in a beautiful setting on the shores of the Mediterranean Sea, surrounded by mountains and lush vegetation.br / In addition to the golf courses and marinas that you can enjoy all along the coast, the area also offers the opportunity to ski in the nearby Sierra Nevada, Javalambre, or Valdelinares , paradises for winter sports enthusiasts with stunning natural landscapes. The Costa Blanca offers a uniquely rich lifestyle , where the best beaches and coves in the Mediterranean combine with an interior full of mountains and villages that hold culture and historical monuments unlike any other in the world.br / We believe your trust deserves exceptional treatment. We`ll be there for you whenever you need us.br / We have a gift for you:br / Our real estate agency helps you transform your new property into your dream home. We`ll accompany you on a free technical visit to your property, where our design team will advise you on potential improvements and decorating options.br / IMPORTANT!!br / Remember that our services NEVER increase the final price of the property for our clients. Our experience in the sector will make us your ally, a trusted advisor who will help you choose your dream home in the best area, inform you about the market price of the properties you are interested in, the quality of materials used... all the essential and objective information to ensure your experience is completely satisfactory.br / Our agency belongs to a group of established and specialized companies, all focused on the home sector: architecture, interior design, furniture, real estate buying and selling advice, etc. These resources allow us to offer unique and exclusive services to our clients.
…By Annonceur International


Located on one of Cabo Roig `s most prestigious avenues, this sophisticated luxury villa enjoys a privileged proximity to the sea , in an exclusive residential setting surrounded by manicured gardens and high-end villas. The property sits on a private plot of 1,313 m2 and boasts 511 m2 of living space . Distributed over two floors , it is complemented by a rooftop solarium with panoramic views , ideal for enjoying the Mediterranean climate year-round. In total, it features 11 bedrooms and 8 bathrooms , organized into spacious suites and separate rooms , some with en-suite bathrooms and others with shared bathrooms , designed to offer maximum comfort to both a large family and guests. Each bedroom also has its own separate dressing room , providing functionality and organization. The villa offers an elegant living-dining room with a fireplace , several versatile rooms, two kitchens , and a large porch with pleasant garden views. The exterior is complemented by a private swimming pool and a meticulously maintained natural garden. Within the garden itself is a completely independent outbuilding , equipped with bathrooms , which can be used for additional guest accommodation or for domestic or service purposes . The property features air conditioning in every room and oil-fired central heating , ensuring year-round comfort. Its south-facing orientation provides excellent natural light. The home is being sold furnished and equipped , excluding personal belongings and antiques . This property represents a unique opportunity to acquire a high-end residence in one of the most exclusive locations on the Costa Blanca , just minutes from Zenia Boulevard and renowned golf courses .
…By Annonceur International
'%20stroke='%23DDAA3A'%20stroke-width='1.909'%20stroke-linecap='square'%20stroke-linejoin='bevel'/%3e%3c/svg%3e)
Receive by email any new listing that may match your search criteria
By validating this form, you accept the general conditions of use of Le Figaro Properties.
These agencies offer a selection of luxury properties vente . Feel free to contact them for personalized assistance.





