Get early access to listings that match your criteria
Never miss an opportunity again. Our personalized alerts notify you instantly.

 English$ USD · m²


BRCL258 SK Luxury Ocean View Residence, For Sale, Tourist Corridor, Cabo San Lucas Residence for sale with elegant design, large spaces and panoramic views. Furnished and equipped, it offers luxury, privacy and a perfect connection with the surroundings. HIGHLIGHTS OF THE RESIDENCE Panoramic sea views Bright residence designed to take advantage of natural light Tank Heater Air conditioning Terrace Courtyard Garden Perimeter fence Fully furnished Parking for 2 cars AMENITIES AND SERVICES BBQ Area Fireholder Jacuzzi Pergola Heated pool Outdoor living area Storage area LOCATION Residence for sale in Corredor turístico, Cabo San Lucas, Baja California Sur, Mexico. 20 minutes from Marina Cabo San Lucas 20 minutes from Medano Beach 40 minutes from Los Cabos International Airport READY FOR IMMEDIATE DELIVERY Residence for sale, furnished and equipped. CLARIFICATION This property is published in collaboration with the exclusive agent; No commission share with other advisors or agencies applies. OFFICIAL PRICE The official price of this property is $1,499,000 US dollars, the price in Pesos is a reference. The exchange rate of the day will be used for the purchase. Some items and finishes may or may not be included depending on your final agreement with the seller. Prices subject to change without notice. Contact us to send you the price list and updated information. Schedule your appointment to visit the area or call us to answer your questions.
…By Annonceur International


Once in a while...very, very occasionally...we are asked to list a home for sale in the British Virgin Islands and everything about it is just about perfect. The proximity to a beautiful, very private sandy beach, breath taking views, breeze, design, layout, materials, quality of execution and finish, accommodation layout and furnishings and, of course, price.Casey Bay, perched just above the most private of beaches within the Little Dix Bay Estate on Virgin Gorda, is such a home. The design takes into account the Rockafeller ethos of giving guests a beautiful place in balance with nature. The original owners of Casey Bay, with the assistance of Berglund Architects, certainly achieved this. And all with full access to the beach, restaurants and all other facilities at Little Dix Bay.Having recently undergone a major renovation and transformation, Little Dix Bay Resort has reclaimed its spot as arguably one of the top ultra luxury resorts in the Caribbean. Not only its exquisite beach, the standard of its accommodations and facilities have been raised to a new high level of luxury. So too has the value of the surrounding properties within the Estate.The home is simply stunning in its simplicity. Lots of natural stonework and hardwoods have been used in its construction. The canopied entrance opens onto a double-height formal living room, which leads on to the informal outside covered living and dining areas complete with wet bar and built-in stainless barbecue. The neutral colors blend seamlessly with the natural materials used in the house and nothing detracts from the view of the sea and distant islands.In total there are four well-equipped bedroom suites. The Master Bedroom, at the west wing of the property, is beautifully furnished with accent-elements of contemporary art, fine fabrics and superb custom designed woodwork. Large glass-walled showers, indoors and out, combined with a whirlpool full bath tub surrounded with marble against a picture window giving serene views of the sea beyond; a double, marble-topped vanity unit; large shower; separate water closet and two walk-in wardrobes.A maze of terraced walkways lead from the Master Bedroom to the adjoining guest bedroom, study and main living areas. The additional guest bedroom in the main house has en suite facilities and dressing area with a grand terrace beyond complete with outdoor shower. A modern open office area is situated with views looking out.The kitchen and dining areas are to the East of the living room and have black, brushed marble surfaces, a large central breakfast bar/prep area and high end appliances. There are three additional powder rooms, one near the poolside, one near the laundry and one near the main living area. The infinity edge curved swimming pool is magnificent with inset steps to one side and panoramic views of the channel islands and Atlantic Ocean beyond.Accessed from a path leading upward and westward from the swimming pool terrace are the two guest casitas. Each house has either king or twin beds, a seating area with kitchenette, en suite bathroom, indoor-outdoor showers and dressing room. Private terraces look out to the sea. The gardens are planted to form a gentle, natural backdrop to the property. Also accessed from the swimming pool terrace is the path leading down to the secluded beach below.Full property management services are available through the Resort or by others. The choice is yours.To arrange a tour, call Chris Smith, Managing Broker, on 1 (284) 340 3000 or email [email protected] for more information
…By Annonceur International


Prestigious country house for sale in the heart of Umbria, with breathtaking views over the Tiber Valley and Lake AlvianoNestled in the peaceful Umbrian hills, just a short distance from the charming medieval village of Guardea, this elegant stone farmhouse is a true haven of charm and tranquility. Set in a dominant and panoramic position, it offers sweeping and evocative views of one of Central Italys most captivating landscapes.The jewel of the property is the panoramic private swimming pool (10x6 m), perfectly integrated into the natural setting and shaded by a majestic oak treean ideal relaxation area for moments of peace and well-being.Fully fenced, the estate is set within a private park of approximately 1,000 sqm, enriched with centuries-old olive trees, fruit trees, and aromatic plants that scent the air throughout the seasons. The main farmhouse, measuring approximately 450 sqm, is a perfect blend of rustic architecture and contemporary comfort: terracotta floors, exposed wooden beams, period furnishings, and refined finishes create a warm and elegant atmosphere in every room.The main residence is arranged over two floors:Ground floor: spacious living area with fireplace, open-plan kitchen with dining area and direct access to the external portico equipped with a wood-fired oven and barbecueideal for outdoor dining. This level also includes a single bedroom with en-suite bathroom, a guest bathroom, and a convenient laundry room.First floor: two large double bedrooms, each with private bathroom and walk-in wardrobe, one twin bedroom, one single bedroom, and an additional double bedroom served by a generous bathroom with hydromassage tub. All bedrooms on the upper floor are air-conditioned.Independent guesthouse:Measuring 52 sqm, the guesthouse is ideal for visitors, staff, or holiday rentals, and consists of a living area with open-plan kitchen, one double bedroom, and one bathroom.Strategic and well-connected location:The property offers complete privacy while remaining easily accessiblejust 20 km from the Orvieto and Attigliano motorway exits, with Rome reachable in about an hour. Nearby are some of the most renowned cultural and natural attractions in Umbria and Tuscany: Orvieto, Todi, Narni, the Marmore Waterfalls, Montepulciano, Cetona, Chiusi, and Chianciano Terme.The Coldwell Banker LegacyThe story of Coldwell Banker is one of success and leadership. Founded in 1906, the Coldwell Banker brand has grown into one of the most recognized and trusted names in global real estate. Built on a foundation of integrity and a commitment to exceptional client service, these core values remain at the heart of our business philosophy.Coldwell Banker offers 360° real estate services, covering both residential and commercial brokerage. Our advanced marketing tools, industry-leading training programs, and powerful online resources are just some of the key elements behind our success.THE INFORMATION AND FLOOR PLANS PROVIDED ARE FOR REFERENCE ONLY AND DO NOT CONSTITUTE CONTRACTUAL ELEMENTS.
…By Annonceur International


St Maarten Modern Luxury Villa in Indigo Bay FOR SALE. Beautiful View and Caribbean sunsets. Rooftop Indigo Bay. Discover stylish Caribbean living in this newly renovated 4-bedroom villa, located in the exclusive, gated community of Indigo Bay, Sint Maarten, Caribbean. Set over two levels and topped with a spacious rooftop, the home combines clean, modern lines with a warm and comfortable layout - ideal for both full-time living and vacation rental income. The heart of the home is the open-plan living and kitchen area, where large sliding glass doors fill the space with natural light and showcase sweeping views of the Caribbean Sea. This space is fully air-conditioned and flows directly onto a terrace, creating a seamless indoor-outdoor feel. The kitchen is sleek and functional, with modern appliances - perfect for entertaining or relaxed family meals. One of the bedroom located on the ground floor has its own private entrance through sliding doors, ideal for guests or as a more independent space. Also on this top floor is the primary bedroom with en-suite bathroom, offering beautiful sea views and a quiet, private retreat. The lower level houses three more bedrooms with AC. One of these bedrooms has a separate entrance via sliding glass doors, offering added privacy for guests or rental flexibility. Outside, a private pool and deck area provide a relaxed space to cool off or enjoy the sun and privacy. Located just minutes from the beach, Indigo Bay is known for its 24/7 security, paved roads, underground utilities, and natural surroundings. Whether you're looking for a full-time residence or a high-performing rental, this villa is turnkey and ready for its next chapter. Key Features: 4 bedrooms (3 downstairs, 1 upstairs) 3.5 bathrooms Modern open kitchen Living room with AC and beautiful ocean views and large terrace Rooftop terrace with panoramic potential Primary suite on upper floor with sea view Private pool and terrace Bedroom with separate ground-level entrance Gated community with beach access Excellent rental potential This is a great opportunity to own a well-designed, low-maintenance home in one of St. Maarten’s most sought-after locations. https://realestatesxm.com/property/for-sale/st-maarten-villa-for-sale-indigo-bay-sunsets
…By Annonceur International


Lovely five bedroom villa in Agios Tychonas with swimming pool and sea view is available now.It has internal covered area 431 square meters and plot size 954 square meters. There is separate kitchen with two living rooms , one sitting room, two dining rooms and a guest w/c. Also there is a fire place, store room and one utility room.There are four bedrooms and one of them has en-suite bathroom, all with fitted wardrobes and a family bathroom on the first floor. Outside of the building there is a nice big garden with trees and flowers, with automatic watering system , large covered parking space for three cars with electric gate and barbecue.There is a maids-room , playing room and kitchenette. The aluminium doors and windows are double glazed with security locks. It has solar water heater with pressure. Also it has security system , alarm system, a/c in all areas diesel central heating and water drilling .The house is located on a hill of Agios Tychonas with view of Limassol and is only five minutes drive from the sea and ten minutes drive from Limassol City.Located in a quiet ,nice area surrounded by nice houses at a dead end road.It has quick access to all needed amenities including supermarkets, parks,schools, restaurants and beach.
…By Annonceur International


Welcome to Seaside Casa, a remarkable two-level oceanfront home located 5.5 miles south of San Pedro Town on Ambergris Caye. Priced at $1,475,000 USD, this property blends modern comfort with authentic island charm while offering the peaceful Caribbean atmosphere people dream of. Situated on two spacious lots (100 ft. x 200 ft.), Seaside Casa provides rare privacy, plenty of room to grow, and unobstructed sea views. The upper level features three bedrooms and three bathrooms, while the lower level includes a full one-bedroom, one-bath unit plus a garage. There’s also a convenient poolside bathroom—ideal for guests and outdoor living. The lower level is occasionally used as an Airbnb, giving the flexibility of both personal enjoyment and income potential. A 125-foot private pier extends over the Caribbean Sea, complete with two palapas—including one with a boat lift. Start your mornings with calm ocean breezes and end your evenings with unforgettable Belizean sunsets right from your own dock. Upstairs, the open-concept kitchen and dining area perfectly frame the sea, while the master suite opens to a private balcony with sweeping panoramic views. The ensuite bathroom is spacious and bright, offering a touch of luxury for everyday island living. Outside, lush palms and tropical foliage surround the private pool and poolside bath, creating a serene retreat. With Hol Chan Marine Reserve only 10 minutes away and Caye Caulker just 15 minutes by boat, you’ll have quick access to the very best of Belize’s marine attractions. Whether you're seeking a full-time family residence, a vacation home, or a high-performing investment property, Seaside Casa delivers a lifestyle that truly stands apart. Offered exclusively by RE/MAX Island Real Estate. For more opportunities, please visit https://belizerealestatesearch.com/ for more listings.
…By Annonceur International


Set along one of the most sought after stretches of beachfront in the Tulum Hotel Zone, this exceptional villa offers a rare combination of privacy, natural beauty and timeless coastal living. Casa Chic is a place that welcomes you with warmth from the moment you arrive. It is a home that invites connection, celebration and the kind of memories that linger long after your stay. With more than 80 feet of pristine white sand and turquoise water at its doorstep, the main residence provides generous space for relaxation and entertaining. The home features five bedrooms with ensuite bathrooms, expansive indoor and outdoor living areas, and a spacious beachfront pool that becomes the centerpiece of daily life. A separate two bedroom guest villa offers additional comfort and privacy for family or visitors. Together, the residences create a private retreat surrounded by soft ocean breezes, tropical greenery and the quiet charm that once defined early Tulum. While the atmosphere feels peaceful and secluded, the villa remains close to the renowned dining, boutique wellness spots and vibrant nightlife that make this coastline so celebrated. Scorpios Hotel and Beach Club, Gitano Beach, Nomade and Casa Malca are all within walking distance, giving residents easy access to some of the most iconic destinations on the Tulum shoreline. The combination of tranquility and proximity creates an exceptional setting. The property also sits only 100 meters from the entrance to the Sian Ka’an Biosphere Reserve, one of the most important protected natural areas in the region. This UNESCO designated sanctuary is known for its untouched coastline, wildlife, lagoons and rich ecological diversity, adding a rare environmental privilege to the villa’s location. Beyond its lifestyle appeal, the estate presents extraordinary potential for future growth. New local regulations now allow the villa to add another level, and the large open frontage toward the road provides significant room for expansion. With its footprint, scale and standout location, the estate is well positioned for commercial possibilities, including the creation of a boutique hotel concept that aligns with the character of the Tulum coastline. Casa Chic is more than a beachfront residence. It is a sanctuary shaped by nature, light and the rhythm of the sea. For those seeking not only a remarkable home but a legacy that can evolve with vision and intention, this is a rare opportunity to own one of the few true beachfront estates in the Tulum Hotel Zone.
…By Annonceur International


Private golf, ocean views, and full resort lifestyle — inside Copala at Quivira Los Cabos, Pacific side, Baja California Sur, Mexico. This is the largest villa model in Copala, offering approximately 348.30 m² (3,747 sq ft) of construction with 4 bedrooms plus bonus room and 3.5 bathrooms, fully furnished and extensively upgraded beyond standard developer inventory. Designed for scale, privacy, and seamless indoor-outdoor living, this residence delivers a level of finish and functionality rarely available inside Copala. The property features: Private pool, jacuzzi, and sauna Expansive outdoor living areas for entertaining Rooftop terrace with Pacific Ocean views Open-concept layout with natural light Bonus room ideal for office, media room, or additional guest space Two fireplaces High-end appliances and upgraded finishes Fully furnished and move-in ready Additional details: Construction: 348.30 m² / 3,747 sq ft Bedrooms: 4 + bonus room Bathrooms: 3 full, 1 half Lot size: 0.082 acres Style: Colonial HOA: approx. $380 USD/month Views: Ocean and Golf Course Gated community with security Financing: Bank financing available Inside Copala at Quivira you get: Resort-style pools and social areas Private residential environment Walking paths and landscaped community spaces Quivira Los Cabos adds full private golf and resort value: Jack Nicklaus Signature golf course Private beach club and Pacific coastline access Access to Pueblo Bonito resorts (Pacifica, Sunset Beach, The Towers) Spa, gym, restaurants, and full-service amenities Tennis courts, putting areas, and lifestyle programming Location advantage: Minutes from Cabo San Lucas marina and downtown Close to dining, entertainment, and services Pacific side privacy with strong long-term appeal Market position: This property stands out as one of the largest and most upgraded villas in Copala, offering features rarely combined in this segment. Homes with this level of upgrades, size, and ocean views inside Quivira are limited and typically priced higher, making this a strong value within the current market. Opportunities inside Copala and Quivira are limited — especially upgraded villas with ocean views and full resort access. This property is well suited for full-time living, second home use, or as a luxury rental investment. Message us to receive comparable properties, current availability, and a full breakdown of Quivira real estate opportunities. We specialize in golf and beach communities in Los Cabos, Baja California Sur, Mexico. We create in-depth content about each community — including private golf clubs, resort amenities, lifestyle, and real market comparisons — helping you confidently decide where to invest, buy, or sell in Los Cabos.
…By Annonceur International


Villa Lloret de Mar stands just ten minutes from Cala Sa Caleta, seamlessly blending privacy, comfort, and modern Mediterranean design. Set on a secluded 1,215 m² plot with 412 m² of built space, this villa invites a lifestyle shaped by natural light, tranquil gardens, and direct proximity to the coastline. The core of the home is a generous living area that opens to a meticulously landscaped garden with private pool, framing sea views and allowing for effortless indoor-outdoor living.Every aspect of the villa’s architecture speaks to clarity and refinement, from aluminum frames to underfloor heating and custom outdoor lighting. Four suites provide private retreats, complemented by a fully fitted designer kitchen, wine cellar, and adaptive multipurpose spaces. An office, guest toilet, and discreet garage support both daily needs and seasonal entertaining, while features like air conditioning, piped music, and a sophisticated alarm system ensure complete peace of mind.This villa for sale in Lloret de Mar is fully furnished and ready to welcome, offering a poised entry into the year-round rhythm of the Costa Brava. Residents enjoy access to pristine coves, a lively promenade, and exceptional local cuisine, all within a community prized for its exclusivity and Mediterranean authenticity. For those seeking discreet luxury on the Catalan coast, this property presents a rare equilibrium between natural beauty and contemporary comfort.
…By Annonceur International


For sale is an exceptional luxury villa in Croatia to buy, positioned in the first row to the sea in the peaceful coastal area of Kaštel Sućurac, offering an unobstructed view of Kaštela Bay and the skyline of Split.This high-end property in Croatia to buy provides an ideal setting for a serene family lifestyle or an exclusive holiday retreat right on the Adriatic.The villa stands on a fully fenced plot of 739 m2, while the total gross area of 458 m2 is distributed across four levels designed to deliver comfort, privacy, and long-term value.
…By Annonceur International


This detached house S'Arracó represents a refined take on contemporary Mediterranean architecture, offering full independence in the tranquil village heart. The property covers 177 m² of living space across three carefully considered levels, with 2 bedrooms and 3 bathrooms arranged to optimise privacy and light. Each facade detail and the distinguished entrance signal the enduring quality found within.The lower level is anchored by a versatile open-plan area with the flexibility for a TV room, gym, or additional storage, complemented by a guest toilet and laundry, designed for everyday efficiency. On the ground floor, natural light orchestrates an inviting rhythm through the generous open-plan living, kitchen, and dining area. Smooth transitions connect this space to a private outdoor terrace and swimming pool, suited for the region’s gentle year-round climate.Upstairs, the two bedrooms and bathrooms are finished with understated quality, drawing from local traditions and contemporary comfort. Throughout, the house favours warm materials and large windows, granting village and mountain views. Energy performance is ensured by aerothermal technology, integrated air conditioning, and solar panels.Set on a 103 m² plot in S’Arracó, this property is sold fully furnished in a modern Mediterranean style. Village amenities, the proximity of Andratx, and the beaches of southwest Mallorca are close at hand for a peaceful yet connected lifestyle. This home balances privacy, practicality, and character, appealing to those seeking an authentic foothold in Mallorca.
…By Annonceur International


Luxury Villa in Cap Cana Beautiful villa with ocean view and surrounded by stunning tropical landscapes. Its open and bright spaces invite you to enjoy the essence of the Caribbean in an atmosphere of sophistication and comfort. Inspired by Roman villas of great spaciousness, but with a contemporary architectural design, this residence perfectly combines classic elegance with modern style. Fully furnished and equipped with top quality materials, every detail has been thought of to connect with nature and offer a unique lifestyle in one of the most exclusive communities in the Caribbean. Enjoy 24/7 security, world-class golf courses, marina, luxury restaurants and the unparalleled beauty of Cap Cana. Don't wait any longer, your dream villa in paradise is waiting for you.
…By Annonceur International


96 hectares productive farm for sale. with four technified sheds each shed for 50 thousand. Chickens with a contract with buccaneers, 70 hectares of sugarcane planting, a lemon square, fully productive 30 stables, tractor warehouses. Three houses for aggregates and workers. Excellent location in Jamundí farm with its own road to access the sugarcane crops. Excellent tradition. By appointment total value is 40,000,000,000 IT IS A LEGAL COMPANY WITH EXCELLENT PROFITABILITY AND FIXED PRODUCTION CONTRACTING WITH BUCCANEERS AND SUGAR MILL
…By Annonceur International


Step into a world of refinement and luxury with this breathtaking Finca from 1998, situated on an expansive 10,229 m2 plot in the picturesque Campo. This unique property seamlessly combines elegance with comfort, offering panoramic views of the sea and majestic mountains that provide a stunning spectacle every day.With an impressive built area of 556 m2, spread across three floors, this Finca offers an unparalleled lifestyle. Upon entering, you are greeted by a spacious and light-filled living room, a refined dining area, and a luxurious kitchen, all perfect for both intimate family moments and grand-scale entertaining.The Finca features four luxurious bedrooms, two of which have en-suite bathrooms, ensuring ultimate comfort and privacy. Three elegantly designed bathrooms with high-end finishes guarantee that every corner of the home is a haven of tranquillity.The highlight of this property is the spectacular 143 m2 swimming pool, complete with lighting and a saltwater system, providing a refreshing and luxurious swimming experience. The expansive 54 m2 outdoor kitchen is a masterpiece in itself, offering an ideal setting for gourmet gatherings and cosy barbecues under the stars.For wine enthusiasts, there is a charming bodega or wine cellar, perfect for storing and enjoying your most treasured wines. The Finca is equipped with gas floor heating for year-round comfort and an automatic gate that ensures complete privacy and security.A garage provides space for one car, while the generous 10,229 m2 plot offers ample freedom and space to relax and enjoy the beautiful natural surroundings. The 200 m³ water reservoir and 7 kW solar panels (without batteries) underscore the focus on sustainability and efficiency in this luxurious retreat.This Finca is more than just a home; it represents an exclusive lifestyle designed for those who seek nothing but the best. Experience the perfect balance of luxury and nature and make this exceptional property your own private paradise.Contact us today to schedule a viewing and discover the incomparable allure of this extraordinary Finca.
…By Annonceur International

Rare opportunity to acquire a confidential beachfront boutique hospitality asset in the Stann Creek District of Belize. This turnkey international offering combines income-producing accommodations, destination dining, and resort amenities. Fully furnished and operational. Information released upon NDA.
…By Annonceur International


Exceptional Eco-Luxury Villa in Benijófar — A Masterpiece of Design, Wellness & SustainabilitySet in the desirable Residencial area of Benijófar, this remarkable villa stands as one of the most impressive eco-residences on the Costa Blanca. Designed and constructed with uncompromising attention to quality, comfort and efficiency, the property brings together world-class materials, advanced technology and elegant contemporary architecture to deliver a truly premium lifestyle experience. This is more than a luxury villa — it is an intelligently engineered sanctuary created for healthy living, wellbeing and absolute privacy. A True Eco-House Built to the Highest Standard Every element of this villa has been designed with sustainability and performance in mind: The property is fully powered by solar energy, dramatically reducing running costs while ensuring environmentally responsible living. A state-of-the-art filtration and purification system delivers clean, healthy air and water throughout the entire home — enhancing comfort and wellness. Premium-grade materials, insulation, and construction methods ensure long-term durability, noise reduction and exceptional energy efficiency. Climate-control systems provide optimal comfort year-round, making the home efficient, quiet and exceptionally pleasant to live in. This is a home built for the future — eco-friendly, low-maintenance, and engineered for outstanding performance. Generous Interiors, Separate Quarters & Versatile Professional Spaces The villa offers a spacious, flexible layout perfectly suited for luxury living, entertaining, and even running a business from home. Highlights include: Large, elegantly designed living areas with abundant natural light and premium finishes throughout. A fully independent guest apartment / separate quarters, ideal for visitors, extended family, staff, or private rental use. A dedicated business office, allowing you to work privately and professionally from home. A bespoke pedicure / podology room, perfect for running a small wellness service, personal use, or transforming into another treatment or beauty space. Multiple bedrooms and beautifully finished bathrooms offering comfort, privacy and refined style. Whether used as a luxury residence, a home-business combination, or a wellness retreat, the house adapts effortlessly. Unmatched Wellness & Resort-Style Amenities The villa has been designed to offer an unparalleled wellness experience: A heated private pool, ideal for year-round swimming and relaxation. Jacuzzis, whirlpool baths and spa-quality features throughout, including a steam-style shower environment for complete rejuvenation. Beautifully landscaped outdoor areas with sun terraces, shaded seating, and elegant spaces for entertaining and enjoying the Mediterranean climate. Everything is designed to elevate your daily lifestyle — comfort, relaxation, privacy and wellbeing all in perfect harmony. A Rare Opportunity in One of the Costa Blanca’s Most Desirable Areas This villa effortlessly blends sustainable design, elite construction, luxury amenities and versatile living spaces. Its combination of solar-powered efficiency, wellness features, independent guest quarters and business-ready rooms makes it a truly unique property — ideal for those seeking a residence that offers far more than a place to live. With its premium location, advanced eco-systems and exemplary craftsmanship, this home stands as one of the finest offerings currently available in Benijófar.
…By Annonceur International


Exceptional Estate on 25,800 m² – 4,500 m² Living Spaces Located on the very popular Route from Fez to Marrakech, this exceptional palace represents one of the most remarkable properties in the region. Nestled in the heart of a private estate of 25,800 m² of landscaped gardens, this majestic residence develops approximately 4,500 m² of living space, offering a unique setting where Moroccan architecture, contemporary comfort and spectacular volumes meet. Designed to offer privacy, elegance and serenity, this estate is a true haven of peace just a few minutes from the center of Marrakech. The property lends itself perfectly to a prestigious private residence, a luxury boutique hotel, a high-end guest house or an exclusive event venue. An Exceptional Property with Impressive Volumes The palace is distinguished by its remarkable proportions and the quality of its fittings. Main features • Landscaped grounds: 25,800 m² • Built area: approx. 4,500 m² • 8 presidential suites with dressing rooms and private bathrooms • 10 finely decorated bathrooms in marble and handcrafted mosaics • Large reception rooms and relaxation areas • Fully equipped professional kitchen • Staff accommodation Each space has been designed to provide an elegant atmosphere, combining traditional Moroccan refinement and contemporary services. A Strategic Location in Marrakech The property benefits from an ideal location to enjoy both the calm of the countryside and the proximity of the main points of interest of Marrakech. Approximate distances: • 25 minutes from Guéliz city center • 20 minutes from the Medina and Jemaa El Fna square • 30 minutes from Marrakech-Menara International Airport • 18 minutes from prestigious golf courses: Royal Golf, Amelkis and Al Maaden This privileged location offers a perfect balance between accessibility, tranquility and prestige. The estate has luxurious facilities designed to provide an exceptional experience. Well-being and comfort • Reversible air conditioning throughout the property • High-speed Wi-Fi connection • Fireplaces and relaxation areas • Premium sound system Relaxation areas • Large private outdoor swimming pool • Heated indoor pool • Traditional Moroccan hammam • Massage room and wellness area These facilities allow you to enjoy a unique environment, conducive to relaxation and special moments. An Ideal Estate for Receptions and Events Thanks to its generous volumes, spectacular gardens and top-of-the-range facilities, the property lends itself perfectly to the organization of: • Private receptions • Weddings and exclusive events • Wellness retreats • VIP stays • High-end seminars The vast landscaped park and terraces offer an exceptional setting for memorable events. Architecture and Decoration Inspired by Moroccan Art This property is not limited to a simple luxury residence. It is also a true architectural work where every detail reflects the Moroccan cultural heritage. Decorative elements include: • Carved ceilings and traditional zelliges • Noble materials such as marble and precious woods • Unique decorative pieces and works of art The whole creates a warm and refined atmosphere that is both authentic and contemporary. Accessibility and Parking The property has ample private parking space accessible from the main entrance. A paved driveway leads directly to the main residence, providing an elegant and functional arrival for visitors and guests. A Rare Opportunity in Marrakech Properties of this scale are extremely rare in the Marrakech real estate market. Thanks to its exceptional size, its luxury services and its strategic location, this palace represents a unique opportunity for: • international investors • hotel operators • buyers looking for an exceptional residence Agency fees: 3 % Complete file and private tour available on request.
…By Annonceur International


Exceptional Eco-Luxury Villa in Benijófar — A Masterpiece of Design, Wellness & SustainabilitySet in the desirable Residencial area of Benijófar, this remarkable villa stands as one of the most impressive eco-residences on the Costa Blanca. Designed and constructed with uncompromising attention to quality, comfort and efficiency, the property brings together world-class materials, advanced technology and elegant contemporary architecture to deliver a truly premium lifestyle experience. This is more than a luxury villa — it is an intelligently engineered sanctuary created for healthy living, wellbeing and absolute privacy. A True Eco-House Built to the Highest Standard Every element of this villa has been designed with sustainability and performance in mind: The property is fully powered by solar energy, dramatically reducing running costs while ensuring environmentally responsible living. A state-of-the-art filtration and purification system delivers clean, healthy air and water throughout the entire home — enhancing comfort and wellness. Premium-grade materials, insulation, and construction methods ensure long-term durability, noise reduction and exceptional energy efficiency. Climate-control systems provide optimal comfort year-round, making the home efficient, quiet and exceptionally pleasant to live in. This is a home built for the future — eco-friendly, low-maintenance, and engineered for outstanding performance. Generous Interiors, Separate Quarters & Versatile Professional Spaces The villa offers a spacious, flexible layout perfectly suited for luxury living, entertaining, and even running a business from home. Highlights include: Large, elegantly designed living areas with abundant natural light and premium finishes throughout. A fully independent guest apartment / separate quarters, ideal for visitors, extended family, staff, or private rental use. A dedicated business office, allowing you to work privately and professionally from home. A bespoke pedicure / podology room, perfect for running a small wellness service, personal use, or transforming into another treatment or beauty space. Multiple bedrooms and beautifully finished bathrooms offering comfort, privacy and refined style. Whether used as a luxury residence, a home-business combination, or a wellness retreat, the house adapts effortlessly. Unmatched Wellness & Resort-Style Amenities The villa has been designed to offer an unparalleled wellness experience: A heated private pool, ideal for year-round swimming and relaxation. Jacuzzis, whirlpool baths and spa-quality features throughout, including a steam-style shower environment for complete rejuvenation. Beautifully landscaped outdoor areas with sun terraces, shaded seating, and elegant spaces for entertaining and enjoying the Mediterranean climate. Everything is designed to elevate your daily lifestyle — comfort, relaxation, privacy and wellbeing all in perfect harmony. A Rare Opportunity in One of the Costa Blanca’s Most Desirable Areas This villa effortlessly blends sustainable design, elite construction, luxury amenities and versatile living spaces. Its combination of solar-powered efficiency, wellness features, independent guest quarters and business-ready rooms makes it a truly unique property — ideal for those seeking a residence that offers far more than a place to live. With its premium location, advanced eco-systems and exemplary craftsmanship, this home stands as one of the finest offerings currently available in Benijófar.
…By Annonceur International

This extraordinary mansion in Marrakech stands out for its shape and style. Located in a green and peaceful setting in Marrakech, this marvel is not simply a real estate property, but an architectural masterpiece where luxury, comfort and the art of living meet harmoniously.Elegant design on the ground floor:The Mansion Marrakech seduces visitors with its impressive volume and welcoming design; As soon as you enter, you are struck by the height of the spaces that exude comfort and hospitality. On the ground floor, there is a double reception room, an opulent dining room, a fully equipped office and a state-of-the-art kitchen; Spread throughout the property, suites with fully equipped bathrooms and spacious walk-in closets add that touch of elegance so sought after by guests.The Mansion Marrakech will have luxurious interior amenities, including bathrooms, technical rooms, a swimming pool, a guest toilet, two staff bedrooms and two modern towers for the staff and guest quarters, thus ensuring functional privacy, in addition to a private water well, landscaped ponds and an electrical transformer providing independence and comfort to the inhabitants of its luxurious interiors.An upper floor offering a private oasis of relaxation and luxury:The Mansion Marrakech offers an elegant three-bedroom apartment within a luxury residential complex that can be rented or inhabited permanently, with large terraces and a welcoming garden for rental or permanent residence. The upper level, known as the Mansion Marrakech, offers couples romantic charms. Three luxurious, ultra-modern bedrooms, each with its own bathroom, create the perfect retreat for restful nights' sleep.Just have lunch in the vaulted gallery on the top floor and then come back. A large open room with a vaulted roof and gallery offers an intimate space that will accommodate all your thoughts and dreams, with stunning views of the entire green property from the surrounding terraces, providing moments of peace and relaxation.Elegant and comfortable space:This Mansion Marrakech has been designed to be an oasis of unparalleled comfort and perfection that would make an Eden a dream come true. From its verdant plant-studded gardens to its wide terraces, each part has been carefully chosen and assembled for maximum sensory impact.Priceless real estate masterpiece:With an estimated value of 27.5 million euros, this Mansion Marrakech radiates superiority in Marrakech. Perfect for those who appreciate a refined lifestyle, its luxurious lifestyle blends modern and classic elements. Undoubtedly, its captivating beauty and exclusive atmosphere make it the perfect home or holiday home.Living in Marrakech: Where tradition and modernity meetThis exclusive mansion in Marrakech stands out among the rest, located in one of the most sought-after areas of Marrakech while offering great privacy. Nestled between a verdant oasis and stunning architecture, this is an unrivalled opportunity in the luxury real estate market.An architectural gem where luxury and exclusivity meet to offer an unforgettable living experience.
…By Annonceur International


Villa with pool for Sale in the Garlenda Golf Club. In an elevated and privileged position, this villa with pool for sale is located in the heart of the historic Garlenda Golf Club, one of Italys most renowned and established clubs, now poised for further growth thanks to new initiatives.The villa for sale in Garlenda stands out for its spacious and well-designed layout, its terraced garden with a pool, and a range of features that make the property both complete and highly functional.The lower floor has a very large garage that is also useful as a storage space. There is also a separate apartment that provides solitude and flexibility, making it perfect for family members who want independence or for visitors. A kitchen with a living space, two bedrooms, a bathroom, built-in closets, and a private front yard are all located on this level.The main floor hosts a living area that is both sociable and relaxing. The space includes a large dining table, sofas and armchairs, a fireplace, and a designer peninsula kitchen. From here, you access a spacious patio equipped with dining table, outdoor lounge, bar counter, and barbecue area. This level also includes a technical room, a bathroom, and a pantry.The upper floor sleeping area comprises the master bedroom with walk-in wardrobe, a study, laundry/ironing room, bathroom, and a panoramic terrace overlooking the entire valley.An attic level that can function as a semi-independent suite completes the villa with a garden and pool for sale in Garlernda. This bedroom has a walk-in wardrobe, a private patio, and an en suite bathroom with a shower and hydromassage tub.The villa is equipped with forced-air heating, photovoltaic system with storage batteries, sauna, water purifier, softener, sparkling-water system, and outdoor parking spaces solutions that simplify daily life and optimize running costs.This villa with pool for sale in Garlenda is a residence immersed in greenery, just a few minutes from Alassio and Albenga. Its location within the Garlenda Golf Club enhances its value: an exclusive, established, and continuously evolving setting that anyone choosing it today will appreciate even more over time, offering the tranquility and privacy that only a context of this kind can guarantee.
…By Annonceur International

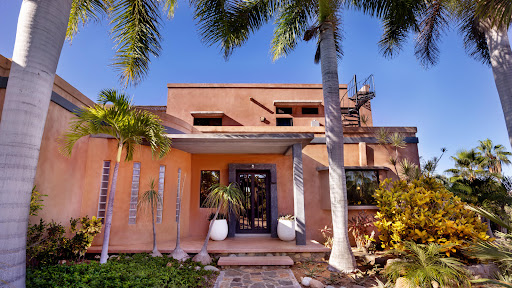


Hacienda Los Olivos -- Refined Oasis Living in Las TunasTucked at the end of a quiet lane in Las Tunas, one of Todos Santos' most sought-after neighborhoods, Hacienda Los Olivos offers a rare combination of privacy, natural beauty, and effortless luxury.Set on over a half acre of land, the property enjoys protected ocean views and is surrounded by mature, thoughtfully designed gardens. Over 100 palm trees sourced from around the world, citrus trees, sculptural succulents, and winding paths create a serene, immersive landscape that feels both curated and natural. The main residence features approximately 3,000 square feet of interior living space, complemented by more than 3,000 square feet of shaded patios, palapas, and outdoor dining areas, ideal for seamless indoor-outdoor living. Inside, elegant pulido-finish walls, handcrafted tilework, and natural stone define a warm, timeless aesthetic. The open-plan kitchen, living, and dining area flows effortlessly to the outdoors, while the primary suite offers a private bath and walk-in closet. A guest bedroom and second bath complete the main level.A newly built second-floor casita, designed by renowned local builder Alejandro Flores, serves as a second primary suite or guest retreat, featuring a full kitchen, private bedroom and bath, and a spacious ocean-view terrace, perfect for morning coffee, sunsets, and seasonal whale watching.Additional amenities include a solar-heated pool, solar electric system with battery storage, whole-house water purification, ample underground water storage, drip irrigation, and automatic gated entry.Offered fully furnished with select artwork, Hacienda Los Olivos is a truly turnkey opportunity, just a seven-minute walk to the beach and less than ten minutes to the historic Pueblo Mágico of Todos Santos.
…By Annonceur International


Exclusive detached villa for sale in Porto Cristo, located on a plot of 700 m² and with an approximate built area of 360 m², in a quiet residential area well connected. The property is distributed over two floors, combining spaciousness, functionality, and a careful construction quality.Ground floor: An elegant entrance hall leads to a spacious and bright living room, and a separate dining room, ideal for family gatherings. The kitchen, fully equipped with appliances, has easy access to the outdoor area. On this floor, there is also a separate laundry room, a full bathroom, a closed garage with space for two vehicles, and a pleasant covered porch. Outdoor area: The exterior is designed to make the most of the Mediterranean climate, with a private pool, a spectacular pergola with a kitchen and barbecue area, and large terrace areas that invite relaxation and outdoor leisure. Upper floor: It has three double bedrooms. The master bedroom has an en-suite bathroom and a private terrace overlooking the pool. The second bedroom also has a terrace with open views, while the third offers a balcony with sea views, adding extra value to the property. Quality and equipment: The property is in very good condition. It is equipped with underfloor heating, air conditioning with heat pump in all rooms, wooden exterior carpentry, iroko interior carpentry, and ceramic floors, providing warmth and durability. It is sold with all appliances included; the furniture is not included in the sale. An ideal property both as a primary residence and a high-end home to enjoy Mallorca, distinguished by its spaciousness, privacy, and excellent location.Nova Gestió, your real estate agency in Porto Cristo.
…By Annonceur International


Exceptional Eco-Luxury Villa in Benijófar — A Masterpiece of Design, Wellness & SustainabilitySet in the desirable Residencial area of Benijófar, this remarkable villa stands as one of the most impressive eco-residences on the Costa Blanca. Designed and constructed with uncompromising attention to quality, comfort and efficiency, the property brings together world-class materials, advanced technology and elegant contemporary architecture to deliver a truly premium lifestyle experience. This is more than a luxury villa — it is an intelligently engineered sanctuary created for healthy living, wellbeing and absolute privacy. ? A True Eco-House Built to the Highest Standard Every element of this villa has been designed with sustainability and performance in mind: The property is fully powered by solar energy, dramatically reducing running costs while ensuring environmentally responsible living. A state-of-the-art filtration and purification system delivers clean, healthy air and water throughout the entire home — enhancing comfort and wellness. Premium-grade materials, insulation, and construction methods ensure long-term durability, noise reduction and exceptional energy efficiency. Climate-control systems provide optimal comfort year-round, making the home efficient, quiet and exceptionally pleasant to live in. This is a home built for the future — eco-friendly, low-maintenance, and engineered for outstanding performance. ? Generous Interiors, Separate Quarters & Versatile Professional Spaces The villa offers a spacious, flexible layout perfectly suited for luxury living, entertaining, and even running a business from home. Highlights include: Large, elegantly designed living areas with abundant natural light and premium finishes throughout. A fully independent guest apartment / separate quarters, ideal for visitors, extended family, staff, or private rental use. A dedicated business office, allowing you to work privately and professionally from home. A bespoke pedicure / podology room, perfect for running a small wellness service, personal use, or transforming into another treatment or beauty space. Multiple bedrooms and beautifully finished bathrooms offering comfort, privacy and refined style. Whether used as a luxury residence, a home-business combination, or a wellness retreat, the house adapts effortlessly. ? Unmatched Wellness & Resort-Style Amenities The villa has been designed to offer an unparalleled wellness experience: A heated private pool, ideal for year-round swimming and relaxation. Jacuzzis, whirlpool baths and spa-quality features throughout, including a steam-style shower environment for complete rejuvenation. Beautifully landscaped outdoor areas with sun terraces, shaded seating, and elegant spaces for entertaining and enjoying the Mediterranean climate. Everything is designed to elevate your daily lifestyle — comfort, relaxation, privacy and wellbeing all in perfect harmony. A Rare Opportunity in One of the Costa Blanca’s Most Desirable Areas This villa effortlessly blends sustainable design, elite construction, luxury amenities and versatile living spaces. Its combination of solar-powered efficiency, wellness features, independent guest quarters and business-ready rooms makes it a truly unique property — ideal for those seeking a residence that offers far more than a place to live. With its premium location, advanced eco-systems and exemplary craftsmanship, this home stands as one of the finest offerings currently available in Benijófar.
…By Annonceur International


An exclusive residential development with a luxury 5-bedroom house for sale in Playa del Carmen. This project will include the following amenities: Lagoon, Golf Course, Pool, Deck, Solarium, Garden, Laundry, Parking, Hammocks, Jacuzzi, Balcony, Controlled Access, and 24/7 Security. LOCATION This project is located in the exclusive community in Playa del Carmen, Quintana Roo, Mexico. This prime location allows you to enjoy the tranquility and security of a luxury residential environment, surrounded by a beautiful golf course and just steps away from the prestigious Hotel RIU. Additionally, you’ll be only minutes away from the famous beaches of the Riviera Maya and the vibrant 5th Avenue. POINTS OF INTEREST Golf Course Lagoon Hotel RIU 5th Avenue Best Beaches Top Restaurants Shopping Centers Supermarkets 5-bedroom and 5-bathroom house with incredible views of the lagoon and golf course in Playa del Carmen, located next to the renowned RIU Lupita hotel. The property is in one of the best areas of this Phase, with a 1,409 m² lot and an almost 100 m² pool surrounded by a deck with a solarium, perfect for enjoying time with family and friends. The design is fully functional, distributed across two levels, and includes a basement room that can be used as a wine cellar or storage due to its ideal temperature. TYPOLOGY House 5 bedrooms 5 bathrooms 2 levels Private pool 4 parking spaces Location: Playa del Carmen Construction: 453.20 m² Lot size: 1,409 m² Year of construction: 2008. The house comes fully furnished and equipped. PRICES Type Bedrooms Price (USD) House 5 $2,240,000 *Prices, availability, and property conditions are subject to change without notice. Please contact us for the most current information and to schedule a viewing. FEATURES Lagoon Golf Course Pool Deck Solarium Garden Laundry Parking Hammocks Jacuzzi Balcony Controlled Access 24/7 Security CONTACT US Plalla Real Estate Calls & WhatsApp
…By Annonceur International
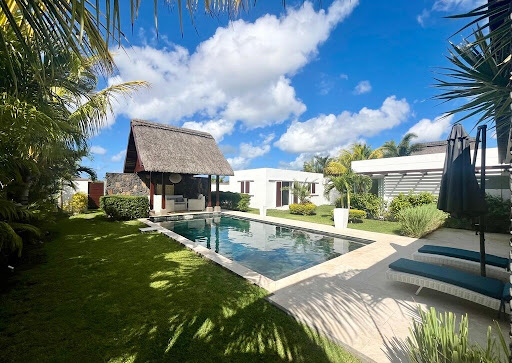




Opt to purchase a freehold property in a majestic, secure setting. Located in the prestigious Clos du Littoral estate, this villa offers an exceptional living environment, combining modern comforts with tropical charm. Ideally located, it is perfect for those looking for a luxurious residential or holiday investment in Mauritius. The open-plan living area, comprising kitchen, living room and dining room, opens onto a vast terrace. 4 en-suite bedrooms, including one in an independent studio, offer private space for each member of the family or to welcome your guests. Ideal for teleworking or studying in a quiet environment. The large 40m² swimming pool and tropical garden are perfect for relaxing and soaking up the Mauritian sun. The terrace, accessible from the living area, is ideal for al fresco dining. The villa has been completely renovated and is sold fully equipped and furnished, with quality furnishings. A double garage provides secure parking for your vehicles. An emergency generator provides power in the event of a breakdown. Nestled away from the hustle and bustle of Grand Baie, this villa is ideally located in a quiet, secure environment at Clos du Littoral. A pedestrian gate at the bottom of the garden provides direct access to the estate’s leafy promenade, and you can take advantage of Le Clos du Littoral’s shared facilities, such as the gym and swimming pool. Additional fees: 5% registration tax (on the villa part excluding furniture); 1% de notary fee; 2,3% + VAT agency fee This villa represents a unique opportunity to live in a serene environment, while benefiting from the proximity of local attractions and amenities. It is also an excellent investment in one of the most sought-after areas of the island. For more information or to arrange a viewing, please do not hesitate to contact me. I’d be delighted to help you with your property purchase.
…By De Vieilhe Luxury Real Estate Ltd
'%20stroke='%23DDAA3A'%20stroke-width='1.909'%20stroke-linecap='square'%20stroke-linejoin='bevel'/%3e%3c/svg%3e)
Receive by email any new listing that may match your search criteria
By validating this form, you accept the general conditions of use of Le Figaro Properties.
These agencies offer a selection of luxury properties vente . Feel free to contact them for personalized assistance.


