Get early access to listings that match your criteria
Never miss an opportunity again. Our personalized alerts notify you instantly.

 English$ USD · m²


ID.1943546 - Detached House for Sale, floor: Ground floor in a triplex with exclusive use of garden and pool, located in: Voula. The area of the property is 130 sq.m. and is situated on a plot of 500 sq.m. It consists of: 3 Bedrooms (1 Master), 2 bathrooms, 2 wc, 1 kitchen, 1 living room. The heating of the property is Autonomous with Natural gas, while it also features Heating per level, Air Conditioning, Solar, it has Aluminum frames with Double glazing, energy certificate: A+ and the floors are: Tiles, Wood. Its condition is: Amazing, located near Tram, Public Transport, Park, Sea, Beach, School, Square, Church, Kindergarten, Farmers' market, Supermarket, Shopping Center, City Center, it has views of Open space, Urban landscape and has a Northeastern orientation. The property is Furnished, Front-facing, Bright, Airy, Sunny, Luxurious, suitable for Golden visa, Investment, Income and also possesses the following features and advantages: Screens, Electrical Appliances, Storage, Pool, Garden, Security Door, Intercom, Alarm, Playroom, BBQ, Automatic Watering, Lawn, Trees, Pets Allowed, Quiet neighborhood, Terrace, Electric shutters. The information and characteristics of the properties have been recorded based on the information and documents that have been provided to us. The location of the property on the map is indicative. The energy class of the properties for which a EPC is required may differ from that stated. All attendees during the indication of the property must present their identity card and their tax identification number (T.I.N.), in accordance with Law No. 4072/2012 - Government Gazette 86/A/11-4-2012. Aspis Real Estate South, Contact Phone: 2109652230, email: [email protected], website: www.aspisrealestate-south.gr
…By Annonceur International


The luxury villa in Fairmont Heritage Place at Mayakoba, Riviera Maya is an exquisite vacation property that features four beautiful bedrooms and four and a half opulent bathrooms. Located within a private and exclusive community, the villa offers an unparalleled level of comfort and luxury to its guests.As you enter the villa, you are greeted by a spacious and elegantly furnished living area that is bathed in natural light. The living room features plush sofas and armchairs, a large flat-screen TV, and beautiful artwork adorning the walls. The space is perfect for relaxing with friends and family or simply curling up with a book.The dining area is adjacent to the living room and boasts a large dining table that can comfortably seat eight guests. The fully equipped kitchen features state-of-the-art appliances, granite countertops, and all the cookware and utensils you will need to prepare delicious meals.Overall, this luxury villa in Fairmont Mayakoba Riviera Maya is the perfect destination for anyone seeking an unforgettable vacation experience. With its exquisite design, luxurious amenities, and stunning location, it is sure to exceed your every expectation.
…By Annonceur International


For lovers of tranquility and comfort, located in a panoramic position and surrounded by greenery, we offer for sale this splendid villa located in the center of a large fenced park of about 5000 square meters. The patio in front of the entrance, the latter covered by a large veranda area, is an ideal space to organize events by the splendid infinity pool. The ground floor is characterized by a wonderful double living room with a large window area that guarantees excellent brightness, and a splendid fully equipped kitchen. On the ground floor there is also a bathroom and an accessory room used as a laundry room. Going up to the first floor we find two separate sleeping areas, each with two bedrooms and a bathroom with a bathtub and shower. Going up a further level, you finally reach the large attic with two double bedrooms and a large bathroom with shower and Jacuzzi. The villa is characterized by fine finishes and is equipped with underfloor heating. A large underground garage and a small outbuilding complete this beautiful property.
…By Annonceur International


In a peaceful location near Alquería Blanca, surrounded by magnificent subtropical gardens, is this fantastic property, unique in every way. A bright living design with high rooms and extensive areas for maximum privacy make this property the ideal home to relax from the everyday stress and to find yourself again. The finca has a constructed area of 660 m² with 5 bedrooms, 4 of them en suite, which offer plenty of space for the whole family.Through the entrance and the elegant living-dining room with fireplace you reach the large open-plan kitchen with access to the pool terraces, a covered terrace and the covered outdoor dining area with barbecue and a wood-fired oven. A covered courtyard leads to 2 of the 5 bedrooms, one with bathroom en suite. Also located on the ground floor is the master suite with a dressing room and access to the pool terrace. A narrow garden path leads to a separate loft with living-dining area, kitchenette, a bedroom suite and a sea view sun terrace. The guest house of approximately 80 m² with separate entrance has a spacious bedroom with bathroom en suite and space for an open-plan kitchen.Thanks to terracotta floors, ceiling beams and beautiful wood features, the property has a very special charm. Enjoy the wonderful panoramic sea views from the terraces. The absolute highlight is the exotic pool area of 180 m², perfect to enjoy the many hours of sunshine in Mallorca. Please contact one of our real estate agents for more information on this truly exceptional finca in the south-east of Mallorca and arrange a viewing today.
…By Annonceur International


ID.1710203 - Villa For sale, floor: Ground floor, 1st (2 Levels), in Kalivia Thorikou - Lagonisi. The Villa is 550 sq.m. and it is located on a plot of 5.200 sq.m.. It consists of: 5 bedrooms (2 Master), 5 bathrooms, 1 wc, 2 kitchens, 2 living rooms, 1 fireplaces and it also has 7 parkings (3 Closed, 4 Open). The property was built in 2003. Its heating is Autonomous with Oil, Underfloor heating, Heating per level, Air conditioning are also available, it has Alluminum frames with Double glazed windows, the energy certificate is: D and its floors are Tiles, Wooden, Marble. The property's status is: Excellent condition, it has Sea, Mountain, Openness, Panoramic, Unobstructed view. The Villa is Painted, Furnished, With Facade, Bright, Airy, Sunny, Airy, Detached, Lower level house, Luxury, Mansion, it is suitable for Holiday home, Investment and it also has the following unique features and advantages: Window Screens, Tents, Elevator, Electric Appliances, Storage, Internal staircase, Swimming pool, Garden, Security door, Security alarm, Security cameras, Internal elevator, Playroom, No shared expences, BBQ, Automatic watering, Grass, Trees, Pets allowed, Quiet neighborhood, Water Bore, Porch, Internal yard. The information and characteristics of the properties have been recorded based on the information and documents that have been provided to us. The location of the property on the map is indicative. The energy class of the properties for which a EPC is required may differ from that stated. All attendees during the indication of the property must present their identity card and their tax identification number (T.I.N.), in accordance with Law No. 4072/2012 - Government Gazette 86/A/11-4-2012. Price: €3.100.000. Aspis Real Estate South, contact phone: 2109652230, email: [email protected], website: www.aspisrealestate-south.gr
…By Annonceur International


Nordicway presents this award-winning designer villa in the Tafira area, La Montañeta, Las Palmas, a one-of-a-kind property that combines architectural elegance, thoughtful layout, and total privacy in a peaceful and well-connected location.Designed by Crea Estudio Arquitectos and recognised with the prestigious 2025 Miguel Martín Fernández de la Torre Award, this exceptional home is located on a private gated street shared by only five plots. Just minutes from the GC-4 motorway, it offers quick, uncongested access to Las Palmas and the rest of the island, ideal for avoiding the traffic jams common in other urban areas.The house is located on a private street, accessed via an automated gate. The property has space to park up to four vehicles. Upon entering, you step into a hallway that leads into a large, open-plan space for entertainment. This flexible ground floor area is perfect for hosting events without needing to access the private area upstairs. Wide glass sliding doors open to the garden, creating a seamless connection between interior and exterior spaces. Indoors, you’ll find a fully equipped bathroom, a kitchen area, and enough space for a large sofa bed, gym equipment, and a home office. This space can also be easily reconfigured into an independent guest apartment if desired.The hallway includes a technical cupboard with various service installations, as well as a space ready for installing a lift, allowing full accessibility if needed.The showpiece staircase leads to the upper floor, illuminated by a dramatic full-height window and a modern chandelier. It gives a warm welcome into the home’s main living level.Upstairs, the house is smartly divided into two zones. On the right, you’ll find the spacious daytime area: a large living room with a high-quality modular sofa and flat-screen TV; a modern kitchen with a sleek island and an integrated extractor (no overhead unit to disrupt the clean design); and a dining area with contemporary rotating chairs. Wide glass doors open onto a generous terrace furnished with a dining table and outdoor lounge, the perfect space to relax while enjoying distant sea views.On the left, the night-time area includes three bedrooms and two bathrooms. The master suite features a 180cm-wide bed, a generous walk-in wardrobe, and a private en-suite bathroom with a spacious shower and double-sink vanity. The two additional bedrooms are fitted with single beds, built-in wardrobes, and study desks. All bedrooms are equipped with electric, remote-controlled window shutters for added comfort and privacy. The second bathroom features a walk-in shower and custom built-in cabinetry with excellent storage.A utility room with a washing machine, dryer, and storage cupboards is conveniently located between the two areas, next to the upper lift shaft.The house is surrounded by carefully landscaped outdoor areas with a combination of tiles, artificial grass, and native plants, ideal for entertaining or quiet enjoyment. In the corner of the garden is a private, heated swimming pool (3.5x5m) with internal lighting, perfect for cooling off on hot days. At night, the exterior lighting dramatically highlights the clean lines and sculptural form of the architecture, a feature designed to impress.This villa was designed for maximum comfort and livability, with the main living spaces all on one level and guest or multipurpose areas below. Energy-efficient passive solar design and cross-ventilation ensure a comfortable indoor climate year-round, with no need for air conditioning or heating. Security and privacy are also exceptional thanks to the gated entrance and exclusive location.The sale price does not include taxes related to the transfer, notary fees, registration costs, or any other expenses that, according to the law, must be paid by the buyer. The information provided is for informational purposes only and may be subject to unintentional errors or omissions.
…By Annonceur International


Beautiful 3 bedroom villa in Alexander Heights, south-facing site offering fabulous sea views and is just a short stroll from the Village Square shops and restaurants and the sports and leisure amenities of the resort. The villa resides in a plot area of 455 sq.meters with an internal area of 215 sq.meters. Villa is fully furnished and equipped.The interior of the villa is stylish and contemporary and offers light and airy open plan living areas. Attention to detail is evident everywhere with the highest quality Italian-style kitchen units, lavish marble bathrooms and marble or parquet flooring throughout. The impressive entrance opens into the spacious open plan living/dining area which features sets of French doors opening out onto the pool terrace. The lounge is beautifully finished with a plush sofa and armchair, large flat-screen TV and delightfully quirky accessories such as the designer coffee table and contrasting wall art. The adjacent dining area with modern dining table and chairs is separated from the kitchen by a handy sideboard. The kitchen is fitted with stylish high-gloss units including electric oven and hob, integrated dishwasher, washing machine and microwave. The ground floor also has a conveniently located cloakroom. Upstairs, the spacious bedrooms are beautifully fitted with parquet floor and features attractive drapes and soft furnishings. Furnished with a king size/double beds, TV, dressers and matching side tables it offers a private balcony for each offering extensive sea views. The en-suite bathroom is fitted with twin wash basins in a marble vanity unit, and bath/shower combination.The Property also benefits from a photovoltaic system PROPERTY FEATURES:· 3 Bathrooms + 1 guest toilet· Uncovered parking· Mature landscaped garden with BBQ area· VRV- air conditioning, split-systems. The machines are located on the roof. · Underf loor heating for each floor, Air Heat pump, control from Siemens· 3-phase Photovoltaic hybrid system, 10 kW· Alarm System, SMART home, Fiber optic connection 100Mb, IP-TV connection· Heated swimming pool, electrical safety cover, Jacuzzi/Hot TubsNon-Mortgaged Property. The property is ready for transfer.
…By Annonceur International
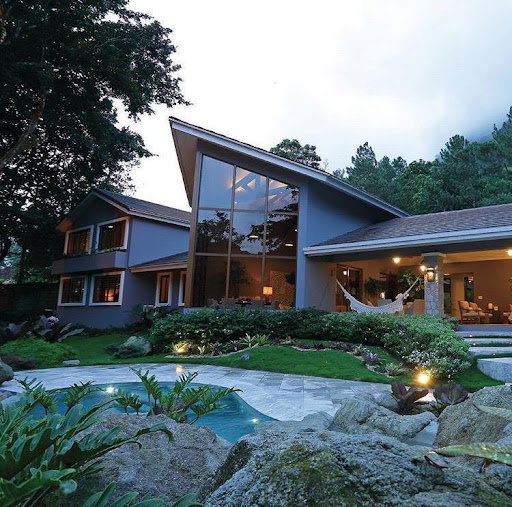


Escape to paradise in this breathtaking fully furnished mountain mansion, surrounded by the lush greenery and fresh air of El Valle de Antón. Wake up to the sound of birds, enjoy stunning mountain views, and experience the ultimate harmony with nature in this private sanctuary. Property Highlights: 5 Spacious Bedrooms, each with a private en-suite bathroom, Caretaker's House for live-in staff convenience, Backup Power Generator for uninterrupted electricity, Water System with a pump and two reserve water tanks, Gate for enhanced privacy and security, Heated Pool for year-round relaxation, Alarm System & Security Cameras for peace of mind Nature & Serenity Surrounded by lush forests, exotic wildlife, and fresh mountain air, this property is a nature lover's dream. Enjoy the perfect climate year-round, breathtaking landscapes, and the tranquility only El Valle de Antón can offer. Whether you love hiking, birdwatching, or simply unwinding in a peaceful setting, this estate is your ultimate mountain retreat.
…By Annonceur International


In the heart of Casal Palocco, in via Amipsia in the most prestigious point of the district, we offer an important and exclusive single-family villa of 680 square meters on four levels, in an excellent state of maintenance, with a large well-kept garden of about 1100 square meters and a swimming pool of 10 X 5. The villa is divided as follows: on the ground floor with two separate entrances we find a triple living room, a dining room, large kitchen, dining room, two bathrooms, perimeter terraces and the garden with swimming pool complete with adjacent relaxation area; on the first floor we find: five double bedrooms, one of which is double, four bathrooms surrounded by a perimeter balcony accessible from all rooms, on the second floor attic there are two large bedrooms, a bathroom and a balcony; in the basement there is a large hobby room with fireplace, a living room, the second eat-in kitchen, a gym complete with sauna, a laundry room, and a bathroom with hallway, finally a closet that allows access to the garage of about 80 square meters. They guarantee security electric armored shutters, railings, alarm system, video surveillance, internal and external. The villa is also equipped with a double heating system, one with radiators and the other with a heat pump. The floors are all parquet and the bathrooms have all been renovated. The villa has the possibility of being divided into two real estate units, one of 450 square meters and one of 230 square meters.
…By Annonceur International


Magnificent villa with sea views. The property comprises two floors. The ground floor features a bright living-dining room with access to the terrace, an open-plan kitchen by the Italian brand Gentili Cucine, a bedroom, a bathroom with shower, and a terrace with sea views. The upper floor has three bedrooms, two of which have sea views and balconies, a full bathroom, and a bathroom with shower. The furniture is included in the sale price. The property has solar panels and pre-installation for an aerothermal system, as well as underfloor heating with a boiler and domestic hot water production via a Bosch gas boiler, with individual thermostats in each room. It has Samsung air conditioning with independent split units and mechanical ventilation that ensures constant air renewal. It includes an Ajax alarm system connected to a police station and pre-installation for video surveillance. It offers high-speed connectivity via fiber optics and a carefully designed lighting scheme with integrated LED lighting and decorative bronze details. The property includes a garden, swimming pool, relaxation area, and a spacious garage. The villa is located in the prestigious Roca Grossa urbanisation, just a 5-minute drive from the main beach of Lloret de Mar. - Conservation status: Ready to move in -Property Transfer Tax (ITP): Current Rate -Notary and registry fees according to official tariff -AICAT Registration Number 9652 -API Number A12695 -NOT A LARGE PROPERTY HOLDER
…By Annonceur International


Total surface area 451 m², detached house plot area 1812 m², usable floor area 450 m², single bedrooms: 2, double bedrooms: 3, 3 bathrooms, wheelchair-friendly, air conditioning (hot and cold), age between 5 and 10 years, built-in wardrobes, heating (central), paving, ext. woodwork (aluminum), internal carpentry, kitchen, dining room, state of repair: in good condition, garage (over 2), gas, garden (own), utility room, furnished, floor no.: 2, facing south, swimming pool (own), reinforced door, security system, sunny, telephone, terrace, lands: stoneware, built-up, double glazing, pets accepted se aceptan, corner, lighting, inner courtyard, energy emission rate: B, 1, energy consumption rate: B, 1.
…By Annonceur International


Luxury Villa in Rokabella – 300m from the Sea Architect Leonardo Omar | Private Pool | Sea Views | Holiday Rentals Permitted Exclusive luxury villa located in the prestigious Rokabella urbanisation, just 300 meters from the sea, in one of the most exclusive and sought-after residential areas in southern Tenerife. A privileged location with excellent transport links, allowing access to the island's main attractions in just a few minutes. Designed by the renowned architect Leonardo Omar, this property offers breathtaking views of the Atlantic Ocean and La Gomera, and has been built to the highest quality standards. ⸻ Property Layout The villa is distributed over two floors, connected by a private elevator for greater convenience and accessibility. Upper Floor – Living Area & Pool • Spacious open-plan living room with spectacular sea views • Open-plan designer kitchen with central island and high-end appliances • Dining area and elegant living room with large windows • Guest toilet • Heated infinity pool with outdoor shower and sun deck A space designed to enjoy the Canarian lifestyle, with natural light all day long and panoramic views. Lower Floor – Sleeping Area & Garden • 3 double bedrooms, all with built-in wardrobes and en-suite bathrooms • Direct access to a private garden of approx. 100 m2 • Laundry room with storage area • Private parking with automatic gate ⸻ Unbeatable Location • 5-minute drive from the best beaches in the south • 750 meters from the natural beach of Callao Salvaje • Surrounded by luxury shopping centers and exclusive restaurants • 15 minutes from hospitals and medical centers • 30 minutes from Tenerife South Airport ⸻ Additional Information • Holiday rentals permitted • Modern and quiet residential complex • Contemporary architecture and top-quality materials ⸻ An exceptional property for those seeking exclusivity, design, unbeatable views, and a prime location in southern Tenerife.
…By Annonceur International


- LIDO DEGLI ESTENSIElegant recently developed residence located directly opposite Marina degli Estensi and far only 400 meters from the center, a 3000 square meter property consisting of 35 tourist apartments on an area of 4000 square meters with a large swimming pool and thermal spa.The property is developed on 5 levels and is arranged in an entrance with an office area, bathrooms and changing rooms for the large private swimming pool of 250 square meters, 3 apartments plus an equipped gym area, wellness area with sauna and Turkish bath, relaxation area and rooms used for massage and beauty treatments.The 4 additional levels of the structure are for the tourist apartments all completely furnished and equipped with covered terraces with barbecue, arranged in living room with kitchenette, bathroom, closet and 1 or 2 bedrooms.The structure has a large solarium area by the pool, large private parking, elevator and all modern comforts.The property includes another adjacent area for a further 3400 square meters where there is a project already approved for the expansion for a further 52 tourist apartments for further buildable 3900 square meters.The new structure can be an extension of the existing or even a new completely independent building.It is possible to purchase the structure and the building area separately.Strictly confidential informations only, accreditation is requiredENERGY EFFICIENCY: Energy certification pendingGo to the listing: http://www.studio-valle.com/en/comacchio-lido-degli-estensi/ VALLE REAL ESTATEFlaminia S.r.l.Real estate and investments24121 Bergamo -- ItalyV.le Vitt. Emanuele II n. 65Ph. +39 035 231588Fax +39 035 [email protected]: StudioImmobiliareValleTwitter: ValleRealEstateSkype: Valle-Real-Estate
…By Annonceur International


Contemporary Single-storey Villa with Canal View and Mooring 15x3m! 4 Bedrooms – Swimming Pool – Garage – A Life on the Water in Empuriabrava Discover this magnificent modern villa of approximately 176 m² built on a plot of 597 m², ideally located on the edge of a canal in Empuriabrava. This single-storey property offers stunning views of the water and direct access for your boat, all in a contemporary design that combines comfort and functionality. The villa consists of on one level: Welcoming entrance hall. Bright and friendly living/dining room. Modern and fully equipped open-plan kitchen. 2 master suites with private shower room and toilet, guaranteeing privacy and comfort. 2 additional bedrooms. 1 shower room with WC. Exterior assets and amenities: Private swimming pool of 8×4.5m for moments of relaxation and refreshment. Private mooring of 15x3m, a major asset for boaters and sailboat owners. Terrace with canal views, perfect for enjoying the outdoors. Summer kitchen, ideal for alfresco dining and entertaining. Garage of about 22 m² + indoor parking, ensuring easy and protected parking. Prime location: Close to the beach and shops, for an easier daily life. This villa offers an exceptional living environment, combining modernity, comfort and direct access to maritime life. Energy Performance Certificate Consumption: D 128 kWh/m² year Emissions: C 22 kg CO2/m² year Check out our listings to discover other villas for sale
…By Annonceur International


Contemporary Single Storey Villa on Grand Canal - 22m Mooring and Boat Garage! Discover this exceptional contemporary single-storey villa of approximately 299 m² built, located on a large canal in Empuriabrava. Ideally facing South-West, it is designed for sea lovers and offers top-of-the-range services on a plot of 829 m². Modern and Comfortable Interior (Bungalow) Spacious living/dining room with fireplace, creating a bright and warm space. Modern and fully equipped open kitchen. Three spacious bedrooms. Three shower rooms with WC (most of them en suite). A dressing room. A practical pantry/laundry room. A beautiful terrace with direct views of the canal. Nautical and Outdoor Assets (Grand Canal) Exceptional 22-metre mooring on the Grand Canal. Boat garage (14.8m x 3.4m) integrated into the villa. Private swimming pool of 8m x 4m for relaxation. Secure parking in the courtyard for your vehicles. South-West exposure guaranteeing optimal sunshine. This rare villa is a true invitation to Mediterranean and nautical living, combining luxury, functionality and a prime location! Energy Performance Certificate: Consumption: D 196 kWh/m2 year Emissions: D 34 kgCO2/m2 year
…By Annonceur International


BRCA246 LS House with private pool on the shores of the lagoon, for sale, Cancun Hotel Zone House for sale, surrounded by gardens and direct access to the lagoon, as well as large interior spaces with terraces and social areas; Ideal for living together in an exclusive and safe environment. HIGHLIGHTS OF THE HOUSE View of the lagoon Bright and spacious house: Designed to take advantage of natural light Private pool Large gardens Terraces Balconies Wine cellar Vestibule Living room Kitchen Dining room Games room I am a student TV room Laundry Area Maid's room with bathroom Individual air conditioning Services: Internet, Telephone, Underground electrical installation, Drinking water, Satellite TV AMENITIES AND SERVICES Pet friendly 24-hour security LOCATION House for sale in Cancun Hotel Zone, Quintana Roo, Mexico. 10 minutes from Puerto Cancun Golf Course 10 minutes from Tortugas Beach 20 minutes from Plaza La Isla 25 minutes from Cancun International Airport READY FOR IMMEDIATE DELIVERY House for sale. OFFICIAL PRICE The official price of this property is $1,999,000 US dollars, the price in Pesos is a reference. The exchange rate of the day will be used for the purchase. Some items and finishes may or may not be included depending on your final agreement with the seller. Prices subject to change without notice. Contact us to send you updated information. Schedule your appointment to visit the area or call us to answer your questions.
…By Annonceur International


3.5 hectares - 800 m2 of living space - Stables, paddocks, swimming pool - guest accommodation Welcomed by a majestic avenue of century-old plane trees, Horse Immo invites you to discover this splendid Provencal estate, set in lush countryside and perfectly peaceful. Located close to all amenities and close to Lourmarin or Aix en Provence, this fabulous property reveals a magnificent country house with typical Provencal architecture and offering 800 m2 of interiors. Divided between beautiful living rooms and numerous bedrooms (including 6 large suites), the premises will be suitable for the development of a beautiful family life or the development of a reception project. With perfectly designed exteriors, the premises invite you to relax with its shaded terraces, its pool-house area and its large swimming pool. Resolutely oriented towards a lifestyle close to nature, the estate benefits from an olive grove of more than 150 trees, and equestrian facilities with stables and large shaded paddocks. Lourmain 20 min, Marignane Airport 40 min, Aix en Provence 40 min, Salon de Provence 20 min Our Horse Immo opinion: A rare opportunity for a project leader focused on nature and quality of life!
…By Laure Taberne


This modern luxury villa has 5 bedrooms, each with modern furnishings in soothing shades of beige and cream, electric shutters, built-in wardrobes and well-stocked shelves. The highlight can be seen in the large panoramic windows with breathtaking views of Peñón de Ifach, which rises majestically out of the Mediterranean Sea. In the evening, at sunset, the sky wraps itself in a brilliant scarlet color, reflecting its radiance in the rooms' large panoramic windows. Such a spectacle can last forever. And the owners of the house will have such an opportunity every day. On the villa's first floor is a spacious living room with fireplace connected to a fully equipped open-plan kitchen and dining room, as well as two bedrooms with private bathrooms and a guest toilet. On the villa's second floor, there are a further 3 bedrooms with en-suite bathrooms. On the lower level, there's a spacious 2-car garage, laundry room and utility space. The terrace has several spaces, as well as 2 swimming pools with stunning views of the Ifach rock. If you look at the pool from a certain angle, it seems as if the sea and the pool are inseparable from each other and represent a single instance in the environment of natural green landscapes. The villa is under video surveillance for the safety of you and your belongings. The house is equipped with air conditioning, underfloor heating and an elevator to move freely around the floors. The house is equipped with solar panels.
…By Ateam Real Estate


EXCLUSIVE! Sun Property is pleased to present for sale a plot with approved license and a villa under construction, located in the prestigious area of Colina del Limonar, one of the most exclusive and sought-after neighborhoods in Málaga, in an environment of luxury, tranquility and comfort. This stunning villa represents the ultimate expression of elegance and distinction. Situated on a spacious 739 m2 plot, the property has been designed to offer the highest level of comfort and luxury. Distributed over three floors, connected by a private lift, it features 6 bedrooms and 6 bathrooms, a large living room with impressive floor-to-ceiling windows that flood every corner with natural light and open onto a private 300 m2 garden. The modern kitchen, fully equipped with high-end appliances, perfectly combines functionality and style. Large glass panels enhance the sense of light and spaciousness. It stands out for its customisable luxury finishes and contemporary architectural design, together with an integrated climate control and home automation system, ensuring maximum comfort, energy efficiency and well-being. The property also includes a garage for up to 4 vehicles, providing maximum safety and convenience. Outside, there is a spectacular private swimming pool, ideal for enjoying the Mediterranean climate all year round. Do not hesitate to contact us for more information. It will be a pleasure to personally present this incredible property. Plot: 739 m2 | Built area: 544 m2 | Garden: 300 m2 | Private pool: 15x4 m Estimated delivery: April 2027 Prices do not include 10% VAT.
…By Annonceur International


Property Description Nestled in the heart of the Umbrian hills, we offer a 19th-century residence of approximately 820 square meters. A meticulous and expert renovation has fully preserved its original charm, showcasing the authentic materials and timeless atmosphere typical of Umbrian architecture. The property is made up of two buildings: The main farmhouse, approximately 620 square meters, is currently used as a farmhouse. A second building, approximately 200 square meters, is used as a private residence. The property also includes a fully equipped riding stable, a large plot of land with an olive grove, and a panoramic swimming pool overlooking the valley. Internal Composition The farmhouse intended for hospitality is spread over several levels and includes: Five apartments, each with a living room, kitchen, bedroom, mezzanine, and bathroom. Four additional bedrooms without kitchens. A large dining room with exposed stone arches, wooden beams, a large fireplace, and seating created from old mangers, creating a warm and welcoming atmosphere. There is also a fully equipped professional kitchen, two guest bathrooms, and a bar area. A ground-floor reception area and a charming guest lounge with a fireplace are also available. The private residence, approximately 200 square meters, is arranged on one level and also offers spacious and bright spaces, two large lounges, a living room, a kitchen, three double bedrooms, and three bathrooms. Condition and Finishes The entire property has been renovated with quality materials and in full respect of local tradition. The exterior is in exposed stone, while the interior features wooden beams, terracotta floors, wooden window frames with double glazing and mosquito nets, as well as security grilles. Every detail has been taken care of to ensure charm and functionality. Outdoor Spaces The property extends over 13 hectares of flat land, within which there are 2,800 olive trees in full production, from which an excellent extra virgin olive oil is obtained. The panoramic chlorine swimming pool (15 x 12.5 m) offers a breathtaking view of the surrounding countryside and is an oasis of relaxation. For horse lovers, we offer a 200m2 riding stable, complete with six indoor stalls, fully equipped paddocks, and a tool shed. It is also possible to build an additional structure of approximately 150 m2 in front of the pool, ideal for creating a wellness center or spa area. The water supply is guaranteed by three private wells, with provisions for connection to the municipal network. Use and Potential Thanks to its private and panoramic location, this property represents a unique opportunity for those who wish to live immersed in nature, without sacrificing the comfort and beauty of authentic Umbria. Perfect as a prestigious private residence, a charming accommodation facility, or a country resort with riding stables, it offers endless development and investment opportunities. A place where time seems to have stood still, ideal for those who love tranquility, horses, and the outdoors. DISTANCES AND POSITIONS City Umbertide 6.5 km Gubbio 23 km Città di Castello 28 km Perugia 37 km Cortona 47 km Assisi 52 km Florence 140 km Sea and Lakes Lake Trasimeno 66 km Adriatic Sea 96 km Airports Perugia Airport 35 km Pisa Airport 219 km Florence Airport 153 km Rome Airport 233 km
…By Annonceur International


Located in a highly sought-after area on the heights of Punaauia, come and discover this beautiful property full of potential. Its major asset and truly rare in the area: a magnificent plot of 2400 m², embellished with beautiful trees, entirely flat and a 180° view of Moorea and the lagoon not overlooked. The large swimming pool and garden offers a beautiful relaxation area. The permanent house is functional and well thought out on one level. It consists of a living room, a separate kitchen and a pleasant covered terrace. The sleeping area offers 3 bedrooms, each with its own bathroom for more comfort on a daily basis. A property with a lot of charm and rare potential, in a prime location.
…By Annonceur International


Discover this luxury villa in Malaga, a true oasis of tranquility and convenience. With an elegant design and luxurious finishes, this 4-bedroom, 3-bathroom property offers you an unparalleled living experience. With an extensive area of 426 square meters of construction and a plot of 988 square meters, every corner of this villa radiates beauty and comfort.Enjoy your days in the private pool, surrounded by mountain views and proximity to the beach and a golf course. Relax on the terrace, store your car in the garage, and enjoy the comfort of a fully furnished property. With top-notch equipment, from air conditioning to a wine cellar, this villa has everything you need to live in style.Built in 1976 and renovated in 2023, this property combines the charm of traditional architecture with modern comforts. With a privileged location, just a few minutes from restaurants, shops and services, this villa allows you to enjoy urban life without giving up the tranquility offered by a residential environment. In addition, Levante beach is only 9 minutes away, inviting you to enjoy days of sun and sea in an idyllic setting. With the convenience of supermarkets, public transport and local attractions just a short walk away, this villa is the perfect place to enjoy life to the fullest.Discover a life of luxury and comfort in this unique villa in Malaga, where the city and nature come together to offer you an unparalleled living experience. Come and discover your new home!
…By Annonceur International


Elegance with an Ocean View!Presenting a rare opportunity to own a bespoke off-plan luxury villa in one of the Algarve's most desirable coastal settings Praia da Luz, Lagos. This exclusive project embodies the essence of modern seaside elegance, offering a seamless blend of architecture, comfort, and natural beauty.Set on a spacious 1,900 m² plot, the villa commands panoramic ocean views and features a 350 m² living area distributed across three floors, meticulously designed to harmonize with its stunning surroundings. Every detail of this home has been conceived for those who appreciate sophistication, privacy, and the finest in contemporary living.This turnkey project comes fully furnished and equipped, crafted with luxury finishes and cutting-edge technology. With a fast 20-month delivery, you can look forward to an effortless transition into your dream coastal residence.Key FeaturesUnique location with spectacular sea views over the Algarve coastExpansive 1,900 m² plot with generous indoor and outdoor living areasModern architectural design, emphasizing light, space, and natural flowLuxury finishes and state-of-the-art equipment throughoutTurnkey delivery - fully furnished and ready to move inCompletion within 20 monthsVilla Elegant entrance hall leading into open-plan living spacesFully equipped contemporary kitchen with adjoining pantrySpacious living and dining room, opening to panoramic terraces4 en-suite bedrooms, each with private walk-in closet5 bathrooms in total, including 1 guest restroomPrivate office for work or studyElevator (capacity for 4 people) connecting all floorsCovered outdoor barbecue area - ideal for entertaining45 m² swimming pool with sun deck and ocean backdropGym and private cinema room on the lower levelWine cabinet and dedicated technical areas for full convenienceCovered parking for 2 cars at the entranceBasement garage with space for 4 additional carsExpansive landscaped gardens and terraces designed for relaxationSouth-facing solar orientation, ensuring natural light all day longCombining refined aesthetics with exceptional comfort, this villa is not just a residence it's a lifestyle statement. Experience the unparalleled tranquility of seaside living, where modern architecture meets the timeless beauty of the Atlantic horizon.Don't miss the chance to own a home that perfectly embodies the essence of luxurious seaside living where elegance, comfort, and tranquility come together in an exclusive, high-quality setting.Reach out to us today and take the first step toward experiencing this exceptional lifestyle. Energy Rating: A ref:M752
…By Annonceur International


The Villa is situated in a secluded and tranquil area, accessible via a private drive secured by an electronic gate. From the property, you can enjoy breathtaking views of Formentera, Ibiza, and the harbour. Conveniently located, it is just fifteen minutes by car from the airport and five minutes from both Ibiza Town and the harbour area.This unique finca, over 400 years old, has been recently renovated to combine original charm with modern comforts. The impressive finca features thick walls—almost 3 feet wide—that help maintain a cool and peaceful interior.The villa offers 8 double bedrooms, each with its own ensuite bathroom, ensuring privacy and comfort for all guests. The spacious living room is equipped with satellite TV offering 600 channels in all major languages. There is also a cozy dining room with a fireplace and a modern, well-equipped kitchen.For outdoor living, the villa boasts two expansive roof terraces with dining tables that can accommodate up to 30 people—perfect for entertaining or enjoying meals with a view. The curved 25-meter outdoor pool is surrounded by a large terrace complete with sun loungers, a barbecue area, and a shower.All rooms are air-conditioned for your comfort, and the total living area is approximately 800 m²
…By Annonceur International


EXCLUSIVE LUXURY VILLA IN BEKTAŞ/ALANYA – PANORAMIC VIEWS OVER THE CITY & THE SEA, HIGH-END FEATURES AND MEDITERRANEAN CHARM AT THE HIGHEST LEVEL This spectacular villa in Bektaş/Alanya is an architectural masterpiece that combines Mediterranean elegance with state-of-the-art technology and uncompromising luxury. On a plot of 1,007 m², you can expect a property that exceeds even the highest standards in terms of design, comfort and equipment. From every point of the house – whether living area, bedroom or pool terrace – you can enjoy unparalleled panoramic views over Alanya, the sea and the famous castle. The villa is located in an exclusive hillside location, only 2.2 km from the beach, and at the same time offers absolute peace, privacy and maximum living comfort. On around 600 m² of living space, spread over three floors, this villa offers a harmonious combination of a generous sense of space, well thought-out architecture and luxurious materials. As soon as you enter the house, the light-flooded rooms impress with floor-to-ceiling windows, custom-made details and a modern, Mediterranean design concept. The centrepiece is the large living room with access to the pool terrace and spectacular sea views. The separate, custom-made design kitchen is equipped with high-quality Siemens appliances, a double refrigerator, pantry and slightly glossy white fronts – a paradise for those who value style and functionality. In total, the villa has 5 bedrooms, 2 living rooms, 7 toilets and 6 bathrooms, which are designed in an elegant, classic-modern style - with windows, spacious showers and noble fittings. The internal elevator connects all floors and makes the house barrier-free. The floors are covered with terracotta-coloured 60x60 tiles and create a warm, Mediterranean ambience. Features & Highlights: • 3 floors – 600 m² of living space • 5 bedrooms, 2 living rooms • Separate kitchen with pantry + American kitchen • Custom-made fixtures & Siemens equipment • 7 toilets, 6 bathrooms with natural light & modern shower • Underfloor heating & Daikin air conditioners in all rooms • In-house elevator – barrier-free • Private, enclosed parking for 3-4 vehicles with ventilation system, WC & storage room • 2 separate storage rooms • Central sound system in all rooms • 24/7 camera surveillance, automatic shutter system • 4 x 1000 litre water tanks, solar energy & generator • Automatic garden irrigation • Private pool with wave system & outdoor jacuzzi • Garden with lawn and fruit trees (tangerines, lemons, olive trees, etc.) • Partially furnished – all furniture custom-made • Windows: floor-to-ceiling, with insect screen & sun protection systems Location The villa is located in the sought-after district of Bektaş, one of the most exclusive residential areas of Alanya, known for its panoramic location and tranquillity. In just a few minutes you can reach the city center, the port or Cleopatra Beach. The view ranges from the glittering Mediterranean Sea to the historic castle and the imposing Taurus Mountains - one of the most beautiful views Alanya has to offer. This exceptional villa stands for the highest quality of construction, innovative design and Mediterranean luxury in its most beautiful form. It combines nature, tranquility and modern comfort at the highest level - and offers a lifestyle that is unparalleled in Alanya. An architectural statement for all those who love the extraordinary – luxury, far-sightedness and exclusivity perfectly combined. For further questions and information about this and other properties, please do not hesitate to contact us: E-mail: [email protected] Tel.: +90 543 565 43 21 Website: www.newdaypropertyturkey.com New Day Property Angelique & Cüneyt
…By Annonceur International

Receive by email any new listing that may match your search criteria
By validating this form, you accept the general conditions of use of Le Figaro Properties.
These agencies offer a selection of luxury properties vente . Feel free to contact them for personalized assistance.




